
Features & Amenities

Interior

  • Other Interior Features

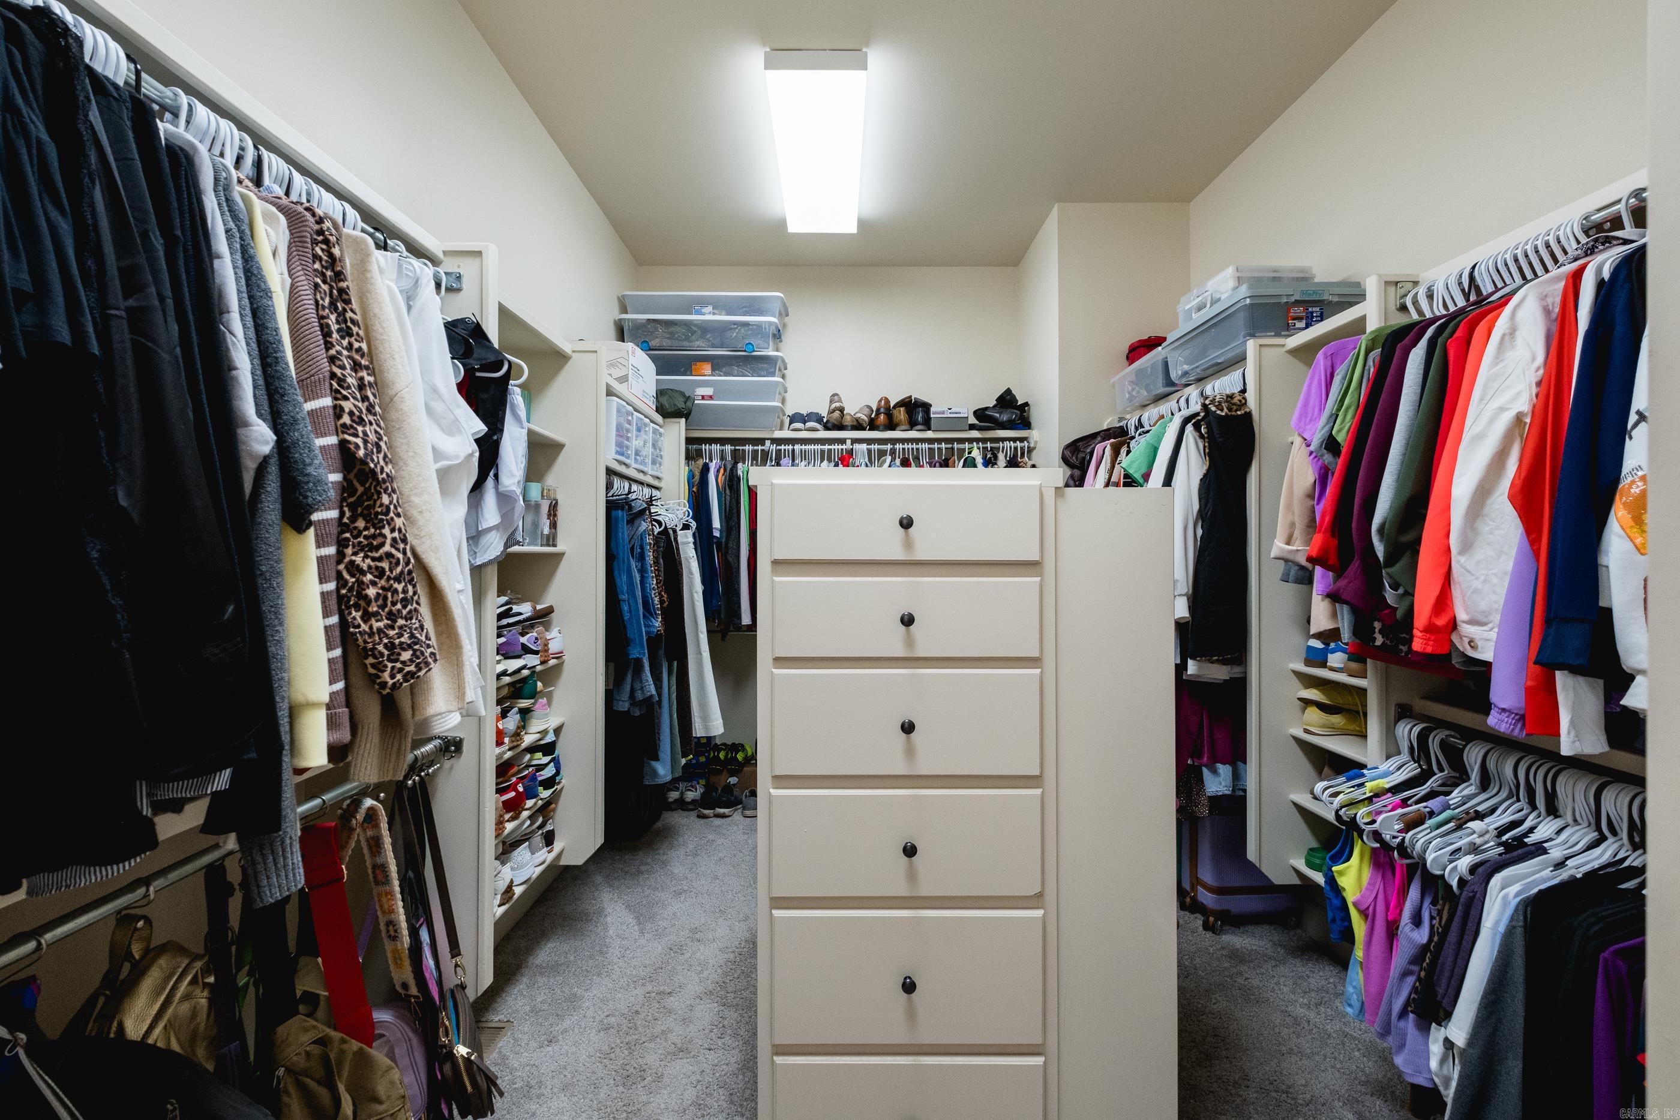
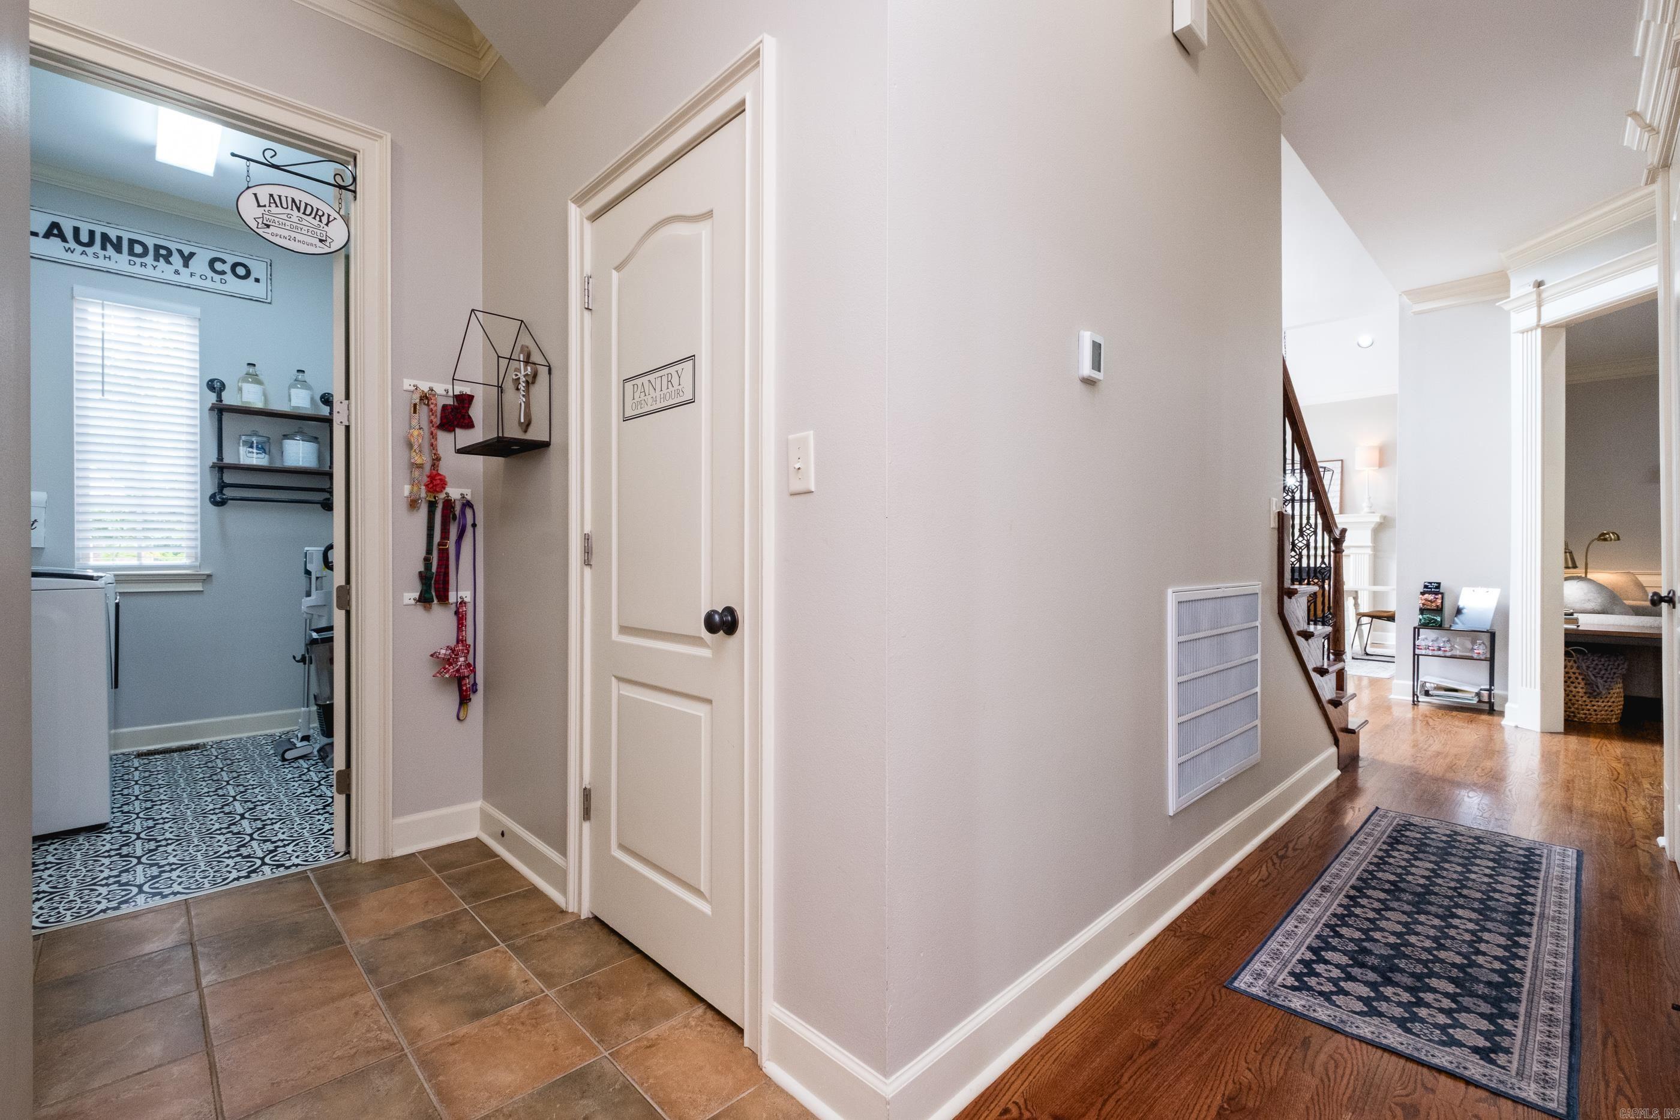
    Pantry, Walk-In Closet(s), Granite Counters

  • Total Bedrooms

    4

  • Bathrooms

    3

  • 1/2 Bathrooms

    1

  • Cooling YN

    YES

  • Cooling

    Electric, Central Air

  • Fireplace YN

    YES

  • Heating YN

    YES

  • Heating

    Natural Gas, Central

  • Pet friendly

    N/A

Exterior

  • Garage

    Yes

  • Garage spaces

    2

  • Construction Materials

    Brick

  • Parking

    Garage Door Opener, Garage

  • Patio and Porch Features

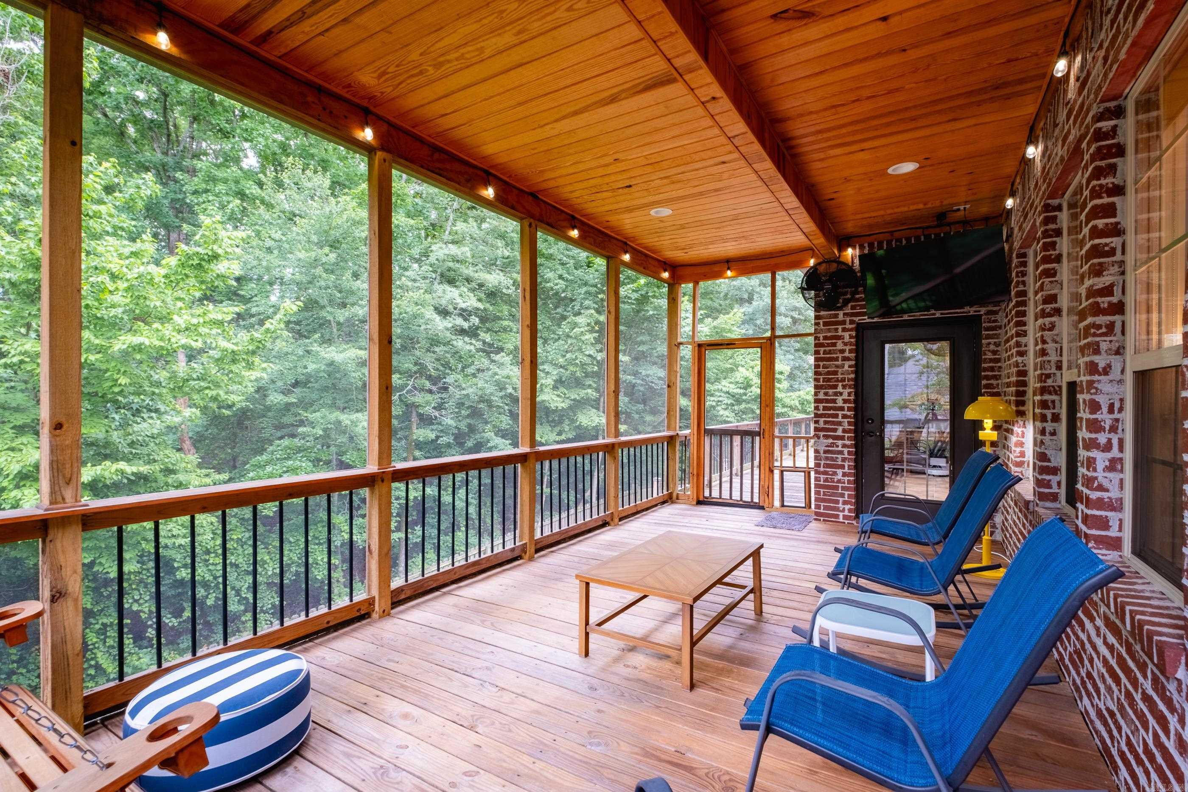
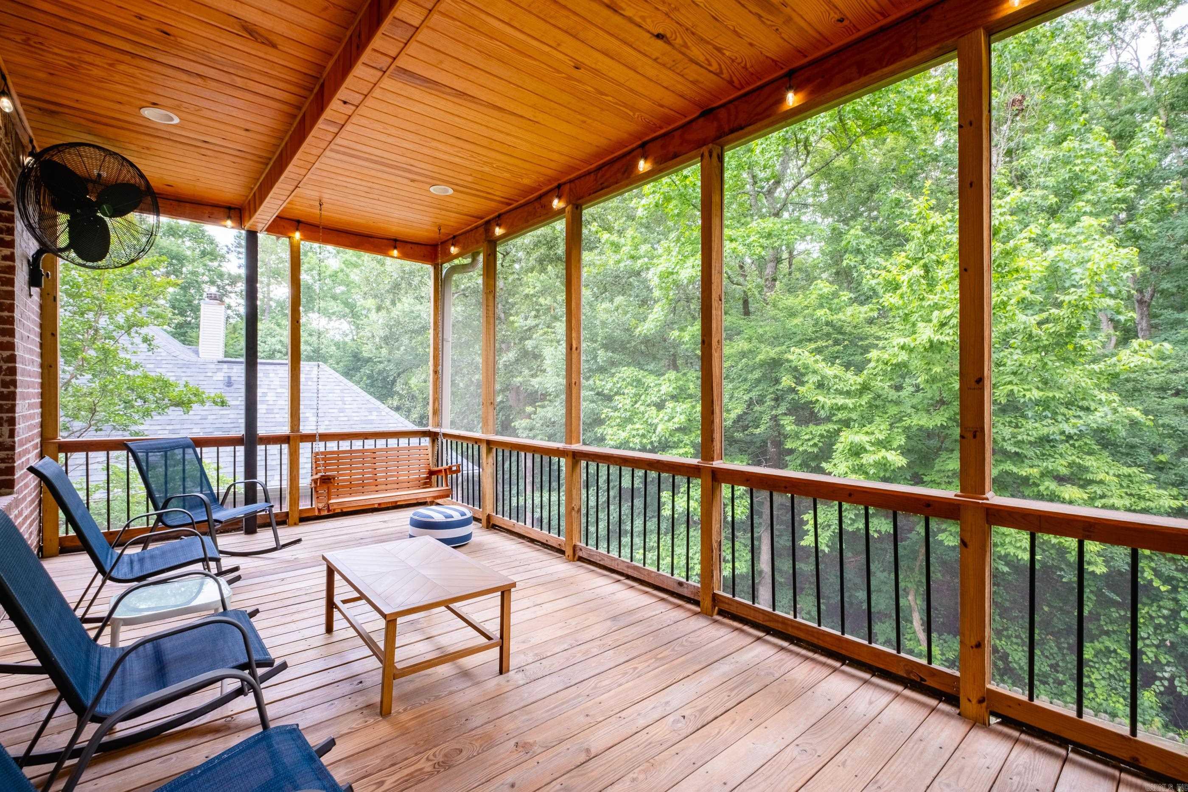
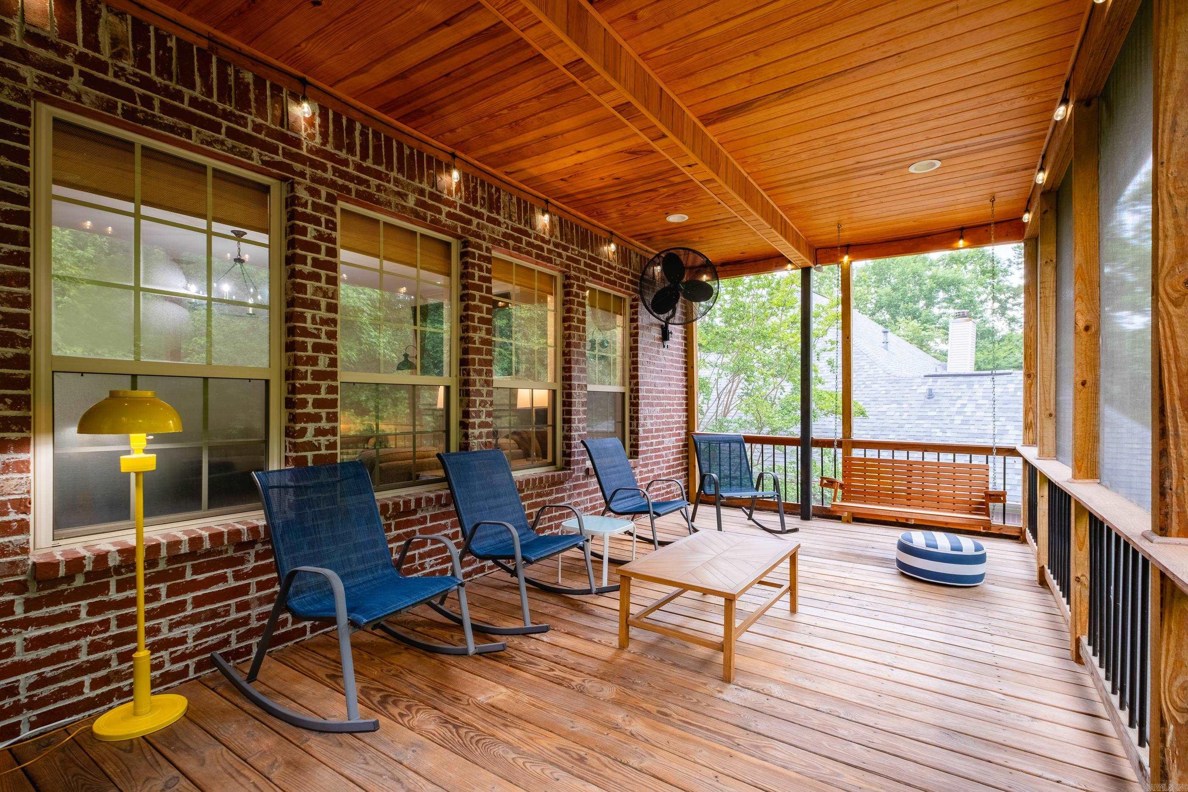
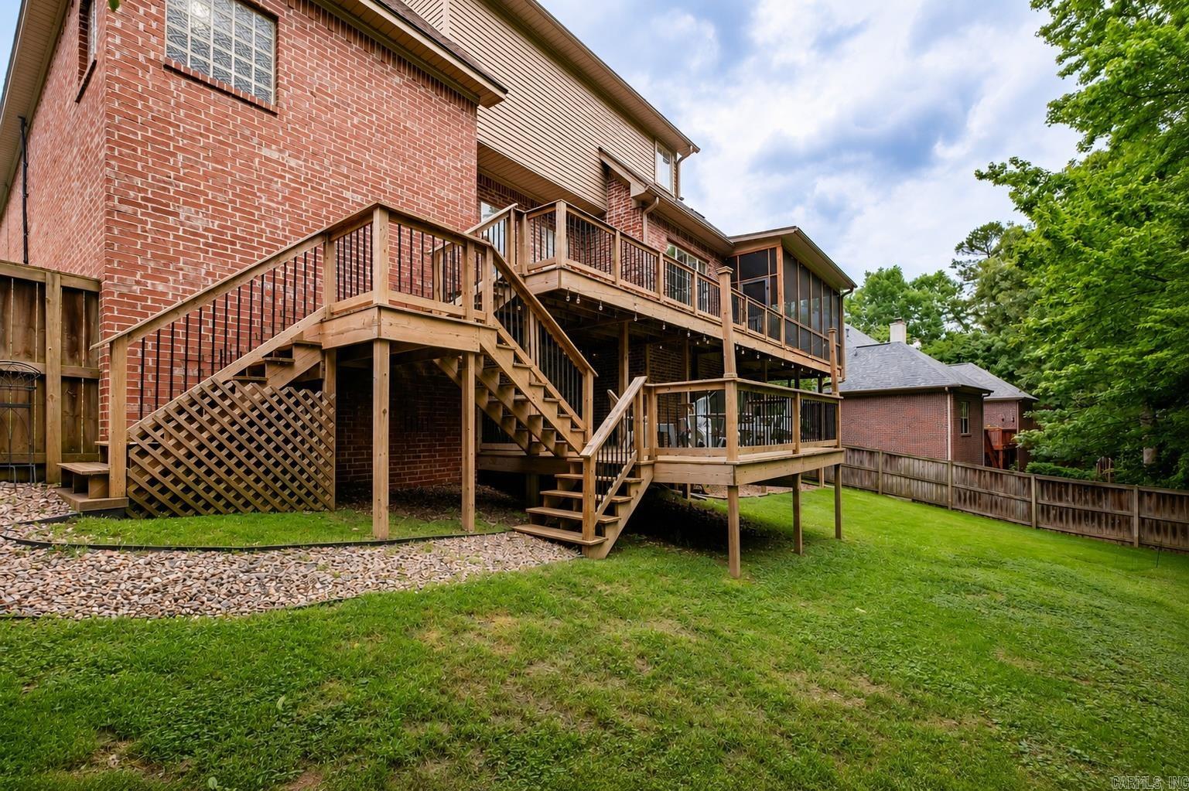
    Deck, Screened

  • Pool

    No

Area & Lot

  • Lot Features

    Cul-De-Sac

  • Lot Size(acres)

    0.24

  • Property Type

    Residential

  • Property Sub Type

    Single Family Residence

  • Architectural Style

    Traditional

Price

  • Sales Price

    $610,000

  • Tax Amount

    $5,861

  • Sq. Footage

    3,550

  • Price/SqFt

    $171

HOA

  • Association

    YES

  • Association Fee

    $654

  • Association Fee Frequency

    Annually

  • Association Fee Includes

    N/A

Property Resources

  • Horse Property

    NO

School District

  • Elementary School

    N/A

  • Middle School

    N/A

  • High School

    N/A

Property Features

  • New Construction

    NO

  • Sewer

    Public Sewer

  • Water Source

    Public

Schedule a Showing

Showing scheduled successfully.

<
>
IN PERSON
VIA CHAT

What is 3 + 4 ?


Change time

Mortgage calculator

Estimate your monthly mortgage payment, including the principal and interest, property taxes, and HOA. Adjust the values to generate a more accurate rate.

Your payment

Principal and Interest:

$

Property taxes:

$

HOA fees:

$

Total loan payment:

$

Total interest amount:

$

Location

County

Pulaski

Elementary School

Middle School

High School

Listing Courtesy of Laura Rogers , River Trail Properties

RealHub Information is provided exclusively for consumers' personal, non-commercial use, and it may not be used for any purpose other than to identify prospective properties consumers may be interested in purchasing. All information deemed reliable but not guaranteed and should be independently verified. All properties are subject to prior sale, change or withdrawal. RealHub website owner shall not be responsible for any typographical errors, misinformation, misprints and shall be held totally harmless.

Agent Lura Kitchens

REALTORĀ®

Lura Kitchens

Call Lura today to schedule a private showing.


* Listings on this website come from the FMLS IDX Compilation and may be held by brokerage firms other than the owner of this website. The listing brokerage is identified in any listing details. Information is deemed reliable but is not guaranteed. If you believe any FMLS listing contains material that infringes your copyrighted work please click here to review our DMCA policy and learn how to submit a takedown request.Ā© 2024 FMLS.
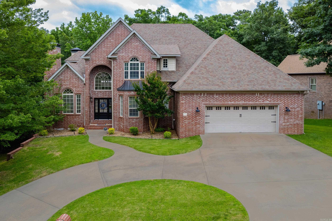
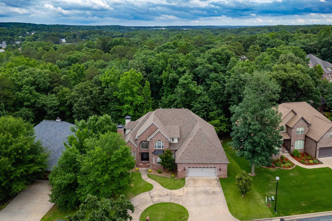
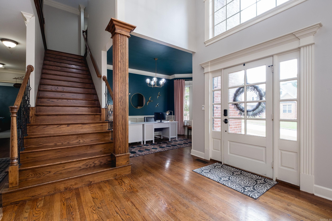
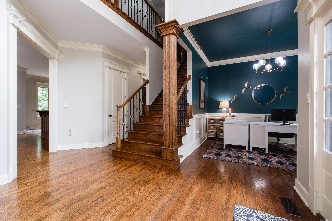
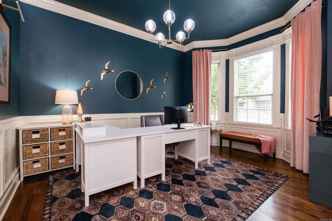
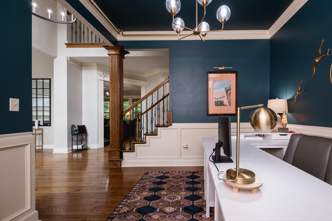
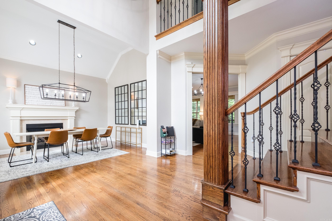
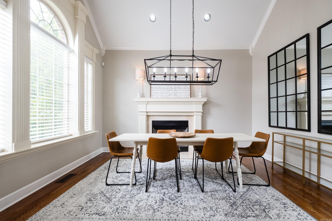
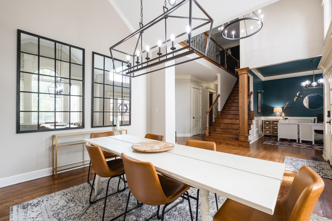
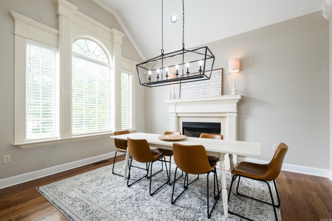
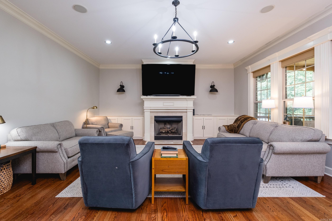
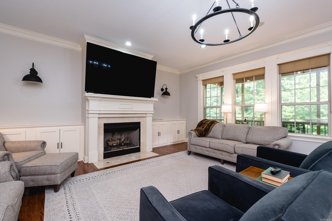
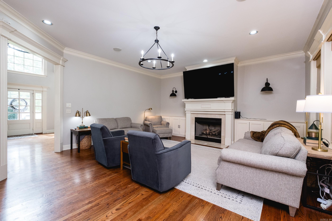
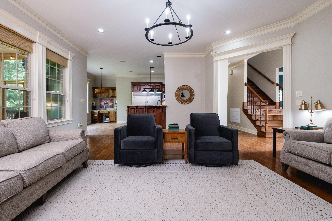
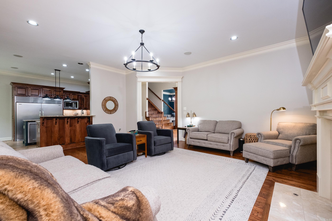
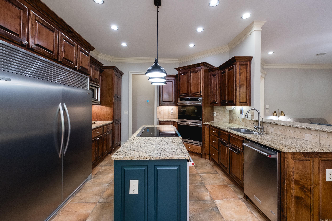
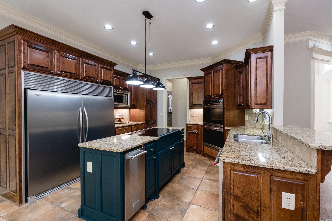
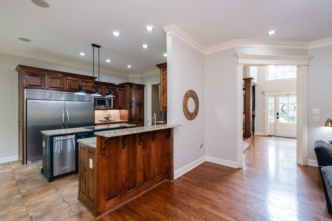
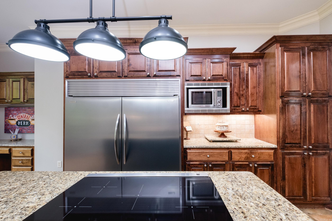
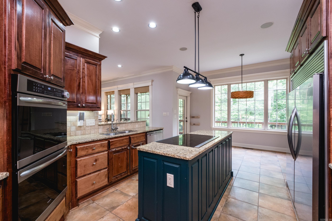
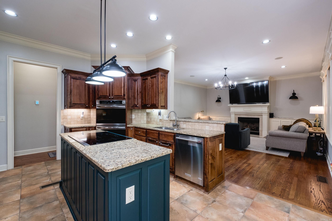
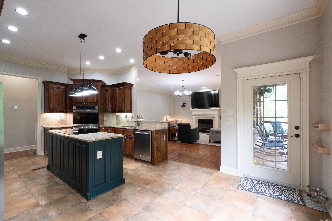
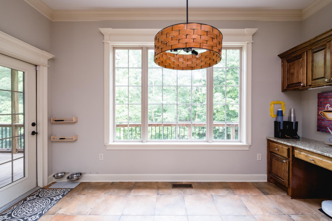
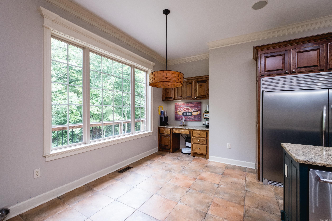
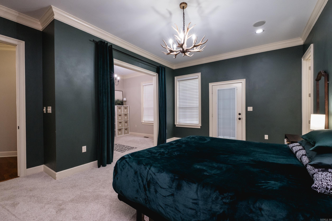
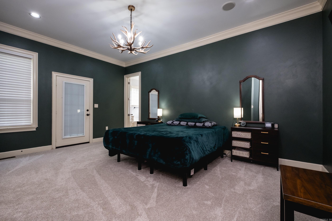
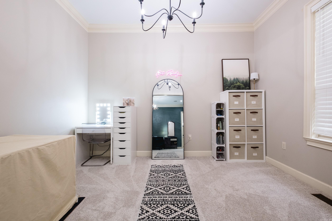
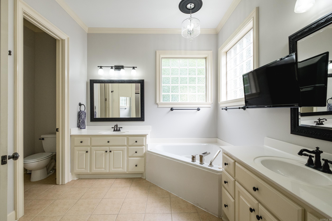
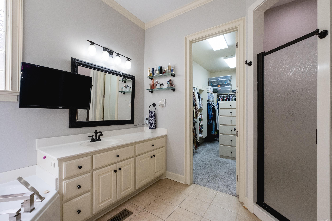
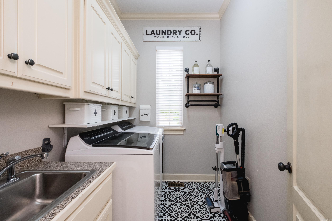
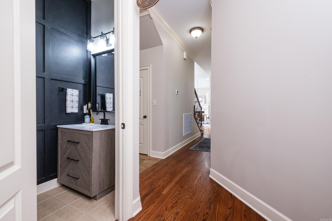
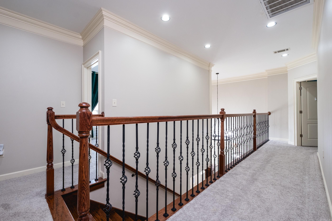
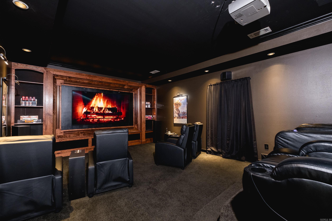
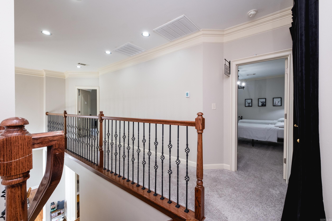
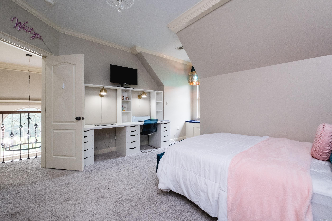
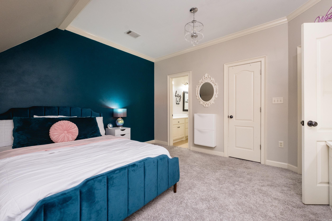
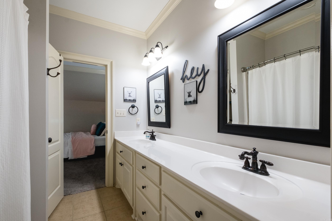
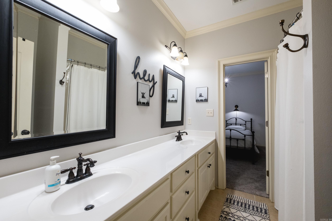
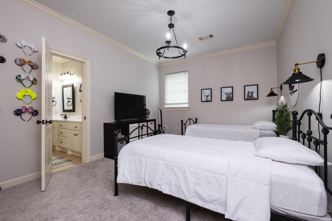
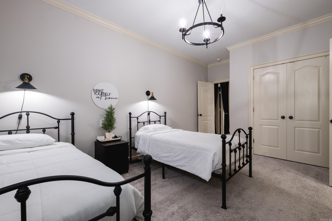
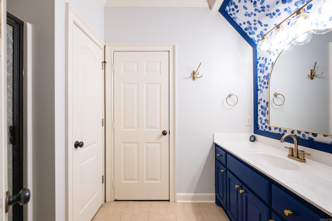
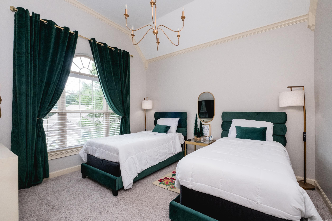
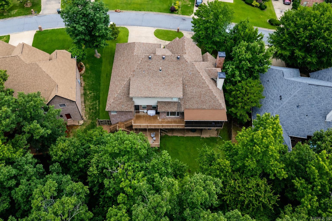
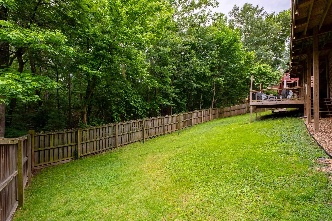
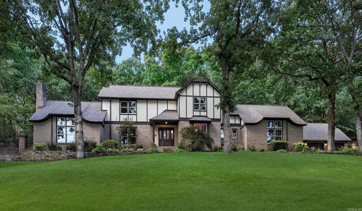
Nestled on a quiet cul-de-sac in sought-after Woodlands Edge, this pristine, move-in-ready home is filled with natural light and thoughtful details that add warmth, charm, and character throughout. Enjoy the peaceful wooded backyard from the newly added screened porch or spacious deck. A circle drive welcomes guests, while the oversized garage offers exceptional storage space.  The thoughtfully designed floor plan features 4 spacious bedrooms, 3.5 baths, a dedicated home office, formal dining room, and a fully equipped theater room. The primary suite includes a versatile bonus space ideal for a second home office, nursery, exercise studio, or private retreat.  Highlights include real hardwood floors, two fireplaces, an industrial-sized refrigerator and freezer, ice maker, double ovens, gas line available to add gas cooktop, and abundant storage throughout. Woodlands Edge offers an outstanding lifestyle with a neighborhood pool, tennis and pickleball courts, and miles of scenic walking trails. Conveniently located near shopping, dining, and everyday conveniences. Select furnishings may be negotiated with an acceptable offer, providing a truly turnkey opportunity.

11 Windrush Point

Message successfully sent.

What would you like to know?

What is 3 + 4 ?

I agree to receive email communication and understand I can unsubscribe at any time.

I agree to be contacted by All Around Real Estate via call, email, and text for real estate services. To opt out, you can reply 'stop' at any time or reply 'help' for assistance. You can also click the unsubscribe link in the emails. Message and data rates may apply. Message frequency may vary. Privacy Policy

Related Properties

New on site today
Custom built, European Inspired chateau backs to a lush greenspace & is located just 3 miles from Chenal Pkwy via Kanis. The Open floor plan blends 10 & 12' ceilings with arched entries starting at foyer leading to a French doored office, a guest 1/2 bath, & spilling into a fabulous great room with custom stone FP.  All open to a beautiful gourmet kitchen featuring a gas range, pantry, slab marble breakfast  island & family size dining area. The main suite plus 2 additional bedrms, guest bath, & laundry room complete the downstairs  Up you will find a 4th bedrm with its own full bath. The Entire lot includes a programmable irrigation system, buried gutters & privacy fence, with amazing landscaping & view.  Seller additions include custom steps & extended patio more than doubling its size, added french drains at both sides, custom concrete walkway from front to back, Tropic Seas Hot Tub, Custom built in dog kennel at mud area, $44,000 Ever Bright Solar System that reduces the electric bill to $15 per month, new fixtures & mirrors in bath, stunning stone work, spendid chandelier plus more. Low POA fee covers common areas & new pool amenities. See long list of Seller Improvements!
#26030771

Little Rock

7 Fletcher Ridge Circle

4 Beds

3 Baths

2,588 Sq.Ft.

$549,000

MLS#: 26030771

New on site today
Better-than-new in one of Chenal Valley's most sought-after enclaves—Corlay! Built in 2023 and beautifully maintained, this 4-bedroom, 3-bath stunner offers true one-level living with all bedrooms down, plus a versatile upstairs bonus room ideal for a playroom, gym, office, or 5th bedroom. Rich hardwoods and soaring vaulted ceilings set an elegant tone throughout the open great room, anchored by a cozy gas-log fireplace. The chef's kitchen is a showpiece with quartz counters, custom cabinetry, a large island, walk-in pantry, double ovens, and a gas range—all open to the dining and living spaces. Retreat to a spacious primary suite featuring a walk-in shower and an incredible, oversized walk-in closet you have to see to believe. Enjoy Arkansas evenings on the covered patio with a firepit, overlooking a level, professionally landscaped yard with sprinkler system. A 2-car garage, tankless water heater, and designer finishes complete the package. Residents enjoy Chenal amenities including the pool, playground, and more. Move-in ready luxury—schedule your showing today!
#26030818

Little Rock

50 Corlay Drive

4 Beds

3 Baths

3,248 Sq.Ft.

$680,000

MLS#: 26030818

New on site 1 day ago
This beautifully appointed residence is situated on nearly an acre in the private and peaceful Belle Pointe community. Surrounded by mature Arkansas trees, this handsome brick home offers a thoughtfully designed floor plan and tranquil wooded views. The elegant entry opens to formal living room and dining room, while the spacious great room features abundant natural light, a wood burning fireplace, built-in bookcases & expansive backyard views. The well equipped kitchen offers generous cabinetry, a walk-in pantry, stainless steel appliances, a warming drawer, and a comfortable breakfast area that opens through sliding glass doors to the outdoor deck. Outdoor living is enhanced by an expanded deck, screened porch & lower deck overlooking the wooded setting. The main level primary suite includes double vanities, a soaking tub, walk in shower, makeup station & generous closet. Upstairs includes a second primary suite with ensuite bath, along with three additional guest bedrooms that share a hall bathroom & a finished workout room. Additional features include white oak hardwoods, plantation shutters, two water heaters, a three car garage, fully fenced backyard & pre-inspected in 2025.
#26030641

Little Rock

14020 Belle Pointe Drive

5 Beds

3 Baths

4,408 Sq.Ft.

$715,000

MLS#: 26030641
New on site 2 days ago
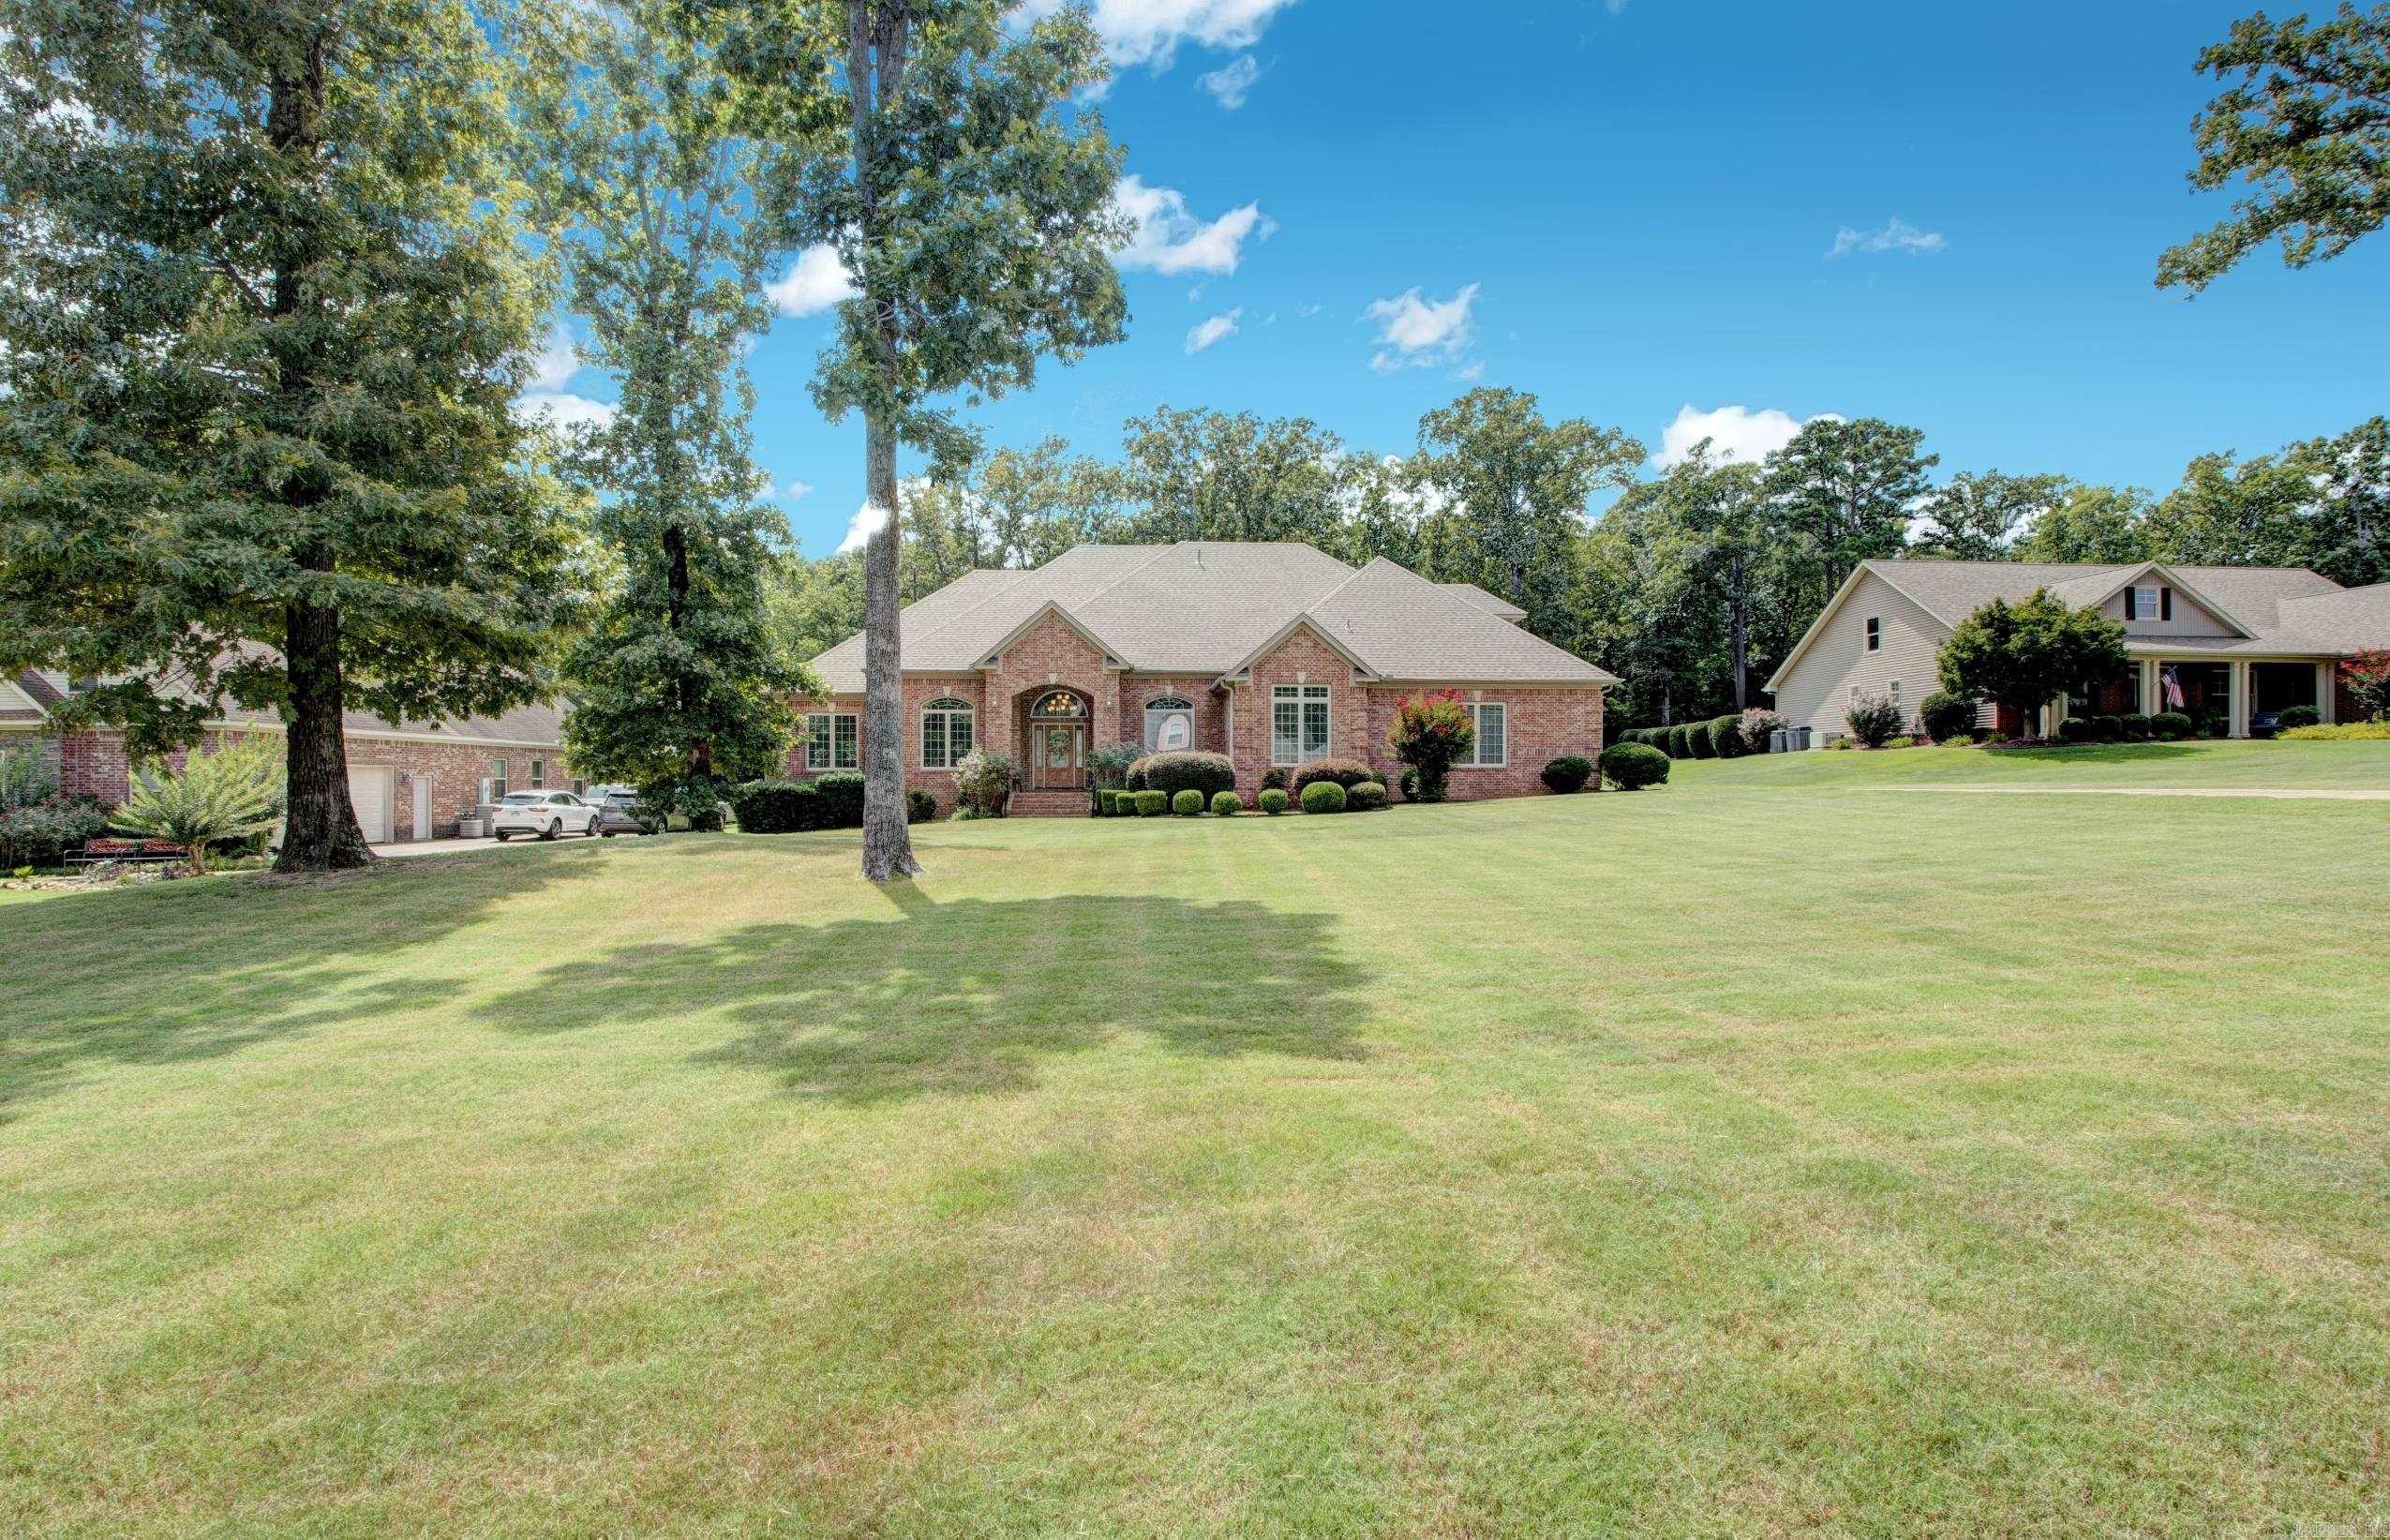
Welcome to 7015 Lucea Road, a spacious custom-built home offering 5 bedrooms, 4.5 baths and over 5,400 square feet of living space on approximately one acre in gated Callaghan Creek. From the impressive entry and soaring ceilings to the generous living and entertaining spaces, this home offers a layout designed for both everyday living and special gatherings. The kitchen features granite countertops, custom wood cabinetry, a breakfast bar and double ovens, opening to comfortable living areas highlighted by a gas fireplace. The main level offers multiple bedrooms, while upstairs provides a private office and additional flex space ideal for work, gaming or hobbies. One of the home's most unique features is the indoor half-court basketball court—an incredible space that could also serve as a home gym, recreation area, entertainment space or other creative use. Additional features include zoned HVAC, a 3-car garage and plenty of room inside and out. With its combination of space, versatility and distinctive amenities, 7015 Lucea Road is ready for its next owner!
#26030471

Little Rock

7015 Lucea Road

5 Beds

4 Baths

5,445 Sq.Ft.

$585,000

MLS#: 26030471
New on site 3 days ago
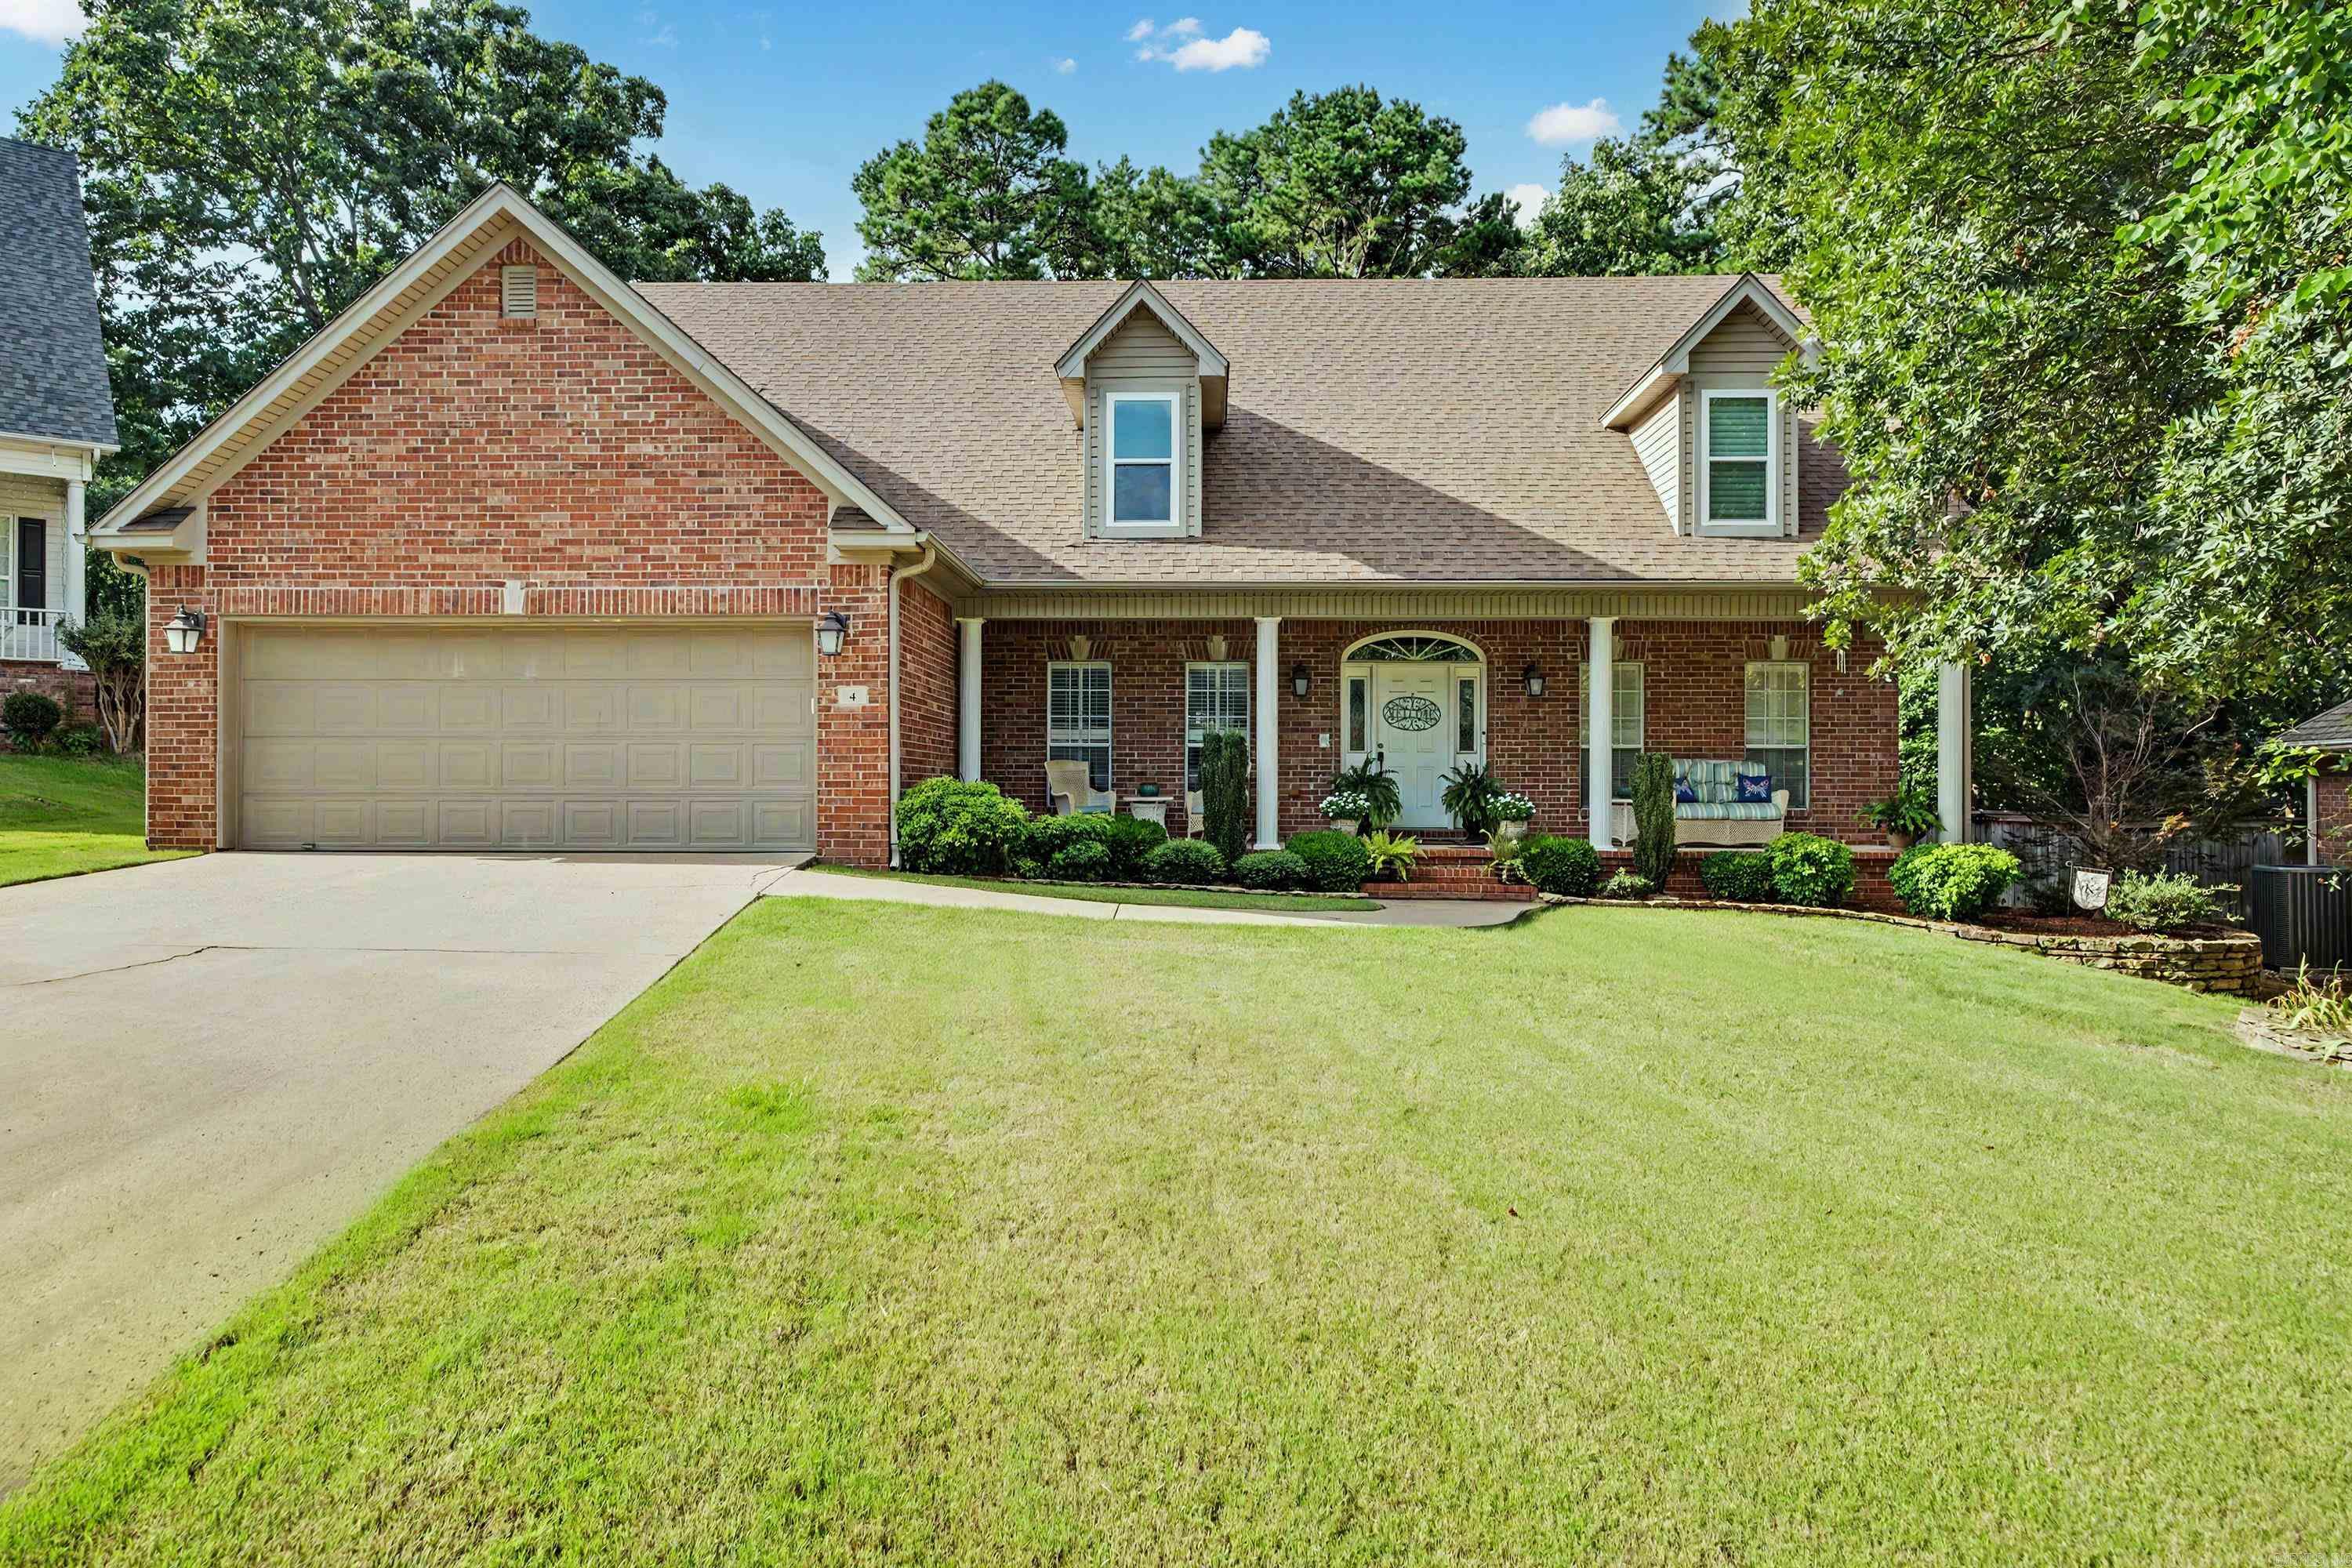
This is a great family home tucked away on a quiet cul-de-sac. The traditional beauty offers spacious and functional living with 2 bedrooms plus 2.5 baths on the main level. An inviting great room featuring a fireplace and custom shelving. It flows into the updated kitchen that has stainless appliances, abundant cabinetry and a breakfast bar for informal eating. The formal dining room is off the entry foyer.  Upstairs is a generous game room; great for family play and relaxation. An office, 3 additional bedrooms and a bathroom.  Outside is a welcoming front porch, beautiful landscaping, lush lawn and excellent curb appeal.  A wonderful home offering space, comfort and timeless appeal. Come see!  Agents see remarks.
#26030362

Little Rock

4 Berney Way Court

5 Beds

3 Baths

3,334 Sq.Ft.

$535,000

MLS#: 26030362
New on site 4 days ago
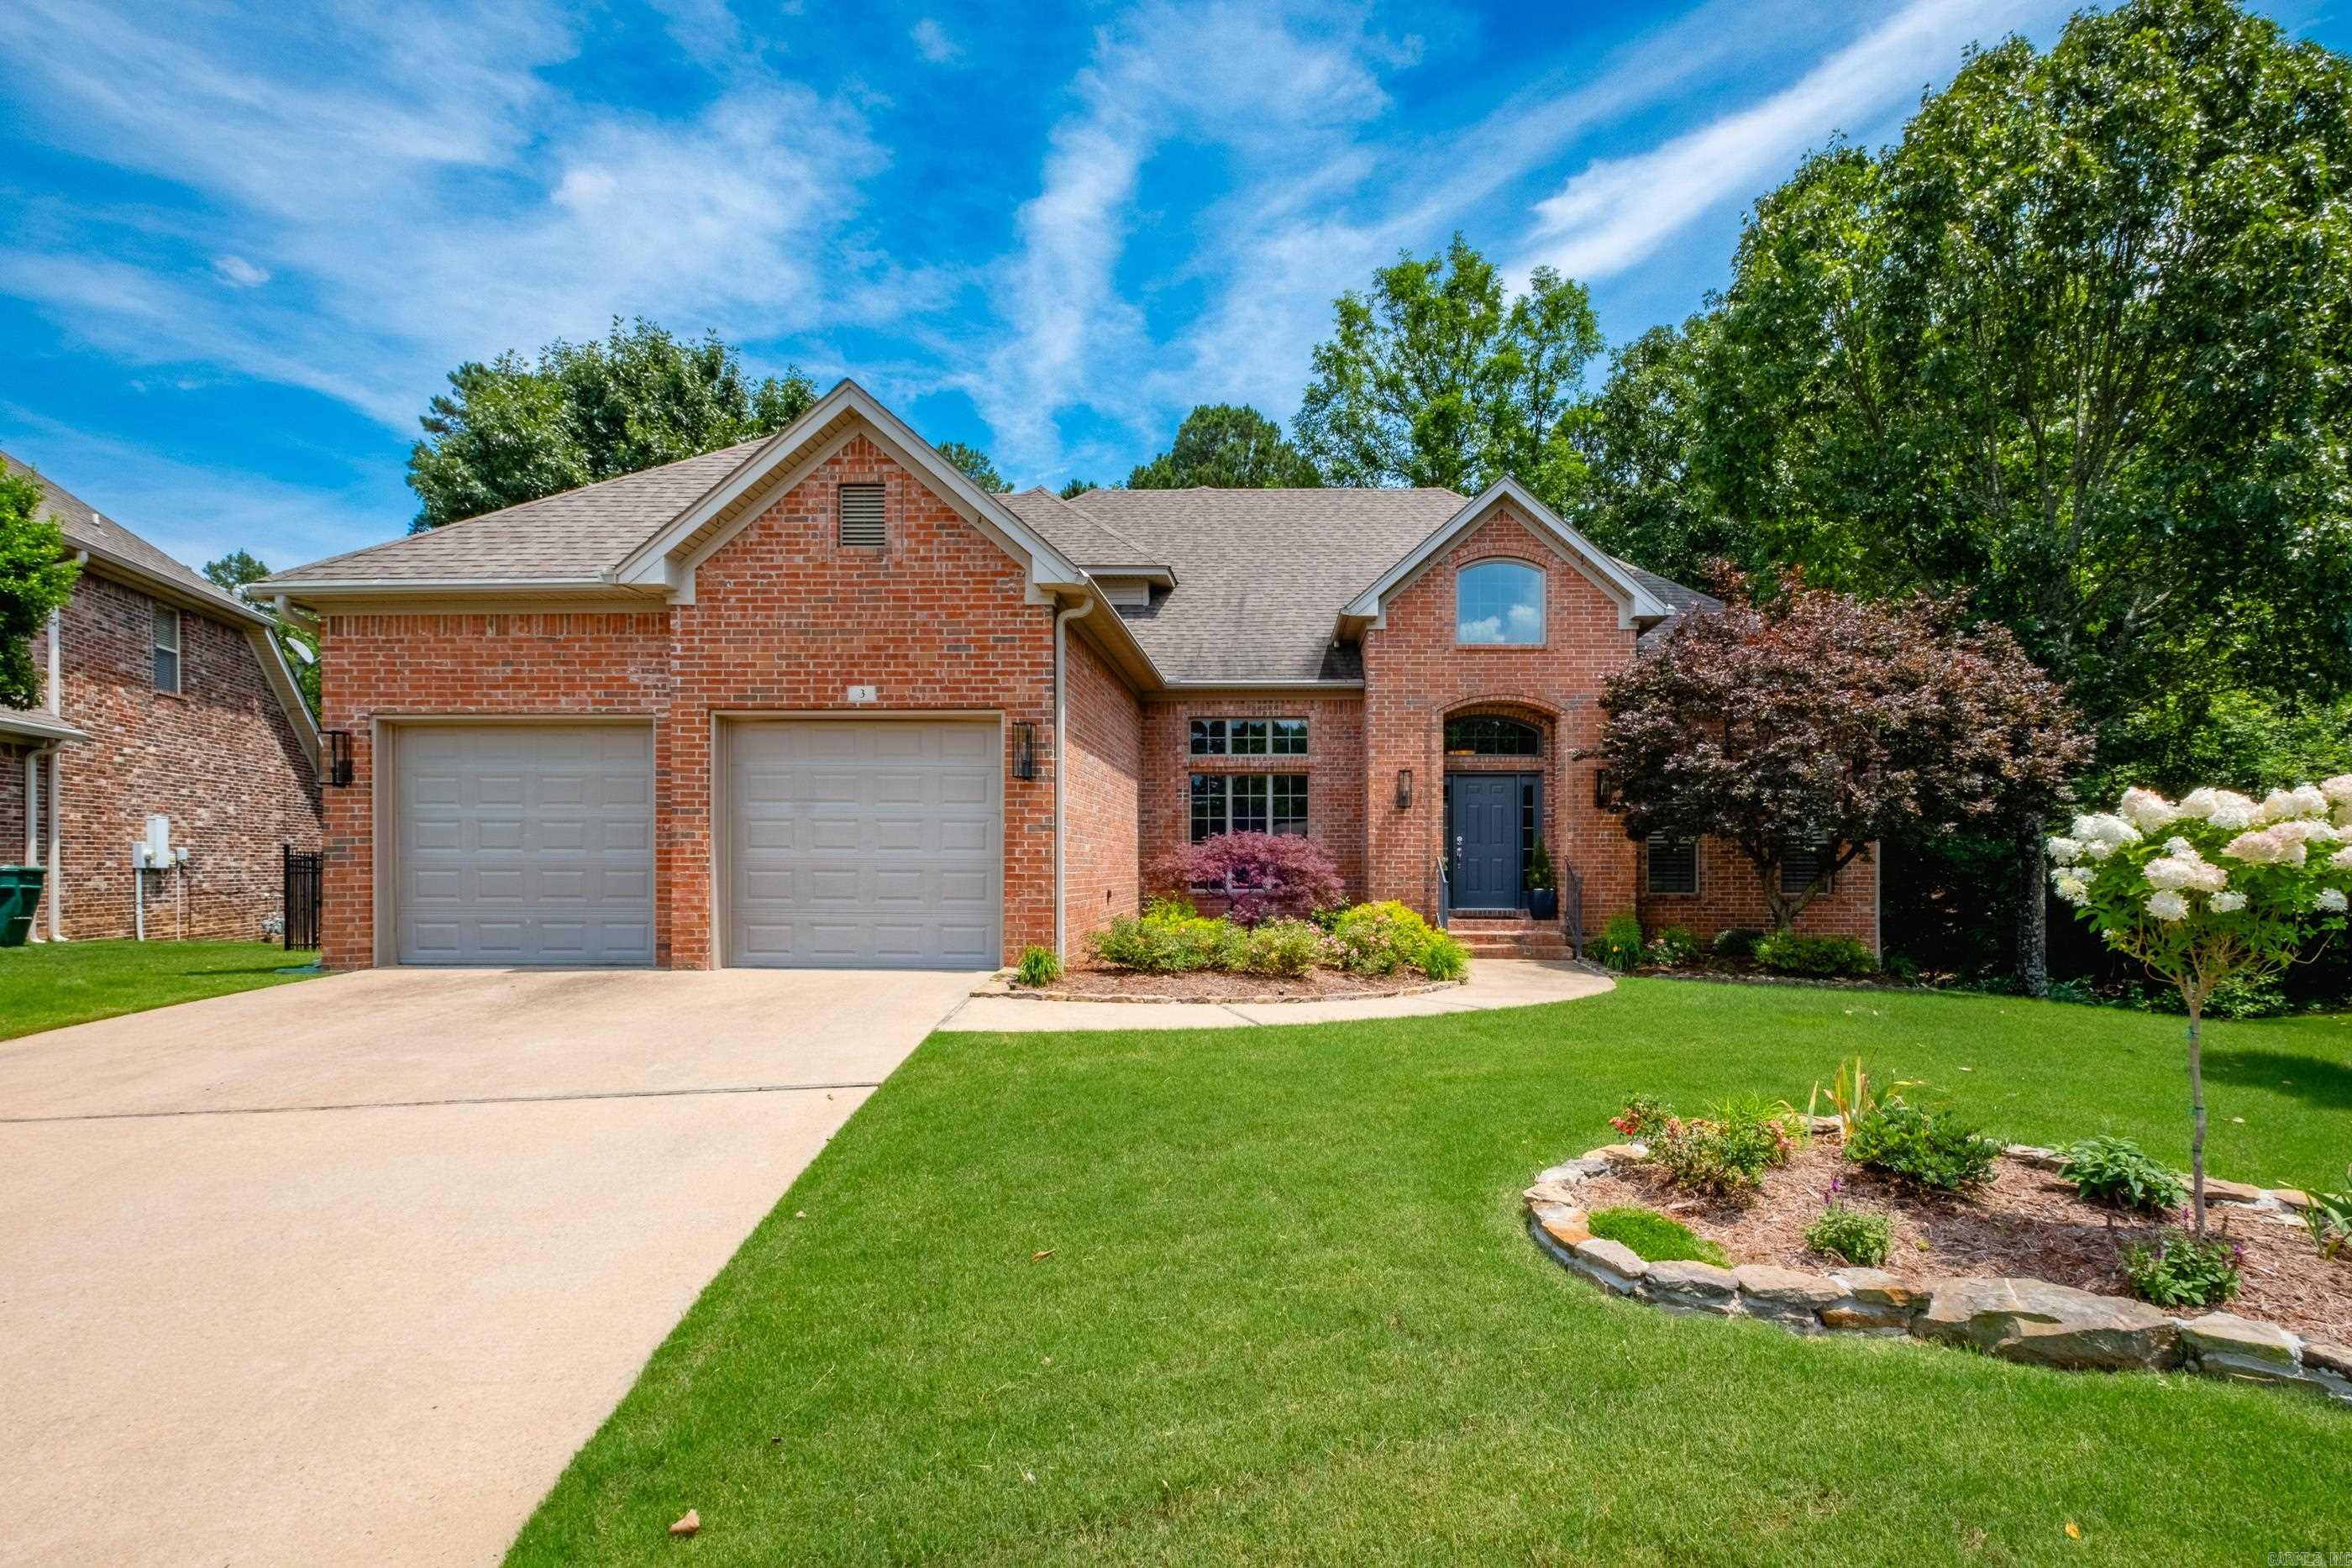
Welcome home to this beautifully maintained 4-bedroom, 3 bath home nestled in Chenal Valley's Duquesne neighborhood. Lovingly cared for by its current owners, this home offers a versatile layout with two bedrooms and two full baths on the main level, plus two additional bedrooms and full bath upstairs. The kitchen is a dream for anyone who loves to cook or entertain, featuring a gas range, microwave, and an incredible four ovens, making holiday gatherings and dinner parties effortless. Outside, you'll enjoy the privacy of a cul-de-sac location with a backyard wooded view. Neighborhood amenities include access to 3 swimming pools and its convenient location is just minutes away from premier shopping, dining and entertainment.
#26030274

Little Rock

3 Arles Drive

4 Beds

3 Baths

2,950 Sq.Ft.

$490,000

MLS#: 26030274
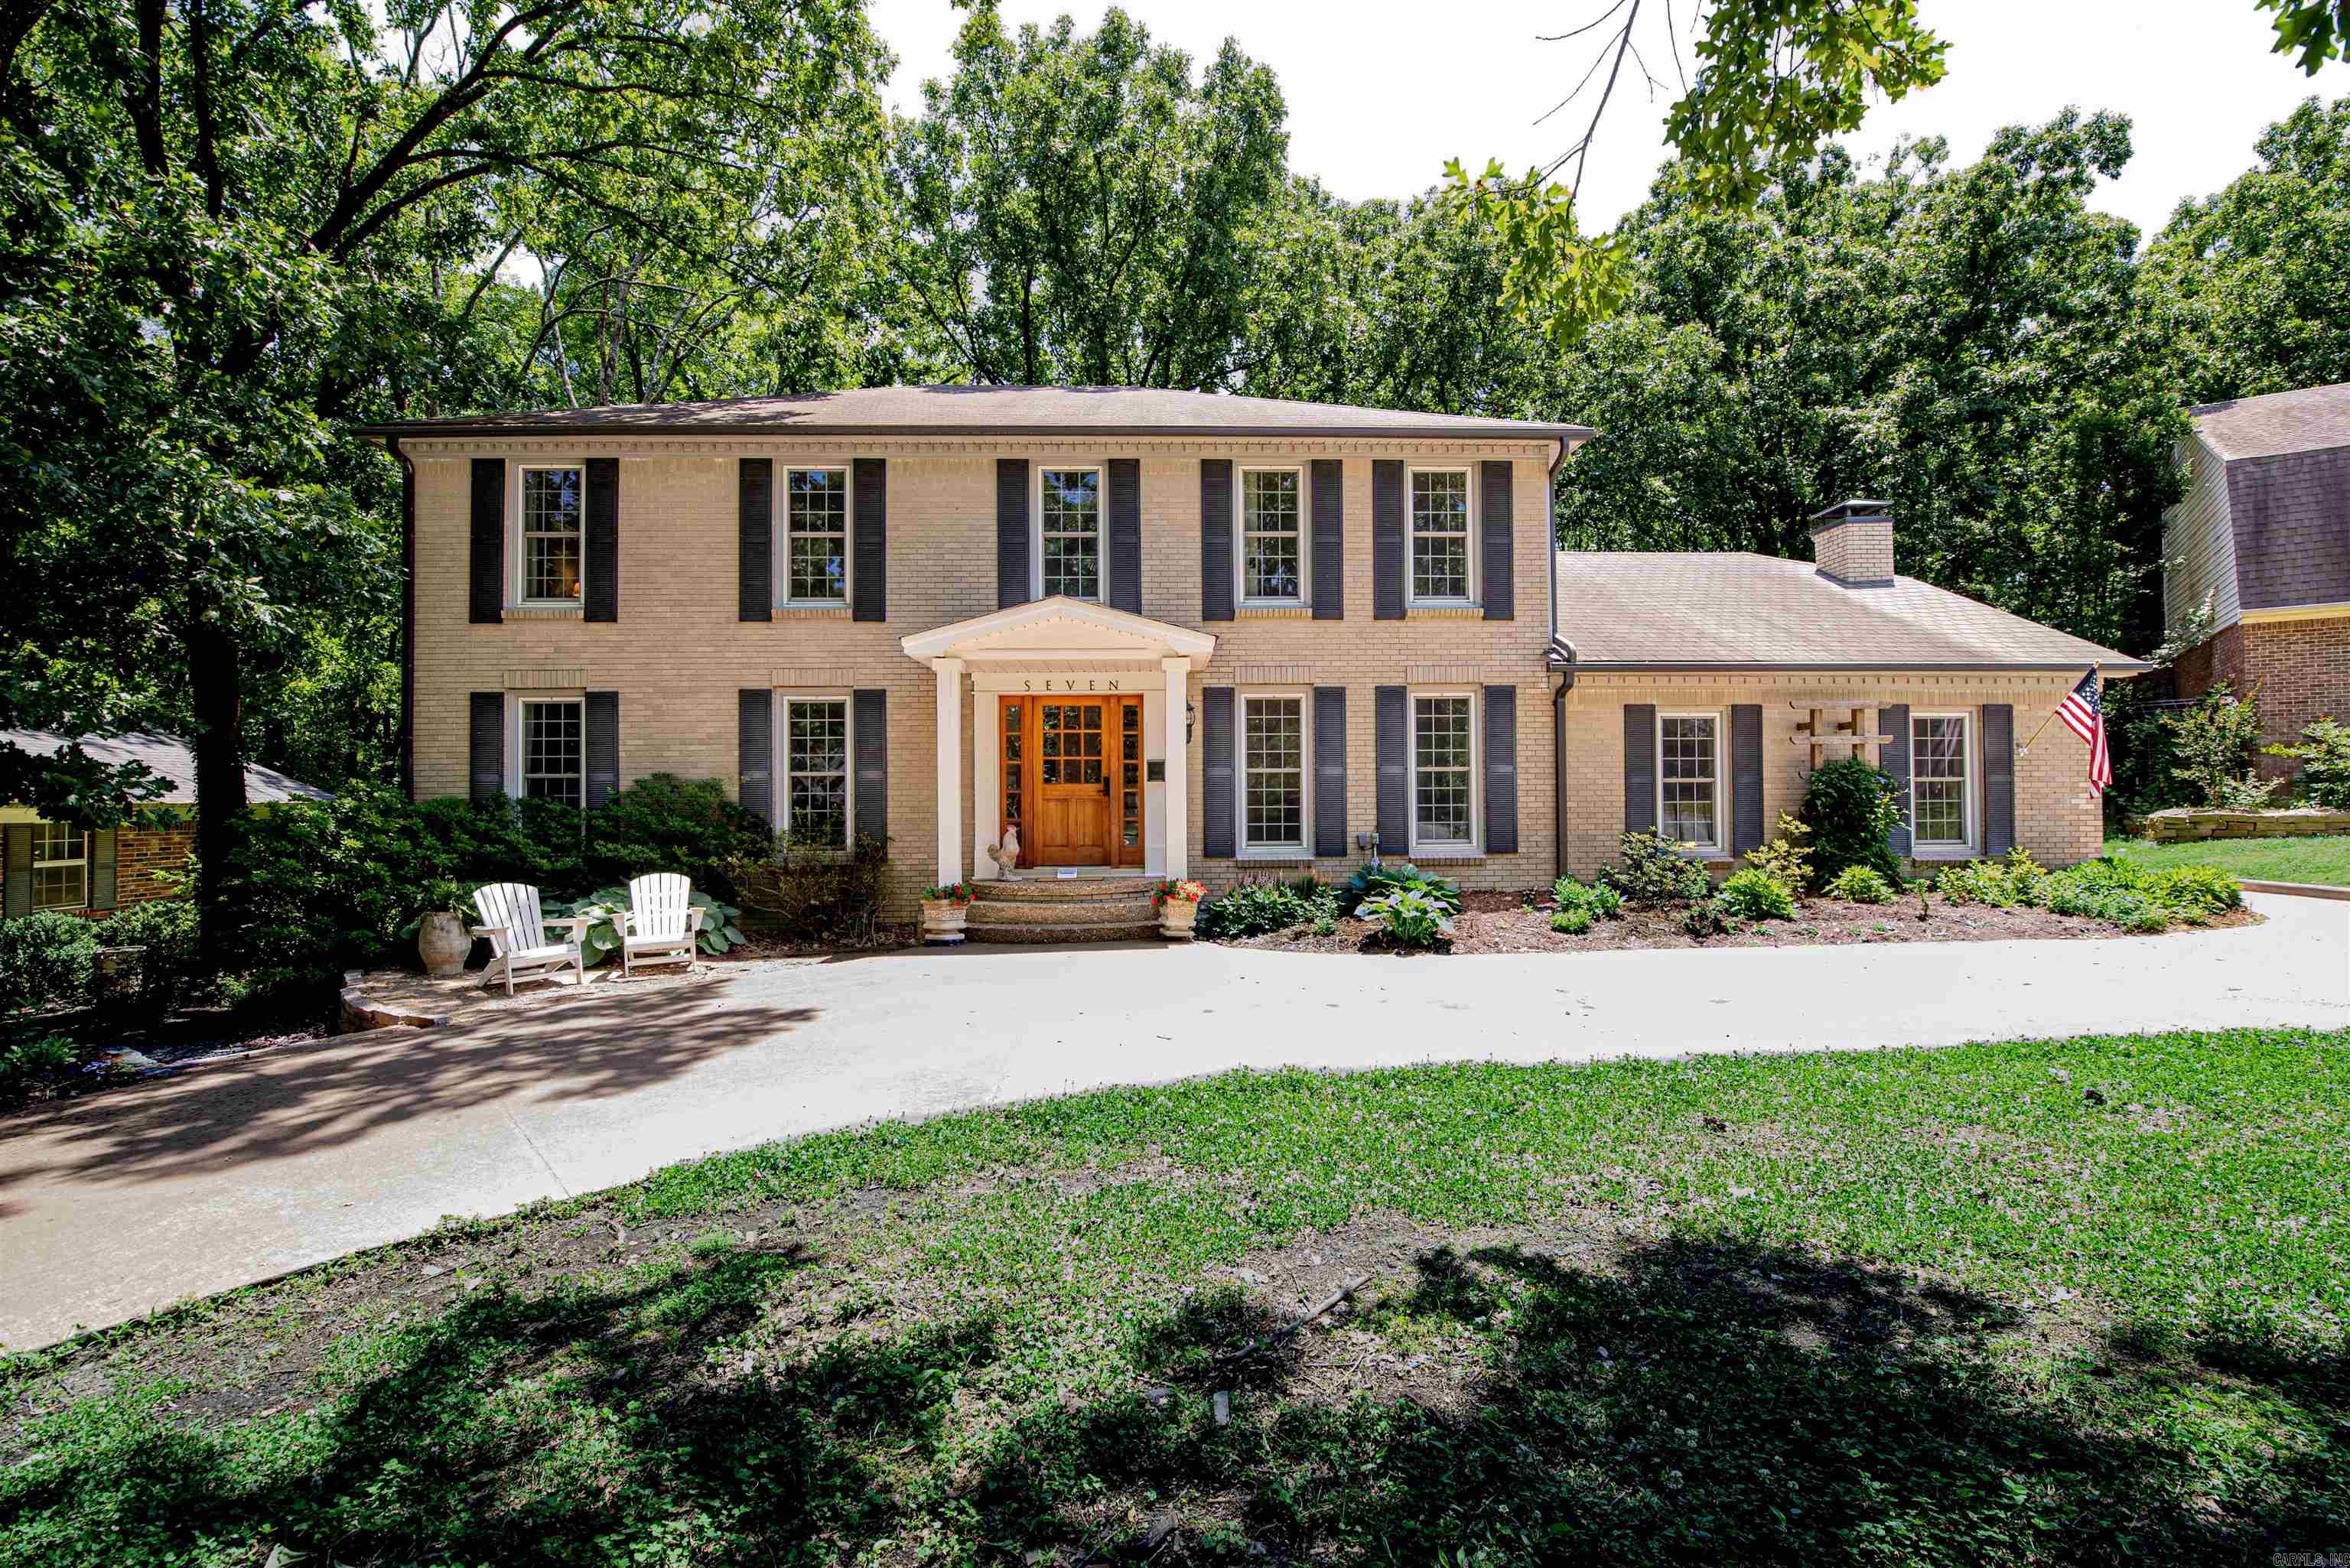
New updates!  While preserving its timeless architectural character, this distinctive 4-bedroom, 2.5-bath Pleasant Valley home is tucked away on a quiet, low-traffic street and showcases soaring vaulted ceilings with exposed beams, wide-plank natural wood floors, abundant natural light, and a striking wood-burning stove that anchors the main living space. Recent improvements throughout the home create an experience while maintaining the warmth and craftsmanship that make this home unique.  The flexible floor plan offers multiple living and entertaining spaces, including a dedicated office, inviting sunroom, spacious bedrooms, and comfortable gathering areas designed for everyday living. Outside, the circular drive enhances the home’s exceptional curb appeal, while the private backyard backs to peaceful green space. A detached workshop adds valuable space for hobbies, storage, or projects, a rare feature adding to the home’s versatility.   Combining architectural charm, thoughtful updates, flexible living space, and a sought-after Pleasant Valley location, 7 Chaparral Lane offers a rare opportunity to own a home with both character and functionality.
#26029988

Little Rock

7 Chaparral Lane

4 Beds

2 Baths

3,675 Sq.Ft.

$599,000

MLS#: 26029988
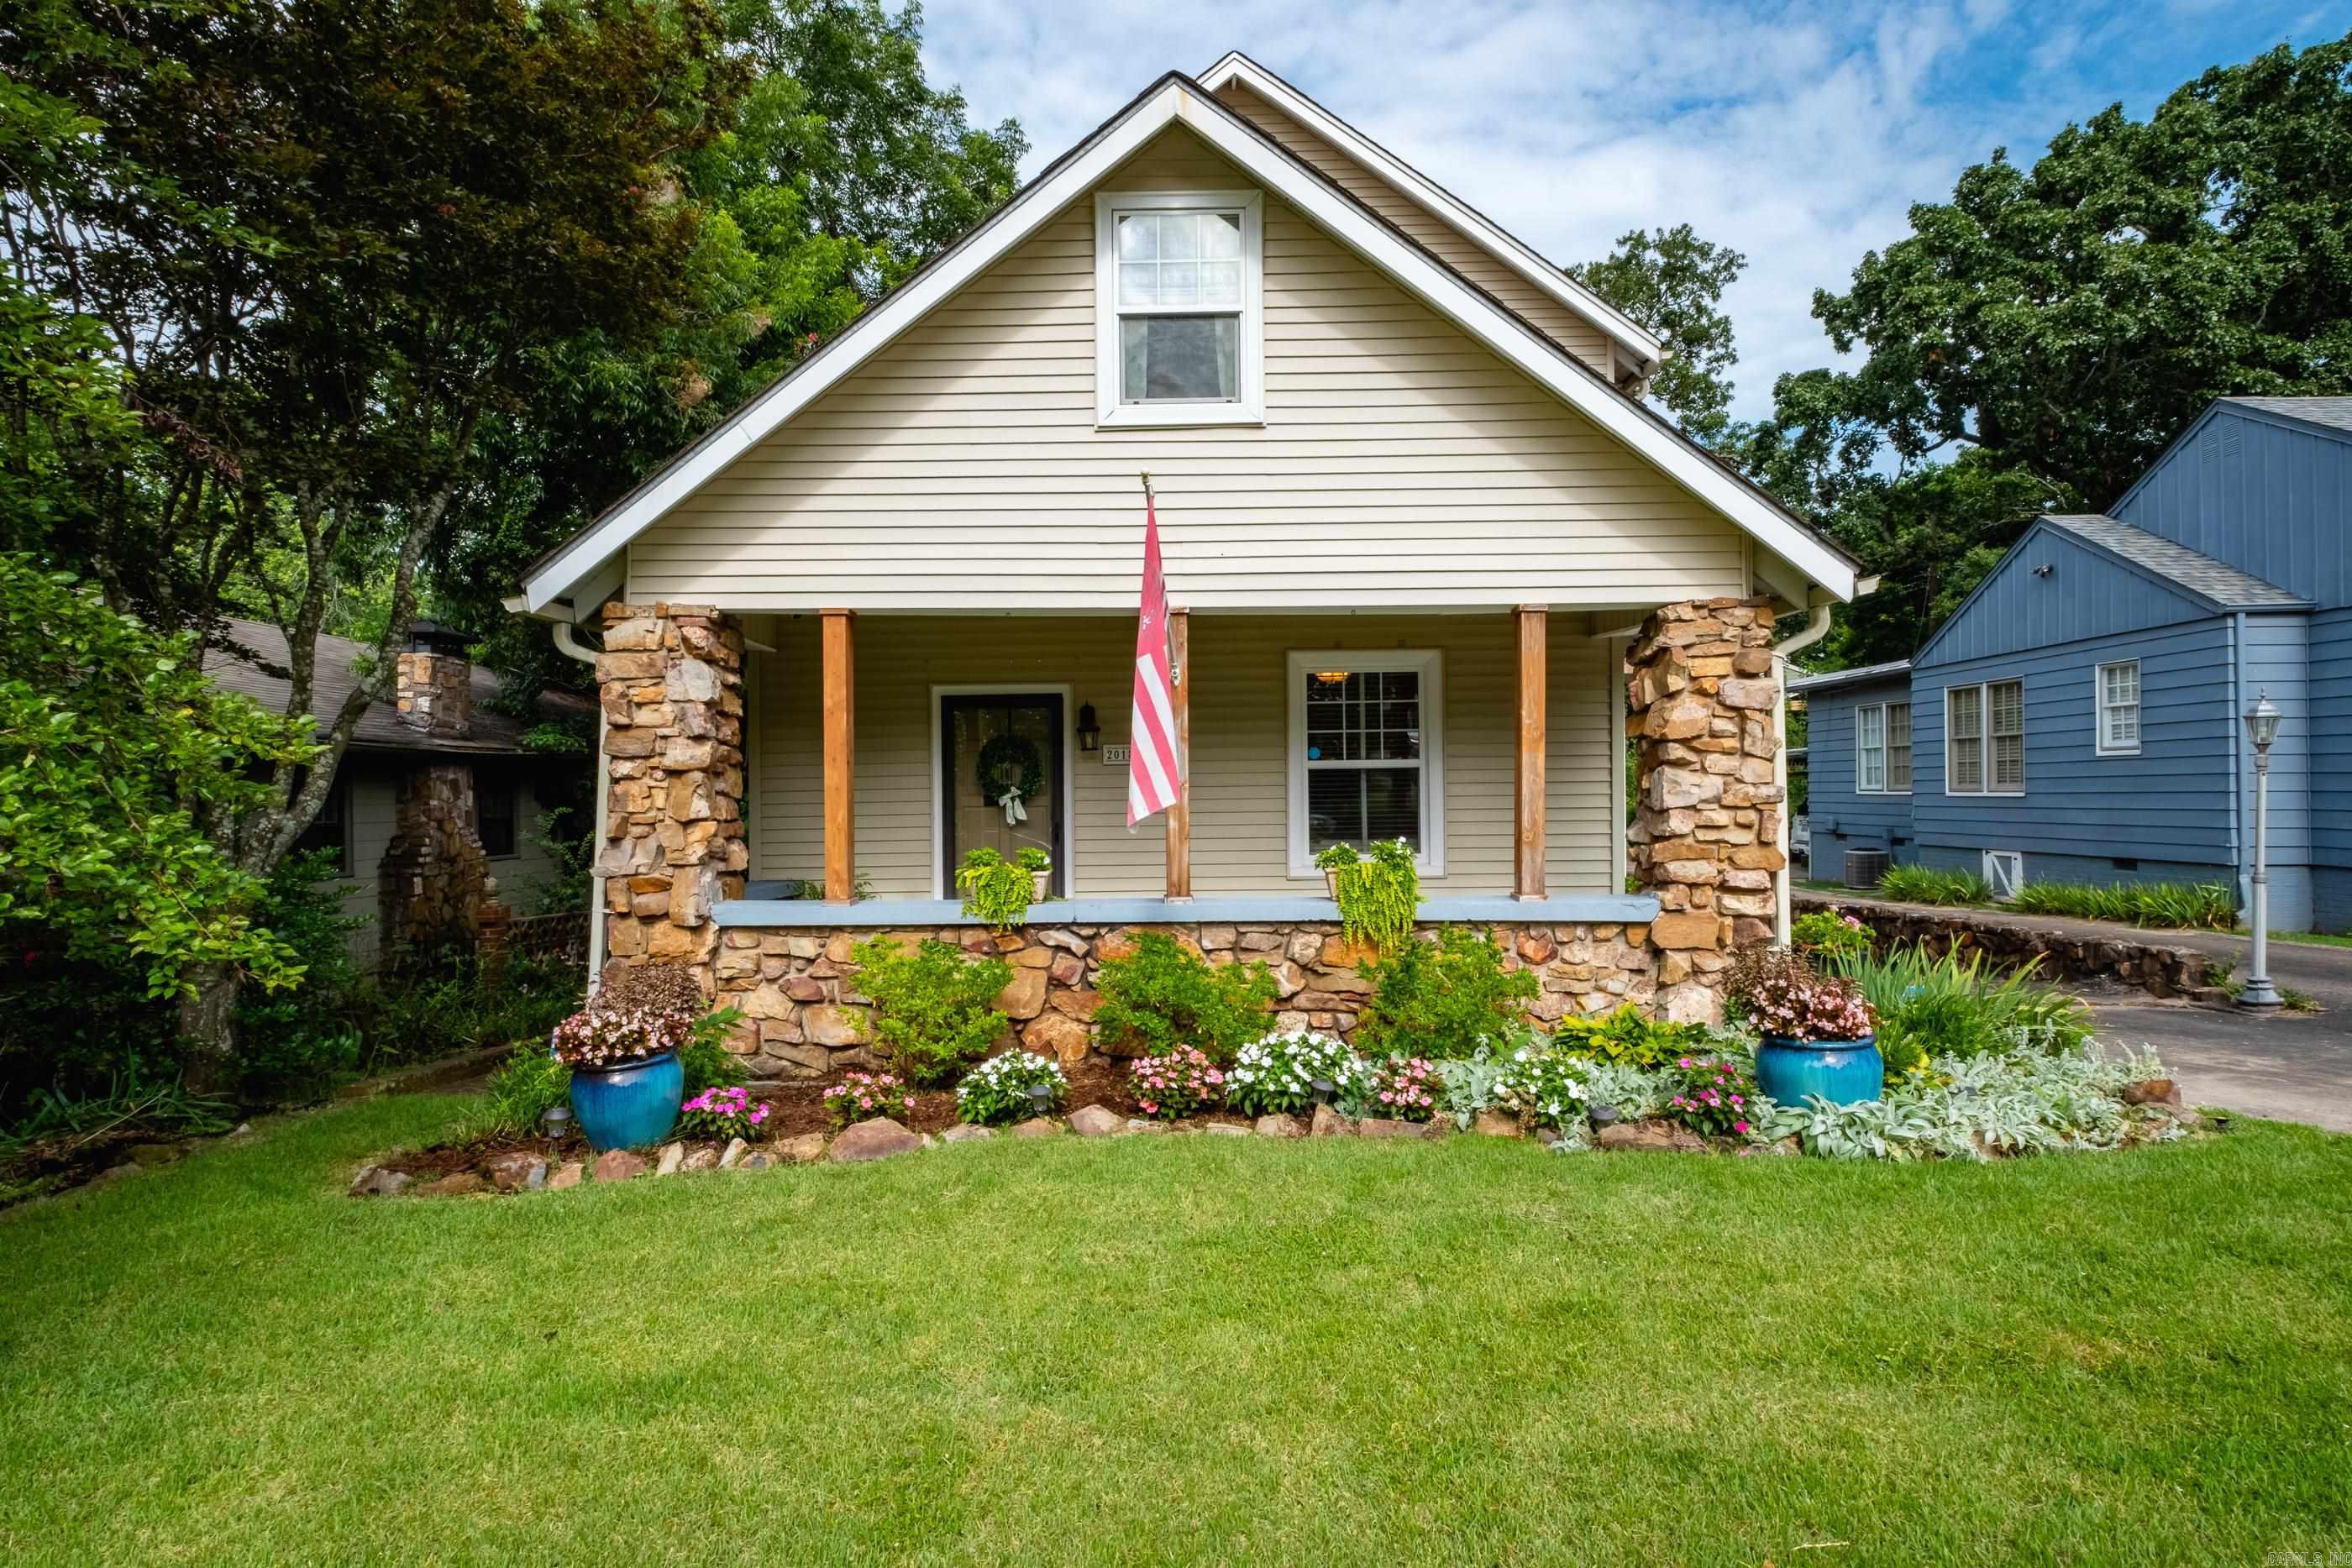
Welcome to the Heights! First floor has the living room, dining room, eat-in kitchen, 2 bedrooms, 1 bath. Upstairs you'll see an amazing vaulted living room w/ fireplace, primary bedroom, private balcony, beautifully appointed bath with sep. tub and walk-in shower, walk-in closet, great built-ins + laundry connections. Don't miss the 19' x 8' (not counted in overall square footage) bonus area with mini-split upstairs - great for extra storage or small office. North Garfield is walking distance to all of the Heights including Jefferson Elementary, WordsWorth Books, many fine restaurants, Blvd. Bakery, farmer's market*, charming boutiques, gift stores, & much more.  If you're looking for an impressive primary suite, this is a must see!
#26029843

Little Rock

2018 N Garfield Street

3 Beds

2 Baths

2,168 Sq.Ft.

$525,000

MLS#: 26029843
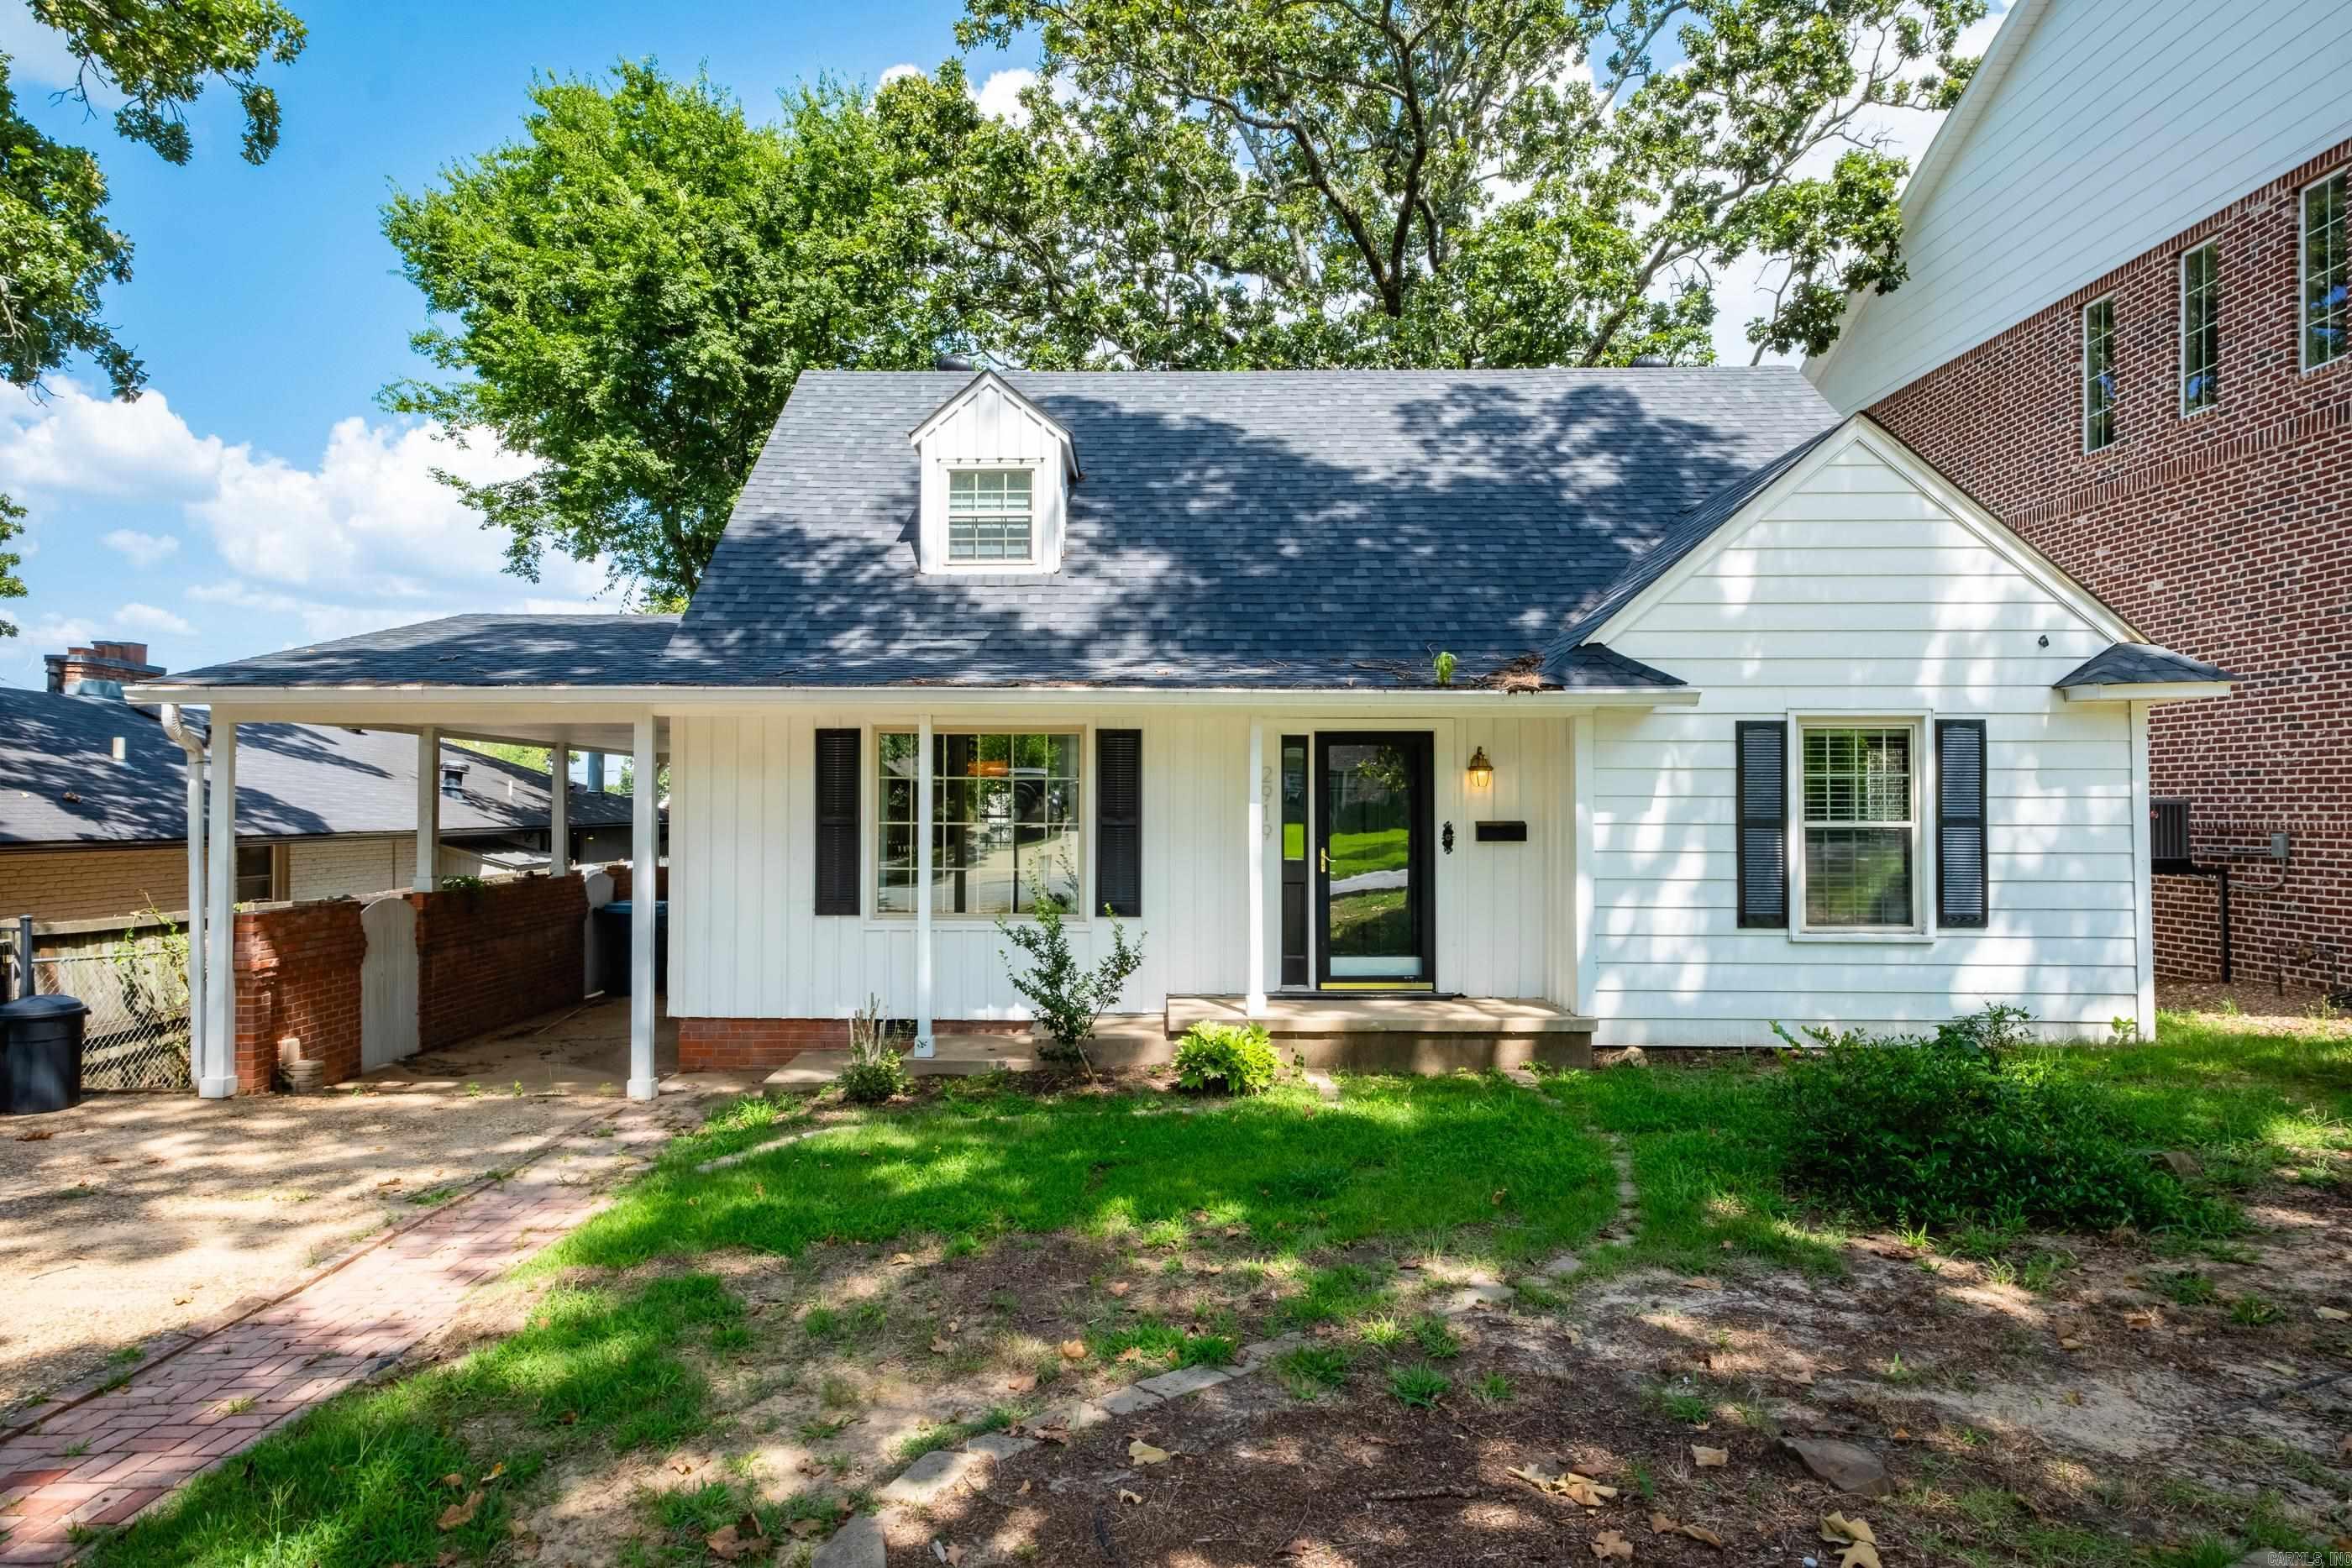
Location, charm, and value—all in one package! Situated on a highly desirable street in the Heights, this home offers immediate comfort alongside fantastic equity potential. Enjoy peace of mind with a newer roof (2023), interior paint in 2018, and an upstairs renovation (2019). The functional layout includes two bedrooms and a bath downstairs, a sunroom/flex office space downstairs, and a second primary suite and sitting area on the second level. Complete with a spacious, flat backyard ready for entertaining, this is your chance to secure a dream address and customize to taste.
#26029810

Little Rock

2919 Fillmore

3 Beds

2 Baths

2,064 Sq.Ft.

$495,500

MLS#: 26029810
Tucked beneath a canopy of mature trees in Pleasant Valley's prestigious neighborhood, this distinguished 3,370-square-foot residence blends timeless architecture with exceptional comfort. Offering 4 bedrooms, 3 full baths, an attached 2-car garage, and a detached 3-car garage, the home provides remarkable flexibility for collectors, hobbies, or additional storage. The breathtaking vaulted great room serves as the centerpiece, showcasing soaring ceilings, rich wood paneling, exposed beams, custom built-ins, and a striking floor-to-ceiling fireplace. Expansive living spaces are filled with natural light, creating an inviting atmosphere for both elegant entertaining and everyday living. Surrounded by mature landscaping and exceptional privacy, this home offers a peaceful retreat just moments from Pleasant Valley Country Club, premier shopping, dining, and top conveniences.
#26029775

Little Rock

301 Valley Club Circle

4 Beds

3 Baths

3,370 Sq.Ft.

$699,900

MLS#: 26029775

 - property

Send a message

Message successfully sent.

Your message

What is 3 + 4 ?

Reason for contacting?

I agree to receive email communication and understand I can unsubscribe at any time.

I agree to be contacted by All Around Real Estate via call, email, and text for real estate services. To opt out, you can reply 'stop' at any time or reply 'help' for assistance. You can also click the unsubscribe link in the emails. Message and data rates may apply. Message frequency may vary. Privacy Policy

Sign Out

Virtual Assistant

Would you like to take the next step with this property? We can help you schedule a showing or virtual tour, or send you more details.

Yes, I would like more information.

Thank You for Your Reply, One of Our Agents will contact you as soon as possible

No, maybe later.

Thank you, you can always contact me via email, phone number or through the contact form.

Realhub AI

Lucy - Your AI-Powered Realtor

Update Your Temporary Password

Personalize your search

Enter your email and we'll notify you immediately when new listings match what you're looking for.

or enter email address

Already have an account ? Login here

Continue your home search

I agree to receive communications and understand I can unsubscribe at any time.

I agree to be contacted by All Around Real Estate via call, email, and text for real estate services. To opt out, you can reply 'stop' at any time or reply 'help' for assistance. You can also click the unsubscribe link in the emails. Message and data rates may apply. Message frequency may vary. Privacy Policy

Already have an account ? Login here

We use cookies

We use cookies primarily for analytics to enhance your experience. By accepting, you agree to our use of these cookies. You can manage your preferences or learn more about our cookies policy.