


Property
Beds
5
Full Baths
3
1/2 Baths
1
Year Built
1997
Sq.Footage
4,408
This beautifully appointed residence is situated on nearly an acre in the private and peaceful Belle Pointe community. Surrounded by mature Arkansas trees, this handsome brick home offers a thoughtfully designed floor plan and tranquil wooded views. The elegant entry opens to formal living room and dining room, while the spacious great room features abundant natural light, a wood burning fireplace, built-in bookcases & expansive backyard views. The well equipped kitchen offers generous cabinetry, a walk-in pantry, stainless steel appliances, a warming drawer, and a comfortable breakfast area that opens through sliding glass doors to the outdoor deck. Outdoor living is enhanced by an expanded deck, screened porch & lower deck overlooking the wooded setting. The main level primary suite includes double vanities, a soaking tub, walk in shower, makeup station & generous closet. Upstairs includes a second primary suite with ensuite bath, along with three additional guest bedrooms that share a hall bathroom & a finished workout room. Additional features include white oak hardwoods, plantation shutters, two water heaters, a three car garage, fully fenced backyard & pre-inspected in 2025.
Features & Amenities
Interior
-
Other Interior Features
Breakfast Bar, Eat-in Kitchen, Pantry, Walk-In Closet(s), Ceiling Fan(s), Granite Counters
-
Total Bedrooms
5
-
Bathrooms
3
-
1/2 Bathrooms
1
-
Cooling YN
YES
-
Cooling
Electric, Central Air
-
Heating YN
YES
-
Heating
Natural Gas, Zoned, Central
-
Pet friendly
N/A
Exterior
-
Garage
Yes
-
Garage spaces
3
-
Construction Materials
Brick
-
Parking
Garage Door Opener, Garage, Garage Faces Side
-
Patio and Porch Features
Deck, Screened
-
Pool
No
Area & Lot
-
Lot Features
Sloped, Wooded
-
Lot Size(acres)
0.97
-
Property Type
Residential
-
Property Sub Type
Single Family Residence
-
Architectural Style
Traditional
Price
-
Sales Price
$715,000
-
Tax Amount
$6,196.09
-
Sq. Footage
4,408
-
Price/SqFt
$162
HOA
-
Association
YES
-
Association Fee
$350
-
Association Fee Frequency
Annually
-
Association Fee Includes
N/A
Property Resources
-
Horse Property
NO
School District
-
Elementary School
Don Roberts
-
Middle School
Pinnacle View
-
High School
Central
Property Features
-
New Construction
NO
-
Accessibility Features
Therapeutic Whirlpool
-
Sewer
Public Sewer
-
Water Source
Public
Schedule a Showing
Showing scheduled successfully.
Mortgage calculator
Estimate your monthly mortgage payment, including the principal and interest, property taxes, and HOA. Adjust the values to generate a more accurate rate.
Your payment
Principal and Interest:
$
Property taxes:
$
HOA fees:
$
Total loan payment:
$
Total interest amount:
$
Location
County
Pulaski
Elementary School
Don Roberts
Middle School
Pinnacle View
High School
Central
Listing Courtesy of Brandy Harp , Jon Underhill Real Estate
RealHub Information is provided exclusively for consumers' personal, non-commercial use, and it may not be used for any purpose other than to identify prospective properties consumers may be interested in purchasing. All information deemed reliable but not guaranteed and should be independently verified. All properties are subject to prior sale, change or withdrawal. RealHub website owner shall not be responsible for any typographical errors, misinformation, misprints and shall be held totally harmless.

REALTOR®
Lura Kitchens
Call Lura today to schedule a private showing.

* Listings on this website come from the FMLS IDX Compilation and may be held by brokerage firms other than the owner of this website. The listing brokerage is identified in any listing details. Information is deemed reliable but is not guaranteed. If you believe any FMLS listing contains material that infringes your copyrighted work please click here to review our DMCA policy and learn how to submit a takedown request.© 2024 FMLS.
Related Properties
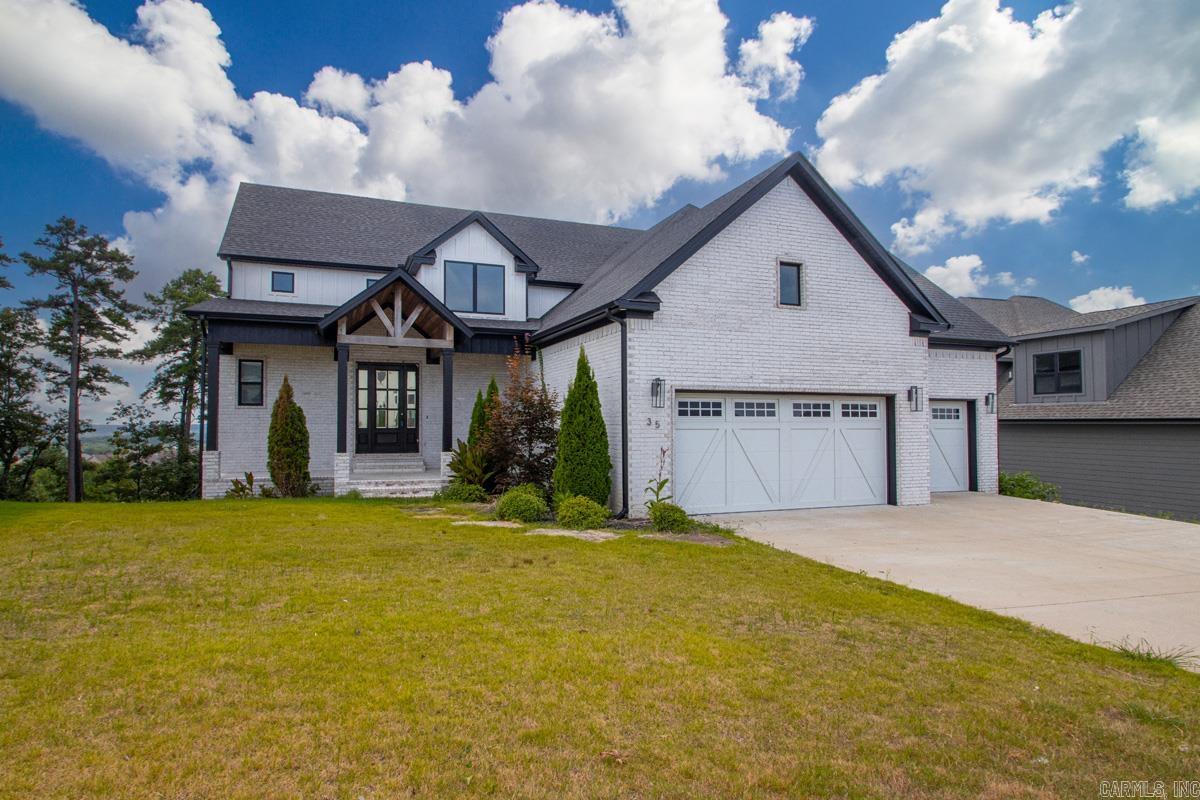
Little Rock
35 Haywood Court
5 Beds
4 Baths
4,099 Sq.Ft.
$845,000
MLS#: 26030615

Little Rock
2021 S Main Street
12 Beds
3 Baths
12,644 Sq.Ft.
$780,000
MLS#: 26030661
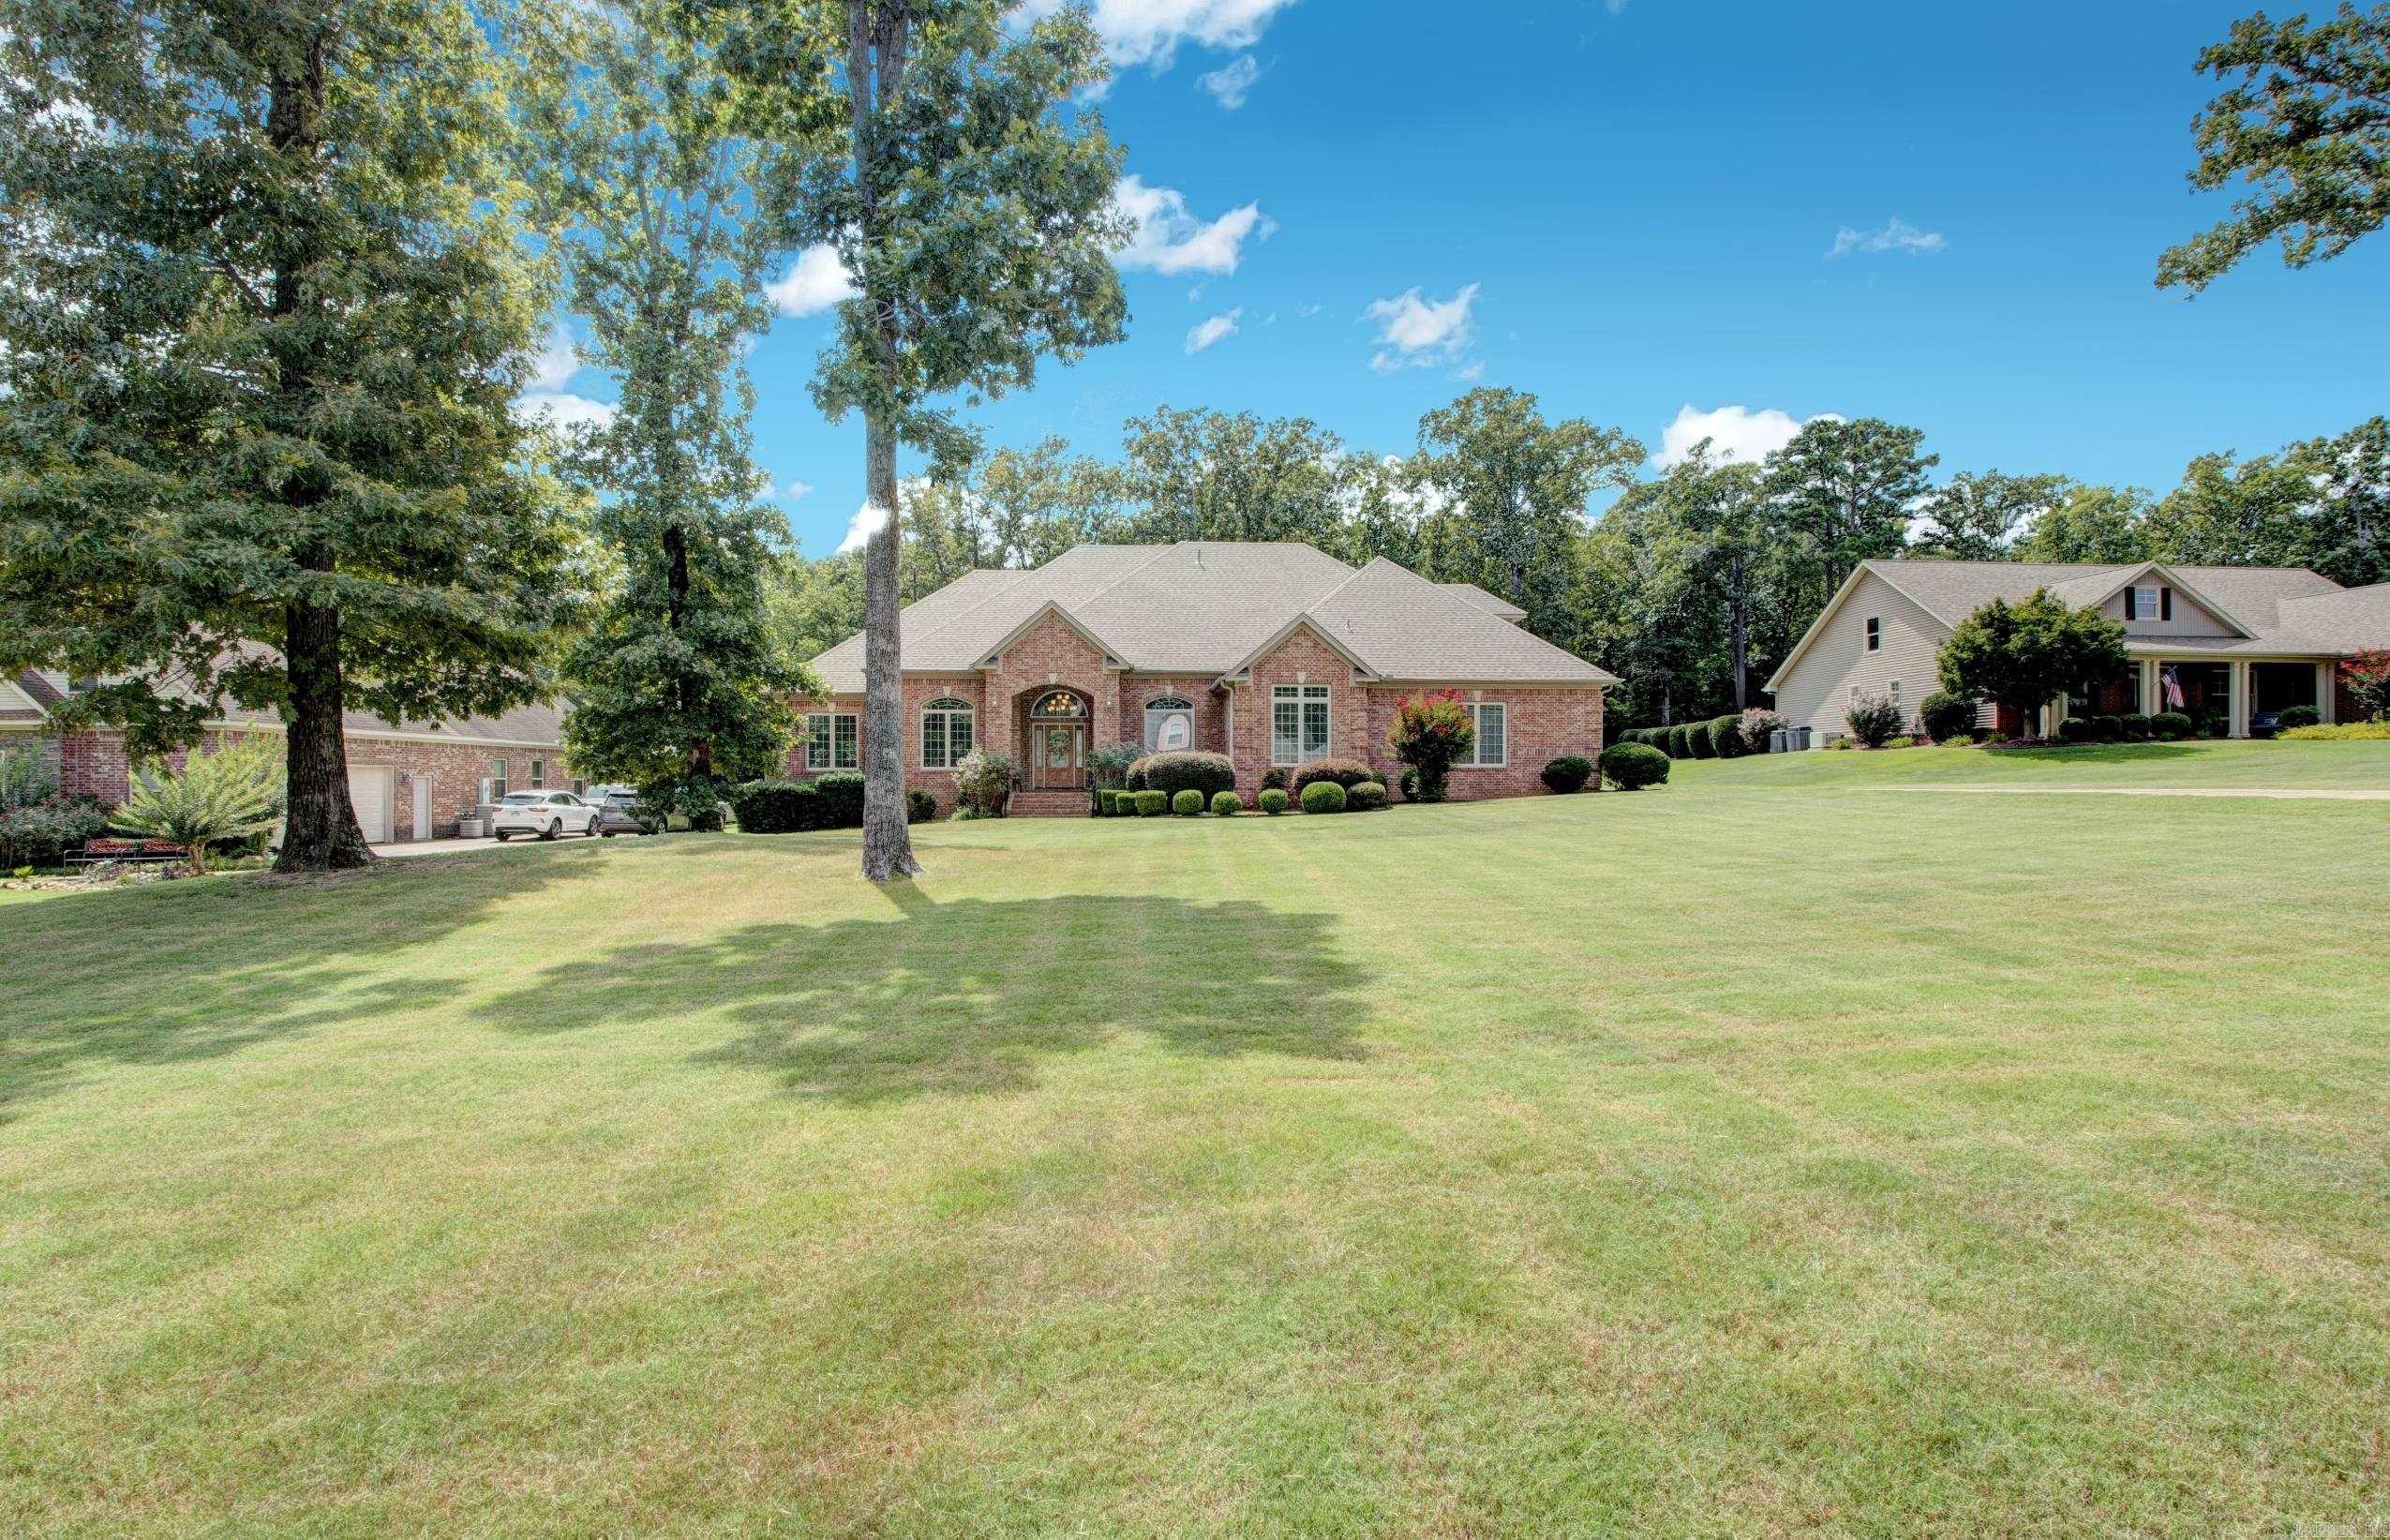
Little Rock
7015 Lucea Road
5 Beds
4 Baths
5,445 Sq.Ft.
$585,000
MLS#: 26030471
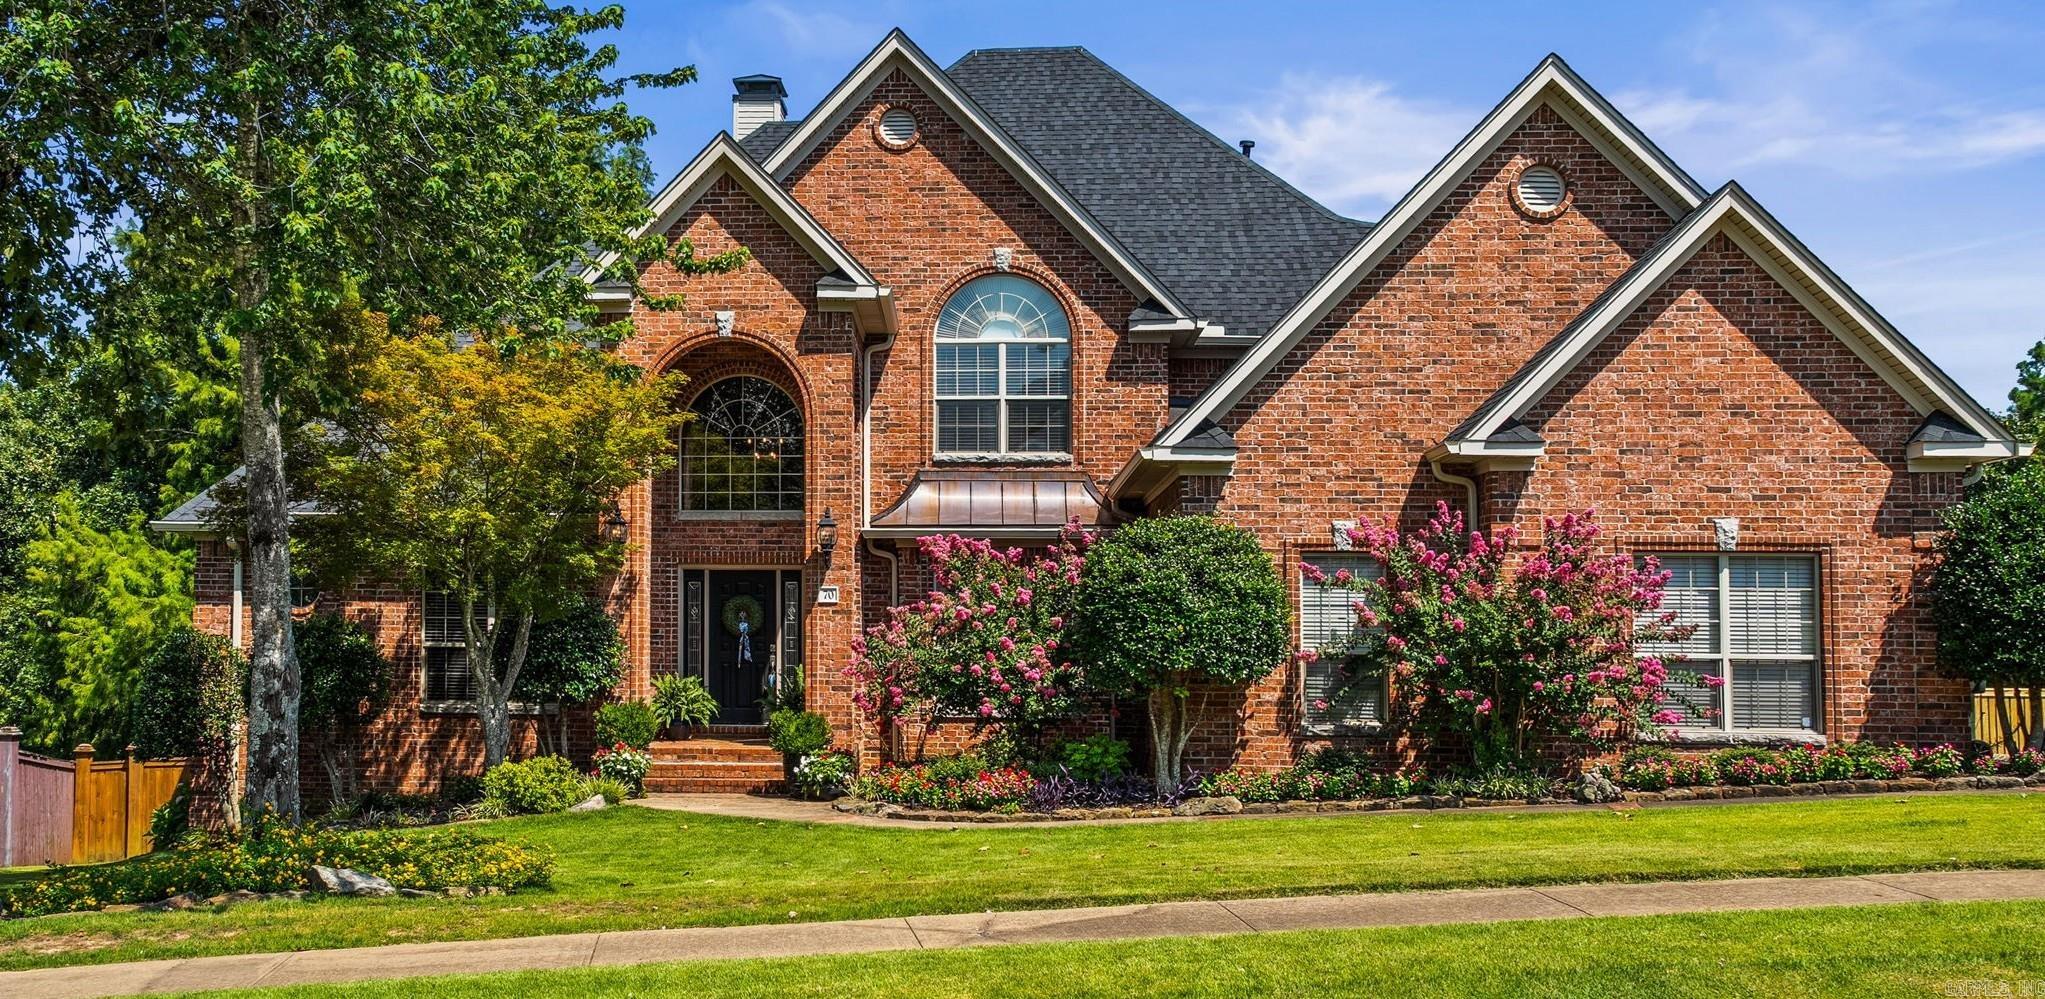
Little Rock
70 Marcella Drive
4 Beds
4 Baths
4,894 Sq.Ft.
$797,500
MLS#: 26030423
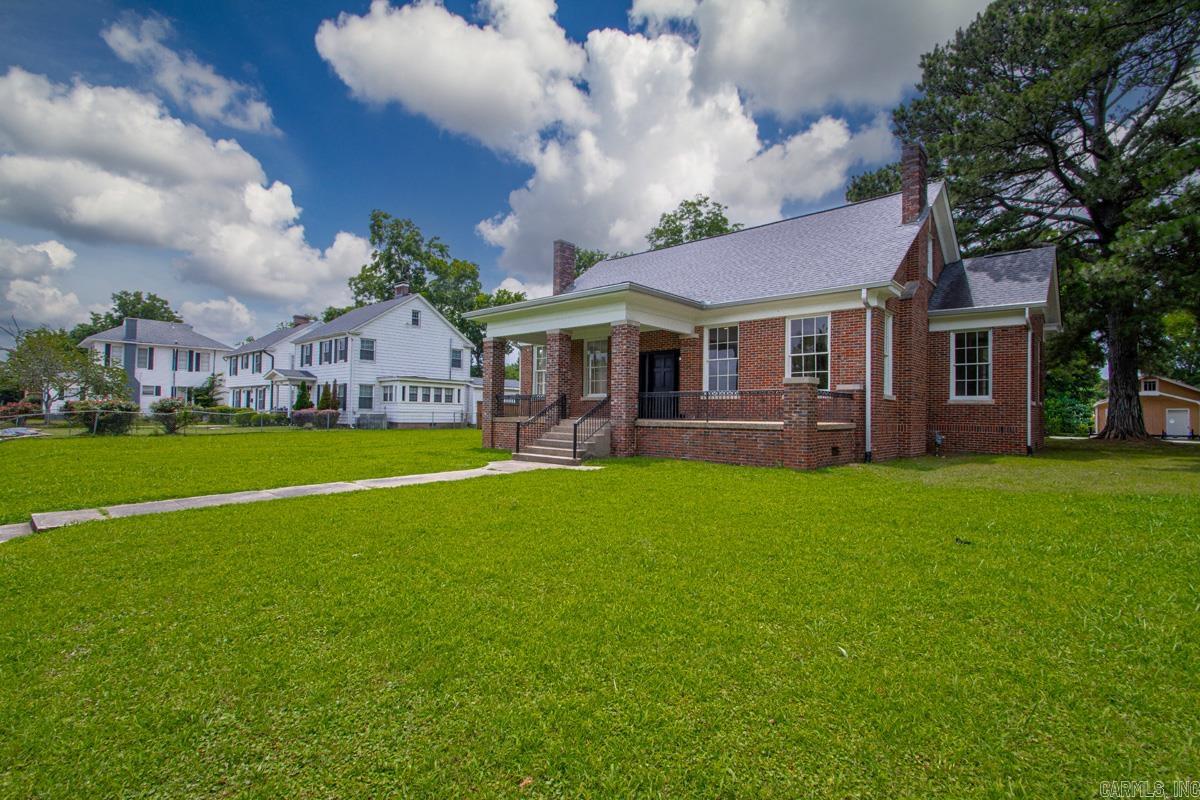
Little Rock
2200 Wolfe Street
5 Beds
3 Baths
4,218 Sq.Ft.
$799,000
MLS#: 26029829
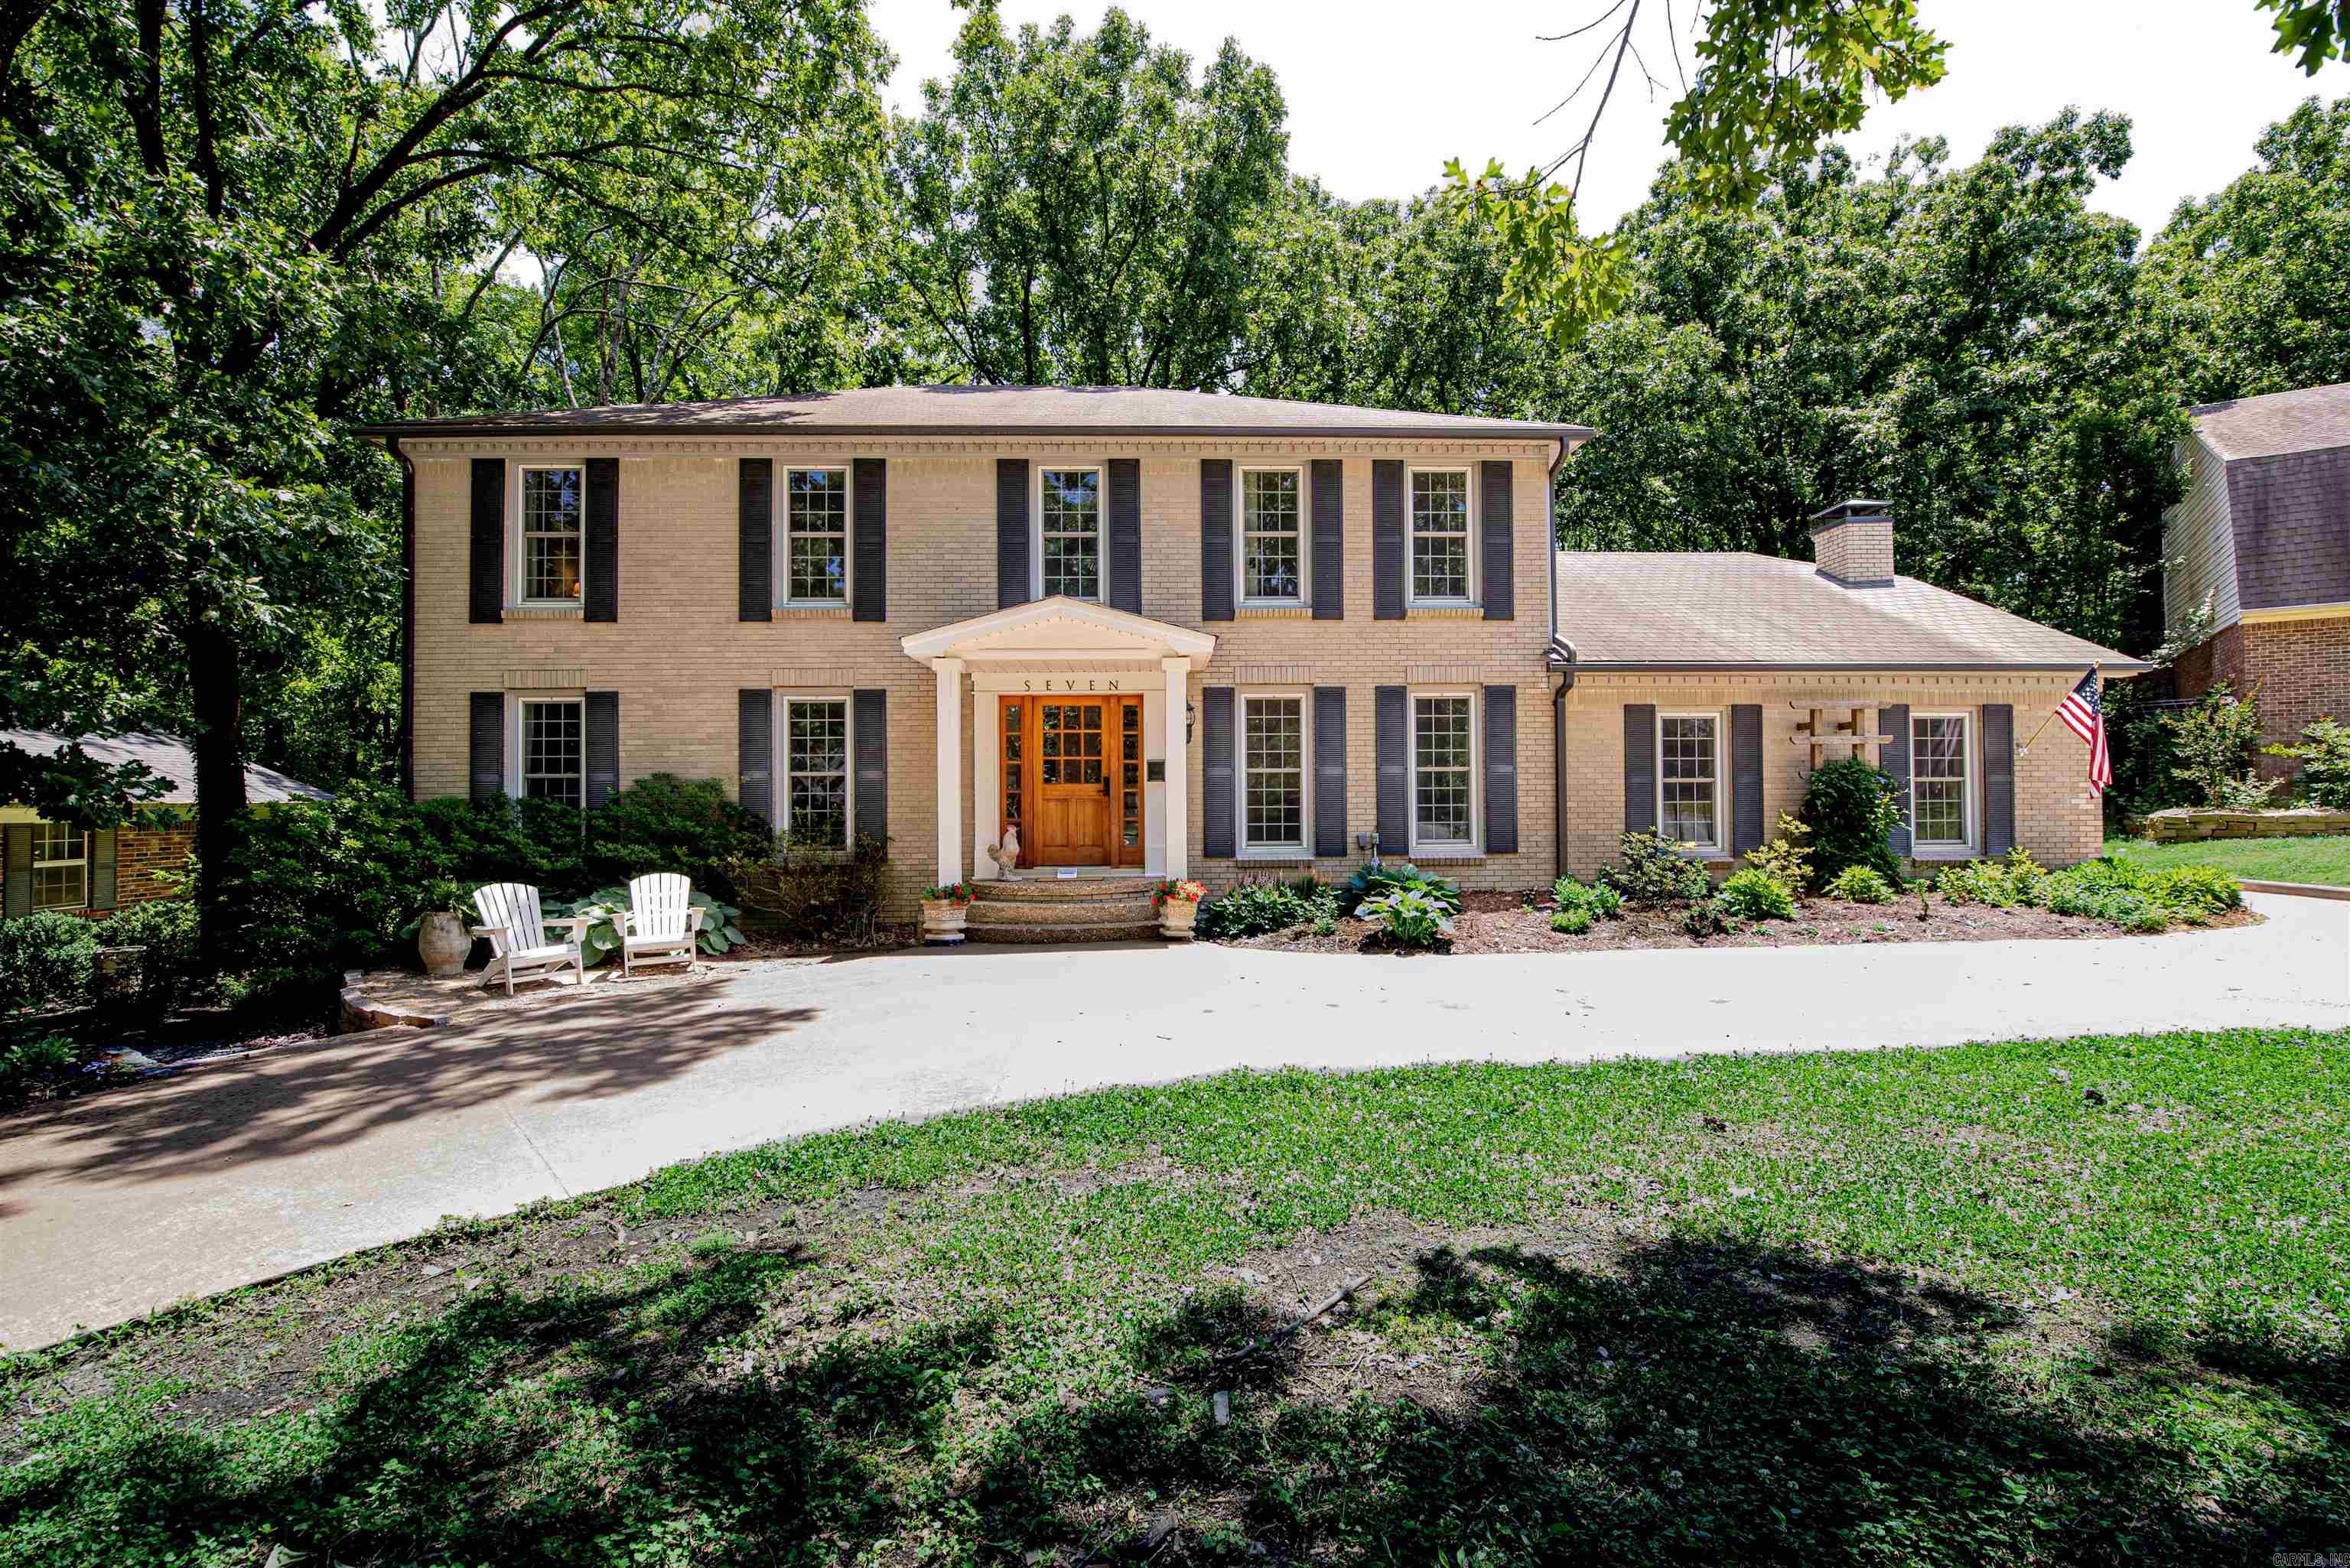
Little Rock
7 Chaparral Lane
4 Beds
2 Baths
3,675 Sq.Ft.
$599,000
MLS#: 26029988
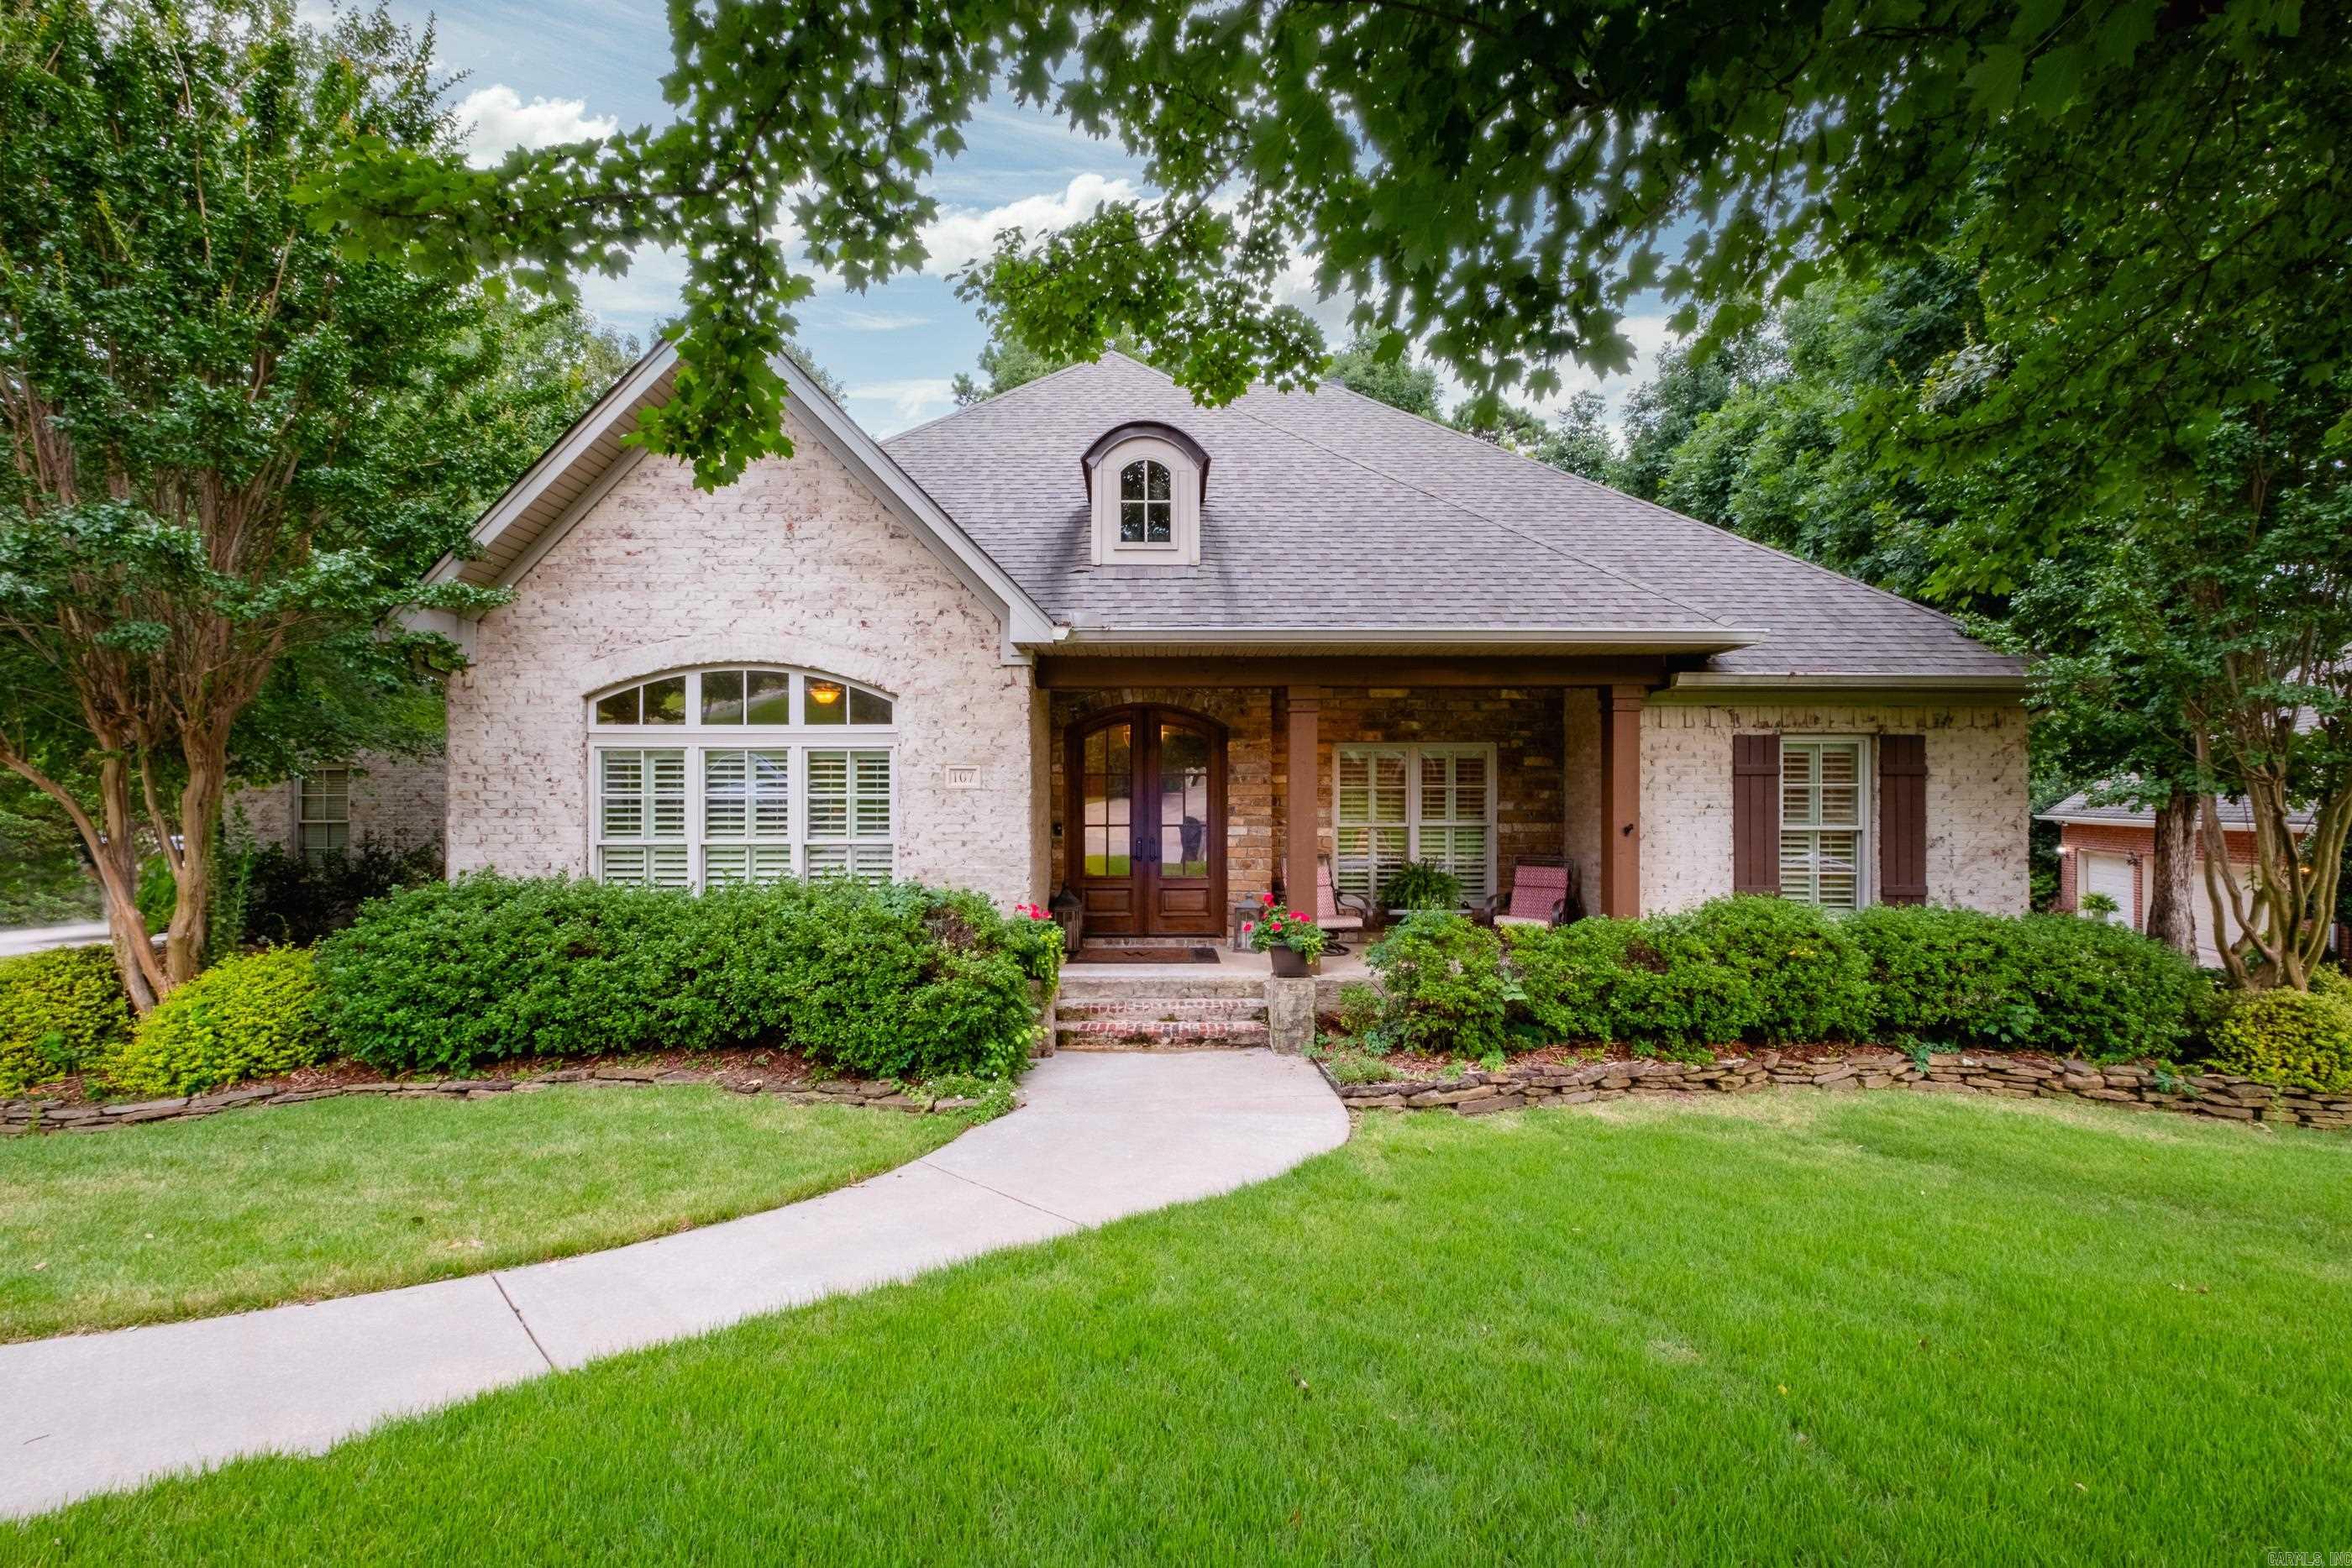
Little Rock
107 Noyant Drive
4 Beds
2 Baths
3,270 Sq.Ft.
$628,900
MLS#: 26029723
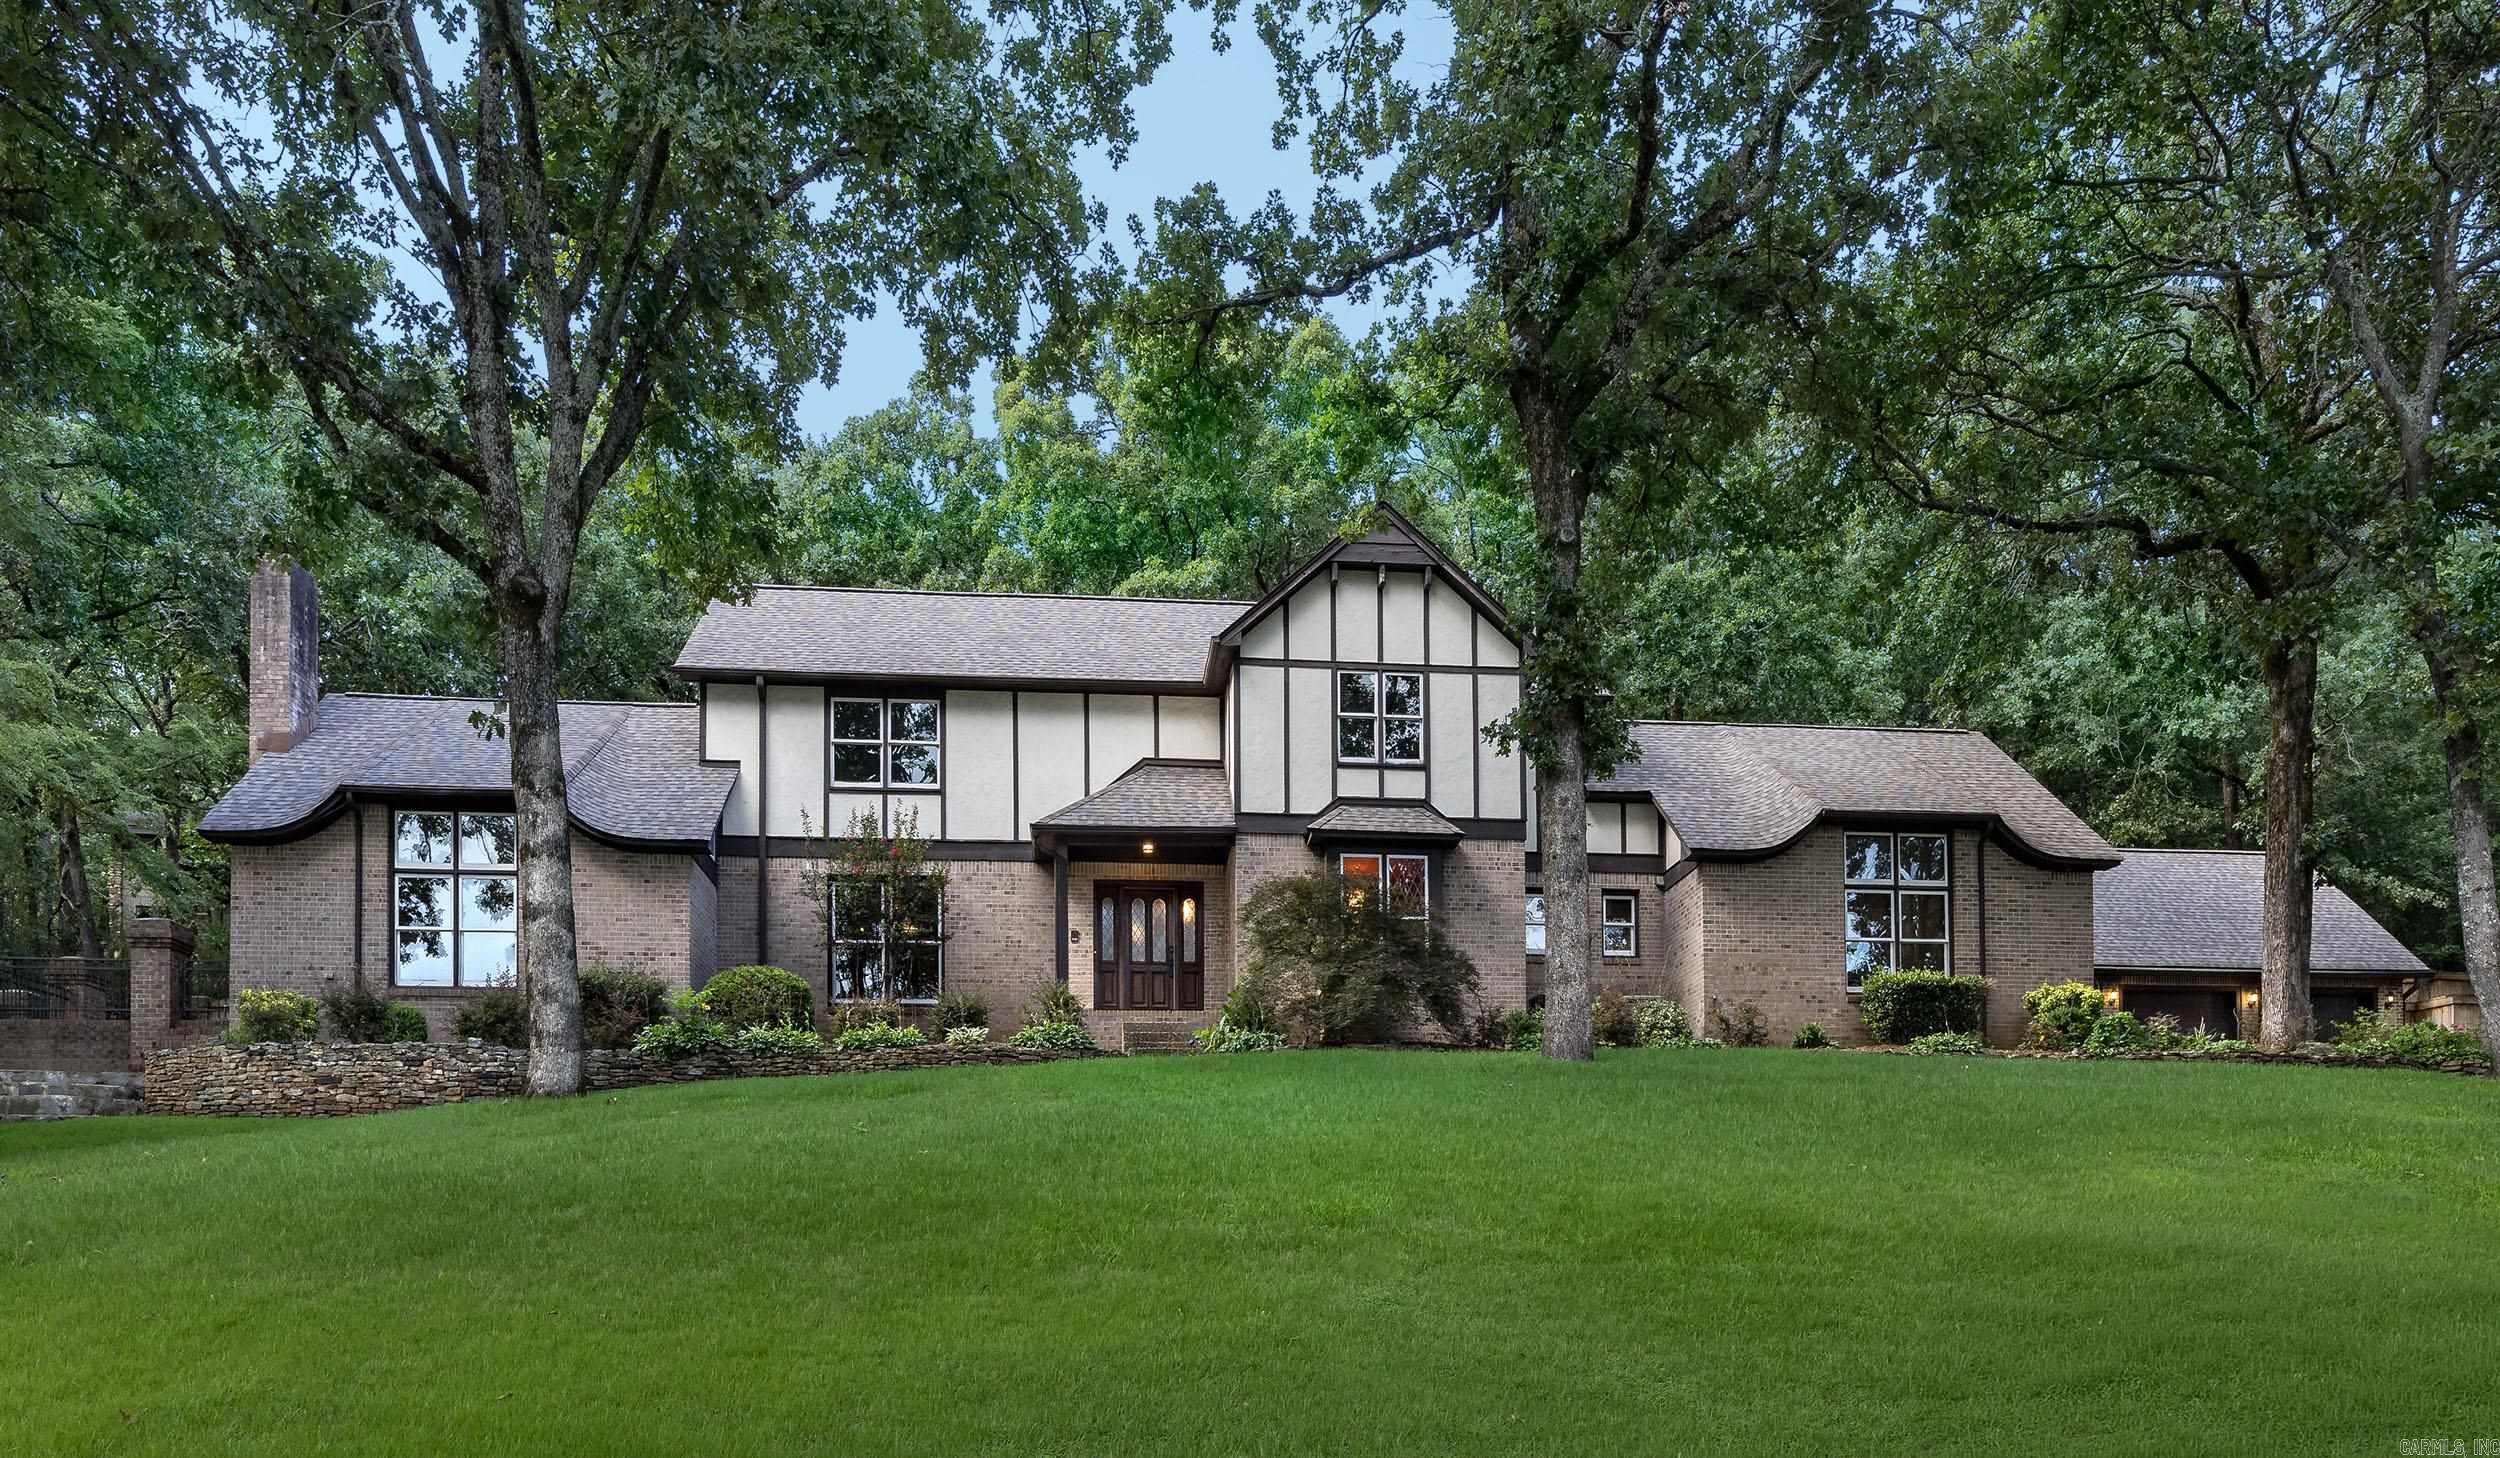
Little Rock
301 Valley Club Circle
4 Beds
3 Baths
3,370 Sq.Ft.
$699,900
MLS#: 26029775
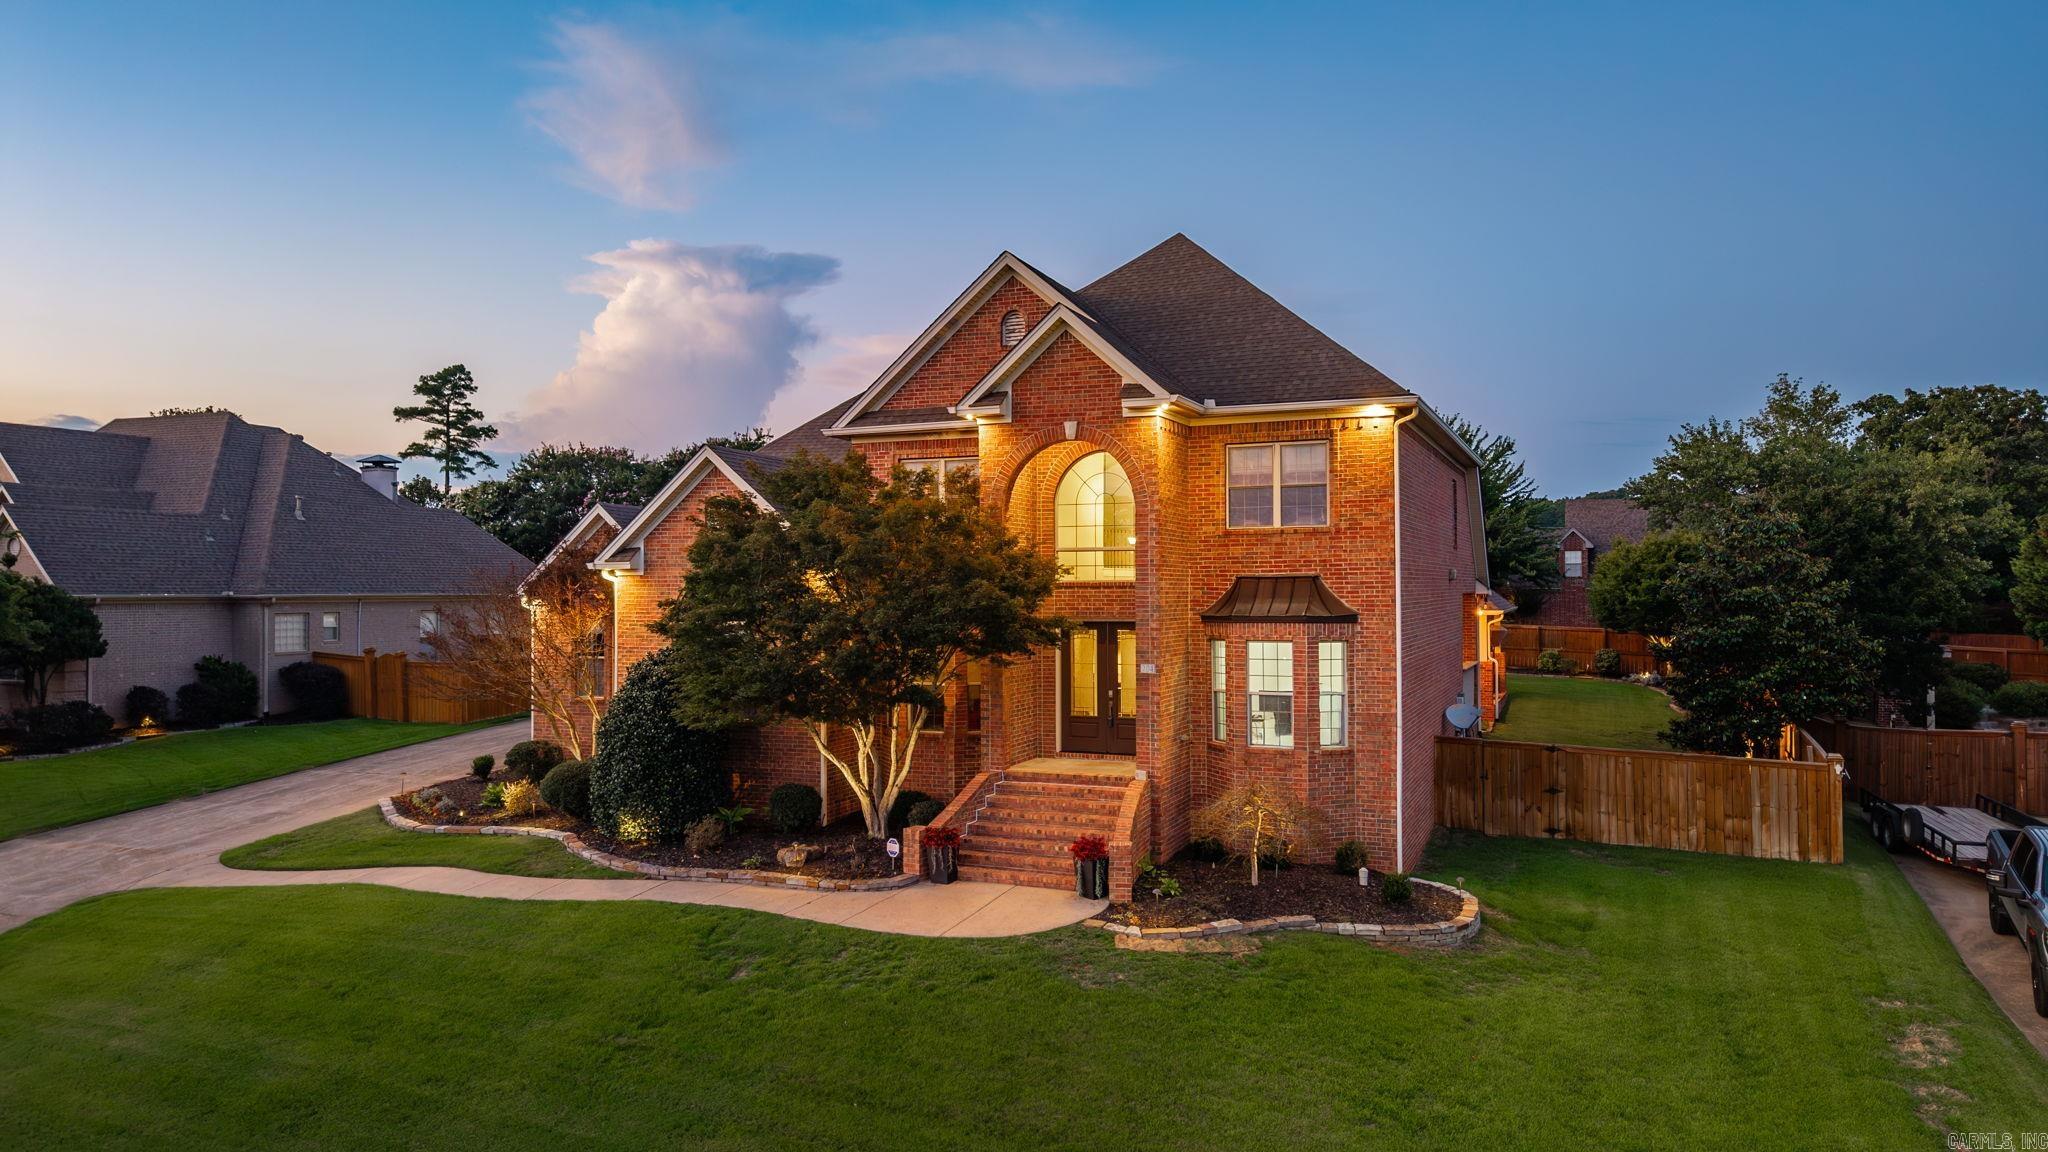
Little Rock
204 Weston Court
5 Beds
4 Baths
4,852 Sq.Ft.
$850,000
MLS#: 26029590
