
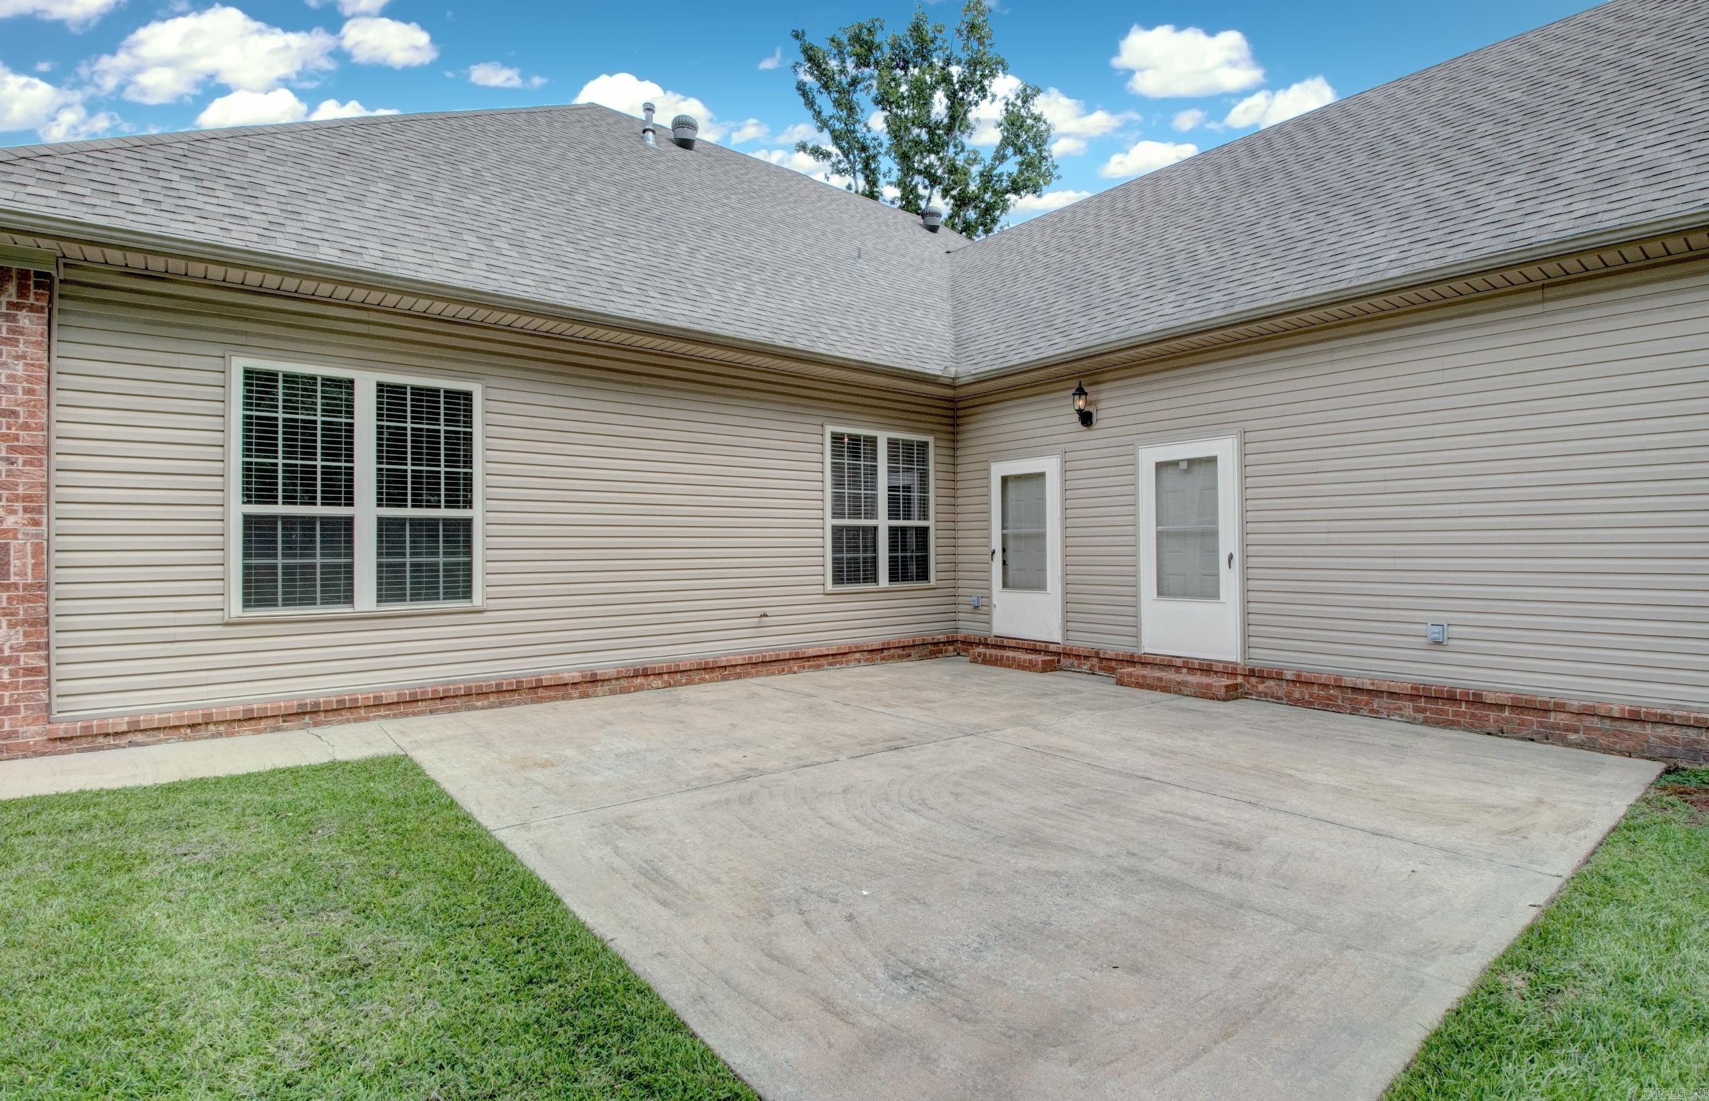
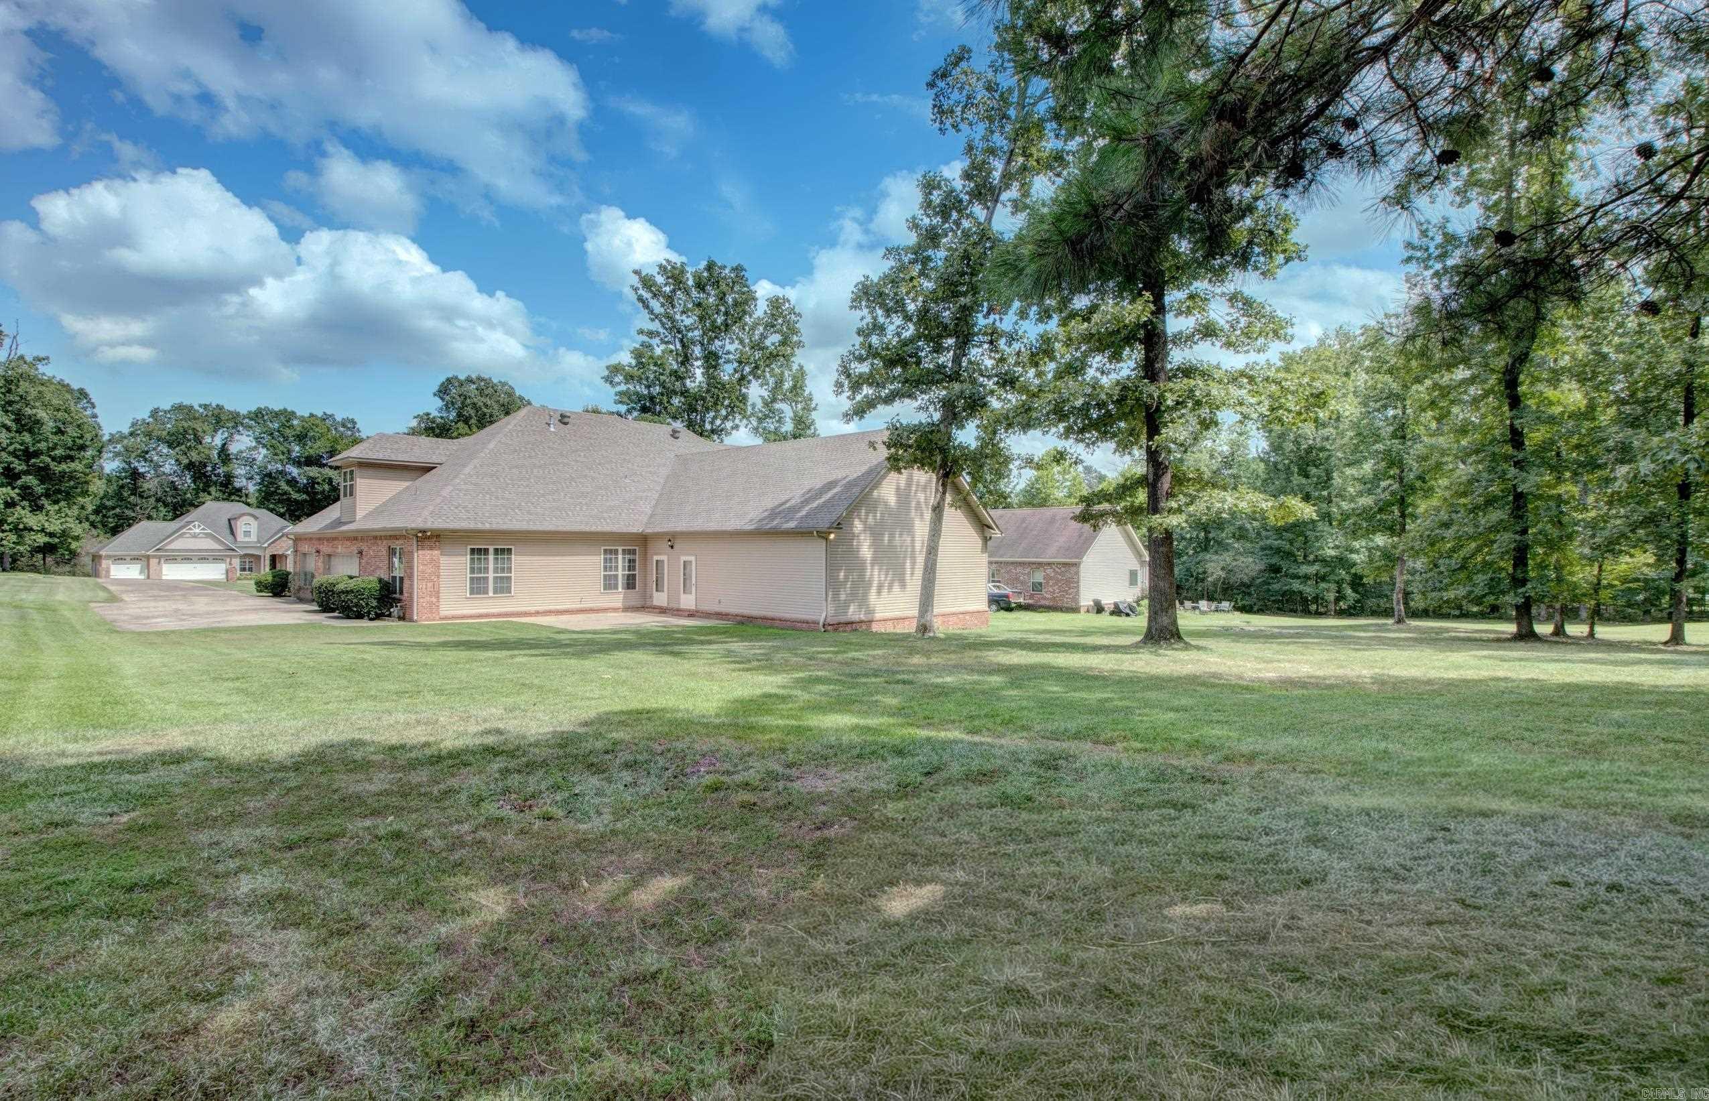
Property
Beds
5
Full Baths
4
1/2 Baths
1
Year Built
2009
Sq.Footage
5,445
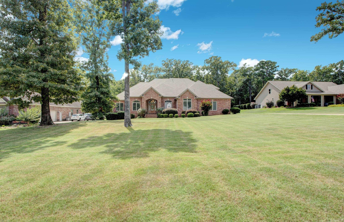
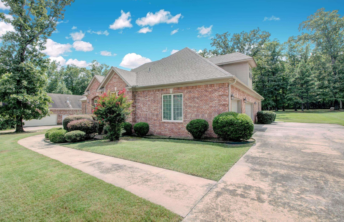
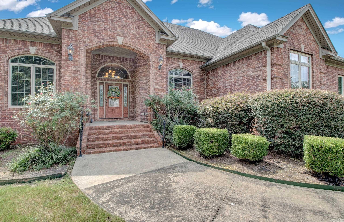
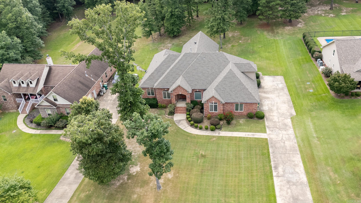
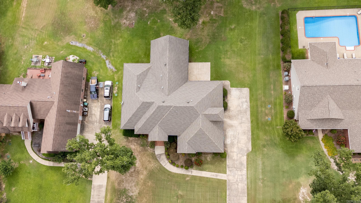
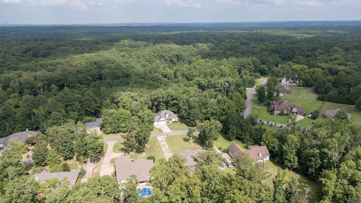
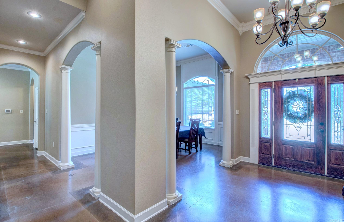
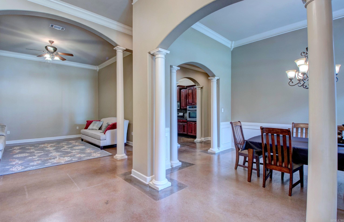
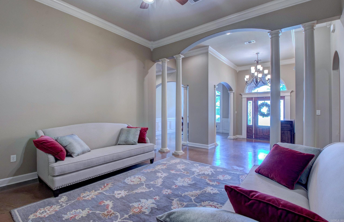
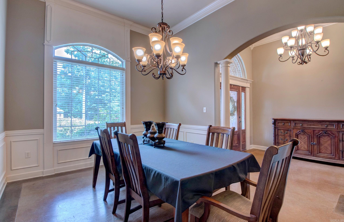
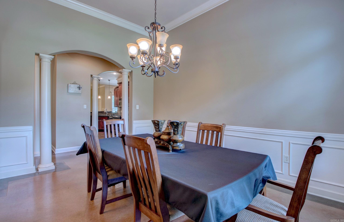
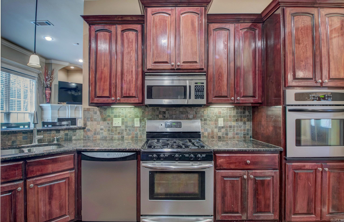
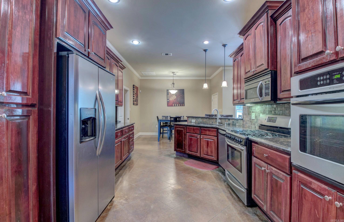
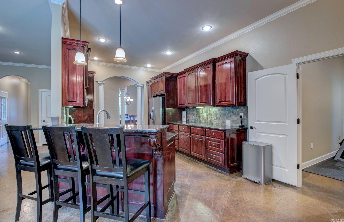
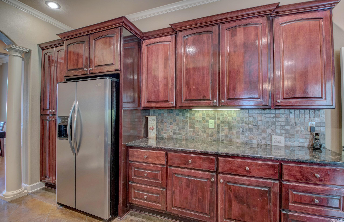
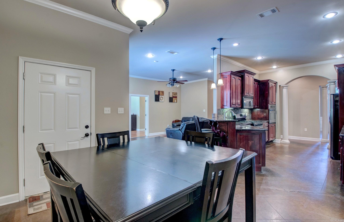
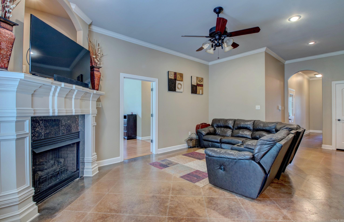
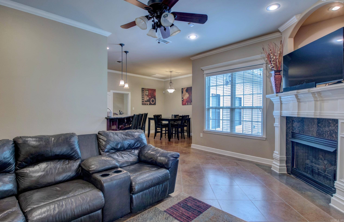
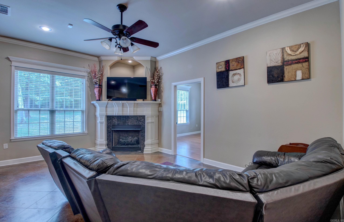
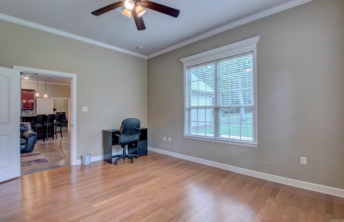
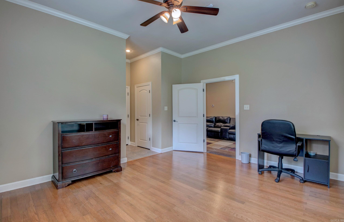
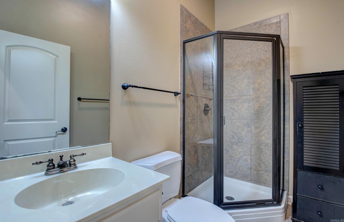
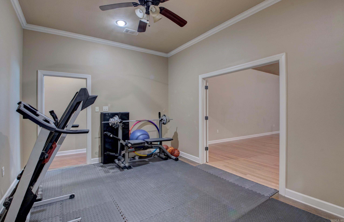
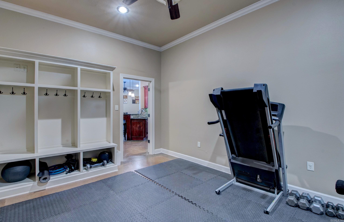
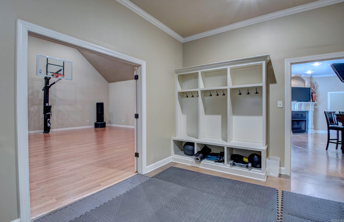
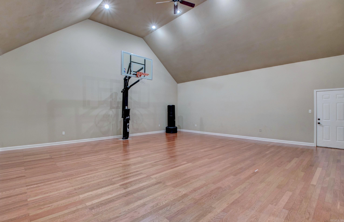
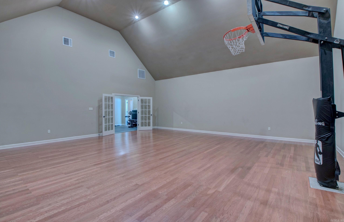
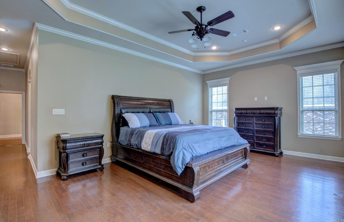
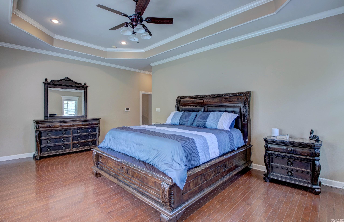
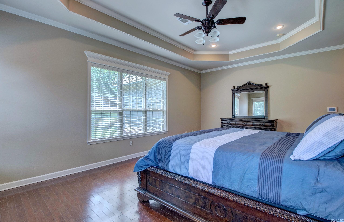
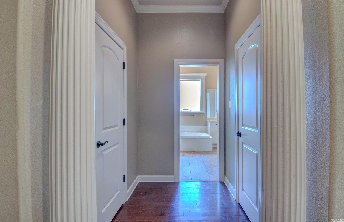
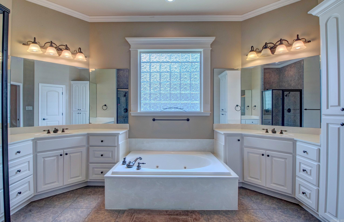
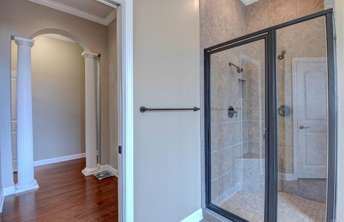
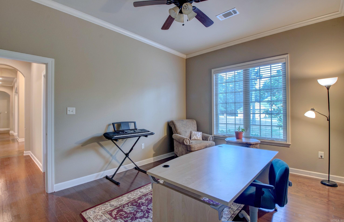
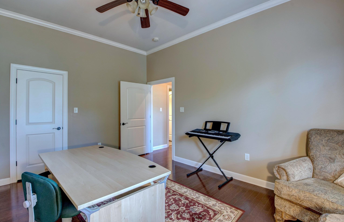
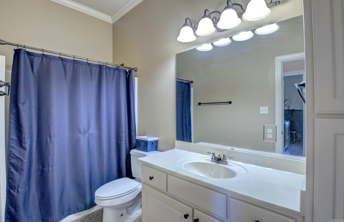
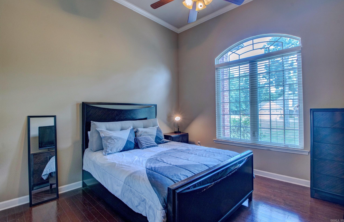
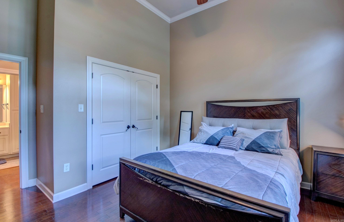
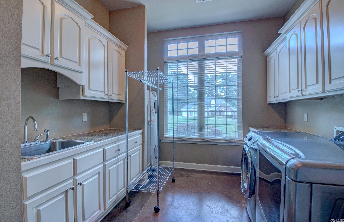
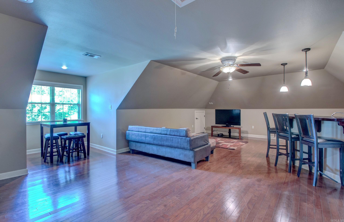
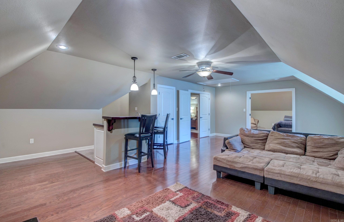
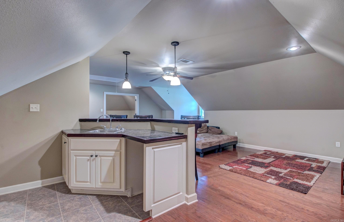
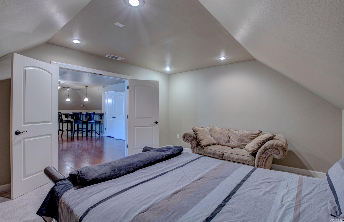
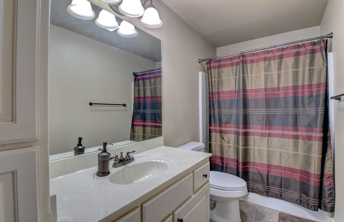
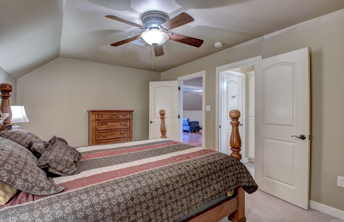
Welcome to 7015 Lucea Road, a spacious custom-built home offering 5 bedrooms, 4.5 baths and over 5,400 square feet of living space on approximately one acre in gated Callaghan Creek. From the impressive entry and soaring ceilings to the generous living and entertaining spaces, this home offers a layout designed for both everyday living and special gatherings. The kitchen features granite countertops, custom wood cabinetry, a breakfast bar and double ovens, opening to comfortable living areas highlighted by a gas fireplace. The main level offers multiple bedrooms, while upstairs provides a private office and additional flex space ideal for work, gaming or hobbies. One of the home's most unique features is the indoor half-court basketball court—an incredible space that could also serve as a home gym, recreation area, entertainment space or other creative use. Additional features include zoned HVAC, a 3-car garage and plenty of room inside and out. With its combination of space, versatility and distinctive amenities, 7015 Lucea Road is ready for its next owner!
Features & Amenities
Interior
-
Other Interior Features
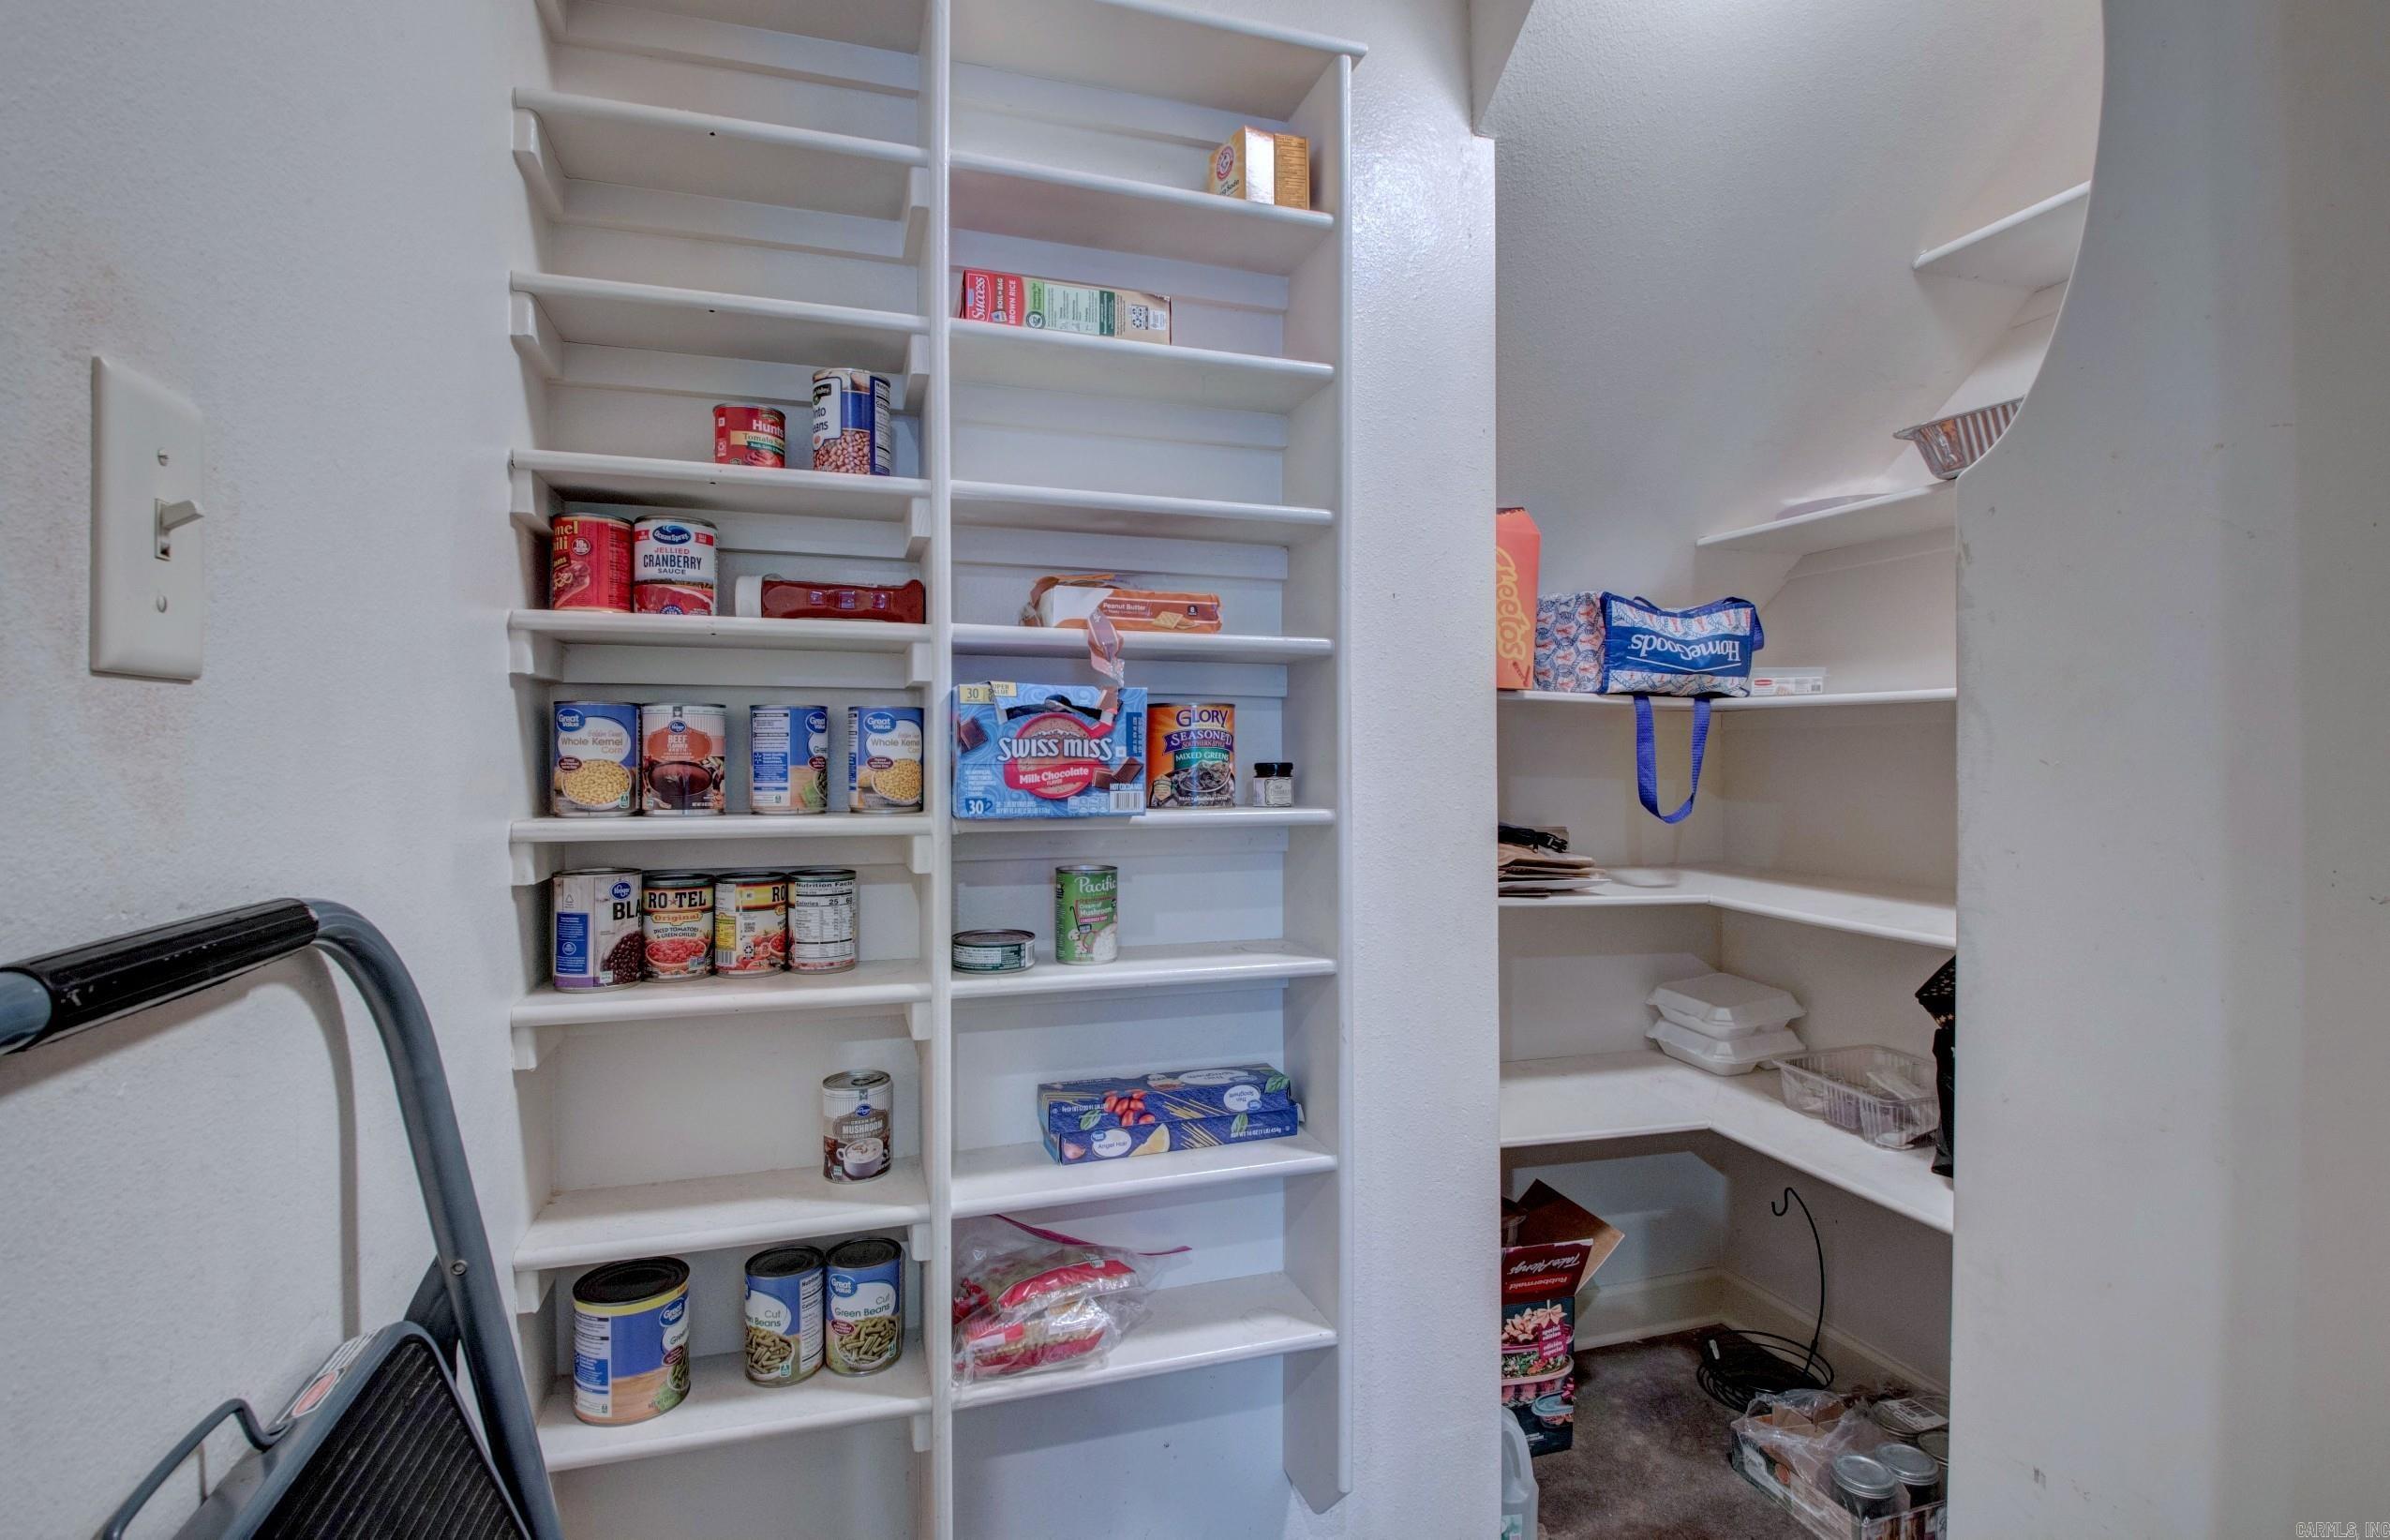
Breakfast Bar, Wet Bar, Pantry, Vaulted Ceiling(s), Walk-In Closet(s), Ceiling Fan(s), Granite Counters, Tray Ceiling(s)
-
Total Bedrooms
5
-
Bathrooms
4
-
1/2 Bathrooms
1
-
Cooling YN
YES
-
Cooling
Electric, Central Air
-
Heating YN
YES
-
Heating
Natural Gas, Central
-
Pet friendly
N/A
Exterior
-
Garage
Yes
-
Garage spaces
3
-
Construction Materials
Brick
-
Parking
Garage
-
Patio and Porch Features
Porch
-
Pool
No
Area & Lot
-
Lot Features
Cleared, Level
-
Lot Size(acres)
1.01
-
Property Type
Residential
-
Property Sub Type
Single Family Residence
-
Architectural Style
Traditional
Price
-
Sales Price
$585,000
-
Tax Amount
$5,183.63
-
Sq. Footage
5,445
-
Price/SqFt
$107
HOA
-
Association
YES
-
Association Fee
$100
-
Association Fee Frequency
Monthly
-
Association Fee Includes
N/A
Property Resources
-
Horse Property
NO
School District
-
Elementary School
N/A
-
Middle School
N/A
-
High School
N/A
Property Features
-
New Construction
NO
-
Accessibility Features
Therapeutic Whirlpool
-
Sewer
Septic Tank
-
Water Source
Public
Schedule a Showing
Showing scheduled successfully.
Mortgage calculator
Estimate your monthly mortgage payment, including the principal and interest, property taxes, and HOA. Adjust the values to generate a more accurate rate.
Your payment
Principal and Interest:
$
Property taxes:
$
HOA fees:
$
Total loan payment:
$
Total interest amount:
$
Location
County
Pulaski
Elementary School
Middle School
High School
Listing Courtesy of Undre Brunson , Keller Williams Realty
RealHub Information is provided exclusively for consumers' personal, non-commercial use, and it may not be used for any purpose other than to identify prospective properties consumers may be interested in purchasing. All information deemed reliable but not guaranteed and should be independently verified. All properties are subject to prior sale, change or withdrawal. RealHub website owner shall not be responsible for any typographical errors, misinformation, misprints and shall be held totally harmless.

REALTOR®
Lura Kitchens
Call Lura today to schedule a private showing.

* Listings on this website come from the FMLS IDX Compilation and may be held by brokerage firms other than the owner of this website. The listing brokerage is identified in any listing details. Information is deemed reliable but is not guaranteed. If you believe any FMLS listing contains material that infringes your copyrighted work please click here to review our DMCA policy and learn how to submit a takedown request.© 2024 FMLS.
Related Properties
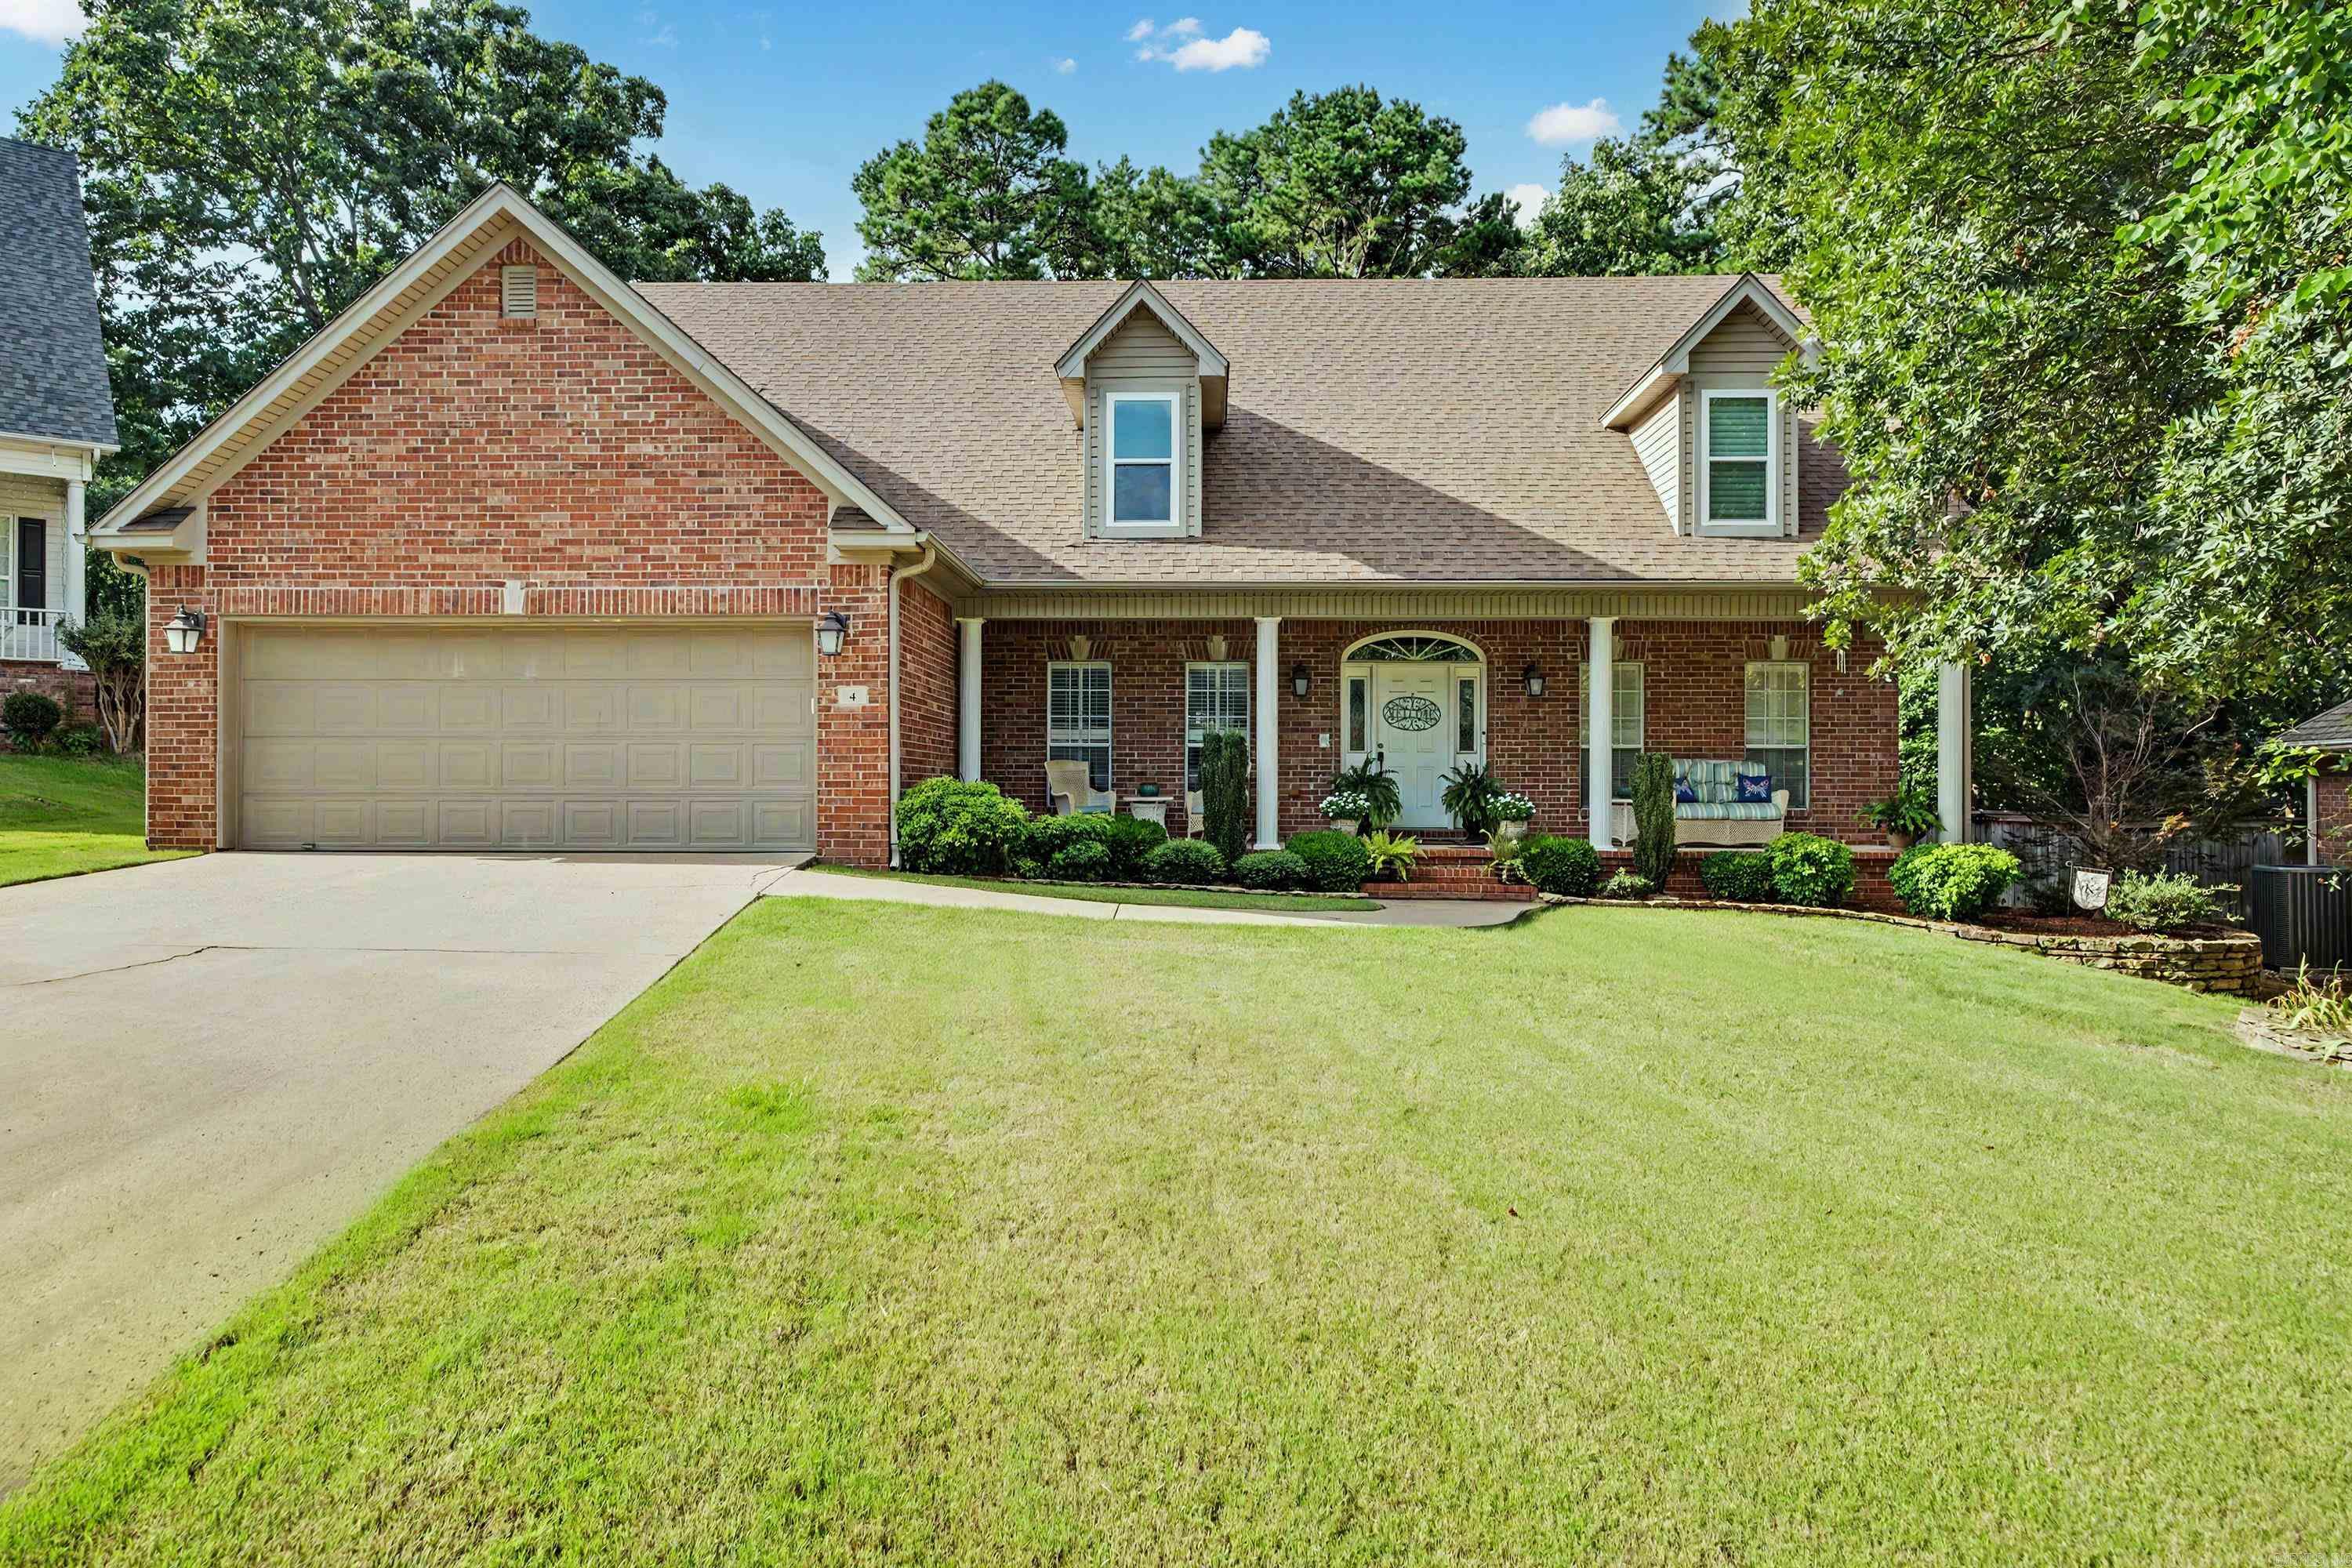
Little Rock
4 Berney Way Court
5 Beds
3 Baths
3,334 Sq.Ft.
$535,000
MLS#: 26030362
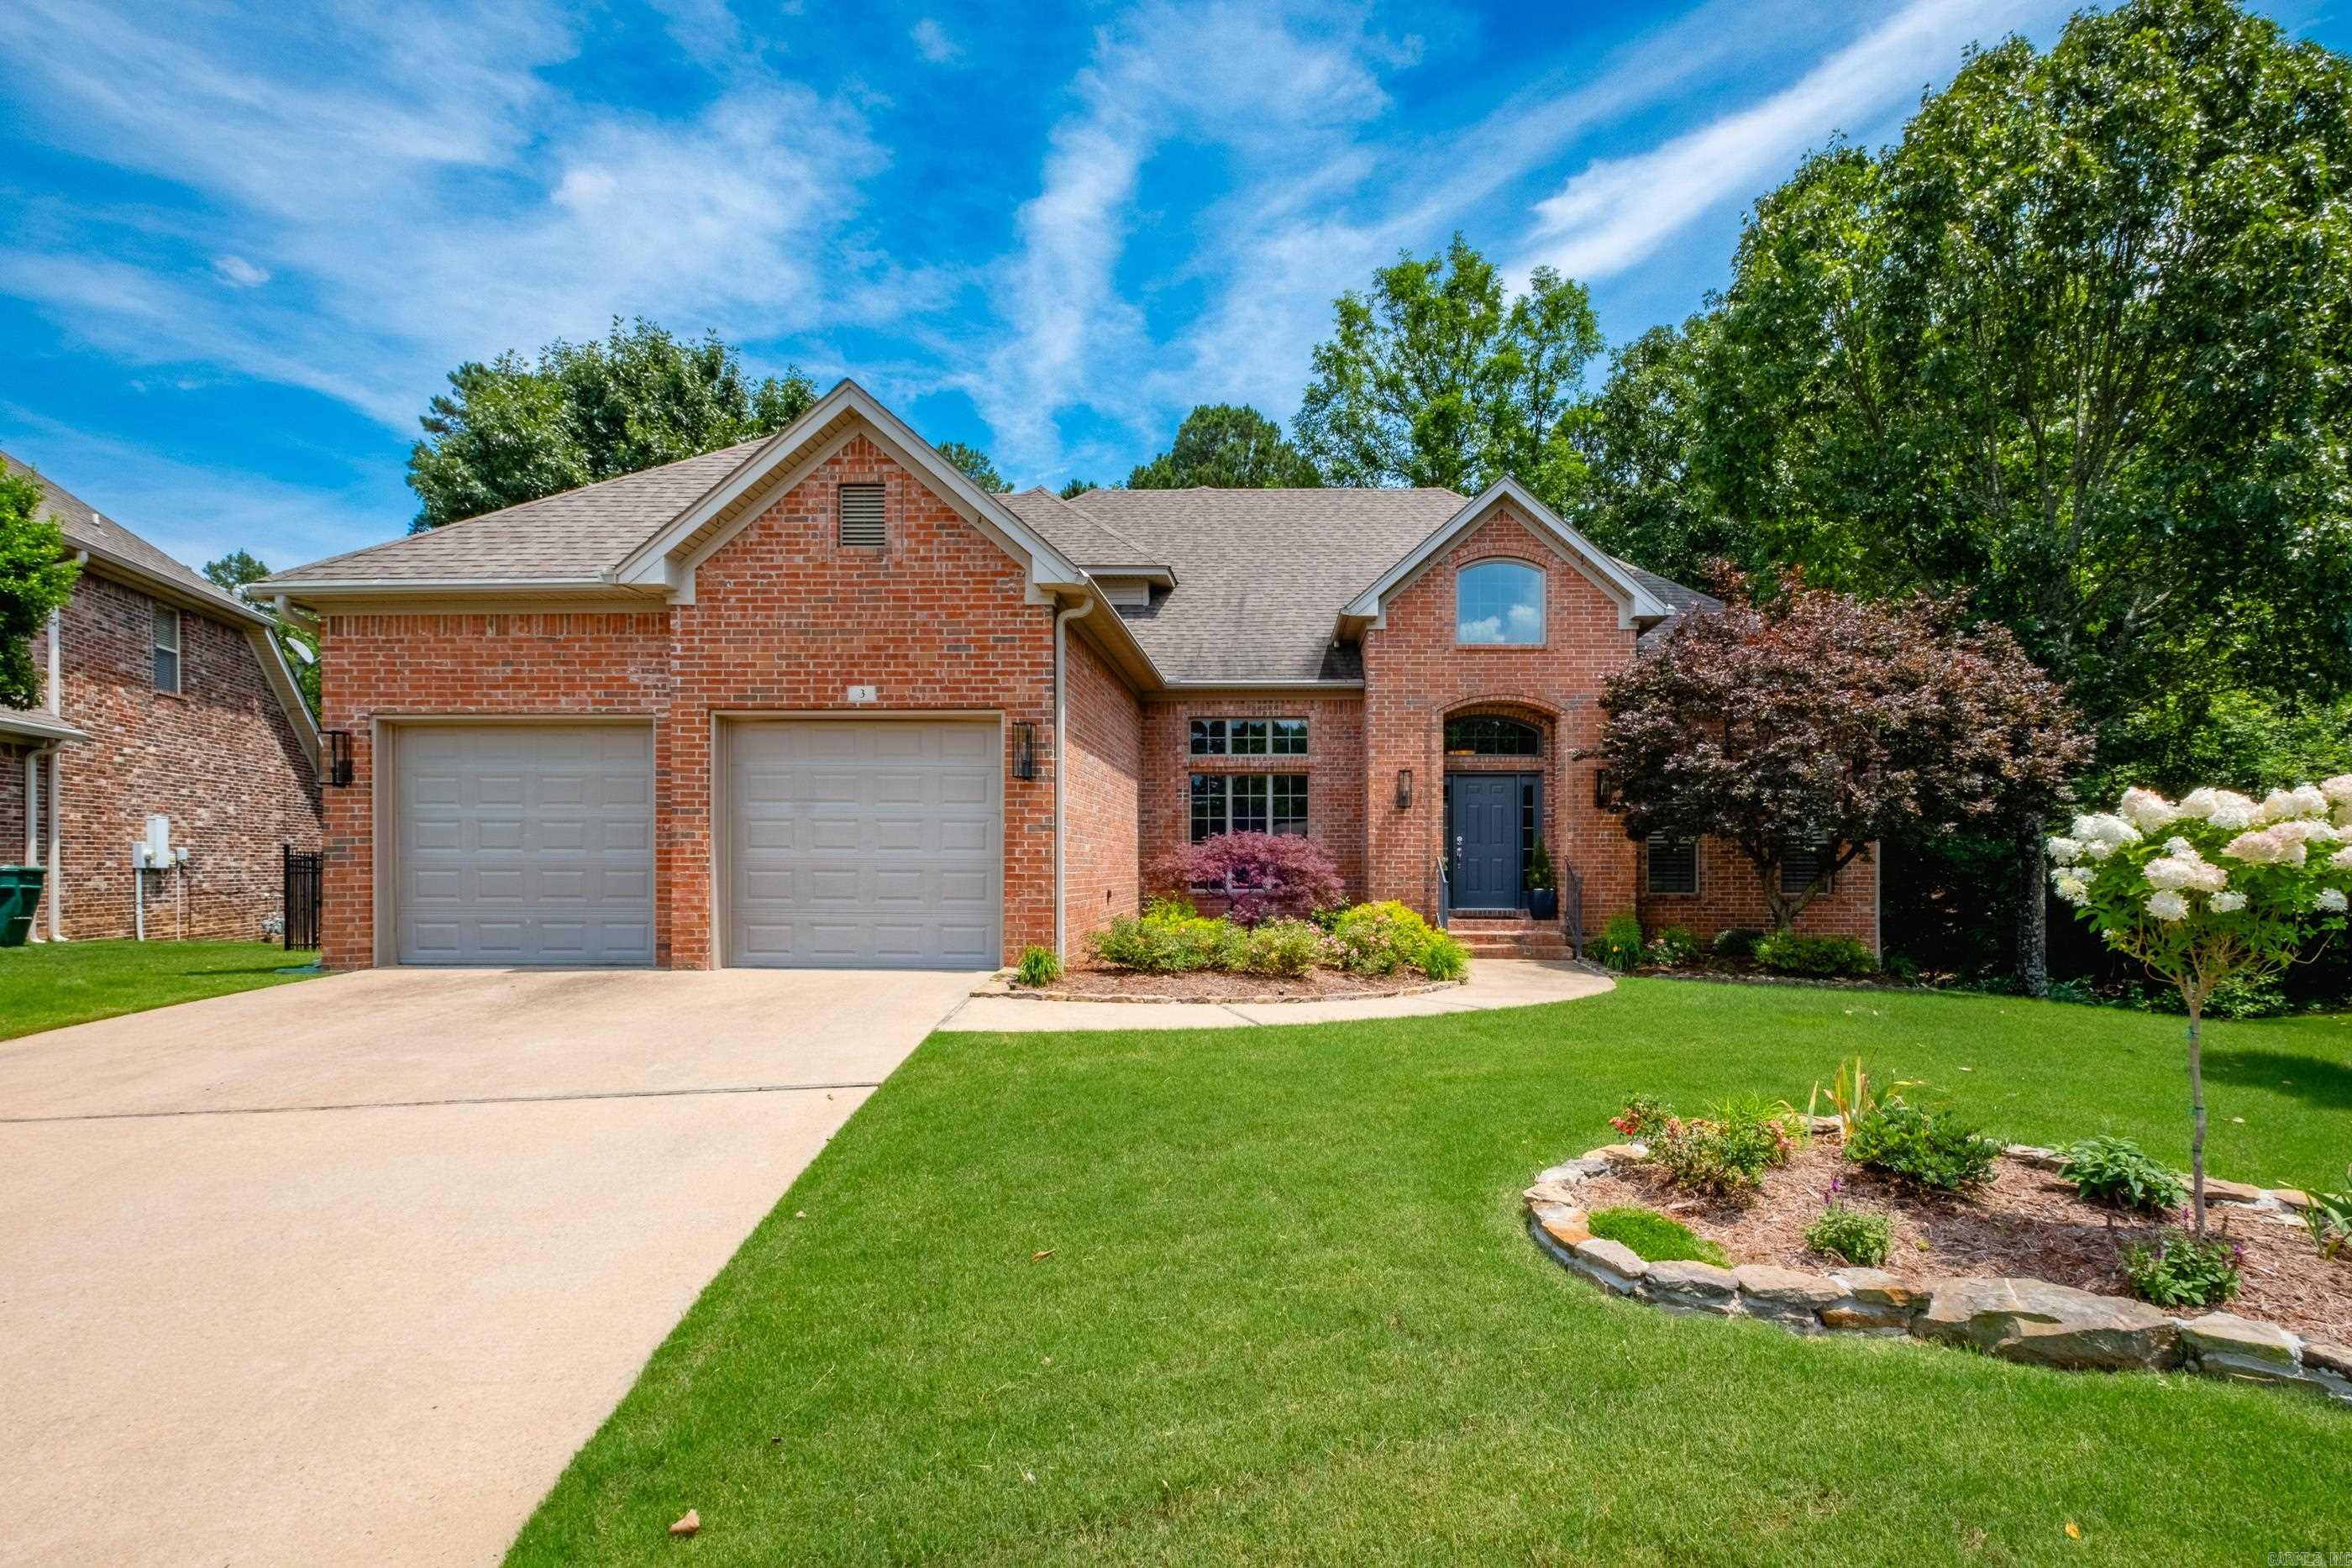
Little Rock
3 Arles Drive
4 Beds
3 Baths
2,950 Sq.Ft.
$490,000
MLS#: 26030274
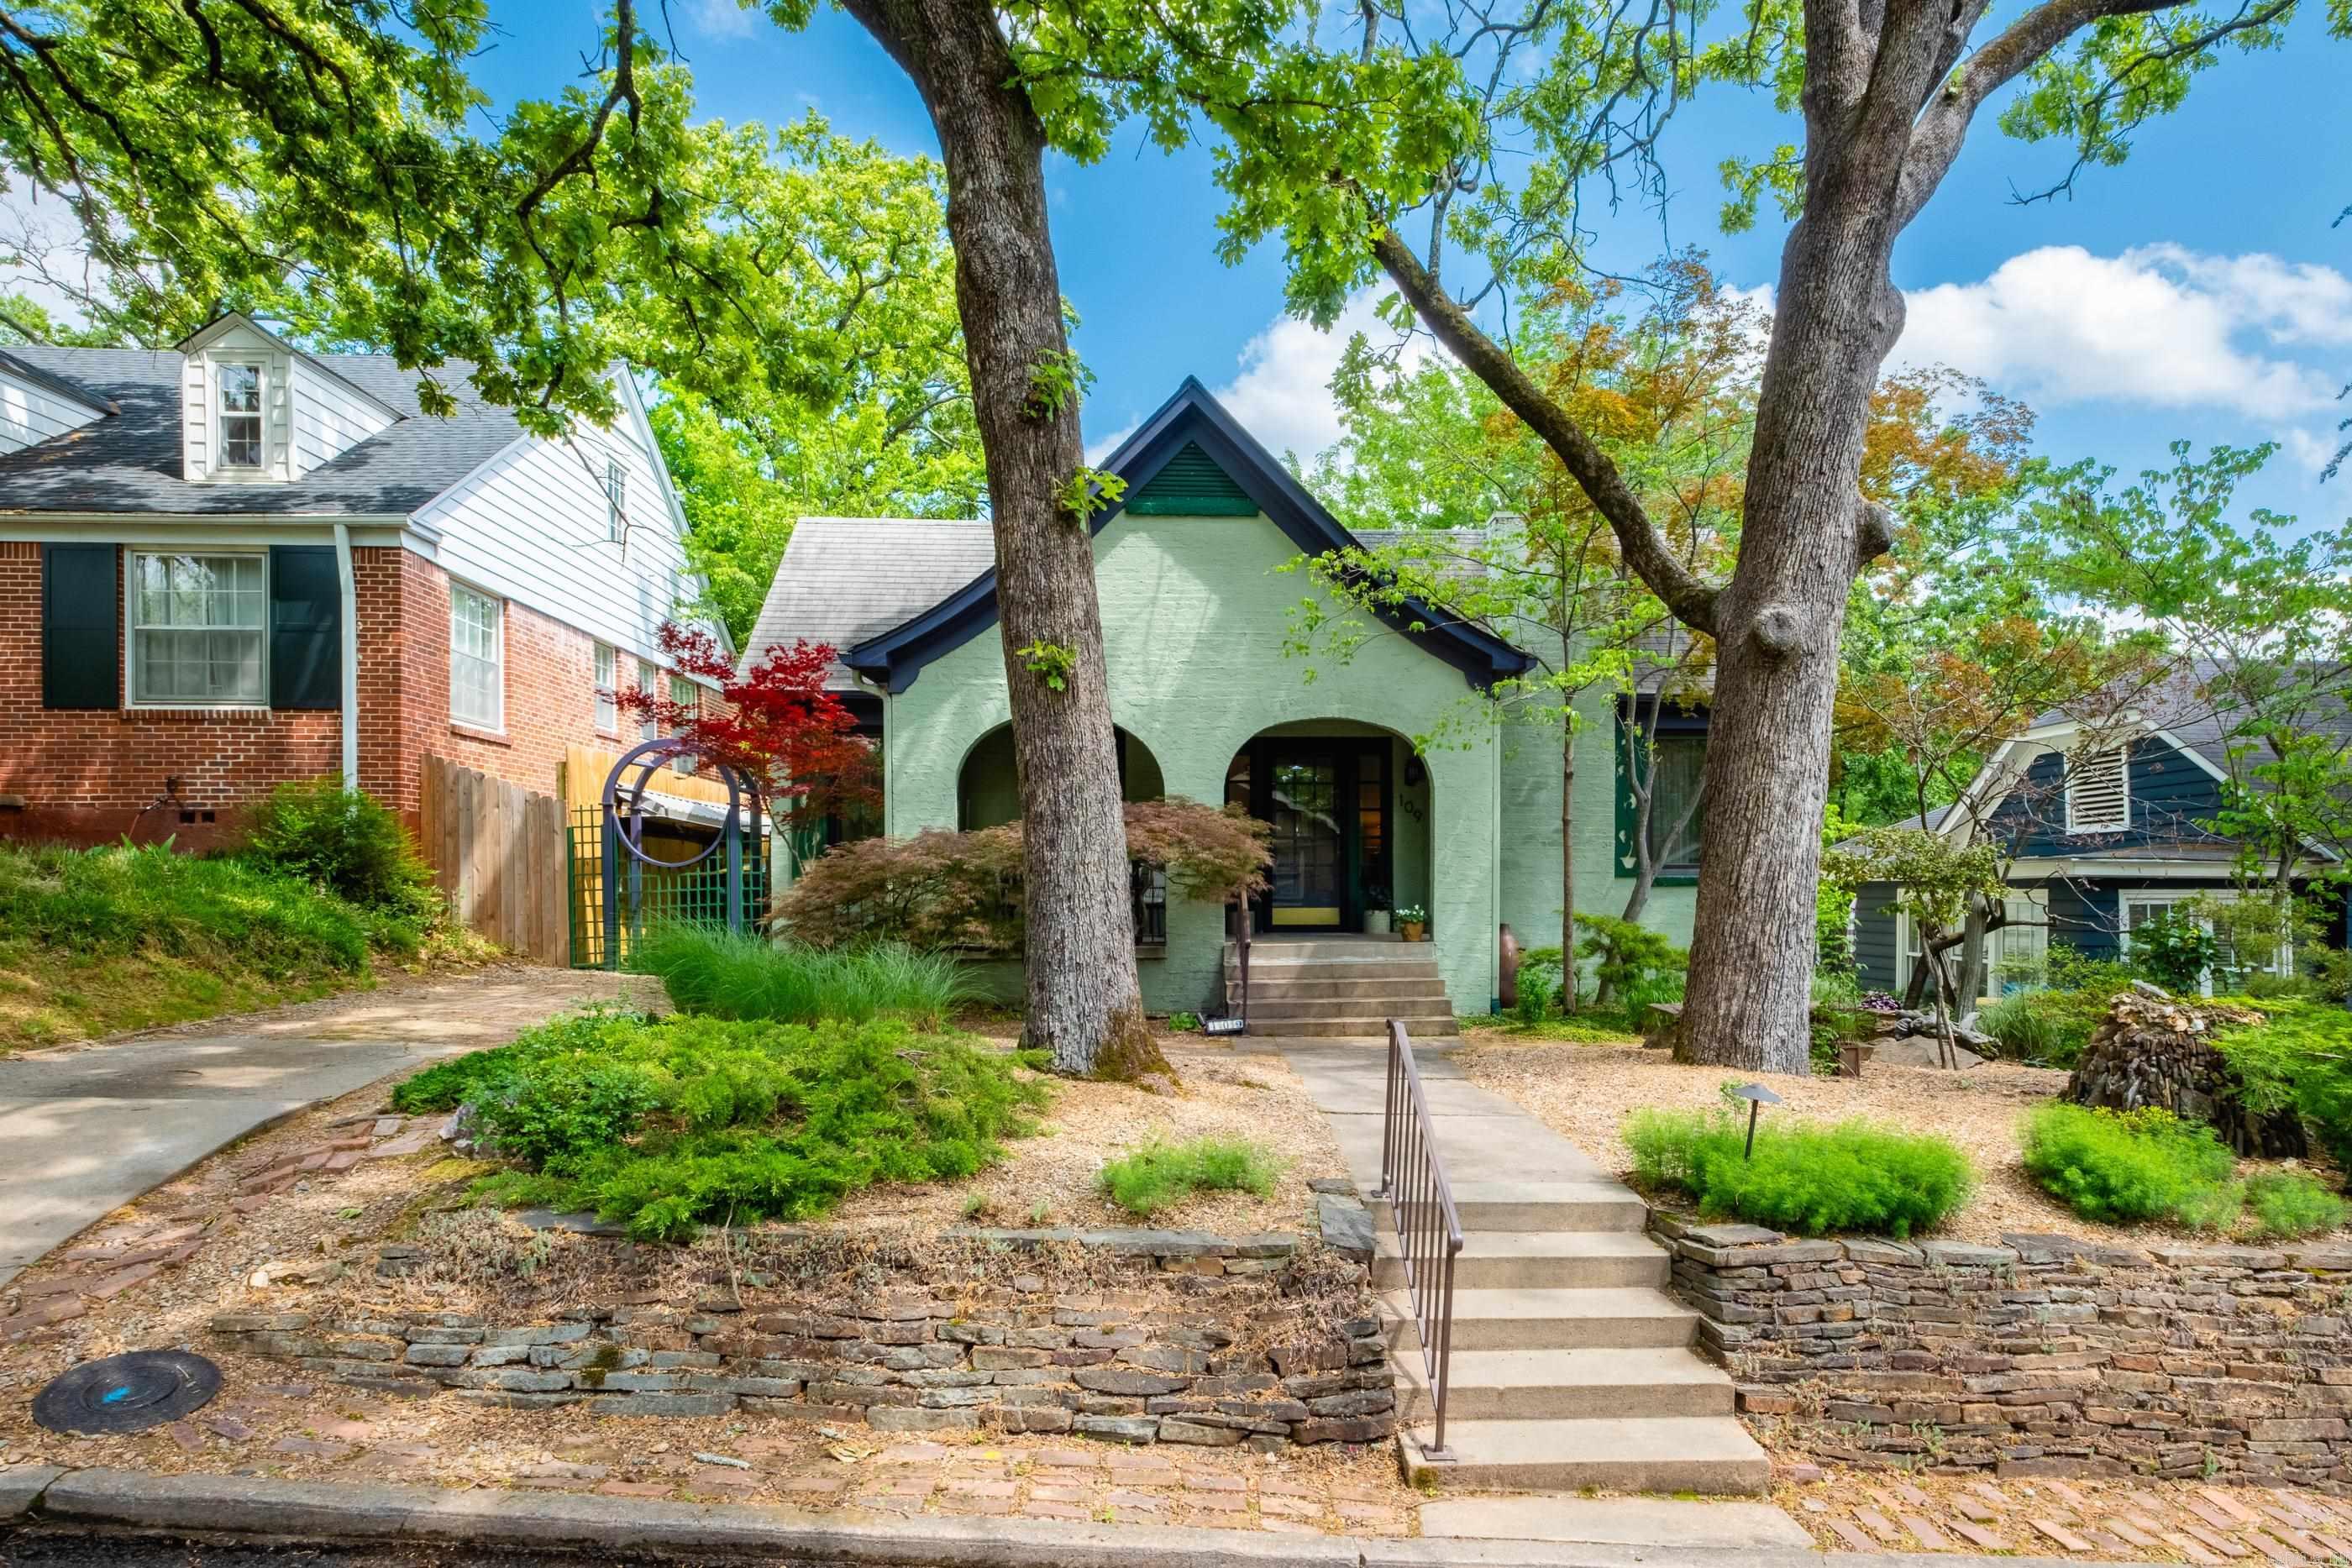
Little Rock
109 Linwood Court
3 Beds
2 Baths
1,935 Sq.Ft.
$475,000
MLS#: 26030290
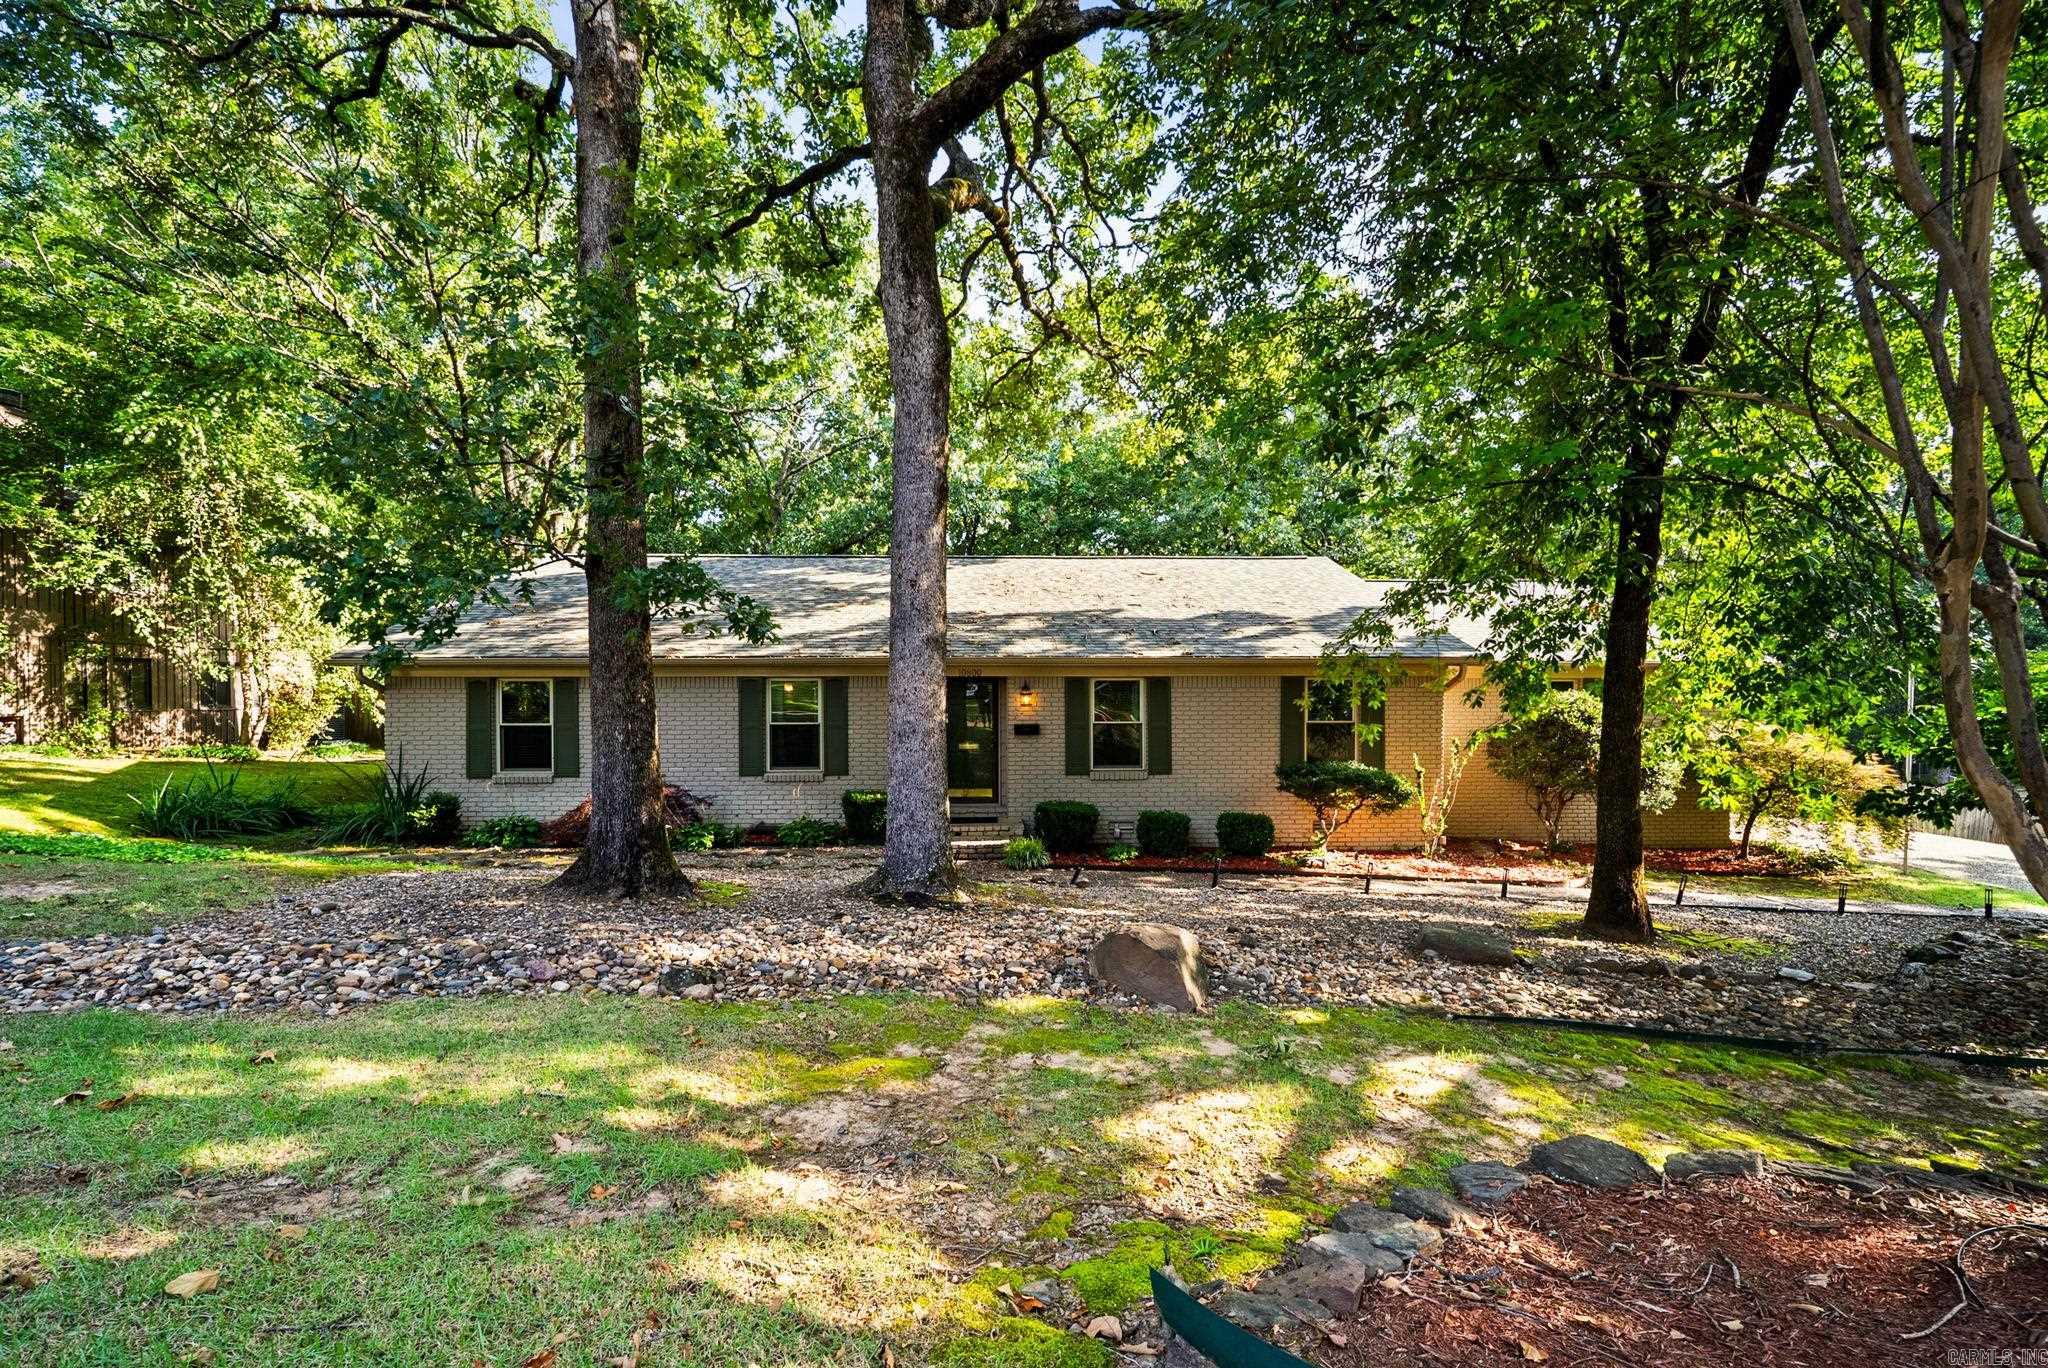
Little Rock
10800 San Joaquin Valley Drive
4 Beds
3 Baths
2,761 Sq.Ft.
$482,900
MLS#: 26030248
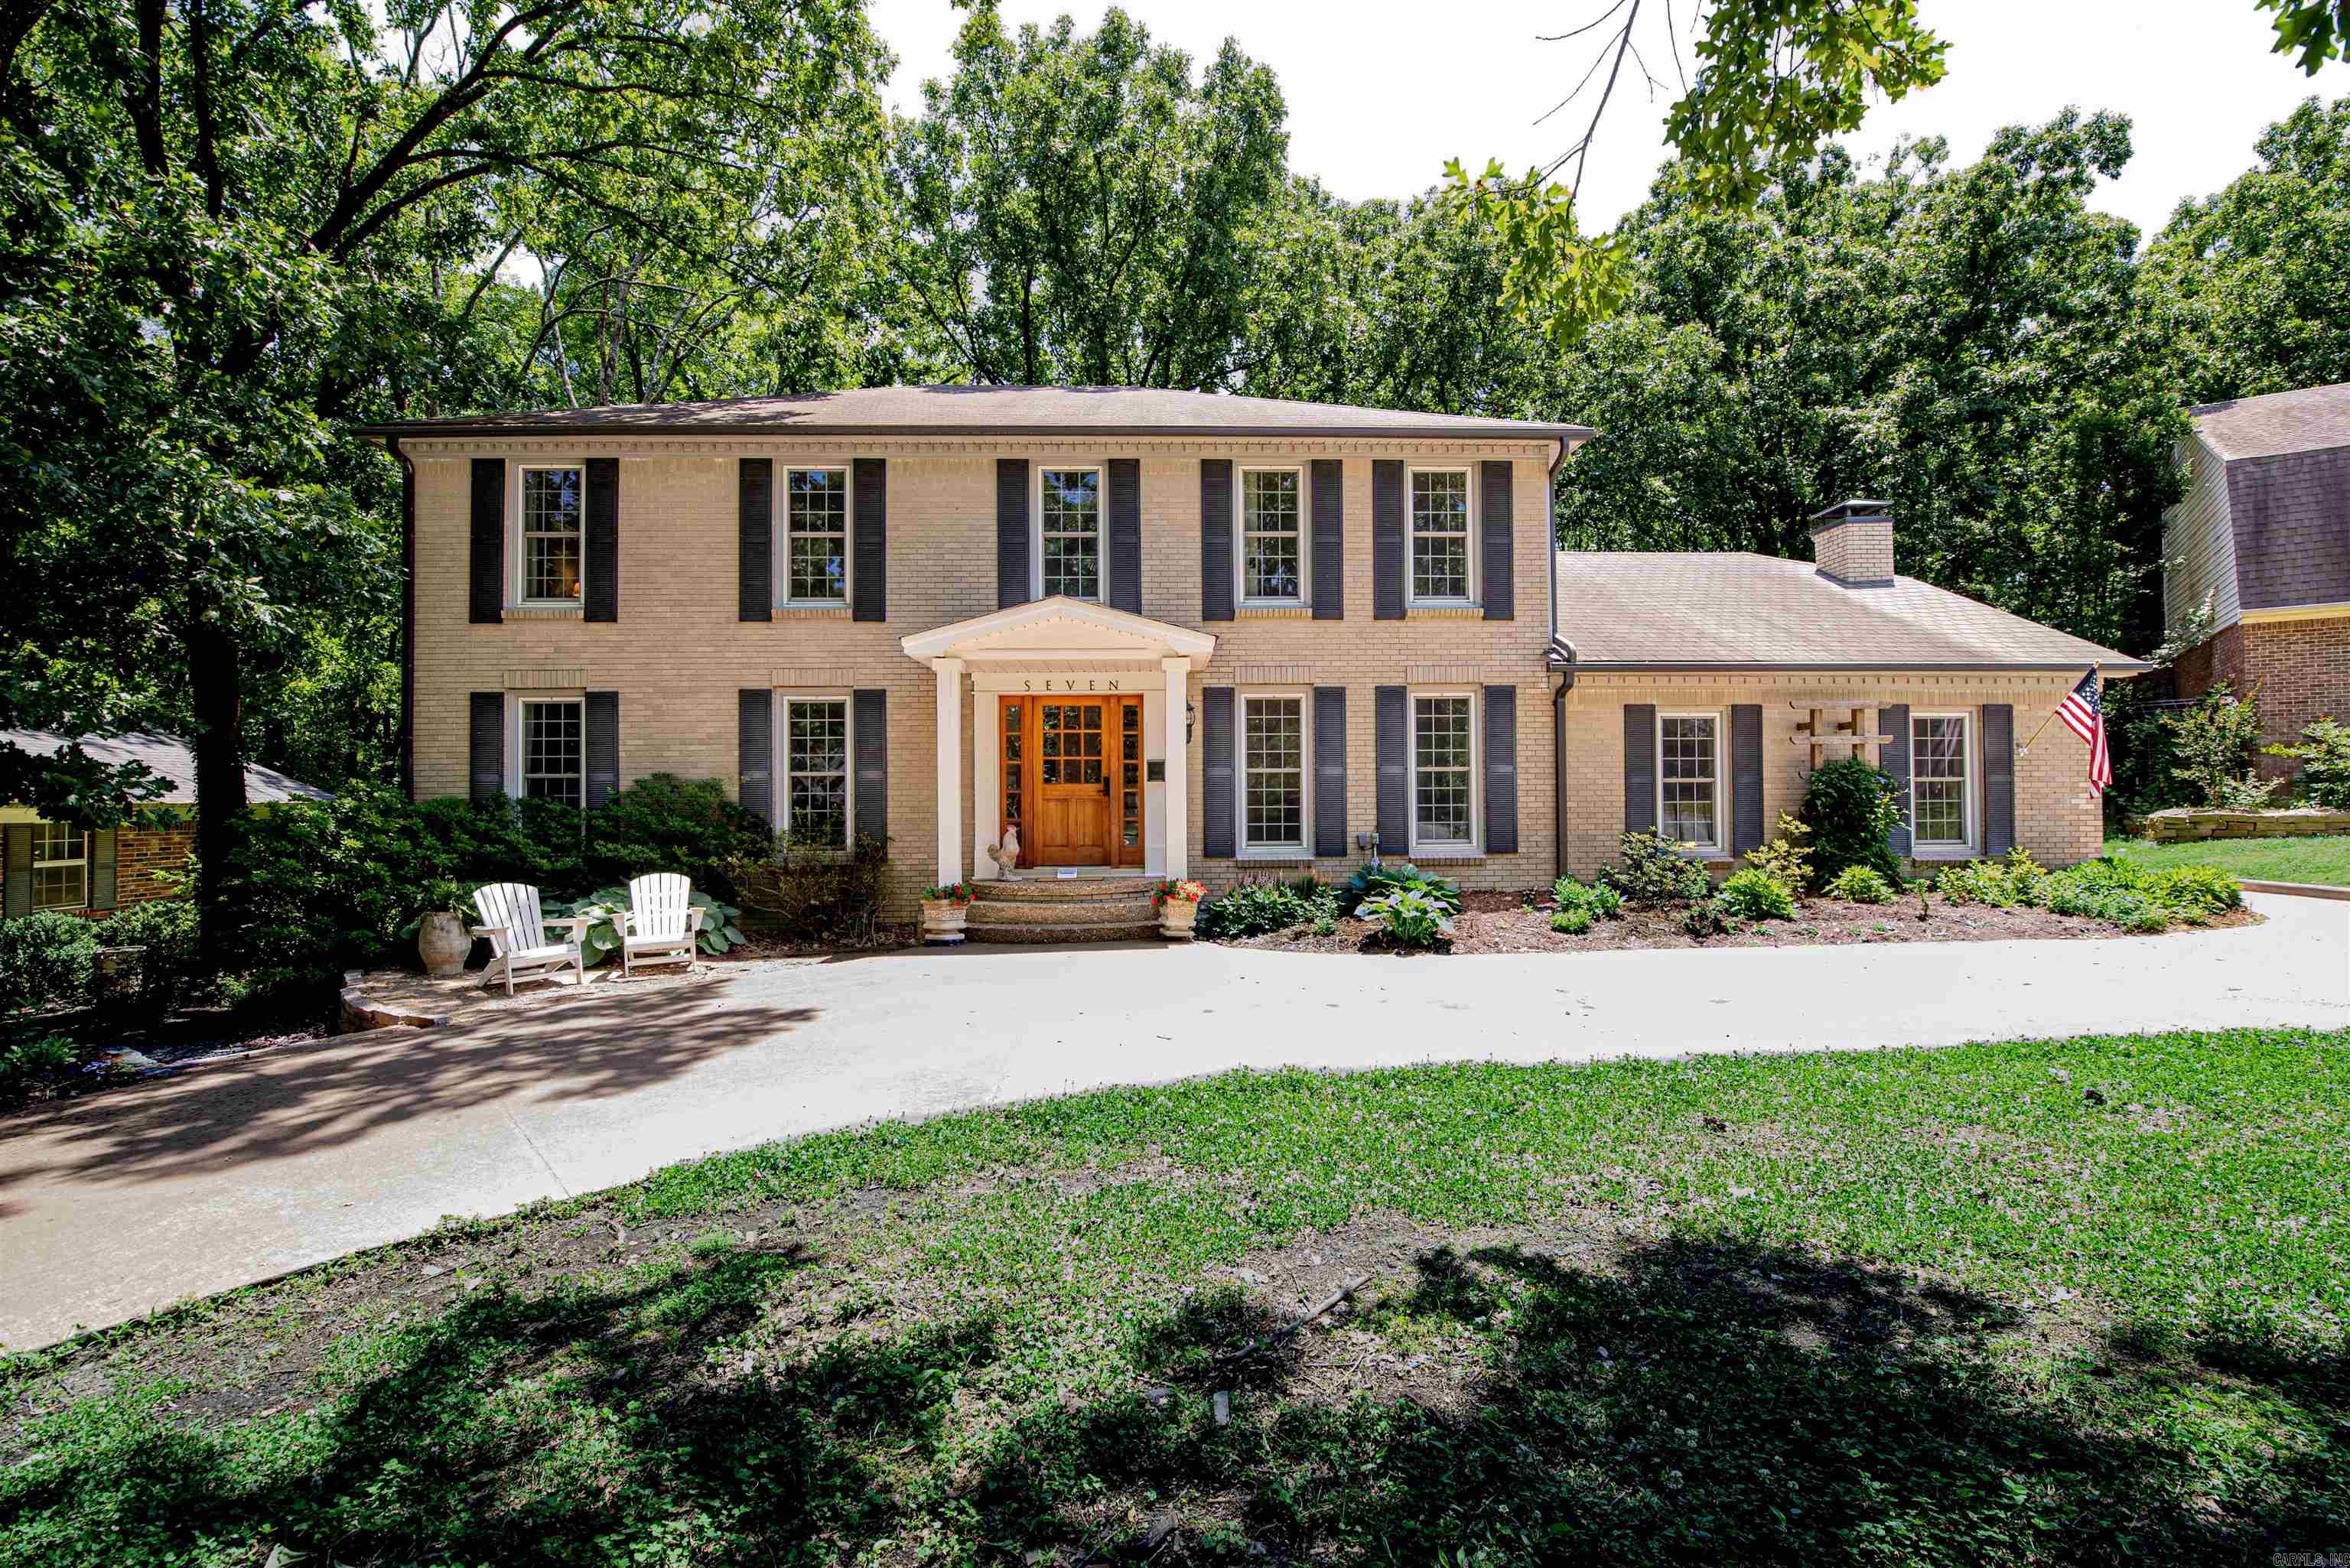
Little Rock
7 Chaparral Lane
4 Beds
2 Baths
3,675 Sq.Ft.
$599,000
MLS#: 26029988
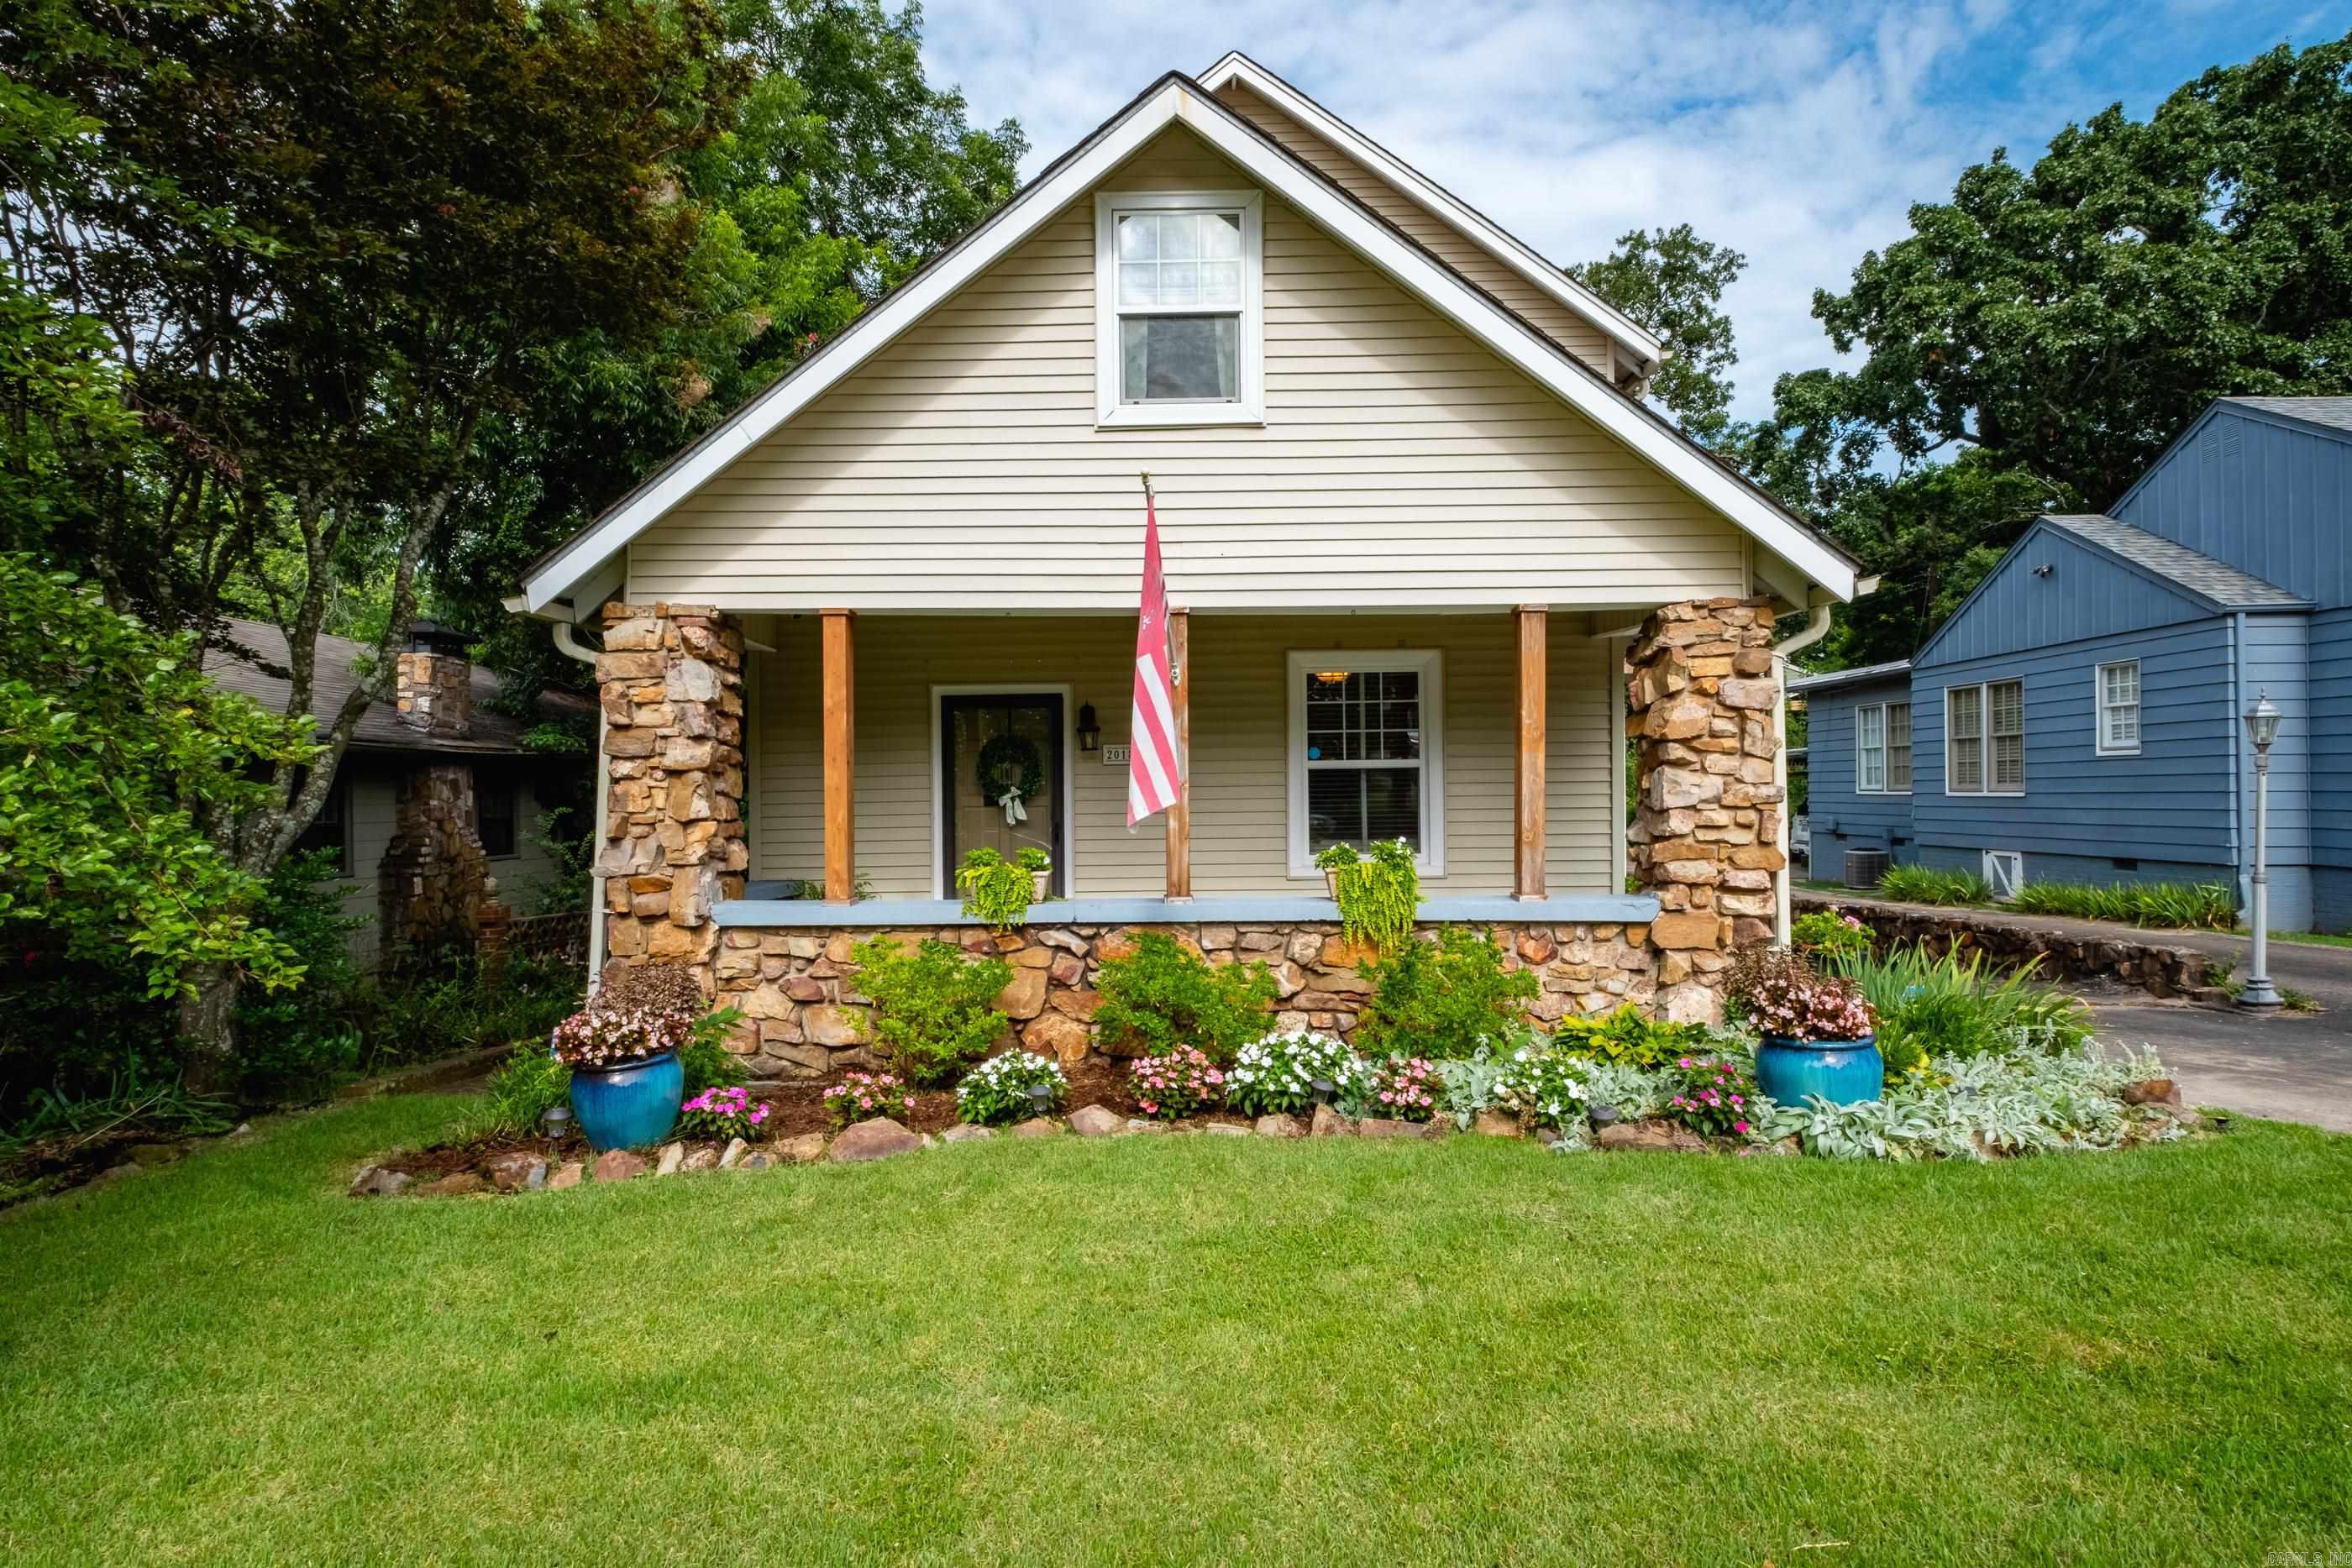
Little Rock
2018 N Garfield Street
3 Beds
2 Baths
2,168 Sq.Ft.
$525,000
MLS#: 26029843
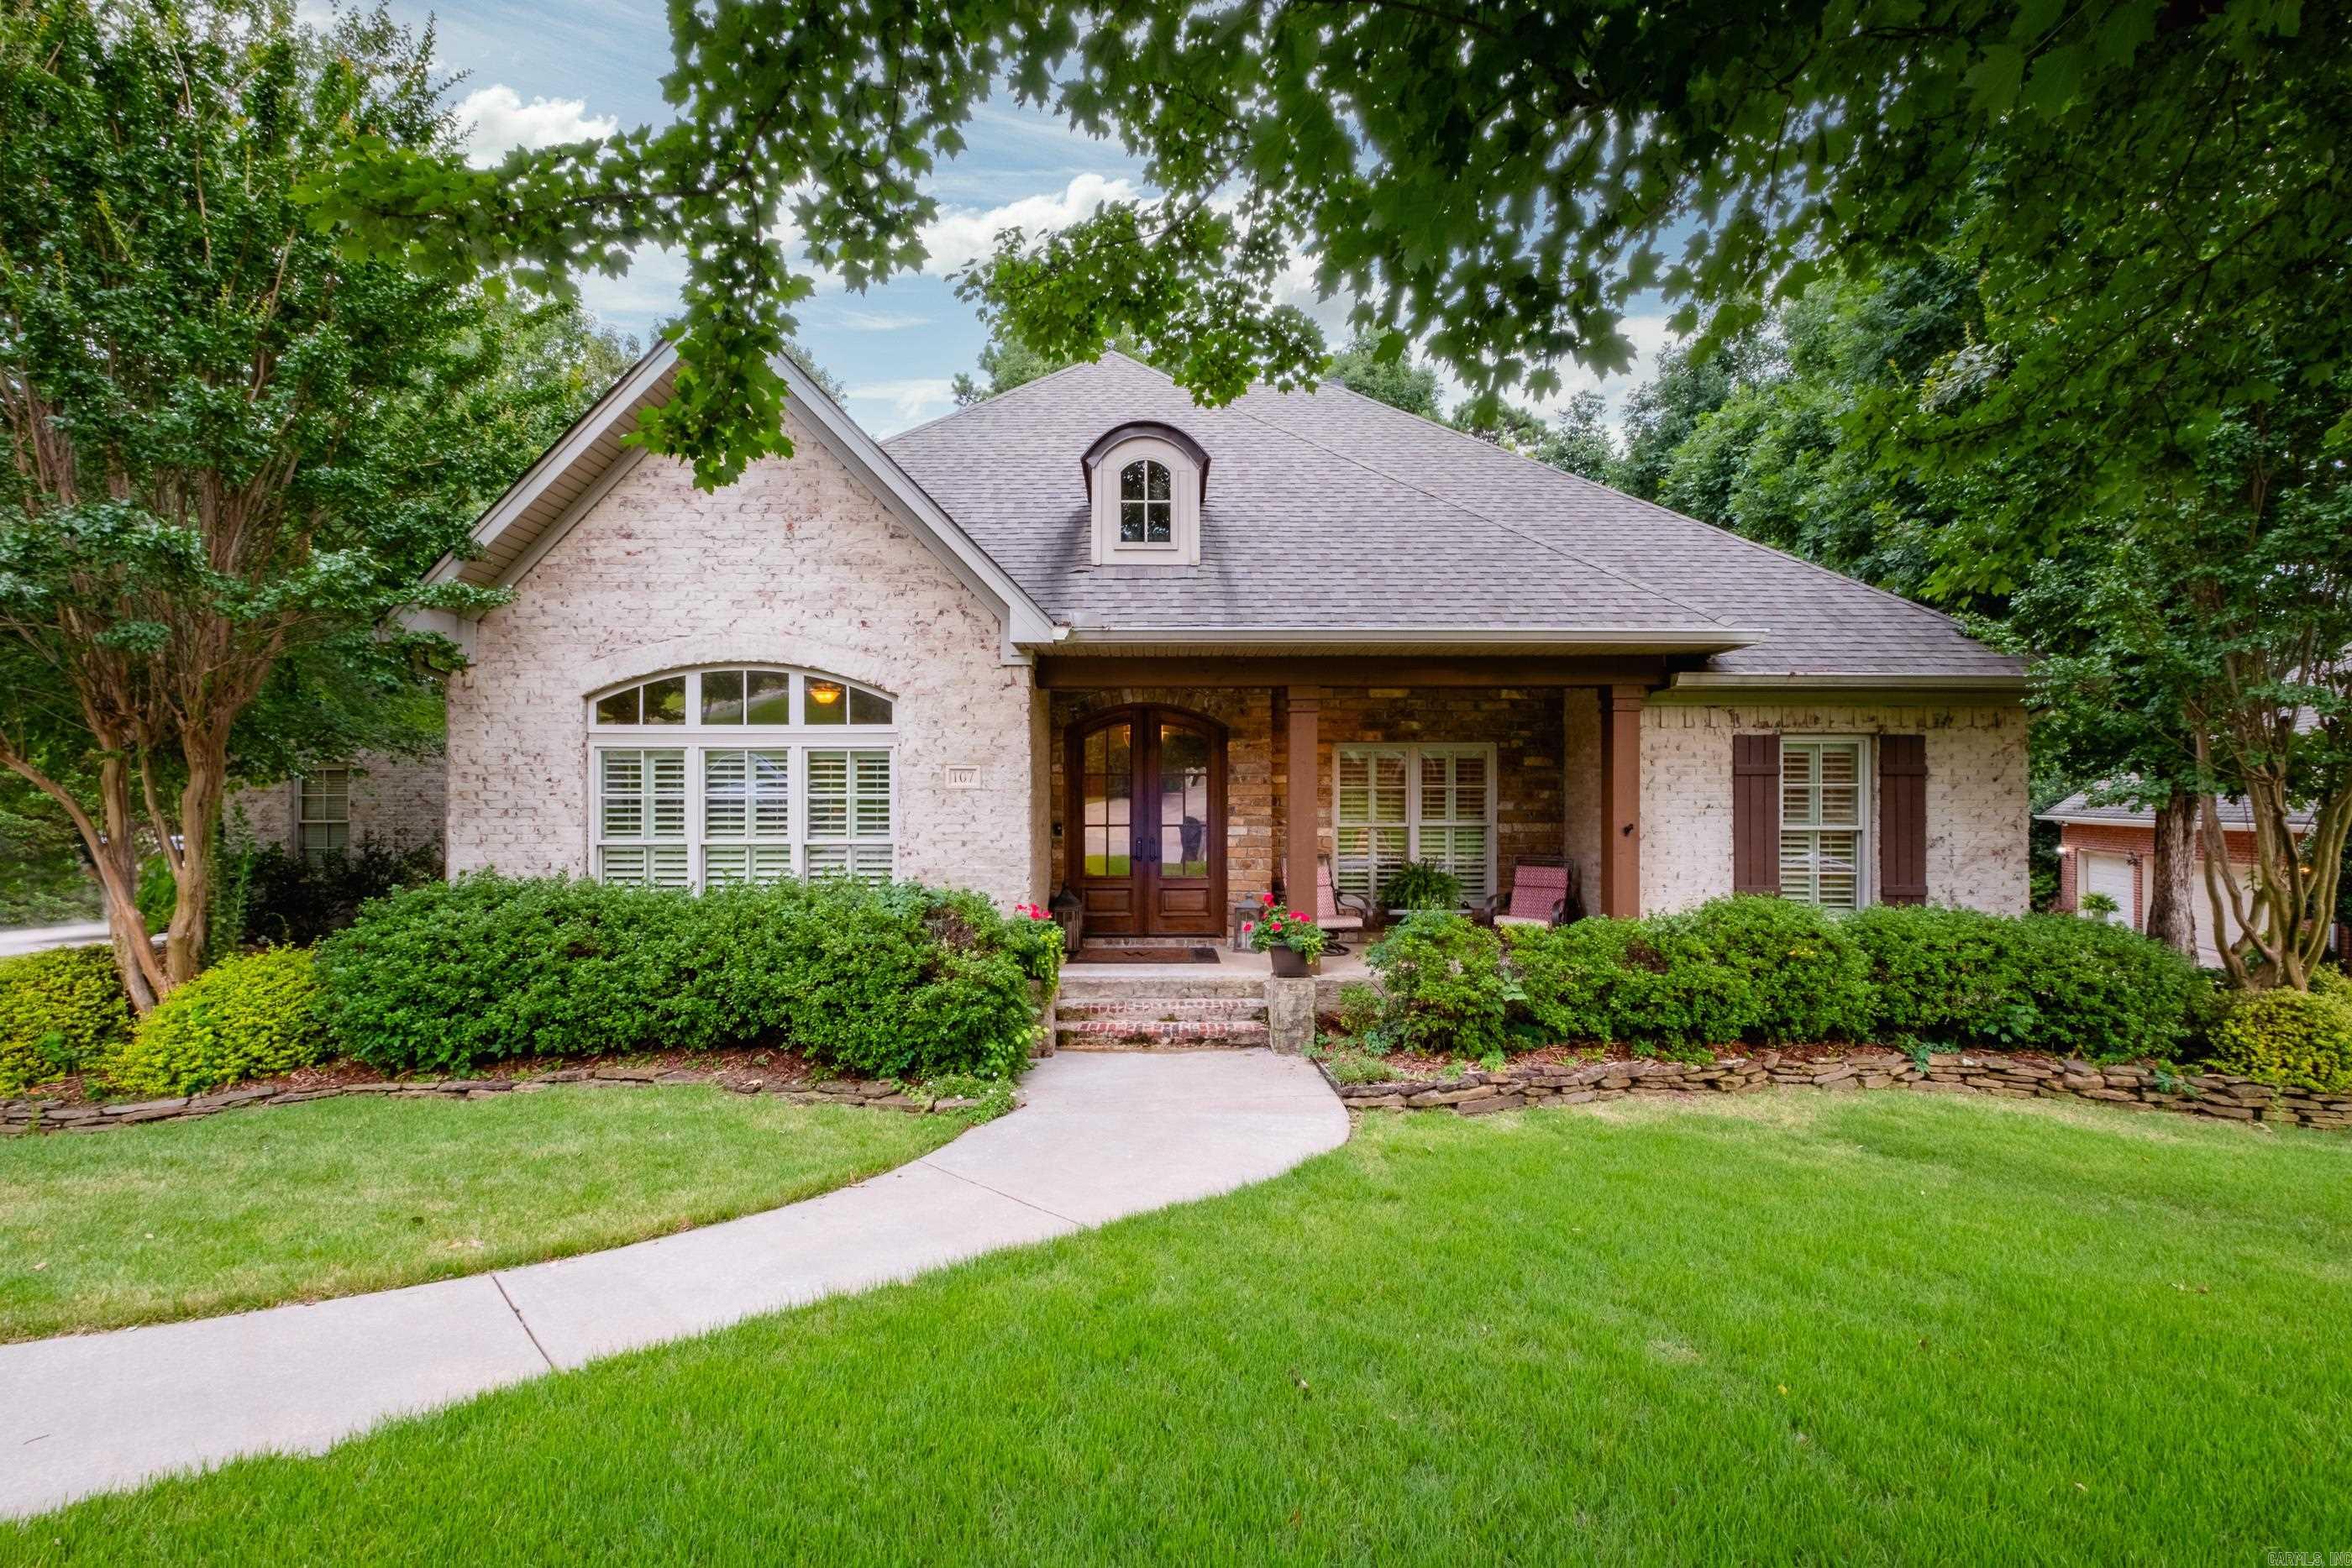
Little Rock
107 Noyant Drive
4 Beds
2 Baths
3,270 Sq.Ft.
$628,900
MLS#: 26029723
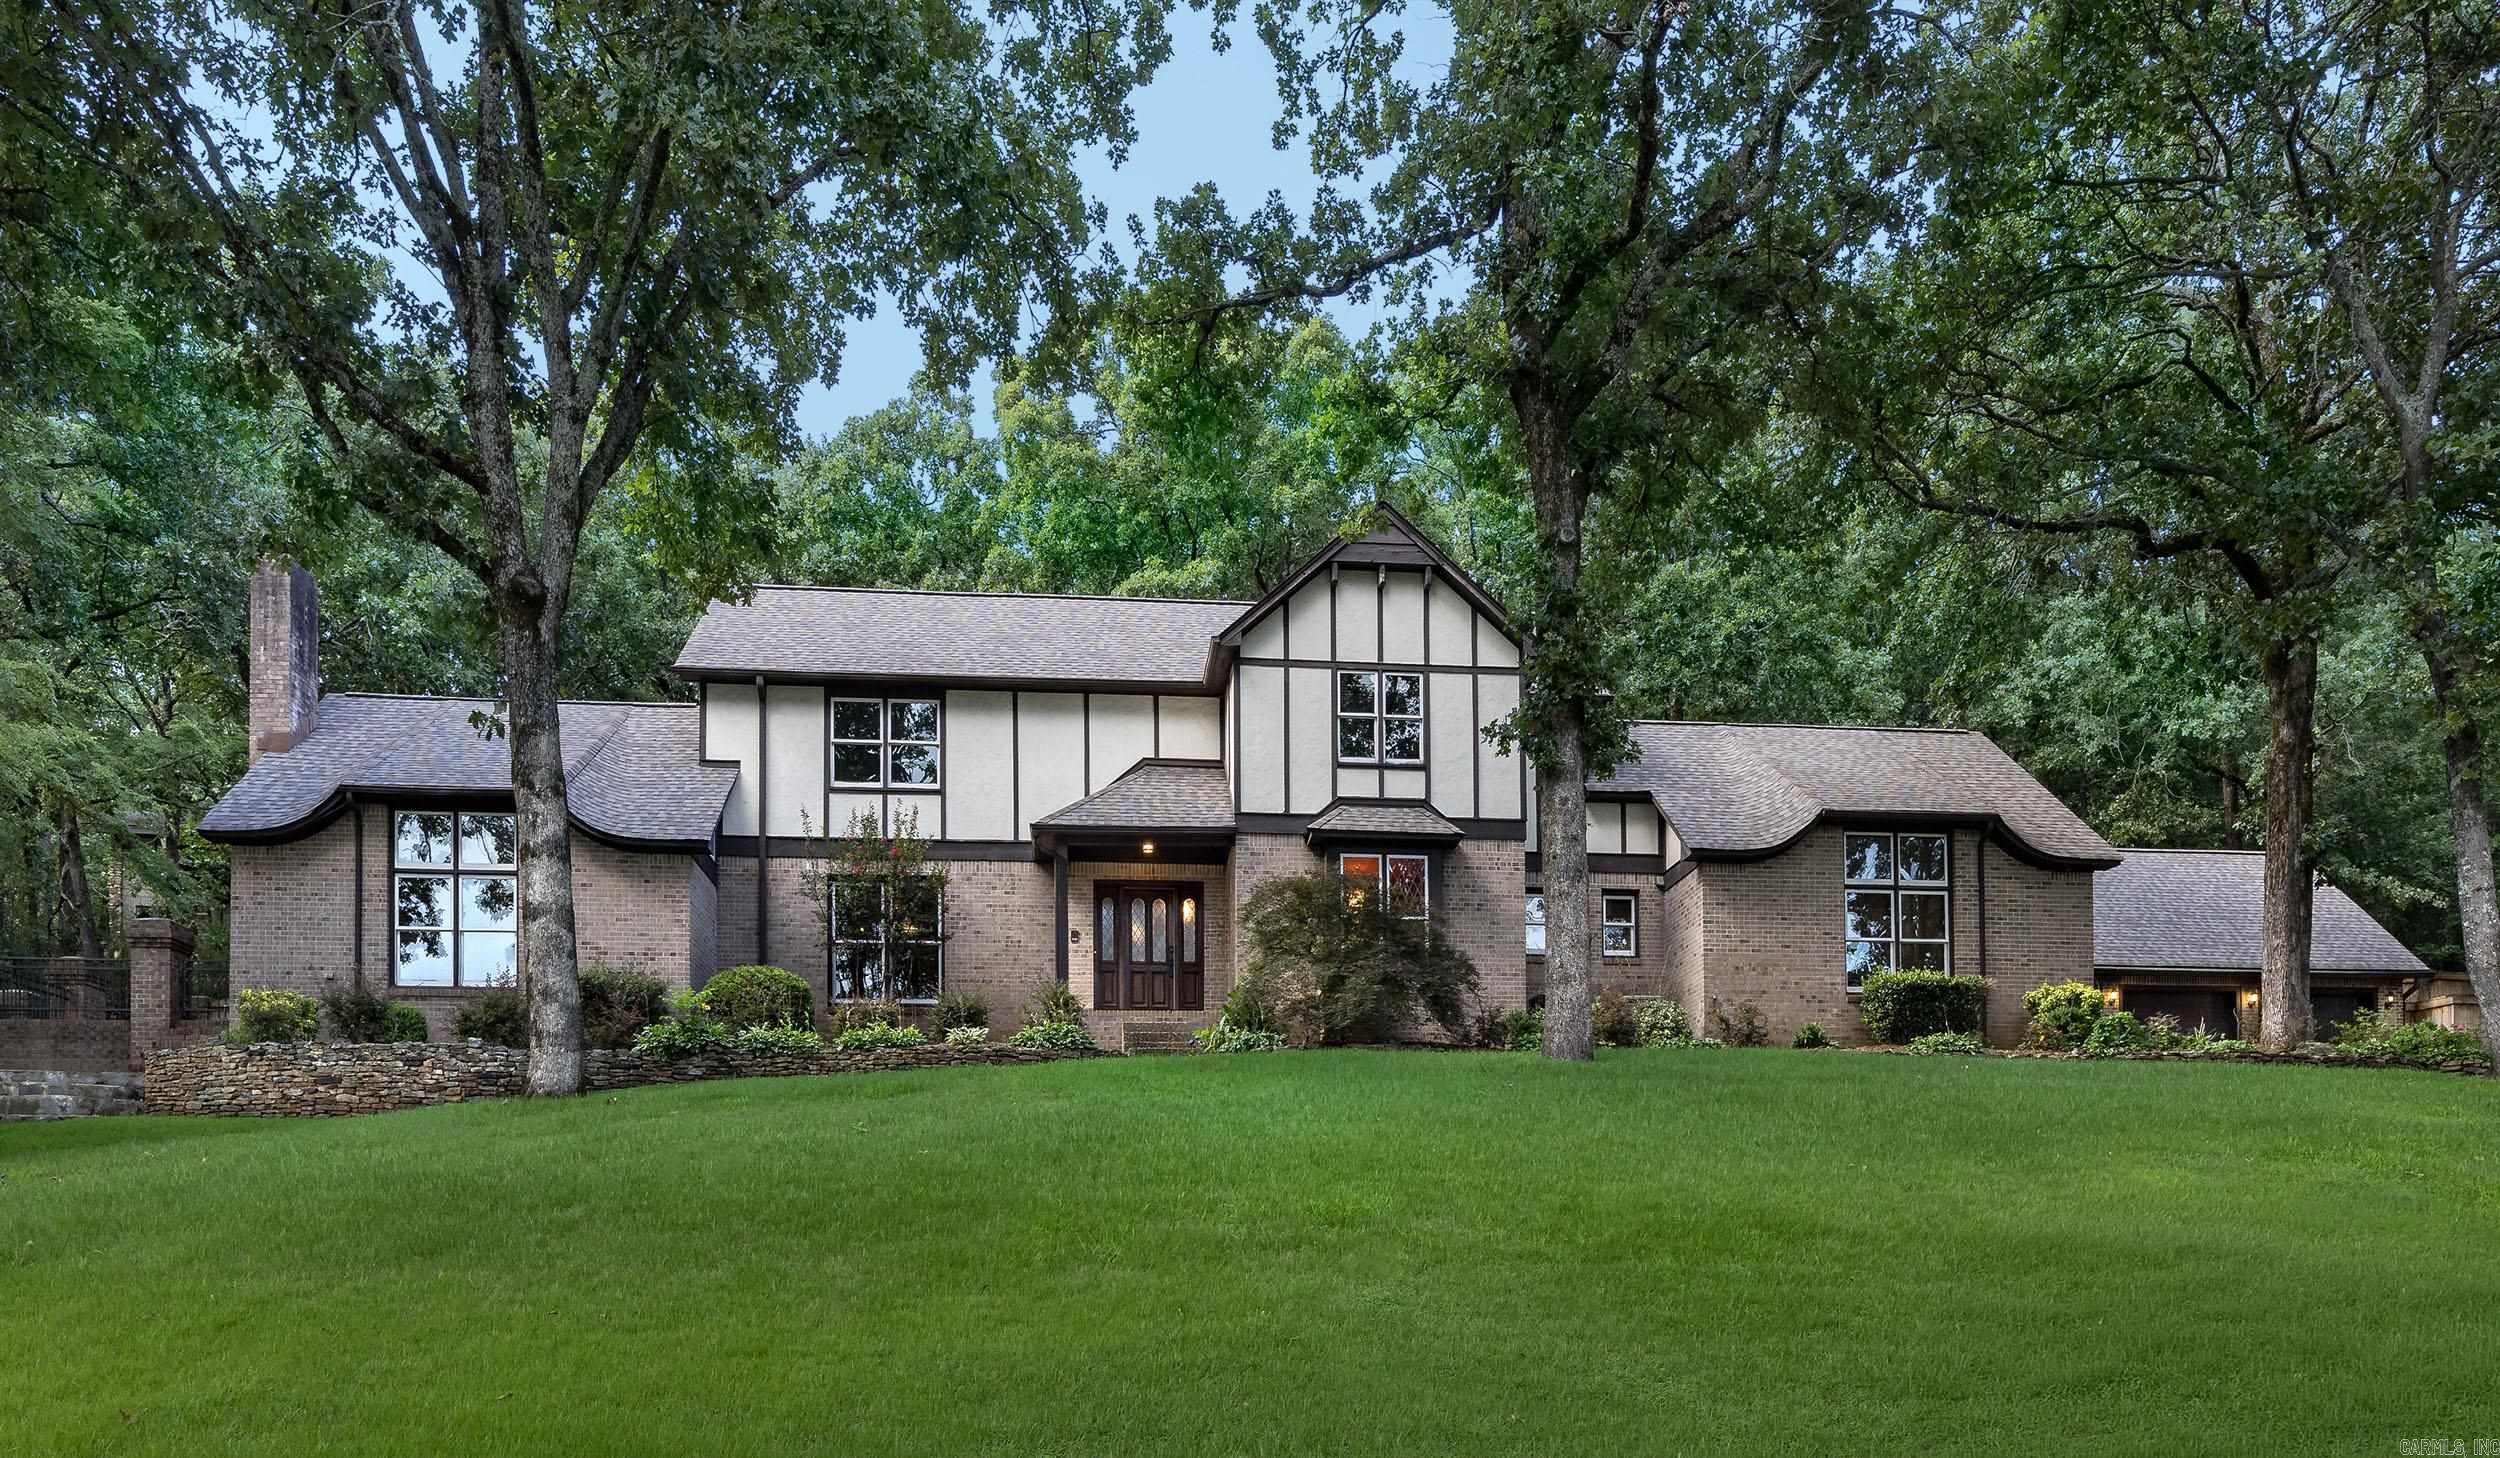
Little Rock
301 Valley Club Circle
4 Beds
3 Baths
3,370 Sq.Ft.
$699,900
MLS#: 26029775
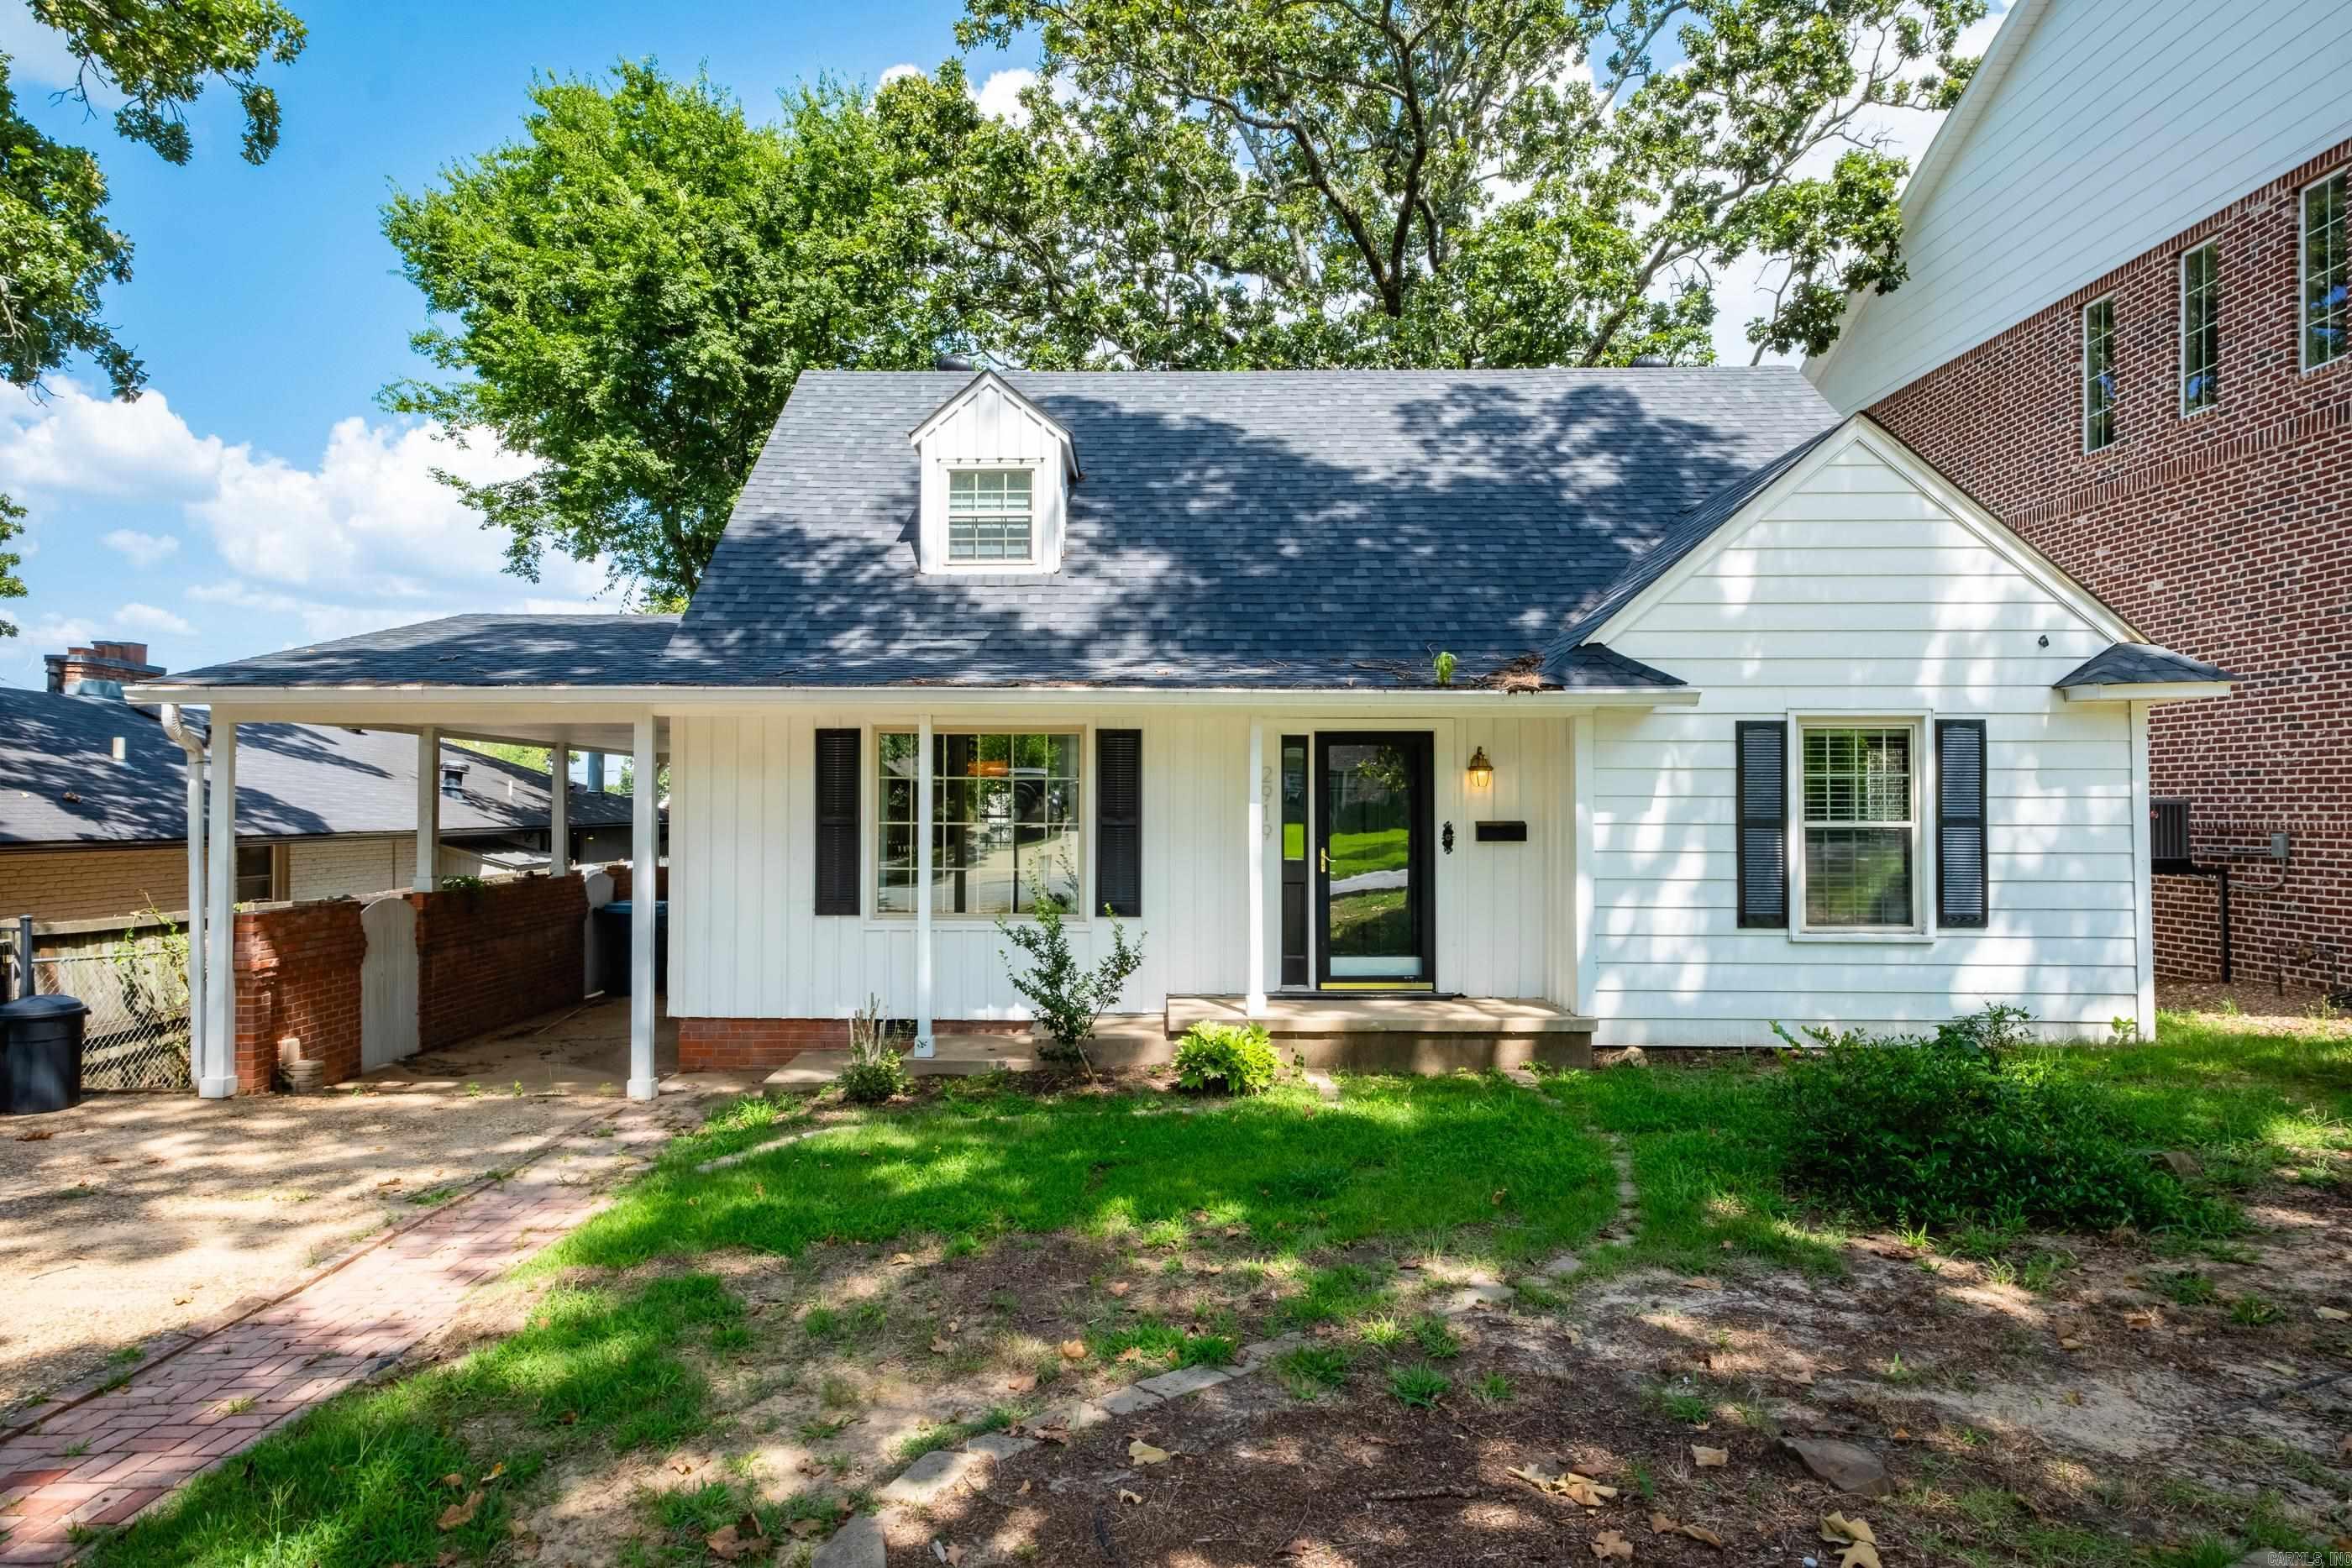
Little Rock
2919 Fillmore
3 Beds
2 Baths
2,064 Sq.Ft.
$495,500
MLS#: 26029810
