


Property
Beds
4
Full Baths
3
1/2 Baths
1
Year Built
2022
Sq.Footage
2,588
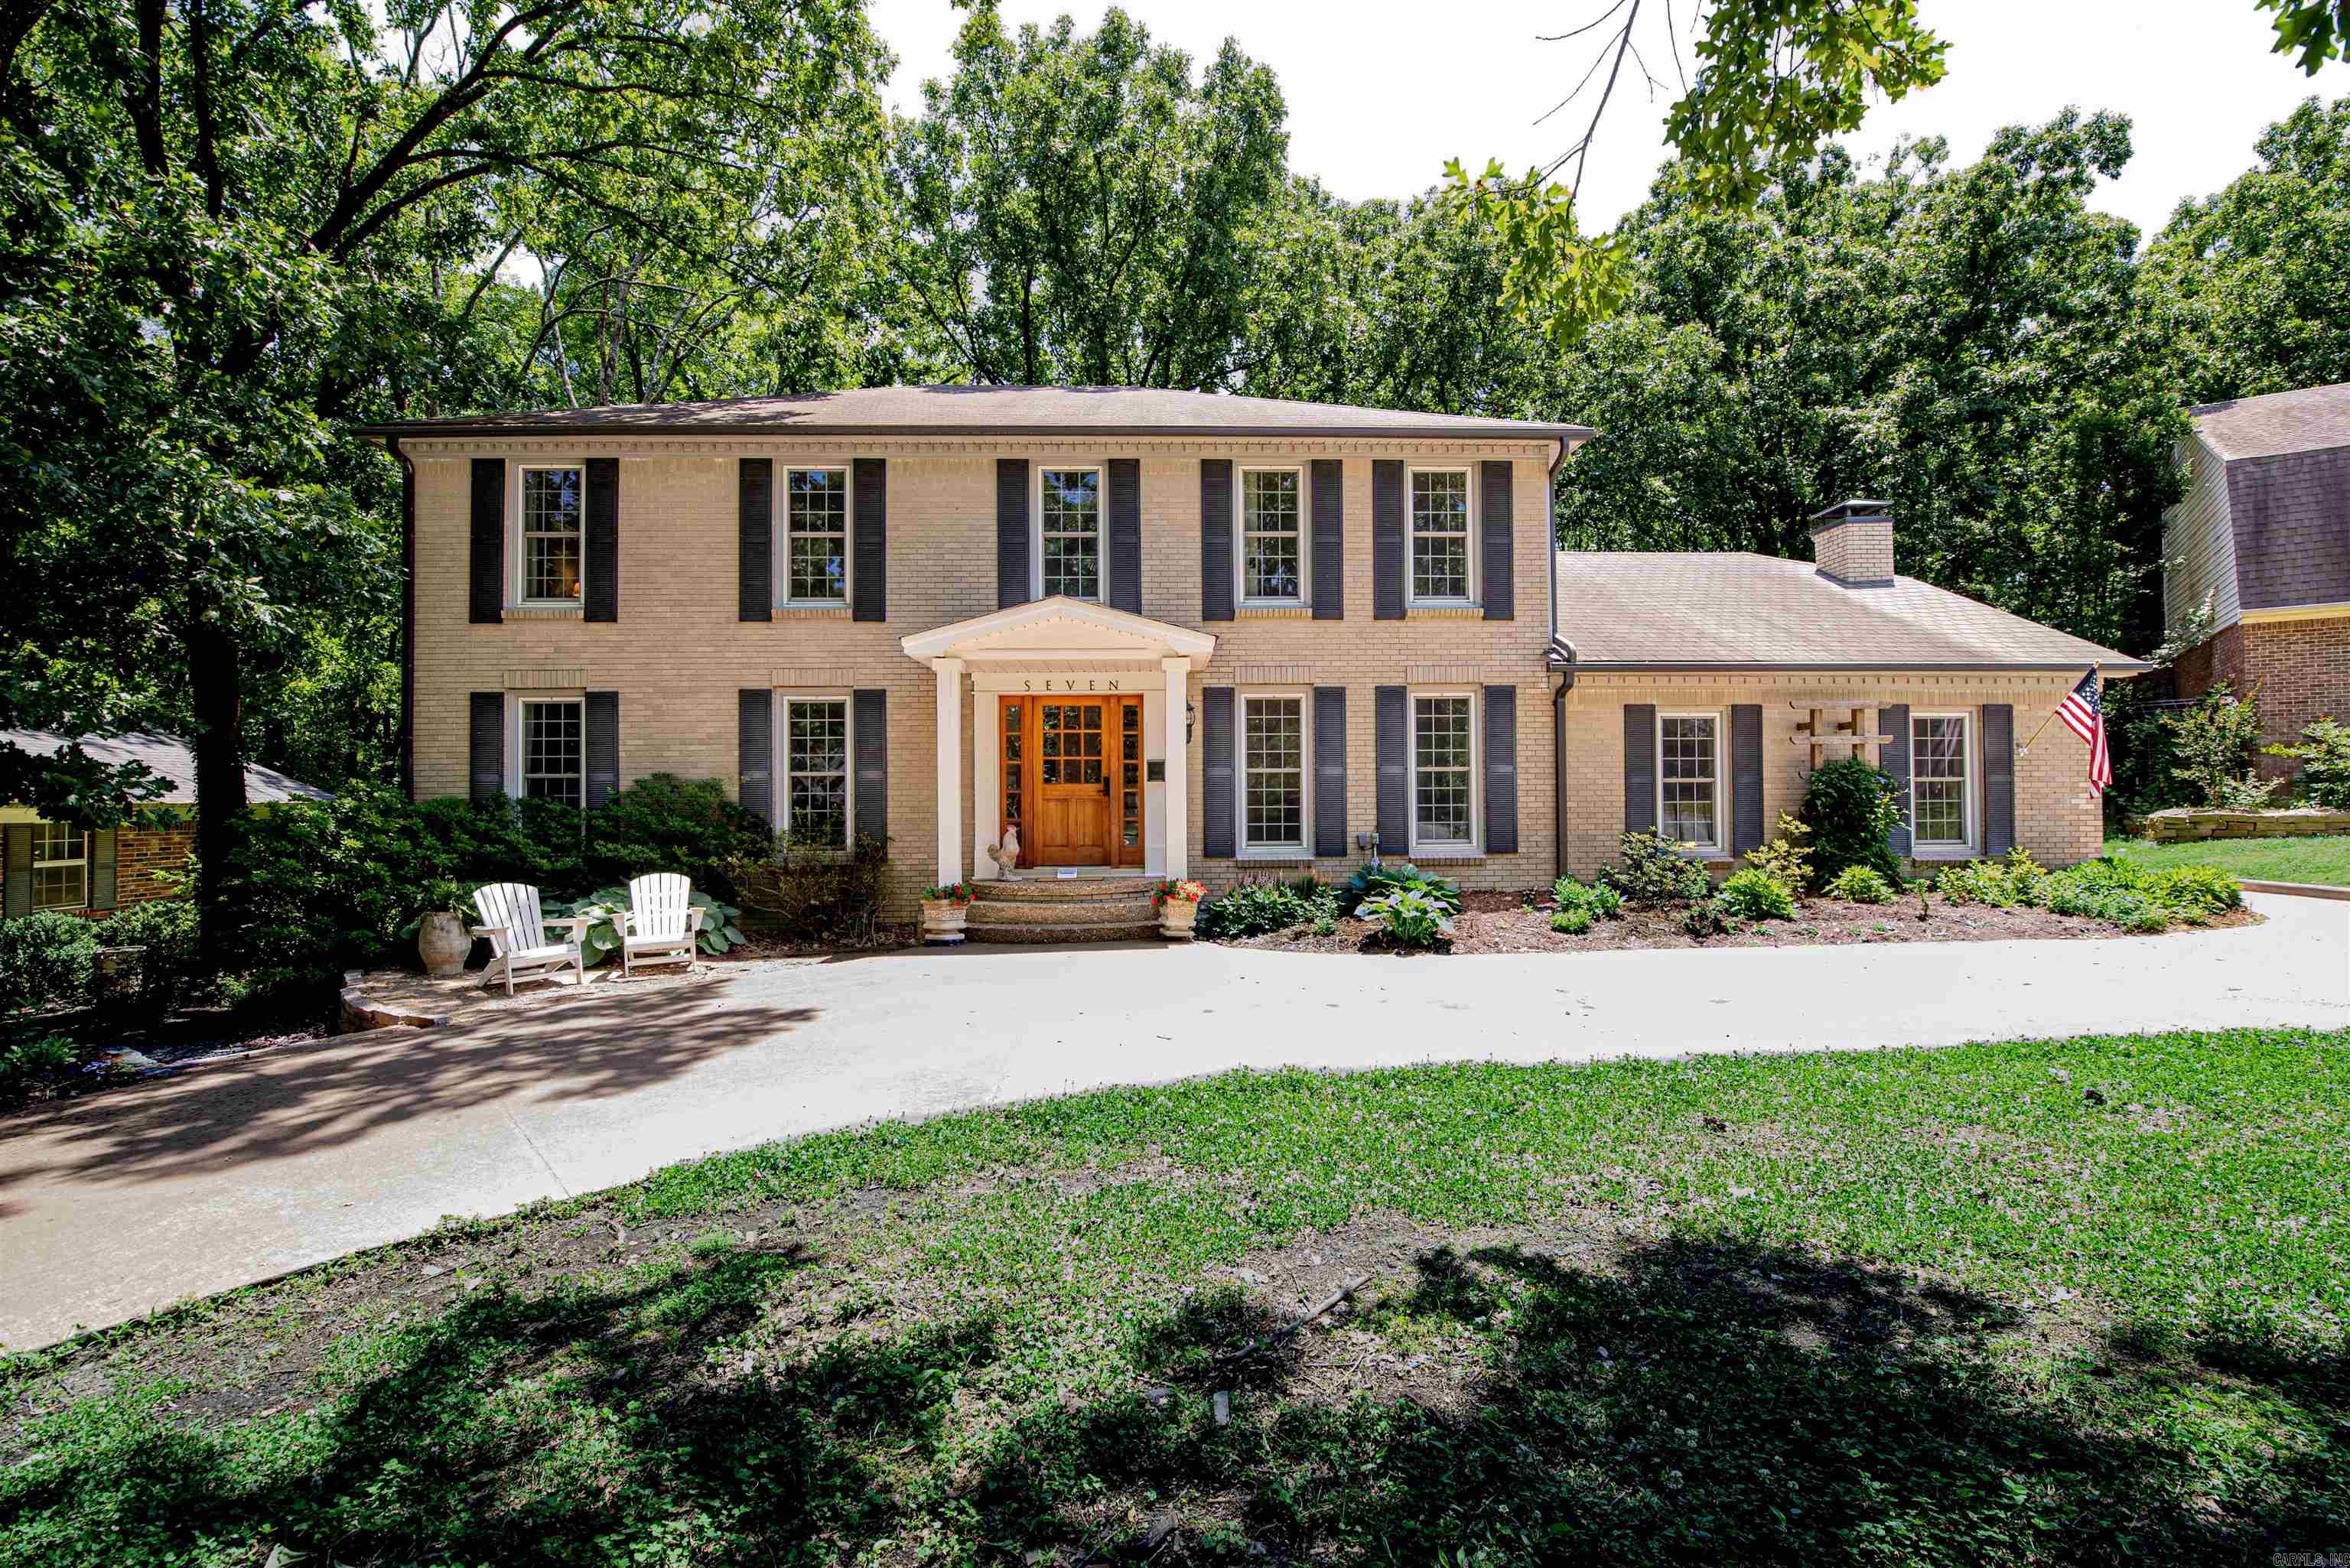
Custom built, European Inspired chateau backs to a lush greenspace & is located just 3 miles from Chenal Pkwy via Kanis. The Open floor plan blends 10 & 12' ceilings with arched entries starting at foyer leading to a French doored office, a guest 1/2 bath, & spilling into a fabulous great room with custom stone FP. All open to a beautiful gourmet kitchen featuring a gas range, pantry, slab marble breakfast island & family size dining area. The main suite plus 2 additional bedrms, guest bath, & laundry room complete the downstairs Up you will find a 4th bedrm with its own full bath. The Entire lot includes a programmable irrigation system, buried gutters & privacy fence, with amazing landscaping & view. Seller additions include custom steps & extended patio more than doubling its size, added french drains at both sides, custom concrete walkway from front to back, Tropic Seas Hot Tub, Custom built in dog kennel at mud area, $44,000 Ever Bright Solar System that reduces the electric bill to $15 per month, new fixtures & mirrors in bath, stunning stone work, spendid chandelier plus more. Low POA fee covers common areas & new pool amenities. See long list of Seller Improvements!
Features & Amenities
Interior
-
Other Interior Features
Eat-in Kitchen, Pantry, Walk-In Closet(s), Ceiling Fan(s), Breakfast Bar, Granite Counters
-
Total Bedrooms
4
-
Bathrooms
3
-
1/2 Bathrooms
1
-
Cooling YN
YES
-
Cooling
Electric, Central Air
-
Heating YN
YES
-
Heating
Electric, Central
-
Pet friendly
N/A
Exterior
-
Garage
Yes
-
Garage spaces
2
-
Construction Materials
Brick
-
Parking
Garage Door Opener, Garage
-
Patio and Porch Features
Patio, Covered
-
Pool
No
Area & Lot
-
Lot Features
Level
-
Lot Size(acres)
0.16
-
Property Type
Residential
-
Property Sub Type
Single Family Residence
-
Architectural Style
Traditional
Price
-
Sales Price
$549,000
-
Tax Amount
$3,830.46
-
Sq. Footage
2,588
-
Price/SqFt
$212
HOA
-
Association
YES
-
Association Fee
$33.75
-
Association Fee Frequency
Monthly
-
Association Fee Includes
N/A
Property Resources
-
Horse Property
NO
School District
-
Elementary School
N/A
-
Middle School
N/A
-
High School
N/A
Property Features
-
New Construction
NO
-
Accessibility Features
Therapeutic Whirlpool
-
Sewer
Public Sewer
-
Water Source
Public
Schedule a Showing
Showing scheduled successfully.
Mortgage calculator
Estimate your monthly mortgage payment, including the principal and interest, property taxes, and HOA. Adjust the values to generate a more accurate rate.
Your payment
Principal and Interest:
$
Property taxes:
$
HOA fees:
$
Total loan payment:
$
Total interest amount:
$
Location
County
Pulaski
Elementary School
Middle School
High School
Listing Courtesy of Arlene Blann , Trademark Real Estate Little Rock
RealHub Information is provided exclusively for consumers' personal, non-commercial use, and it may not be used for any purpose other than to identify prospective properties consumers may be interested in purchasing. All information deemed reliable but not guaranteed and should be independently verified. All properties are subject to prior sale, change or withdrawal. RealHub website owner shall not be responsible for any typographical errors, misinformation, misprints and shall be held totally harmless.

REALTOR®
Lura Kitchens
Call Lura today to schedule a private showing.

* Listings on this website come from the FMLS IDX Compilation and may be held by brokerage firms other than the owner of this website. The listing brokerage is identified in any listing details. Information is deemed reliable but is not guaranteed. If you believe any FMLS listing contains material that infringes your copyrighted work please click here to review our DMCA policy and learn how to submit a takedown request.© 2024 FMLS.
Related Properties
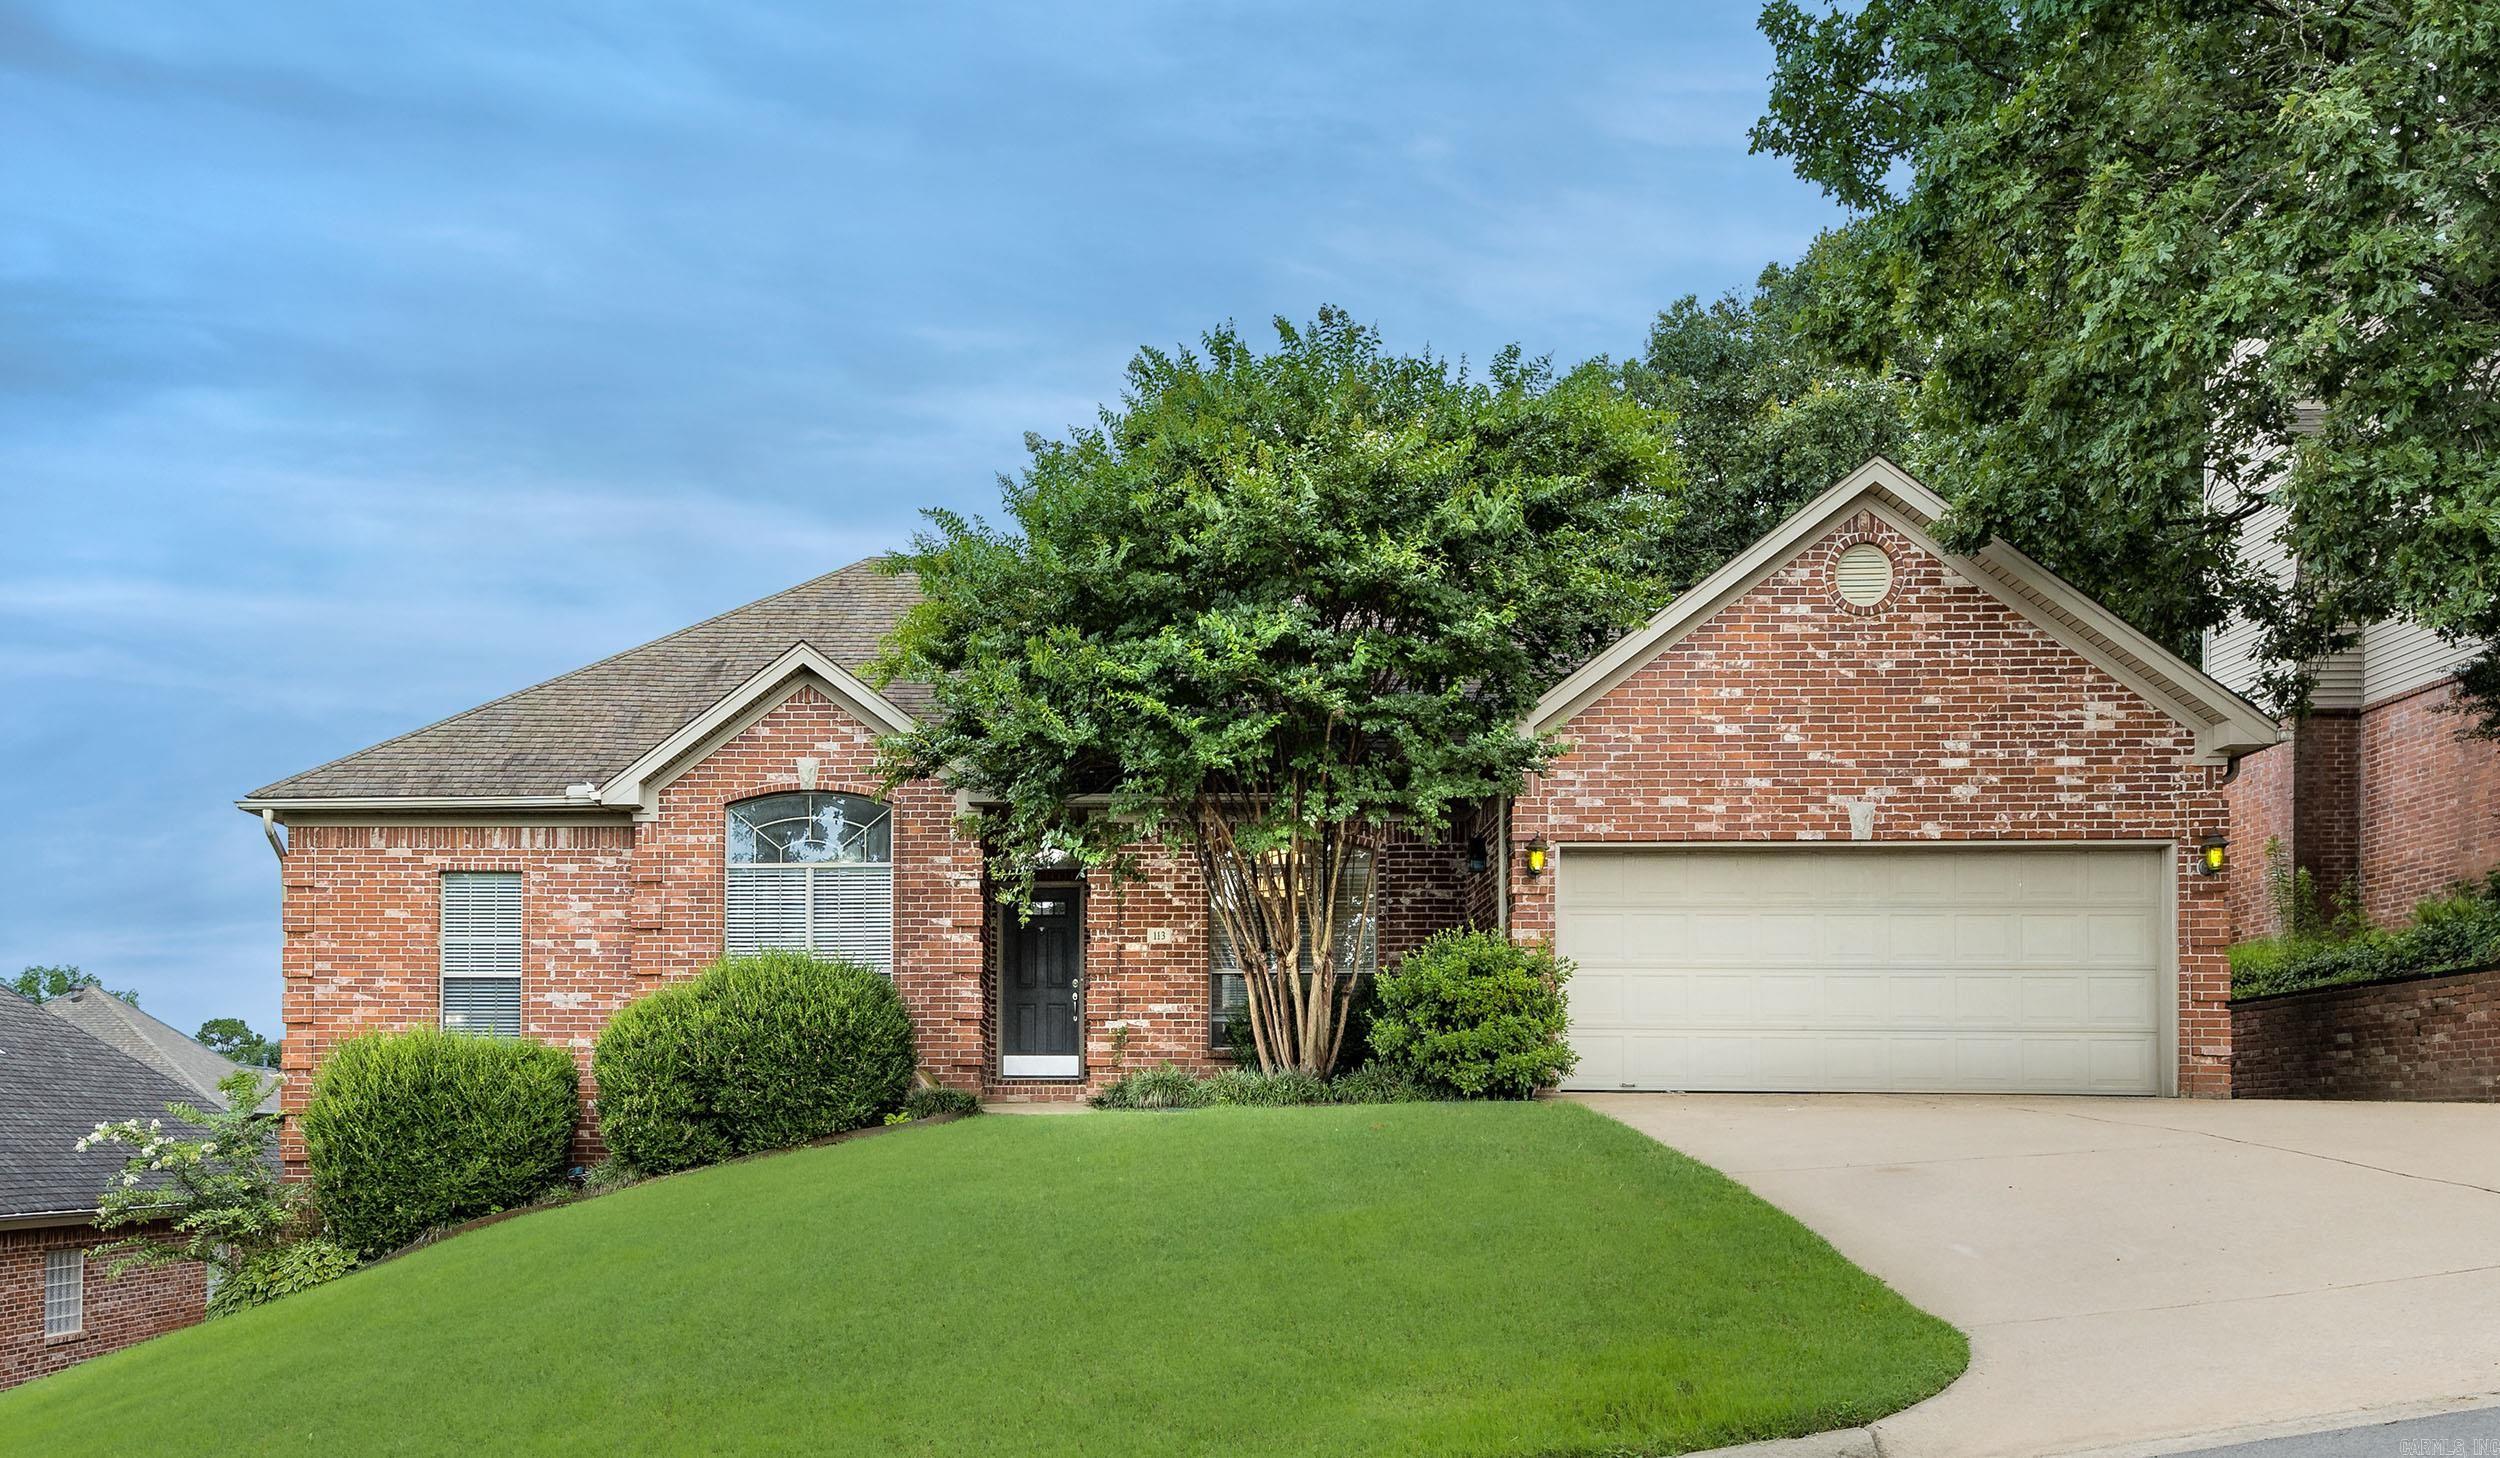
Little Rock
113 Trelon Way
4 Beds
2 Baths
2,306 Sq.Ft.
$449,900
MLS#: 26030582
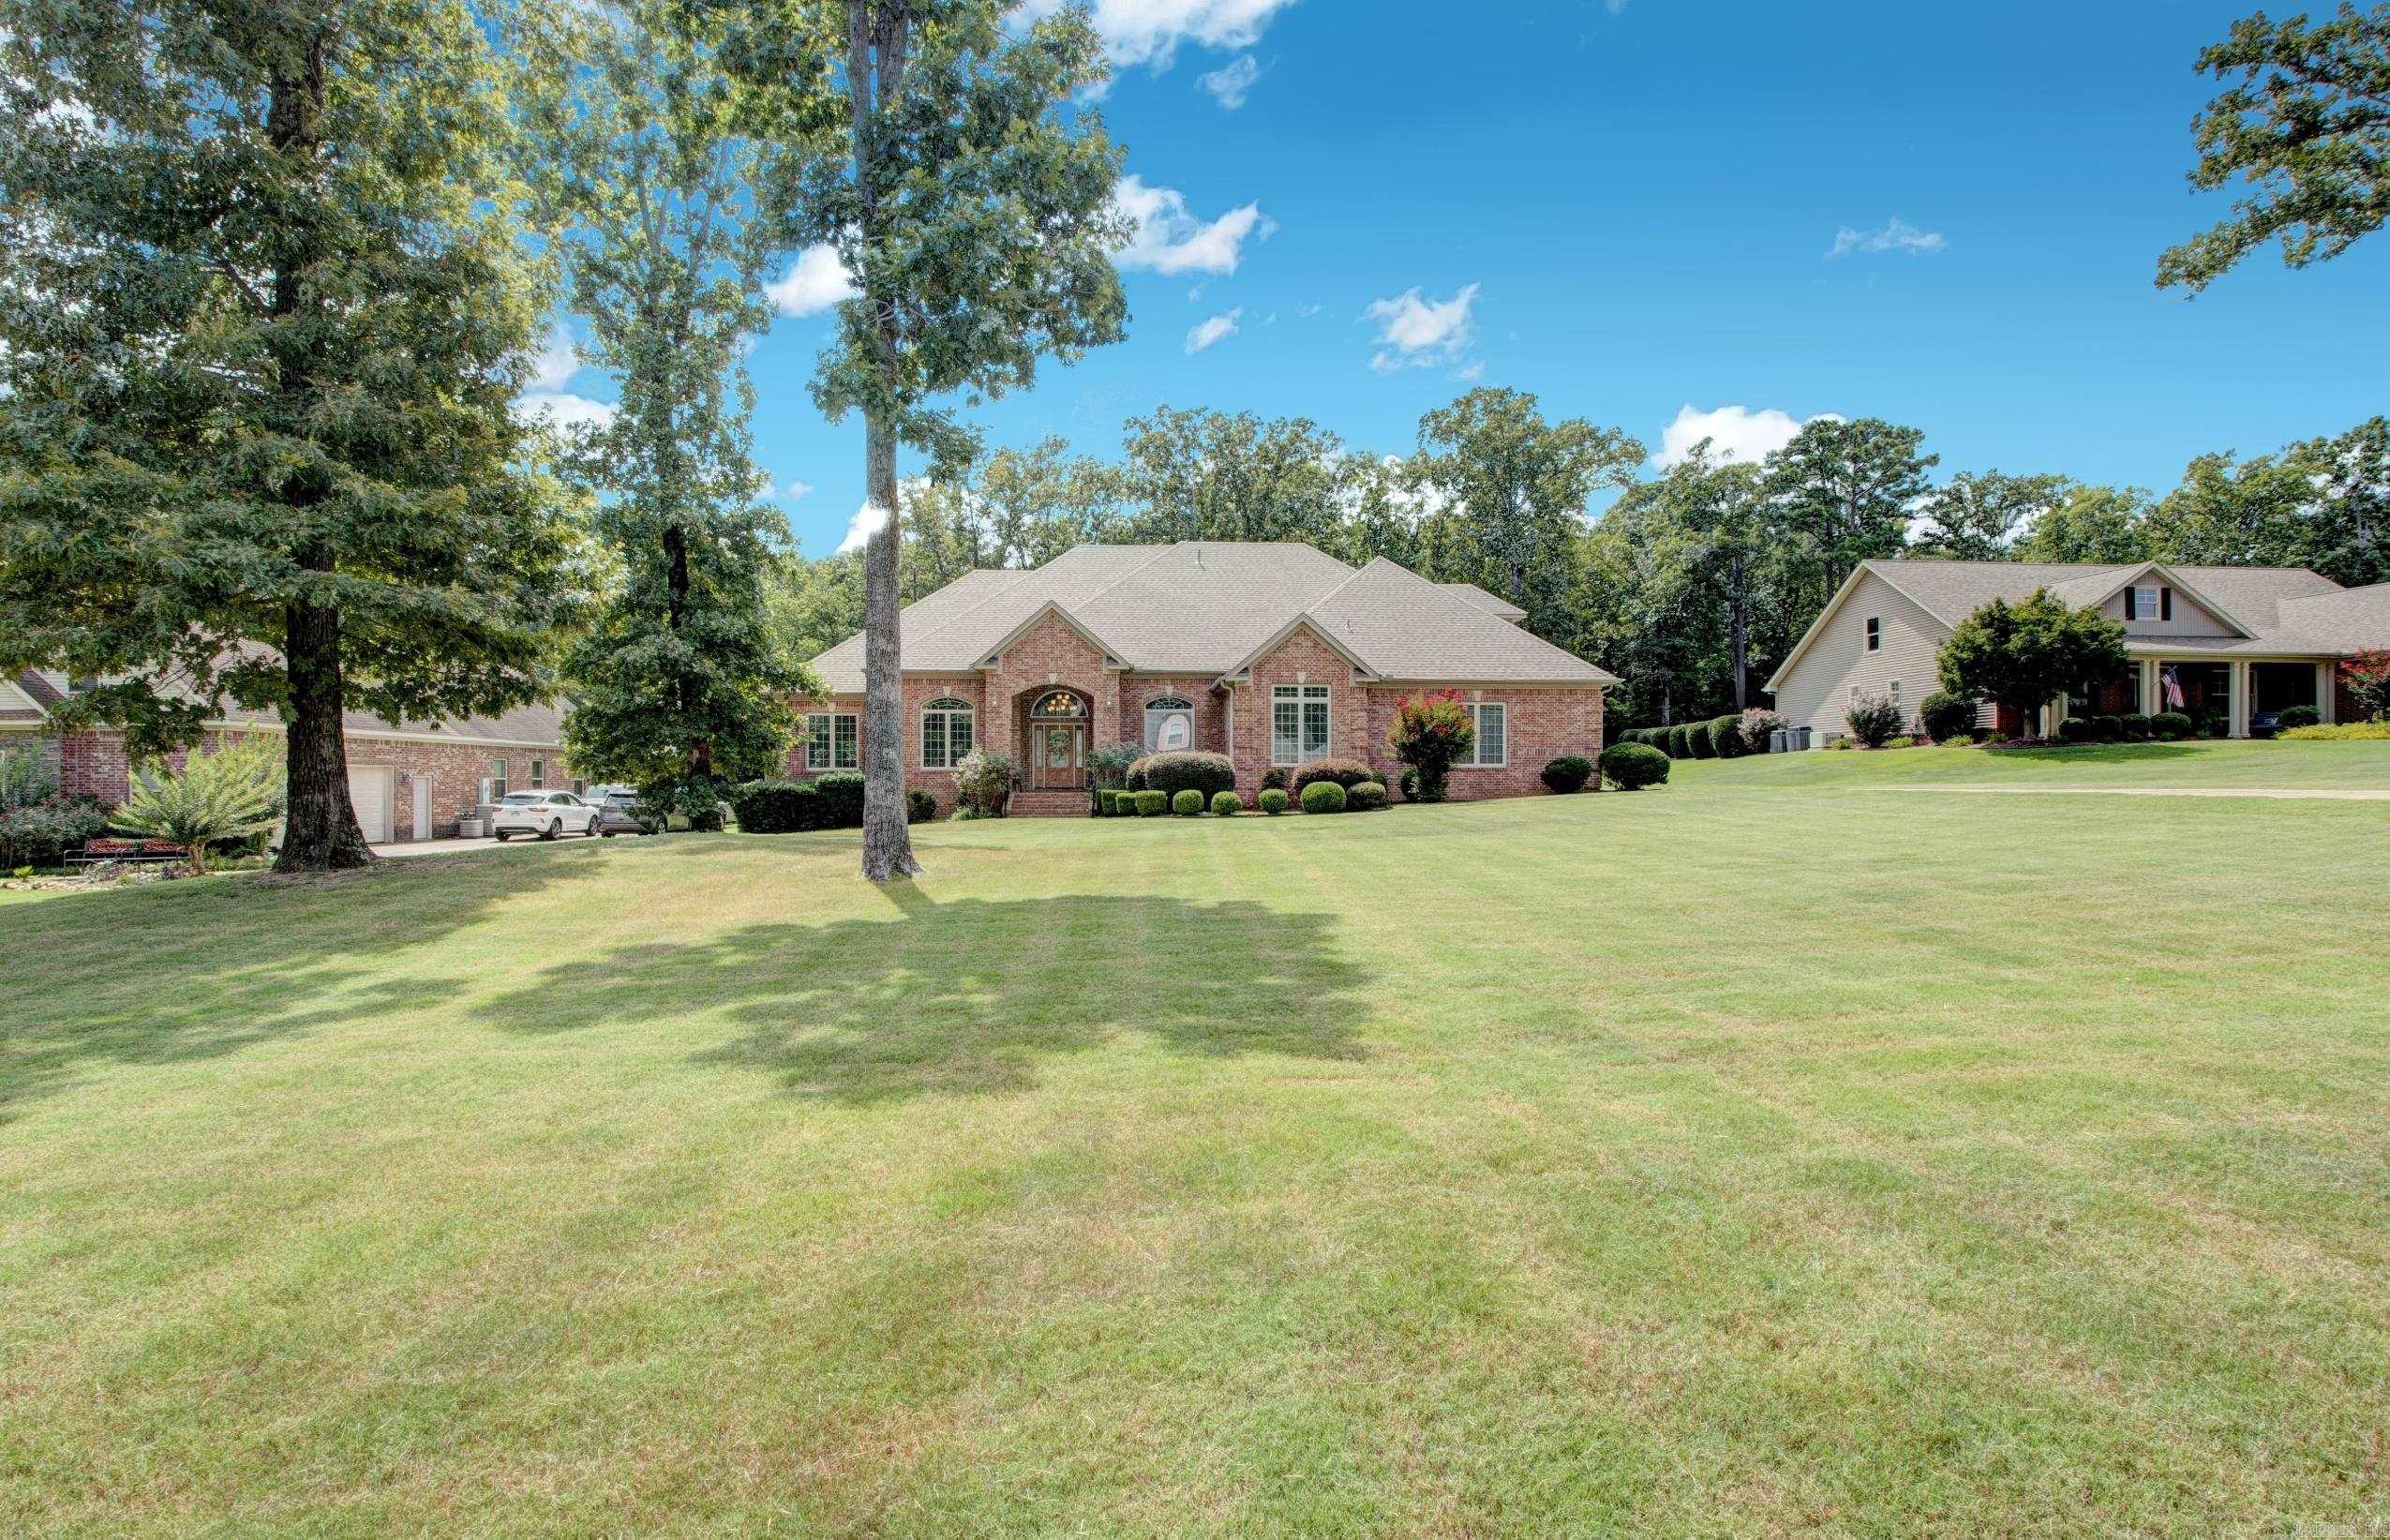
Little Rock
7015 Lucea Road
5 Beds
4 Baths
5,445 Sq.Ft.
$585,000
MLS#: 26030471
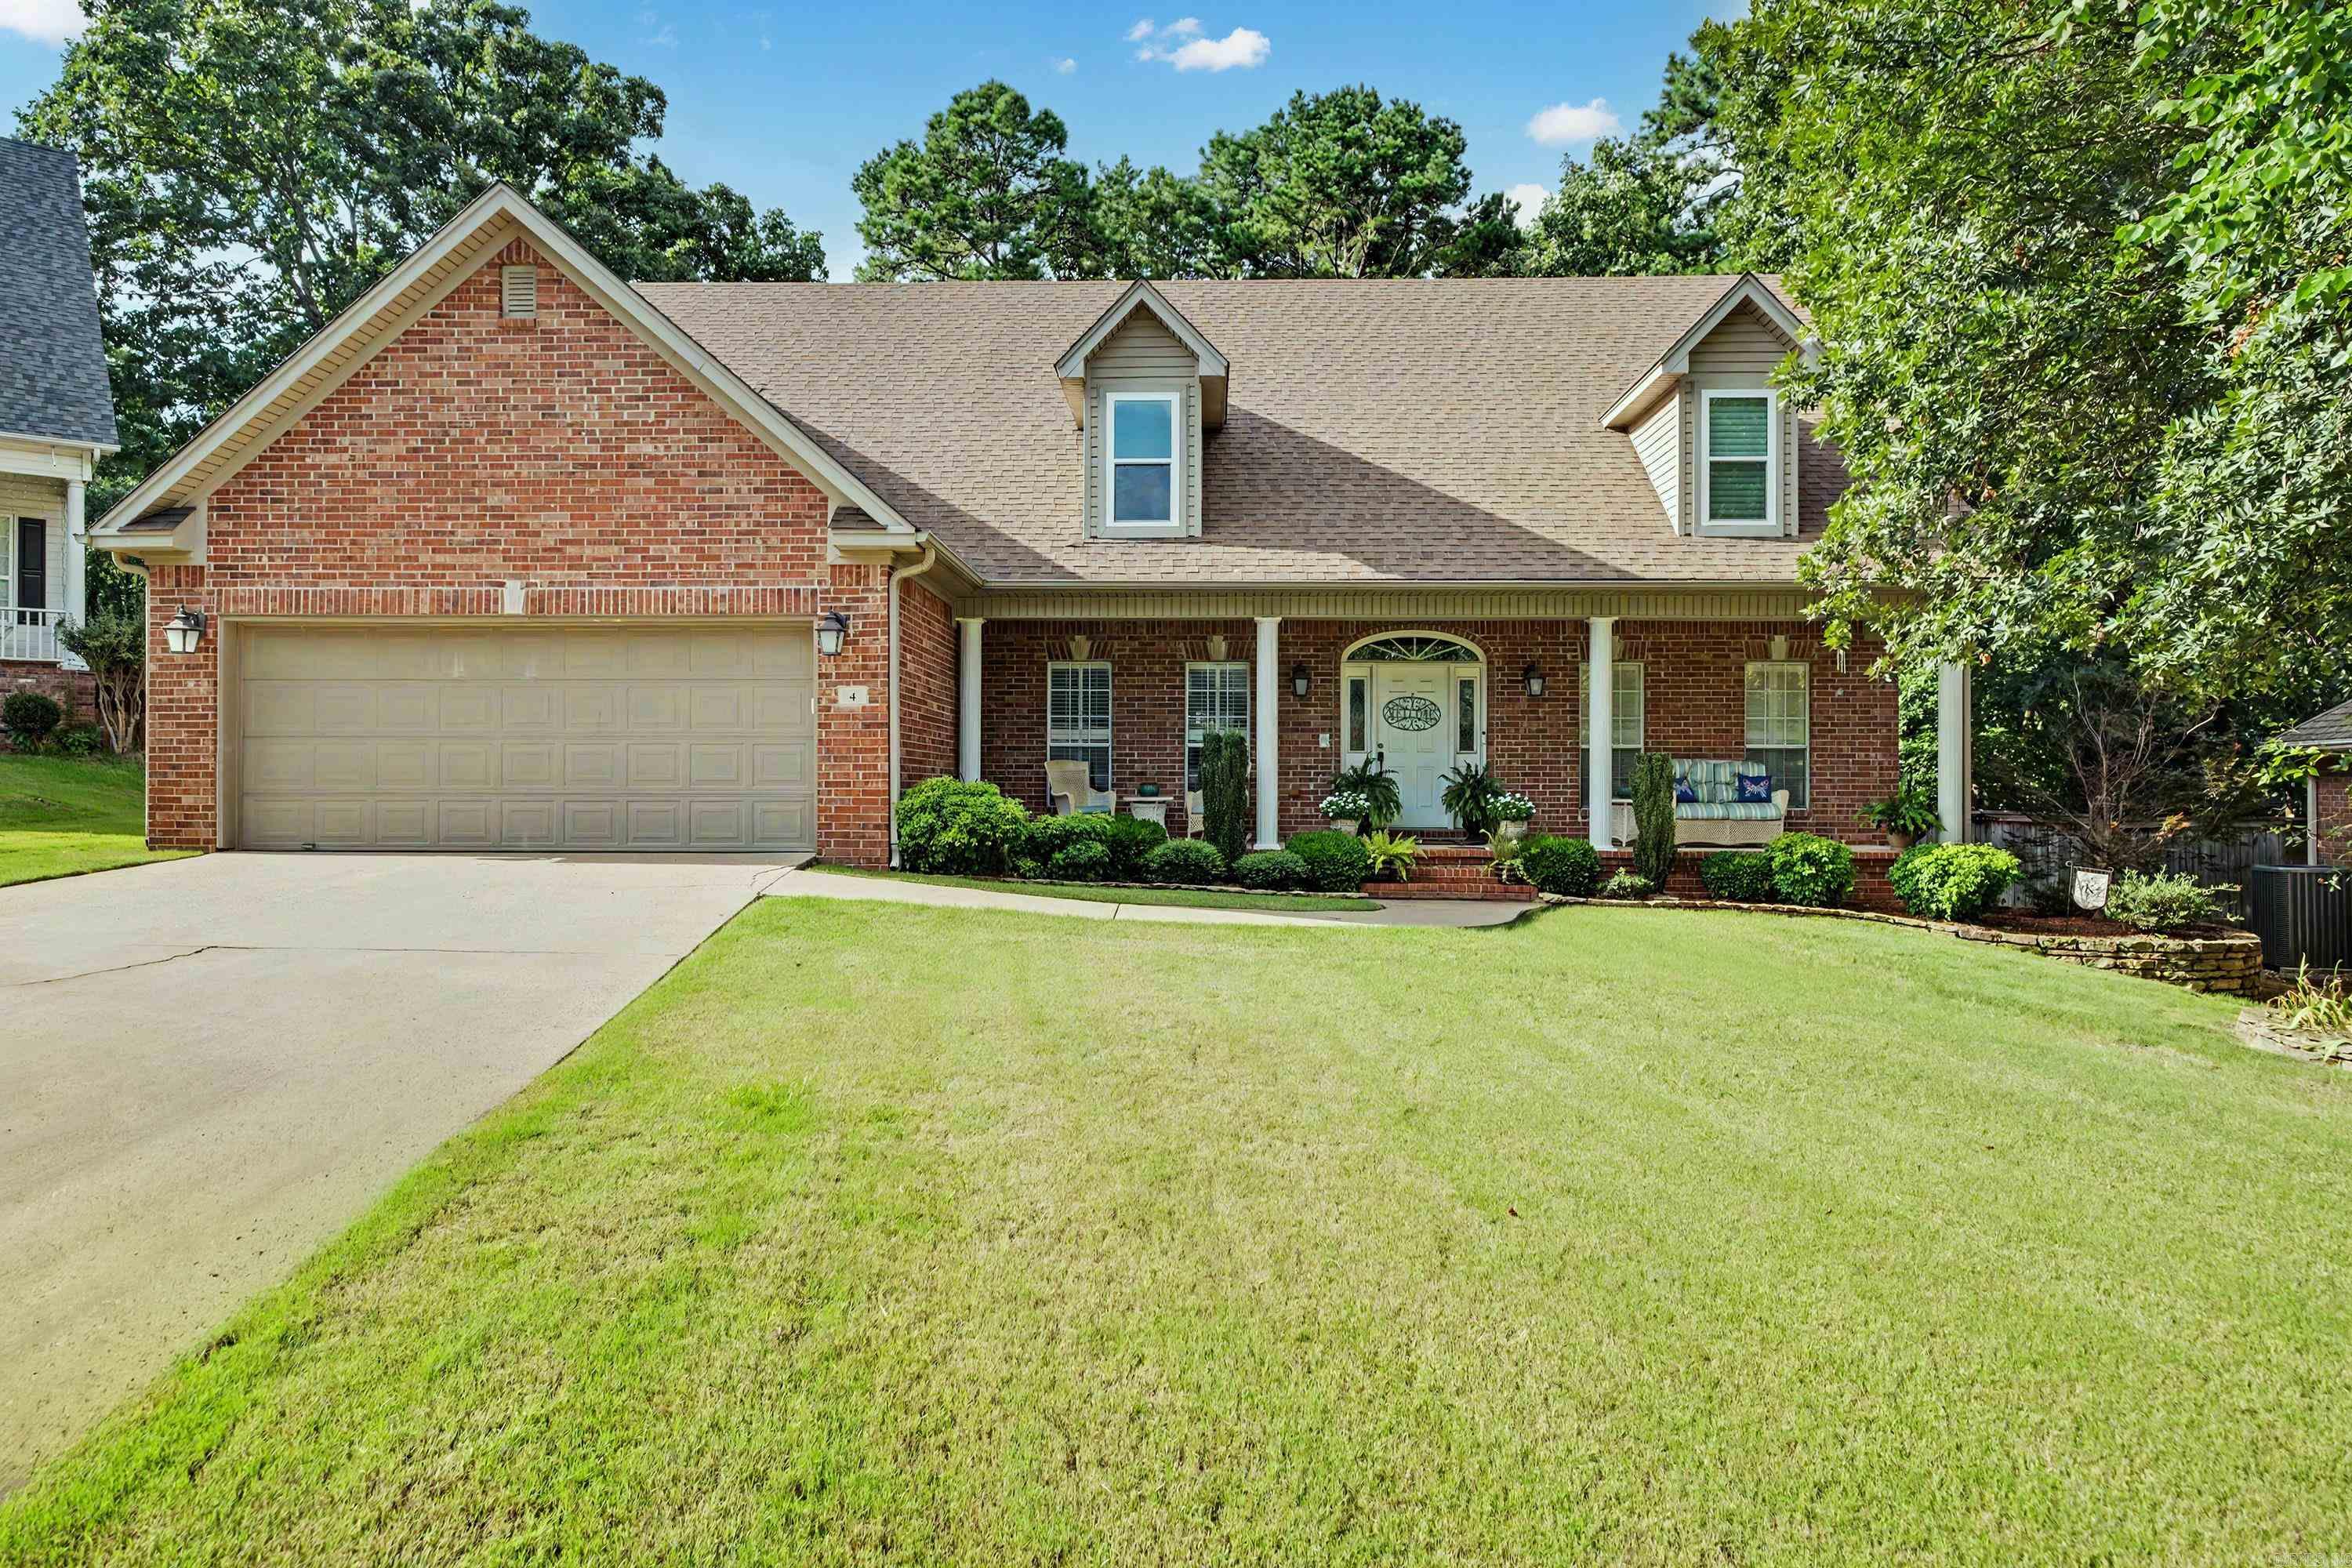
Little Rock
4 Berney Way Court
5 Beds
3 Baths
3,334 Sq.Ft.
$535,000
MLS#: 26030362
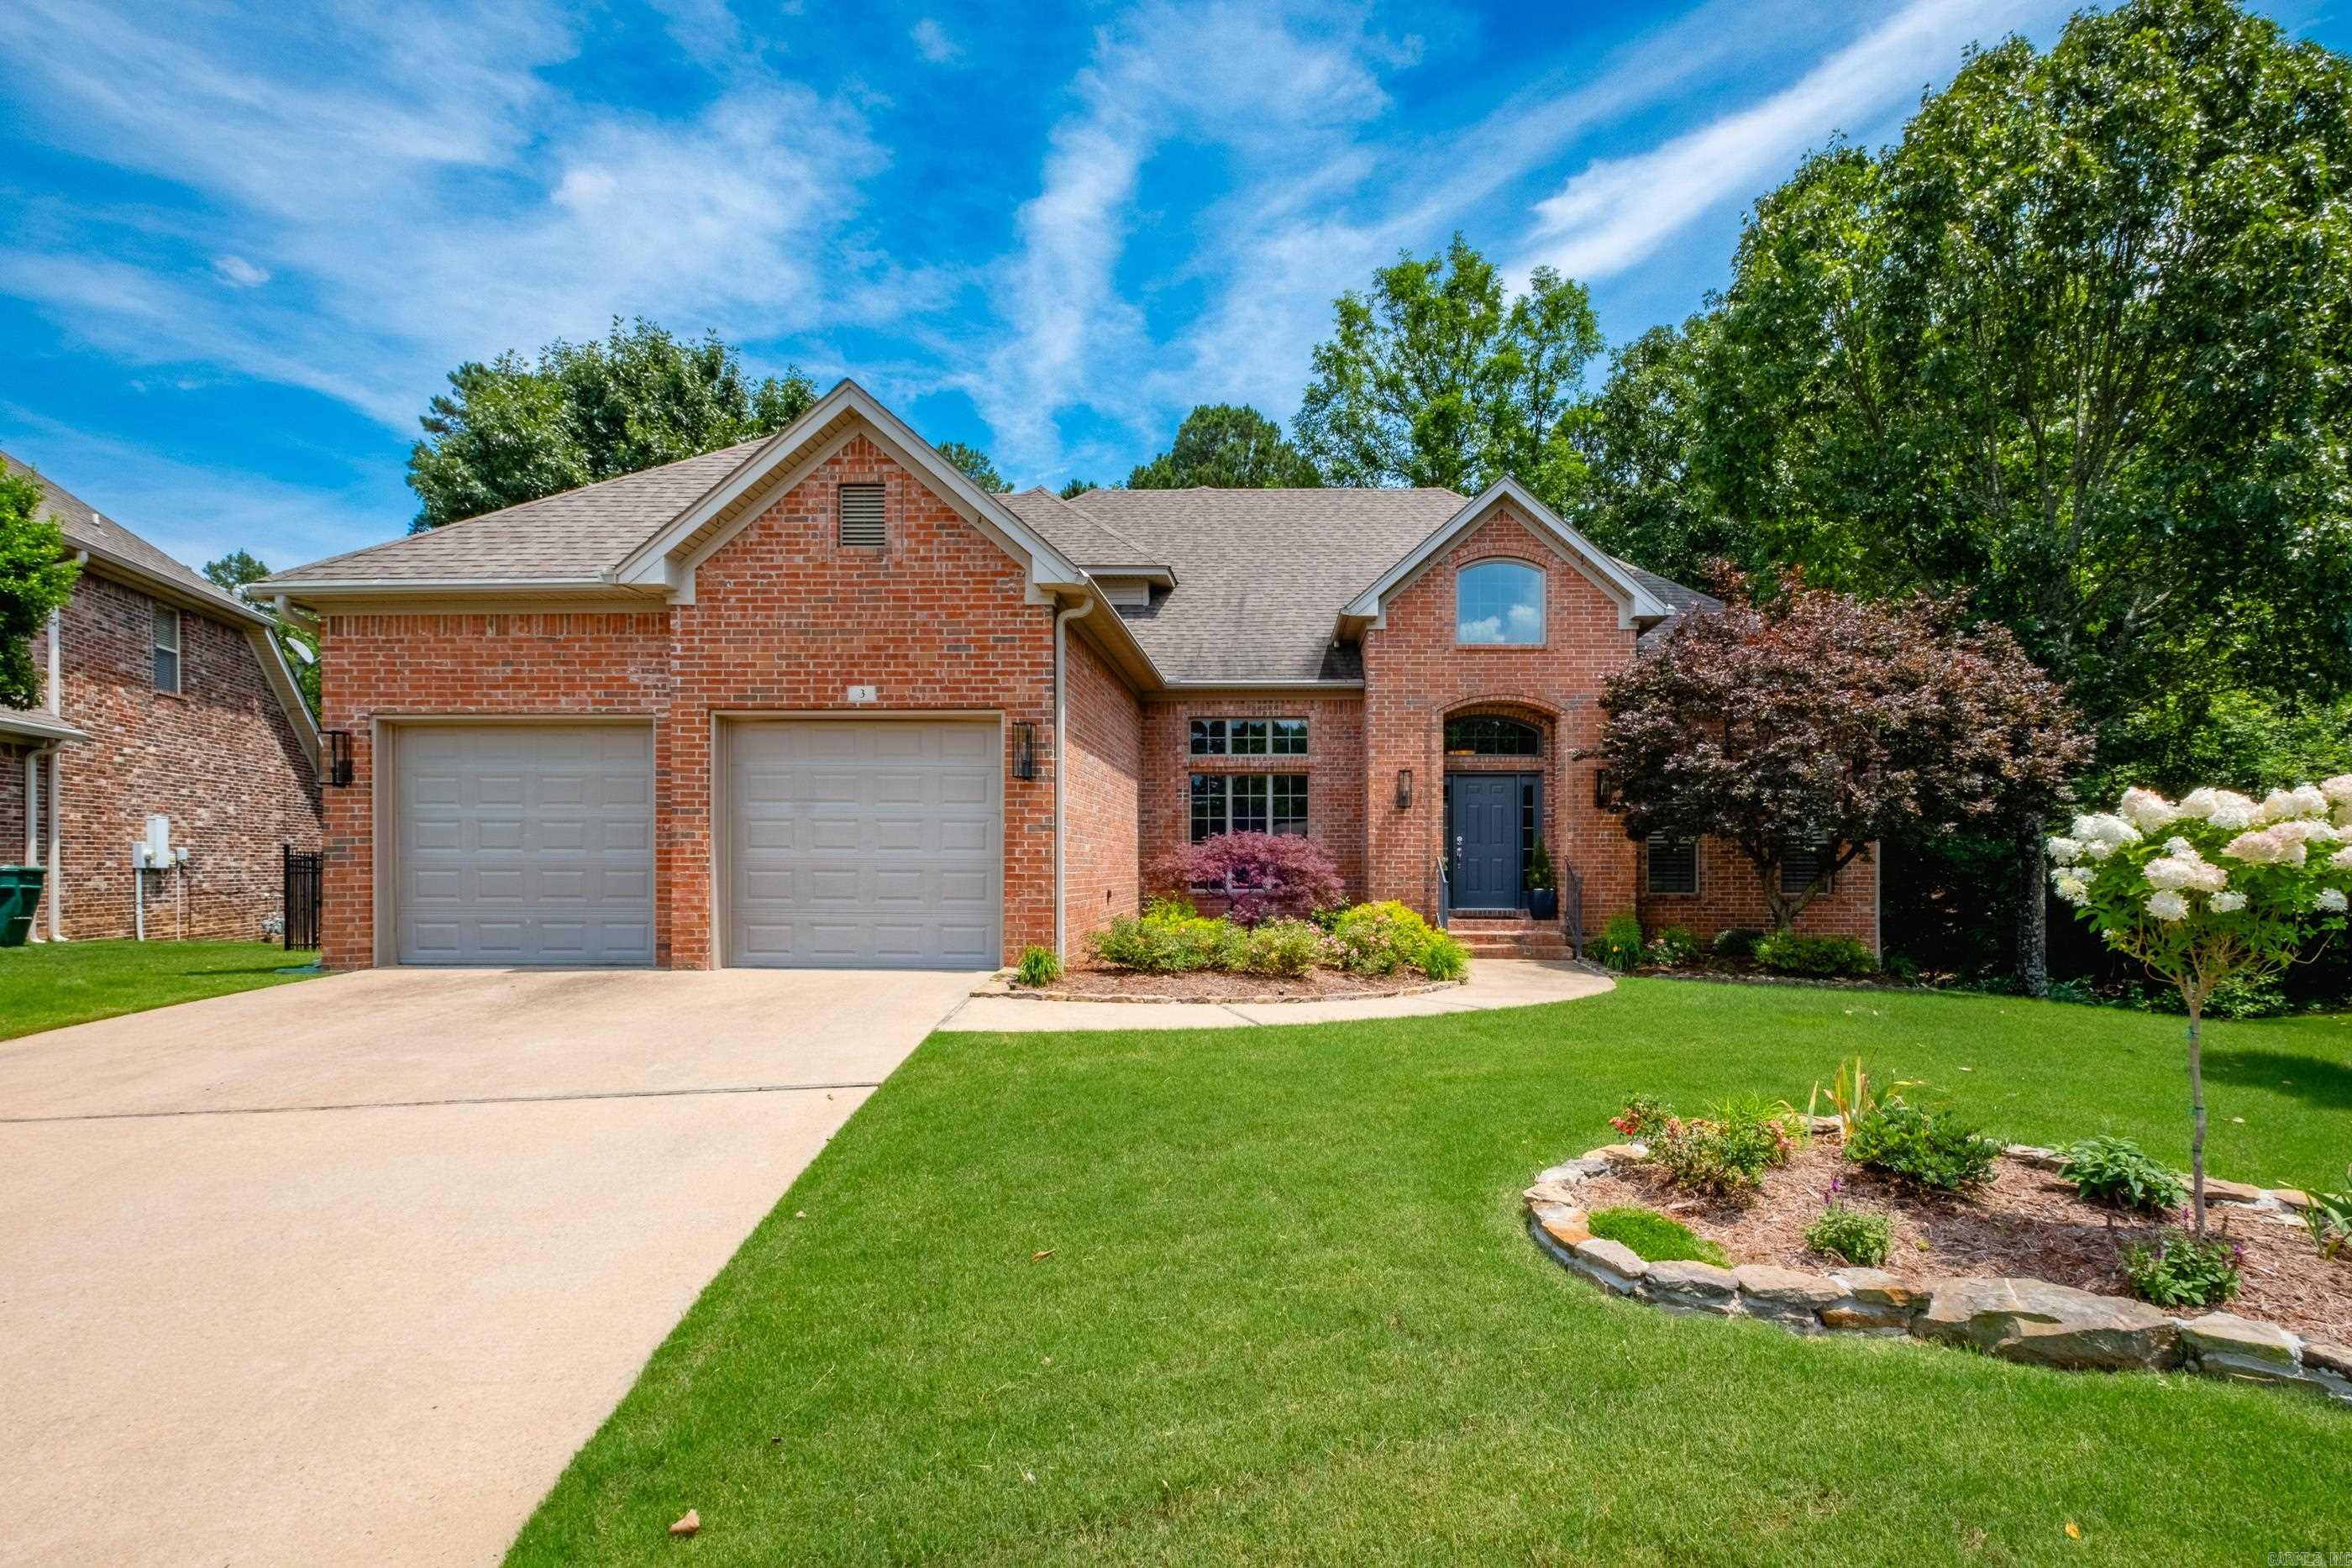
Little Rock
3 Arles Drive
4 Beds
3 Baths
2,950 Sq.Ft.
$490,000
MLS#: 26030274
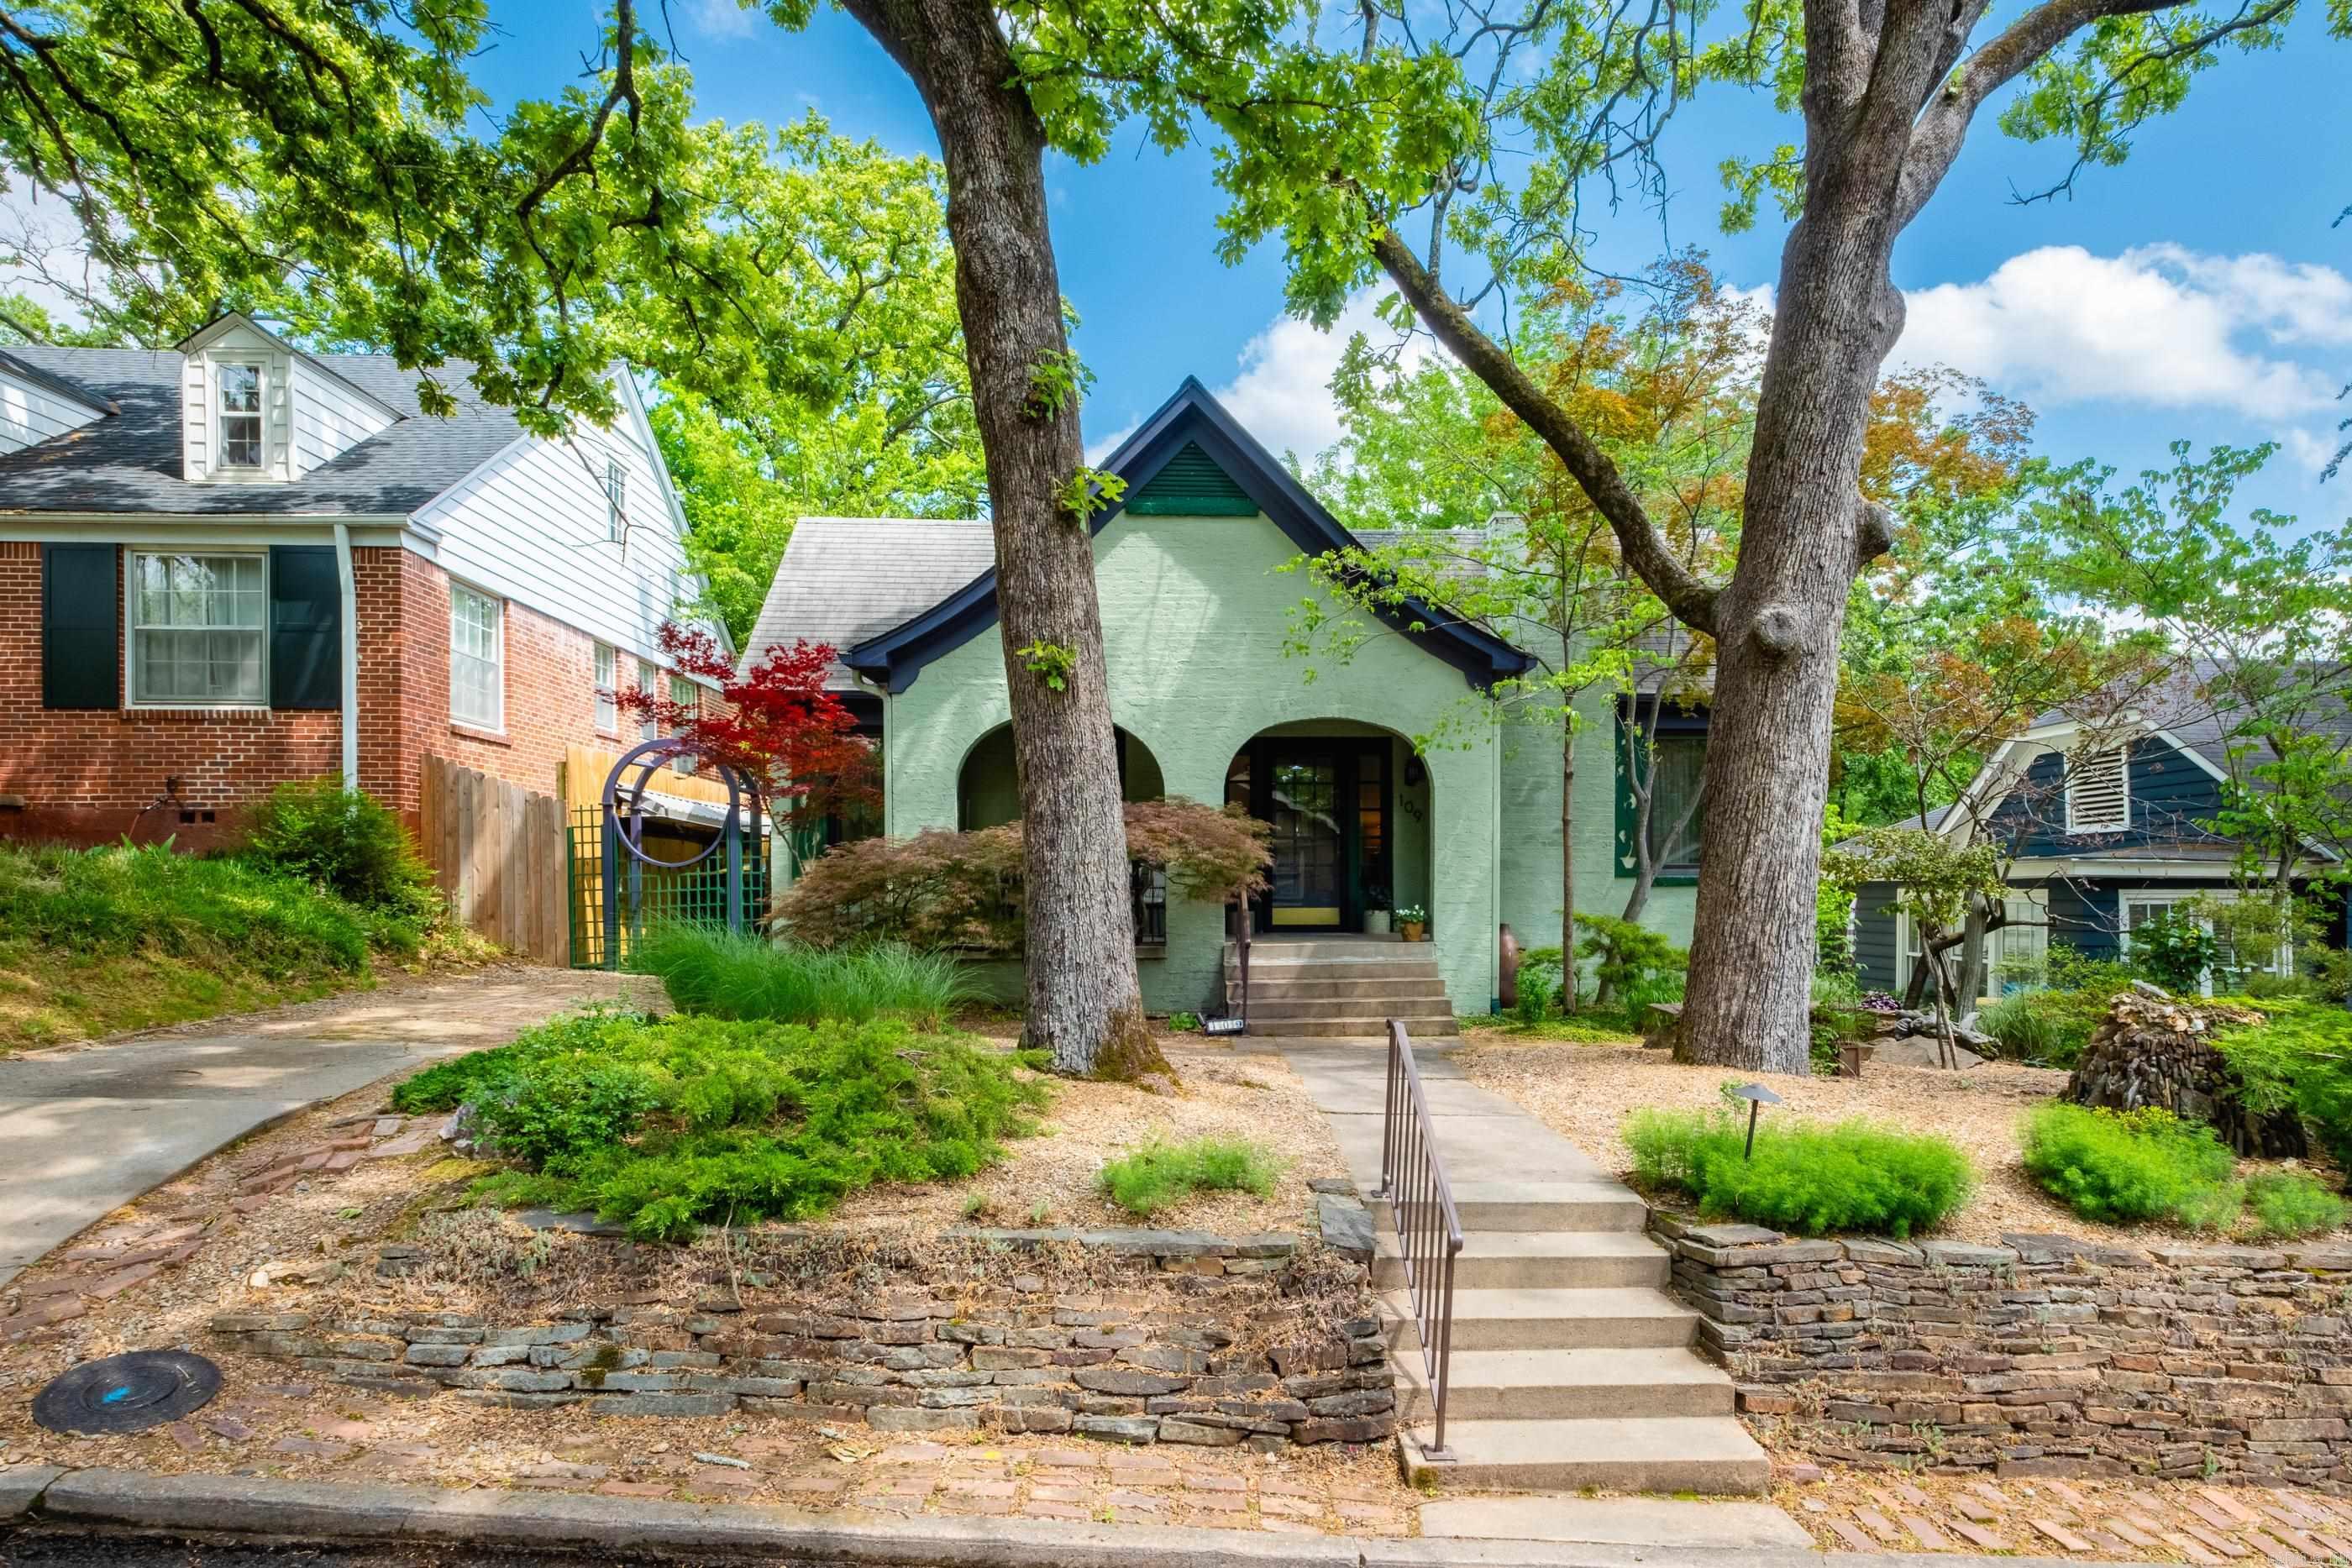
Little Rock
109 Linwood Court
3 Beds
2 Baths
1,935 Sq.Ft.
$475,000
MLS#: 26030290
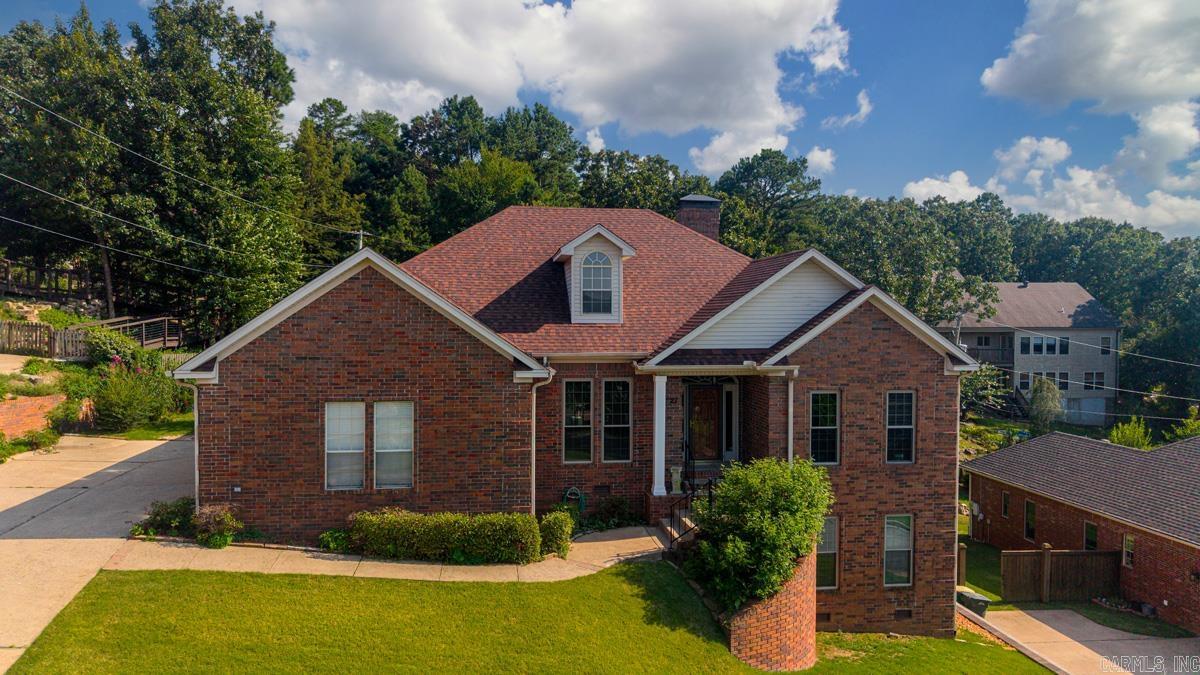
Little Rock
27 Calumet Road
3 Beds
2 Baths
3,234 Sq.Ft.
$450,000
MLS#: 26030055
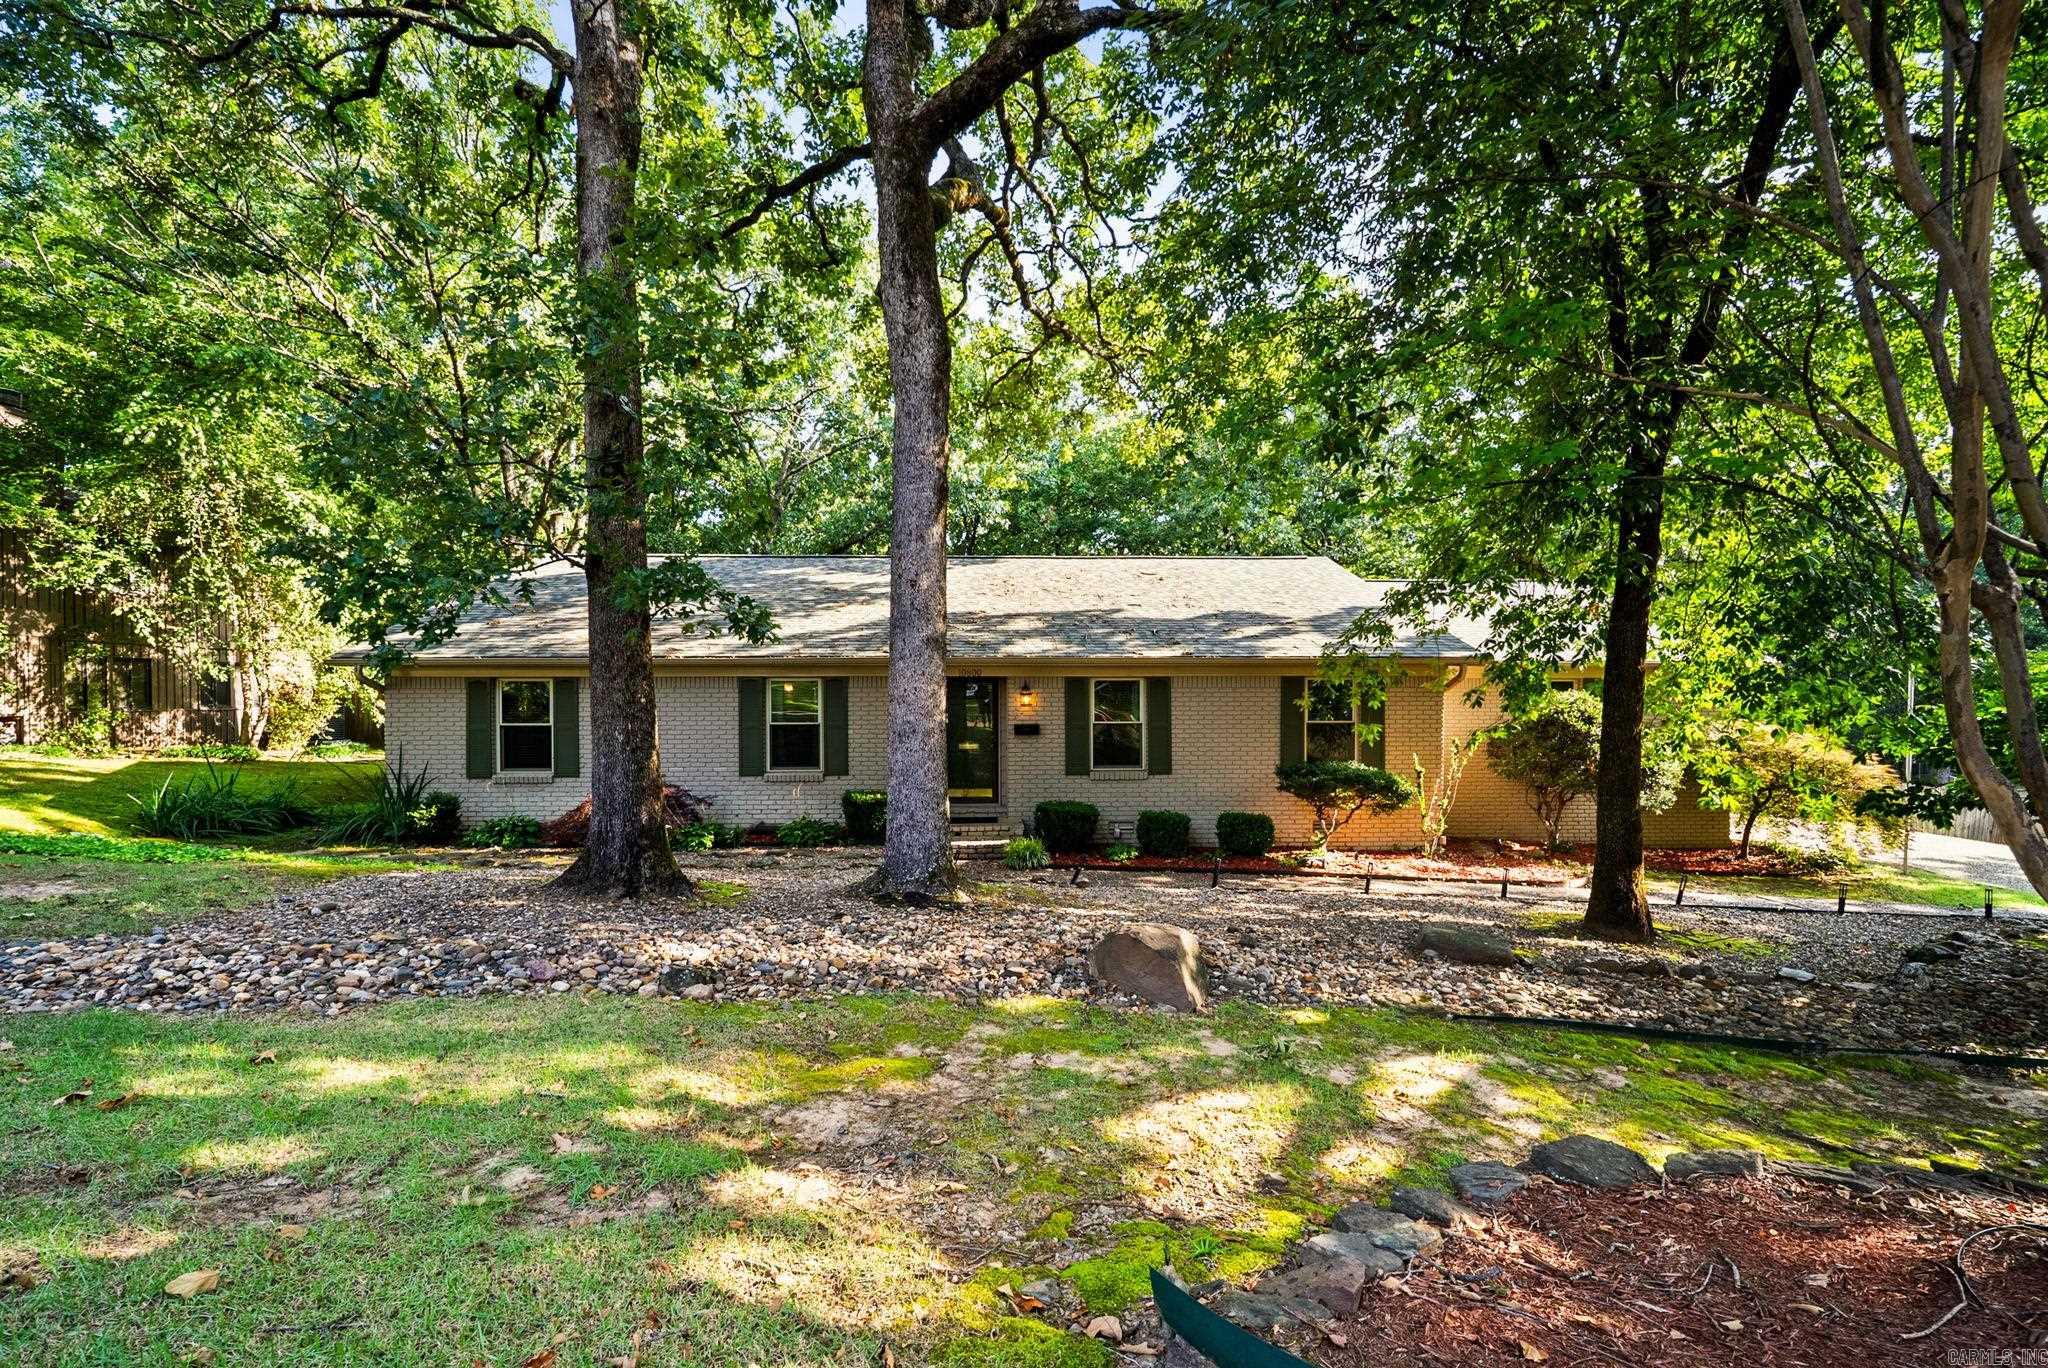
Little Rock
10800 San Joaquin Valley Drive
4 Beds
3 Baths
2,761 Sq.Ft.
$482,900
MLS#: 26030248
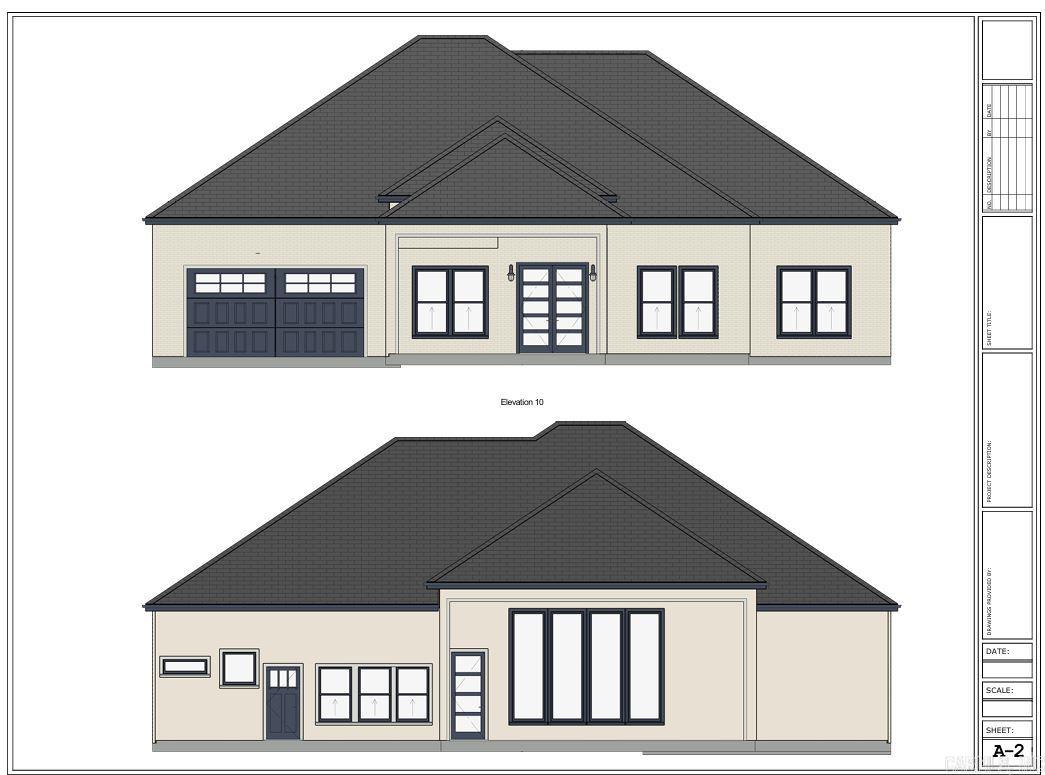
Little Rock
105 Chalamont Cove
4 Beds
2 Baths
2,600 Sq.Ft.
$450,000
MLS#: 26030049
Little Rock
7 Chaparral Lane
4 Beds
2 Baths
3,675 Sq.Ft.
$599,000
MLS#: 26029988
