
Features & Amenities

Interior

  • Other Interior Features

    Breakfast Bar, Eat-in Kitchen, Walk-In Closet(s), Ceiling Fan(s), Granite Counters

  • Total Bedrooms

    4

  • Bathrooms

    2

  • Basement YN

    NO

  • Cooling YN

    YES

  • Cooling

    Electric, Central Air

  • Heating YN

    YES

  • Heating

    Natural Gas, Central

  • Pet friendly

    N/A

Exterior

  • Garage

    Yes

  • Garage spaces

    2

  • Construction Materials

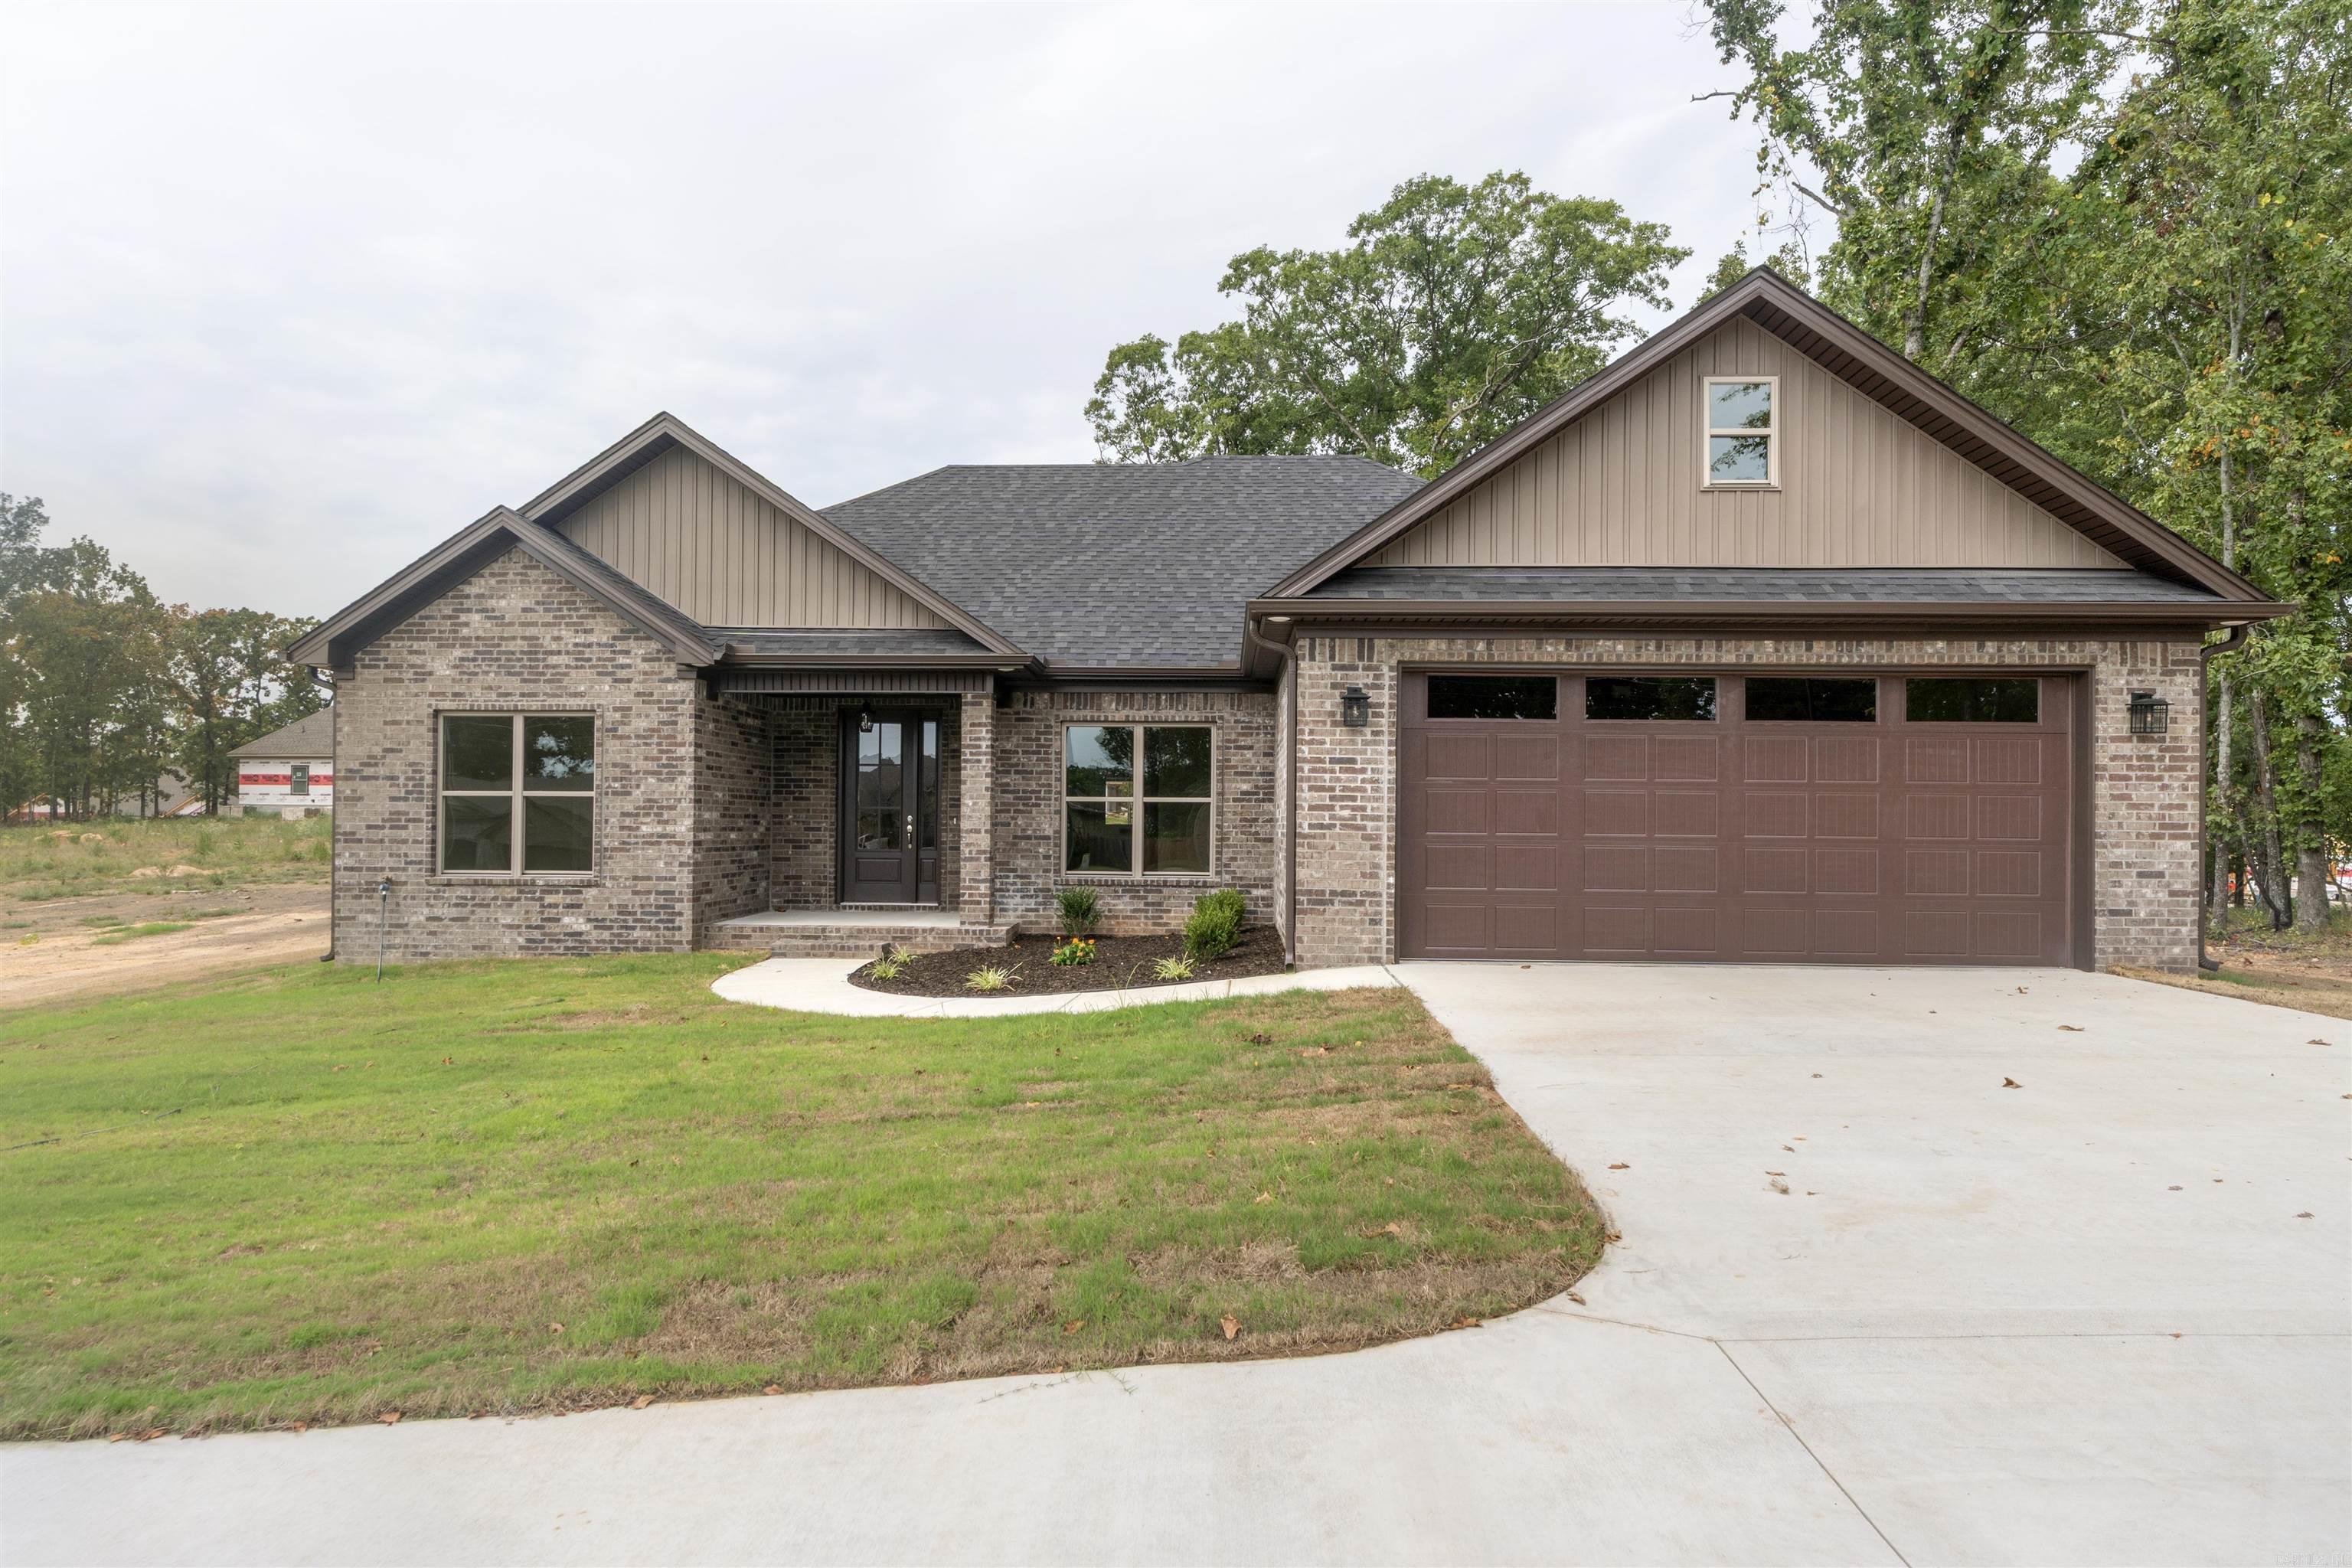
    Brick

  • Parking

    Garage Door Opener, Garage

  • Patio and Porch Features

    Porch

  • Pool

    No

Area & Lot

  • Lot Features

    Level

  • Lot Size(acres)

    0.47

  • Property Type

    Residential

  • Property Sub Type

    Single Family Residence

  • Architectural Style

    Traditional

Price

  • Sales Price

    $389,500

  • Tax Amount

    $100

  • Sq. Footage

    2,050

  • Price/SqFt

    $190

HOA

  • Association

    No

Property Resources

  • Horse Property

    NO

School District

  • Elementary School

    N/A

  • Middle School

    N/A

  • High School

    N/A

Property Features

  • New Construction

    YES

  • Sewer

    Public Sewer

  • Water Source

    Public

Schedule a Showing

Showing scheduled successfully.

<
>
IN PERSON
VIA CHAT

What is 3 + 4 ?


Change time

Mortgage calculator

Estimate your monthly mortgage payment, including the principal and interest, property taxes, and HOA. Adjust the values to generate a more accurate rate.

Your payment

Principal and Interest:

$

Property taxes:

$

HOA fees:

$

Total loan payment:

$

Total interest amount:

$

Location

County

Pulaski

Elementary School

Middle School

High School

Listing Courtesy of Michele Phillips , Michele Phillips & Co. Realtors

RealHub Information is provided exclusively for consumers' personal, non-commercial use, and it may not be used for any purpose other than to identify prospective properties consumers may be interested in purchasing. All information deemed reliable but not guaranteed and should be independently verified. All properties are subject to prior sale, change or withdrawal. RealHub website owner shall not be responsible for any typographical errors, misinformation, misprints and shall be held totally harmless.

Agent Lura Kitchens

REALTORĀ®

Lura Kitchens

Call Lura today to schedule a private showing.


* Listings on this website come from the FMLS IDX Compilation and may be held by brokerage firms other than the owner of this website. The listing brokerage is identified in any listing details. Information is deemed reliable but is not guaranteed. If you believe any FMLS listing contains material that infringes your copyrighted work please click here to review our DMCA policy and learn how to submit a takedown request.Ā© 2024 FMLS.
WOW! Your gonna love it! 4 bdrm or 3 w/office! Huge family rm w/fireplace opens to  very large kitchen & dining! The dining area is very roomy & will hold a farm house table! Kitchen has a ton of counter/cabinet space! Pantry! Room for all the bakers & chefs! Island! Luxury Vinyl Plank flooring! WATERPROOF! Crazy great! Master is roomy enough for all the furniture & spa bath is a dream! Separate shower, large tub, two walk-in closets! 3 car garage! Almost 1/2 acre! Big back yard! Trees! Very well built home ready for your family... today! You gotta see it!  Fabulous! Taxes paid on lot only~!

921 Conrad Cove

Message successfully sent.

What would you like to know?

What is 3 + 4 ?

I agree to receive email communication and understand I can unsubscribe at any time.

I agree to be contacted by All Around Real Estate via call, email, and text for real estate services. To opt out, you can reply 'stop' at any time or reply 'help' for assistance. You can also click the unsubscribe link in the emails. Message and data rates may apply. Message frequency may vary. Privacy Policy

Related Properties

New on site today
Lakefront living meets modern comfort in this beautifully designed, move-in ready home! The bright, open floor plan, soaring ceilings, and abundant natural light create a warm, inviting space perfect for everyday living and entertaining. The stunning kitchen features a large quartz island with seating, custom cabinetry, subway tile backsplash, stainless steel appliances, and stylish black fixtures. The open living and dining areas flow seamlessly to the covered back patio overlooking the lake. The spacious primary suite offers a spa-like bath with dual vanities, a freestanding soaking tub, tiled walk-in shower, and walk-in closet. You'll also love the walk-in pantry, oversized laundry room, abundant storage, luxury vinyl plank flooring throughout the main living areas, and comfortable carpet in the upstairs bedrooms. Enjoy a covered front porch, peaceful waterfront views, and a convenient location just minutes from Little Rock Air Force Base, shopping, dining, and schools. This home truly offers the perfect blend of style, comfort, and location.
#26031344

Jacksonville

5613 Victoria Court

4 Beds

3 Baths

2,484 Sq.Ft.

$354,900

MLS#: 26031344

New on site 1 day ago
Dreams do come true! You gotta see this one! How about a 4 bedroom 3 full bath? Open floor plan with all the bells and whistles! This is a very VERY pretty one! Every detail is taken care of! Walk up attic! Tankless HWH! Guest bedroom has ensuite! Kitchen has gas stove top w/wall oven! Nice pantry! Let the grilling begin! Covered back porch! So much counter space in the kitchen for all the cooks! Big pantry!  Primary offer 2 large closets! This home has all the special details missed in so many! Easy to show! Come see today... it is the WOW WOW WOW house!
#26031170

Jacksonville

1104 Dowden Lane

4 Beds

3 Baths

2,250 Sq.Ft.

$422,500

MLS#: 26031170
New on site 2 days ago
This beautifully updated 3-bedroom, 2-bath one-level home offers the perfect blend of comfort, style, and functionality. The open-concept layout features a spacious living area that flows seamlessly into a modern kitchen with quartz countertops, a gas range (with a split oven), breakfast bar, eat-in area, and formal dining room. Large bedrooms throughout the home provide plenty of space for family, guests, or a home office, while the private primary suite features a vaulted ceiling and a luxurious en-suite bath with a jetted tub and separate walk-in shower. Hand-scraped hardwood floors run throughout the main living areas, with tile flooring in all bathrooms. The three-car garage offers ample room for vehicles, storage, or a workshop. Step outside to a covered patio with extra poured concrete overlooking a large, flat, fully fenced backyard—perfect for entertaining, relaxing, or play. Just across the street, enjoy the neighborhood lake and scenic walking trail. This move-in-ready home has everything you're looking for! Virtual staging in the living room, dining room, and primary bedroom.
#26030979

Jacksonville

604 Innsbrooke Cove

3 Beds

2 Baths

1,974 Sq.Ft.

$315,000

MLS#: 26030979

New on site 4 days ago
Why wait to build when you can move right into this stunning 2024 home? Offering 4 bedrooms and 2 bathrooms, this thoughtfully designed home features an open-concept layout with a spacious living room. The kitchen is beautifully appointed with quartz countertops, a large center island, tile backsplash, pantry, and abundant cabinetry, making it ideal for both everyday living and entertaining. The split-bedroom floor plan offers added privacy, with a spacious primary suite featuring two walk-in closets, double vanity, soaking tub, and separate walk-in shower. Three generously sized guest bedrooms provide ample space and storage. Additional features include crown molding, a dedicated laundry room, a covered back patio, a level backyard, and a 2-car garage with an automatic opener. The sellers have also expanded the driveway, providing additional parking for multiple vehicles, a boat, or a trailer. Conveniently located, this move-in ready home offers all the benefits of newer construction without the wait. Call today to schedule a private tour!
#26030628

Jacksonville

202 Marble Drive

4 Beds

2 Baths

1,925 Sq.Ft.

$349,000

MLS#: 26030628

Convenient location near new elementary school and the side entrance to LRAFB. One level with walk-in shower, ceiling fans, walk-in closets, front and back porches, with spacious back yard, plus extra parking pad so you never have to back out on street. Why drive your kids to school everyday when its a 5 minute walk.
#26030398

Jacksonville

416 Harris

3 Beds

2 Baths

1,876 Sq.Ft.

$354,900

MLS#: 26030398

Enjoy country living with room to spread out on approximately 4.3 acres but still have the convenience of the city. This property offers 3 bedrooms and 2 baths with 2 bonus rooms and an extra large great room with a wood burning fireplace. The expansive yard features a salt water swimming pool and a shared pond at the back of the property making this property ideal for family gatherings, outdoor activities, and creating lasting memories.  The great room has an updated mini-split unit and recently added pine walls. The home has been updated with a new HVAC system with all new duct work, attic insulation, plumbing including tankless water heater & electrical. New appliances, lighting fixtures/fans have also been added and much more. The pool has been recently updated with a new liner and salt water pump. Hurry, this property won't last long! Property being sold as is. Square footage is approximate, please measure.
#26030042

Jacksonville

3990 AR Hwy 294

3 Beds

2 Baths

2,825 Sq.Ft.

$320,000

MLS#: 26030042

Country living never looked so good! Nestled on a spacious .82-acre lot, this move-in ready home offers the perfect blend of comfort, style, and room to breathe. Step inside to an inviting open-concept floor plan designed for both everyday living and effortless entertaining. Featuring 3 bedrooms and 3 full bathrooms, there's space for everyone to spread out and feel at home.  The cozy fireplace creates the perfect gathering spot, while the screened-in back porch invites you to slow down and enjoy peaceful mornings, relaxing evenings, and the beauty of country living—without the bugs! Fresh new flooring, neutral colors throughout, and a roof that's only a few years old mean the big updates are already done for you.  From the functional layout to the welcoming finishes, every detail makes this home feel warm, bright, and ready for its next owners. If you've been dreaming of a little extra land, modern updates, and a place where you can simply unpack and start living, this is the one. Don't miss your chance to make this country gem your own!
#26029152

Jacksonville

8416 Yellow Oak

3 Beds

3 Baths

1,821 Sq.Ft.

$315,000

MLS#: 26029152

THIS BREATHTAKING HOME IS IN THE NORTHLAKE SUBDIVISION IN JACKSONVILLE ARKANSAS. THIS HOME HAS A! SPLIT FLOOR PLAN WITH 4 BEDROOMS. OR THREE BEDROOMS WITH AN OFFICE. THE HOME HAS BEAUTIFUL CROWN MOLDING WITH AN OPEN FLOOR PLAN. THE KITCHEN WILL BRING EXCITEMENT FOR ANY CHEF "BON APPETITE". STUNNING GRANITE KITCHEN COUNTERTOPS WITH A BREAKFAST ISLAND. THE MASTER CLOSET IS MADE FOR THAT SERIOUS SHOPPER. YOU WILL ENJOY YOUR NIGHTS UNDER THE RELAXING COVERED PATIO. THIS IS JUST TO NAME A FEW OF THE AMAZING FEATURES OF THIS HOME. CALL TO MAKE YOUR PRIVATE SHOWING TODAY
#26028061

Jacksonville

5607 HUMMINGBIRD Lane

4 Beds

2 Baths

2,480 Sq.Ft.

$429,000

MLS#: 26028061

Experience the perfect blend of style, quality, and convenience in this stunning all-brick, all-electric new construction home in Jacksonville's desirable Northlake Subdivision. This thoughtfully designed one-level floor plan features 4 bedrooms, 3 full baths, and an open-concept layout ideal for everyday living and entertaining. The spacious kitchen boasts quartz countertops, a large breakfast bar and abundant workspace, flowing seamlessly into the living and dining areas. The split-bedroom design offers privacy, while the primary suite features a walk-in closet and spa-inspired bath with a walk-in shower and soaking tub. Luxury vinyl flooring, energy-efficient windows and doors, covered patio, and a two-car garage complete the package. Conveniently located just minutes from Little Rock Air Force Base, shopping, dining, schools, and easy interstate access, this beautiful home offers low-maintenance living in one of Jacksonville's fastest-growing communities. Agents please see remarks.
#26028034

Jacksonville

206 Bucky Beaver St

4 Beds

3 Baths

2,032 Sq.Ft.

$325,000

MLS#: 26028034

 - property

Send a message

Message successfully sent.

Your message

What is 3 + 4 ?

Reason for contacting?

I agree to receive email communication and understand I can unsubscribe at any time.

I agree to be contacted by All Around Real Estate via call, email, and text for real estate services. To opt out, you can reply 'stop' at any time or reply 'help' for assistance. You can also click the unsubscribe link in the emails. Message and data rates may apply. Message frequency may vary. Privacy Policy

Sign Out

Virtual Assistant

Would you like to take the next step with this property? We can help you schedule a showing or virtual tour, or send you more details.

Yes, I would like more information.

Thank You for Your Reply, One of Our Agents will contact you as soon as possible

No, maybe later.

Thank you, you can always contact me via email, phone number or through the contact form.

Realhub AI

Lucy - Your AI-Powered Realtor

Update Your Temporary Password

Personalize your search

Enter your email and we'll notify you immediately when new listings match what you're looking for.

or enter email address

Already have an account ? Login here

Continue your home search

I agree to receive communications and understand I can unsubscribe at any time.

I agree to be contacted by All Around Real Estate via call, email, and text for real estate services. To opt out, you can reply 'stop' at any time or reply 'help' for assistance. You can also click the unsubscribe link in the emails. Message and data rates may apply. Message frequency may vary. Privacy Policy

Already have an account ? Login here

We use cookies

We use cookies primarily for analytics to enhance your experience. By accepting, you agree to our use of these cookies. You can manage your preferences or learn more about our cookies policy.