
Property
Beds
5
Full Baths
4
1/2 Baths
2
Year Built
2022
Sq.Footage
4,200
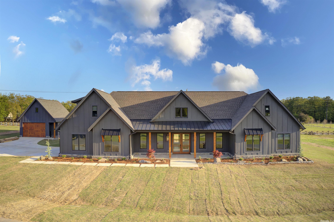
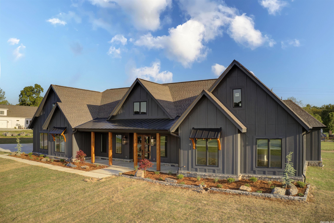
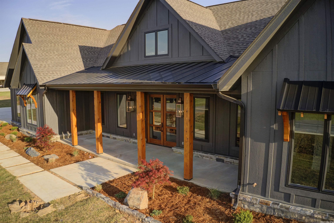
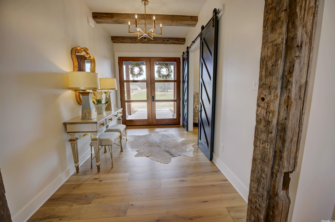
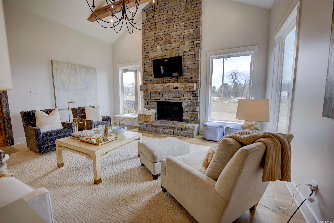
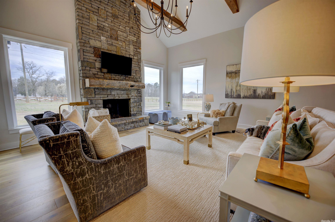
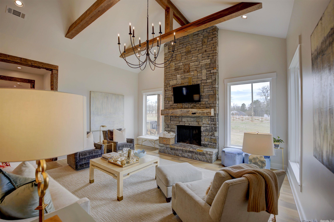
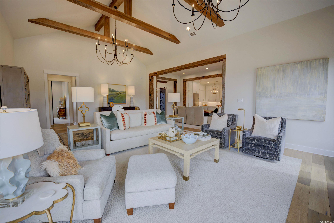
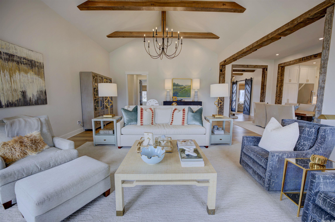
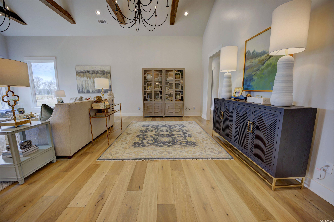
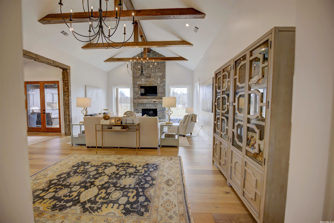
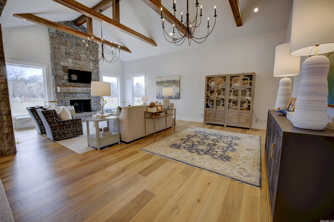
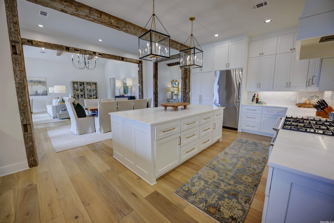
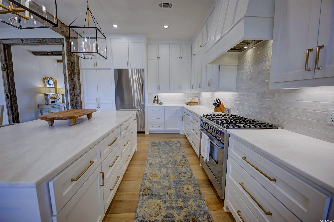
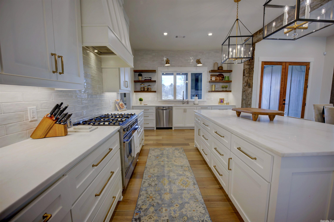
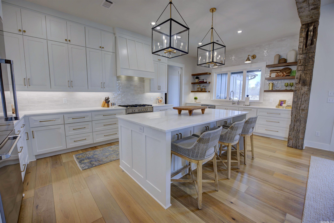
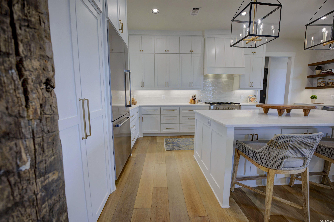
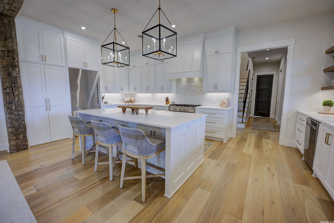
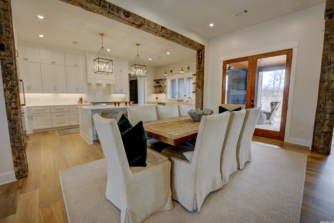
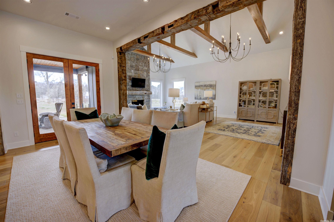
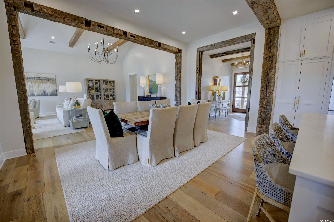
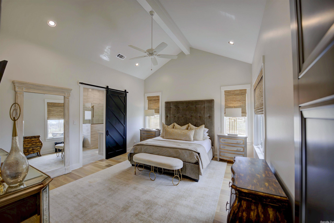
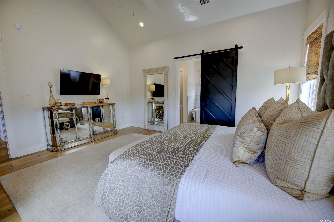
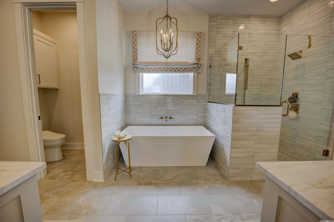
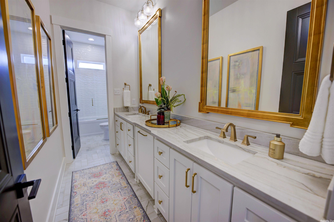
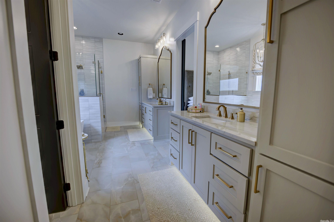
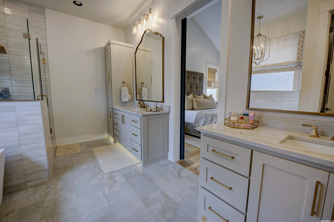
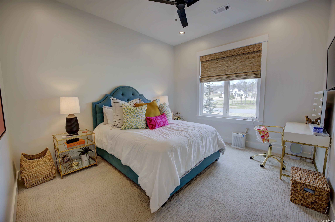
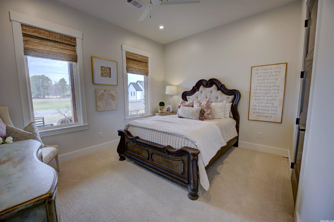
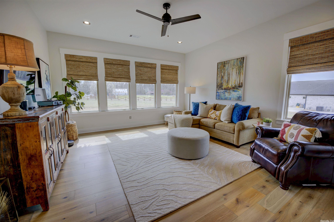
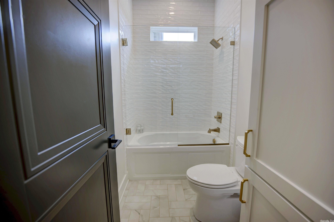
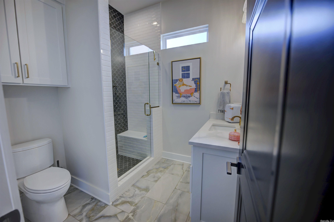
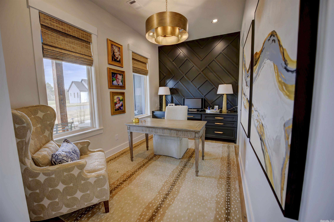
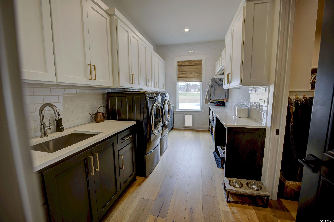
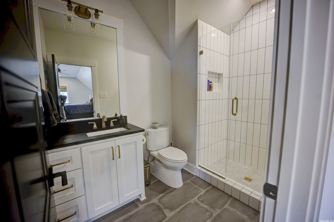
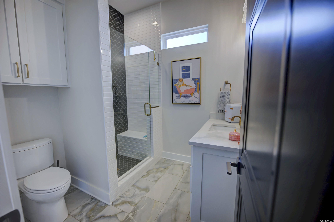
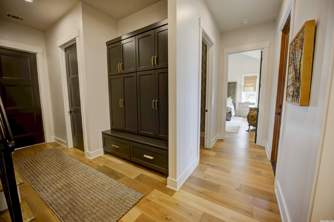
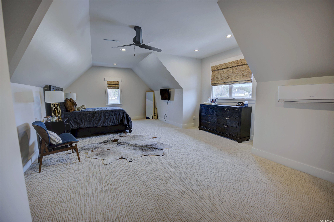
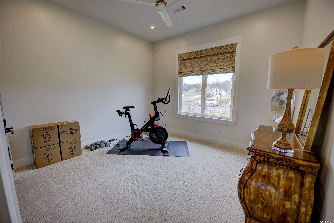
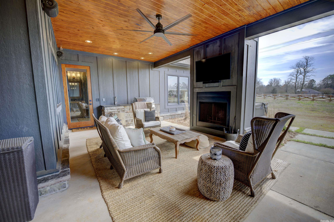
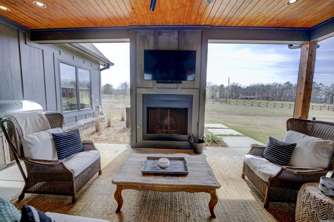
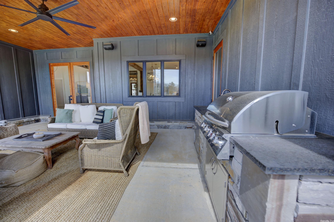
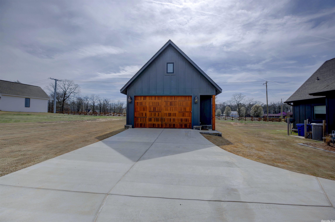
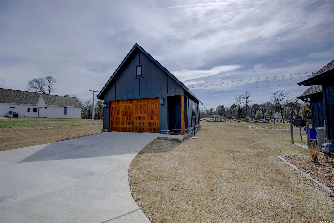
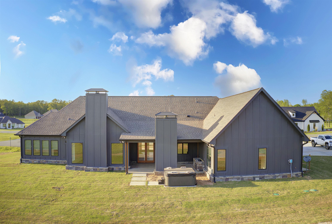
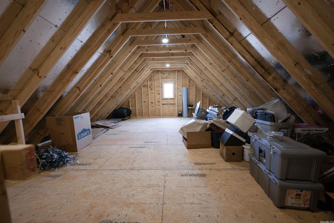
Modern meets Rustic w this Custom Builder's Personal home on 1.3 Acre Lot in Gated Community. Foyer opens into a stunning open kitchen & dining space framed w reclaimed hand-hewed barn timbers. Chef's kitchen features island w breakfast bar, 6 burner gas range, quartz countertops, extensive cabinetry, & walk-in Butler's Pantry w coffee bar. Grand living room showcases cathedral ceiling w mechanically antiquated poplar wood trusses, natural Arkansas stone fireplace w gas starter, & oversized chandeliers. Primary suite is private & includes cathedral ceiling, custom tile shower, double vanities w gorgeous gold mirrors, & large walk-in closet. 2 bonus rooms, one on main level & one upstairs w a bathroom, makes this property great for a large family. Modern & sleek office w built-in desk. Huge laundry room w sink & ample cabinet space. Mudroom area w enclosed lockers. Beautiful covered back porch w outdoor kitchen & fireplace overlooks flat backyard & veranda for hot tub (doesnt convey). 3 car garage & separate 2 car shop w bathroom & space above that could be finished out &made into an apartment. Energy Efficient HVAC & HW heater, hot/cold valve outside, & landscape lighting.
Features & Amenities
Interior
-
Other Interior Features
Breakfast Bar, Wet Bar, Pantry, Vaulted Ceiling(s), Dry Bar, Walk-In Closet(s), Ceiling Fan(s), Granite Counters, High Speed Internet
-
Total Bedrooms
5
-
Bathrooms
4
-
1/2 Bathrooms
2
-
Cooling YN
YES
-
Cooling
Electric, Central Air
-
Fireplace YN
YES
-
Heating YN
YES
-
Heating
Natural Gas, Central
-
Pet friendly
N/A
Exterior
-
Garage
Yes
-
Garage spaces
3
-
Construction Materials
Cedar
-
Parking
Garage, Garage Faces Side
-
Patio and Porch Features
Patio
-
Pool
No
Area & Lot
-
Lot Features
Level
-
Lot Size(acres)
1.3
-
Property Type
Residential
-
Property Sub Type
Single Family Residence
-
Architectural Style
Traditional, Craftsman
Price
-
Sales Price
$899,900
-
Tax Amount
$1,810.4
-
Sq. Footage
4,200
-
Price/SqFt
$214
HOA
-
Association
No
Property Resources
-
Horse Property
NO
School District
-
Elementary School
N/A
-
Middle School
N/A
-
High School
N/A
Property Features
-
New Construction
NO
-
Sewer
Septic Tank
-
Water Source
Public
Schedule a Showing
Showing scheduled successfully.
Mortgage calculator
Estimate your monthly mortgage payment, including the principal and interest, property taxes, and HOA. Adjust the values to generate a more accurate rate.
Your payment
Principal and Interest:
$
Property taxes:
$
HOA fees:
$
Total loan payment:
$
Total interest amount:
$
Location
County
Saline
Elementary School
Middle School
High School
Listing Courtesy of Amanda Elrod, CBRPM Saline County
RealHub Information is provided exclusively for consumers' personal, non-commercial use, and it may not be used for any purpose other than to identify prospective properties consumers may be interested in purchasing. All information deemed reliable but not guaranteed and should be independently verified. All properties are subject to prior sale, change or withdrawal. RealHub website owner shall not be responsible for any typographical errors, misinformation, misprints and shall be held totally harmless.

REALTOR®
Lura Kitchens
Call Lura today to schedule a private showing.

* Listings on this website come from the FMLS IDX Compilation and may be held by brokerage firms other than the owner of this website. The listing brokerage is identified in any listing details. Information is deemed reliable but is not guaranteed. If you believe any FMLS listing contains material that infringes your copyrighted work please click here to review our DMCA policy and learn how to submit a takedown request.© 2024 FMLS.
Related Properties

Alexander
8414 Keystone Cove
4 Beds
4 Baths
5,000 Sq.Ft.
$998,000
MLS#: 26037336

Alexander
2009 Sunstone Drive
4 Beds
3 Baths
3,915 Sq.Ft.
$819,900
MLS#: 26037014

Alexander
9770 Springhill Farms Drive
4 Beds
3 Baths
4,351 Sq.Ft.
$799,990
MLS#: 26036280

Alexander
2020 HICKORY CREEK CIRCLE
4 Beds
3 Baths
4,909 Sq.Ft.
$875,000
MLS#: 26034742
Alexander
100 Liberty Oaks Drive
4 Beds
3 Baths
3,300 Sq.Ft.
$749,900
MLS#: 26029909

Alexander
11150 Stonehill Dr
5 Beds
4 Baths
4,743 Sq.Ft.
$800,000
MLS#: 26024581
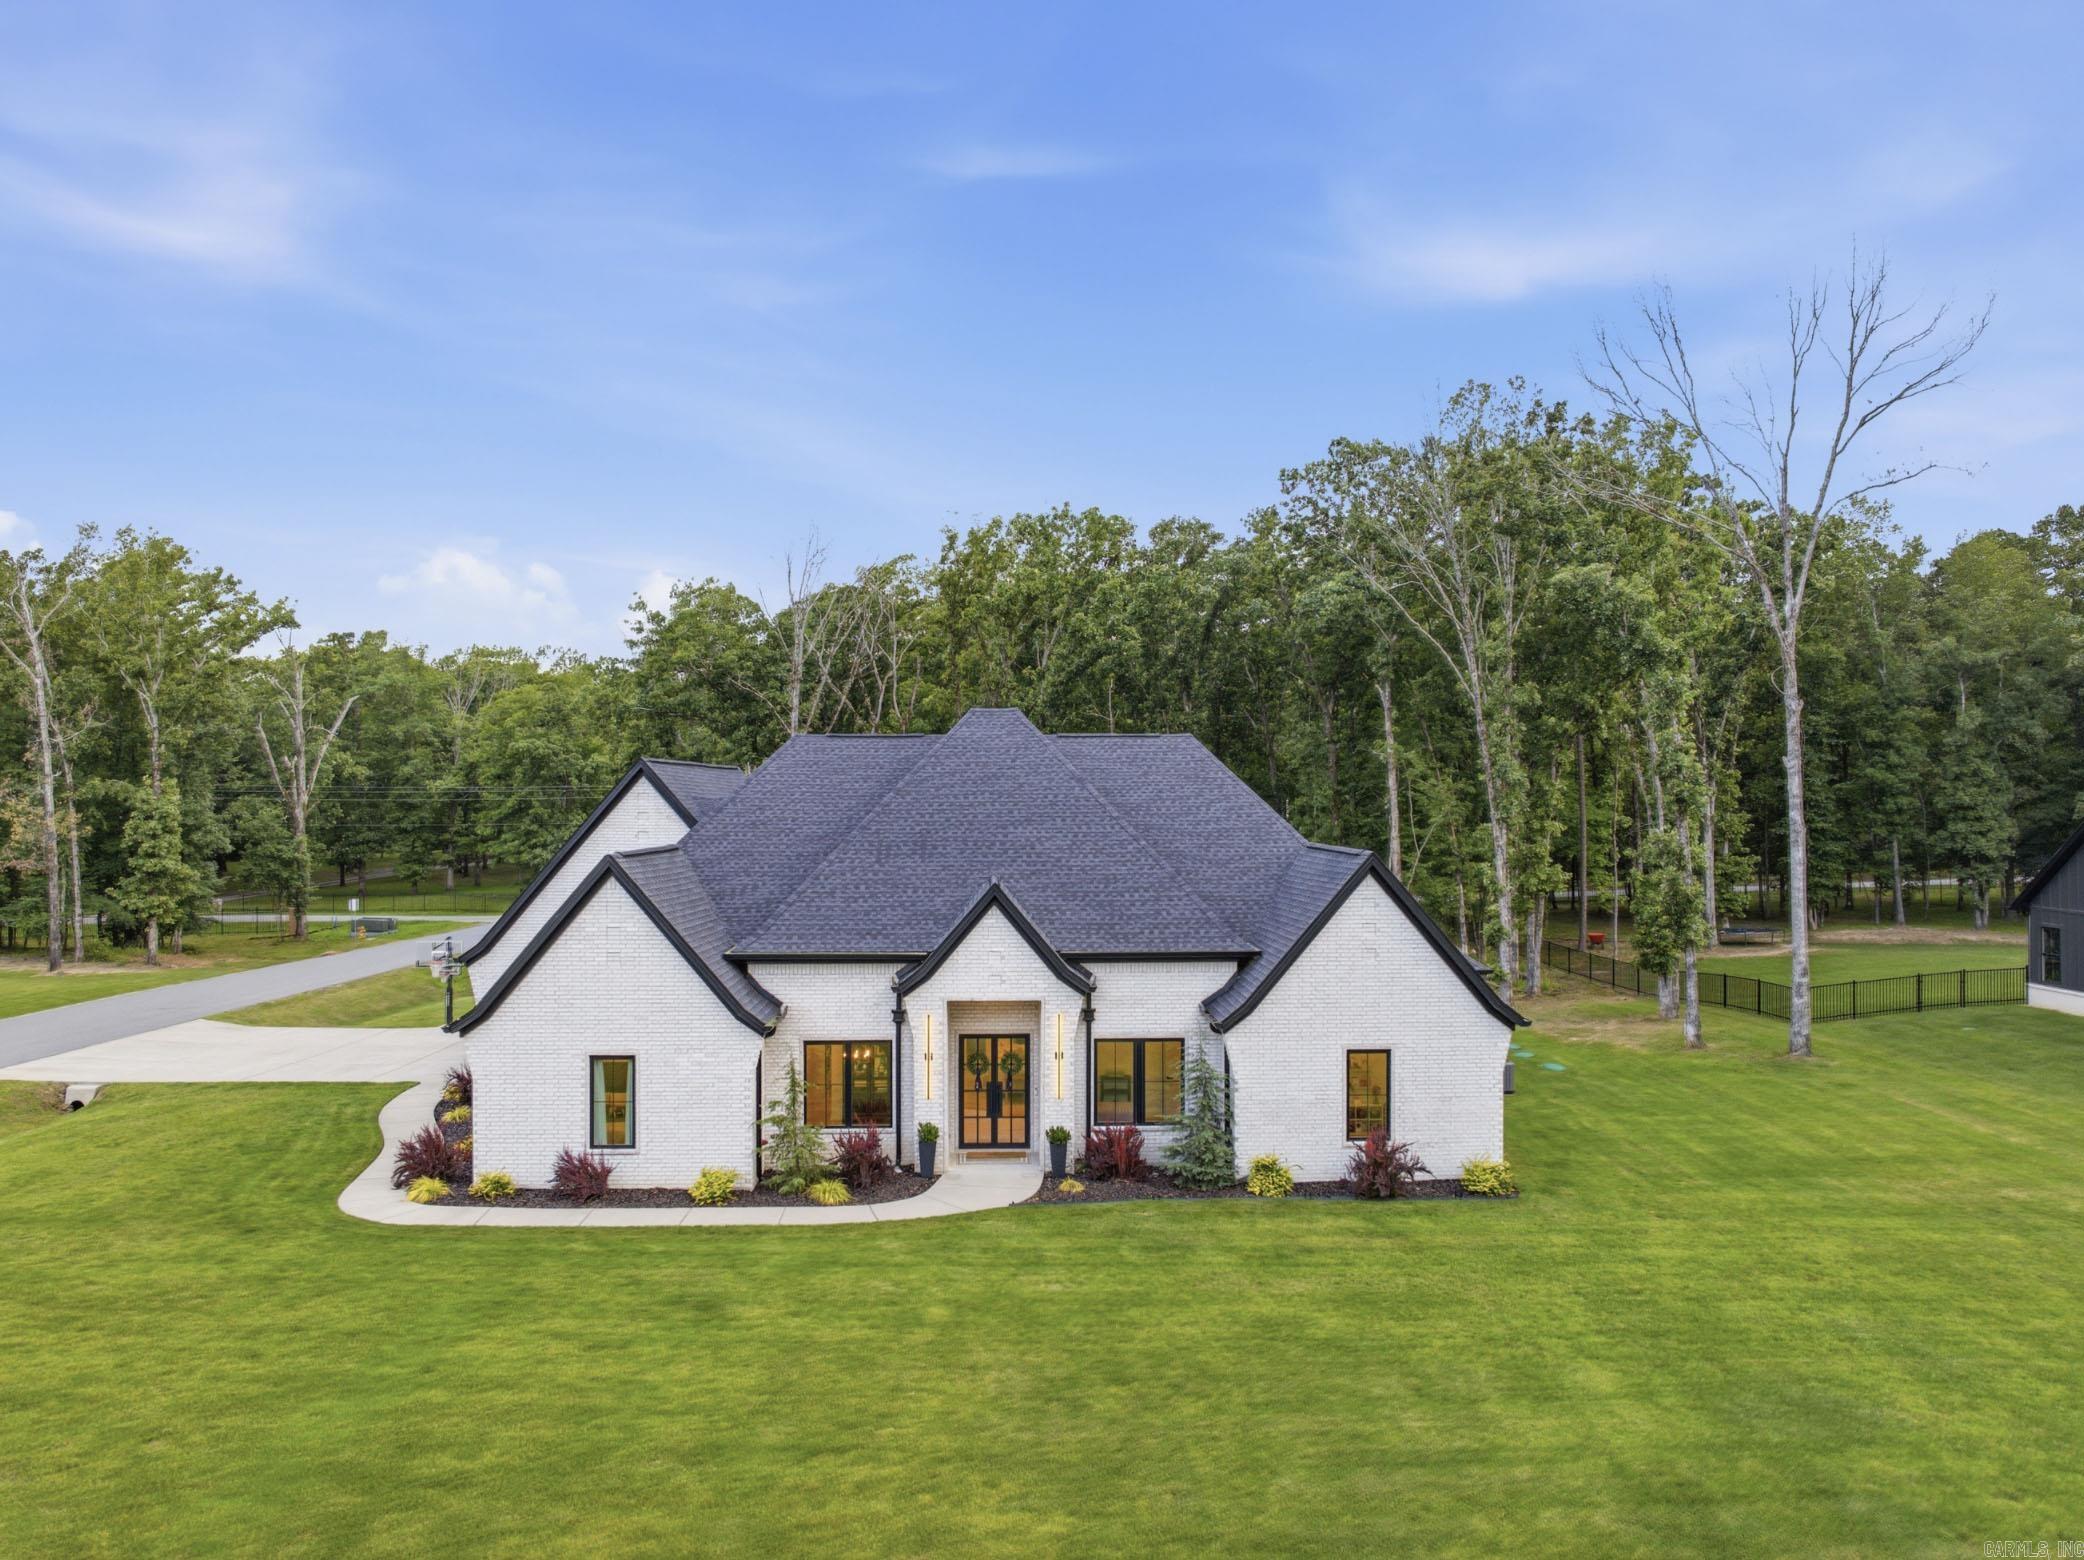
Alexander
2001 Sunstone Drive
4 Beds
3 Baths
3,721 Sq.Ft.
$758,000
MLS#: 26023449
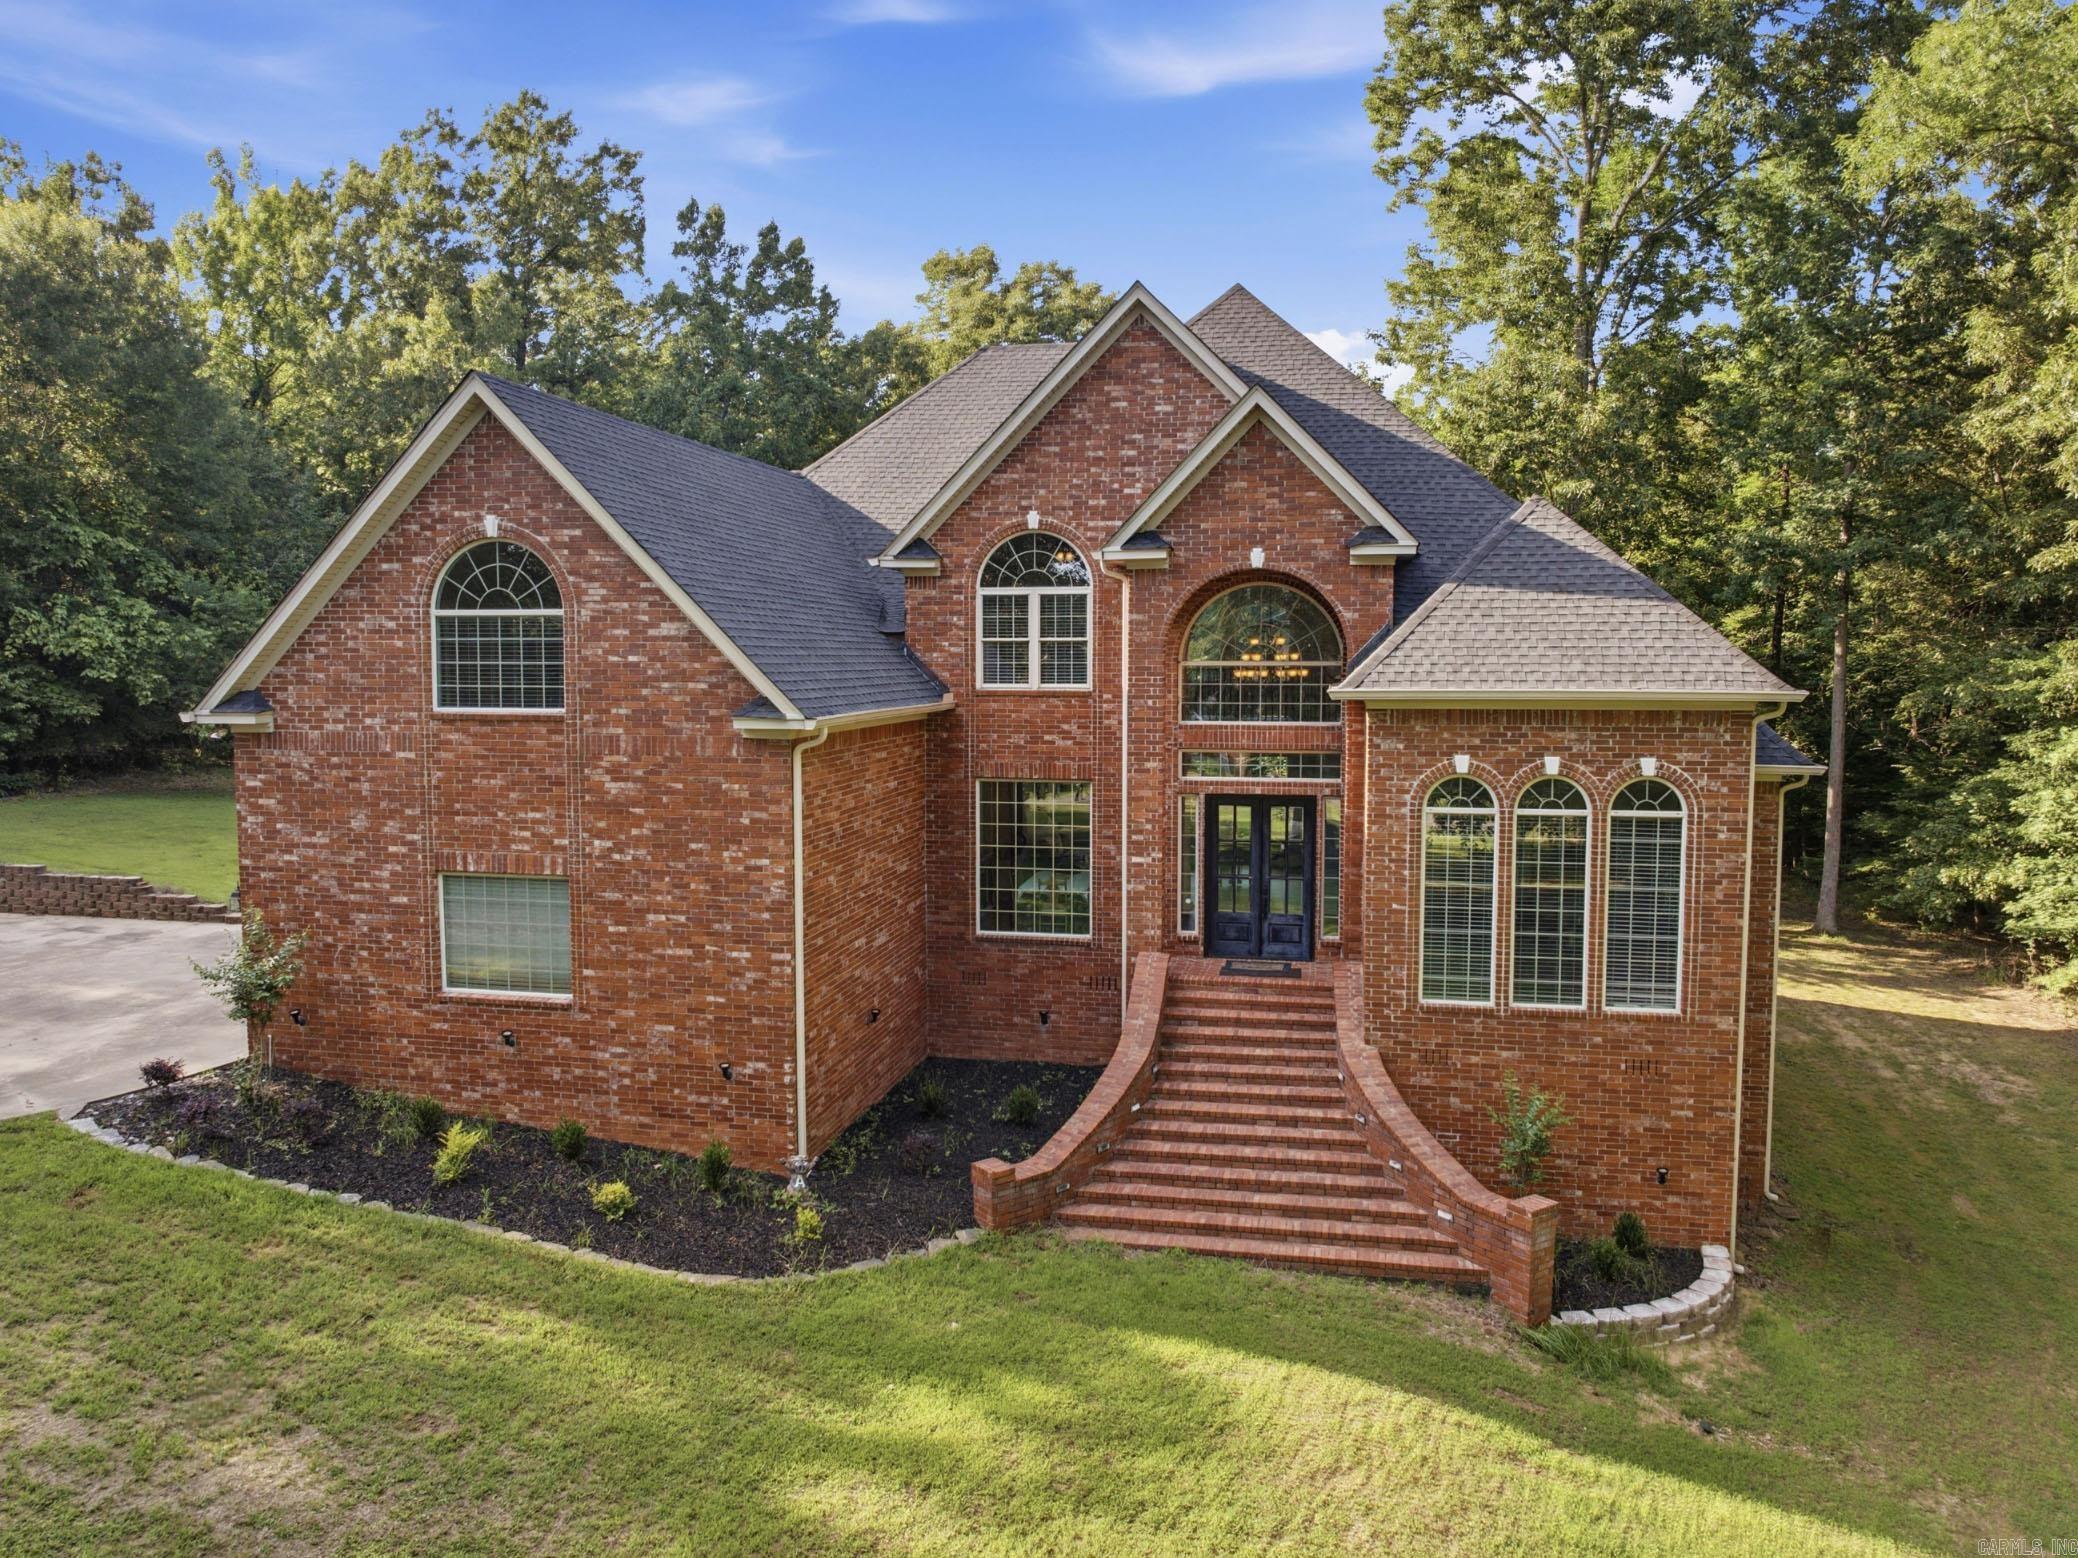
Alexander
200 W Hillcrest Drive
5 Beds
4 Baths
4,800 Sq.Ft.
$895,000
MLS#: 26024882
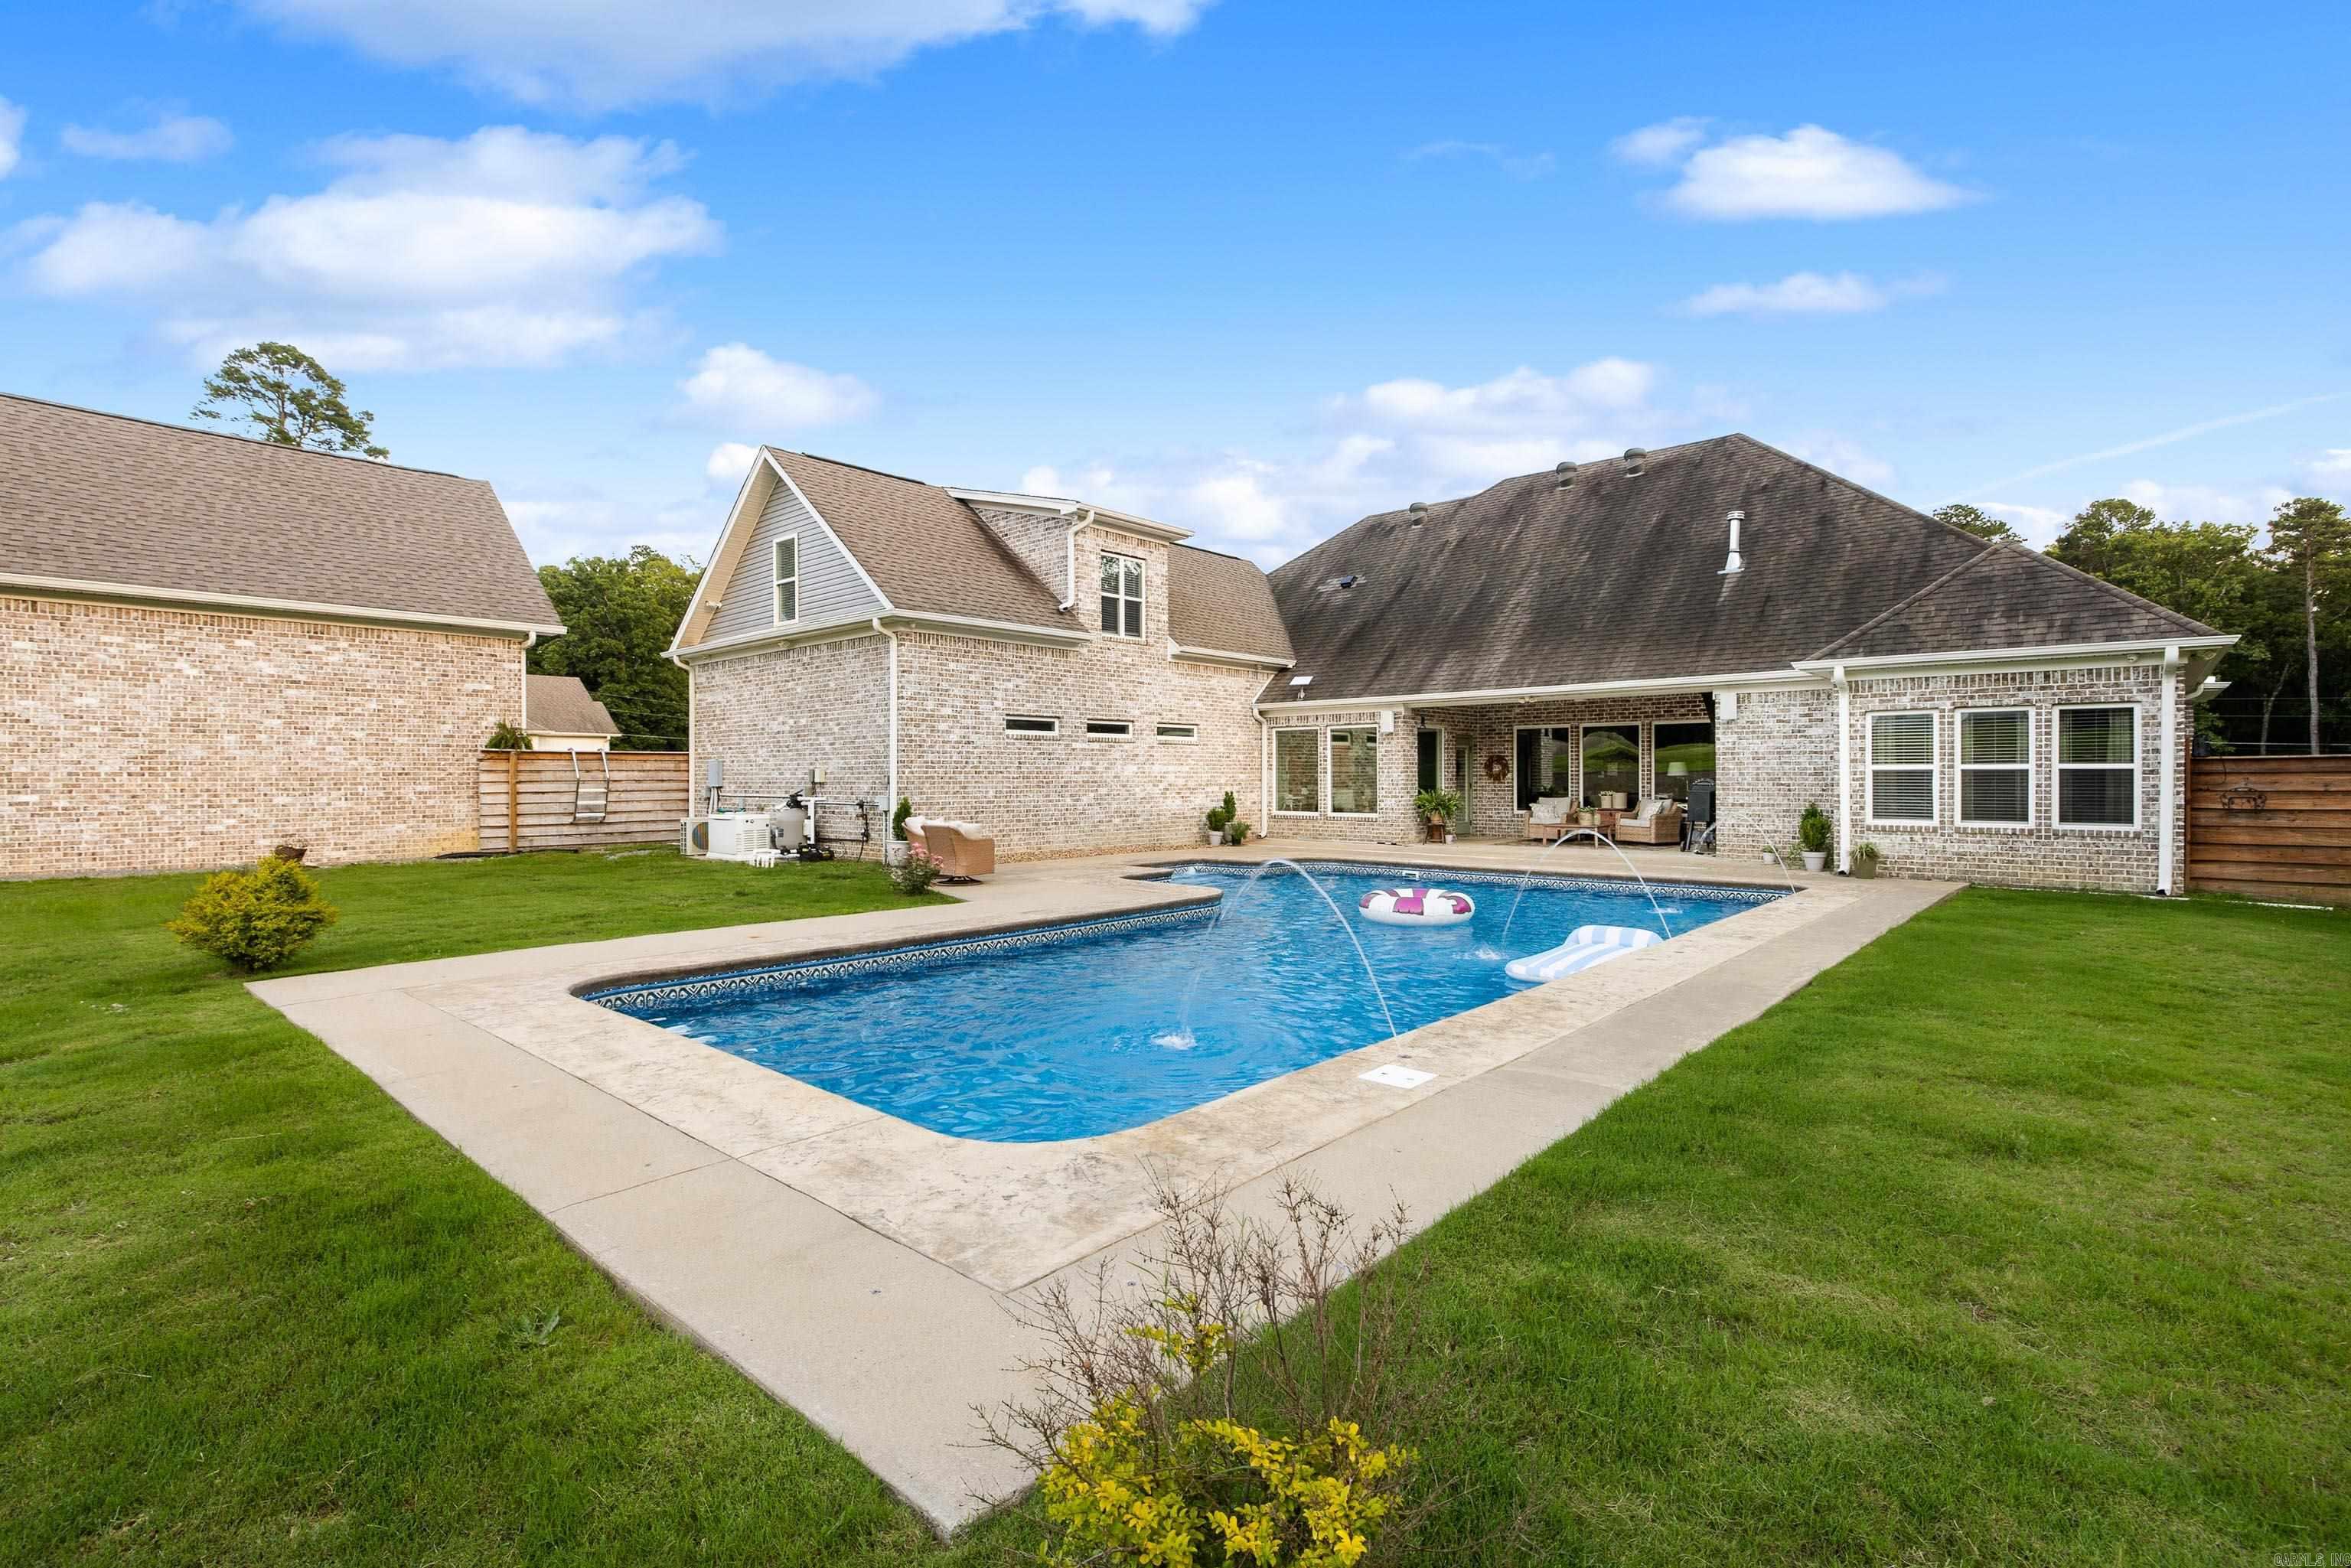
Alexander
3506 Brock Road
4 Beds
2 Baths
3,524 Sq.Ft.
$919,900
MLS#: 26011000
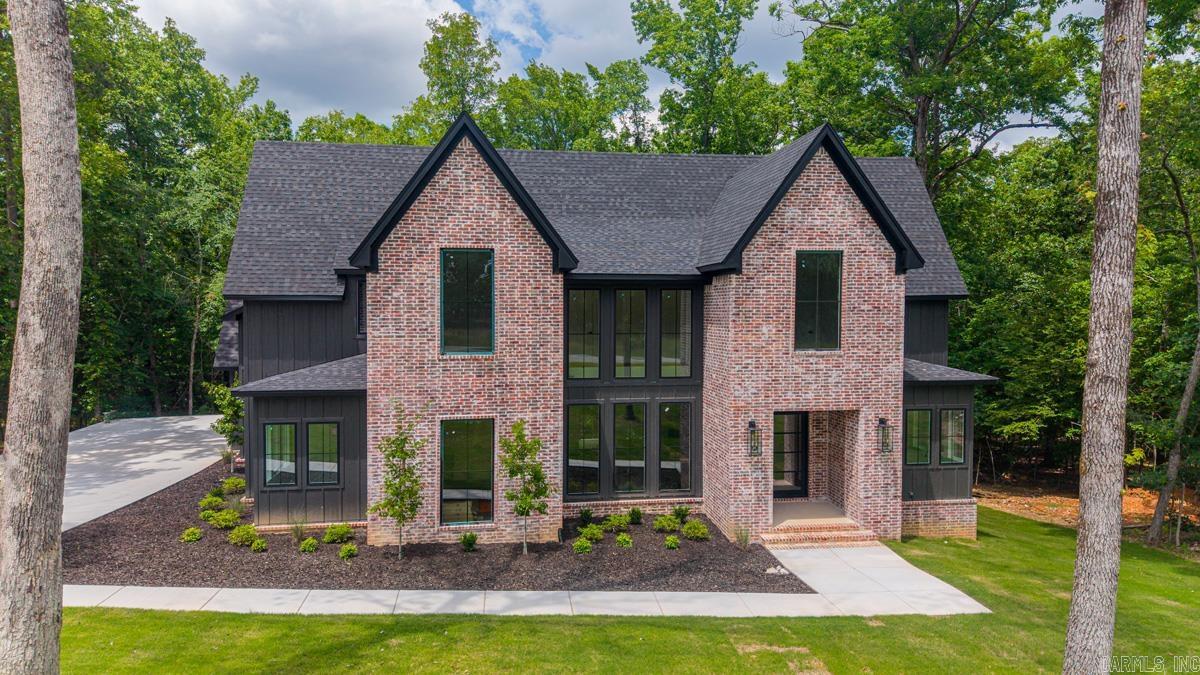
Alexander
1078 Sungate Drive
5 Beds
6 Baths
3,990 Sq.Ft.
$839,900
MLS#: 25039094
