
Features & Amenities

Interior

  • Other Interior Features

    Breakfast Bar, Pantry

  • Total Bedrooms

    3

  • Bathrooms

    2

  • Cooling YN

    YES

  • Cooling

    Electric, Central Air

  • Heating YN

    YES

  • Heating

    Electric, Central

  • Pet friendly

    N/A

Exterior

  • Garage

    Yes

  • Garage spaces

    2

  • Construction Materials

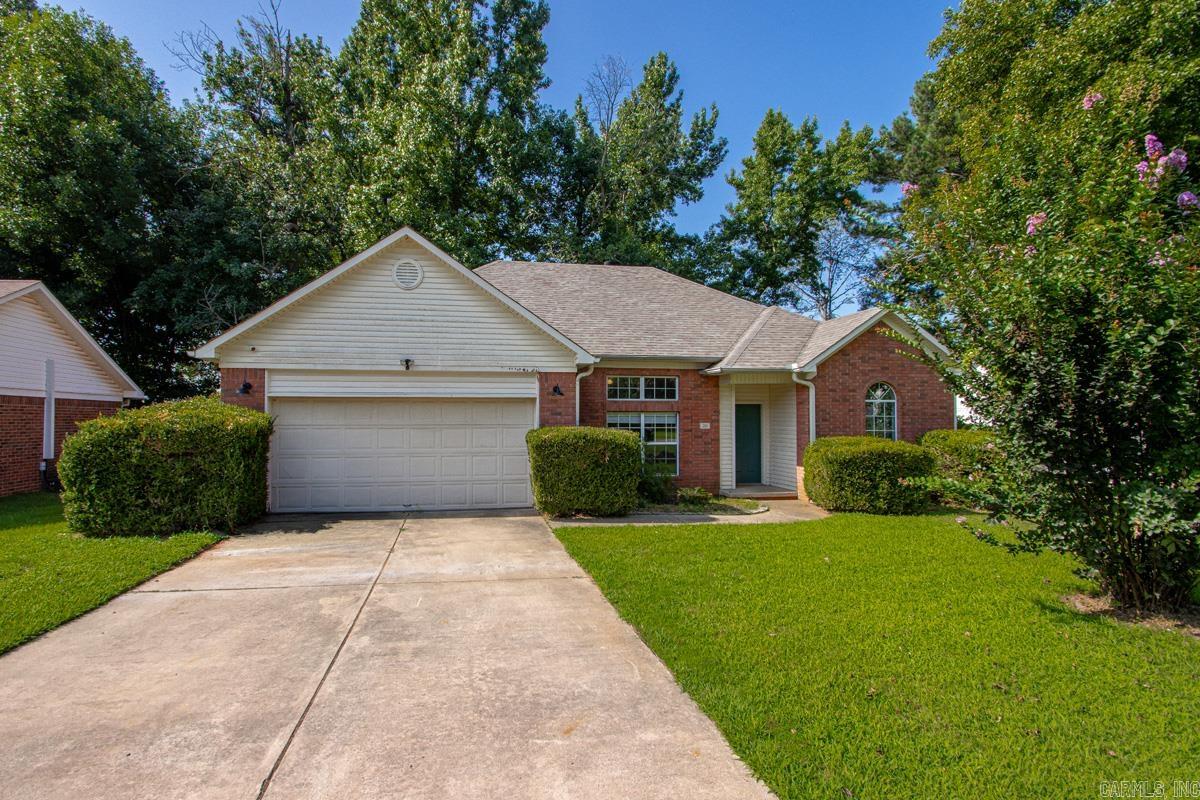
    Brick

  • Parking

    Garage

  • Pool

    No

Area & Lot

  • Lot Size(acres)

    0.21

  • Property Type

    Residential

  • Property Sub Type

    Single Family Residence

  • Architectural Style

    Ranch

Price

  • Sales Price

    $264,000

  • Tax Amount

    $2,300

  • Sq. Footage

    1,724

  • Price/SqFt

    $153

HOA

  • Association

    YES

  • Association Fee 2

    $75

  • Association Fee

    $375

  • Association Fee Frequency

    Annually

  • Association Fee Includes

    N/A

Property Resources

  • Horse Property

    NO

School District

  • Elementary School

    Southside

  • Middle School

    Cabot South

  • High School

    Cabot

Property Features

  • New Construction

    YES

  • Sewer

    Public Sewer

  • Water Source

    Public

Schedule a Showing

Showing scheduled successfully.

<
>
IN PERSON
VIA CHAT

What is 3 + 4 ?


Change time

Mortgage calculator

Estimate your monthly mortgage payment, including the principal and interest, property taxes, and HOA. Adjust the values to generate a more accurate rate.

Your payment

Principal and Interest:

$

Property taxes:

$

HOA fees:

$

Total loan payment:

$

Total interest amount:

$

Location

County

Lonoke

Elementary School

Southside

Middle School

Cabot South

High School

Cabot

Listing Courtesy of Janet Partlow , D.R. Horton Realty of Arkansas, LLC

RealHub Information is provided exclusively for consumers' personal, non-commercial use, and it may not be used for any purpose other than to identify prospective properties consumers may be interested in purchasing. All information deemed reliable but not guaranteed and should be independently verified. All properties are subject to prior sale, change or withdrawal. RealHub website owner shall not be responsible for any typographical errors, misinformation, misprints and shall be held totally harmless.

Agent Lura Kitchens

REALTOR®

Lura Kitchens

Call Lura today to schedule a private showing.


* Listings on this website come from the FMLS IDX Compilation and may be held by brokerage firms other than the owner of this website. The listing brokerage is identified in any listing details. Information is deemed reliable but is not guaranteed. If you believe any FMLS listing contains material that infringes your copyrighted work please click here to review our DMCA policy and learn how to submit a takedown request.© 2024 FMLS.
Charming Coleman plan in Wolfsbridge at Cabot, located in Cabot, Arkansas! These new construction homes feature modern finishes for comfortable living! Each home has LVP flooring and carpet.  In the kitchen and bathrooms, you’ll find beautiful quartz countertops. The primary bathroom features a walk-in shower and a quartz vanity!  Each home will have 4-sides brick with Hardie® siding per plan. These homes come with a programmable thermostat! 10-year limited Homebuyer’s Warranty! Photos may be stock photos, representative of plan only and may vary as built. Annual taxes is an estimate. HOA is $375 with a $75 Transfer fee.

90 Wolfsbridge Loop

Message successfully sent.

What would you like to know?

What is 3 + 4 ?

I agree to receive email communication and understand I can unsubscribe at any time.

I agree to be contacted by All Around Real Estate via call, email, and text for real estate services. To opt out, you can reply 'stop' at any time or reply 'help' for assistance. You can also click the unsubscribe link in the emails. Message and data rates may apply. Message frequency may vary. Privacy Policy

Related Properties

New on site today
Lovely Logan plan in Wolfsbridge at Cabot, located in Cabot, Arkansas! These new construction homes feature modern finishes for comfortable living! Each home has LVP flooring and carpet. In the kitchen and bathrooms, you’ll find beautiful quartz countertops. The primary bathroom features a walk-in shower and a quartz vanity!  Each home will have 4-sides brick with Hardie® siding per plan. These homes come with a programmable thermostat! 10-year limited Homebuyer’s Warranty! Photos may be stock photos, representative of plan only and may vary as built. Annual taxes is an estimate. HOA is $375 per year with a $75 Transfer fee.
#26030847

Cabot

53 Wolfsbridge Loop

4 Beds

2 Baths

2,035 Sq.Ft.

$292,000

MLS#: 26030847

New on site today
Welcome home! This ultra-cute 3-bedroom, 2-bathroom brick-and-siding home sits on a beautiful corner lot in one of Cabot’s most desirable neighborhoods. From the moment you pull up, you'll fall in love with its incredible curb appeal, lush feel, and immaculate condition—it feels just like a brand-new house!  Inside, the open and inviting layout features elegant tray ceilings, a spacious living area, and lovely tile flooring in all the wet areas. The bright, stylish kitchen is perfect for cooking and entertaining, and it comes complete with the refrigerator, washer, and dryer already included! The owner's suite is a true retreat featuring double sinks in the private bath.  Step out back to your own private oasis featuring a brand-new back deck, perfect for summer BBQs, and a fully fenced yard with a handy storage shed. For ultimate peace of mind, the home also features an in-floor storm shelter built right into the garage and an activatable security alarm system. Meticulously maintained and packed with charm—this one is a absolute must-see! See List of ALL UPDATES Under Documents!! Roof Inspection As well!! Survey Uploaded!
#26030873

Cabot

10 Corvette Dr Drive

3 Beds

2 Baths

1,418 Sq.Ft.

$240,000

MLS#: 26030873

New on site today
Come see this 3bed/2bath well maintained Modular Home situated on a beautiful 2.25 acre corner lot, offering a blend of space, privacy and convenience! Inside, you'll find a spacious floor plan featuring large walk-in closets, new flooring and updated kitchen appliances! The new Trane HVAC system was installed in 2021, roof (2016), water heater (2024). This home also features a fully encapsulated crawl space, two sump pumps, storm shelter and a 12x30 shop with electricity. Schedule your showing now, you don't want to miss this!
#26030718

Cabot

24 Dana Lane

3 Beds

2 Baths

2,040 Sq.Ft.

$294,900

MLS#: 26030718

New on site 1 day ago
Like new...or even better! This immaculate all-brick home is truly beyond move-in ready! You'll love the open-concept split-bedroom floorplan with a spacious living area featuring a dramatic tray ceiling with decorative boxed beam coffered detail and an electric fireplace with remote control. The gourmet kitchen offers thick slab granite countertops, subway tile backsplash, under-cabinet lighting, pantry closet, and abundant workspace. The private primary suite features a tray ceiling, double vanity, standup shower, soaking tub, private water closet, and a large walk-in closet. Luxury vinyl plank flooring in the entry, living room, dining area, and primary bedroom, tile in the kitchen, laundry room, and both baths, plus carpet in the secondary bedrooms. Step outside to the impressive 15x30 covered patio overlooking a large privacy-fenced backyard with plenty of room for a future pool. 3 bedrooms, 2 baths, 1,856 SF, ideally located on the south side of Cabot for an easy commute. Be sure to take the 3D Virtual Tour and view the floorplan in the documents section.
#26030659

Cabot

17 Sienna Dr

3 Beds

2 Baths

1,856 Sq.Ft.

$309,900

MLS#: 26030659
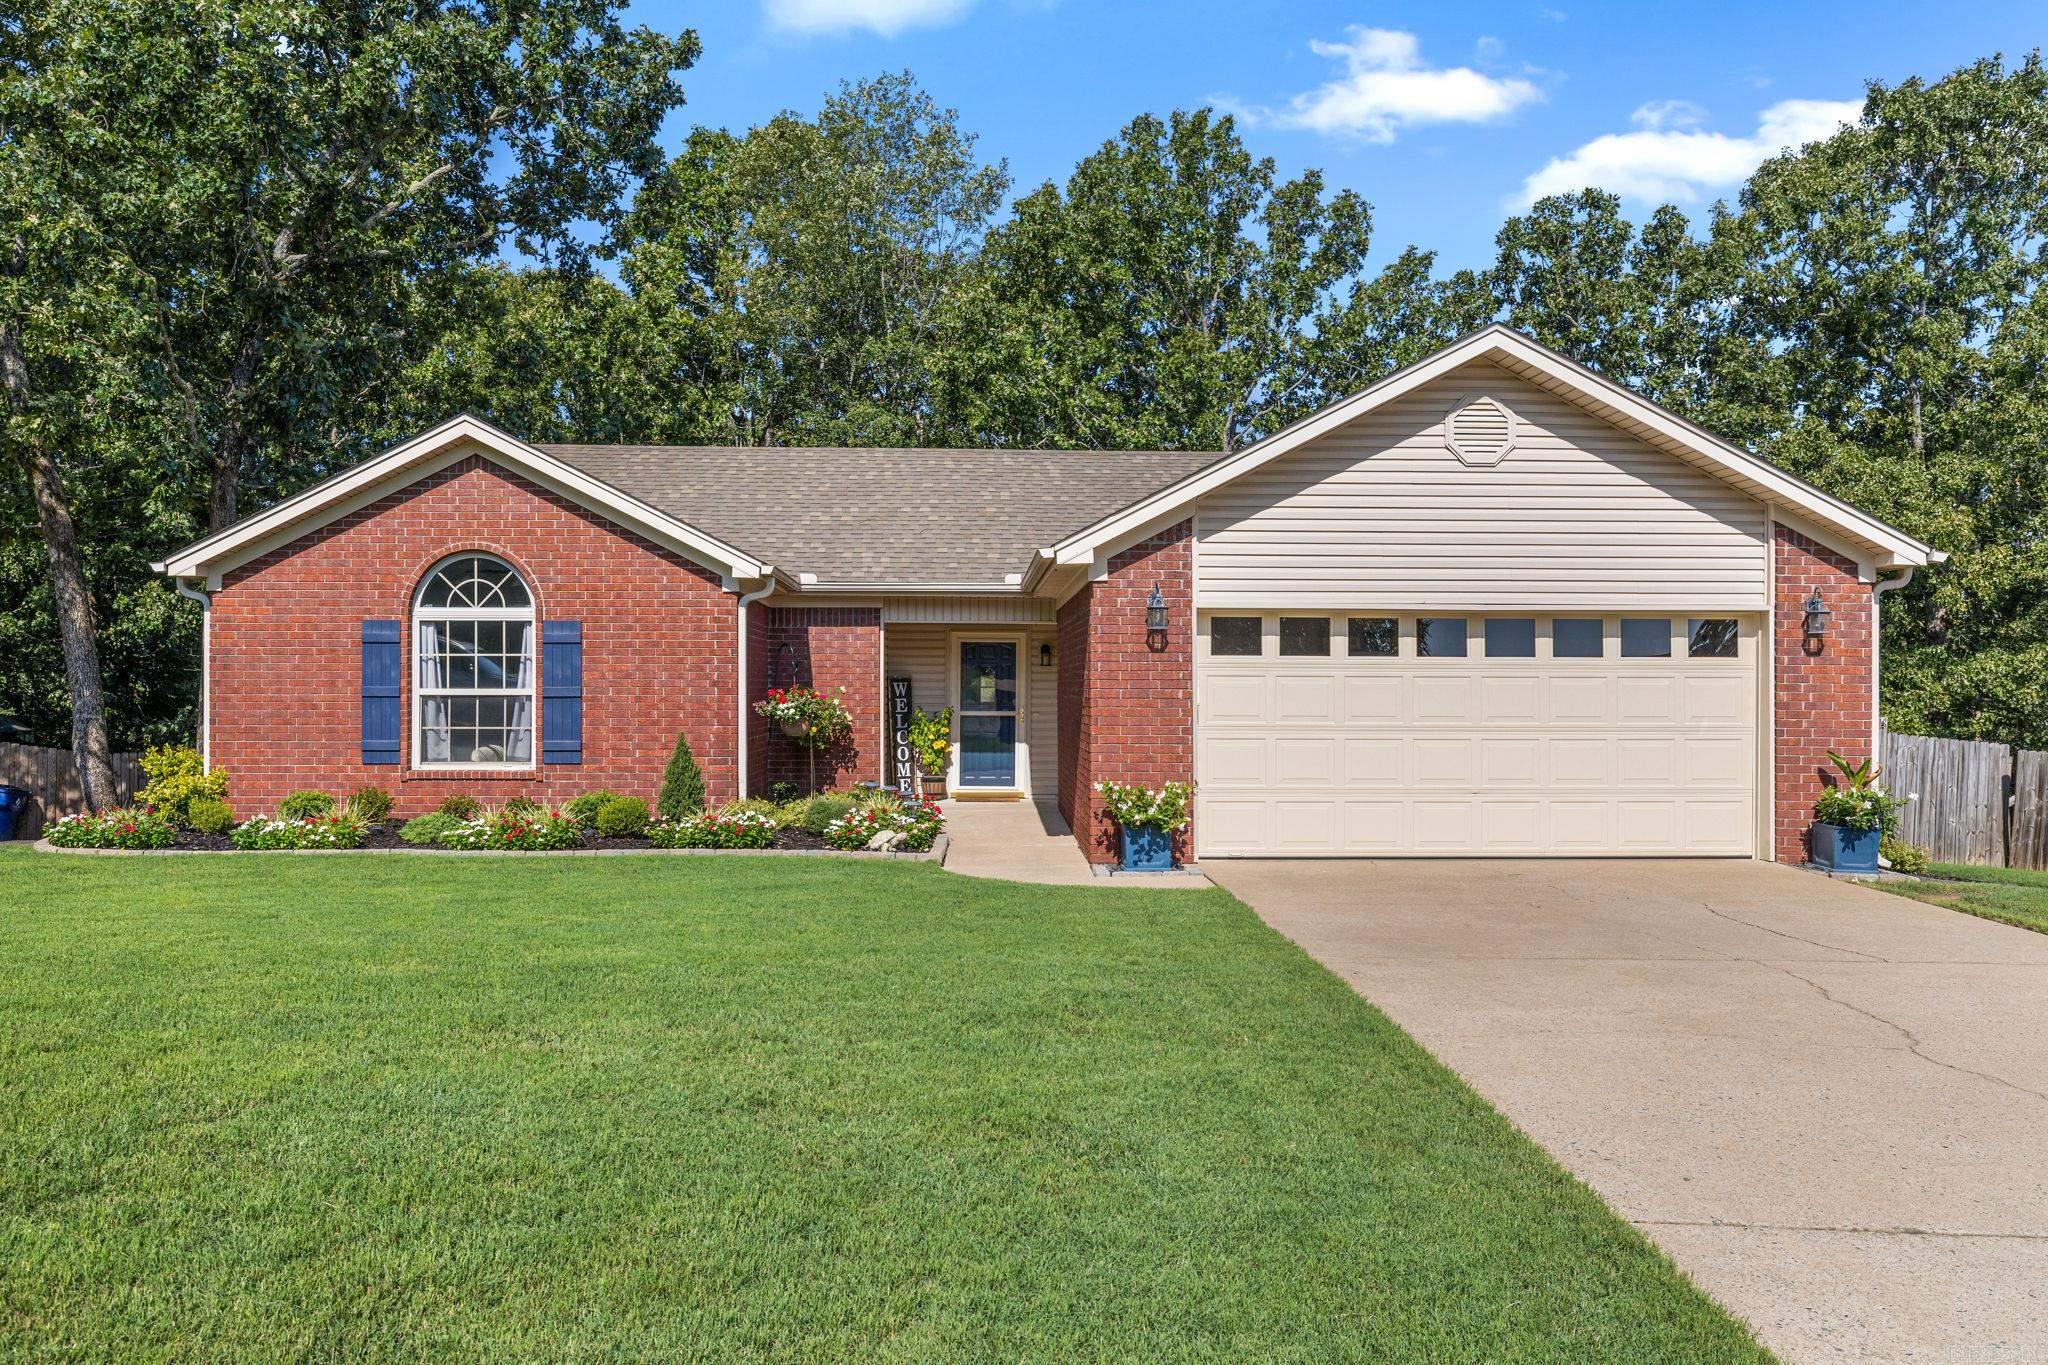
New on site 2 days ago
This Charming home nestled in the Magness Creek Subdivision. Features a spacious Living area perfect for gathering with family and friends.This home offers comfort, Style and an incredible outdoor retreat. Step outside to your own backyard oasis, complete with a home theater screen and movie projector perfect for unforgettable movie nights under the stars, entertaining guests, or cheering on your favorite team. Located in the Cabot school district, residents of Magness Creek enjoy exceptional neighborhood amenities including tennis courts, a playground and walking trail. This home offers the perfect blend of peaceful living and an active community lifestyle.
#26030407

Cabot

26 Twin Lakes Drive

3 Beds

2 Baths

1,275 Sq.Ft.

$215,000

MLS#: 26030407
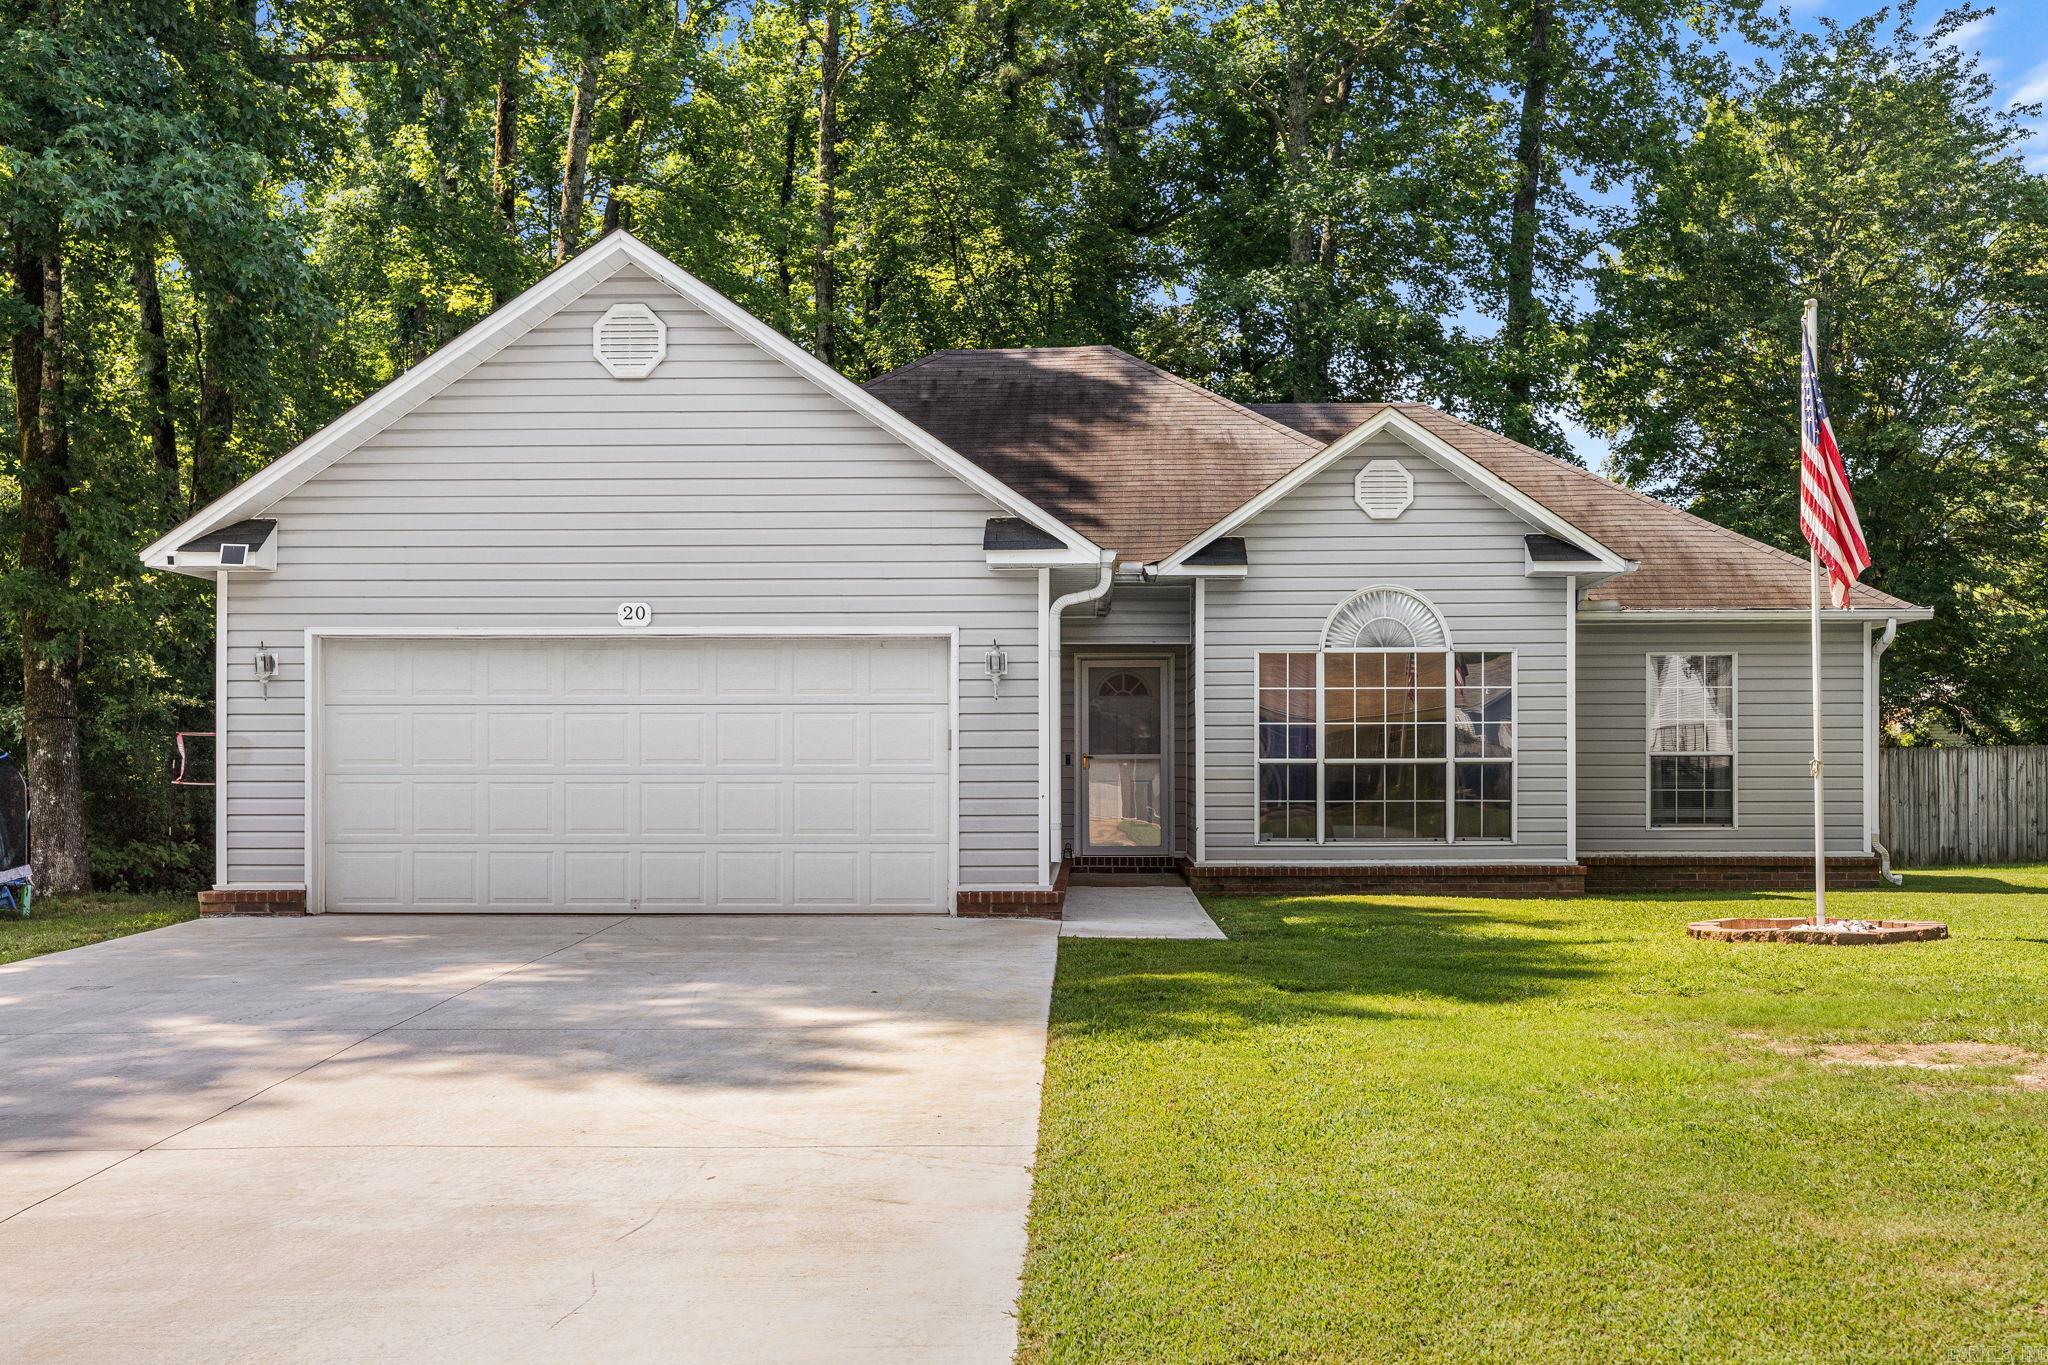
Welcome to 20 Hunters Cove! Tucked away on a quiet cul-de-sac in Cabot, this 3 bed/2 bath move-in-ready home has been thoughtfully updated with some of the big-ticket improvements already completed. The beautifully remodeled kitchen is the heart of the home, featuring quartz countertops, stainless steel appliances, and a refrigerator that's just 2 years old. The open, inviting living spaces offer the perfect setting for everyday living and entertaining alike. Step outside to enjoy the large new composite deck, installed within the last year, overlooking the fenced backyard—an ideal spot for morning coffee, grilling, or relaxing with family and friends. Additional updates provide added peace of mind, including a new concrete driveway poured within the last year, laminate flooring in the main living area, an HVAC system approximately 8 years old, and a roof that's 10 years old.  Located just minutes from the park (accessed by a private trail), Cabot schools, shopping, dining, and everyday conveniences, this home combines modern updates, lasting value, and a desirable location. Don't miss your opportunity to make 20 Hunters Cove your next home—schedule your private showing today!
#26030087

Cabot

20 Hunters Cove

3 Beds

2 Baths

1,727 Sq.Ft.

$245,000

MLS#: 26030087
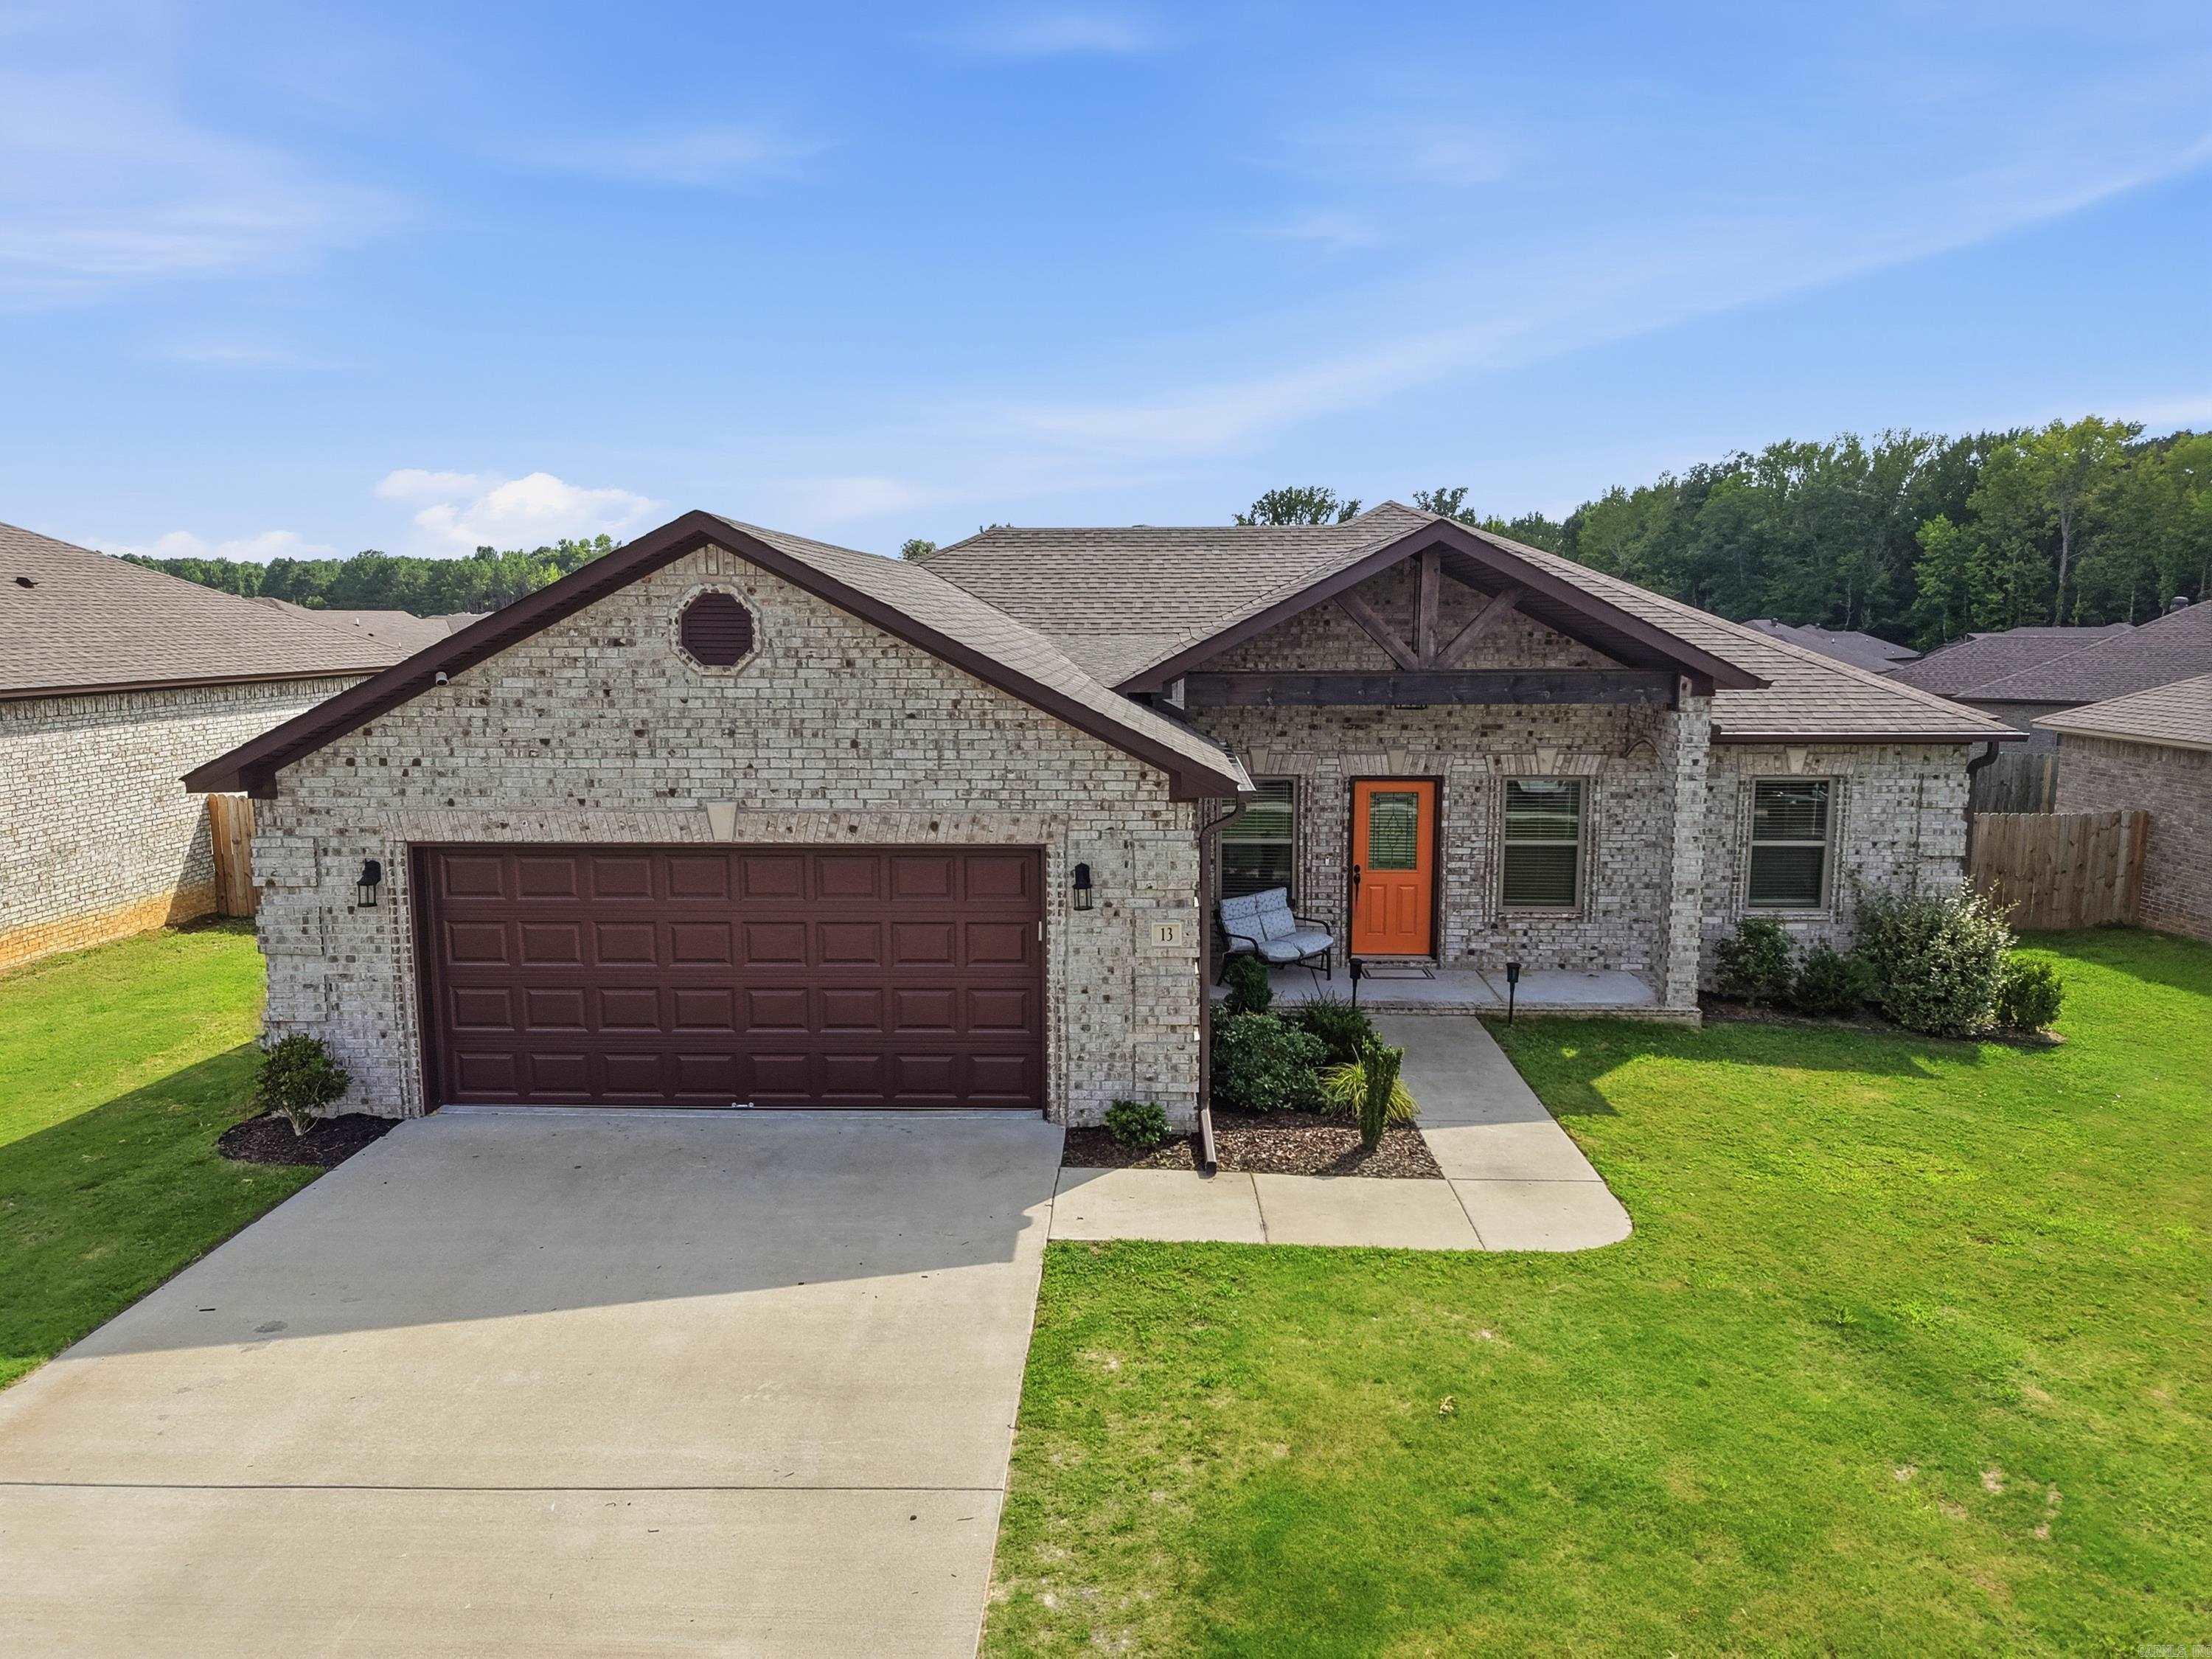
Don’t miss out on this home located in the desirable Autumn Brooke neighborhood within the Cabot School District. This beautifully maintained home offers a split, open floor plan with 4 bedrooms and 2 bathrooms across 1,765 square feet of living space and is located just minutes from Little Rock Air Force Base. The inviting living area is spacious and welcoming, featuring an electric fireplace and plenty of room for both relaxing and entertaining. The kitchen is thoughtfully designed with granite countertops, stainless steel appliances, tile backsplash, farmhouse sink, under-cabinet lighting, and abundant storage, with convenient access to the laundry room and two-car garage. The primary suite provides a private retreat with generous space, a double-sink vanity, soaking tub, walk-in shower, private toilet, and an oversized walk-in closet with built-in shelving. Additional bedrooms are well-sized and thoughtfully positioned for comfort and privacy. Step outside to enjoy evenings on the covered back patio overlooking the large backyard. Move-in ready and exceptionally cared for, this home truly checks all the boxes. Schedule your showing today!
#26029884

Cabot

13 Aberdeen Drive

4 Beds

2 Baths

1,765 Sq.Ft.

$310,000

MLS#: 26029884
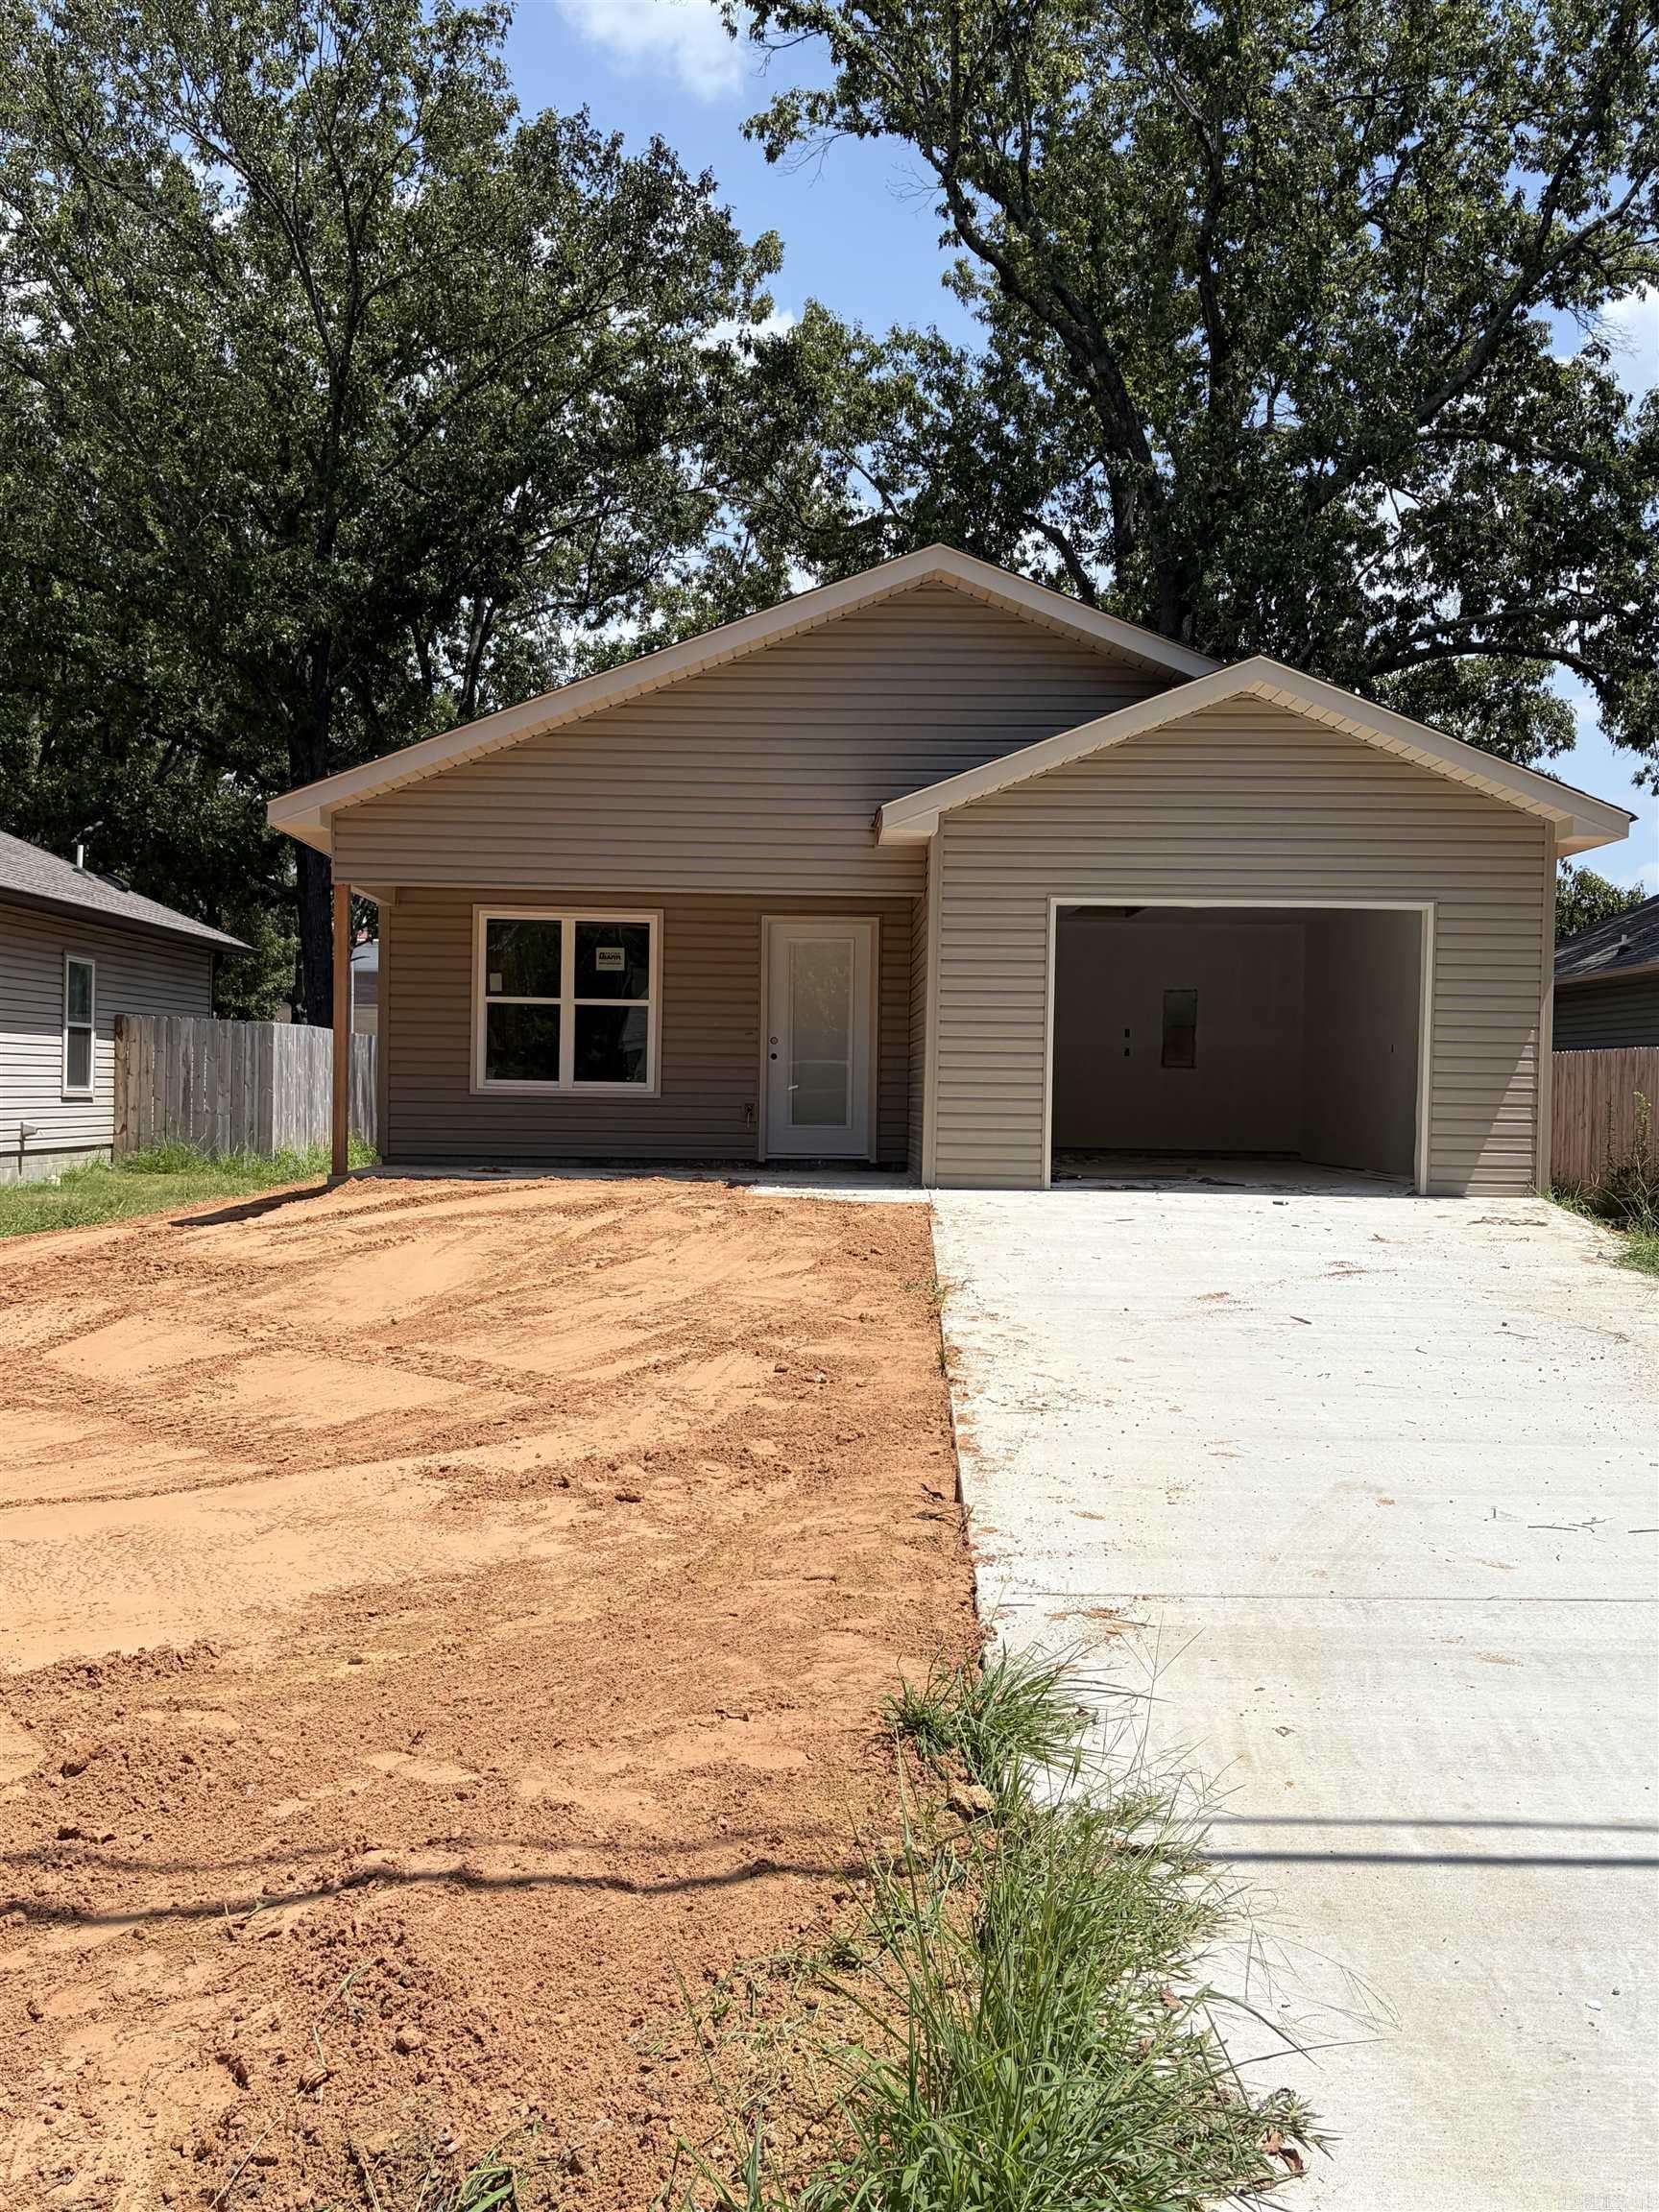
Coming SOON! This beautiful open concept home is a rocks throw from the Railyard, restaurants, shopping etc.... ALL kitchen appliances included, 1.5 car garage, totally fenced in backyard. Affordable and Brand NEW!
#26030112

Cabot

209 N Jackson Street

3 Beds

2 Baths

1,350 Sq.Ft.

$215,000

MLS#: 26030112
Welcome to this 3-bedroom, 2-bath home located in a desirable, well-established neighborhood. This home offers a comfortable layout with a spacious living room featuring a cozy fireplace and large windows that fill the space with natural light. The functional floor plan provides plenty of room for everyday living, while the large backyard and deck create the perfect setting for relaxing, entertaining, or enjoying time outdoors. Conveniently located near schools, shopping, dining, and other local amenities, this home combines comfort, convenience, and a great location. Whether you're a first-time homebuyer, growing family, or looking to downsize, this property is ready to welcome you home. Agent see Remarks!
#26029740

Cabot

26 Bent Tree Drive

3 Beds

2 Baths

1,501 Sq.Ft.

$227,000

MLS#: 26029740

 - property

Send a message

Message successfully sent.

Your message

What is 3 + 4 ?

Reason for contacting?

I agree to receive email communication and understand I can unsubscribe at any time.

I agree to be contacted by All Around Real Estate via call, email, and text for real estate services. To opt out, you can reply 'stop' at any time or reply 'help' for assistance. You can also click the unsubscribe link in the emails. Message and data rates may apply. Message frequency may vary. Privacy Policy

Sign Out

Virtual Assistant

Would you like to take the next step with this property? We can help you schedule a showing or virtual tour, or send you more details.

Yes, I would like more information.

Thank You for Your Reply, One of Our Agents will contact you as soon as possible

No, maybe later.

Thank you, you can always contact me via email, phone number or through the contact form.

Realhub AI

Lucy - Your AI-Powered Realtor

Update Your Temporary Password

Personalize your search

Enter your email and we'll notify you immediately when new listings match what you're looking for.

or enter email address

Already have an account ? Login here

Continue your home search

I agree to receive communications and understand I can unsubscribe at any time.

I agree to be contacted by All Around Real Estate via call, email, and text for real estate services. To opt out, you can reply 'stop' at any time or reply 'help' for assistance. You can also click the unsubscribe link in the emails. Message and data rates may apply. Message frequency may vary. Privacy Policy

Already have an account ? Login here

We use cookies

We use cookies primarily for analytics to enhance your experience. By accepting, you agree to our use of these cookies. You can manage your preferences or learn more about our cookies policy.