Features & Amenities

Interior

  • Other Interior Features

    Eat-in Kitchen, Pantry, Vaulted Ceiling(s), Walk-In Closet(s), Breakfast Bar

  • Total Bedrooms

    3

  • Bathrooms

    2

  • Basement YN

    NO

  • Cooling YN

    YES

  • Cooling

    Electric, Central Air

  • Heating YN

    YES

  • Heating

    Electric, Heat Pump, Central

  • Pet friendly

    N/A

Exterior

  • Garage

    No

  • Parking

    Garage

  • Pool

    No

Area & Lot

  • Lot Features

    Level

  • Lot Size(acres)

    0.15

  • Property Type

    Residential

  • Property Sub Type

    Single Family Residence

  • Architectural Style

    Traditional

Price

  • Sales Price

    $192,460

  • Tax Amount

    $1,200

  • Sq. Footage

    1,402

  • Price/SqFt

    $137

HOA

  • Association

    YES

  • Association Fee 2

    $200

  • Association Fee

    $262.5

  • Association Fee Frequency

    Annually

  • Association Fee Includes

    N/A

Property Resources

  • Horse Property

    NO

School District

  • Elementary School

    N/A

  • Middle School

    N/A

  • High School

    N/A

Property Features

  • New Construction

    YES

  • Sewer

    Public Sewer

  • Water Source

    Public

Schedule a Showing

Showing scheduled successfully.

<
>
IN PERSON
VIA CHAT

What is 3 + 4 ?


Change time

Mortgage calculator

Estimate your monthly mortgage payment, including the principal and interest, property taxes, and HOA. Adjust the values to generate a more accurate rate.

Your payment

Principal and Interest:

$

Property taxes:

$

HOA fees:

$

Total loan payment:

$

Total interest amount:

$

Location

County

Lonoke

Elementary School

Middle School

High School

Listing Courtesy of Jennifer Owens, Rausch Coleman Realty, LLC

RealHub Information is provided exclusively for consumers' personal, non-commercial use, and it may not be used for any purpose other than to identify prospective properties consumers may be interested in purchasing. All information deemed reliable but not guaranteed and should be independently verified. All properties are subject to prior sale, change or withdrawal. RealHub website owner shall not be responsible for any typographical errors, misinformation, misprints and shall be held totally harmless.

Agent Lura Kitchens

REALTORĀ®

Lura Kitchens

Call Lura today to schedule a private showing.


* Listings on this website come from the FMLS IDX Compilation and may be held by brokerage firms other than the owner of this website. The listing brokerage is identified in any listing details. Information is deemed reliable but is not guaranteed. If you believe any FMLS listing contains material that infringes your copyrighted work please click here to review our DMCA policy and learn how to submit a takedown request.Ā© 2024 FMLS.
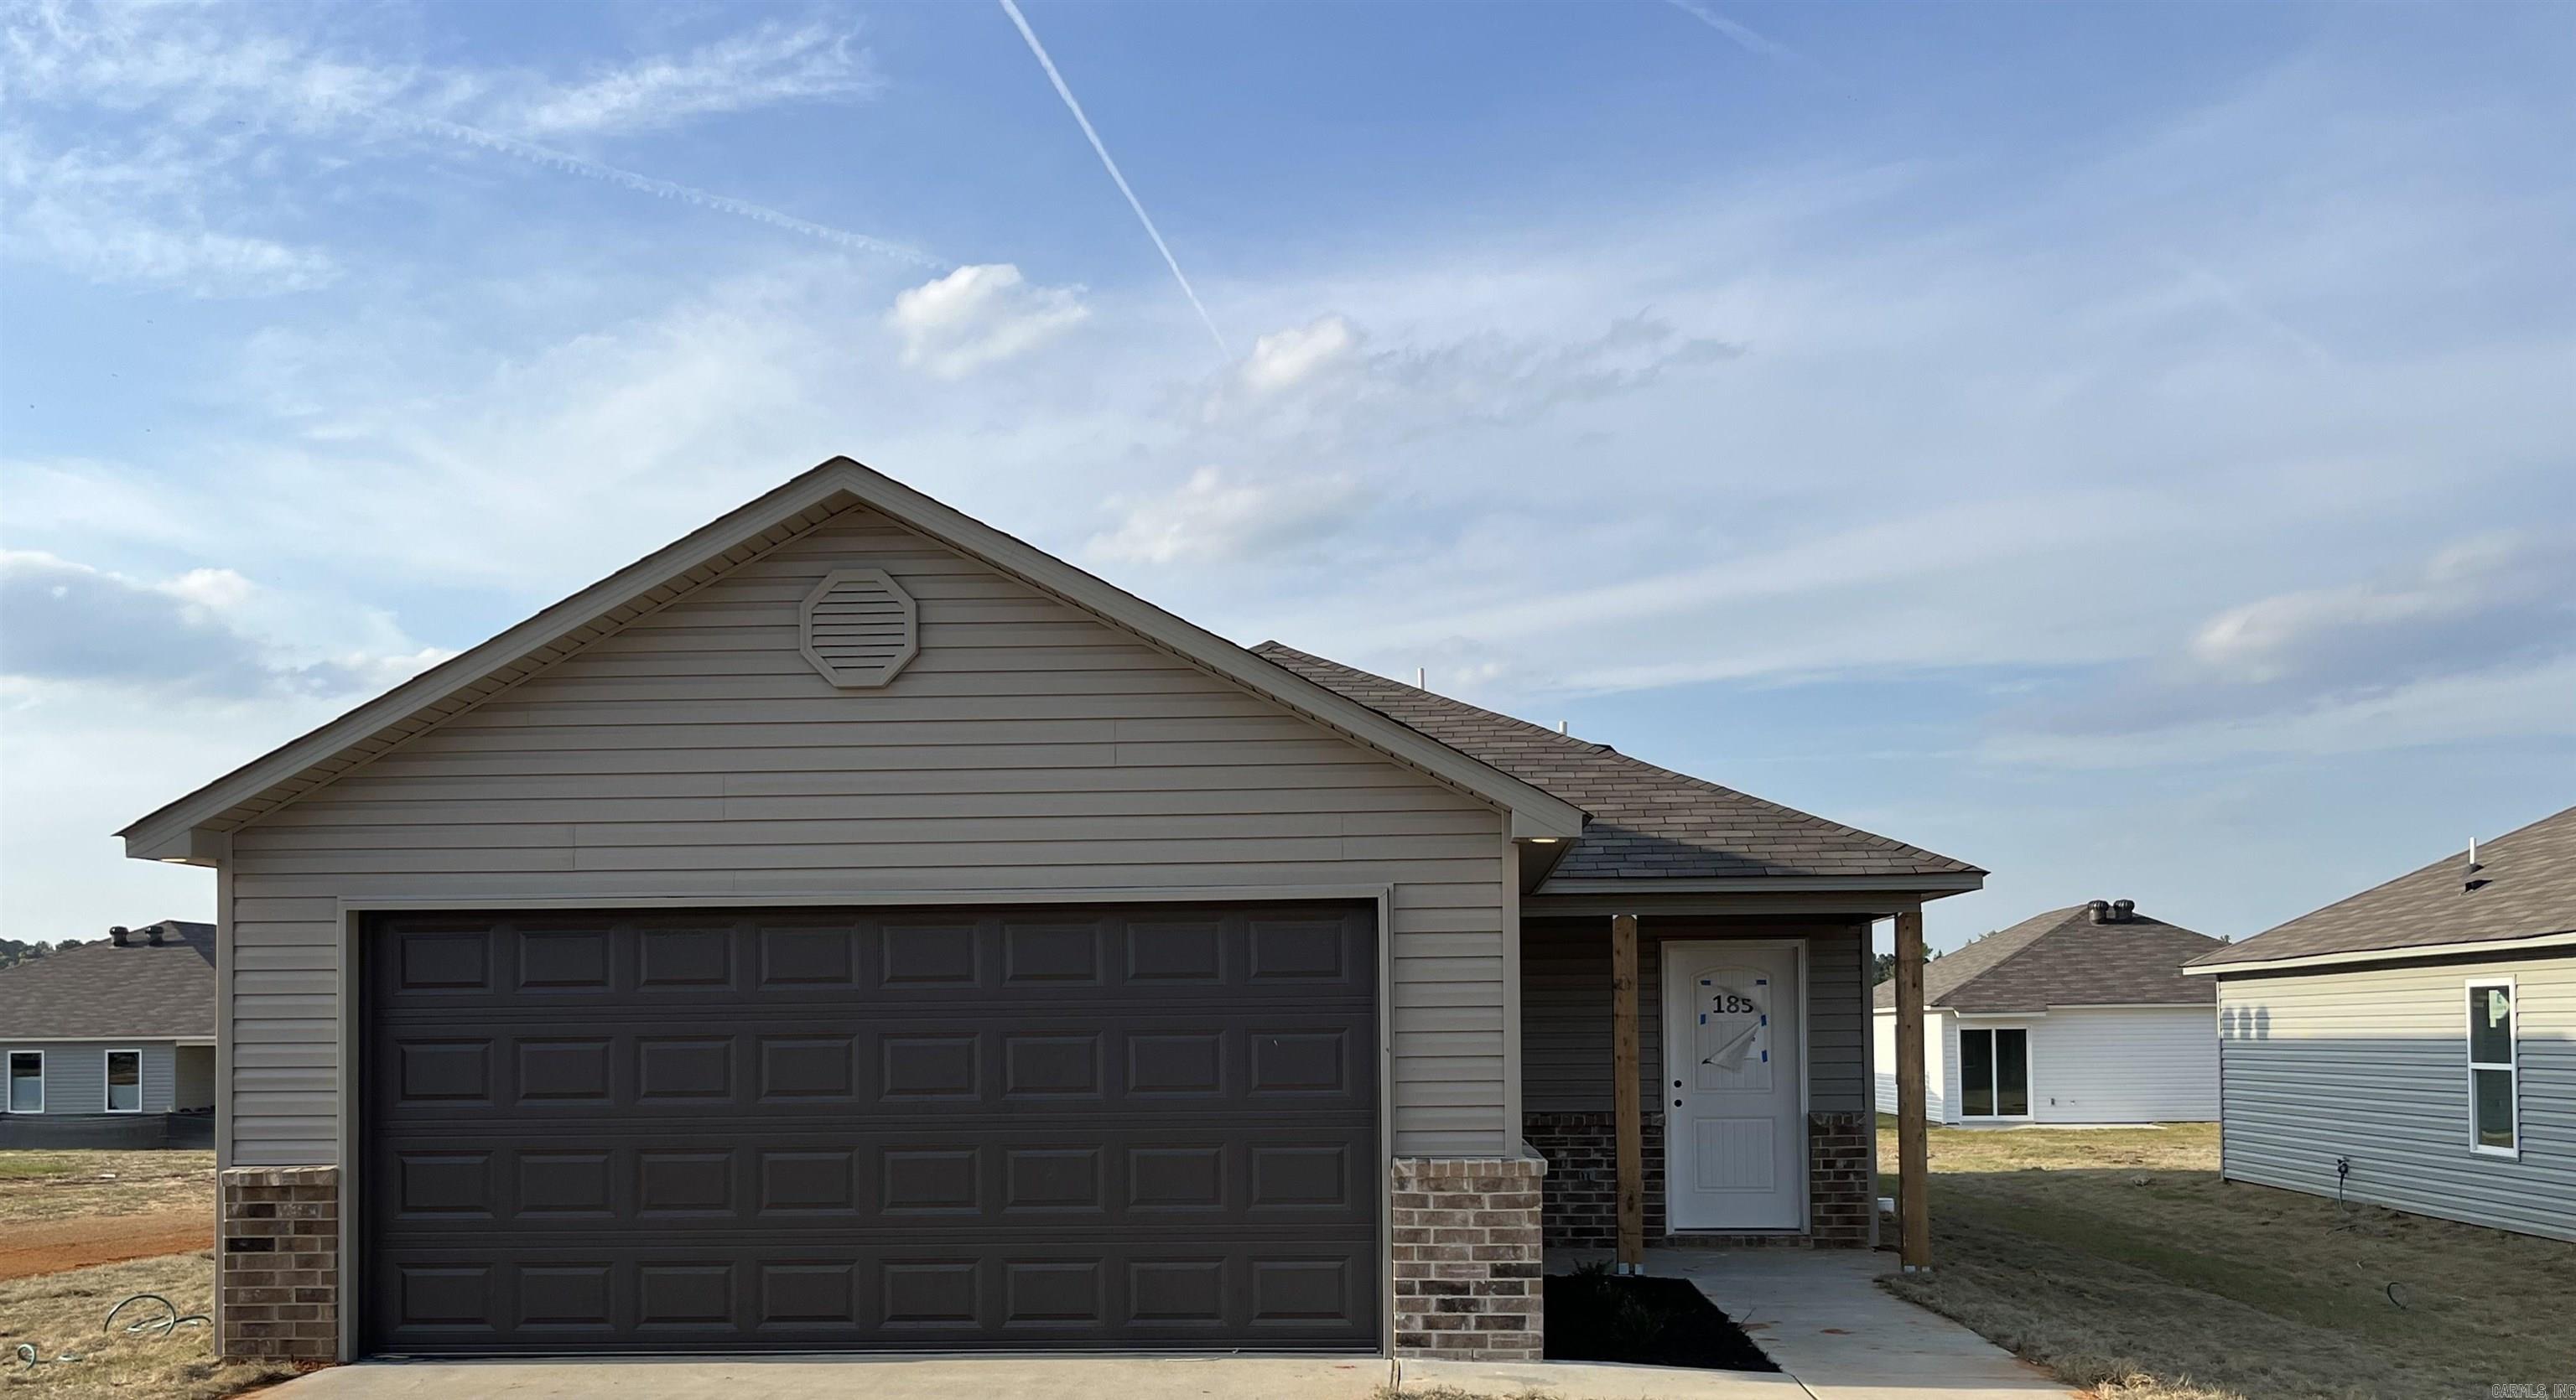
The lovely Somerville home is rich with curb appeal with its welcoming front porch and meticulously maintained front yard landscaping. Inside, you'll find an open floorplan featuring 3 bedrooms and 2 bathrooms, along with a spacious living room that offers comfort and style. The open dining area flows seamlessly into a charming kitchen, thoughtfully designed for hosting and entertaining guests. Step outside to enjoy the beautiful back covered patio, creating a sensational space for relaxation and outdoor gatherings. Explore more about this  home today!   **SEE SHOWING REMARKS & AGENT REMARKS FOR IMPORTANT INFORMATION**

90 Sarah Alyse Lane

Message successfully sent.

What would you like to know?

What is 3 + 4 ?

I agree to receive email communication and understand I can unsubscribe at any time.

I agree to be contacted by All Around Real Estate via call, email, and text for real estate services. To opt out, you can reply 'stop' at any time or reply 'help' for assistance. You can also click the unsubscribe link in the emails. Message and data rates may apply. Message frequency may vary. Privacy Policy

Related Properties

New on site 2 days ago
Charming 3-bedroom, 2-bath home nestled in a quiet neighborhood and conveniently located near shopping and restaurants. This property features new flooring, paint in main areas, fully fenced back yard, and a new HVAC system. A great opportunity for a first-time buyer or anyone looking for an affordable home in a desirable area.
#26038055

Cabot

32 Burns Drive

3 Beds

2 Baths

1,271 Sq.Ft.

$190,000

MLS#: 26038055

New on site 2 days ago
Welcome to 54 Fieldcrest Cir, a beautifully updated home located on a spacious corner lot in a quiet Cabot neighborhood. This move-in-ready property features a brand-NEW roof, NEW HVAC system, new garage door and motor, and added attic insulation to improve energy efficiency and comfort during Arkansas’s hot summer months.  Inside, you will find a modern, fully updated interior with an updated kitchen and beautifully renovated bathrooms. The bright, open living area features a vaulted ceiling, creating a spacious and inviting atmosphere. The generously sized bedrooms offers plenty of room to relax and unwind.  Outside, enjoy the huge backyard, perfect for entertaining, gardening, play, or recreational vehicles. With stylish updates throughout, excellent curb appeal, and a peaceful corner-lot location, this home is ready to welcome its next owner.  Agents see remarks
#26038181

Cabot

54 Fieldcrest Circle

3 Beds

2 Baths

1,261 Sq.Ft.

$229,900

MLS#: 26038181

New on site 2 days ago
Completely remodeled home and move in ready!  Exterior has new roof, fresh pain, new siding and gutters, insulated windows, new driveway and new cedar privacy fence.  Interior has new flooring throughout, fresh paint, new fixtures, new stainless steel appliances, new quartz countertops, new tankless water heater, new blinds, and much more!
#26038161

Cabot

39 Saint John Street

3 Beds

1 Baths

1,245 Sq.Ft.

$169,900

MLS#: 26038161

New on site 3 days ago
Welcome to 25 Pleasant Street - an inviting, open-concept home offering plenty of space for everyday living and entertaining! The home features two spacious living areas, including a den with flexible-use space, plus a convenient Jack-and-Jill bathroom. The kitchen includes a breakfast bar, smooth-top electric range, built-in microwave, dishwasher, ample cabinetry, and an adjoining laundry area. Outside, enjoy the large front porch, screened-in back porch, fully fenced backyard, and storage shed. Major updates include an HVAC system installed in 2023 and a roof replaced in 2024. Solar panels provide an additional energy-conscious feature. With a few light cosmetic updates, this home offers excellent potential for an investor or a homeowner ready to add personal touches. Conveniently located within walking distance of an elementary school and Cabot High School. Schedule your showing today!
#26037977

Cabot

25 Pleasant Street

3 Beds

2 Baths

1,876 Sq.Ft.

$225,000

MLS#: 26037977

New on site 4 days ago
WAIT—this much house in Cabot for $229,999?! With an oversized lot, you not only get privacy in the heart of Cabot, the backyard will be your favorite spot with the covered patio and fire pit.The location is definitely the star of the show! You’re right in the heart of Cabot, convenient to schools, shopping, dining and the places that keep your everyday routine from becoming an everyday road trip. Inside, this is a floor plan that earns its keep. Three bedrooms and two full bathrooms are all on one level, the rooms are comfortably sized, and the layout gives you space where you’ll actually USE it. The roof is also less than 4 years old which is the cherry on top!! Your Cabot search has just gotten a whole lot shorter but if you don't move on it, someone else will move in it!
#26037793

Cabot

15 Red Oak Drive

3 Beds

2 Baths

1,530 Sq.Ft.

$229,999

MLS#: 26037793

Welcome home to 35 Woodland Dr! Nestled on a peaceful, private 1.5-acre lot in the heart of Cabot, this charming multi-level property offers the perfect blend of space, comfort, and country tranquility while staying close to town conveniences. imagine weekend BBQs, gardening, or building your dream backyard oasis. With mature trees surrounding the property, you'll love the quiet, private atmosphere. Conveniently located just minutes from local schools, shopping, and dining with easy access to Highway 67/167. Don't miss out on this fantastic acreage opportunity in Cabot! Schedule your private tour today. This is a HUD owned property and being sold as-is. Agents see remarks.
#26037647

Cabot

35 Woodland Drive

4 Beds

2 Baths

2,135 Sq.Ft.

$205,000

MLS#: 26037647

Welcome to 19 Heelstone Drive, a beautifully maintained, move-in-ready single-family home located in the desirable Stonehenge Place neighborhood. Built in 2016, this single-story traditional home perfectly balances modern functionality with cozy comfort, making it an ideal choice for first-time buyers, down-sizers, or investors.
#26037674

Cabot

19 Heelstone Drive

3 Beds

2 Baths

1,392 Sq.Ft.

$200,000

MLS#: 26037674

Very nice 3 bedroom 1 1/2 baths brick home located close to CHS and Community center. Freshly painted inside, and out. New Dishwasher with lots of cabinets and counter space in kitchen. Large Laundry room. Updated flooring. Great backyard with nice shop/storage and covered shed. This home will be a great investment property or first time buyer.
#26036513

Cabot

211 S Polk Street

3 Beds

1 Baths

1,260 Sq.Ft.

$174,900

MLS#: 26036513

This charming home offers comfortable living spaces and a wonderful location. Mature trees surround the home, providing beautiful shade and a peaceful outdoor setting. Inside, you’ll find a spacious kitchen with plenty of room for cooking, gathering, and entertaining. Step outside onto the back deck, perfect for morning coffee, weekend grilling, or relaxing beneath the trees. Conveniently located near a variety of restaurants, shopping, and everyday amenities, this home combines comfort, convenience, and a welcoming atmosphere.
#26036197

Cabot

26 Pinewood Drive

3 Beds

2 Baths

1,609 Sq.Ft.

$215,000

MLS#: 26036197

Welcome to 1610 Cajun Cove! This cute 3-bedroom, 2-bath home is nestled in a cul-de-sac and sits on a spacious .46-acre lot, offering plenty of room to enjoy the gorgeous backyard. The kitchen features stainless steel appliances and a sink overlooking the beautiful backyard. Two guest bedrooms and a full bathroom are conveniently located off the main hallway, while the primary suite is tucked away at the back of the home for added privacy. The primary suite offers a large walk-in closet and a private bathroom. Step outside and enjoy the expansive backyard, perfect for entertaining, relaxing, or hosting cookouts with family and friends. The covered patio provides a comfortable outdoor space to enjoy year-round. Don’t miss the opportunity to make 1610 Cajun Cove your next home! Call today to schedule your private tour.
#26036241

Cabot

1610 Cajun Cv

3 Beds

2 Baths

1,322 Sq.Ft.

$208,000

MLS#: 26036241

 - property

Send a message

Message successfully sent.

Your message

What is 3 + 4 ?

Reason for contacting?

I agree to receive email communication and understand I can unsubscribe at any time.

I agree to be contacted by All Around Real Estate via call, email, and text for real estate services. To opt out, you can reply 'stop' at any time or reply 'help' for assistance. You can also click the unsubscribe link in the emails. Message and data rates may apply. Message frequency may vary. Privacy Policy

Sign Out

Virtual Assistant

Would you like to take the next step with this property? We can help you schedule a showing or virtual tour, or send you more details.

Yes, I would like more information.

Thank You for Your Reply, One of Our Agents will contact you as soon as possible

No, maybe later.

Thank you, you can always contact me via email, phone number or through the contact form.

Realhub AI

Lucy - Your AI-Powered Realtor

Update Your Temporary Password

Personalize your search

Enter your email and we'll notify you immediately when new listings match what you're looking for.

or enter email address

Already have an account ? Login here

Continue your home search

I agree to receive communications and understand I can unsubscribe at any time.

I agree to be contacted by All Around Real Estate via call, email, and text for real estate services. To opt out, you can reply 'stop' at any time or reply 'help' for assistance. You can also click the unsubscribe link in the emails. Message and data rates may apply. Message frequency may vary. Privacy Policy

Already have an account ? Login here

We use cookies

We use cookies primarily for analytics to enhance your experience. By accepting, you agree to our use of these cookies. You can manage your preferences or learn more about our cookies policy.