


Property
Beds
4
Full Baths
4
1/2 Baths
2
Year Built
2015
Sq.Footage
3,984
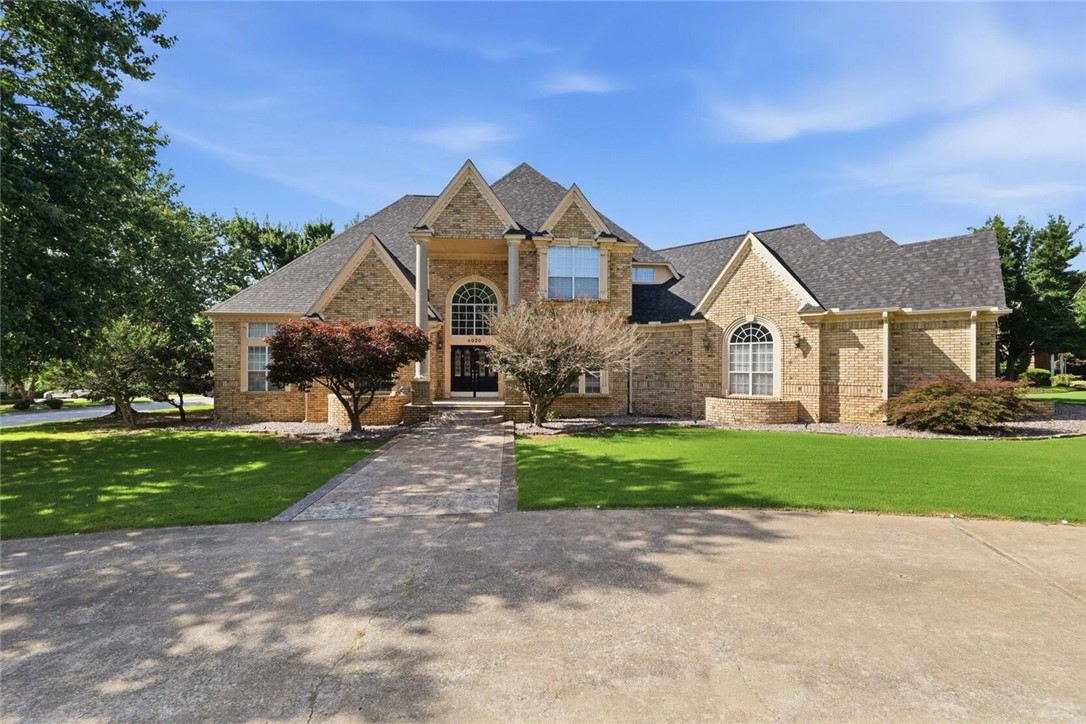
Exceptional living awaits on 1.8 acres in this beautifully updated custom home, offering an ideal blend of comfort, style, and impressive amenities. The gourmet kitchen features JennAir appliances and opens to spacious living areas designed for everyday living and entertaining. Enjoy a dedicated media room, surround sound in the living room, media room, and back patio, plus a 4-zone HVAC system for customized comfort throughout the home. An above-ground safe room provides added peace of mind. Outside, create your own private retreat with a self-cleaning saltwater pool featuring WiFi automation and a pool house complete with a bar, half bath, and storage, contributing 254 sq ft to the property's total listed square footage. A new roof in 2026 and irrigation system add to the home's functionality. With generous indoor and outdoor spaces and exceptional amenities throughout, this property offers a wonderful opportunity to enjoy Northwest Arkansas living.
Features & Amenities
Interior
-
Other Interior Features
Wet Bar, Ceiling Fan(s), Cathedral Ceiling(s), Eat-in Kitchen, Granite Counters, Pantry, Walk-In Closet(s), Wired for Sound
-
Total Bedrooms
4
-
Bathrooms
4
-
1/2 Bathrooms
2
-
Basement YN
YES
-
Cooling YN
YES
-
Cooling
Ceiling Fan(s), Central Air, Electric
-
Fireplace YN
YES
-
Heating YN
YES
-
Heating
Natural Gas, Central
-
Pet friendly
N/A
Exterior
-
Garage
No
-
Construction Materials
Brick
-
Parking
Concrete, Attached, Garage, Garage Door Opener, Driveway
-
Patio and Porch Features
Covered, Deck, Patio
-
Pool
Yes
-
Pool Features
Salt Water
Area & Lot
-
Lot Features
Cul-De-Sac
-
Lot Size(acres)
1.8
-
Property Type
Residential
-
Property Sub Type
Single Family Residence
Price
-
Sales Price
$1,200,000
-
Tax Amount
$5,832
-
Sq. Footage
3,984
-
Price/SqFt
$301
HOA
-
Association
YES
-
Association Fee
$200
-
Association Fee Frequency
Annually
-
Association Fee 2 Frequency
Monthly
-
Association Fee Includes
N/A
School District
-
Elementary School
Bentonville
-
Middle School
Bentonville
-
High School
Bentonville
Property Features
-
New Construction
NO
-
Sewer
Septic Tank, Public Sewer
-
Tax Lot
38
-
Water Source
Public
Schedule a Showing
Showing scheduled successfully.
Mortgage calculator
Estimate your monthly mortgage payment, including the principal and interest, property taxes, and HOA. Adjust the values to generate a more accurate rate.
Your payment
Principal and Interest:
$
Property taxes:
$
HOA fees:
$
Total loan payment:
$
Total interest amount:
$
Location
County
Benton
Elementary School
Bentonville
Middle School
Bentonville
High School
Bentonville
Listing Courtesy of Brandi Mallard, Uptown Real Estate
RealHub Information is provided exclusively for consumers' personal, non-commercial use, and it may not be used for any purpose other than to identify prospective properties consumers may be interested in purchasing. All information deemed reliable but not guaranteed and should be independently verified. All properties are subject to prior sale, change or withdrawal. RealHub website owner shall not be responsible for any typographical errors, misinformation, misprints and shall be held totally harmless.

REALTOR®
Lura Kitchens
Call Lura today to schedule a private showing.

* Listings on this website come from the FMLS IDX Compilation and may be held by brokerage firms other than the owner of this website. The listing brokerage is identified in any listing details. Information is deemed reliable but is not guaranteed. If you believe any FMLS listing contains material that infringes your copyrighted work please click here to review our DMCA policy and learn how to submit a takedown request.© 2024 FMLS.
Related Properties

Springdale
5438 Hackett Street
4 Beds
2 Baths
2,980 Sq.Ft.
$999,500
MLS#: 1361912

Springdale
13187 Rusty Blackhaw Court
4 Beds
3 Baths
4,030 Sq.Ft.
$1,100,000
MLS#: 1361498

Springdale
3262 Sagely Lane
5 Beds
5 Baths
5,112 Sq.Ft.
$1,160,000
MLS#: 1360638

Springdale
325 Angel Falls Lane
4 Beds
4 Baths
4,051 Sq.Ft.
$1,130,000
MLS#: 1359640

Springdale
21587 Hickory Flat Road
3 Beds
2 Baths
2,660 Sq.Ft.
$1,300,000
MLS#: 1359066

Springdale
Lot 59 Lankinshire Place
5 Beds
3 Baths
4,300 Sq.Ft.
$1,145,000
MLS#: 1359239

Springdale
7003 Sunset Ridge Circle
3 Beds
2 Baths
2,844 Sq.Ft.
$999,000
MLS#: 1358707

Springdale
7003 Sunset Ridge Cir
3 Beds
2 Baths
2,844 Sq.Ft.
$999,000
MLS#: 26032804
Springdale
4020 Thornbury Drive
4 Beds
4 Baths
4,410 Sq.Ft.
$965,000
MLS#: 1356531
