Features & Amenities

Interior

  • Other Interior Features

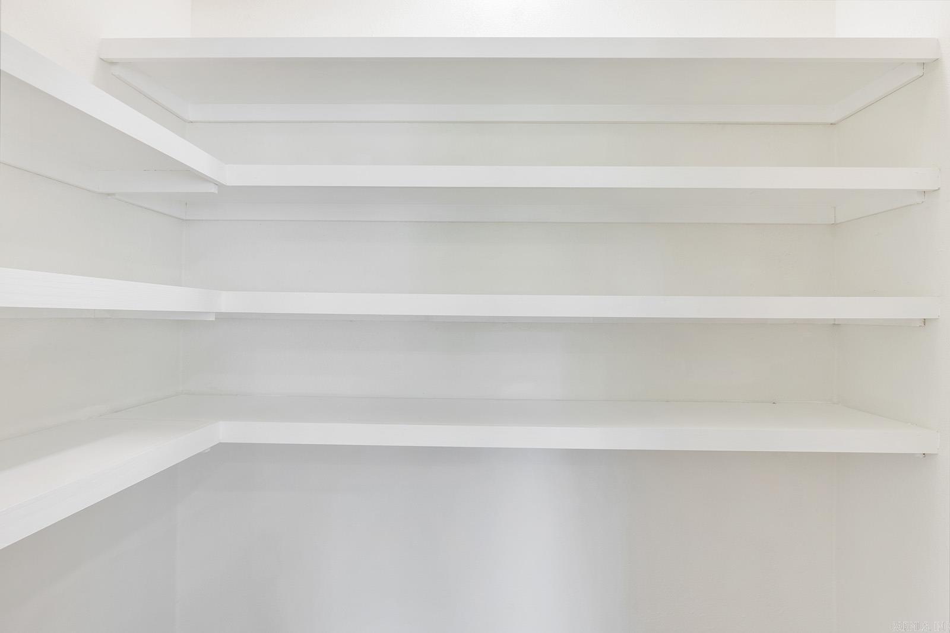
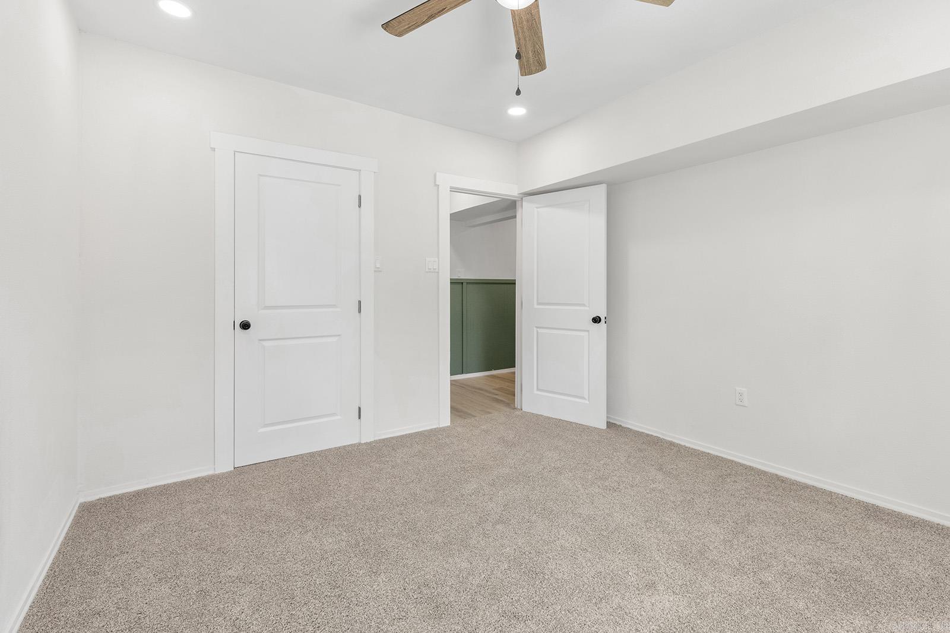
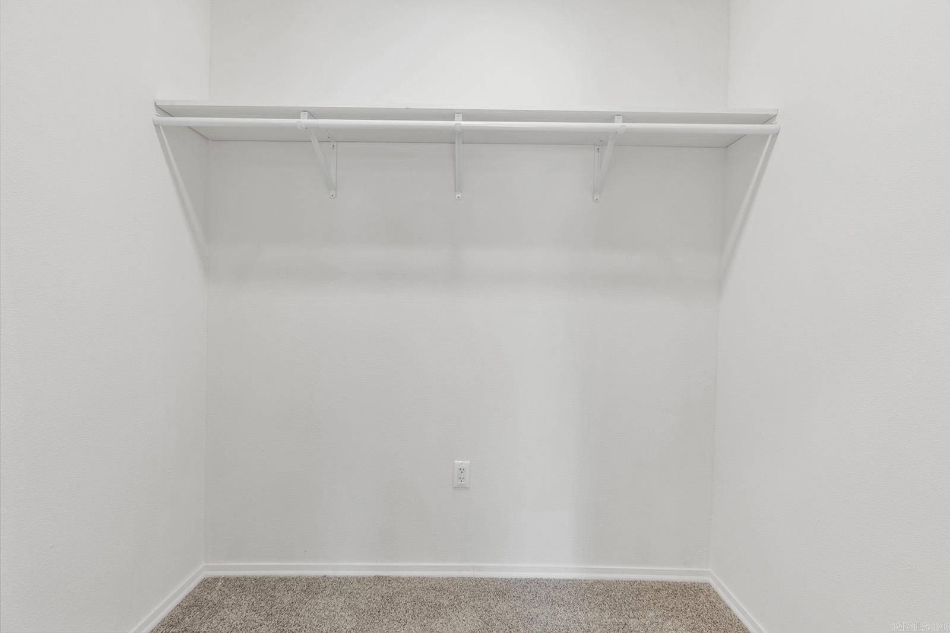
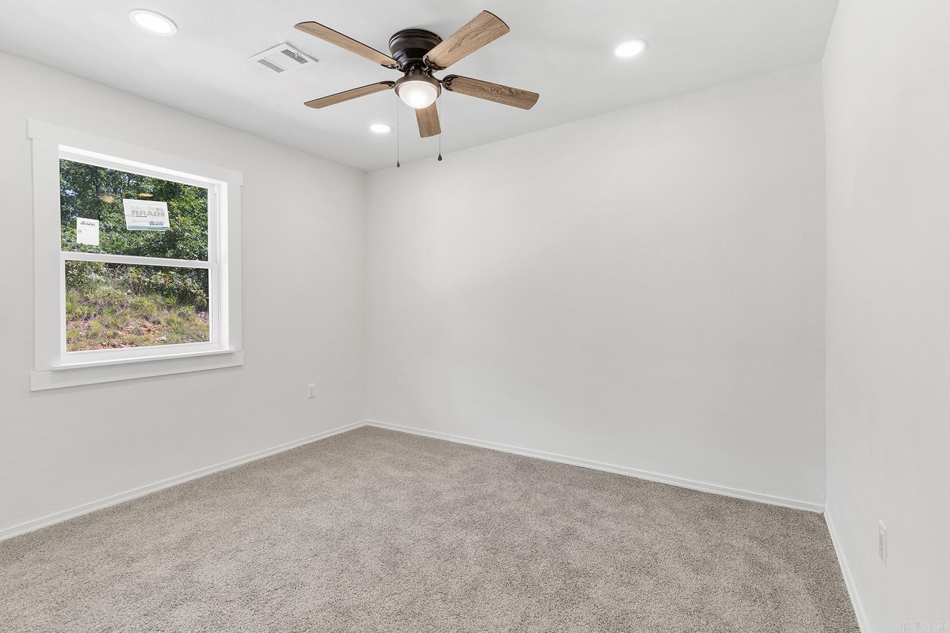
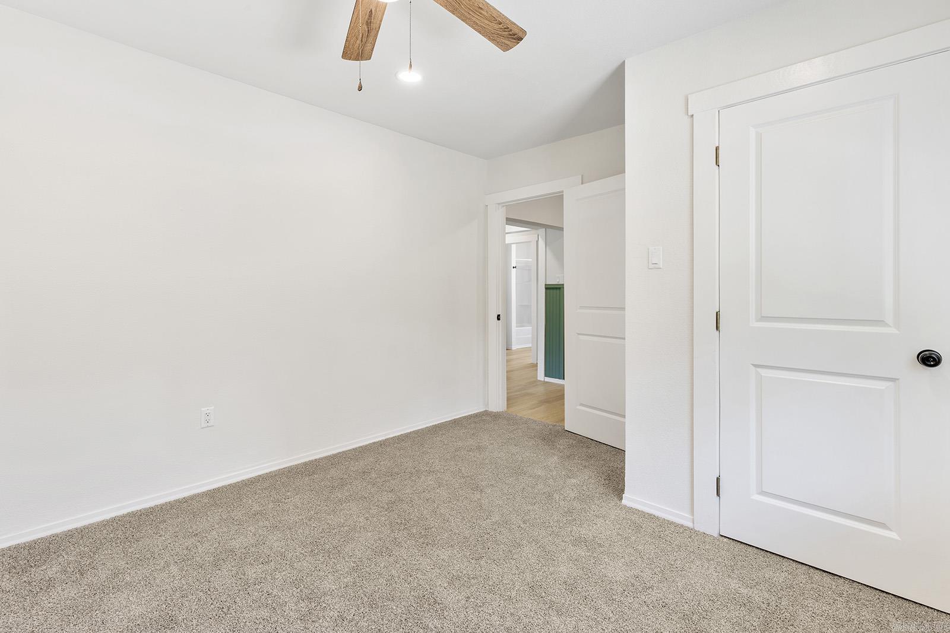
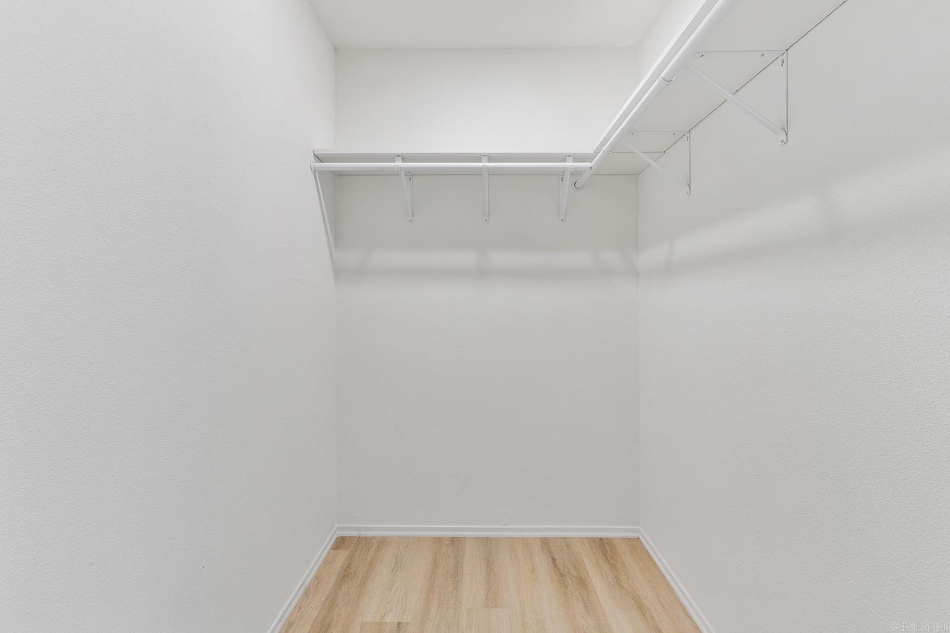
    Breakfast Bar, Eat-in Kitchen, Pantry, Walk-In Closet(s), Ceiling Fan(s)

  • Total Bedrooms

    5

  • Bathrooms

    3

  • Cooling YN

    YES

  • Cooling

    Electric, Central Air

  • Heating YN

    YES

  • Heating

    Electric, Central

  • Pet friendly

    N/A

Exterior

  • Garage

    Yes

  • Garage spaces

    2

  • Pool

    No

Area & Lot

  • Lot Size(acres)

    3.03

  • Property Type

    Residential

  • Property Sub Type

    Single Family Residence

  • Architectural Style

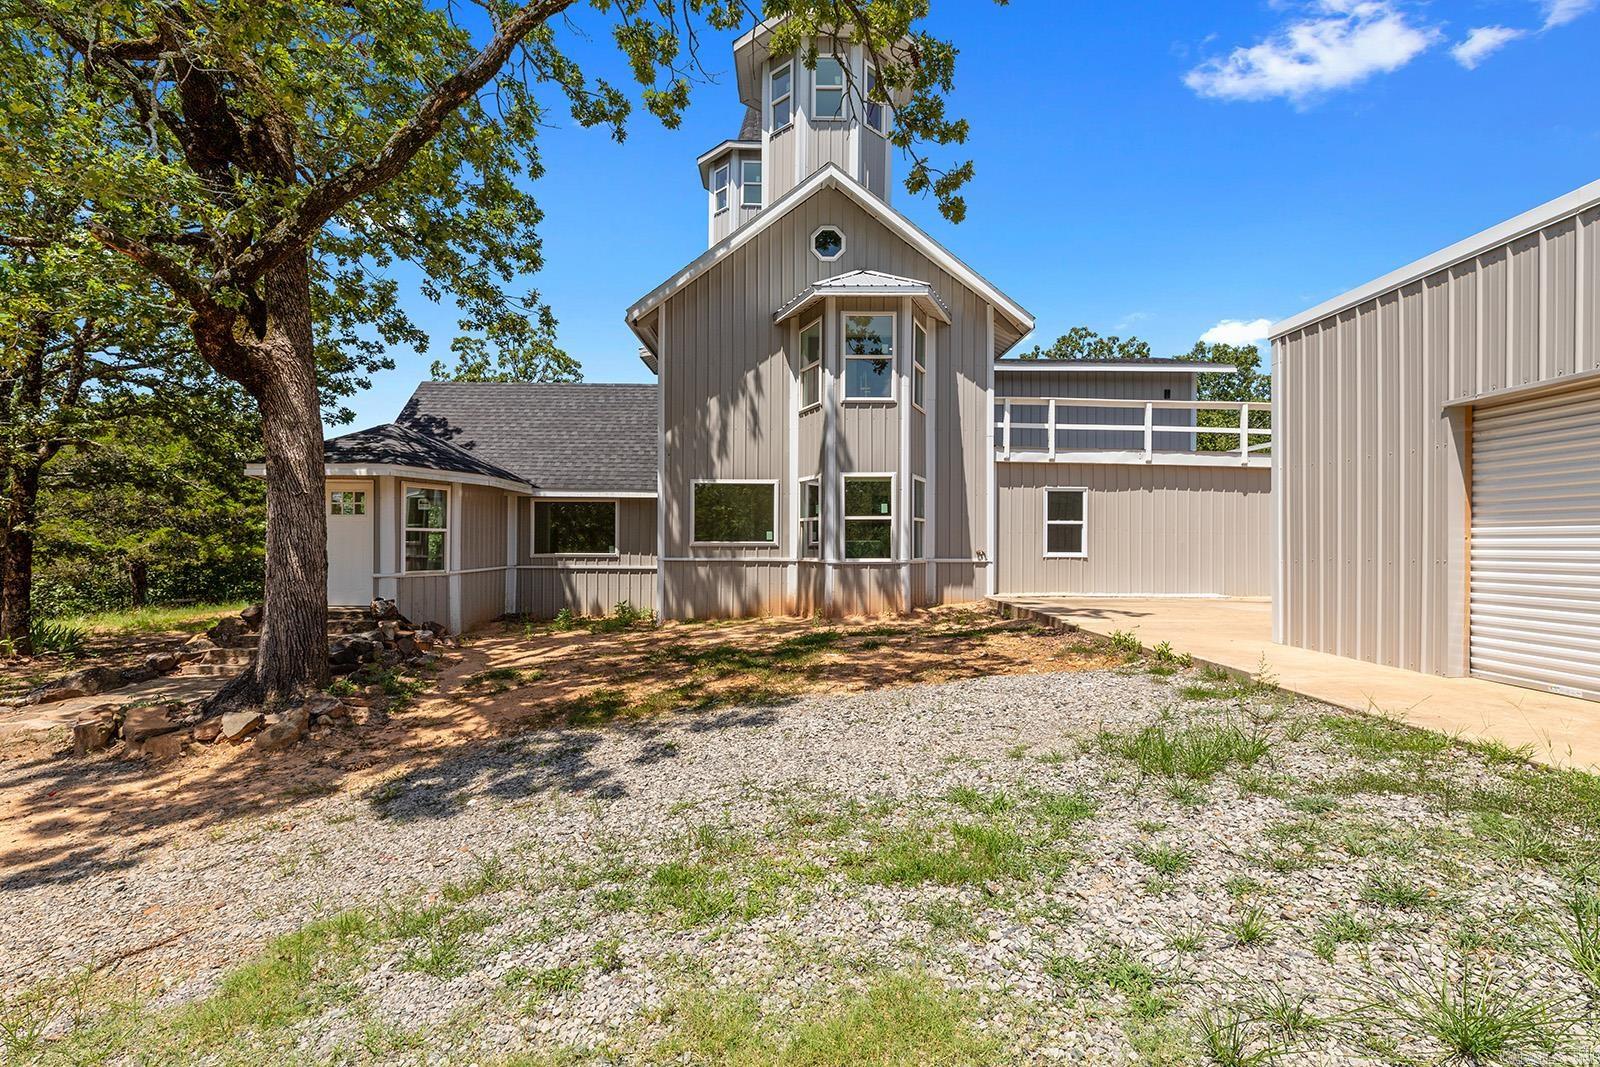
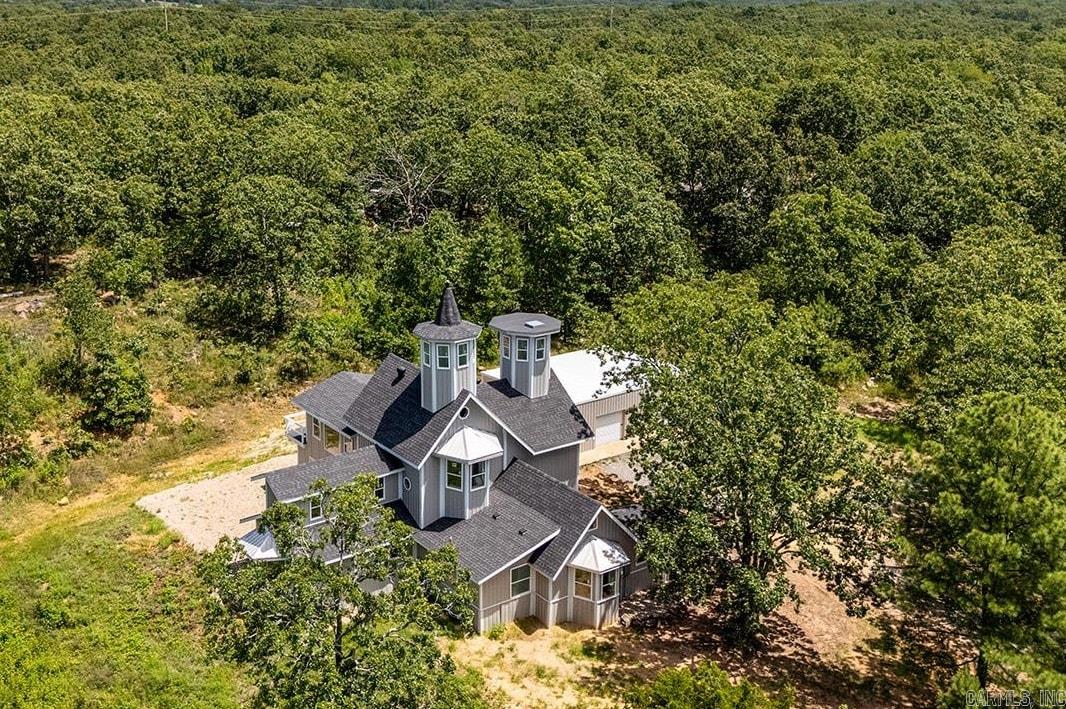
    Victorian

Price

  • Sales Price

    $599,400

  • Tax Amount

    $2,804.98

  • Sq. Footage

    3,700

  • Price/SqFt

    $162

HOA

  • Association

    No

Property Resources

  • Horse Property

    NO

School District

  • Elementary School

    N/A

  • Middle School

    N/A

  • High School

    N/A

Property Features

  • New Construction

    NO

  • Sewer

    Septic Tank

  • Water Source

    Public

Schedule a Showing

Showing scheduled successfully.

<
>
IN PERSON
VIA CHAT

What is 3 + 4 ?


Change time

Mortgage calculator

Estimate your monthly mortgage payment, including the principal and interest, property taxes, and HOA. Adjust the values to generate a more accurate rate.

Your payment

Principal and Interest:

$

Property taxes:

$

HOA fees:

$

Total loan payment:

$

Total interest amount:

$

Location

County

Faulkner

Elementary School

Middle School

High School

Listing Courtesy of Michelle Chastain , CENTURY 21 Prestige Realty

RealHub Information is provided exclusively for consumers' personal, non-commercial use, and it may not be used for any purpose other than to identify prospective properties consumers may be interested in purchasing. All information deemed reliable but not guaranteed and should be independently verified. All properties are subject to prior sale, change or withdrawal. RealHub website owner shall not be responsible for any typographical errors, misinformation, misprints and shall be held totally harmless.

Agent Lura Kitchens

REALTOR®

Lura Kitchens

Call Lura today to schedule a private showing.


* Listings on this website come from the FMLS IDX Compilation and may be held by brokerage firms other than the owner of this website. The listing brokerage is identified in any listing details. Information is deemed reliable but is not guaranteed. If you believe any FMLS listing contains material that infringes your copyrighted work please click here to review our DMCA policy and learn how to submit a takedown request.© 2024 FMLS.
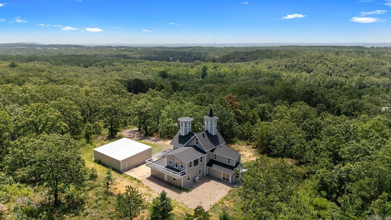
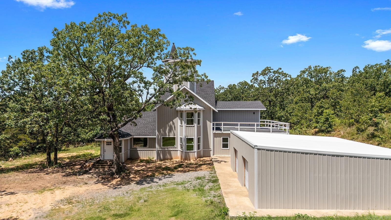
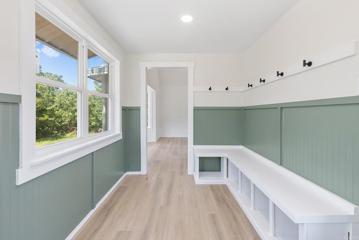
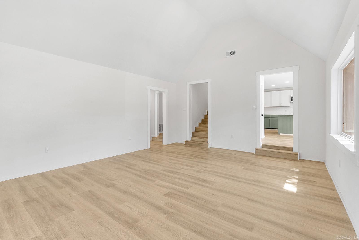
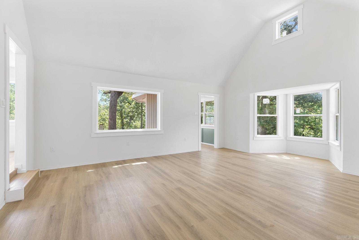
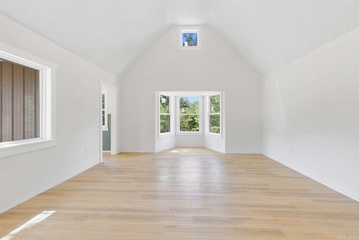
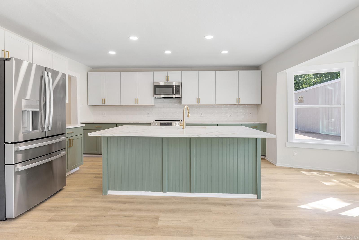
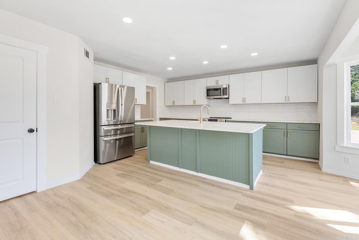
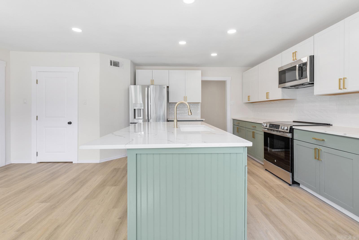
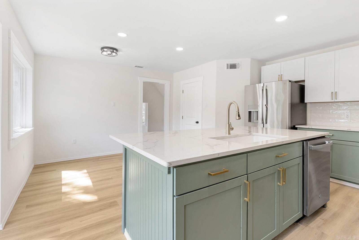
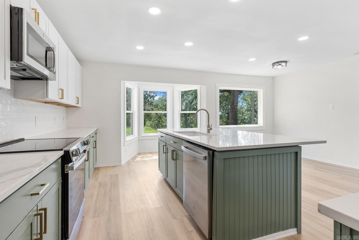
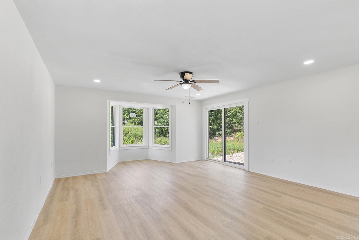
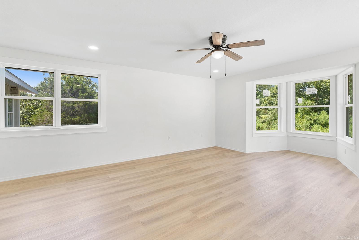
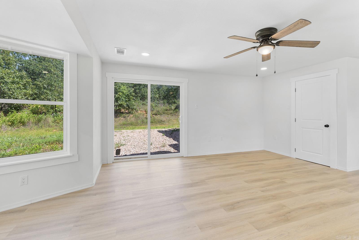
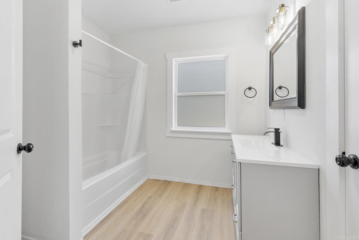
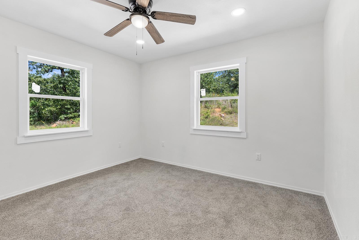
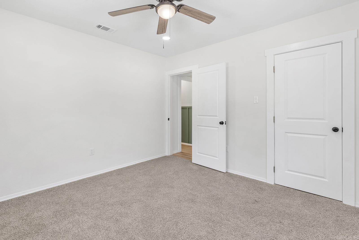
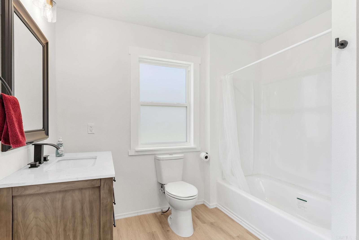
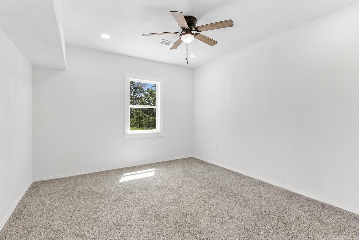
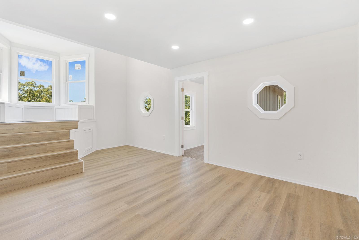
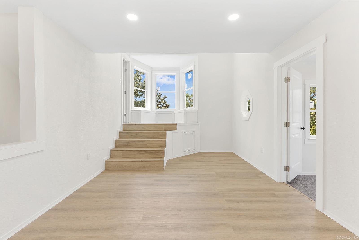
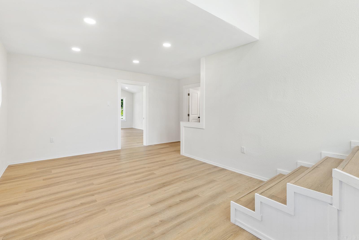
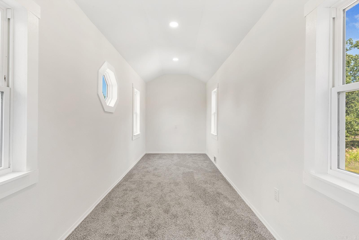
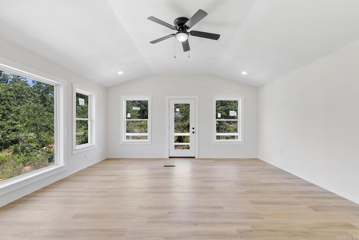
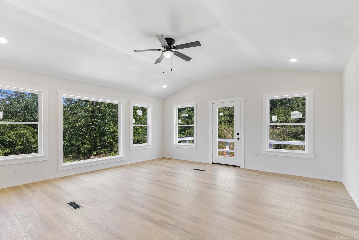
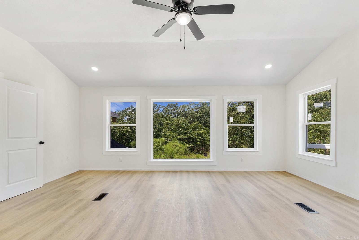
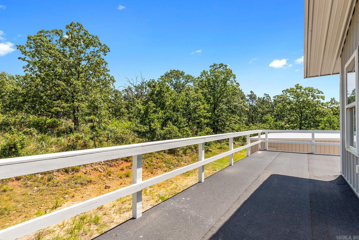
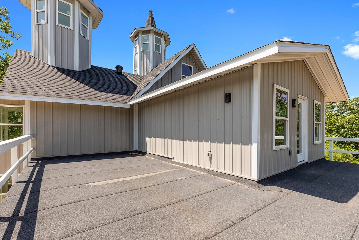
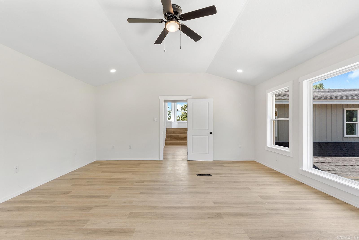
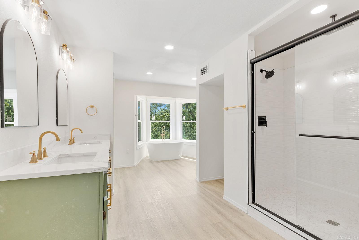
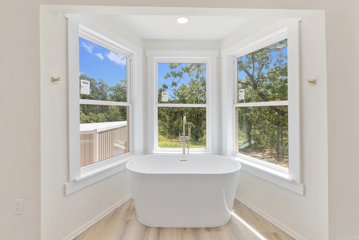
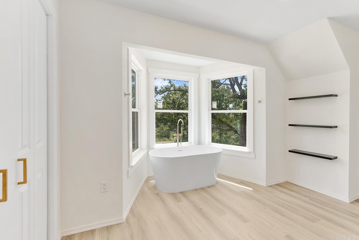
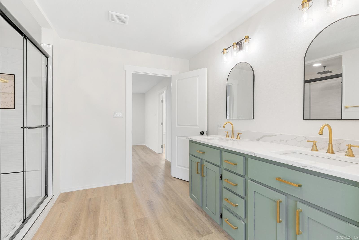
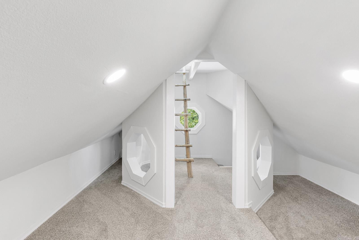
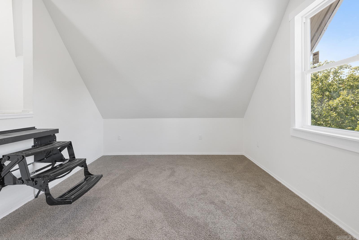
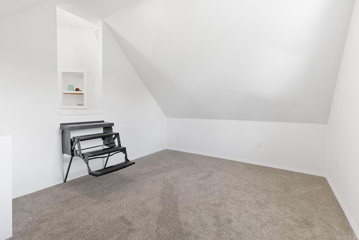
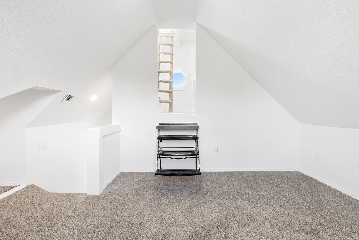
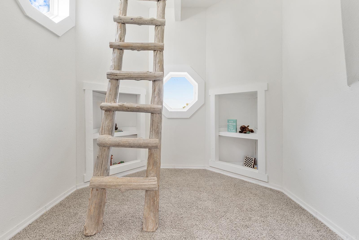
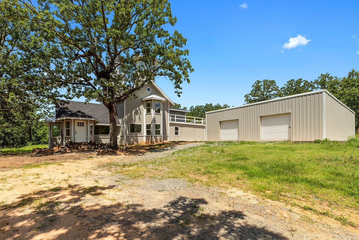
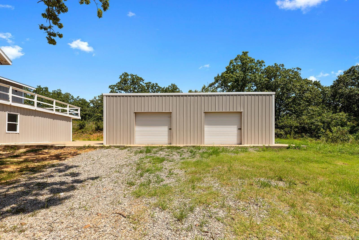
Truly one-of-a-kind, this stunning home features two castle-like spires and is perfect for kids—young and old. The chef’s kitchen boasts Calacatta quartz countertops and high-end stainless appliances. Enjoy the flexibility of two primary suites—one on each level. Upstairs, the expansive primary bedroom offers abundant natural light and private access to a huge wraparound balcony. The luxurious en-suite bath includes a walk-in shower with bench and rainfall head, plus a soaking tub framed by bay windows. An extra room offers space for a home office or additional closet. On the third floor, a large playroom or child’s bedroom leads to a magical spire lookout with wraparound windows—perfect for sparking creativity. Nearly everything in this home is brand new, built from the ground up within the last year. Equipped with multi-zone high-efficiency heat pumps. A brand-new 1,080 sq ft shop is also included, with additional acreage available for purchase.

83 Dunn Hill Circle

Message successfully sent.

What would you like to know?

What is 3 + 4 ?

I agree to receive email communication and understand I can unsubscribe at any time.

I agree to be contacted by All Around Real Estate via call, email, and text for real estate services. To opt out, you can reply 'stop' at any time or reply 'help' for assistance. You can also click the unsubscribe link in the emails. Message and data rates may apply. Message frequency may vary. Privacy Policy

Related Properties

New on site 3 days ago
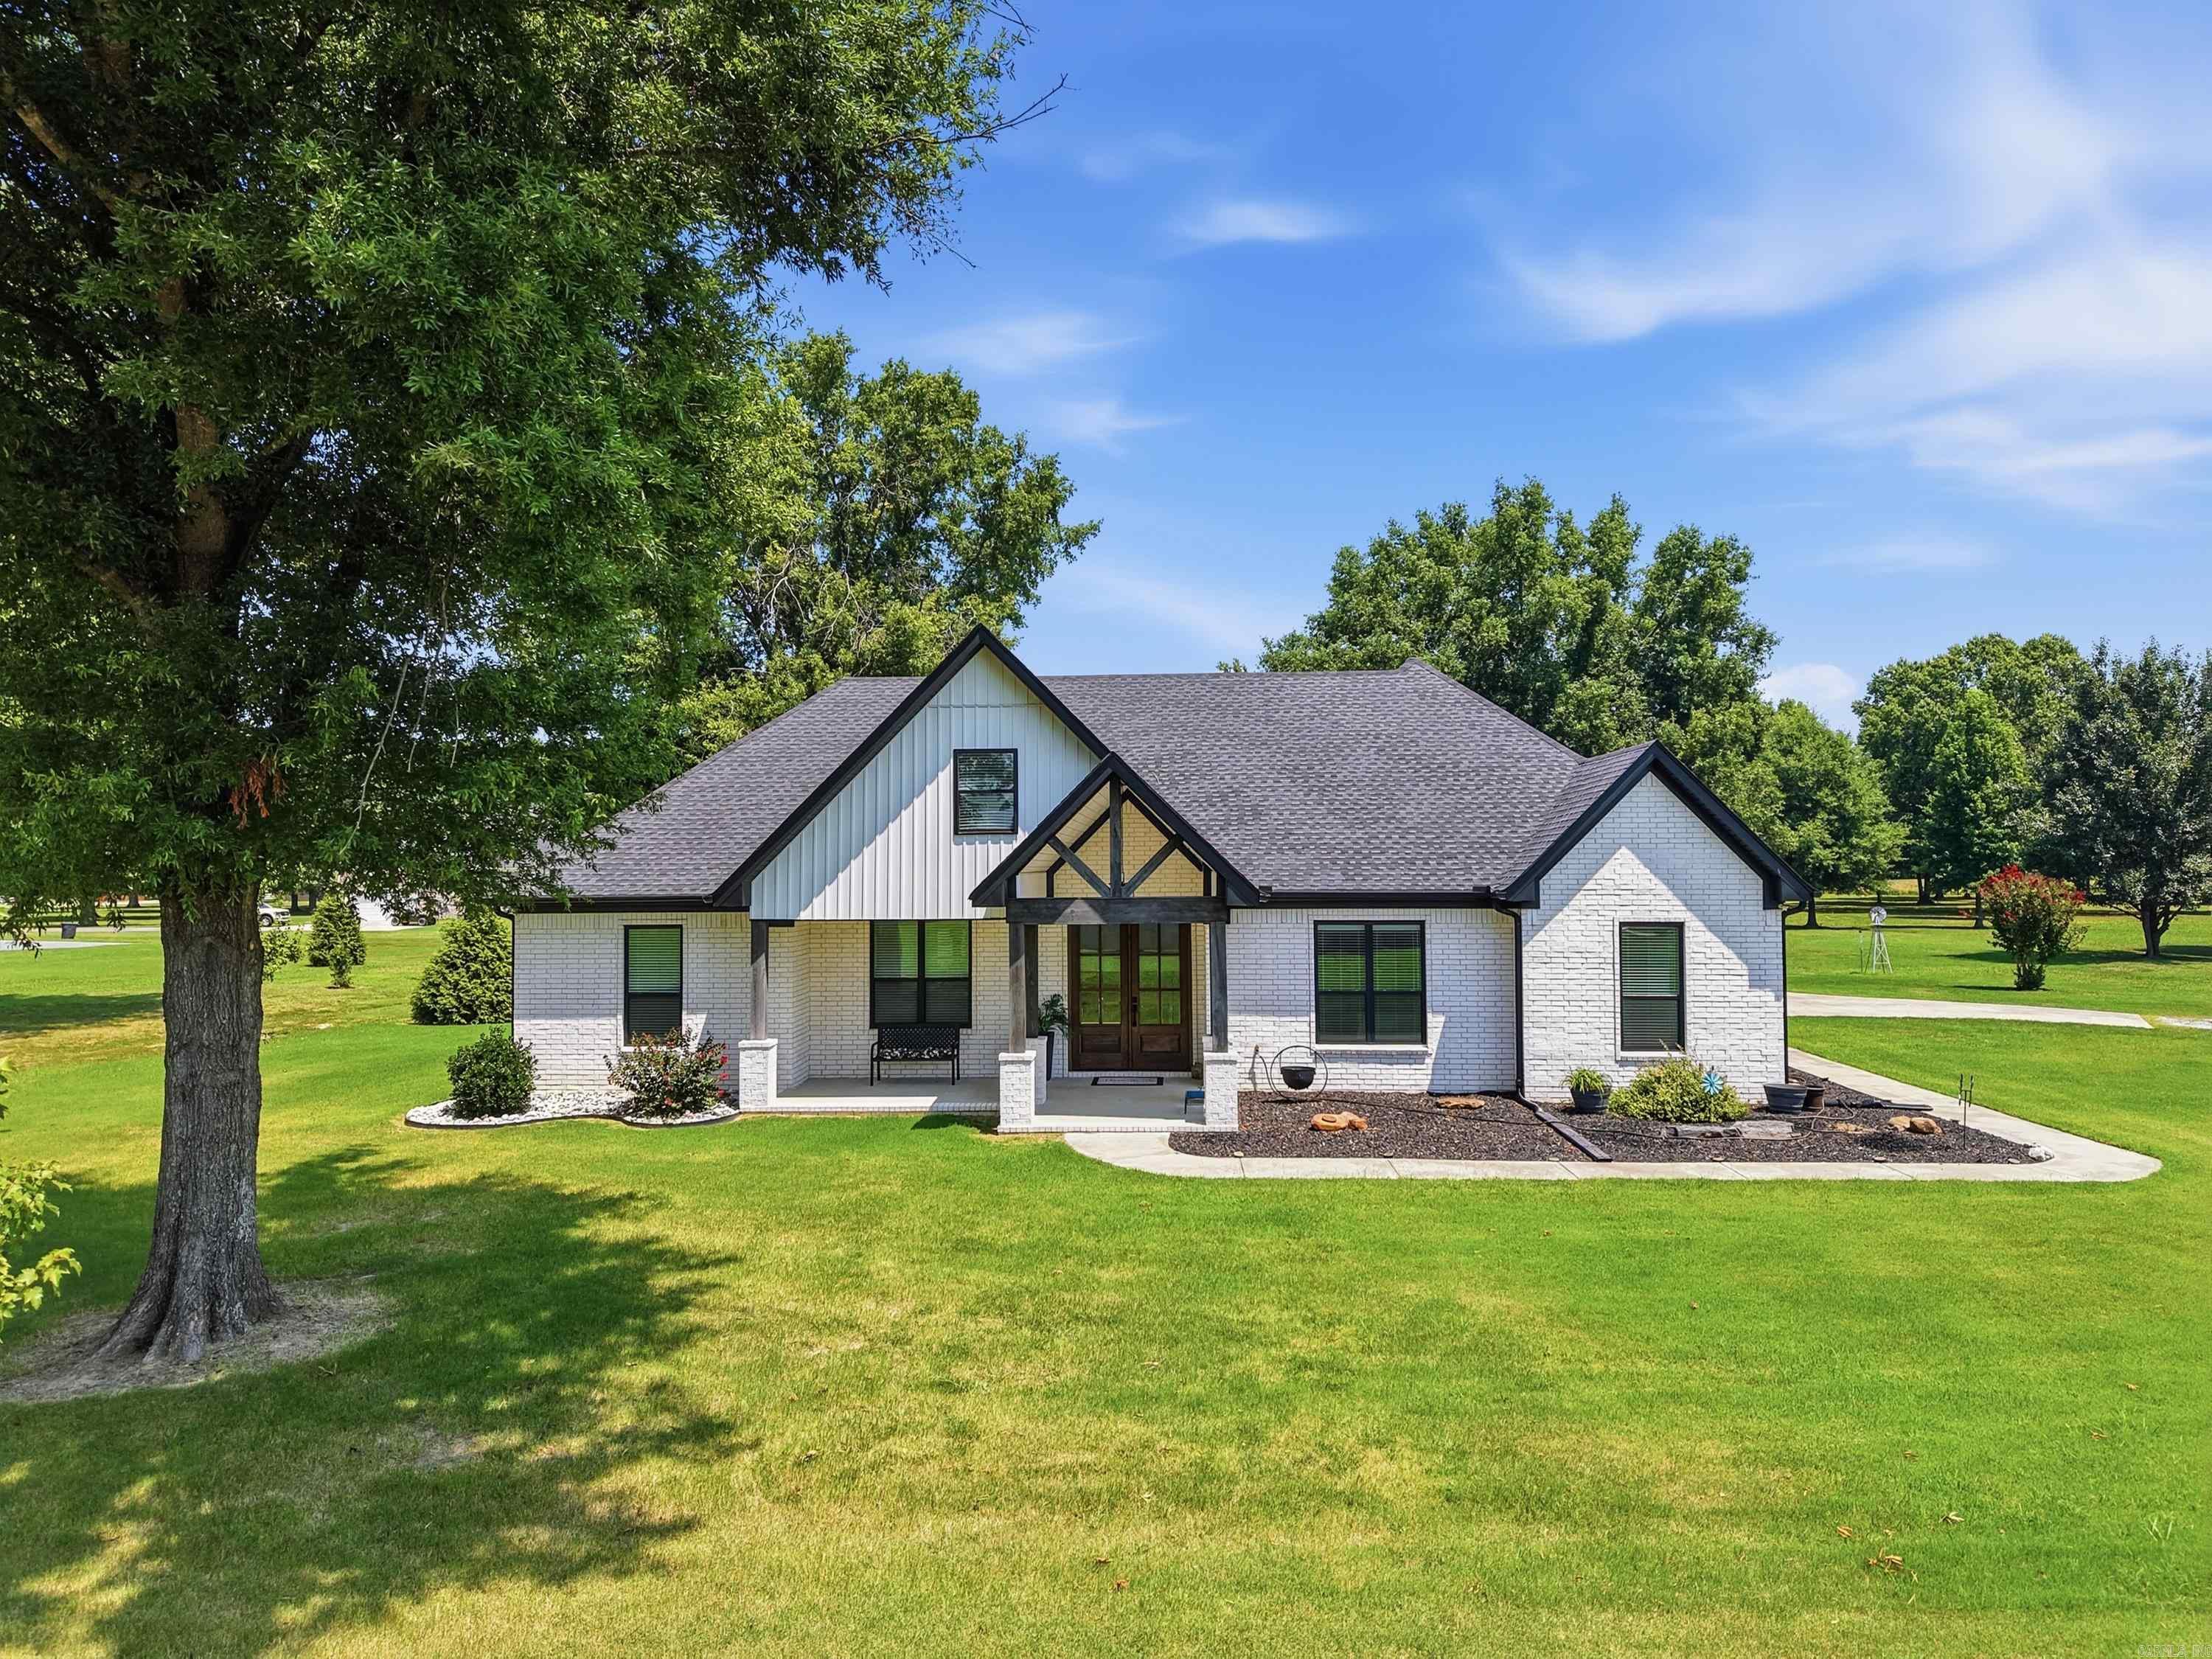
Welcome home to this stunning custom-built modern farmhouse where timeless design meets peaceful living. Nestled on 1.40 beautifully manicured acres with mature trees and open green space, this exceptional property blends luxury, comfort, and functionality. The striking white brick exterior, soaring gabled front porch, and double wood entry doors create unforgettable curb appeal. Inside, you'll find an open floor plan with soaring ceilings, luxury laminate plank flooring, crown molding, abundant natural light, and a floor-to-ceiling brick fireplace with custom built-ins. The beautiful kitchen features a large quartz island, custom cabinetry, stainless steel appliances, farmhouse sink, walk-in pantry. The primary suite is a true retreat, soaking tub, oversized walk-in tile shower, dual vanities, and a generous walk-in closet connected to laundry room! The home offers 4 bedrooms and 3½ bathrooms, with the upstairs bedroom also serving perfectly as a bonus room or game room. Step outside to the large covered patio, perfect for relaxing or entertaining, and don't miss the detached shop complete with electricity, sink, shelving, and plenty of work space! Schedule your showing today!
#26030194

Vilonia

29 Country Meadows Drive

4 Beds

3 Baths

2,695 Sq.Ft.

$544,000

MLS#: 26030194
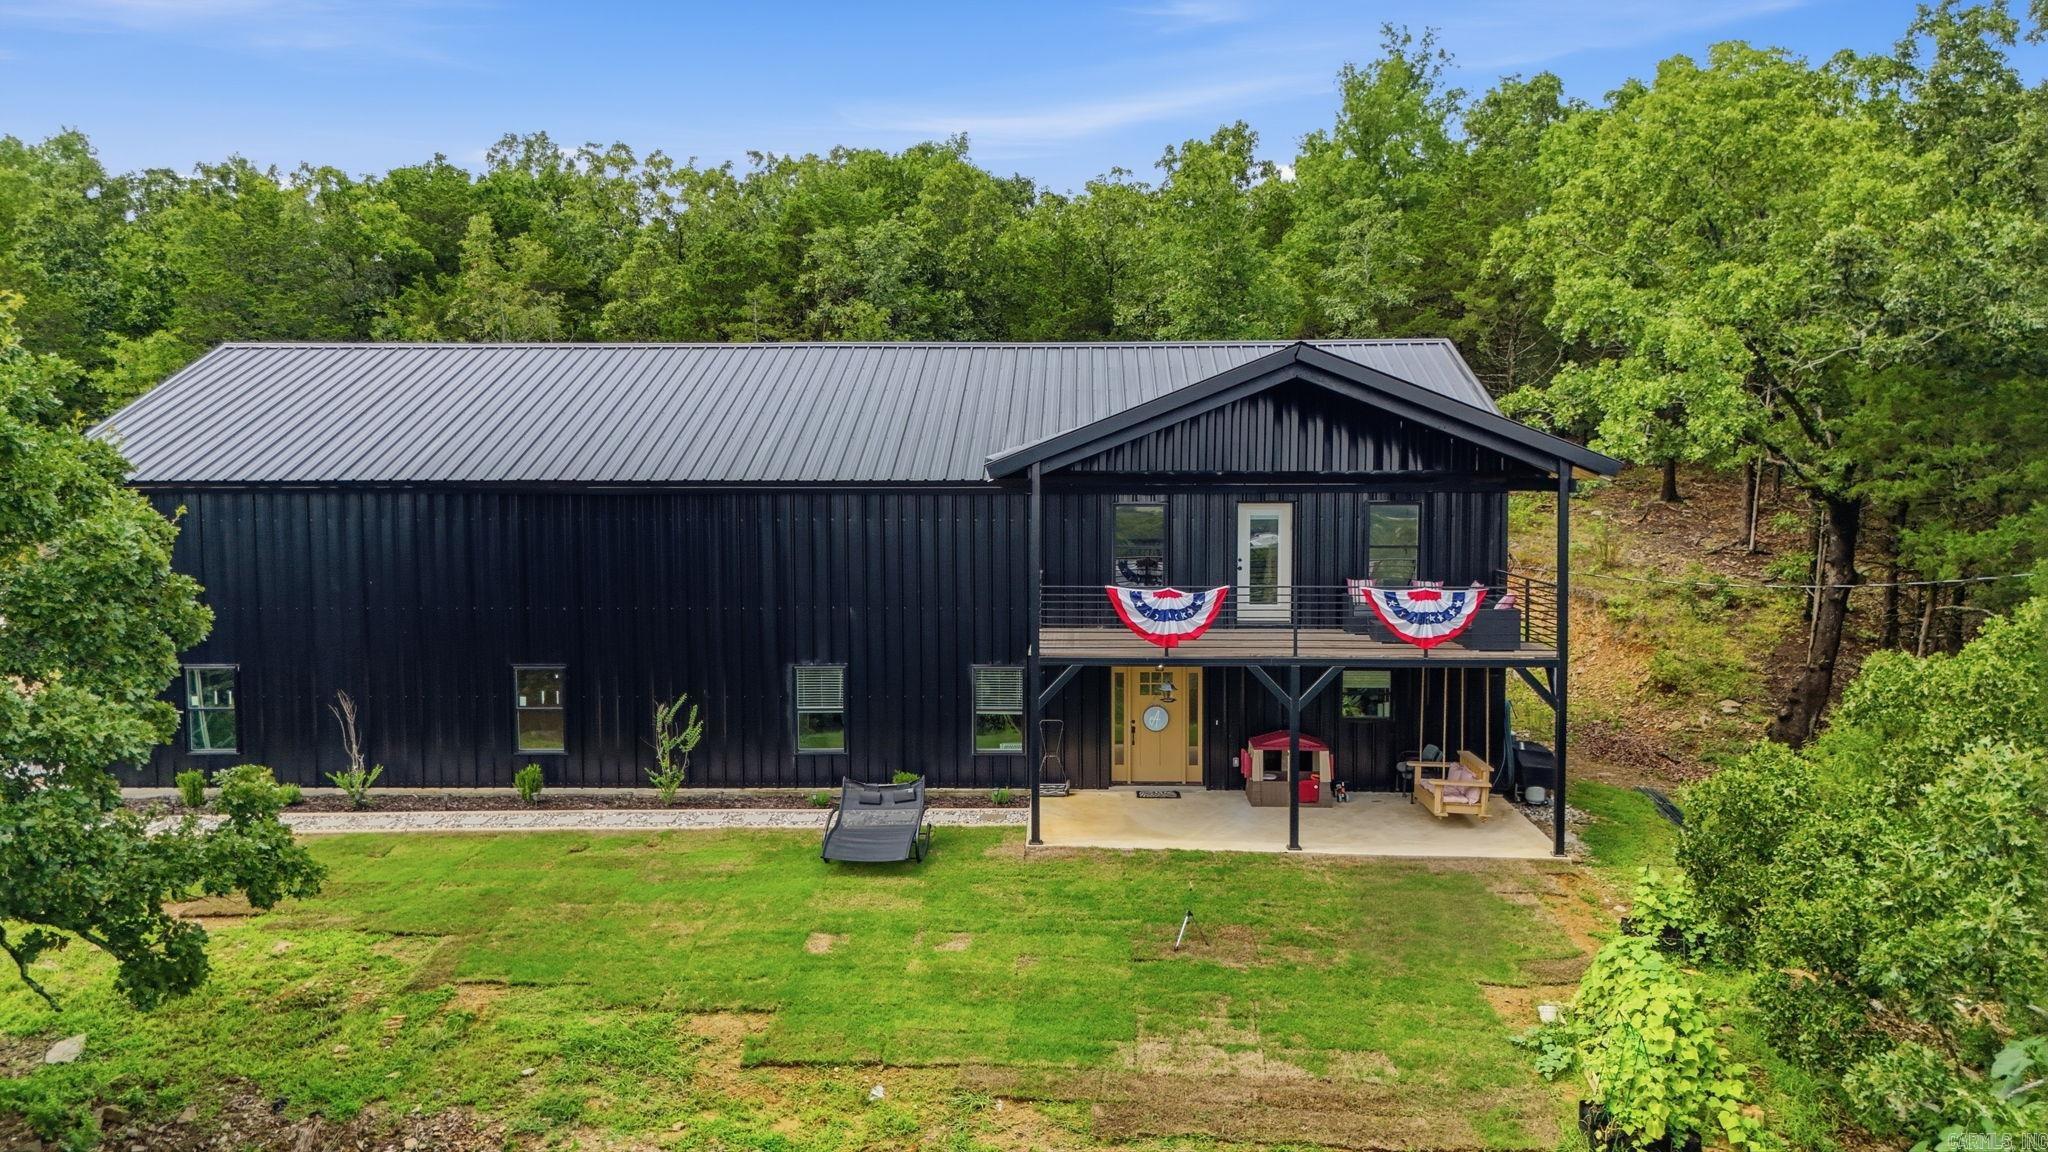
Set on nearly 2 acres of scenic countryside, this stunning 3-bedroom, 3-bath home offers the perfect blend of space, privacy, and elevated living. Built in 2019, the home features over 3,000 square feet of thoughtfully designed space, including an office or flex space that could be used as a 4th bedroom and multiple areas to relax and entertain. Step outside to your own private retreat—complete with private hiking trails, screened in patio and in-ground pool. Enjoy resort-style outdoor living with a beautifully designed fire pit area that transforms cool evenings into cozy retreats and a sunroom perfectly positioned to capture breathtaking views of rolling hills and mature trees. Whether you’re enjoying a quiet morning coffee or hosting guests at sunset, this property delivers an unmatched sense of peace and beauty. With a 3-car garage, substantial safe room, security system, and a prime rural setting just minutes from town, this is where comfort meets lifestyle. Homes with this combination of views, acreage, and amenities are rare—don’t miss the opportunity to experience it for yourself. To Show call or text agent 501-231-7718. (Agent See Remarks)
#26021877

Vilonia

125 Vilanco Lane

3 Beds

3 Baths

3,047 Sq.Ft.

$579,999

MLS#: 26021877

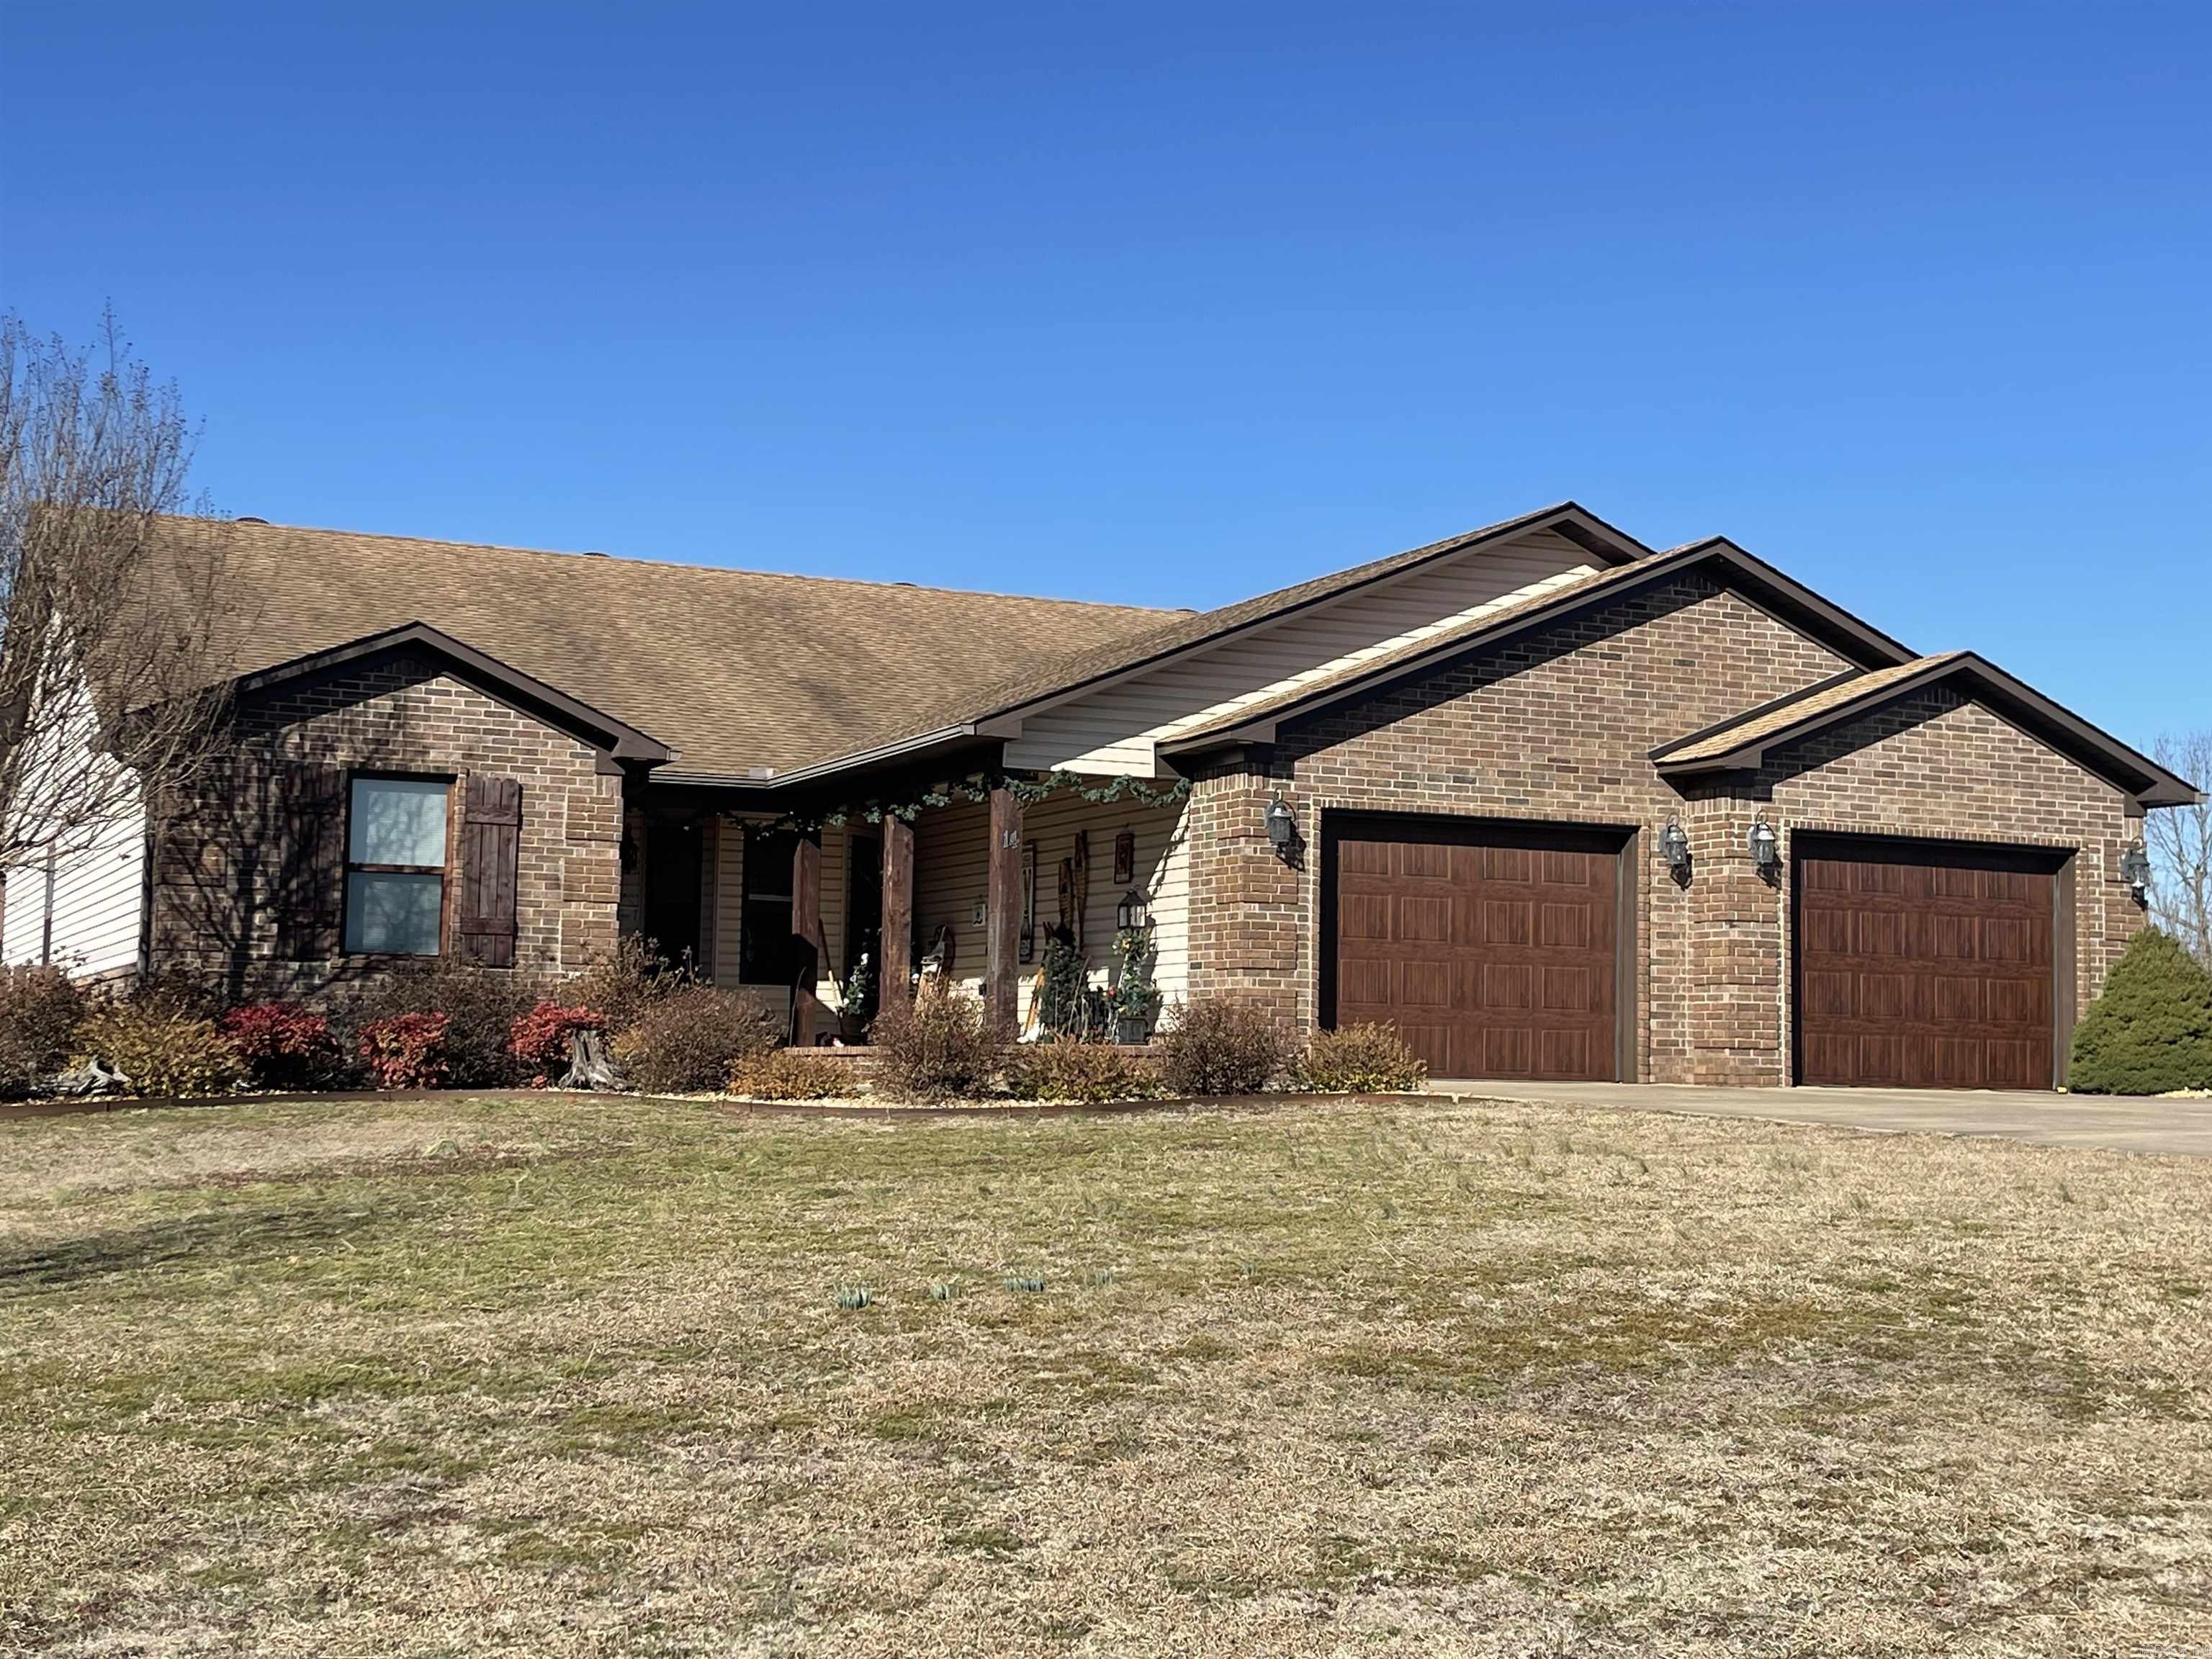
This Large 4bd, 2.5ba home with 30x40 shop has so many great features! Offering a formal dining room, split floor plan, 18x26 living room with space for entertaining, 14x18 laundry room with half bath. Master bath has oversized step in shower, his and hers closet and an 8x16 certified safe room. One side of the garage is longer (24ft), making it feasible for large vehicles and has an "elevator" for raising/lowering totes into the attic! The shop is 30x40 with high sidewalls, insulated walls, ceiling and overhead door. It also has 110 and 220 electricity and a separate water meter for outdoor use. The back yard is fully fenced. This home could be just the place for you to raise a family, entertain and have a great shop building!
#26001433

Vilonia

14 Cemetery Street

4 Beds

2 Baths

2,784 Sq.Ft.

$479,900

MLS#: 26001433

 - property

Send a message

Message successfully sent.

Your message

What is 3 + 4 ?

Reason for contacting?

I agree to receive email communication and understand I can unsubscribe at any time.

I agree to be contacted by All Around Real Estate via call, email, and text for real estate services. To opt out, you can reply 'stop' at any time or reply 'help' for assistance. You can also click the unsubscribe link in the emails. Message and data rates may apply. Message frequency may vary. Privacy Policy

Sign Out

Virtual Assistant

Would you like to take the next step with this property? We can help you schedule a showing or virtual tour, or send you more details.

Yes, I would like more information.

Thank You for Your Reply, One of Our Agents will contact you as soon as possible

No, maybe later.

Thank you, you can always contact me via email, phone number or through the contact form.

Realhub AI

Lucy - Your AI-Powered Realtor

Update Your Temporary Password

Personalize your search

Enter your email and we'll notify you immediately when new listings match what you're looking for.

or enter email address

Already have an account ? Login here

Continue your home search

I agree to receive communications and understand I can unsubscribe at any time.

I agree to be contacted by All Around Real Estate via call, email, and text for real estate services. To opt out, you can reply 'stop' at any time or reply 'help' for assistance. You can also click the unsubscribe link in the emails. Message and data rates may apply. Message frequency may vary. Privacy Policy

Already have an account ? Login here

We use cookies

We use cookies primarily for analytics to enhance your experience. By accepting, you agree to our use of these cookies. You can manage your preferences or learn more about our cookies policy.