
Features & Amenities

Interior

  • Other Interior Features

    Eat-in Kitchen, Ceiling Fan(s)

  • Total Bedrooms

    4

  • Bathrooms

    2

  • Cooling YN

    YES

  • Cooling

    Electric, Central Air

  • Heating YN

    YES

  • Heating

    Wood Stove, Electric, Central

  • Pet friendly

    N/A

Exterior

  • Garage

    Yes

  • Garage spaces

    2

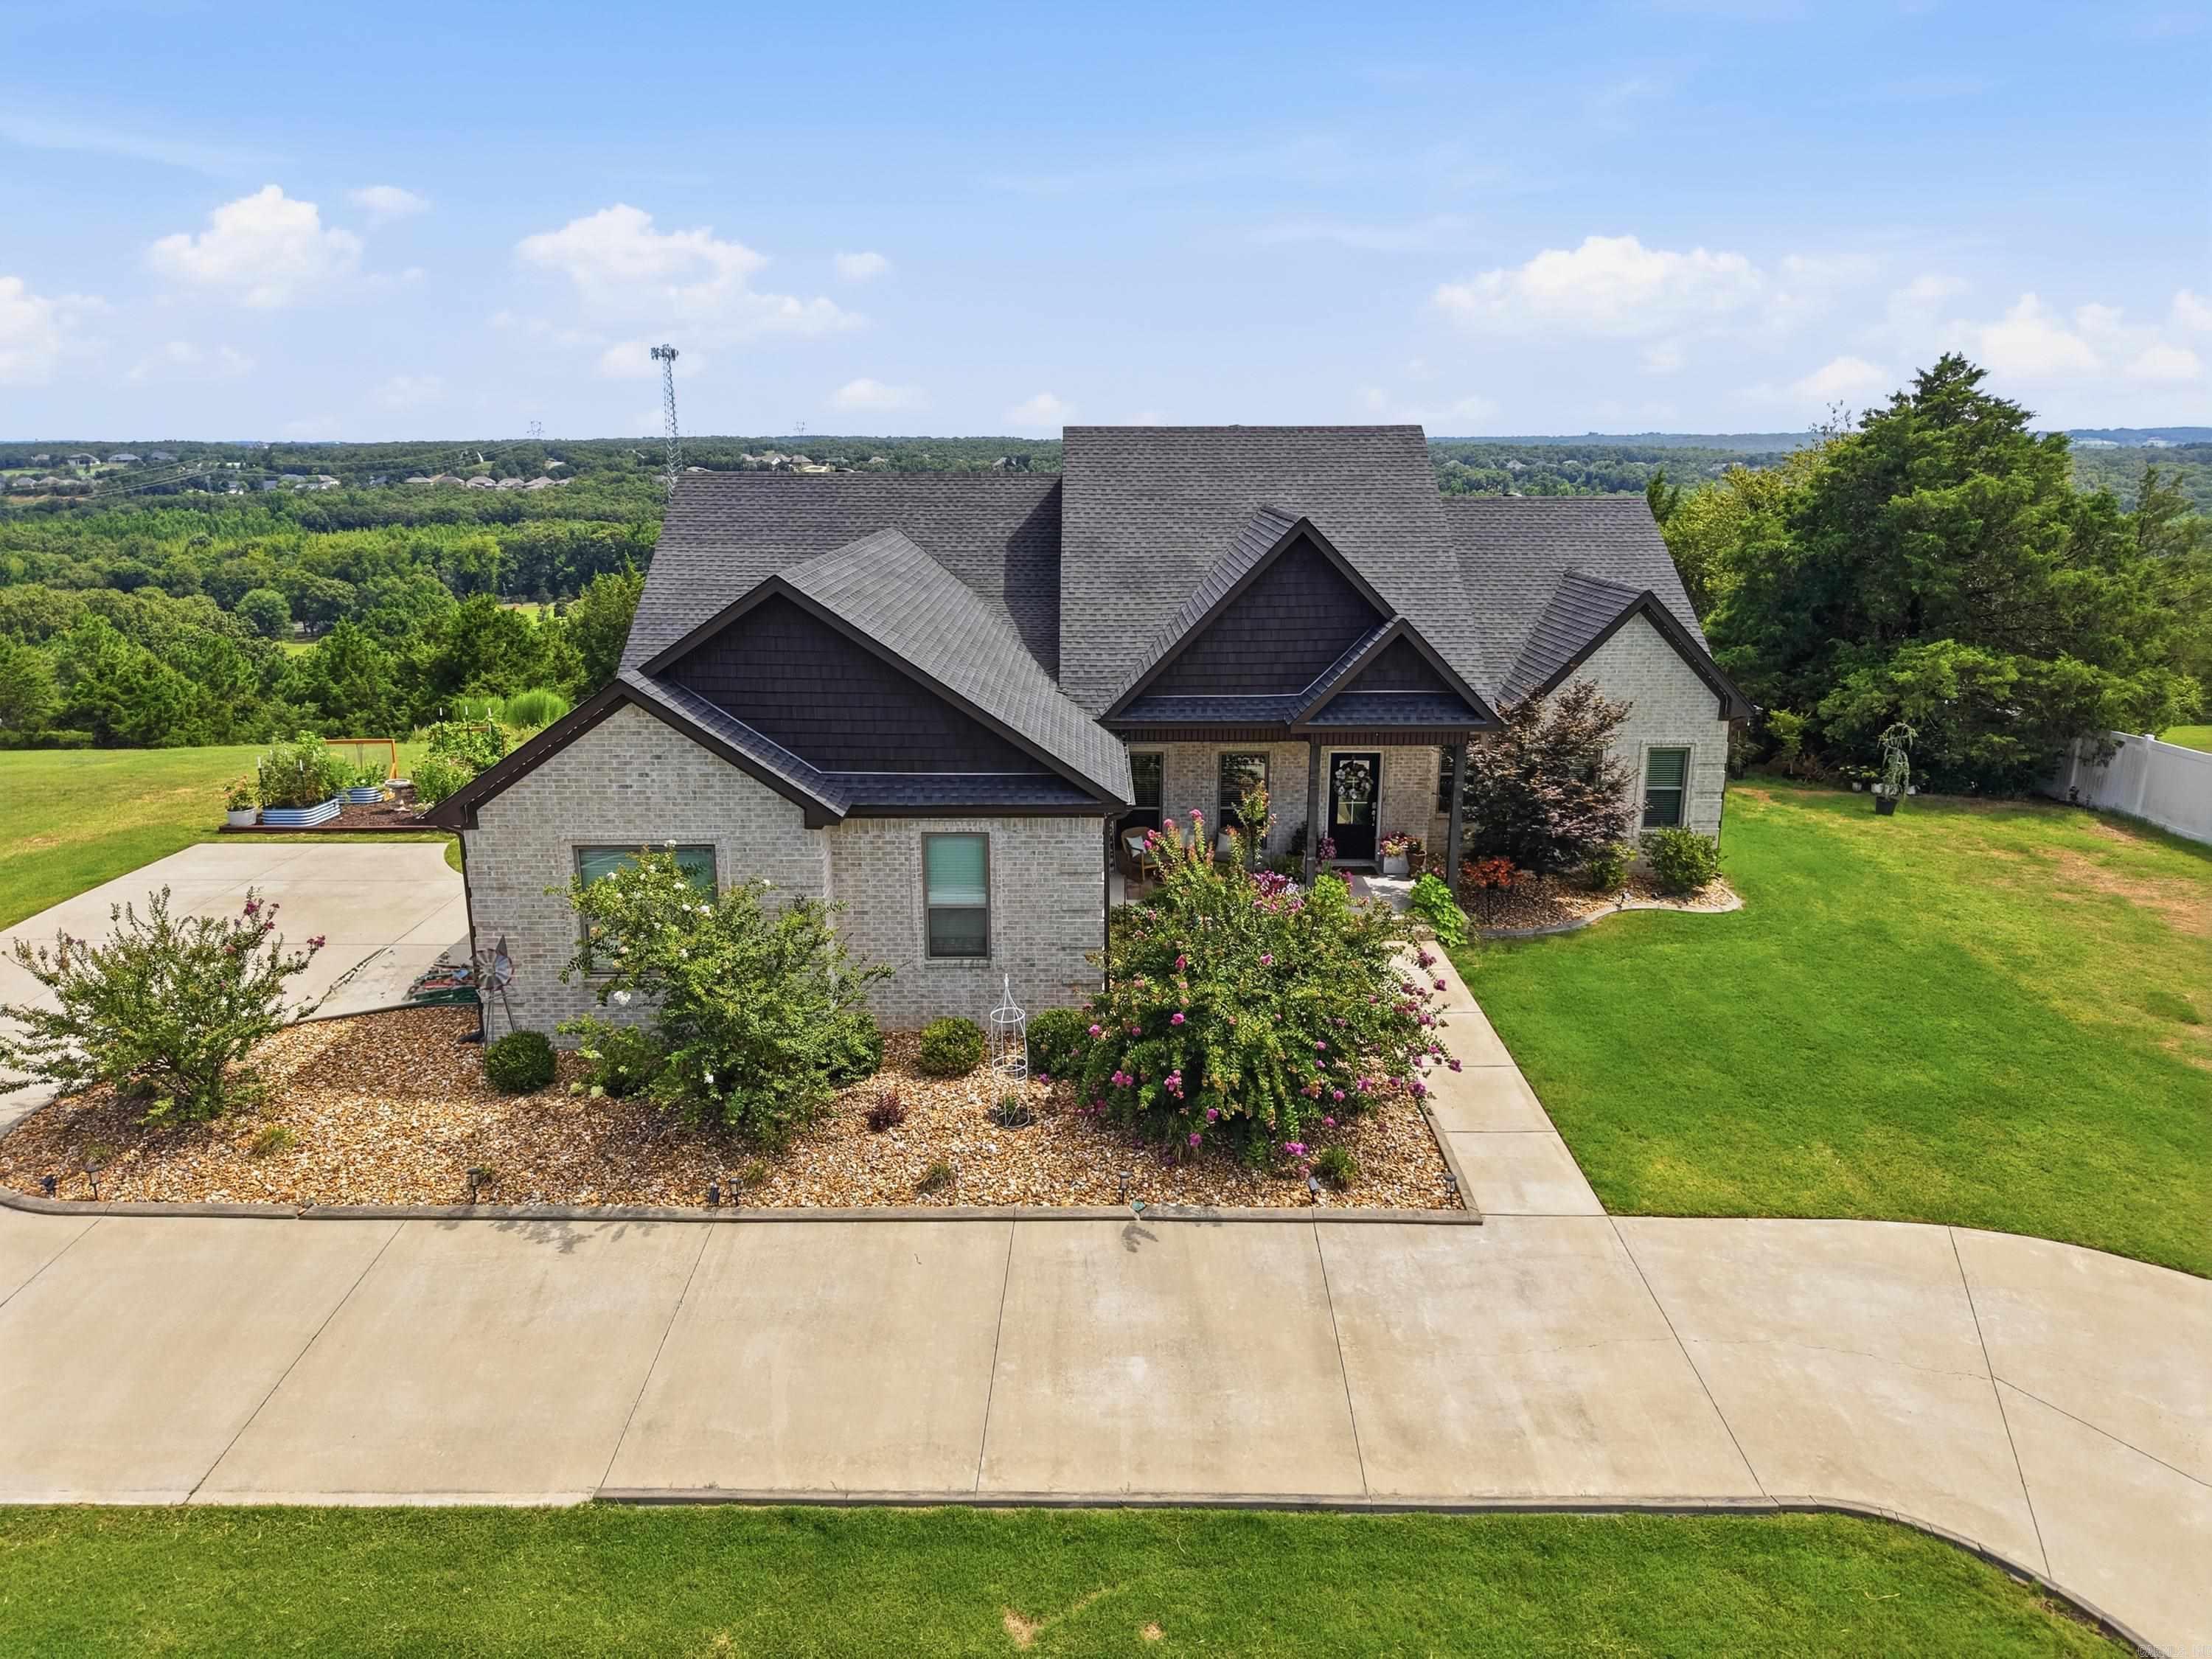
  • Construction Materials

    Brick

  • Other Exterior Features

    Storage

  • Parking

    Garage, Garage Faces Side

  • Patio and Porch Features

    Porch

  • Pool

    No

Area & Lot

  • Lot Features

    Level

  • Lot Size(acres)

    7.0

  • Property Type

    Residential

  • Property Sub Type

    Single Family Residence

  • Architectural Style

    Traditional, Ranch

Price

  • Sales Price

    $410,000

  • Tax Amount

    $921.63

  • Sq. Footage

    2,056

  • Price/SqFt

    $199

HOA

  • Association

    No

Property Resources

  • Horse Property

    NO

School District

  • Elementary School

    N/A

  • Middle School

    N/A

  • High School

    N/A

Property Features

  • New Construction

    NO

  • Sewer

    Septic Tank

  • Water Source

    Public

Schedule a Showing

Showing scheduled successfully.

<
>
IN PERSON
VIA CHAT

What is 3 + 4 ?


Change time

Mortgage calculator

Estimate your monthly mortgage payment, including the principal and interest, property taxes, and HOA. Adjust the values to generate a more accurate rate.

Your payment

Principal and Interest:

$

Property taxes:

$

HOA fees:

$

Total loan payment:

$

Total interest amount:

$

Location

County

Lonoke

Elementary School

Middle School

High School

Listing Courtesy of Lindsey Brannon, Crye-Leike REALTORS NLR Branch

RealHub Information is provided exclusively for consumers' personal, non-commercial use, and it may not be used for any purpose other than to identify prospective properties consumers may be interested in purchasing. All information deemed reliable but not guaranteed and should be independently verified. All properties are subject to prior sale, change or withdrawal. RealHub website owner shall not be responsible for any typographical errors, misinformation, misprints and shall be held totally harmless.

Agent Lura Kitchens

REALTOR®

Lura Kitchens

Call Lura today to schedule a private showing.


* Listings on this website come from the FMLS IDX Compilation and may be held by brokerage firms other than the owner of this website. The listing brokerage is identified in any listing details. Information is deemed reliable but is not guaranteed. If you believe any FMLS listing contains material that infringes your copyrighted work please click here to review our DMCA policy and learn how to submit a takedown request.© 2024 FMLS.
If you’ve been dreaming of a little more land, a big shop and a farmhouse with actual character, this may be the one! Sitting on approximately 7 LEVEL, mostly cleared acres, this 2,056 sq ft farmhouse offers 4 bedrooms, 2 baths and the kind of setting that’s getting harder to find. Grab a rocking chair for the oversized front porch, then step inside to LVP and tile flooring, charming built-ins, fresh paint and a wood-burning stove that makes the whole place feel like home. Outside, bring the animals AND the projects! The property is cross-fenced and includes two animal stalls, a detached garage, garden shed and an impressive 40x40 shop with plenty of room for equipment, toys or hobbies. Even better, many of the big-ticket items have already been handled: NEW HVAC in 2026, all new windows and water heater in 2024, stove and microwave in 2023, roof approx 3–5 years old and septic recently pumped. Plenty of room to roam, work, garden, raise animals or just enjoy having some space between you and the neighbors. This is the farmhouse life without starting from scratch!

8146 Highway 319 W

Message successfully sent.

What would you like to know?

What is 3 + 4 ?

I agree to receive email communication and understand I can unsubscribe at any time.

I agree to be contacted by All Around Real Estate via call, email, and text for real estate services. To opt out, you can reply 'stop' at any time or reply 'help' for assistance. You can also click the unsubscribe link in the emails. Message and data rates may apply. Message frequency may vary. Privacy Policy

Related Properties

*Taxes not estimated since this is a new construction home. Home is still under construction, estimated completion around early October. Listing features photos of floor plan previously built. Agents please see remarks!*  Located in Austin’s new Millie’s Place subdivision, this beautiful home offers a thoughtfully designed 4-bedroom, 2-bathroom floor plan with plenty of space for comfortable living and entertaining. The spacious kitchen flows seamlessly into the dining and living areas, creating a warm and inviting space to gather with family and friends. Step outside to enjoy the extended back patio, perfect for hosting gatherings, enjoying your morning coffee, or simply relaxing at the end of the day. Built with the quality craftsmanship Thomas Long Homes is known for, this home combines functionality, style, and comfort in every detail. Don’t miss your opportunity to be among the first to call Millie’s Place home!
#26035955

Austin

332 Millie Court

4 Beds

2 Baths

1,831 Sq.Ft.

$329,500

MLS#: 26035955

Welcome Home to this Stylish 4-Bed, 3-Bath home in George's Crossing! This gorgeous all brick home offers so much you must see in person! Do not forget the large lot with trees behind too. This home offers an ideal blend of soothing neutral tones w/just the right accents added throughout the home. The home boasts a large foyer from the front door to the living room. The living room opens up and is the center of the home. This ultra open concept is made for family memories, entertaining and easy flow getting about in the home. The stone countertops, tile backsplash and stainless appliances add just the right glitz too! Enjoy a backyard view from the dining room or step out onto the covered back patio too. Stepping into the bedrooms and bathrooms you will be impressed with the luxury vinyl flooring and spacious rooms. The bathrooms all are well appointed and show off a nice light and dark contrast that is just enough to grab your attention to the classy design.  Do not miss out on this stunner of a home! See Agent Remarks.
#26035680

Austin

504 Madeleine

4 Beds

3 Baths

2,147 Sq.Ft.

$360,000

MLS#: 26035680

*Photos are of prior build of this floorplan, Not of this actual home presently.* Welcome to this 2026 New Construction home that will be ready for you soon! The home is a 4-Bed, 2.5-Bath w/Split Floorplan w/an Open Concept. The Living Room and Kitchen are centrally located toward the back of the home w/a fantastic front foyer. The home also boasts an amazing pantry. The master bed, bath and closet is amazing! The closet is enormous! The home is an ideal location only 2-3 min from I57/67/167 and the new Pre K complex for Cabot Schools. Once the new road connects this property will also be a short trip to Gametime at the Grounds too!  Presently, the property is a short 8-10 min drive to Greystones Golf Course as well! Seller is Offering a Limited Time BIG Buyers Concessions with Full Price Offer. See Agent Remarks.
#26035683

Austin

524 Madeleine Circle

4 Beds

2 Baths

2,132 Sq.Ft.

$380,000

MLS#: 26035683

Welcome Home to this Stylish 4-Bed, 2.5-Bath home in George's Crossing! This gorgeous all brick home offers so much you must see in person! Do not forget the large lot with trees behind too. This home offers an ideal blend of soothing neutral tones w/just the right accents added throughout the home. The home boasts a large foyer from the front door to the living room. The living room opens up and is the center of the home. This ultra open concept is made for family memories, entertaining and easy flow getting about in the home. The stone countertops, tile backsplash and stainless appliances add just the right glitz too! Enjoy a backyard view from the dining room or step out onto the covered back patio too. Stepping into the bedrooms and bathrooms you will be impressed with the luxury vinyl flooring and spacious rooms. The bathrooms all are well appointed and show off a nice light and dark contrast that is just enough to grab your attention to the classy design. Do not miss out on this stunner of a home wrapping up in Feb 2026! See Agent Remarks.
#26035682

Austin

518 Madeleine Circle

4 Beds

2 Baths

2,132 Sq.Ft.

$360,000

MLS#: 26035682

$0 Down Payment Eligible! Customize this New Construction today! This 4 Bedroom / 2 Bathroom home sits on a large .30 acre corner lot with space for a pool, shop, or extended driveway. ***Buyers still have time to select all the exterior and interior finishes to make this a 1 of 1 home in Millies Place!*** Minutes from restaurants, shopping, the interstate! This home will boast a open and split floorplan, Luxury Vinyl Plank throughout ( no carpet ), spacious kitchen, granite countertops, electric fireplace and more! December 1st, 2026 Completion!
#26034530

Austin

303 Millie Court

4 Beds

2 Baths

1,831 Sq.Ft.

$330,000

MLS#: 26034530

New construction waiting for you to make it your own! There is still time to pick finishes such as paint, backsplash, floors, shower tile, and countertops! This 4 bed 2 bath home sits on an oversized lot and backs up to a large field with pond for the ultimate private feel! Custom shower and soaker tub in master, custom shaker style cabinets to the ceiling, kitchen island, stainless steel appliances, vaulted ceiling with custom wood beam accents, modern electric fireplace and big covered back porch! Estimated completion October 2026. Call your agent today before it is too late!
#26033958

Austin

316 Millie Court

4 Beds

2 Baths

1,831 Sq.Ft.

$329,900

MLS#: 26033958

Price reduced
Custom built, one owner home in Eagles Nest Estates! This 4-bedroom 3-bath home is sitting on just under 6 wooded acres at the end of a cul-de-sac, offering tons of space and privacy. Inside there is ample space for family and entertaining. The kitchen has a walk-in pantry, a built-in desk, bar seating, and a breakfast area with big windows for lots of natural light. Enjoy the see through gas fireplace from the breakfast nook or the living room while you watch the deer that come right up to the fence. Also on the main level are the formal dining room, master bedroom, guest bedroom/office, and an additional full bath. Upstairs there are two bedrooms and a full bath. The second level also has a large storage space that is ready to be finished out into a bonus room, playroom, or a fifth bedroom. There is a two car garage that had a new door installed in 2022. The large back yard has a fenced in area and a 12x22 storage building is included. Updates include new HVAC unit 2026, new dishwasher 2025, new roof 2023, new water heater 2021, new carpet 2021, and ceiling fans have all been replaced in the last four years. Schedule your private showing today!
#26032644

Austin

145 Eagles Nest Cove

4 Beds

3 Baths

2,866 Sq.Ft.

$480,000

MLS#: 26032644

Welcome to 336 Millie Court - located in Austin's new Millie's Place subdivision. This home is situated on one of the largest lots in the neighborhood at almost a half an acre! The floor plan features a great 4 bedroom, 2 bathroom layout with a spacious kitchen that flows directly into the dining and living areas creating a warm, inviting space to gather with family and friends! Built with the quality craftsmanship Thomas Long Homes is known for, this home combines functionality, style and comfort in every detail! To make it even better, this neighborhood falls in an RD eligible location (talk to your lender to lean more about this program and if you qualify). Don't miss your opportunity to be among the first to call Millie's Place home!   *Taxes not estimated since this is a new construction home. Home is still under construction, estimated completion around the middle to end of September. Listing features photos of floor plan previously built. Agents please see remarks!*
#26032028

Austin

336 Millie Court

4 Beds

2 Baths

1,831 Sq.Ft.

$329,900

MLS#: 26032028
Price reduced
Located in the gated Mountain Ranch Estates subdivision, this beautiful 4-bedroom, 2-bath home offers 2,660 square feet of thoughtfully designed living space on 1.7 acres with peaceful green space views. A circular drive welcomes you home, while the inviting entry opens to the formal dining room and spacious living area featuring an electric fireplace with a wooden mantel and custom built-ins. Luxury vinyl flooring runs throughout the entire home with no carpet. The open kitchen overlooks the living room and features granite countertops, a tile backsplash, island with breakfast bar, pantry, and ample cabinet space. The oversized laundry room offers additional cabinetry and granite countertops. The spacious primary suite includes dual vanities separated by a cabinet tower, a tiled walk-in shower, soaker tub, and a large walk-in closet with its own vanity. Step outside to enjoy the large deck overlooking the fenced backyard and beautiful surroundings. This home offers the perfect blend of space, comfort, and peaceful country living in one of the areas premier gated communities.
#26030166

Austin

75 Crested Butte Road

4 Beds

2 Baths

2,660 Sq.Ft.

$479,000

MLS#: 26030166

 - property

Send a message

Message successfully sent.

Your message

What is 3 + 4 ?

Reason for contacting?

I agree to receive email communication and understand I can unsubscribe at any time.

I agree to be contacted by All Around Real Estate via call, email, and text for real estate services. To opt out, you can reply 'stop' at any time or reply 'help' for assistance. You can also click the unsubscribe link in the emails. Message and data rates may apply. Message frequency may vary. Privacy Policy

Sign Out

Virtual Assistant

Would you like to take the next step with this property? We can help you schedule a showing or virtual tour, or send you more details.

Yes, I would like more information.

Thank You for Your Reply, One of Our Agents will contact you as soon as possible

No, maybe later.

Thank you, you can always contact me via email, phone number or through the contact form.

Realhub AI

Lucy - Your AI-Powered Realtor

Update Your Temporary Password

Personalize your search

Enter your email and we'll notify you immediately when new listings match what you're looking for.

or enter email address

Already have an account ? Login here

Continue your home search

I agree to receive communications and understand I can unsubscribe at any time.

I agree to be contacted by All Around Real Estate via call, email, and text for real estate services. To opt out, you can reply 'stop' at any time or reply 'help' for assistance. You can also click the unsubscribe link in the emails. Message and data rates may apply. Message frequency may vary. Privacy Policy

Already have an account ? Login here

We use cookies

We use cookies primarily for analytics to enhance your experience. By accepting, you agree to our use of these cookies. You can manage your preferences or learn more about our cookies policy.