
Ranch
8012 Big Oak Drive
Fort Smith, AR 72916
MLS#: 1362855
$420,000


Property
Beds
3
Full Baths
2
1/2 Baths
None
Year Built
2018
Sq.Footage
2,018
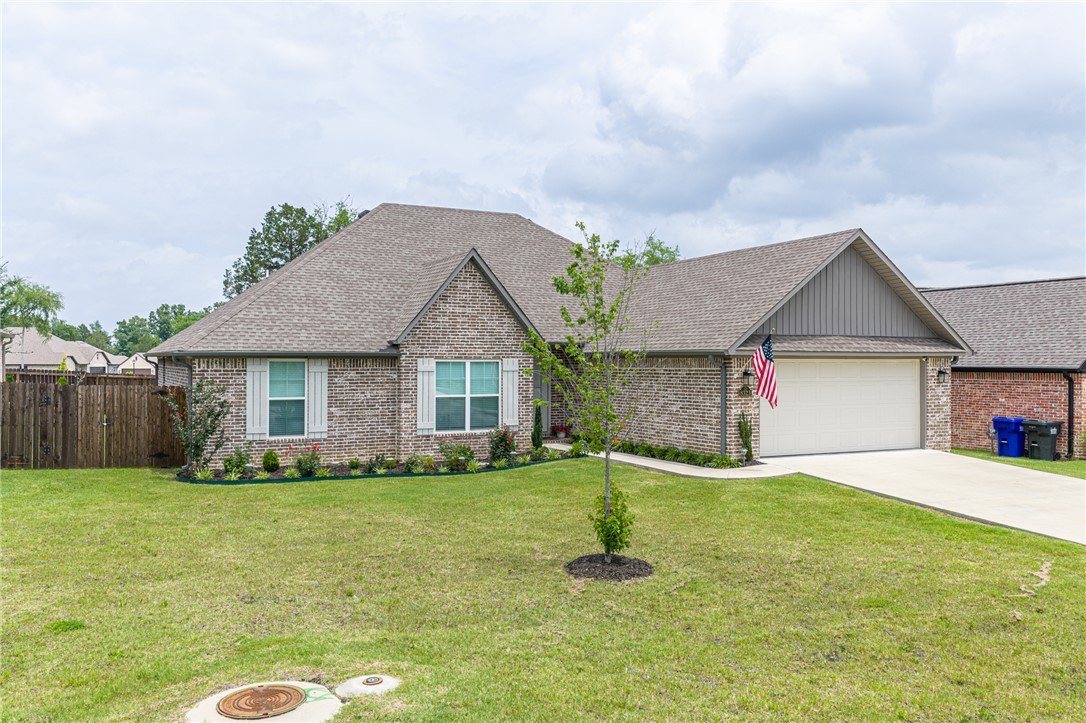
Nestled in a fantastic south Fort Smith neighborhood within the highly sought-after Greenwood school district. As you arrive, you will notice the rock arched entry and curb appeal. Step through the foyer and prepare to be wowed: a massive floor-to-ceiling stone, gas log fireplace anchors the 12' vaulted great room, where wood beams stretch overhead & natural light pours in from every angle. The open-concept layout flows seamlessly from the living room to the dining area to a kitchen that is nothing short of spectacular - oversized island with seating, walk-in pantry, gas cooktop with vented hood, custom cabinetry, & finishes that make cooking feel like an event. A split floorplan with 2 bedrooms & walk-in closets. The primary suite is a true sanctuary — double tray ceilings with crown molding, a barn door, whirlpool tub, tiled shower, a dual vanity, & a walk-in closet built for two that connects conveniently to a utility room. An all brick/stone exterior with fenced backyard. Custom. Stunning. Unforgettable.
Features & Amenities
Interior
-
Other Interior Features
Ceiling Fan(s), Cathedral Ceiling(s), Granite Counters, Pantry, Storage, Walk-In Closet(s), Smart Thermostat
-
Total Bedrooms
3
-
Bathrooms
2
-
Basement YN
NO
-
Cooling YN
YES
-
Cooling
Ceiling Fan(s), Central Air, Electric, Heat Pump
-
Fireplace YN
YES
-
Heating YN
YES
-
Heating
Natural Gas, Central, Heat Pump
-
Pet friendly
N/A
Exterior
-
Garage
No
-
Construction Materials
Stone, Brick
-
Parking
Concrete, Attached, Garage, Garage Door Opener, Driveway
-
Patio and Porch Features
Covered, Patio
-
Pool
No
Area & Lot
-
Lot Features
City Lot, Landscaped, Level
-
Lot Size(acres)
0.21
-
Property Type
Residential
-
Property Sub Type
Single Family Residence
-
Architectural Style
Ranch
Price
-
Sales Price
$420,000
-
Tax Amount
$3,318
-
Sq. Footage
2,018
-
Price/SqFt
$208
HOA
-
Association
No
School District
-
Elementary School
Greenwood
-
Middle School
Greenwood
-
High School
Greenwood
Property Features
-
New Construction
NO
-
Association Amenities
Trail(s)
-
Foundation Details
Slab
-
Sewer
Public Sewer
-
Tax Lot
71
-
Water Source
Public
Schedule a Showing
Showing scheduled successfully.
Mortgage calculator
Estimate your monthly mortgage payment, including the principal and interest, property taxes, and HOA. Adjust the values to generate a more accurate rate.
Your payment
Principal and Interest:
$
Property taxes:
$
HOA fees:
$
Total loan payment:
$
Total interest amount:
$
Location
County
Sebastian
Elementary School
Greenwood
Middle School
Greenwood
High School
Greenwood
Listing Courtesy of Beth Hey, Berkshire Hathaway HomeServices Solutions Real Est
RealHub Information is provided exclusively for consumers' personal, non-commercial use, and it may not be used for any purpose other than to identify prospective properties consumers may be interested in purchasing. All information deemed reliable but not guaranteed and should be independently verified. All properties are subject to prior sale, change or withdrawal. RealHub website owner shall not be responsible for any typographical errors, misinformation, misprints and shall be held totally harmless.

REALTOR®
Lura Kitchens
Call Lura today to schedule a private showing.

* Listings on this website come from the FMLS IDX Compilation and may be held by brokerage firms other than the owner of this website. The listing brokerage is identified in any listing details. Information is deemed reliable but is not guaranteed. If you believe any FMLS listing contains material that infringes your copyrighted work please click here to review our DMCA policy and learn how to submit a takedown request.© 2024 FMLS.
Related Properties

Fort Smith
10607 Pine
4 Beds
2 Baths
1,816 Sq.Ft.
$367,900
MLS#: 1359490

Fort Smith
9005 Copper Oaks Lane
4 Beds
3 Baths
2,838 Sq.Ft.
$349,900
MLS#: 1356883
Fort Smith
8323 McLaren Drive
4 Beds
2 Baths
1,884 Sq.Ft.
$379,000
MLS#: 1353638
