
Traditional
76 Hudson Branch Drive
Austin, AR 72007
MLS#: 25004152
$369,900
Property
Beds
4
Full Baths
3
1/2 Baths
None
Year Built
2007
Sq.Footage
2,189
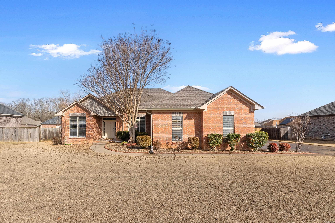
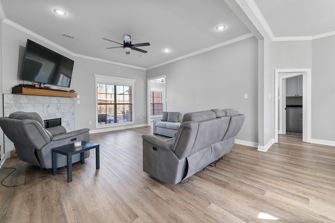
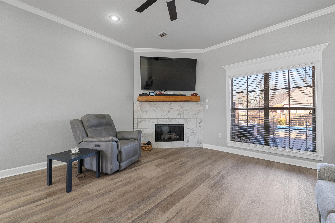
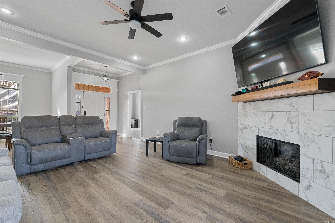
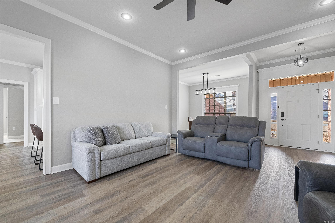
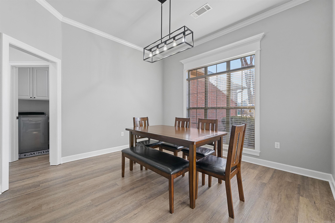
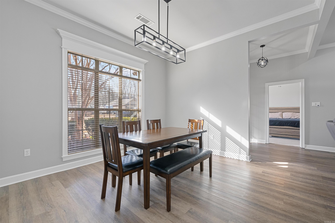
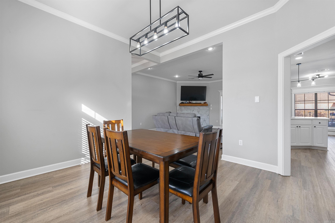
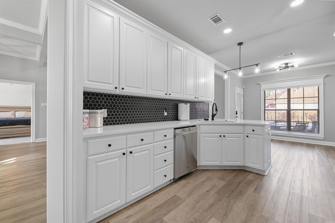
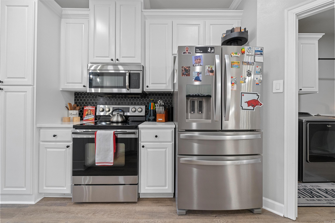
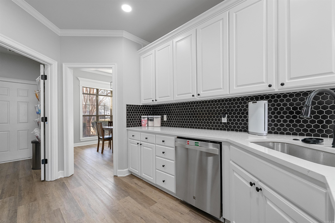
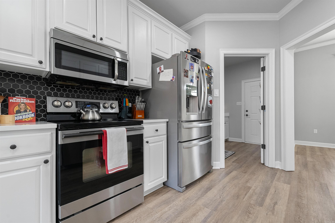
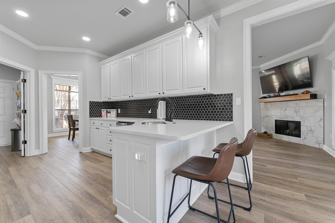
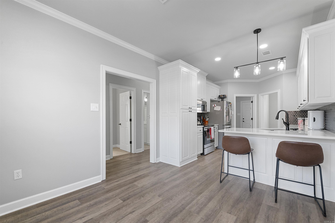
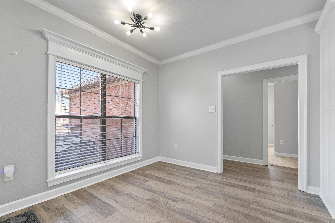
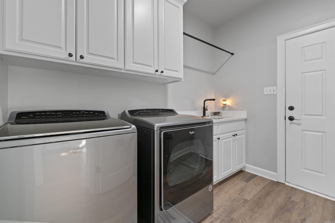
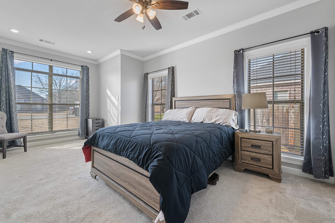
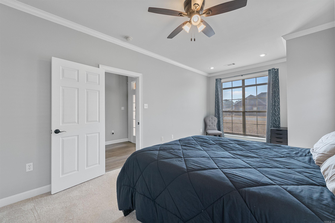
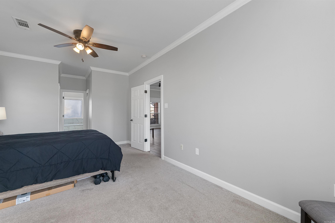
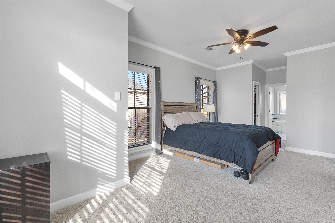
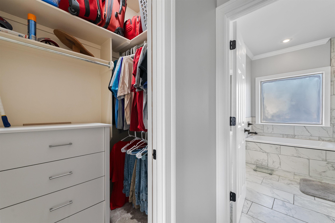
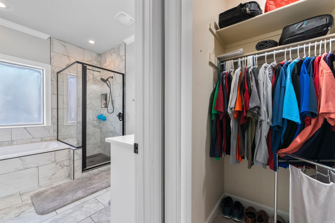
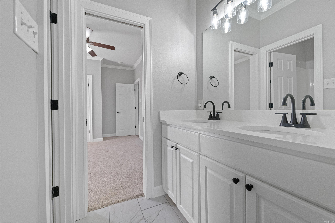
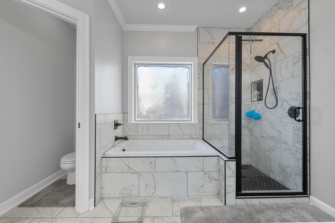
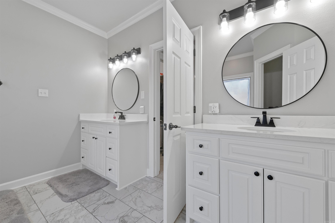
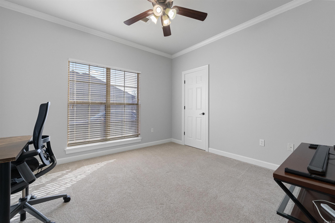
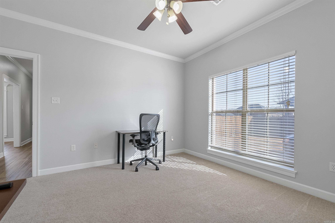
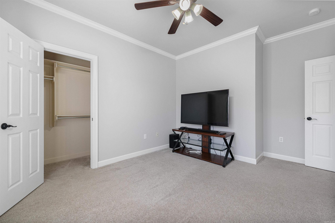
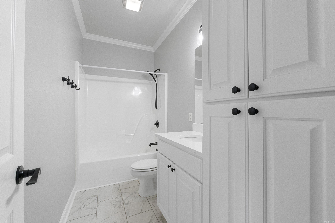
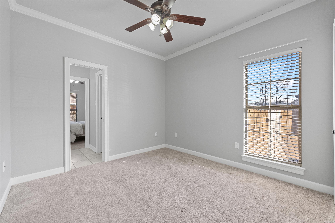
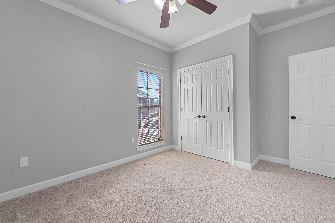
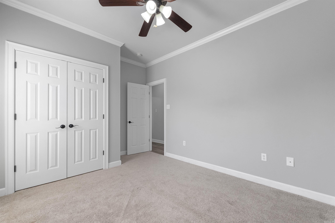
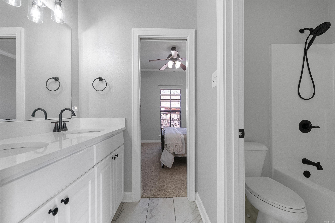
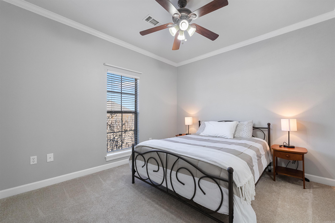
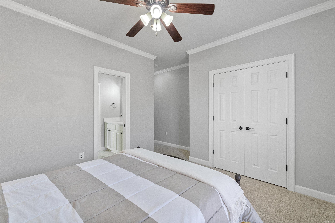
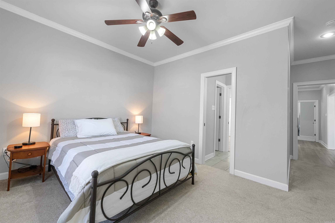
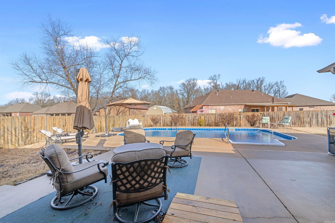
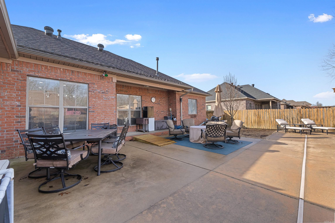
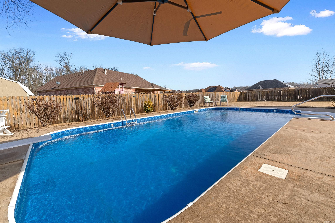
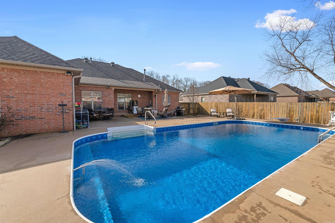
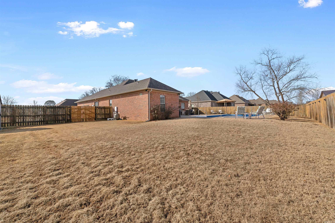
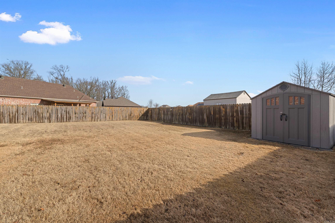
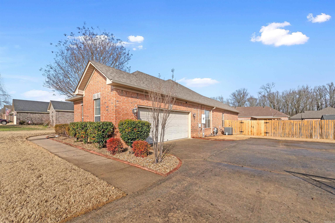
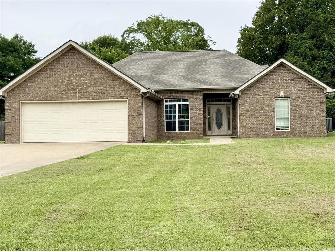
WOW, WOW, WOW... That's all I can say about this one. Move in just in time to enjoy the Gorgeous Backyard Pool. This 4 Bedroom 3 Bath split floor plan is amazing. Walk in to a Large Living area with a beautiful FP, open to a great formal dining area, Stunning updated kitchen with Breakfast area. Huge Master Bedroom with a gorgeous Master bath including walk in shower. Other side of the home you will find a 3 Bedrooms 2 full baths- 1 being a Jack/Jill Bathroom in between 2 great bedrooms, leaving another full bath for quest. Too many updates to name but to name a few New Roof-2022, HVAC-2023, Complete Kitchen and Master Bath remodel - 2023 to include gorgeous countertops and all new Flooring throughout the home. You will also love the Smart Home updates including light Switches and ceiling fan. A full list of updates/remodel with dates can be found in documents.
Features & Amenities
Interior
-
Other Interior Features
Breakfast Bar, Walk-In Closet(s), Ceiling Fan(s)
-
Total Bedrooms
4
-
Bathrooms
3
-
Basement YN
NO
-
Cooling YN
YES
-
Cooling
Electric, Central Air
-
Heating YN
YES
-
Heating
Electric, Central
-
Pet friendly
N/A
Exterior
-
Garage
Yes
-
Garage spaces
2
-
Construction Materials
Brick
-
Parking
Garage, Garage Faces Side
-
Patio and Porch Features
Patio
-
Pool
Yes
-
Pool Features
In Ground
Area & Lot
-
Lot Features
Cleared, Level
-
Lot Size(acres)
0.33
-
Property Type
Residential
-
Property Sub Type
Single Family Residence
-
Architectural Style
Traditional
Price
-
Sales Price
$369,900
-
Tax Amount
$2,244.62
-
Financing Options
Cash
-
Sq. Footage
2,189
-
Price/SqFt
$168
HOA
-
Association
No
Property Resources
-
Horse Property
NO
School District
-
Elementary School
N/A
-
Middle School
Cabot North
-
High School
Cabot
Property Features
-
New Construction
NO
-
Accessibility Features
Therapeutic Whirlpool, Accessible Entrance
-
Sewer
Public Sewer
-
Water Source
Public
Schedule a Showing
Showing scheduled successfully.
Mortgage calculator
Estimate your monthly mortgage payment, including the principal and interest, property taxes, and HOA. Adjust the values to generate a more accurate rate.
Your payment
Principal and Interest:
$
Property taxes:
$
HOA fees:
$
Total loan payment:
$
Total interest amount:
$
Location
County
Lonoke
Elementary School
Middle School
Cabot North
High School
Cabot
Listing Courtesy of Gina Myers-Gunderman , Michele Phillips & Company, Realtors-Cabot Branch
RealHub Information is provided exclusively for consumers' personal, non-commercial use, and it may not be used for any purpose other than to identify prospective properties consumers may be interested in purchasing. All information deemed reliable but not guaranteed and should be independently verified. All properties are subject to prior sale, change or withdrawal. RealHub website owner shall not be responsible for any typographical errors, misinformation, misprints and shall be held totally harmless.

REALTOR®
Lura Kitchens
Call Lura today to schedule a private showing.

* Listings on this website come from the FMLS IDX Compilation and may be held by brokerage firms other than the owner of this website. The listing brokerage is identified in any listing details. Information is deemed reliable but is not guaranteed. If you believe any FMLS listing contains material that infringes your copyrighted work please click here to review our DMCA policy and learn how to submit a takedown request.© 2024 FMLS.
Related Properties
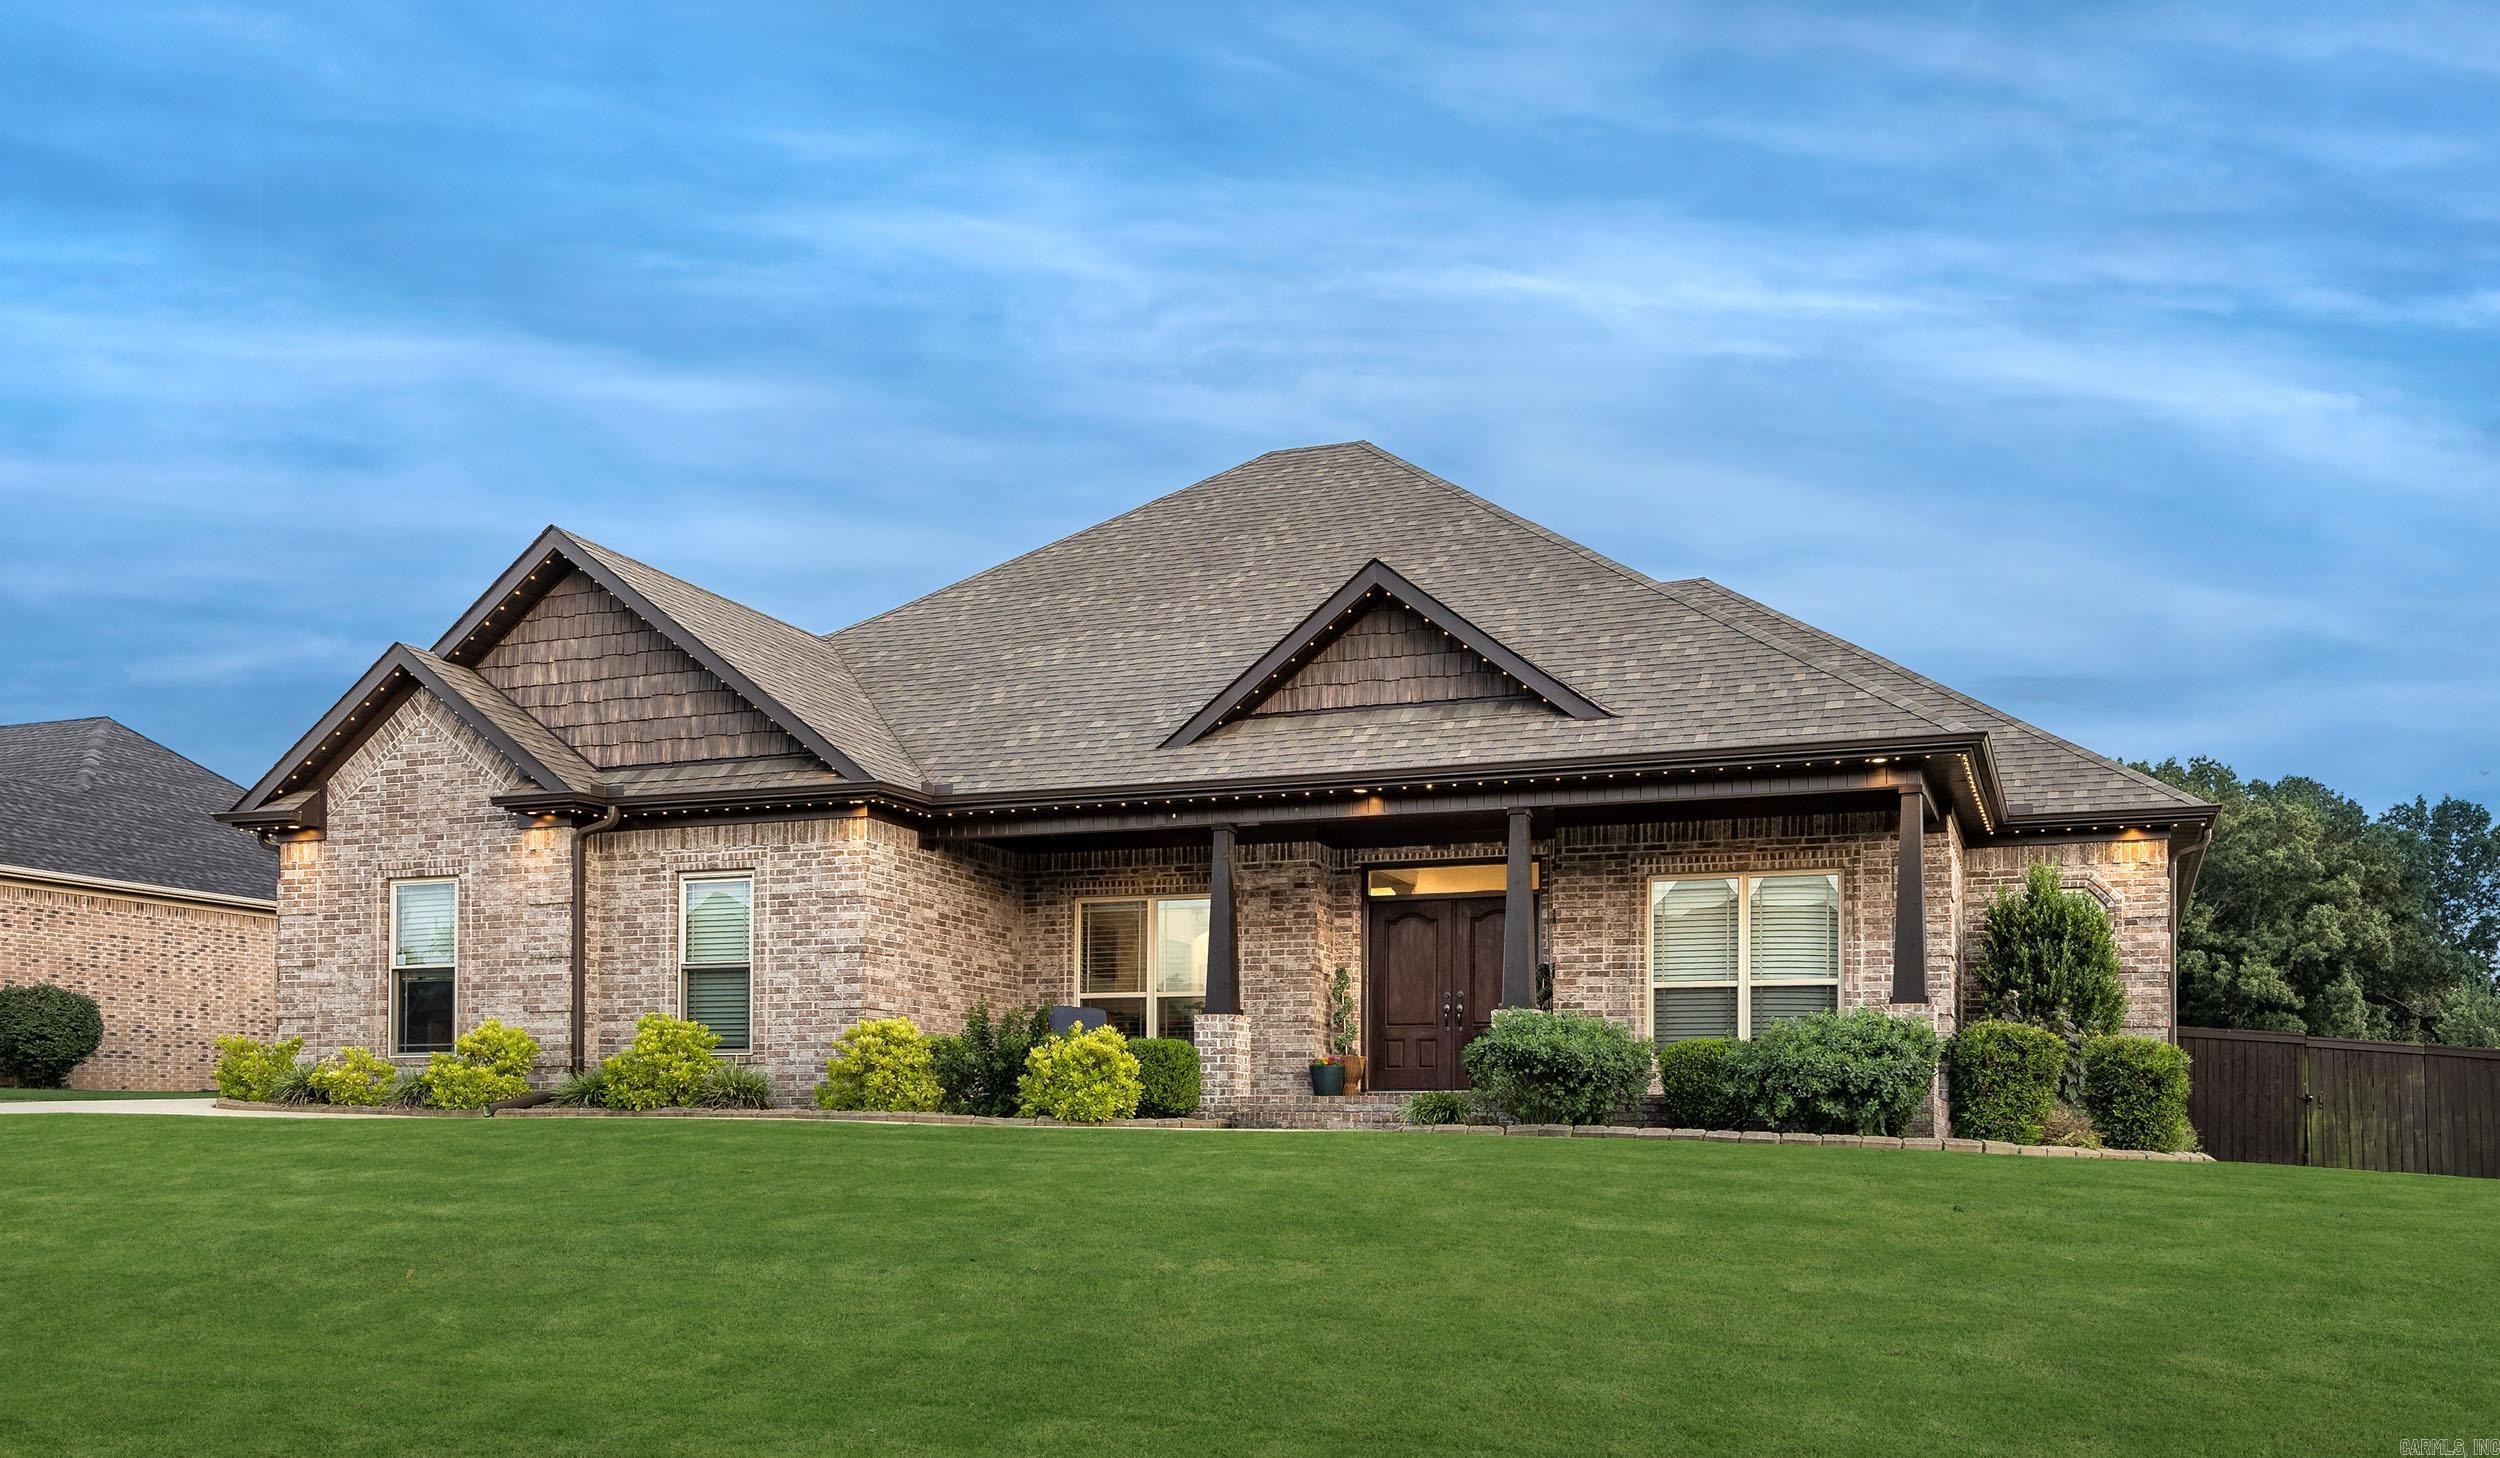
Austin
338 Millie Court
4 Beds
2 Baths
1,706 Sq.Ft.
$308,900
MLS#: 26030453
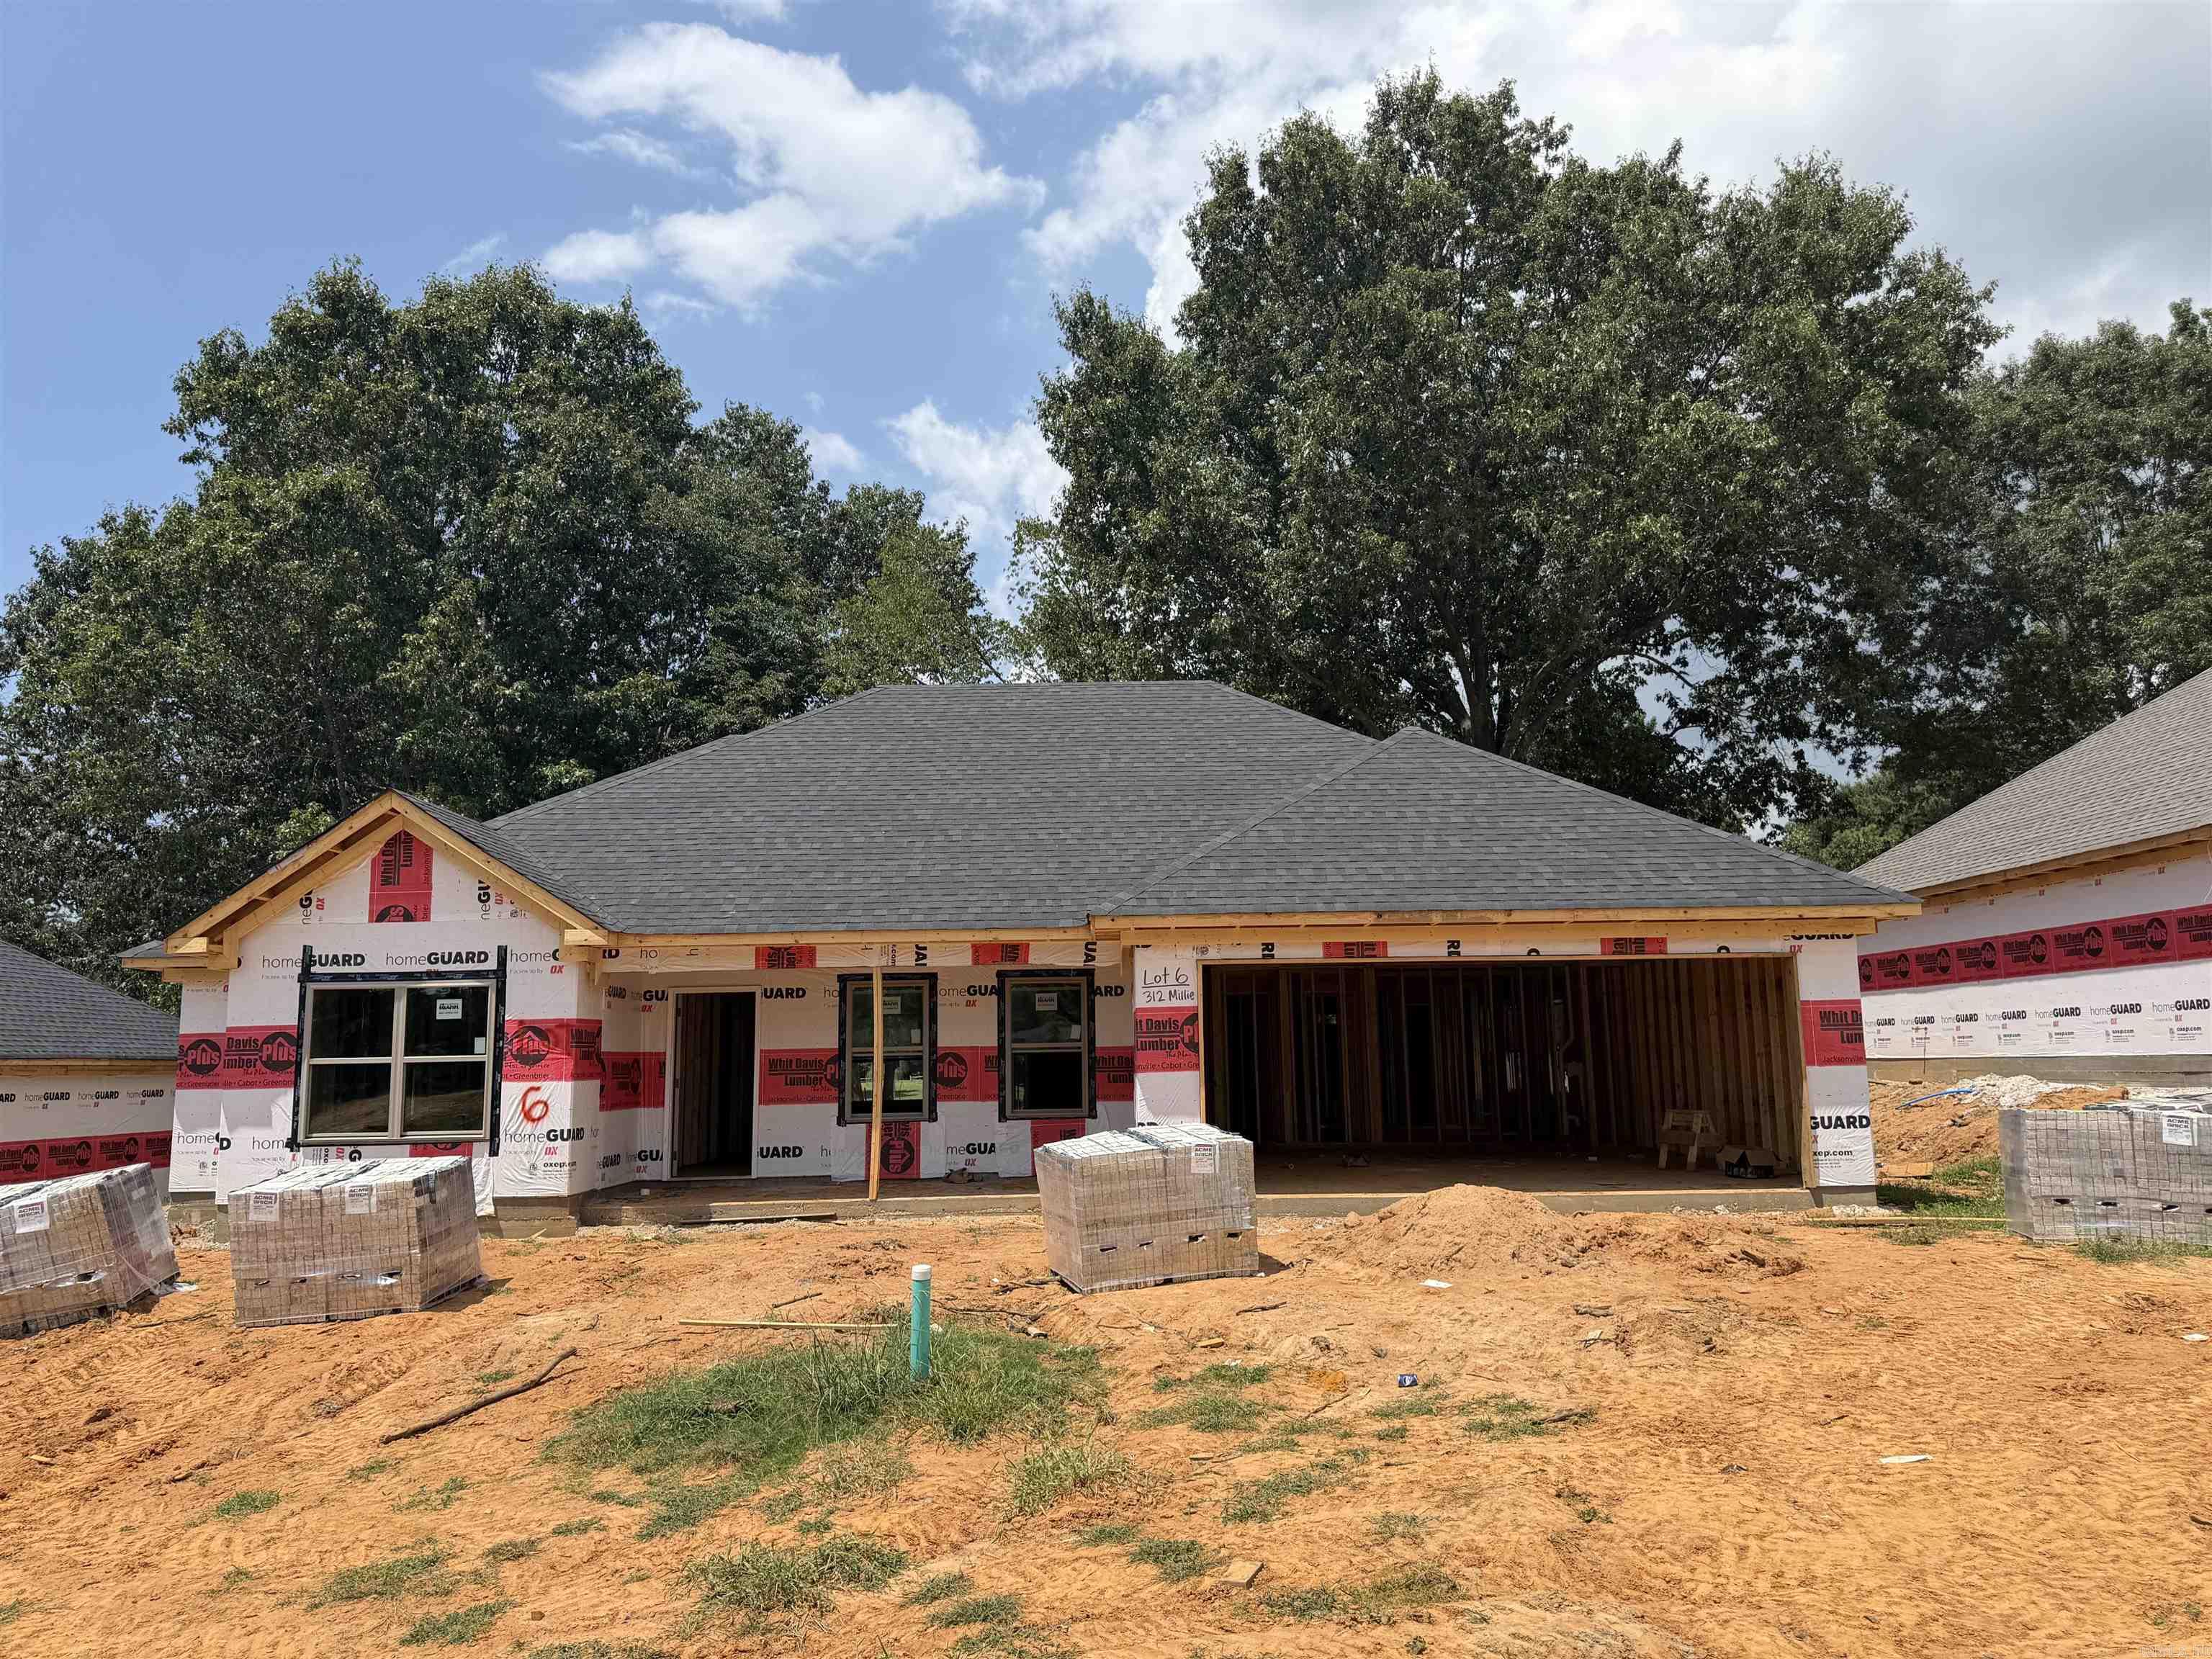
Austin
173 Crystal Lake Road
4 Beds
3 Baths
2,168 Sq.Ft.
$379,000
MLS#: 26029793
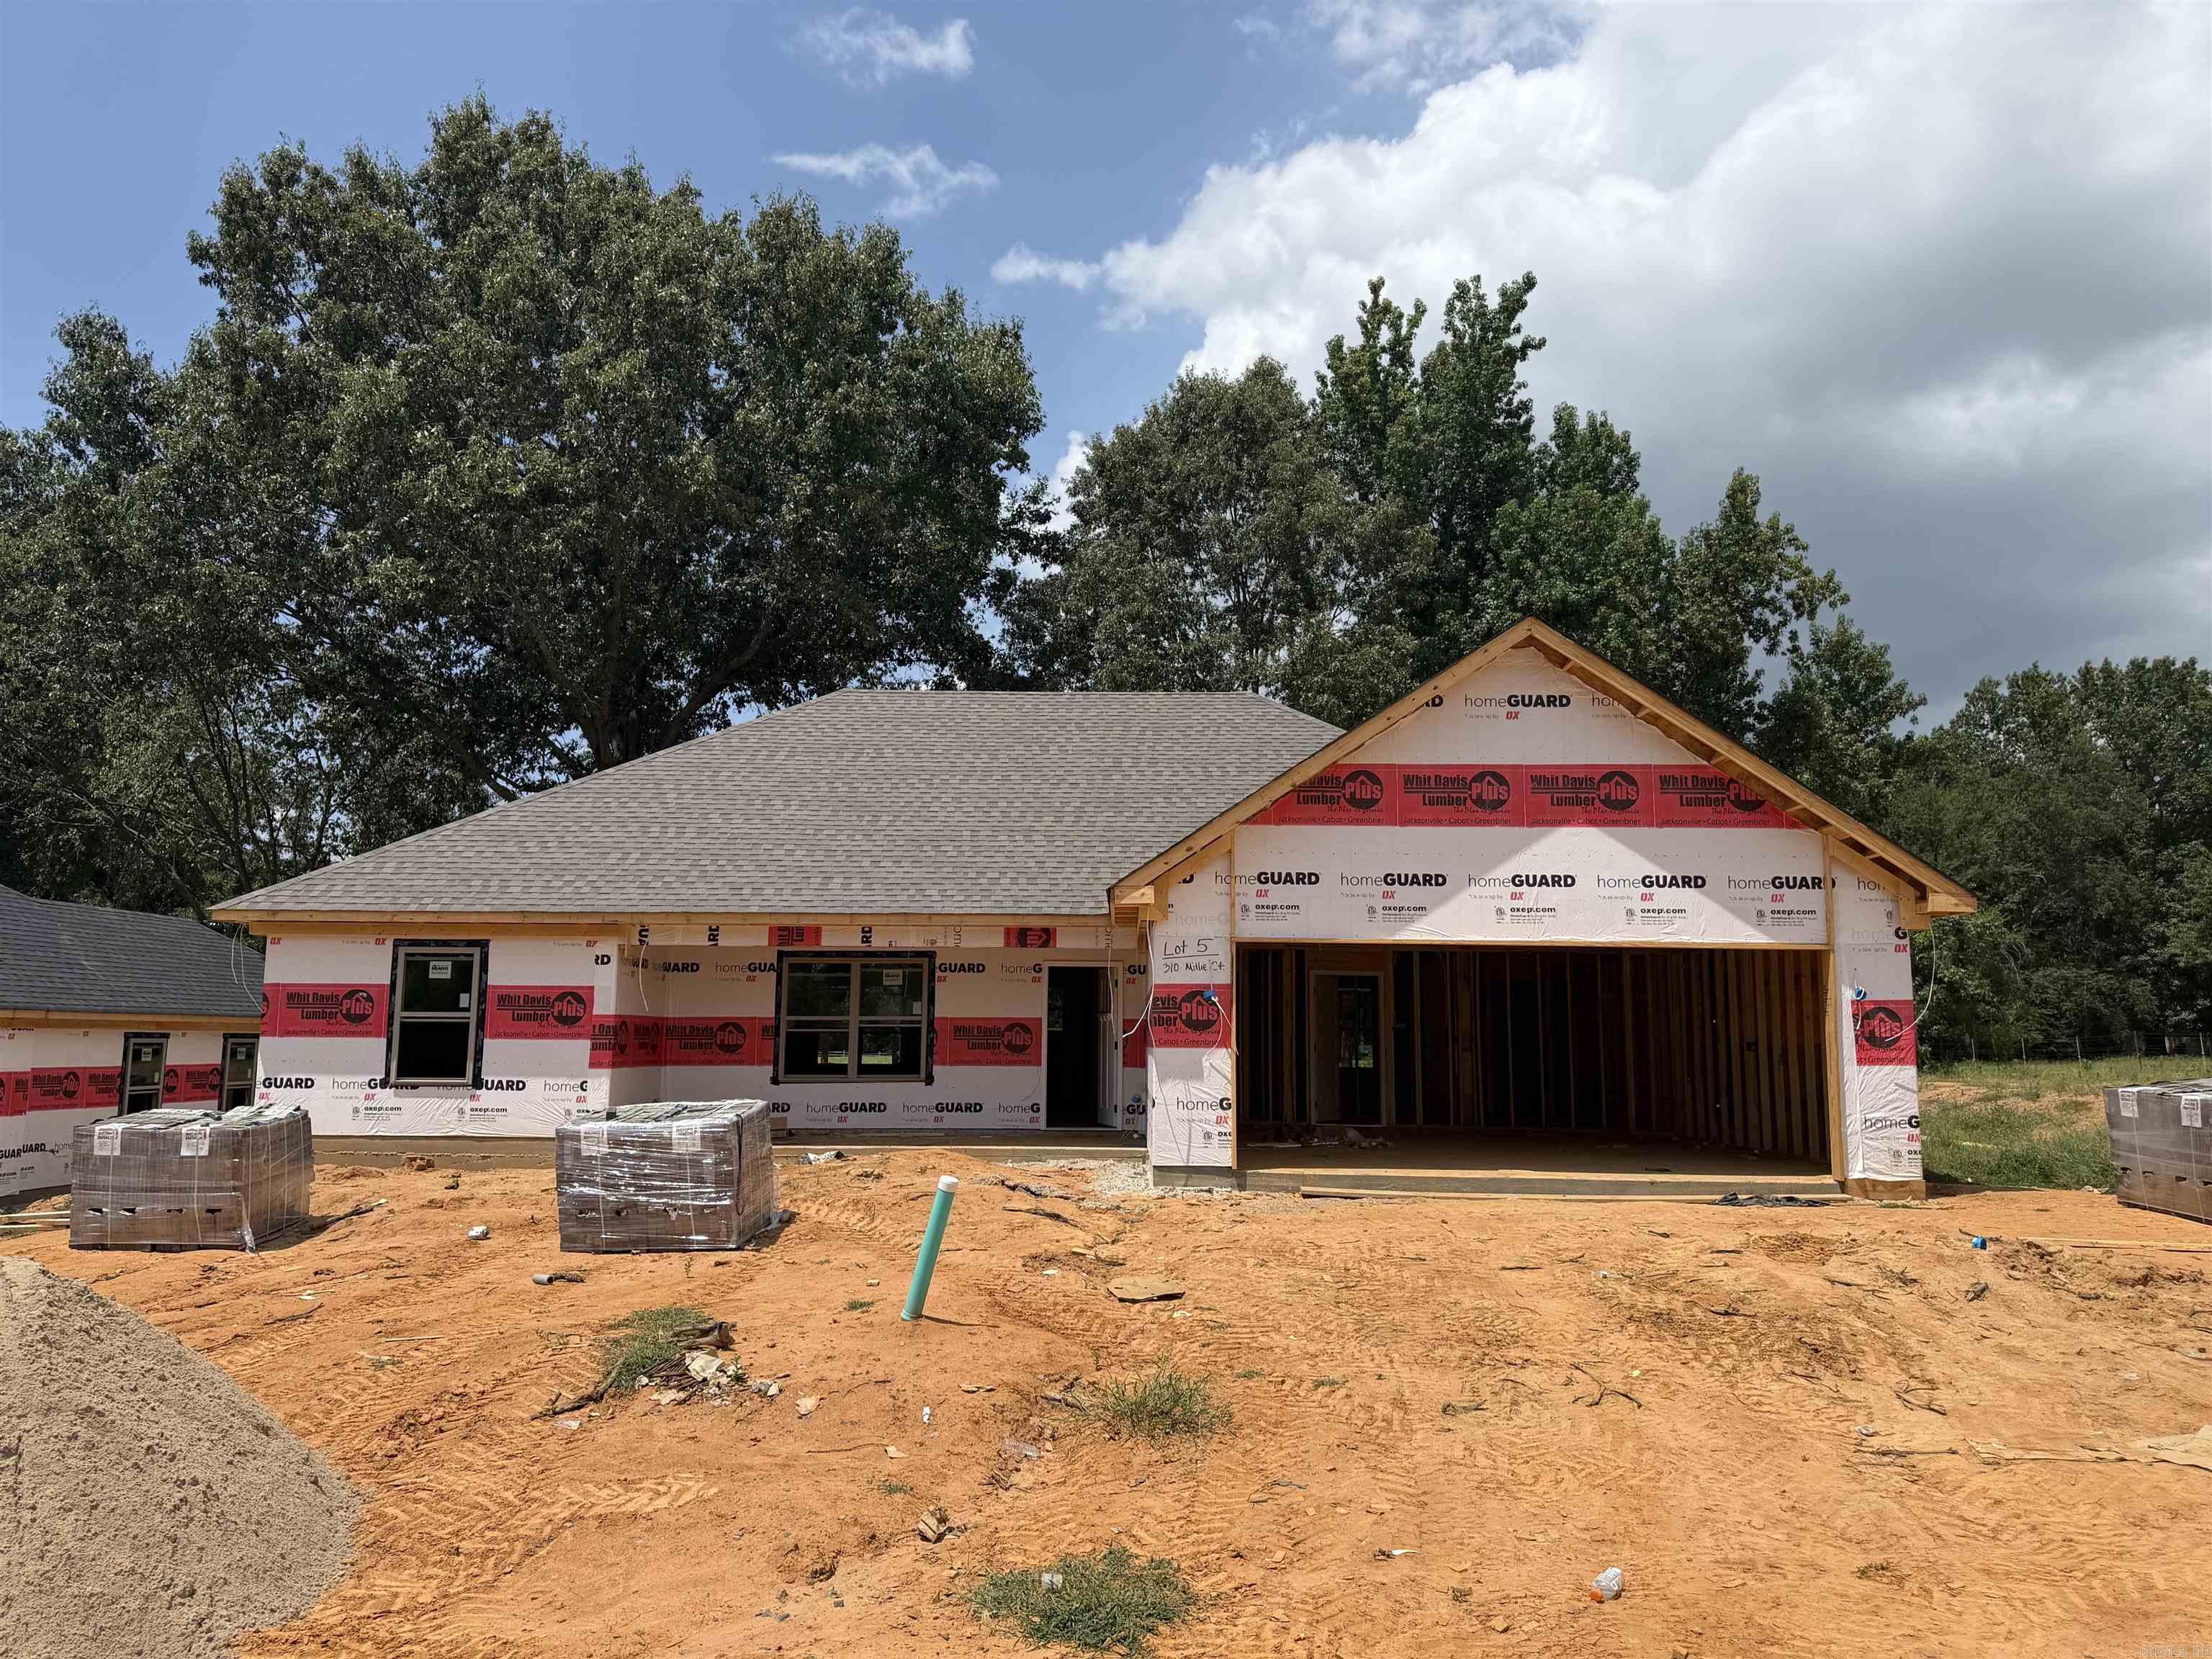
Austin
312 Millie Court
4 Beds
2 Baths
1,716 Sq.Ft.
$308,900
MLS#: 26029591
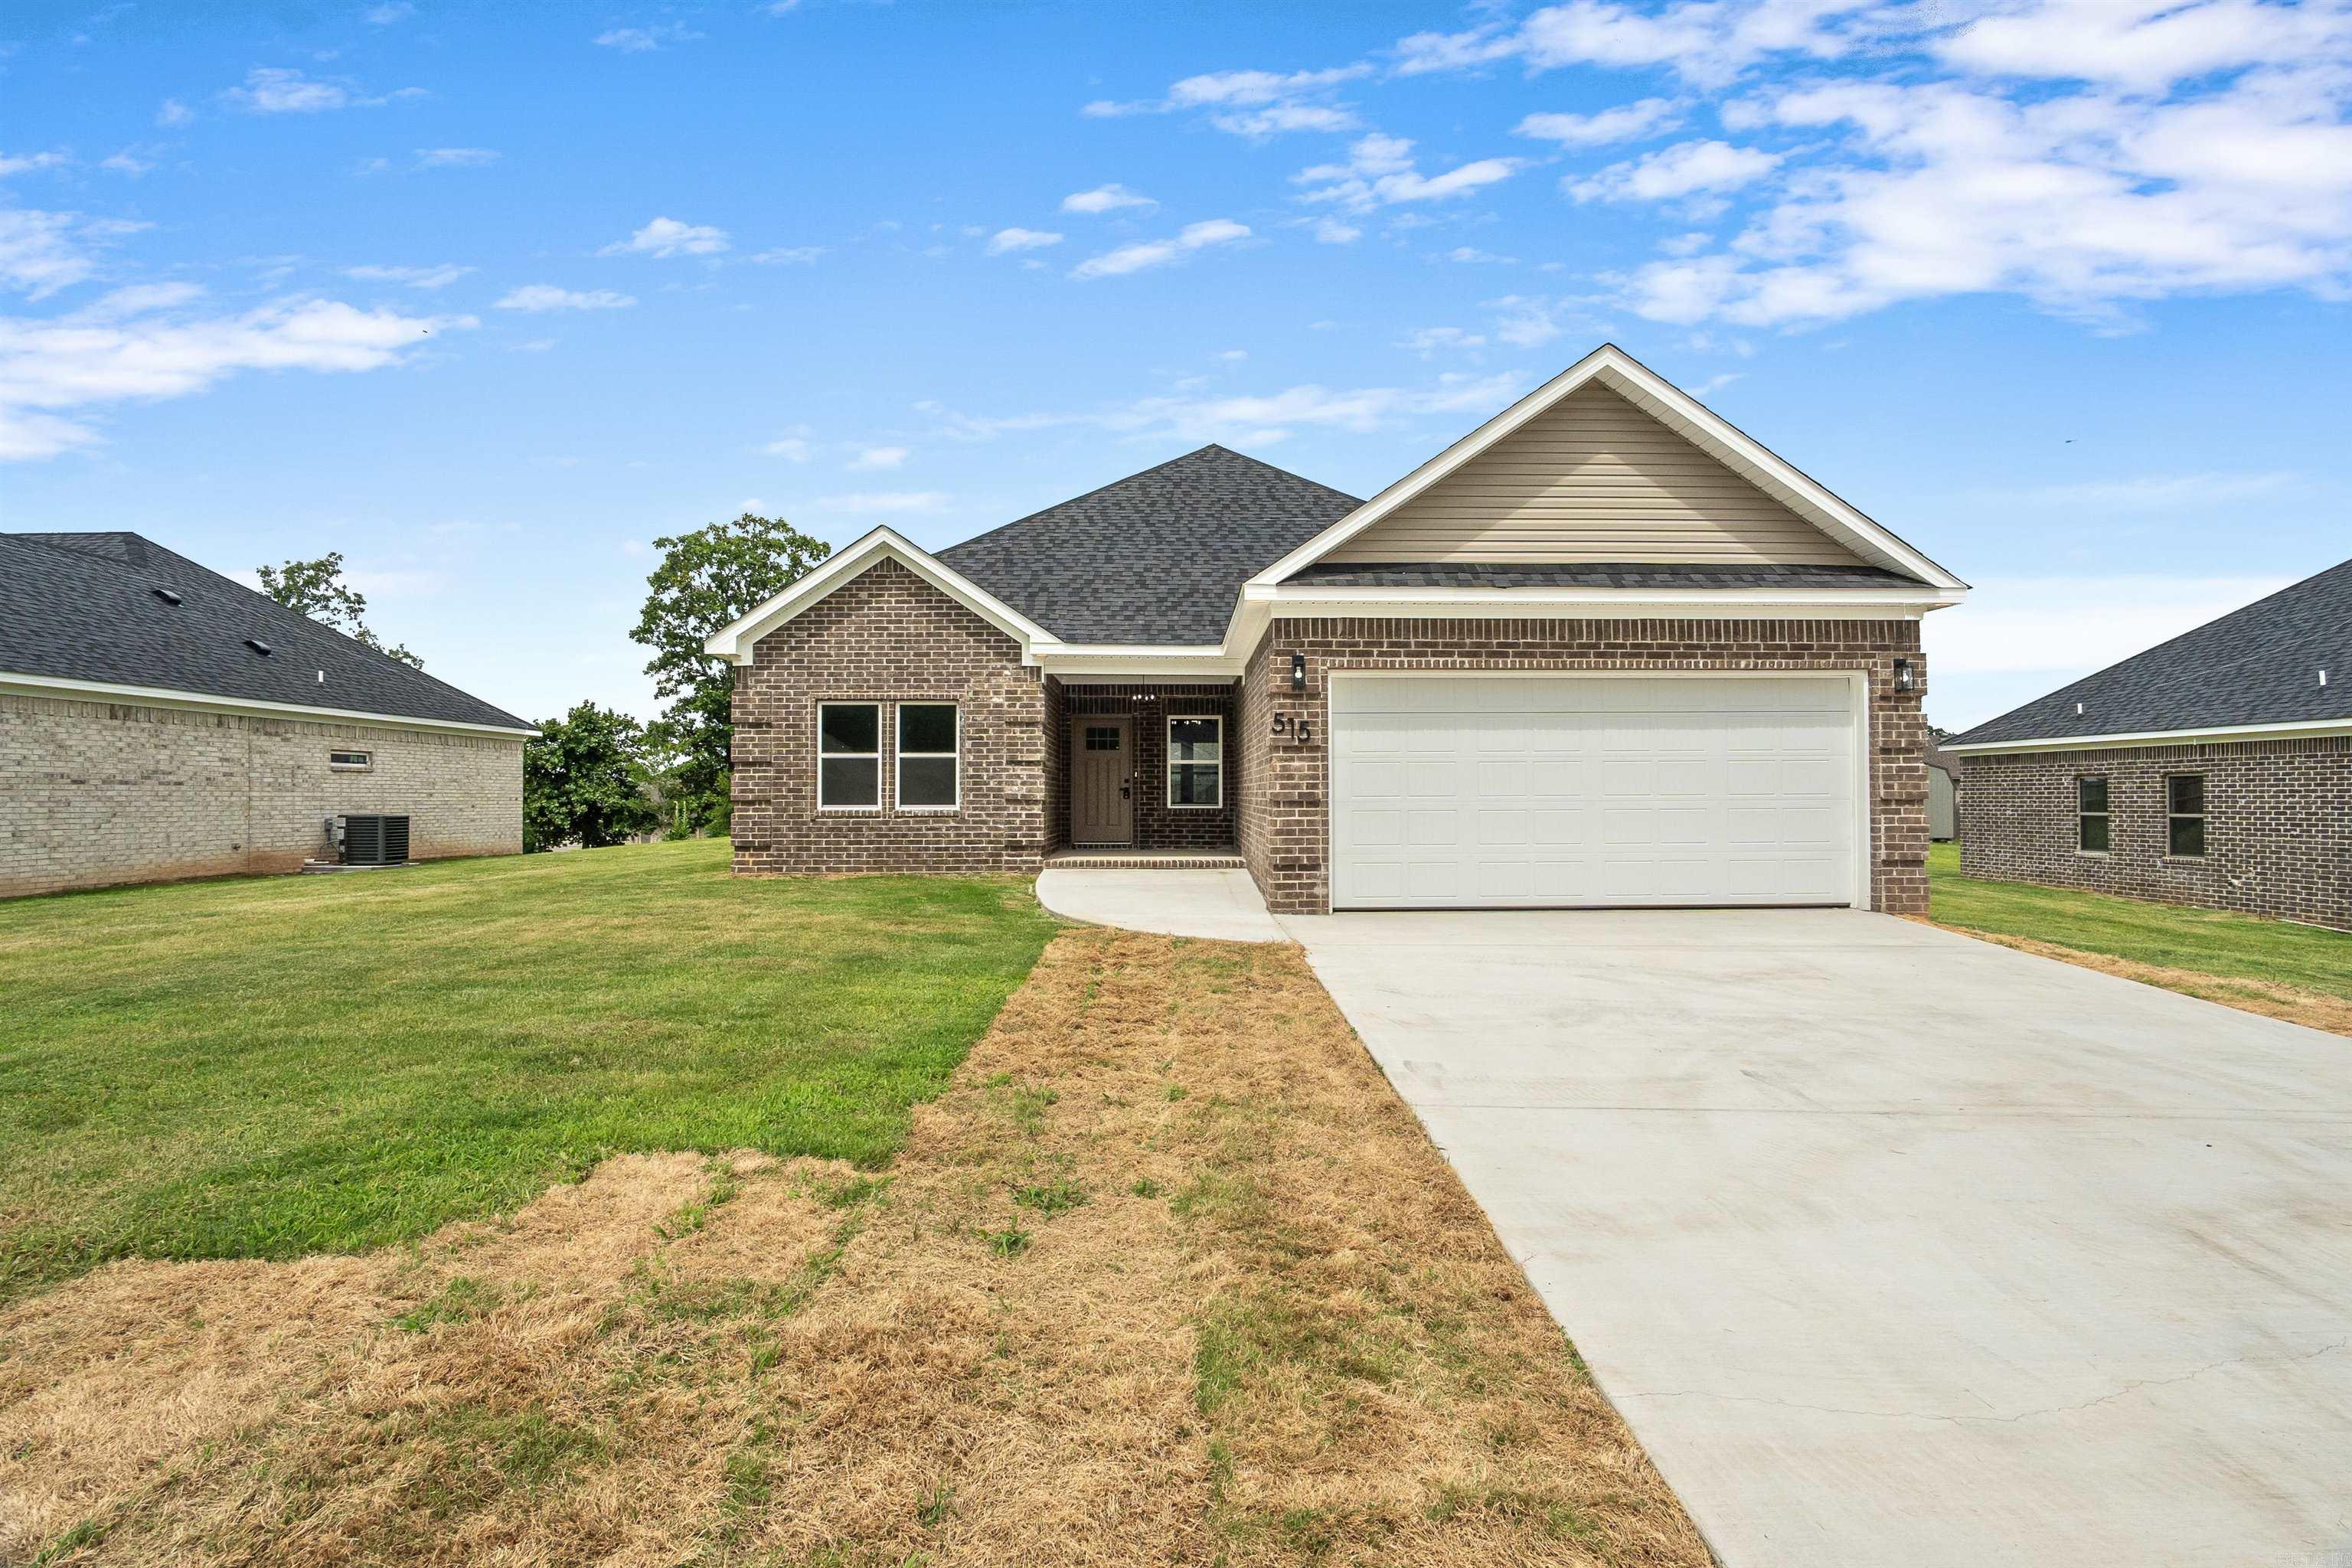
Austin
310 Millie Court
3 Beds
2 Baths
1,654 Sq.Ft.
$297,900
MLS#: 26029589
Austin
515 Madeleine Circle
4 Beds
2 Baths
1,791 Sq.Ft.
$320,000
MLS#: 26028152
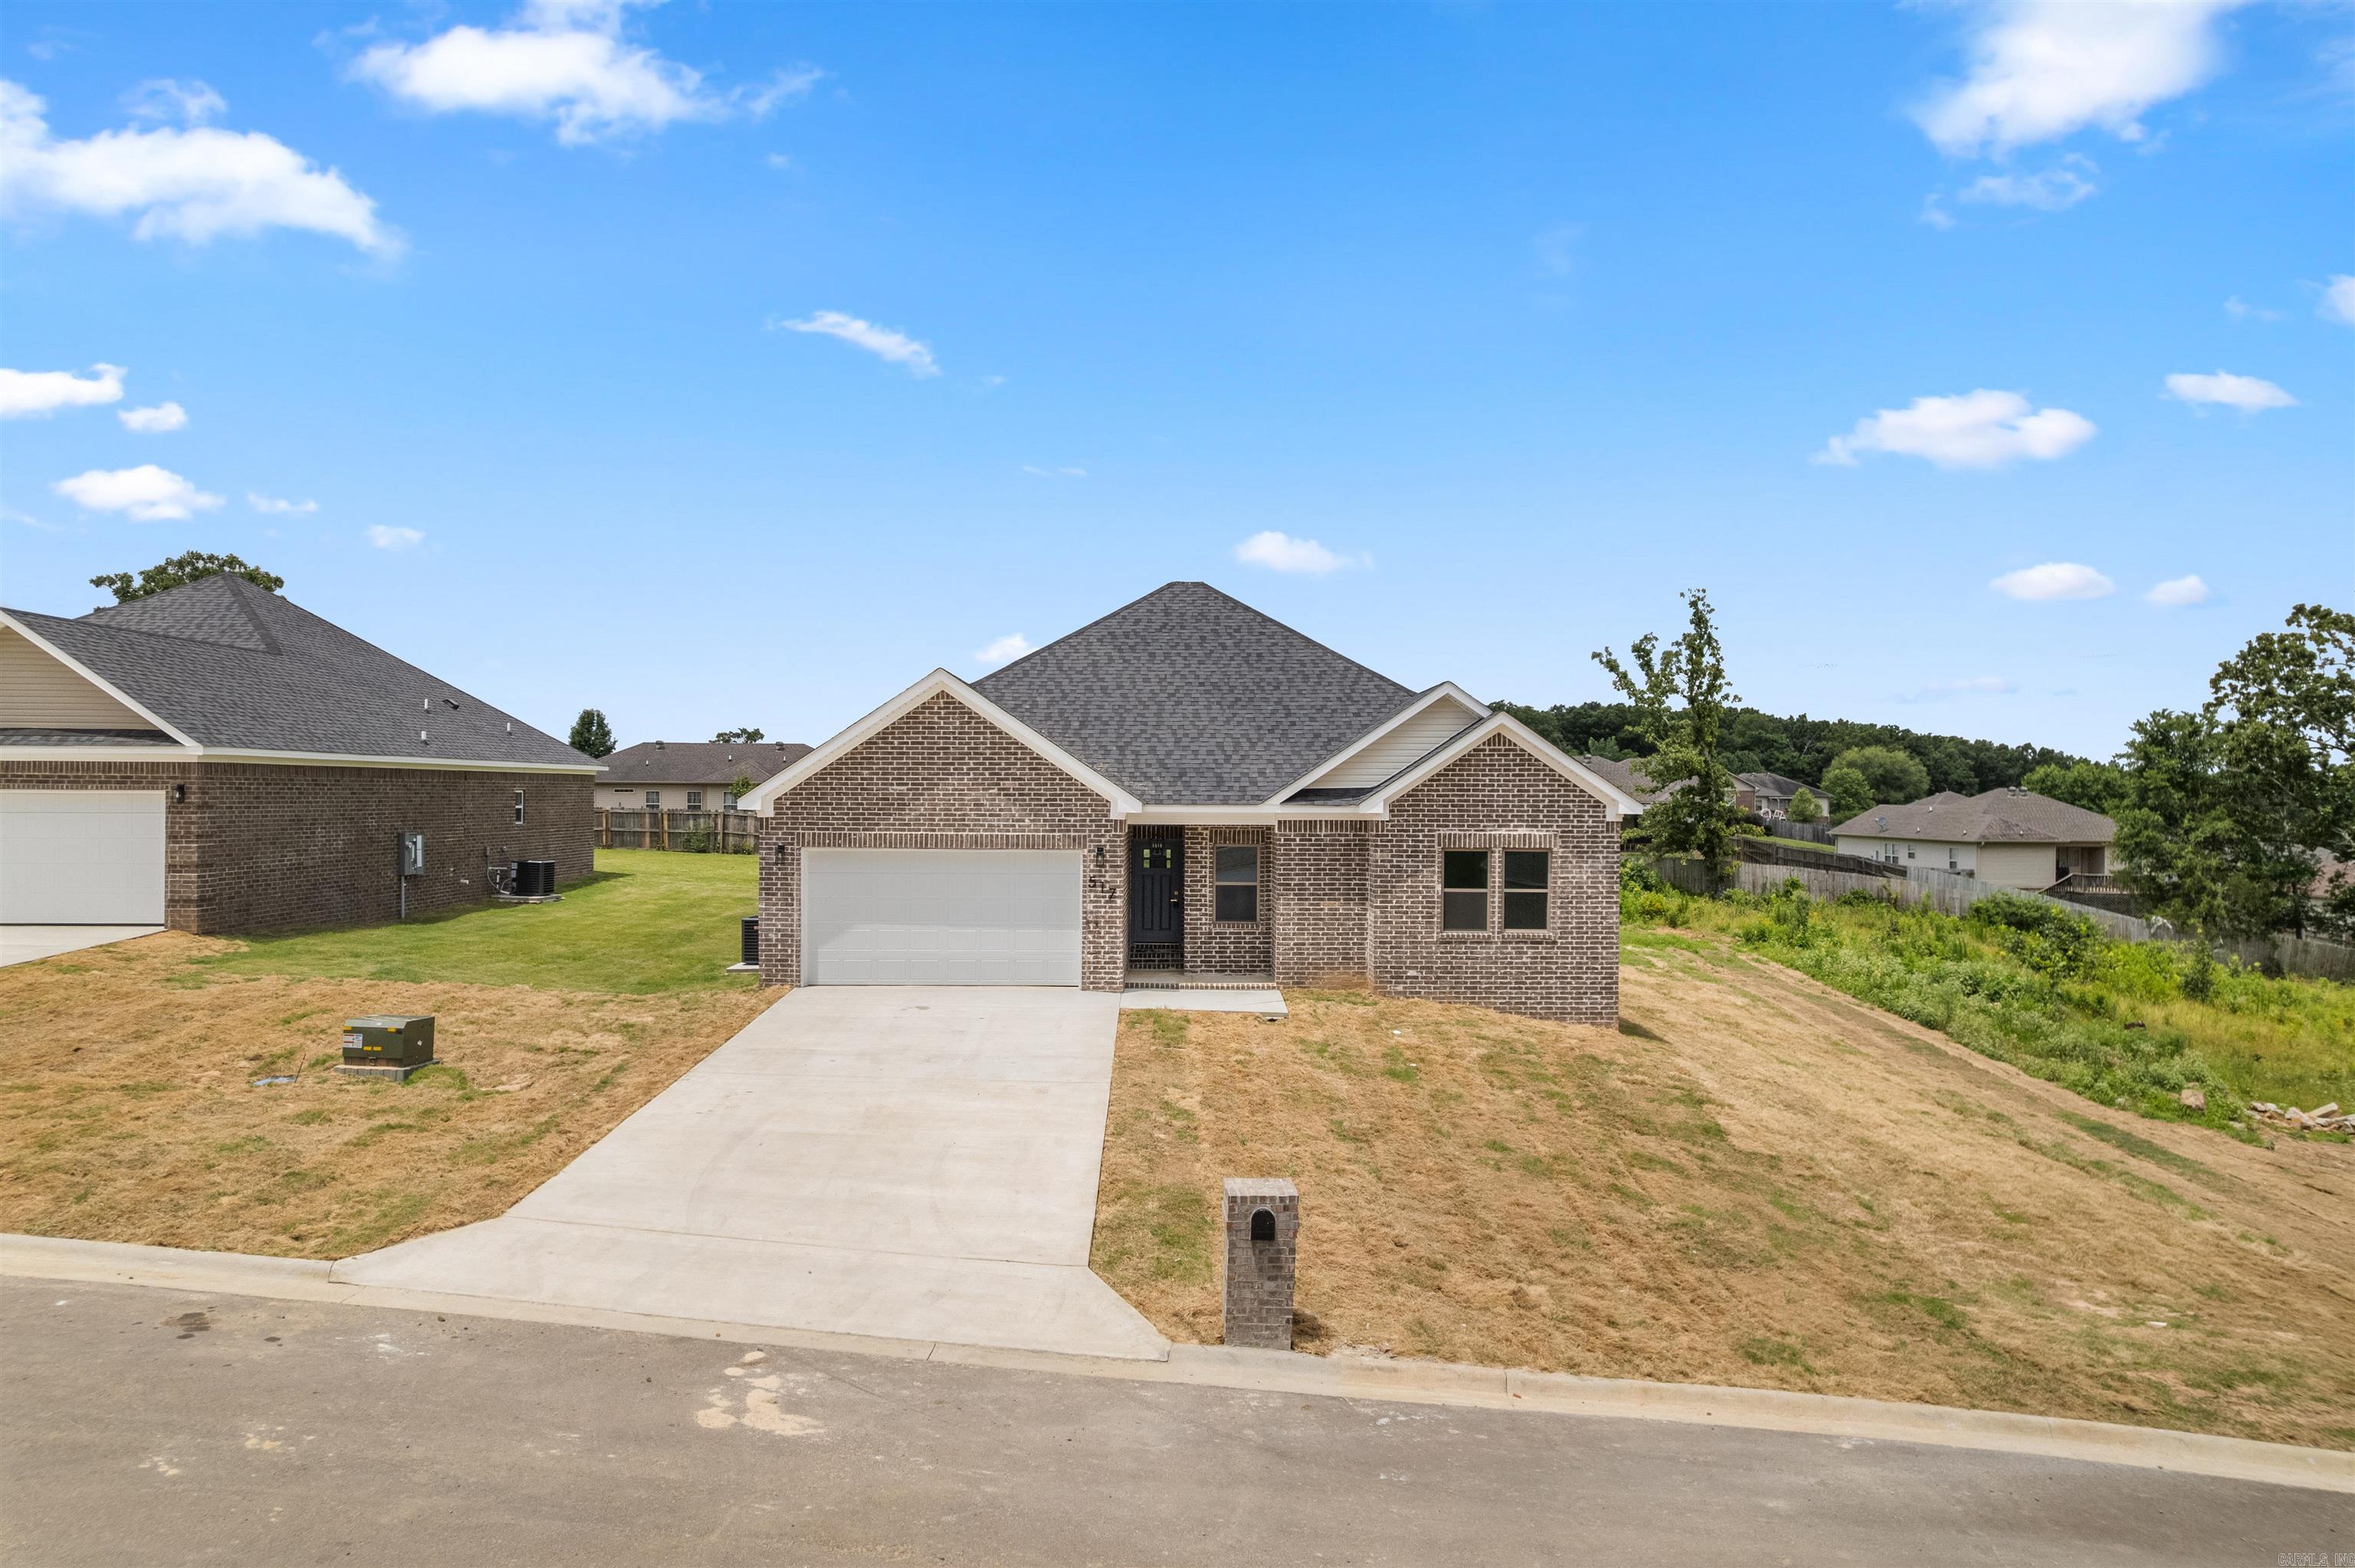
Austin
517 Madeleine Circle
4 Beds
2 Baths
1,821 Sq.Ft.
$333,000
MLS#: 26028151
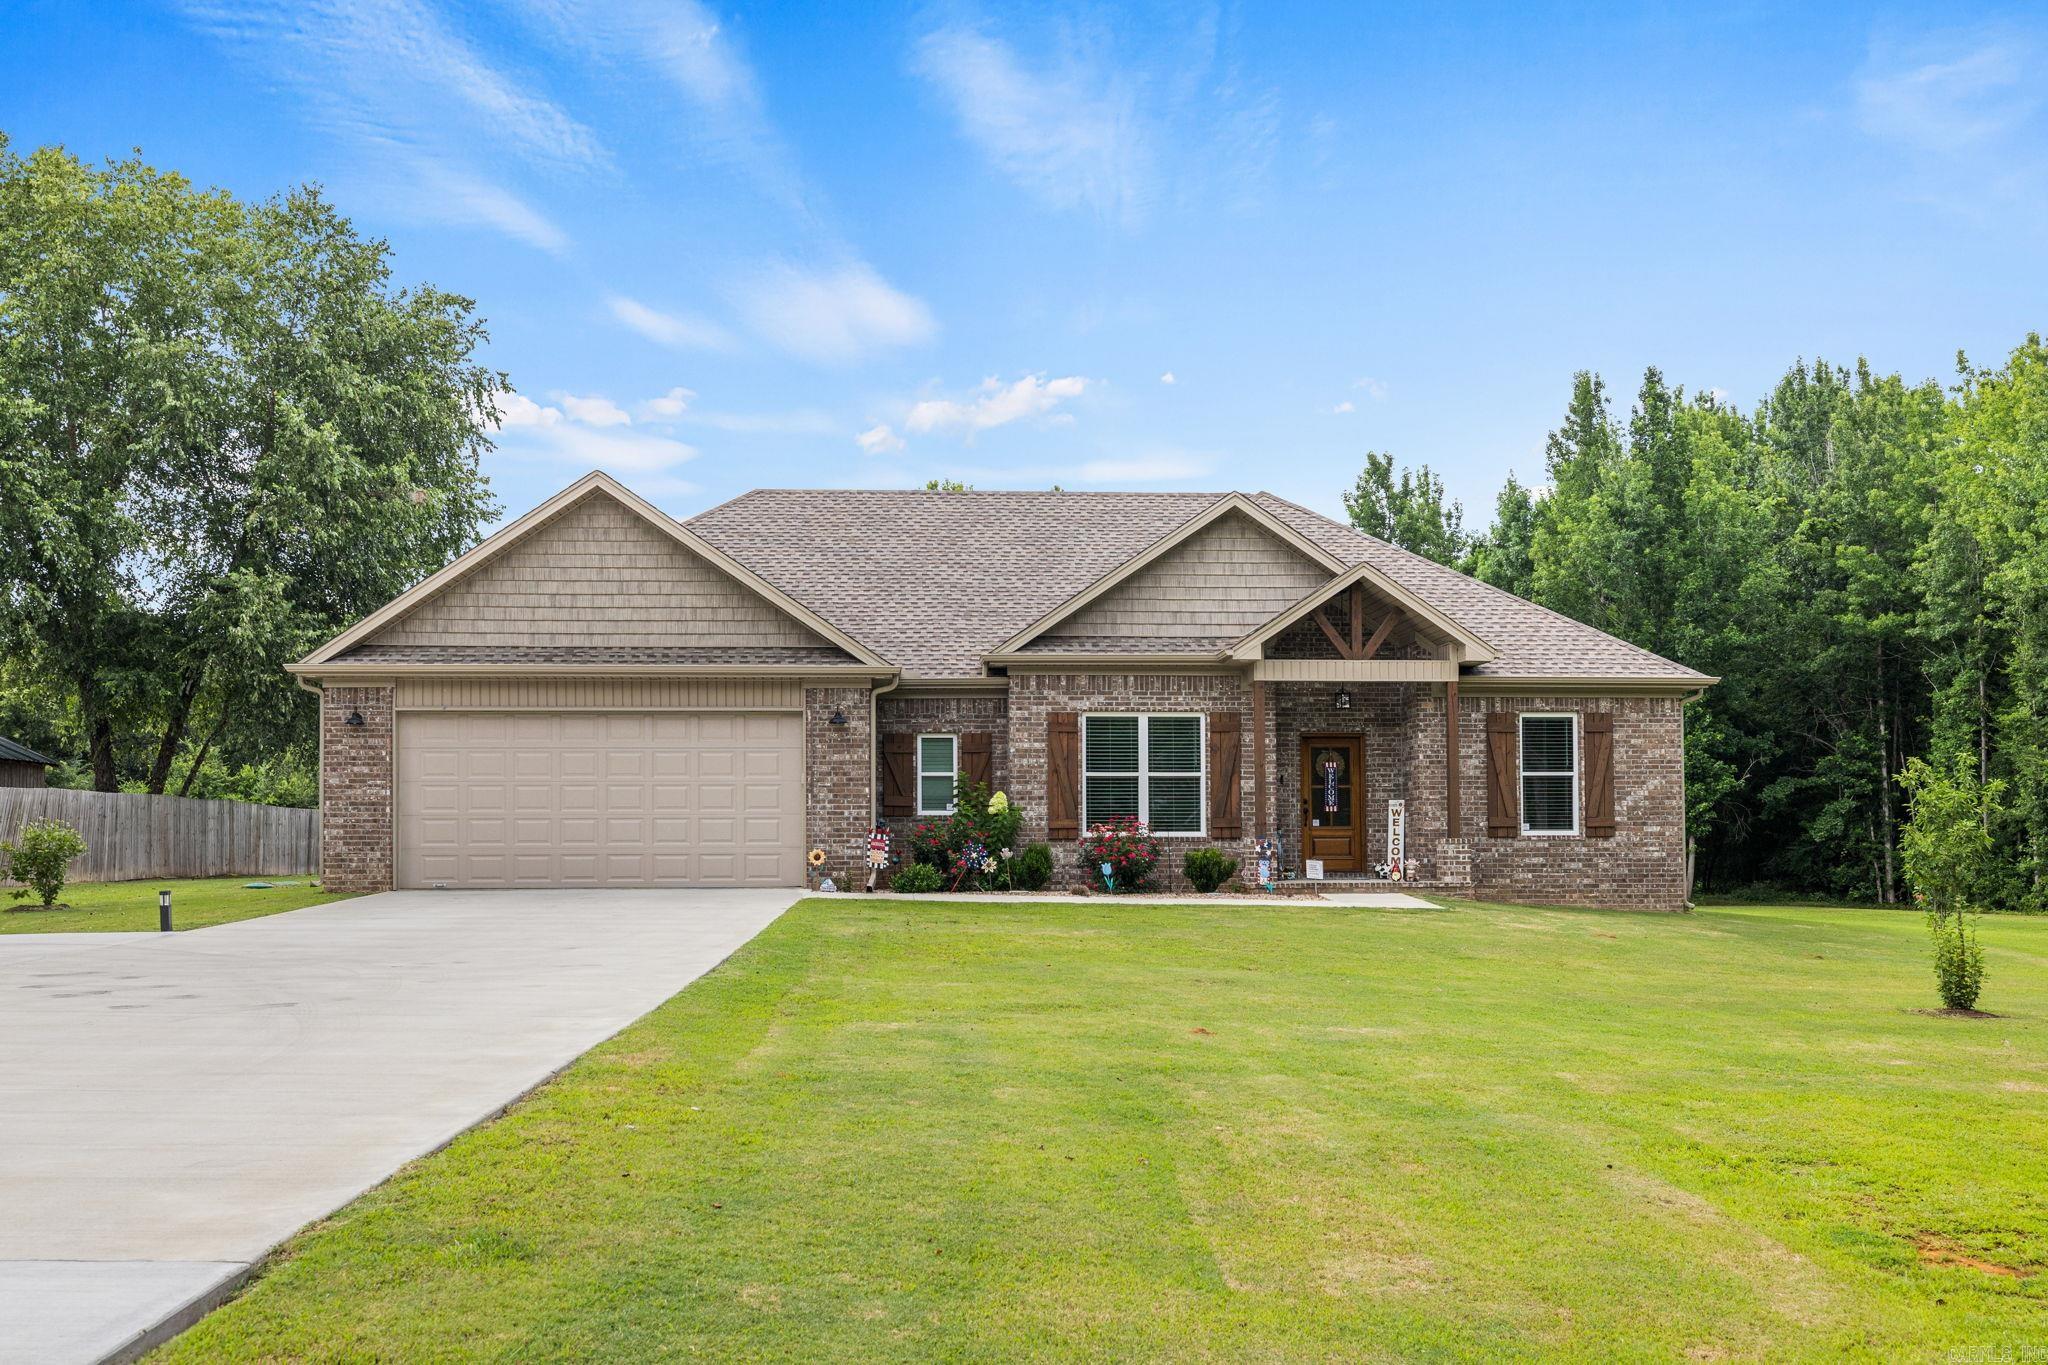
Austin
250 Saddlebrook Circle
4 Beds
2 Baths
1,944 Sq.Ft.
$349,900
MLS#: 26028302
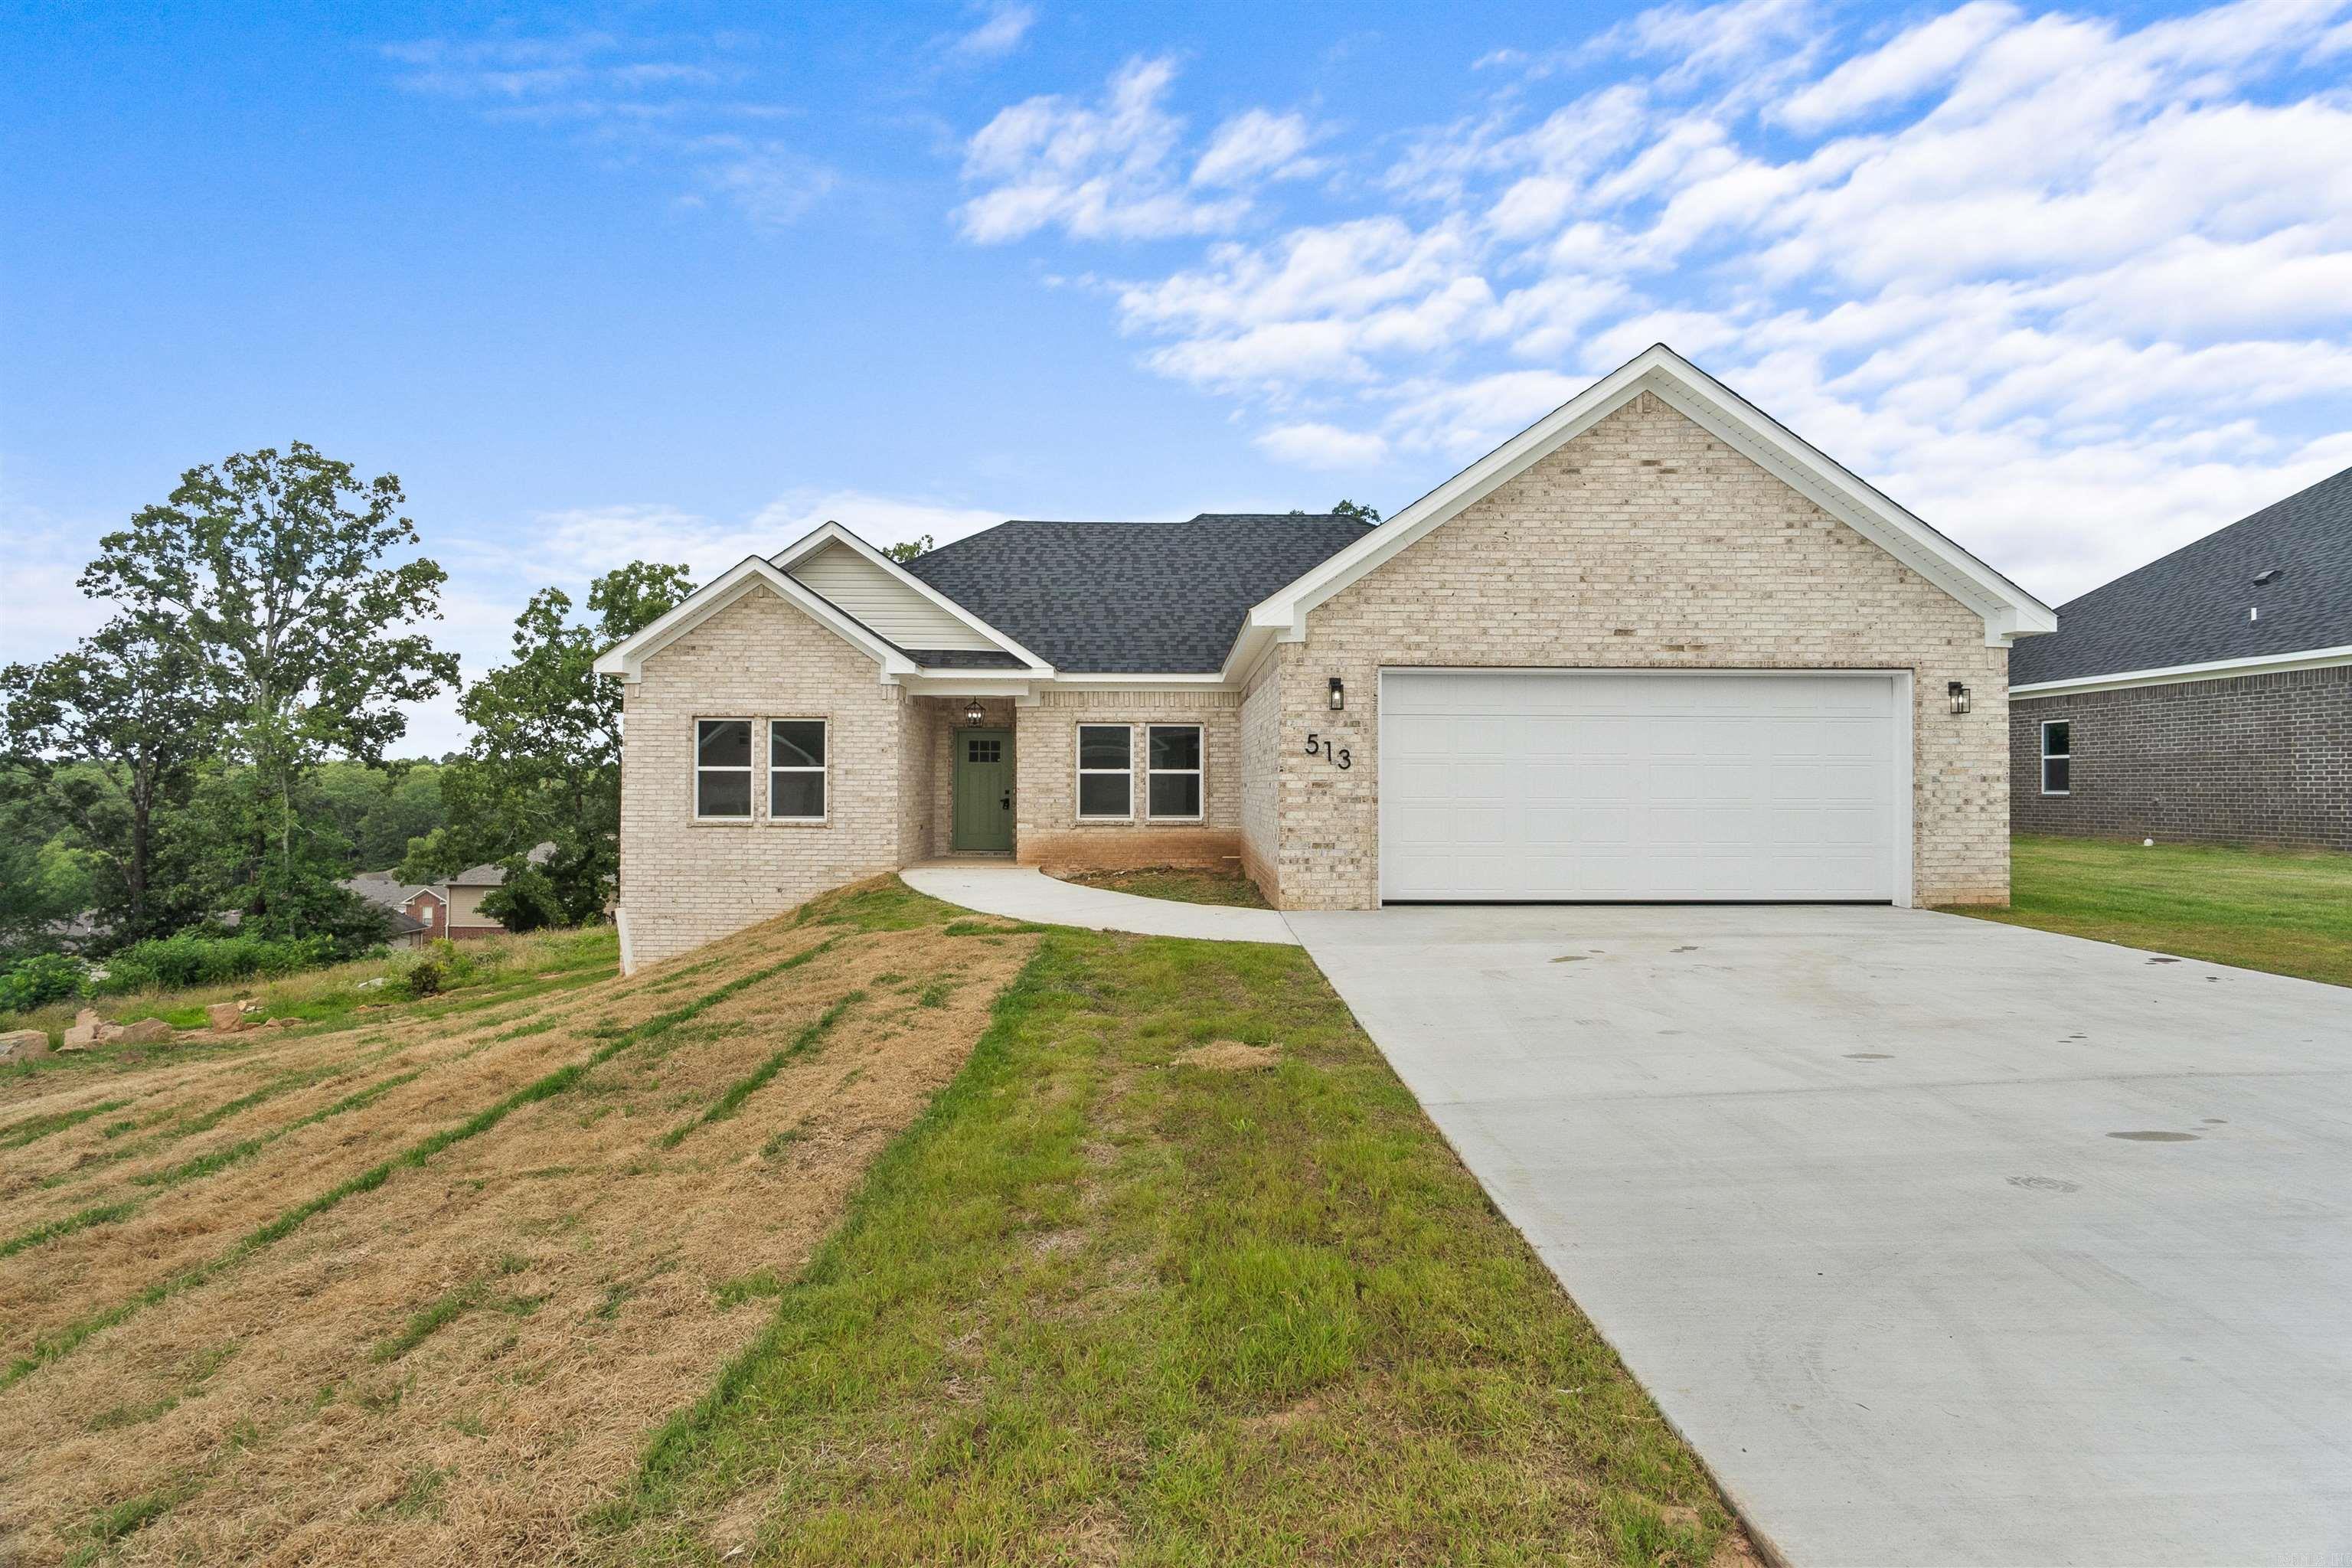
Austin
513 Madeleine Circle
4 Beds
2 Baths
1,824 Sq.Ft.
$325,000
MLS#: 26028153
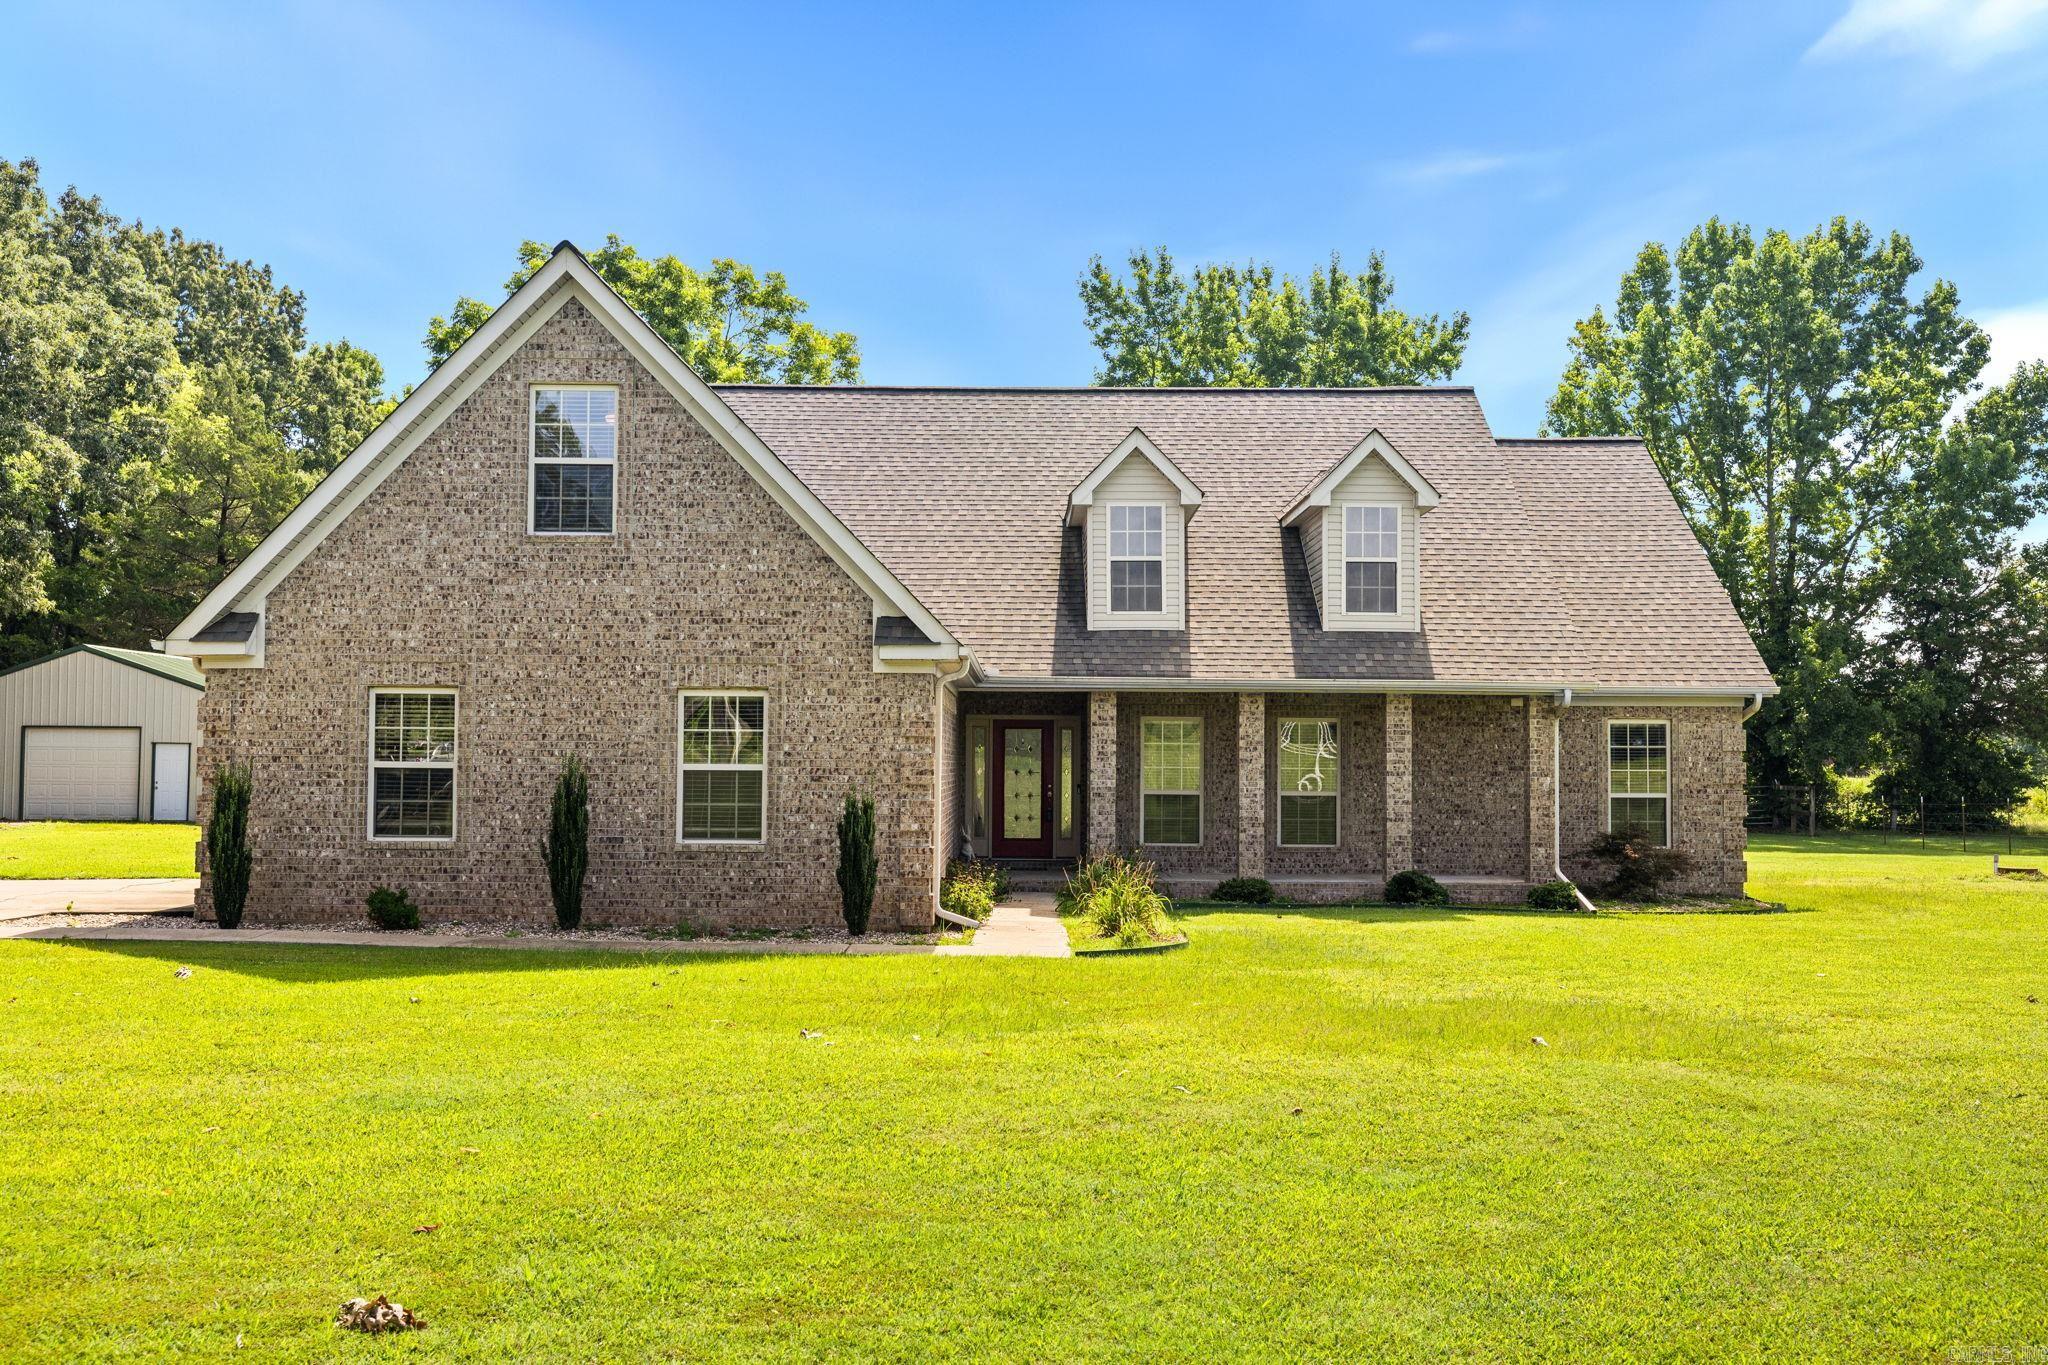
Austin
235 Oak Grove
3 Beds
2 Baths
2,358 Sq.Ft.
$434,000
MLS#: 26027812
Austin
74 Rodney Lane
4 Beds
2 Baths
1,849 Sq.Ft.
$320,000
MLS#: 1353559
