Features & Amenities

Interior

  • Other Interior Features

    In-Law Floorplan

  • Total Bedrooms

    4

  • Bathrooms

    3

  • Cooling YN

    YES

  • Cooling

    Electric, Central Air

  • Heating YN

    YES

  • Heating

    Fireplace Insert, Electric, Central

  • Pet friendly

    N/A

Exterior

  • Garage

    Yes

  • Garage spaces

    2

  • Construction Materials

    Brick

  • Other Exterior Features

    Storage

  • Parking

    Garage Door Opener, Garage, Garage Faces Side

  • Patio and Porch Features

    Patio, Porch

  • Pool

    No

Area & Lot

  • Lot Features

    Level

  • Lot Size(acres)

    1.19

  • Property Type

    Residential

  • Architectural Style

    Spanish

Price

  • Sales Price

    $210,000

  • Tax Amount

    $908

  • Sq. Footage

    2,613

  • Price/SqFt

    $80

HOA

  • Association

    No

Property Resources

  • Horse Property

    NO

School District

  • Elementary School

    N/A

  • Middle School

    N/A

  • High School

    N/A

Property Features

  • New Construction

    NO

  • Water Source

    Public

Schedule a Showing

Showing scheduled successfully.

<
>
IN PERSON
VIA CHAT

What is 3 + 4 ?


Change time

Mortgage calculator

Estimate your monthly mortgage payment, including the principal and interest, property taxes, and HOA. Adjust the values to generate a more accurate rate.

Your payment

Principal and Interest:

$

Property taxes:

$

HOA fees:

$

Total loan payment:

$

Total interest amount:

$

Location

County

Hot Spring

Elementary School

Middle School

High School

Listing Courtesy of Timothy Metcalf , McGraw Realtors - HS

RealHub Information is provided exclusively for consumers' personal, non-commercial use, and it may not be used for any purpose other than to identify prospective properties consumers may be interested in purchasing. All information deemed reliable but not guaranteed and should be independently verified. All properties are subject to prior sale, change or withdrawal. RealHub website owner shall not be responsible for any typographical errors, misinformation, misprints and shall be held totally harmless.

Agent Lura Kitchens

REALTORĀ®

Lura Kitchens

Call Lura today to schedule a private showing.


* Listings on this website come from the FMLS IDX Compilation and may be held by brokerage firms other than the owner of this website. The listing brokerage is identified in any listing details. Information is deemed reliable but is not guaranteed. If you believe any FMLS listing contains material that infringes your copyrighted work please click here to review our DMCA policy and learn how to submit a takedown request.Ā© 2024 FMLS.
If you are looking for peace and quiet - this is the place. Four bedroom, 3 bath, office and TWO separate living spaces, both with fireplaces. Granite countertops, new appliances. New double pane windows in 2020 w/lifetime warranty. She Shed out back with plumbing, a/c and sep. electric. 2 car garage. Nice level lot. Located less than 1.5 miles from popular Shouse Ford Recreation Area and1 mile from Point Cedar - both on Lake Degray. So much potential in this home! Possible 11 acres next door available

664 Shouse Ford Road

Message successfully sent.

What would you like to know?

What is 3 + 4 ?

I agree to receive email communication and understand I can unsubscribe at any time.

I agree to be contacted by All Around Real Estate via call, email, and text for real estate services. To opt out, you can reply 'stop' at any time or reply 'help' for assistance. You can also click the unsubscribe link in the emails. Message and data rates may apply. Message frequency may vary. Privacy Policy

Related Properties

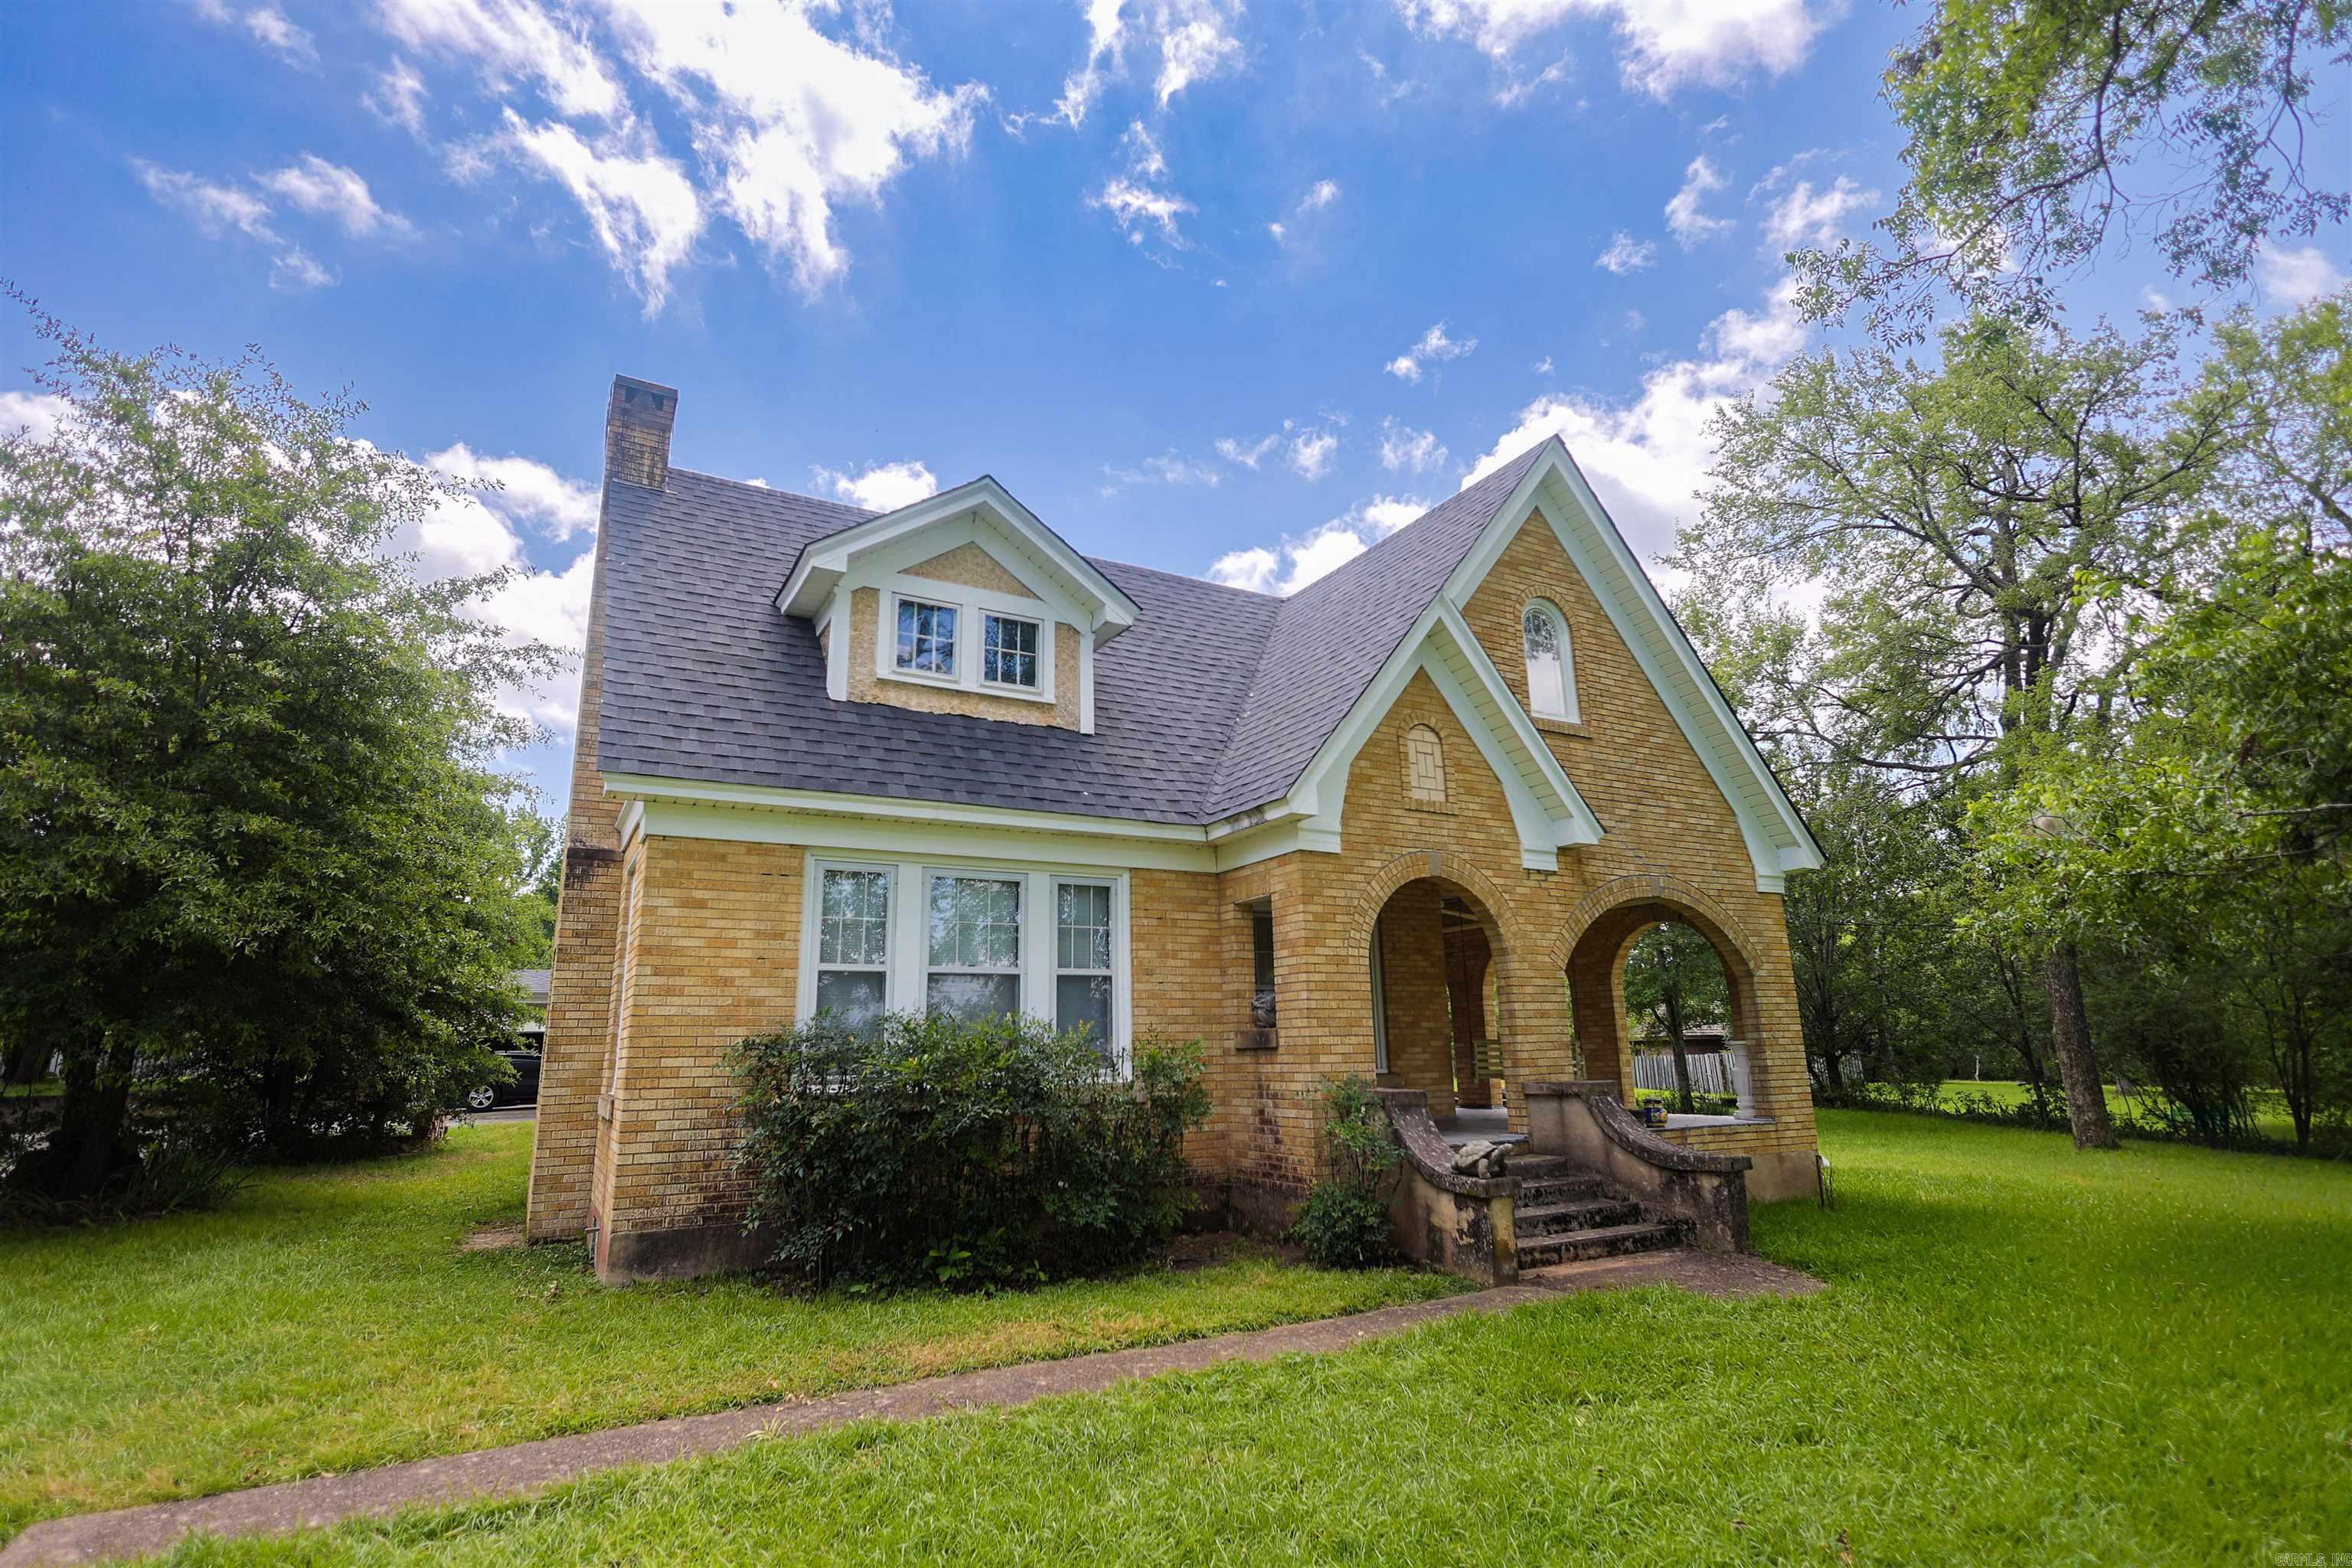
Homes like this aren't built anymore—and that's exactly what makes this one so special. Built in 1932, this Tudor-style home is filled with timeless character and situated on approximately 1.25± acres within the Amity city limits. Offering 3 bedrooms, 2 bathrooms, and a den, this home showcases distinctive architectural details, including a striking brick exterior, steep gabled rooflines, an arched covered front porch, decorative textured walls, vintage chandeliers, French doors, gas fireplace, and a built-in wall ironing board that offers a glimpse into the home's history. A brand-new roof provides added peace of mind, while the carport and spacious lot add everyday convenience. If you've been searching for a home with personality, craftsmanship, and historic appeal, this one is ready for its next chapter
#26026867

Amity

124 N Hill Street

3 Beds

2 Baths

1,816 Sq.Ft.

$199,900

MLS#: 26026867
Price reduced
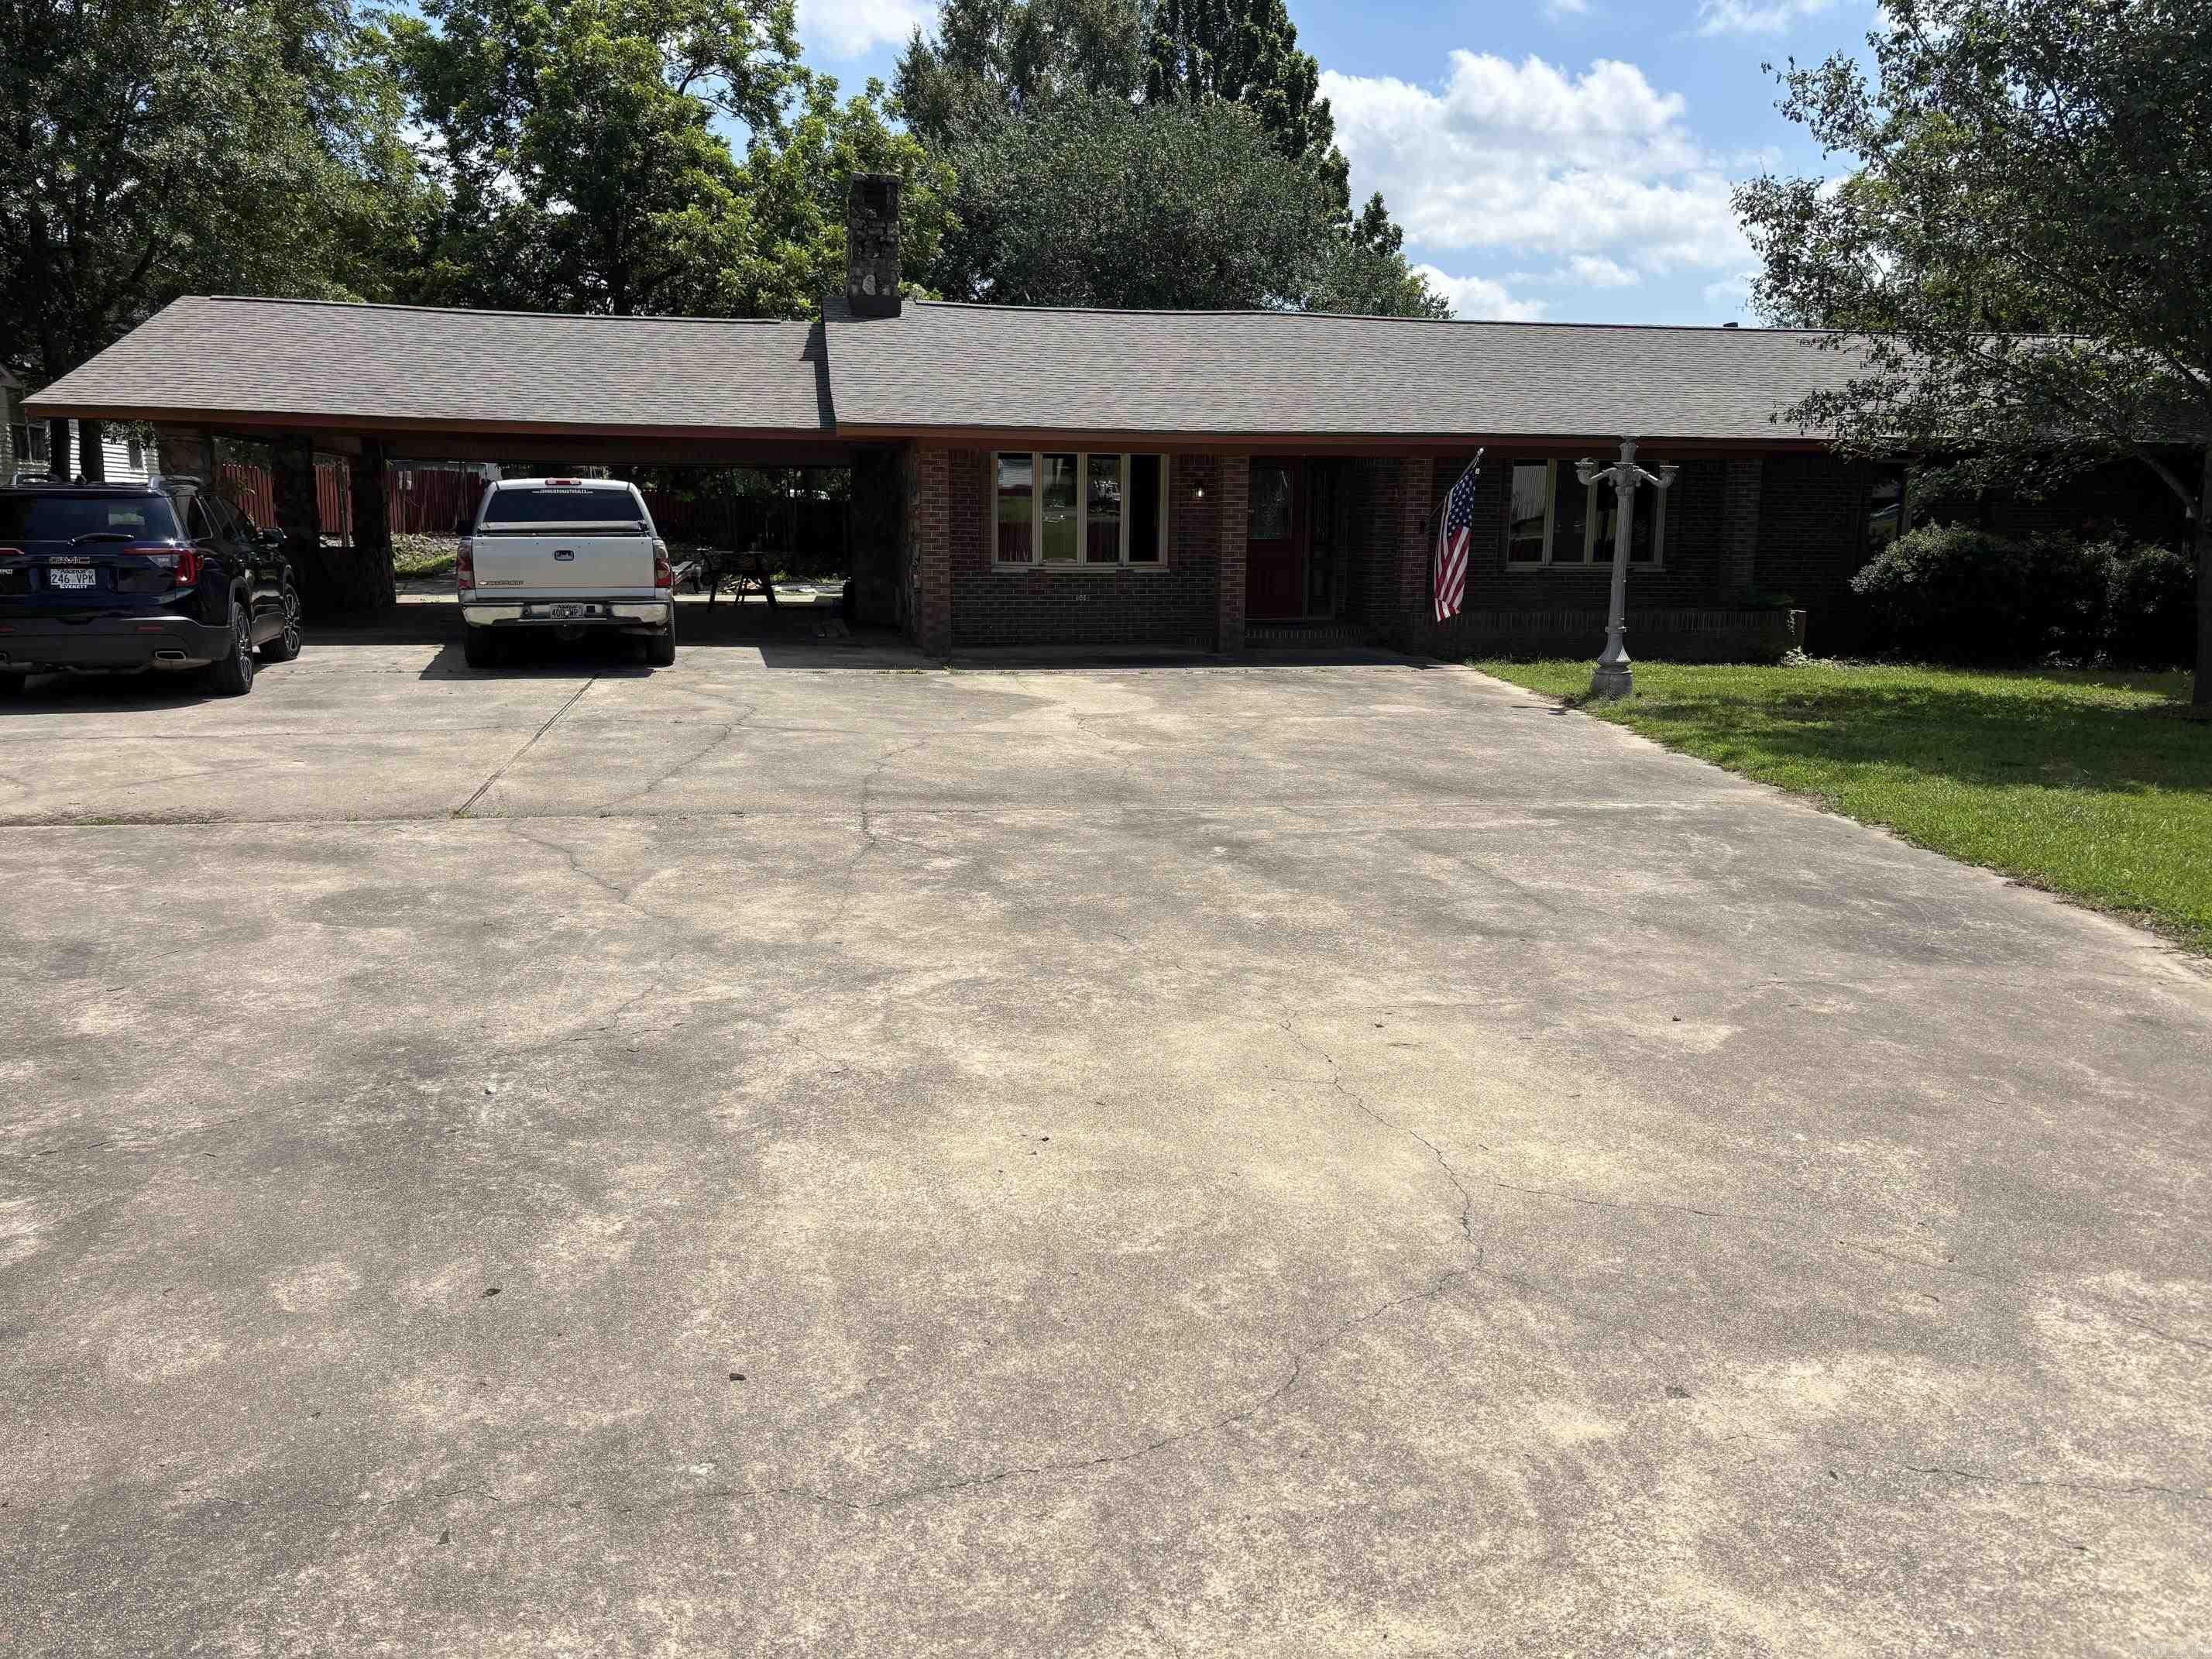
Beautifully remodeled 3-bedroom, 2 bath home offering approximately 2,572 square feet of comfortable living space in the heart of Amity. Nearly every detail has been updated, including a new roof installed in May 2026, new carpet in each bedroom and sunroom, fresh interior paint , modern light fixtures, eight overhead fans, one year old hot water tank, and a new air conditioner system installed three years ago. The spacious kitchen features a new oven, microwave, dishwasher, sink and garbage disposal plus a two-year-old refrigerator. The kitchen cabinets have been freshly painted to include the shelving. You will appreciate the updated landscaping that enhances the home’s curb appeal along with two storage buildings that are perfect for a workshop and extra storage. With its generous living space, quality updates and convenient in-town location, this move in ready home is one you don’t want to miss. Schedule your private showing today! AGENTS. PLEASE SEE DOCUMENTS (D) ABOVE, FOR A COMPLETE LIST OF THE EXTENSIVE UPDATES TO THIS HOME. IN ADDITION, THERE IS IMPORTANT AGENT INFORMATION INCLUDED IN CONFIDENTIAL REMARKS.
#26026373

Amity

213 W Texas Street

3 Beds

2 Baths

2,572 Sq.Ft.

$187,500

MLS#: 26026373
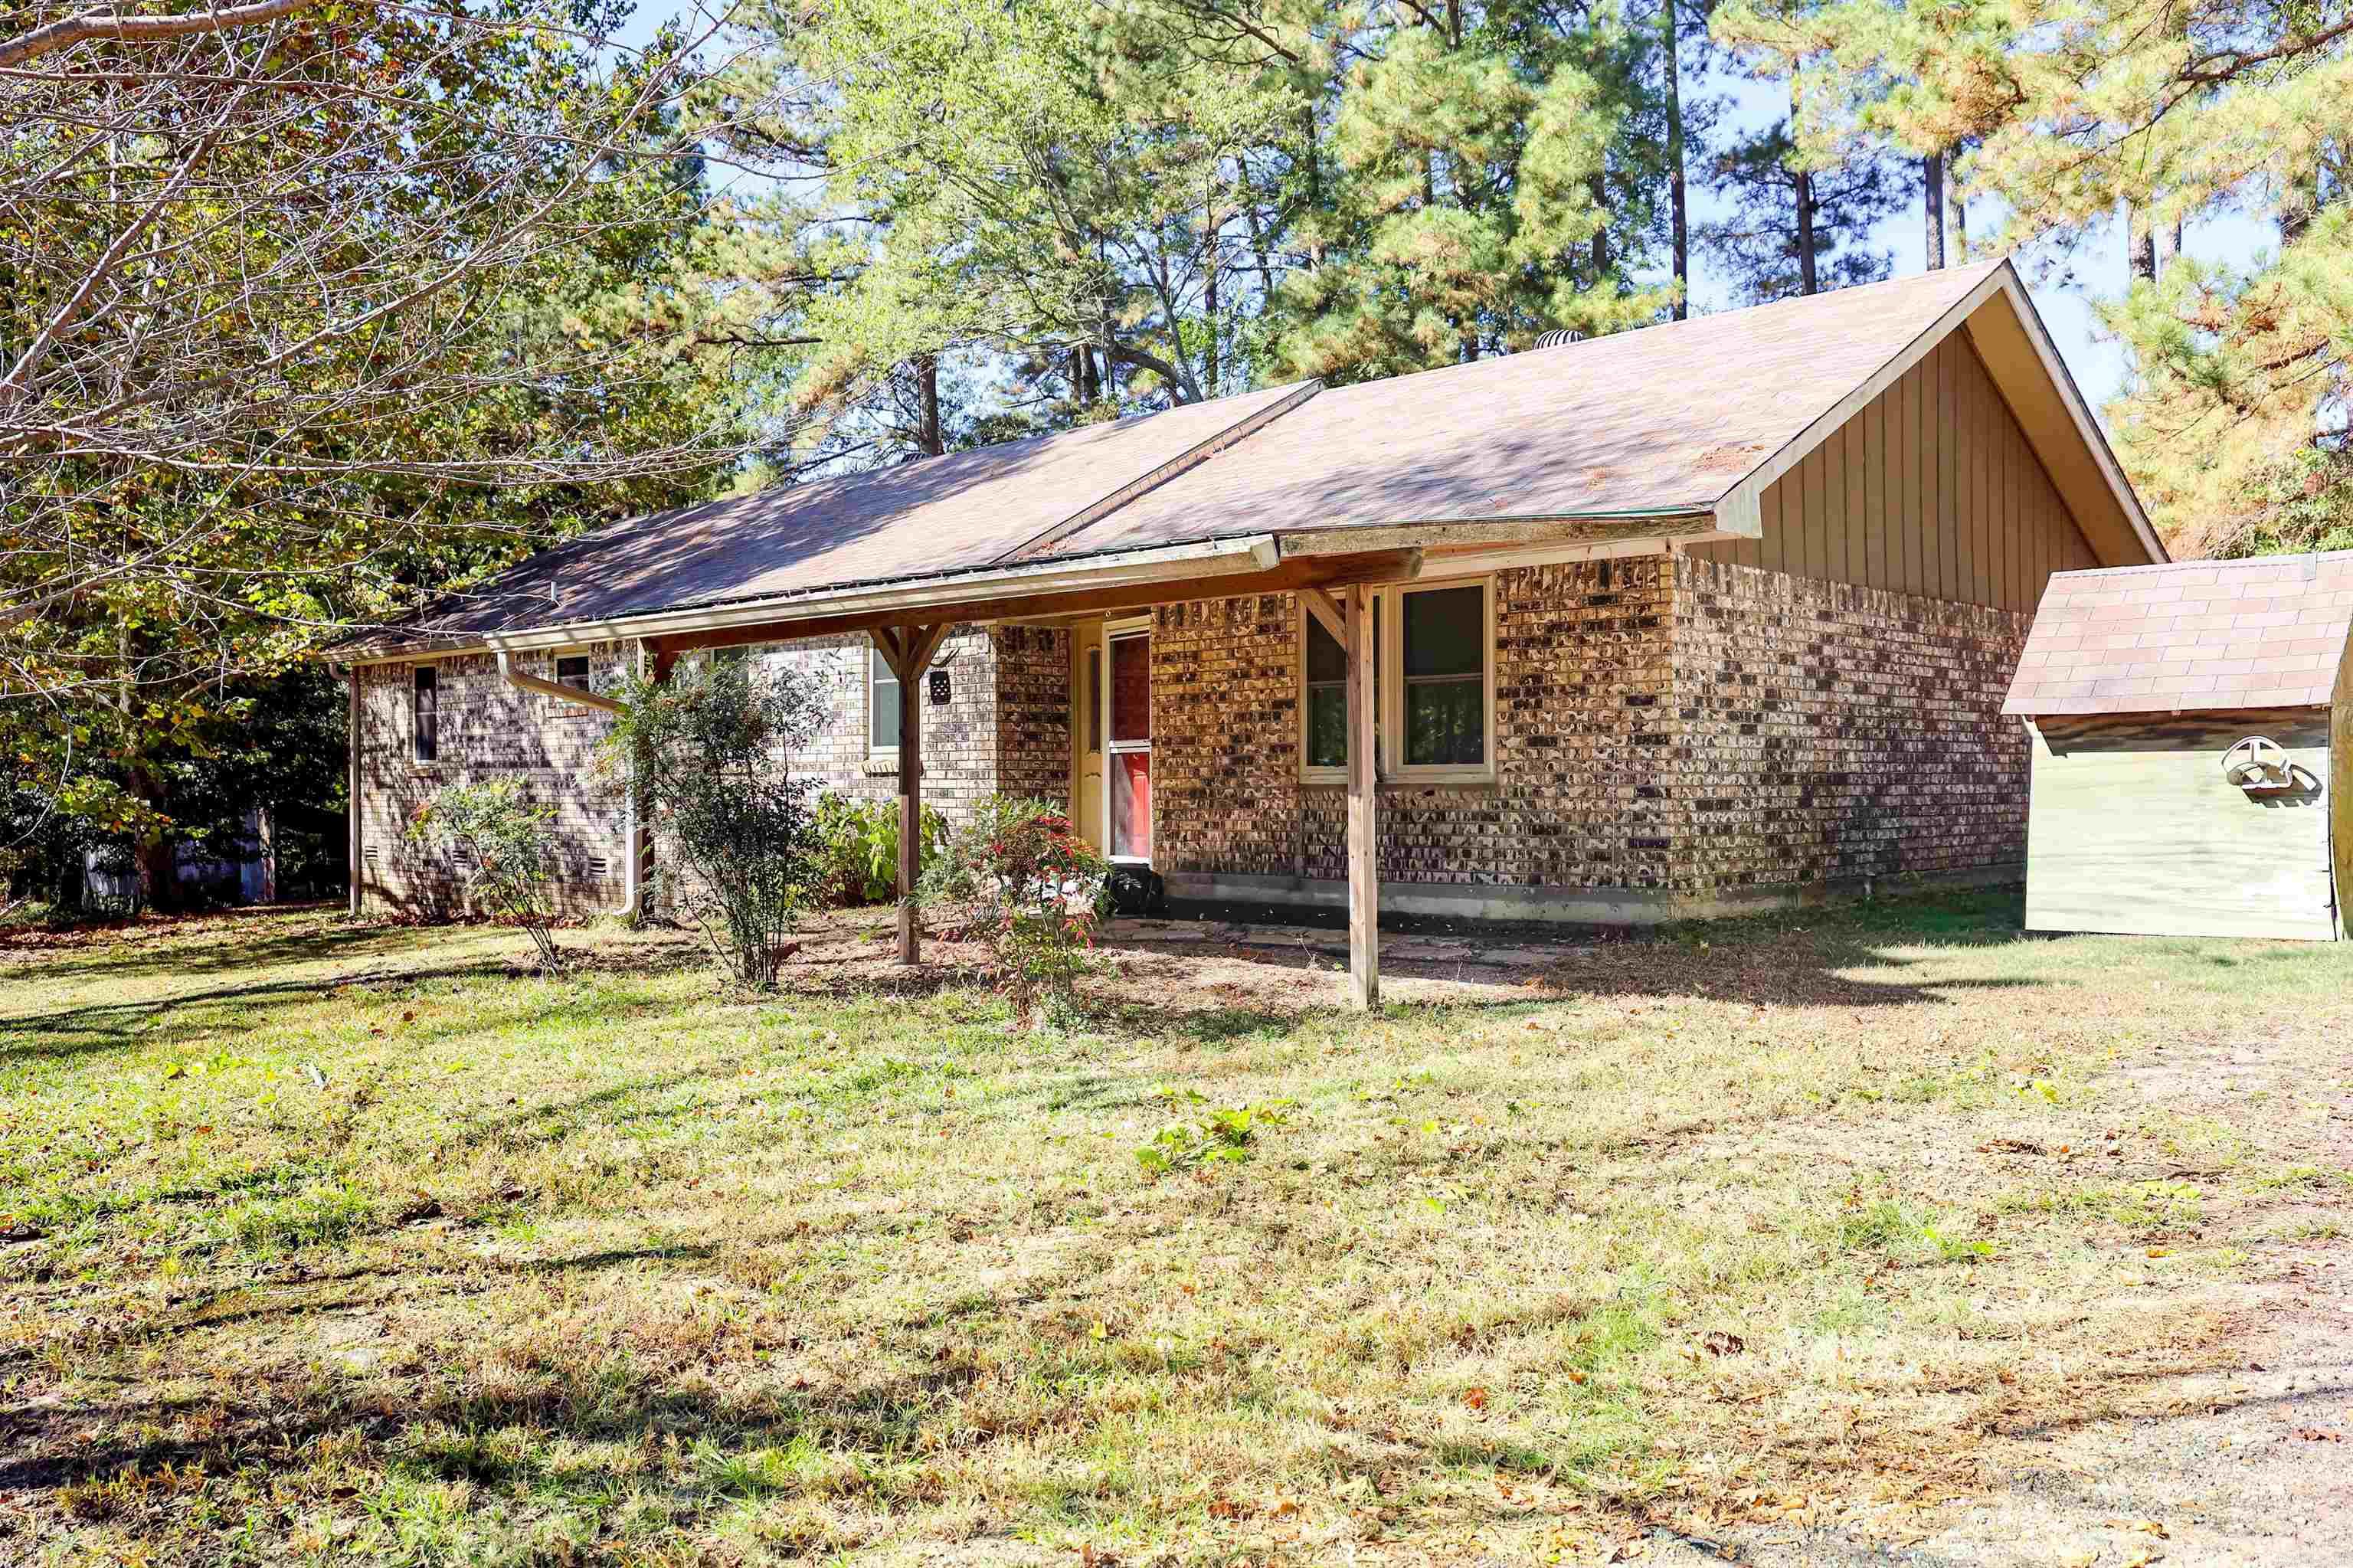
Charming 3-bedroom, 1-bath brick home located just outside the city limits. This property features a convenient outdoor storage area and comfortable living with four mini-split heating and cooling units, including two exterior units. Perfect for those looking for easy upkeep and functional living space. This property features new windows, lots of updates, and is only 2 miles from Lake Greeson access!
#26014063

Amity

2567 Hwy 70 W

3 Beds

1 Baths

1,532 Sq.Ft.

$179,000

MLS#: 26014063

 - property

Send a message

Message successfully sent.

Your message

What is 3 + 4 ?

Reason for contacting?

I agree to receive email communication and understand I can unsubscribe at any time.

I agree to be contacted by All Around Real Estate via call, email, and text for real estate services. To opt out, you can reply 'stop' at any time or reply 'help' for assistance. You can also click the unsubscribe link in the emails. Message and data rates may apply. Message frequency may vary. Privacy Policy

Sign Out

Virtual Assistant

Would you like to take the next step with this property? We can help you schedule a showing or virtual tour, or send you more details.

Yes, I would like more information.

Thank You for Your Reply, One of Our Agents will contact you as soon as possible

No, maybe later.

Thank you, you can always contact me via email, phone number or through the contact form.

Realhub AI

Lucy - Your AI-Powered Realtor

Update Your Temporary Password

Personalize your search

Enter your email and we'll notify you immediately when new listings match what you're looking for.

or enter email address

Already have an account ? Login here

Continue your home search

I agree to receive communications and understand I can unsubscribe at any time.

I agree to be contacted by All Around Real Estate via call, email, and text for real estate services. To opt out, you can reply 'stop' at any time or reply 'help' for assistance. You can also click the unsubscribe link in the emails. Message and data rates may apply. Message frequency may vary. Privacy Policy

Already have an account ? Login here

We use cookies

We use cookies primarily for analytics to enhance your experience. By accepting, you agree to our use of these cookies. You can manage your preferences or learn more about our cookies policy.