Features & Amenities

Interior

  • Total Bedrooms

    3

  • Bathrooms

    2

  • Cooling YN

    YES

  • Cooling

    Central Air

  • Heating YN

    YES

  • Heating

    Central

  • Pet friendly

    N/A

Exterior

  • Garage

    No

  • Pool

    No

Area & Lot

  • Lot Features

    Level

  • Lot Size(acres)

    63.0

  • Property Type

    Residential

  • Architectural Style

    Fixer-Upper

Price

  • Sales Price

    $300,000

  • Financing Options

    Cash

  • Sq. Footage

    1,388

  • Price/SqFt

    $216

HOA

  • Association

    No

Property Resources

  • Horse Property

    NO

School District

  • Elementary School

    N/A

  • Middle School

    N/A

  • High School

    N/A

Property Features

  • New Construction

    NO

  • Sewer

    Septic Tank

  • Water Source

    Public

Schedule a Showing

Showing scheduled successfully.

<
>
IN PERSON
VIA CHAT

What is 3 + 4 ?


Change time

Mortgage calculator

Estimate your monthly mortgage payment, including the principal and interest, property taxes, and HOA. Adjust the values to generate a more accurate rate.

Your payment

Principal and Interest:

$

Property taxes:

$

HOA fees:

$

Total loan payment:

$

Total interest amount:

$

Location

County

Hot Spring

Elementary School

Middle School

High School

Listing Courtesy of Falicia Samuels , Crye*Leike Pro Elite Realty

RealHub Information is provided exclusively for consumers' personal, non-commercial use, and it may not be used for any purpose other than to identify prospective properties consumers may be interested in purchasing. All information deemed reliable but not guaranteed and should be independently verified. All properties are subject to prior sale, change or withdrawal. RealHub website owner shall not be responsible for any typographical errors, misinformation, misprints and shall be held totally harmless.

Agent Lura Kitchens

REALTOR®

Lura Kitchens

Call Lura today to schedule a private showing.


* Listings on this website come from the FMLS IDX Compilation and may be held by brokerage firms other than the owner of this website. The listing brokerage is identified in any listing details. Information is deemed reliable but is not guaranteed. If you believe any FMLS listing contains material that infringes your copyrighted work please click here to review our DMCA policy and learn how to submit a takedown request.© 2024 FMLS.
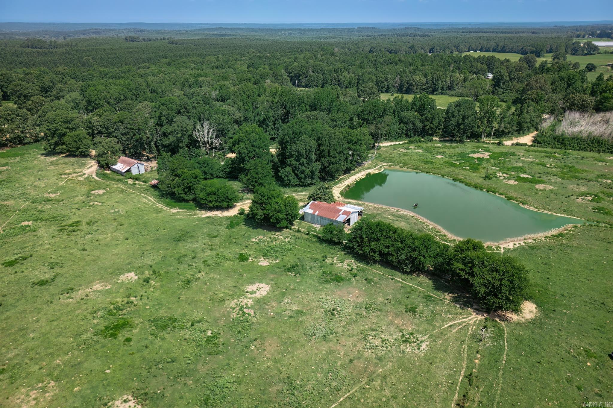
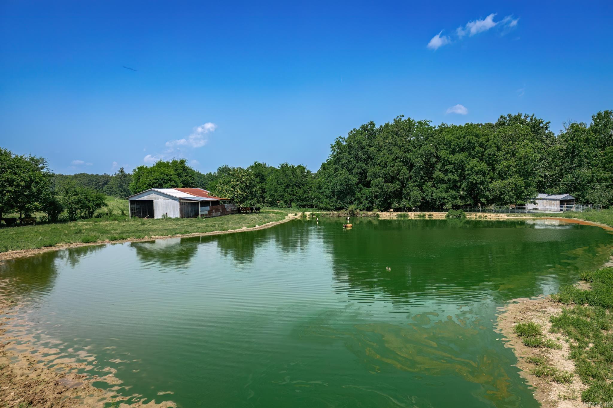
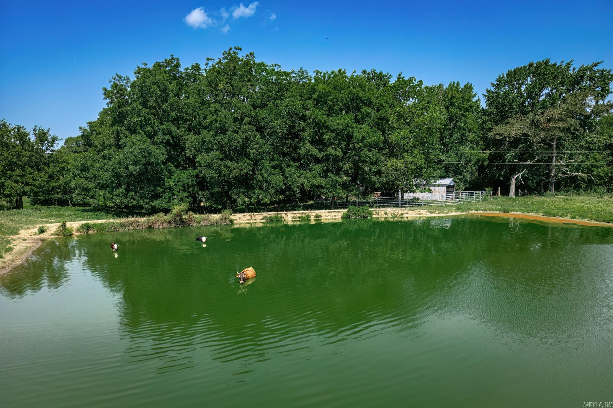
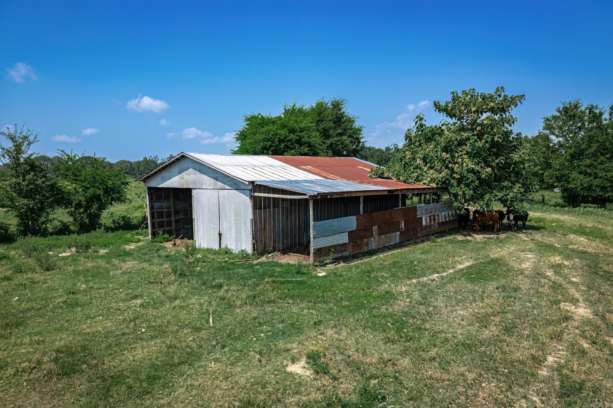
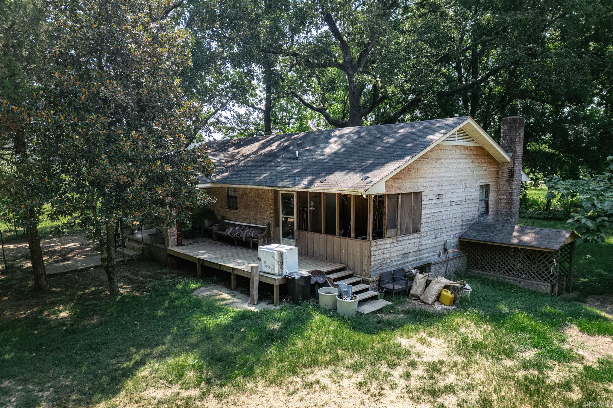
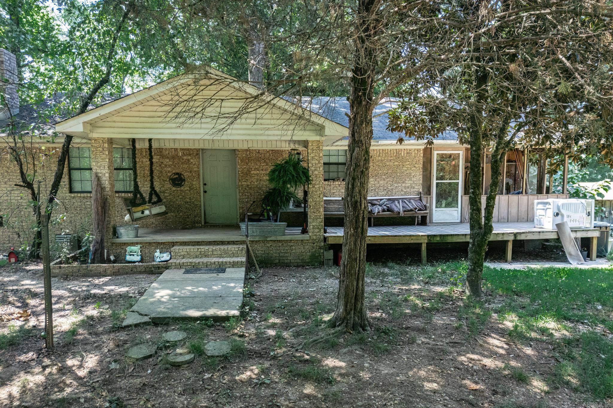
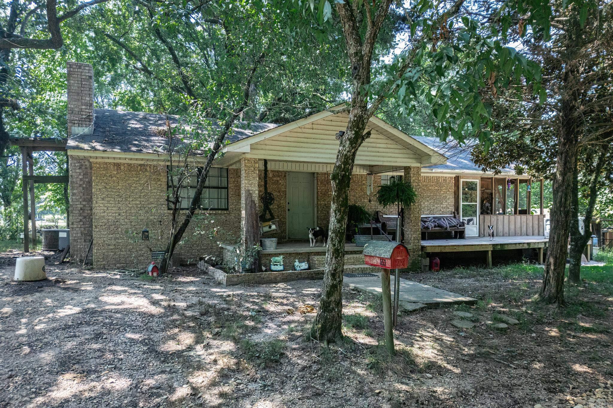
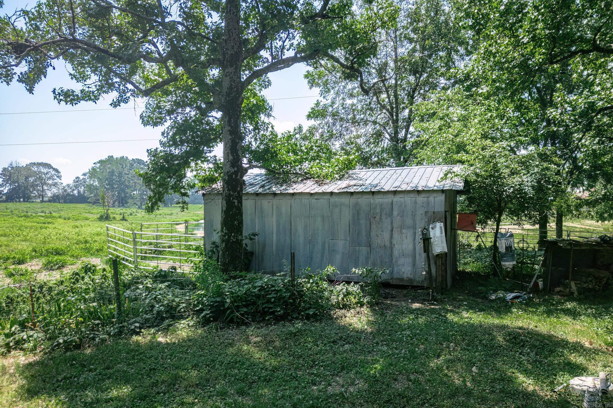
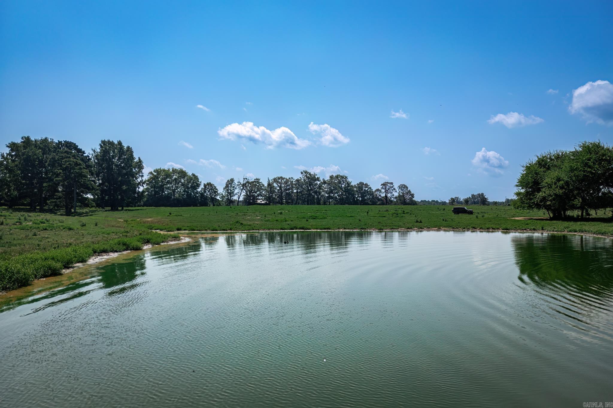
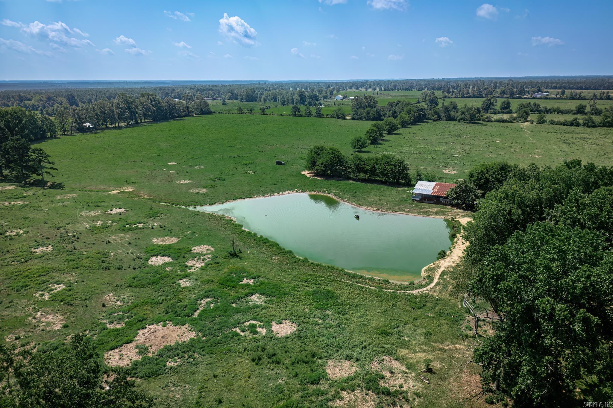
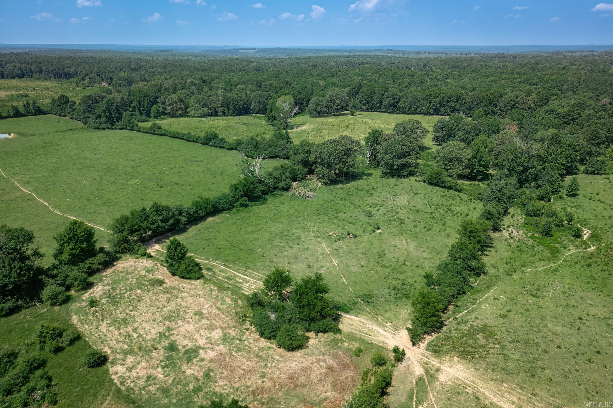
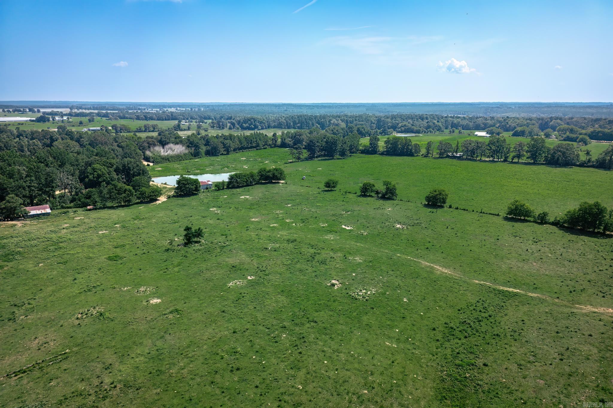
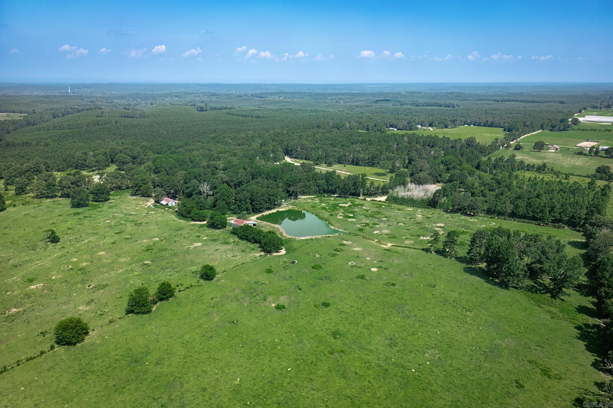
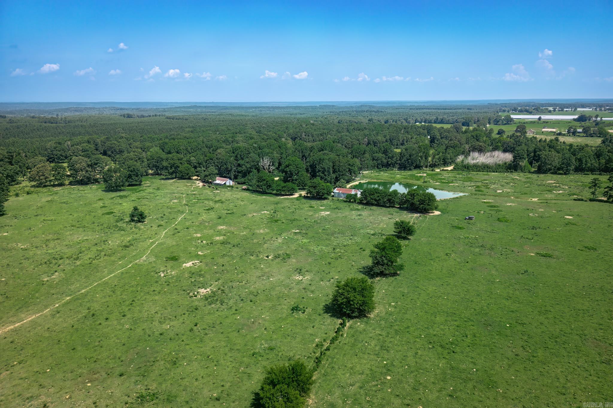
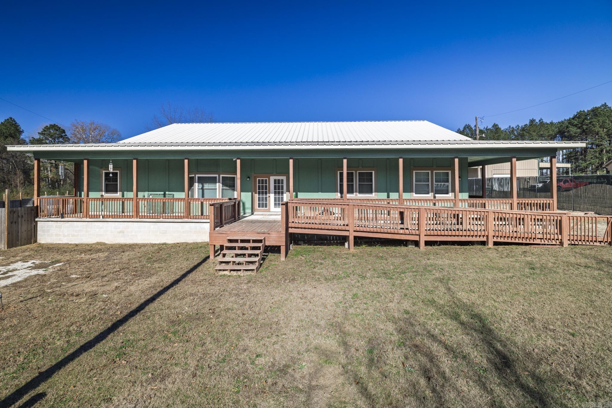
Welcome to your dream property! This 3-bedroom, 2-bath home is nestled on 63 acres of lush pastureland, making it ideal for those looking to run cattle or enjoy vast open spaces. The property boasts two ponds—a large one and a smaller one—perfect for livestock or recreational use. Multiple outbuildings, including barns, provide ample storage and operational space for your agricultural needs. While the home requires some TLC and updates, it is structurally sound and features a basement that can be easily finished to add more living space. With road access from both the front and the back, this property offers convenience and versatility. This is a perfect opportunity for someone seeking a serene, rural lifestyle with plenty of potential for customization and growth.

653 Zack Thomas Road

Message successfully sent.

What would you like to know?

What is 3 + 4 ?

I agree to receive email communication and understand I can unsubscribe at any time.

I agree to be contacted by All Around Real Estate via call, email, and text for real estate services. To opt out, you can reply 'stop' at any time or reply 'help' for assistance. You can also click the unsubscribe link in the emails. Message and data rates may apply. Message frequency may vary. Privacy Policy

Related Properties

Enjoy oasis on over 10.5 acres in the Social Hill community & go fish in the spring-fed pond! This 1600+ square foot home features custom cabinetry and shelving throughout. Carpets have been removed to expose subfloors, which are in fine shape. Put your touch on it, and this 3-bedroom, 2-bathroom house could be your Forever Home. Metal roof is ~10 years old, with 40+ years of life left. All new insulated windows, updated plumbing, HWH 2019. Washer, dryer, refrigerator, and two part-full propane tanks convey. Two carports, a shop, a garage, underground storm shelter, and a craft cabin offer plenty of additional space for activities. Property is on public water, but also has a well.
#26026766

Malvern

293 Social Hill Loop

3 Beds

2 Baths

1,606 Sq.Ft.

$249,000

MLS#: 26026766

Price reduced
Bring your homesteading dreams to life with this unique country property! With a spacious home, hardwood floors, oversized bonus room, galley kitchen, and large dining/entry area off the back carport, there’s plenty of room to live, work, and grow. Recent updates include fresh downstairs paint, a remodeled upstairs bathroom, and a brand-new roof and exterior stucco in 2025. The 24'x30' insulated shop offers space for hobbies, vehicles, and storage while the oversized stall to the back (15'x30') back is perfect for horses or livestock, complete with a tack room. The shop has electric run through metal conduit for added durability. Originally set up for horses, the property features over 2 acres of fenced pasture with a convenient walkthrough passage connecting the front and back acreage. Mature trees surrounding the property create a peaceful, private country setting. SEE AGENT REMARKS!
#26021504

Malvern

13488 Highway 67

3 Beds

1 Baths

2,247 Sq.Ft.

$329,900

MLS#: 26021504

Price reduced
Custom-built in 2023, this modern country home sits on a spacious 1.60-acre corner lot in the desirable Crestview Subdivision. Located just minutes from Glen Rose schools, approximately 20 minutes from Benton, the new Buc-ee's and 25 minutes from Hot Springs, the property offers newer construction, privacy, and convenient access to nearby communities.  The open-concept floor plan creates an easy flow for entertaining and everyday living, while the flexible layout provides space for family, guests, hobbies, or a home office. Large windows fill the interior with natural light, creating a bright and welcoming atmosphere throughout.  Outside, the expansive corner lot offers plenty of room for outdoor entertaining, gardening, recreation, pets, or simply enjoying peaceful country surroundings. With modern finishes, generous space, and a highly convenient location, this Crestview home combines comfort, flexibility, and relaxed living. Schedule your private showing today! AGENTS SEE REMARKS.
#26021202

Malvern

122 Crestview Lane

3 Beds

2 Baths

2,160 Sq.Ft.

$357,500

MLS#: 26021202

Welcome to 2736 Riverview Dr in the prestigious Riverview gated subdivision of Malvern, Arkansas! Nestled on 3.54 mostly wooded acres just minutes from the Ouachita River, this unique 3-bedroom, 3-bath home offers the perfect blend of privacy, space, and convenience. Located only 3 minutes from Ouachita River Whitewater Park and 6 minutes from Walmart, you can enjoy peaceful country living while staying close to town amenities. Inside, you’ll find open living and kitchen area featuring beautiful oak cabinets and plenty of space for gathering and entertaining. The spacious primary includes a walk-in master closet, providing ample storage. An attached mother-in-law quarters offers its own bedroom, bathroom, and living area, perfect for guests and family. Enjoy the surrounding nature from the inviting front and back porches overlooking the property. Outside, you’ll find a woodshed complete with electricity and AC, ideal for a workshop, hobby space, or extra storage. The property also features a two-car attached carport plus an additional detached carport around back for extra parking and storage. Property being sold as is. Do not miss your opportunity to call 2736 Riverview Dr home!
#26020611

Malvern

2736 Riverview Drive

3 Beds

3 Baths

1,856 Sq.Ft.

$259,000

MLS#: 26020611

Price reduced
Stunning Victorian-style home full of character and modern updates! Spacious 4-bedroom, 2-bath home offers incredible living space with a 2nd living area or bonus room plus a bright sunroom or office space. Large level corner lot with a 23x25 garage/shop plus an additional 11x21 room for endless possibilities. Major updates include HVAC replaced in 2022, new gutters, and new hot water heater. Generator hookups and security system already in place! The inviting living room features a gorgeous brick wood-burning fireplace, while the beautiful dining room opens seamlessly to the kitchen, creating the perfect space for entertaining. The kitchen is a dream with abundant cabinet and counter space, a large pantry area, and a cozy coffee/reading nook just off the kitchen. Plantation shutters and blinds throughout add elegance, while original hardwood floors and original doors in many areas preserve the home’s historic charm. Upstairs attic access from the bonus room leads to a huge floored storage area. Outside, enjoy the oversized covered front porch, charming side courtyard with pergola, large fenced yard, green house, and double gate access.
#26019061

Malvern

107 E Sullenberger Avenue

4 Beds

2 Baths

2,455 Sq.Ft.

$247,900

MLS#: 26019061

Some of the best living in Malvern city limits outside, Royal Oaks Subdivision. This 2 story home comes with lots of love, a new roof and a neighboring vacant lot designated as a Overton Park. Dual zoned HVAC systems, formal living & a large den with wood burning fireplace (gas insert presently)  for two living spaces on either end of the first level. Eat in kitchen plus dining area connecting kitchen to front entry. Primary bedroom with bath on the main level. 3 car garage with tool room & 2 auto roll up doors. Solid build cutsom home with large covered back porch facing a wooded view. Chain link fenced dog run or garden space, let your imagination go! Priced under recent sales for buyer to replace flooring and spruce up after close, no need to deduct from price it has been done for you. Extra adjacent parcel 120X150 included, parcel #700-05821-000, this has monument for Overton Park and very special. Total of .81 acre included in this price.
#26018015

Malvern

1808 Royal Oaks Dr Drive

5 Beds

3 Baths

2,058 Sq.Ft.

$275,000

MLS#: 26018015

This Airbnb is tucked into 10 acres of serene, wooded landscape, this charming rustic cabin offers the kind of escape people daydream about and book again and again. Perched on a hill, the cabin features a spacious wraparound porch perfect for morning coffee or evening unwinding while listening to the soothing sounds of Ten Mile Creek below. A well-maintained, easy walking trail leads you down to a private swimming hole, creating a natural centerpiece for relaxation and recreation. Inside, the cozy layout includes a comfortable bedroom, a welcoming living room with a sleeper sofa, and a charming sleeping loft that’s ideal for kids or extra guests. Secluded yet inviting, this property is perfectly suited for couples’ retreats or family getaways, with a proven track record of steady year-round Airbnb income at $20K annually. Fully furnished, Furniture and Amenities stay with the cabin. Close to Hot Springs and Ouachita River access. Buy as an investment or as a personal oasis for yourself. Just minutes from I-30 and 8.5 miles from the future Buc-ee's Travel Center in Benton Arkansas. Located in the Glen Rose School District
#26017214

Malvern

256 Southridge Rd

2 Beds

1 Baths

620 Sq.Ft.

$325,000

MLS#: 26017214

Cozy Home with Privacy.... Amenities include: Approximately 2523 square feet, 4 Bedrooms, 3 Bathrooms, Living/Dining Combo, Kitchen/Dining Combo, Split Bedroom Floorplan, Large Living Room with Wood Burning Rock Fireplace, Private Large Wood Deck, 2 Car Garage, 4.68 acres +/- Tree Shaded Acreage, Benton Schools, And Much More....
#26012973

Malvern

2726 Pleasant Run Road

4 Beds

3 Baths

2,523 Sq.Ft.

$349,500

MLS#: 26012973

Price reduced
Beautiful and very clean 4-bedroom, 2.5-bath brick home located in a desirable neighborhood within the Malvern School District. With a new roof in February of 2026 and HVAC replacement in 2022,two of the most expensive components of this home have recently been taken care of.  This spacious home features high ceilings and engineered hardwood flooring throughout the main living areas, creating a warm and inviting atmosphere. The kitchen offers granite countertops, ample cabinet space, and is perfect for both everyday living and entertaining. A large game room or den 19 x 19 in size, provides additional flexible space for a media room, playroom, or home office. The primary suite includes a private bath, while the additional bedrooms offer plenty of space for family or guests. Enjoy outdoor living in the large backyard and deck—ideal for gatherings, pets, or relaxing evenings. Complete with a two-car garage, this home combines comfort, style, and functionality in a great location. 30 minutes from Hot Springs National Park and Oaklawn Park.
#26011055

Malvern

1710 Royal Oaks Drive

4 Beds

2 Baths

2,341 Sq.Ft.

$315,000

MLS#: 26011055

Discover the perfect blend of comfort and convenience in this charming residence located in one of Malvern’s most established and sought-after neighborhoods. This home offers tons of space while staying minutes away from local schools, shopping, and easy I-30 access for commuters. Situated on over half an acre lot, this impressive 2,200+ square foot residence offers the rare combination of a large, functional interior and the expansive outdoor lifestyle. Whether you’re looking for room to entertain, space for a home office, or a huge fenced in backyard with multiple outdoor buildings, this is the place for you! Cheap electric bills! Solar panels will be paid off at closing.
#26008166

Malvern

1346 Glenmere Circle

4 Beds

2 Baths

2,231 Sq.Ft.

$249,499

MLS#: 26008166

 - property

Send a message

Message successfully sent.

Your message

What is 3 + 4 ?

Reason for contacting?

I agree to receive email communication and understand I can unsubscribe at any time.

I agree to be contacted by All Around Real Estate via call, email, and text for real estate services. To opt out, you can reply 'stop' at any time or reply 'help' for assistance. You can also click the unsubscribe link in the emails. Message and data rates may apply. Message frequency may vary. Privacy Policy

Sign Out

Virtual Assistant

Would you like to take the next step with this property? We can help you schedule a showing or virtual tour, or send you more details.

Yes, I would like more information.

Thank You for Your Reply, One of Our Agents will contact you as soon as possible

No, maybe later.

Thank you, you can always contact me via email, phone number or through the contact form.

Realhub AI

Lucy - Your AI-Powered Realtor

Update Your Temporary Password

Personalize your search

Enter your email and we'll notify you immediately when new listings match what you're looking for.

or enter email address

Already have an account ? Login here

Continue your home search

I agree to receive communications and understand I can unsubscribe at any time.

I agree to be contacted by All Around Real Estate via call, email, and text for real estate services. To opt out, you can reply 'stop' at any time or reply 'help' for assistance. You can also click the unsubscribe link in the emails. Message and data rates may apply. Message frequency may vary. Privacy Policy

Already have an account ? Login here

We use cookies

We use cookies primarily for analytics to enhance your experience. By accepting, you agree to our use of these cookies. You can manage your preferences or learn more about our cookies policy.