


Property
Beds
4
Full Baths
2
1/2 Baths
None
Year Built
2010
Sq.Footage
2,206
Welcome home to this beautifully maintained all-brick residence in the highly sought-after Hurricane Meadows subdivision! Offering a spacious single-level design with a desirable split-bedroom floor plan, this 4-bedroom, 2-bath home blends comfort, style, and functionality. The inviting living room features elegant tray ceilings, detailed crown molding, and a cozy fireplace, creating the perfect gathering space. The chef's kitchen is equipped with granite countertops, premium Bosch stainless steel appliances, abundant cabinetry with accent lighting, a breakfast bar, and a sunny breakfast nook that flows seamlessly into the living area. A separate formal dining room provides additional space for entertaining. The private primary suite is a relaxing retreat featuring double vanities, a soaking tub, separate shower, private water closet, and a generously sized walk-in closet conveniently located off the bath. This home is truly move-in ready. Step outside to enjoy the large covered patio overlooking a level, fully fenced backyard with custom landscaping. A three-car garage provides ample parking and storage. Conveniently located within walking distance of Springhill Elementary.
Features & Amenities
Interior
-
Other Interior Features
Breakfast Bar, Eat-in Kitchen, Pantry, Ceiling Fan(s), Granite Counters, Tray Ceiling(s)
-
Total Bedrooms
4
-
Bathrooms
2
-
Cooling YN
YES
-
Cooling
Electric, Central Air
-
Heating YN
YES
-
Heating
Natural Gas, Central
-
Pet friendly
N/A
Exterior
-
Garage
Yes
-
Garage spaces
3
-
Construction Materials
Brick
-
Parking
Garage
-
Patio and Porch Features
Patio, Porch
-
Pool
No
Area & Lot
-
Lot Features
Cleared, Level
-
Lot Size(acres)
0.23
-
Property Type
Residential
-
Property Sub Type
Single Family Residence
-
Architectural Style
Traditional
Price
-
Sales Price
$434,500
-
Tax Amount
$2,793.74
-
Sq. Footage
2,206
-
Price/SqFt
$196
HOA
-
Association
No
Property Resources
-
Horse Property
NO
School District
-
Elementary School
Bryant
-
Middle School
N/A
-
High School
Bryant
Property Features
-
New Construction
NO
-
Sewer
Public Sewer
-
Water Source
Public
Schedule a Showing
Showing scheduled successfully.
Mortgage calculator
Estimate your monthly mortgage payment, including the principal and interest, property taxes, and HOA. Adjust the values to generate a more accurate rate.
Your payment
Principal and Interest:
$
Property taxes:
$
HOA fees:
$
Total loan payment:
$
Total interest amount:
$
Location
County
Saline
Elementary School
Bryant
Middle School
High School
Bryant
Listing Courtesy of Debi Jones , Trademark Real Estate, Inc.
RealHub Information is provided exclusively for consumers' personal, non-commercial use, and it may not be used for any purpose other than to identify prospective properties consumers may be interested in purchasing. All information deemed reliable but not guaranteed and should be independently verified. All properties are subject to prior sale, change or withdrawal. RealHub website owner shall not be responsible for any typographical errors, misinformation, misprints and shall be held totally harmless.

REALTOR®
Lura Kitchens
Call Lura today to schedule a private showing.

* Listings on this website come from the FMLS IDX Compilation and may be held by brokerage firms other than the owner of this website. The listing brokerage is identified in any listing details. Information is deemed reliable but is not guaranteed. If you believe any FMLS listing contains material that infringes your copyrighted work please click here to review our DMCA policy and learn how to submit a takedown request.© 2024 FMLS.
Related Properties

Benton
1103 Grand Teton Dr
4 Beds
3 Baths
2,435 Sq.Ft.
$370,000
MLS#: 26031108

Benton
3113 DAPPLE GRAY
4 Beds
2 Baths
2,335 Sq.Ft.
$359,000
MLS#: 26031243

Benton
324 W North
3 Beds
2 Baths
1,574 Sq.Ft.
$354,900
MLS#: 26030922

Benton
402 Demuth
4 Beds
3 Baths
2,906 Sq.Ft.
$482,500
MLS#: 26030736

Benton
2809 Whisker Way
4 Beds
2 Baths
2,084 Sq.Ft.
$350,000
MLS#: 26030987
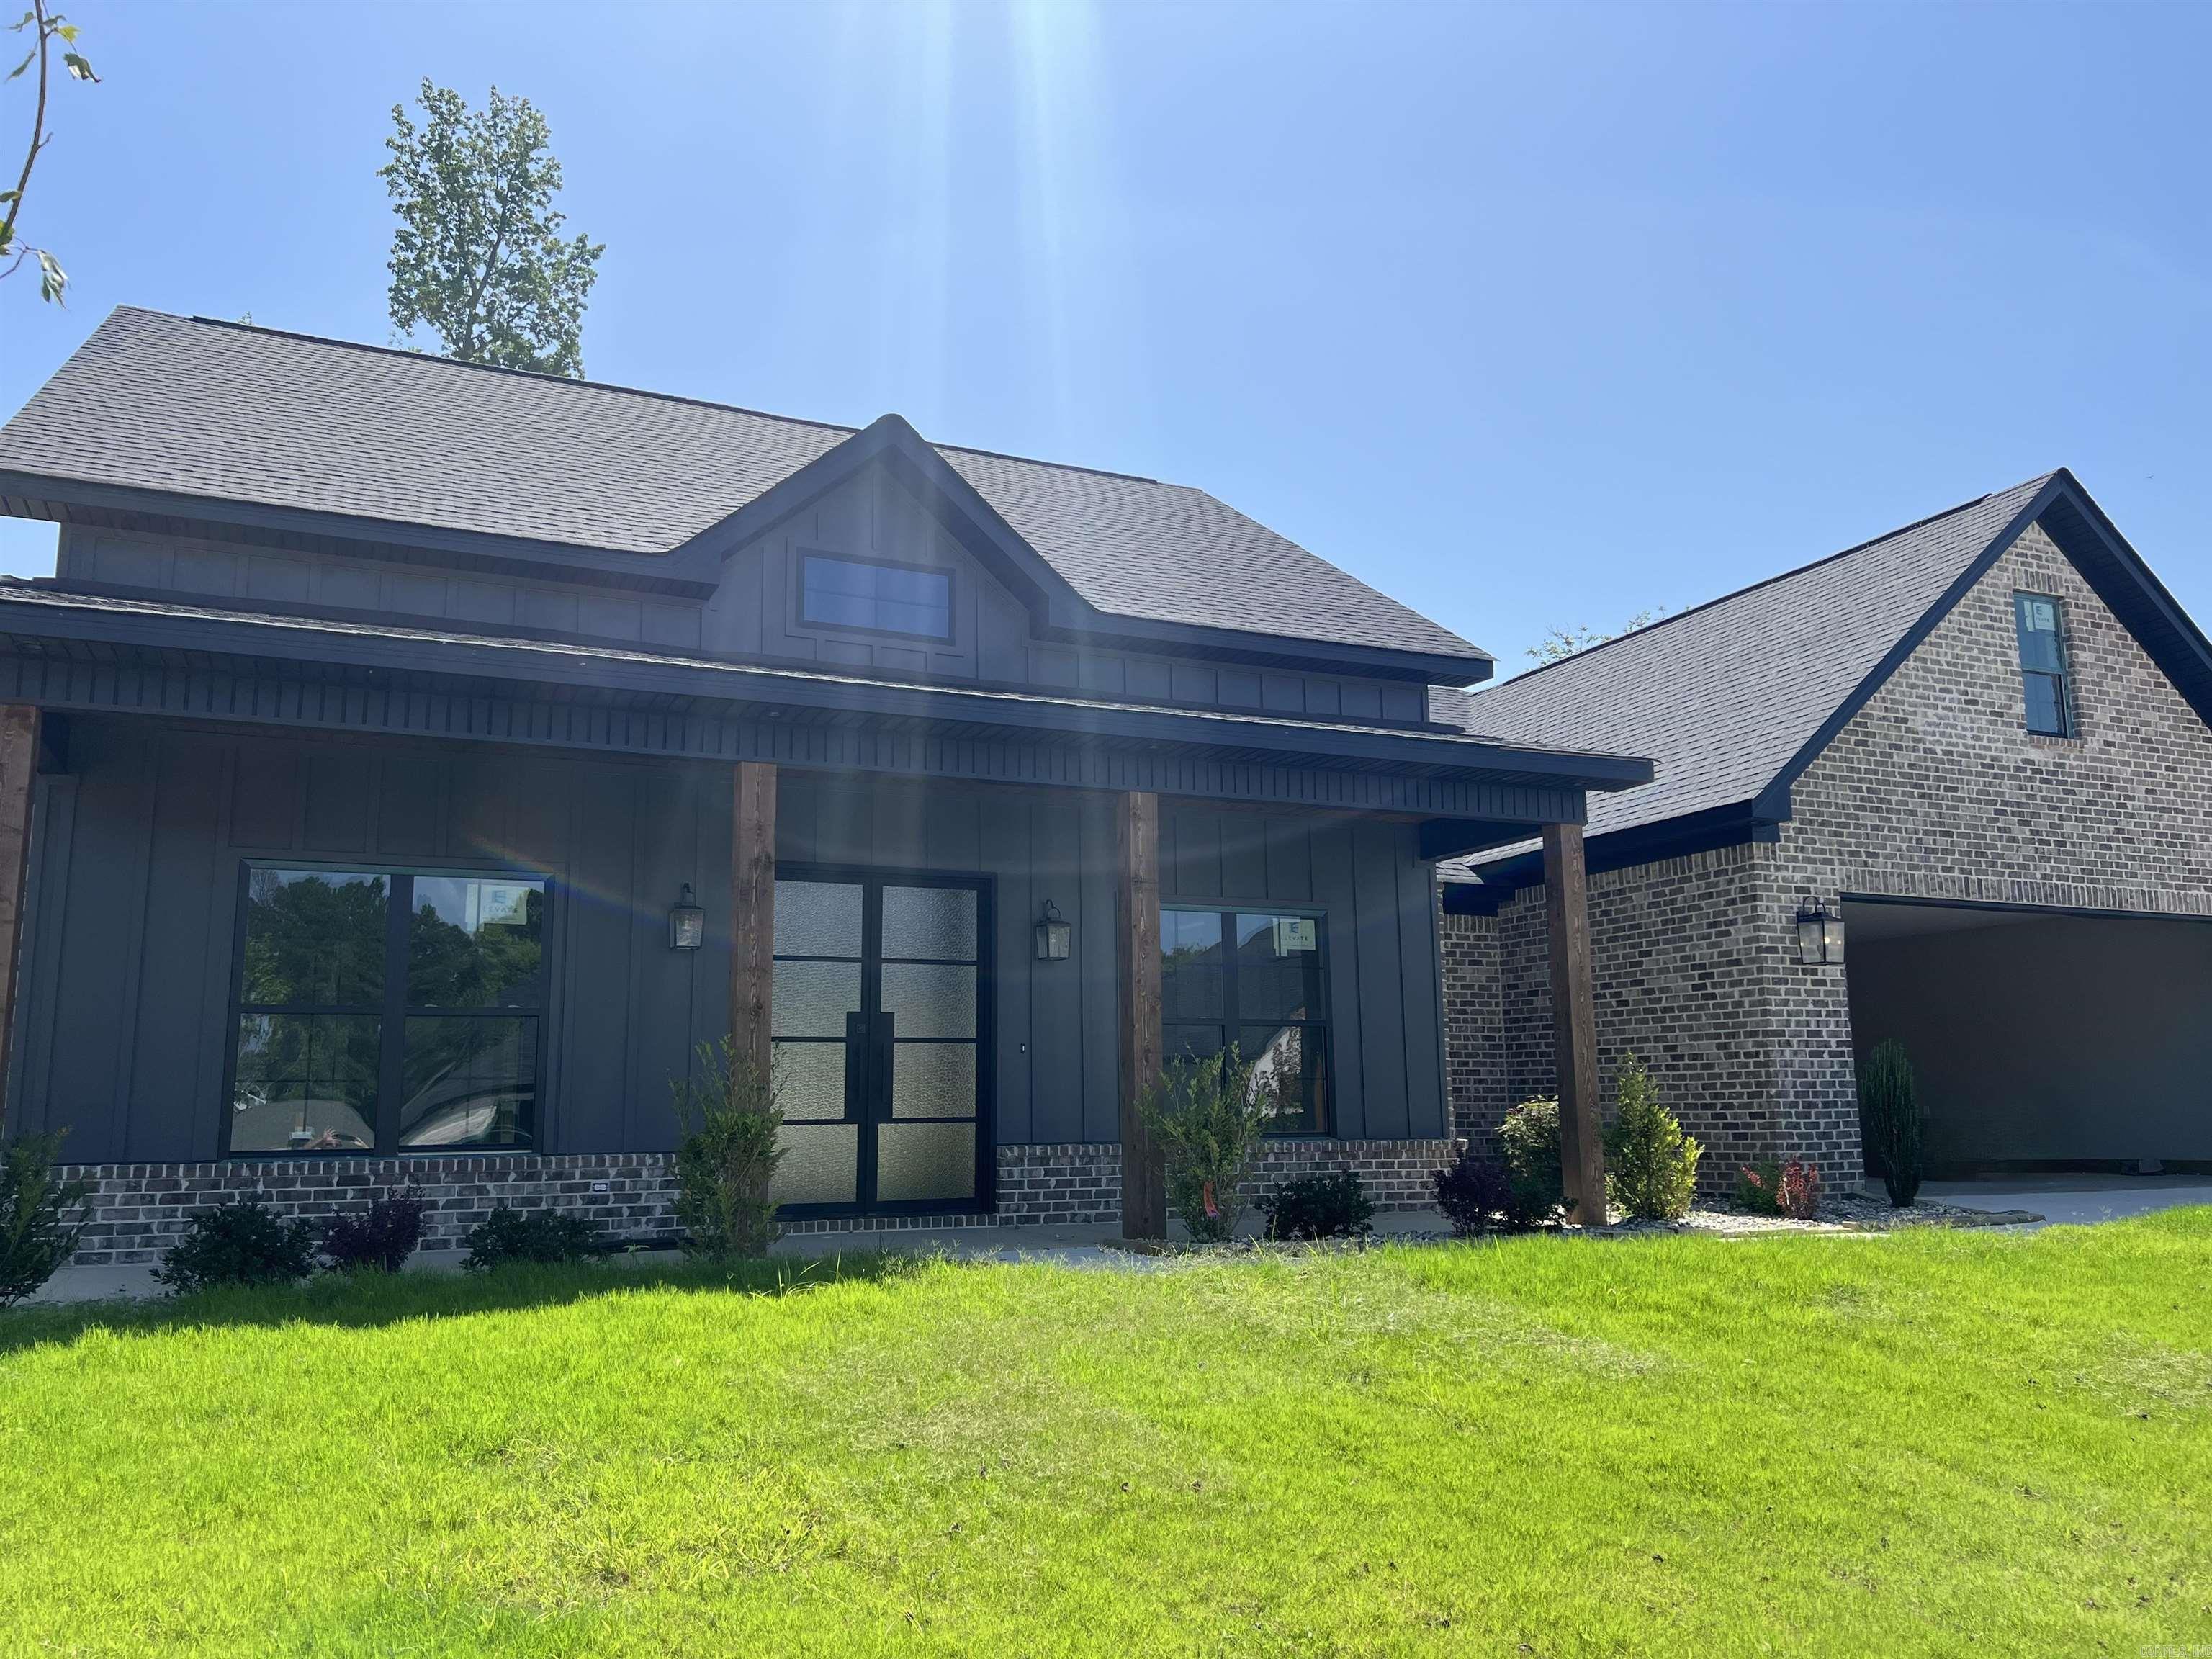
Benton
7064 Stardust Trail
4 Beds
2 Baths
2,525 Sq.Ft.
$499,900
MLS#: 26030484
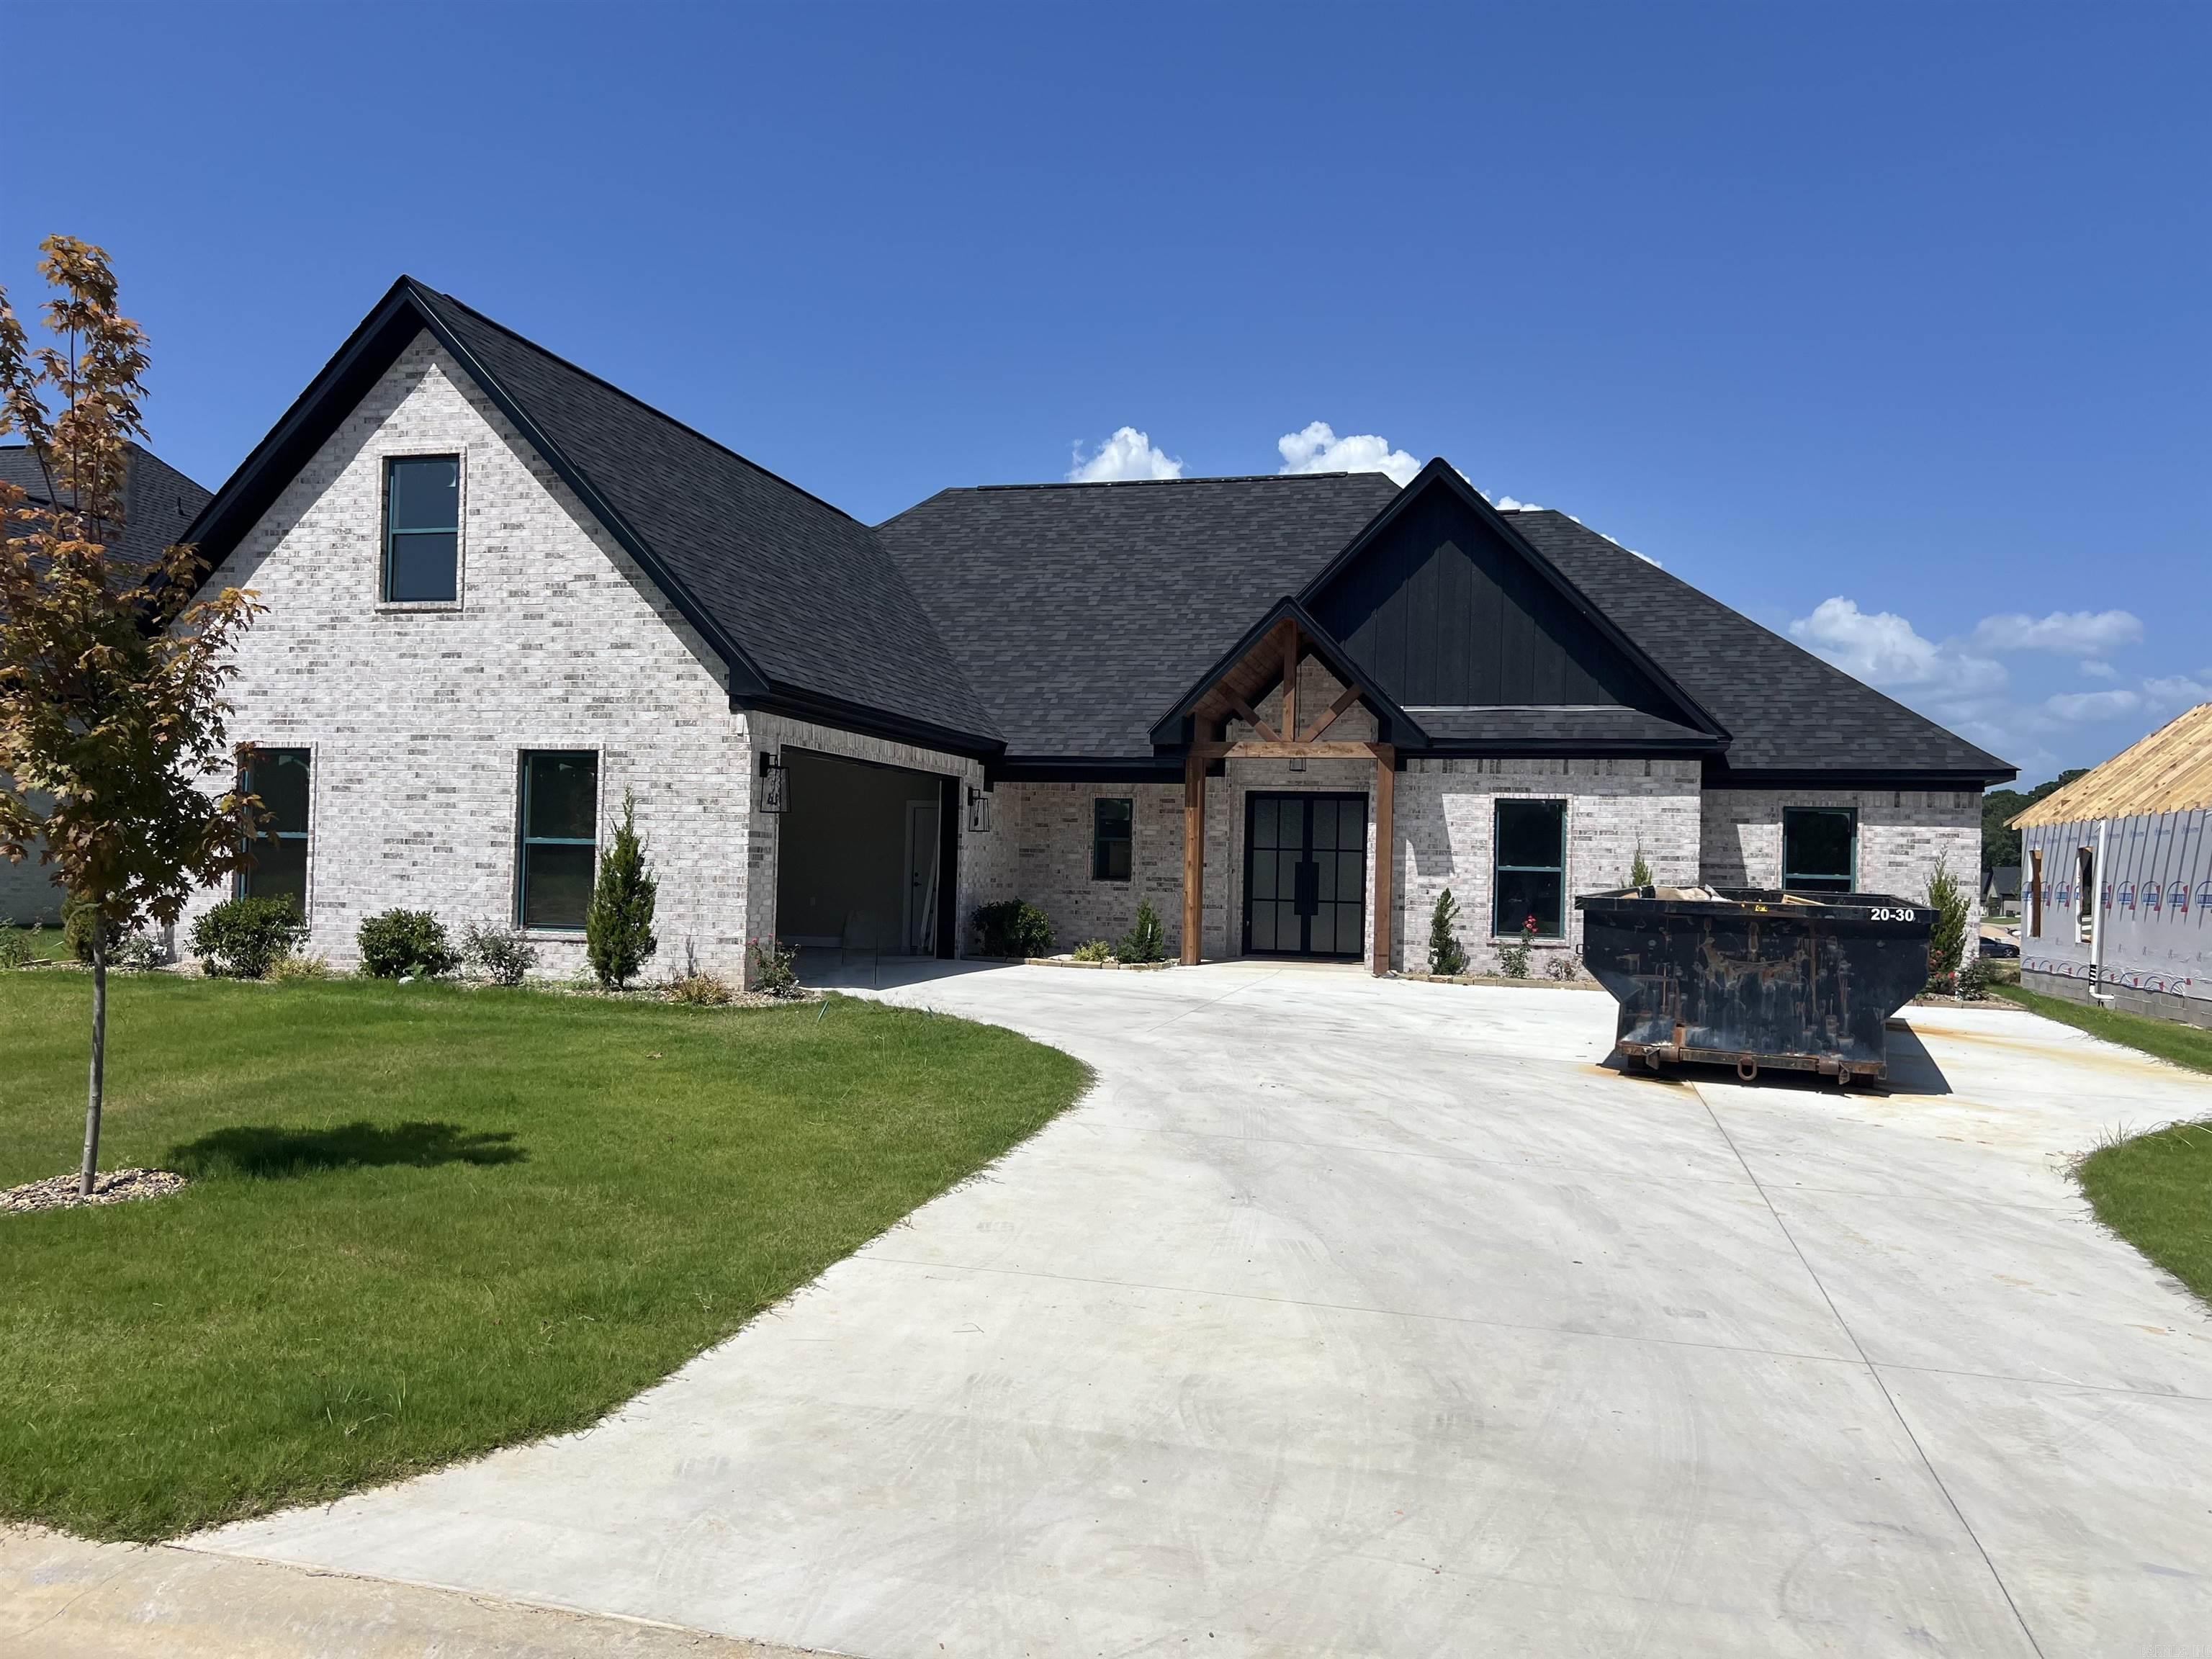
Benton
7063 Star Dust Trail
4 Beds
3 Baths
2,550 Sq.Ft.
$499,900
MLS#: 26030486
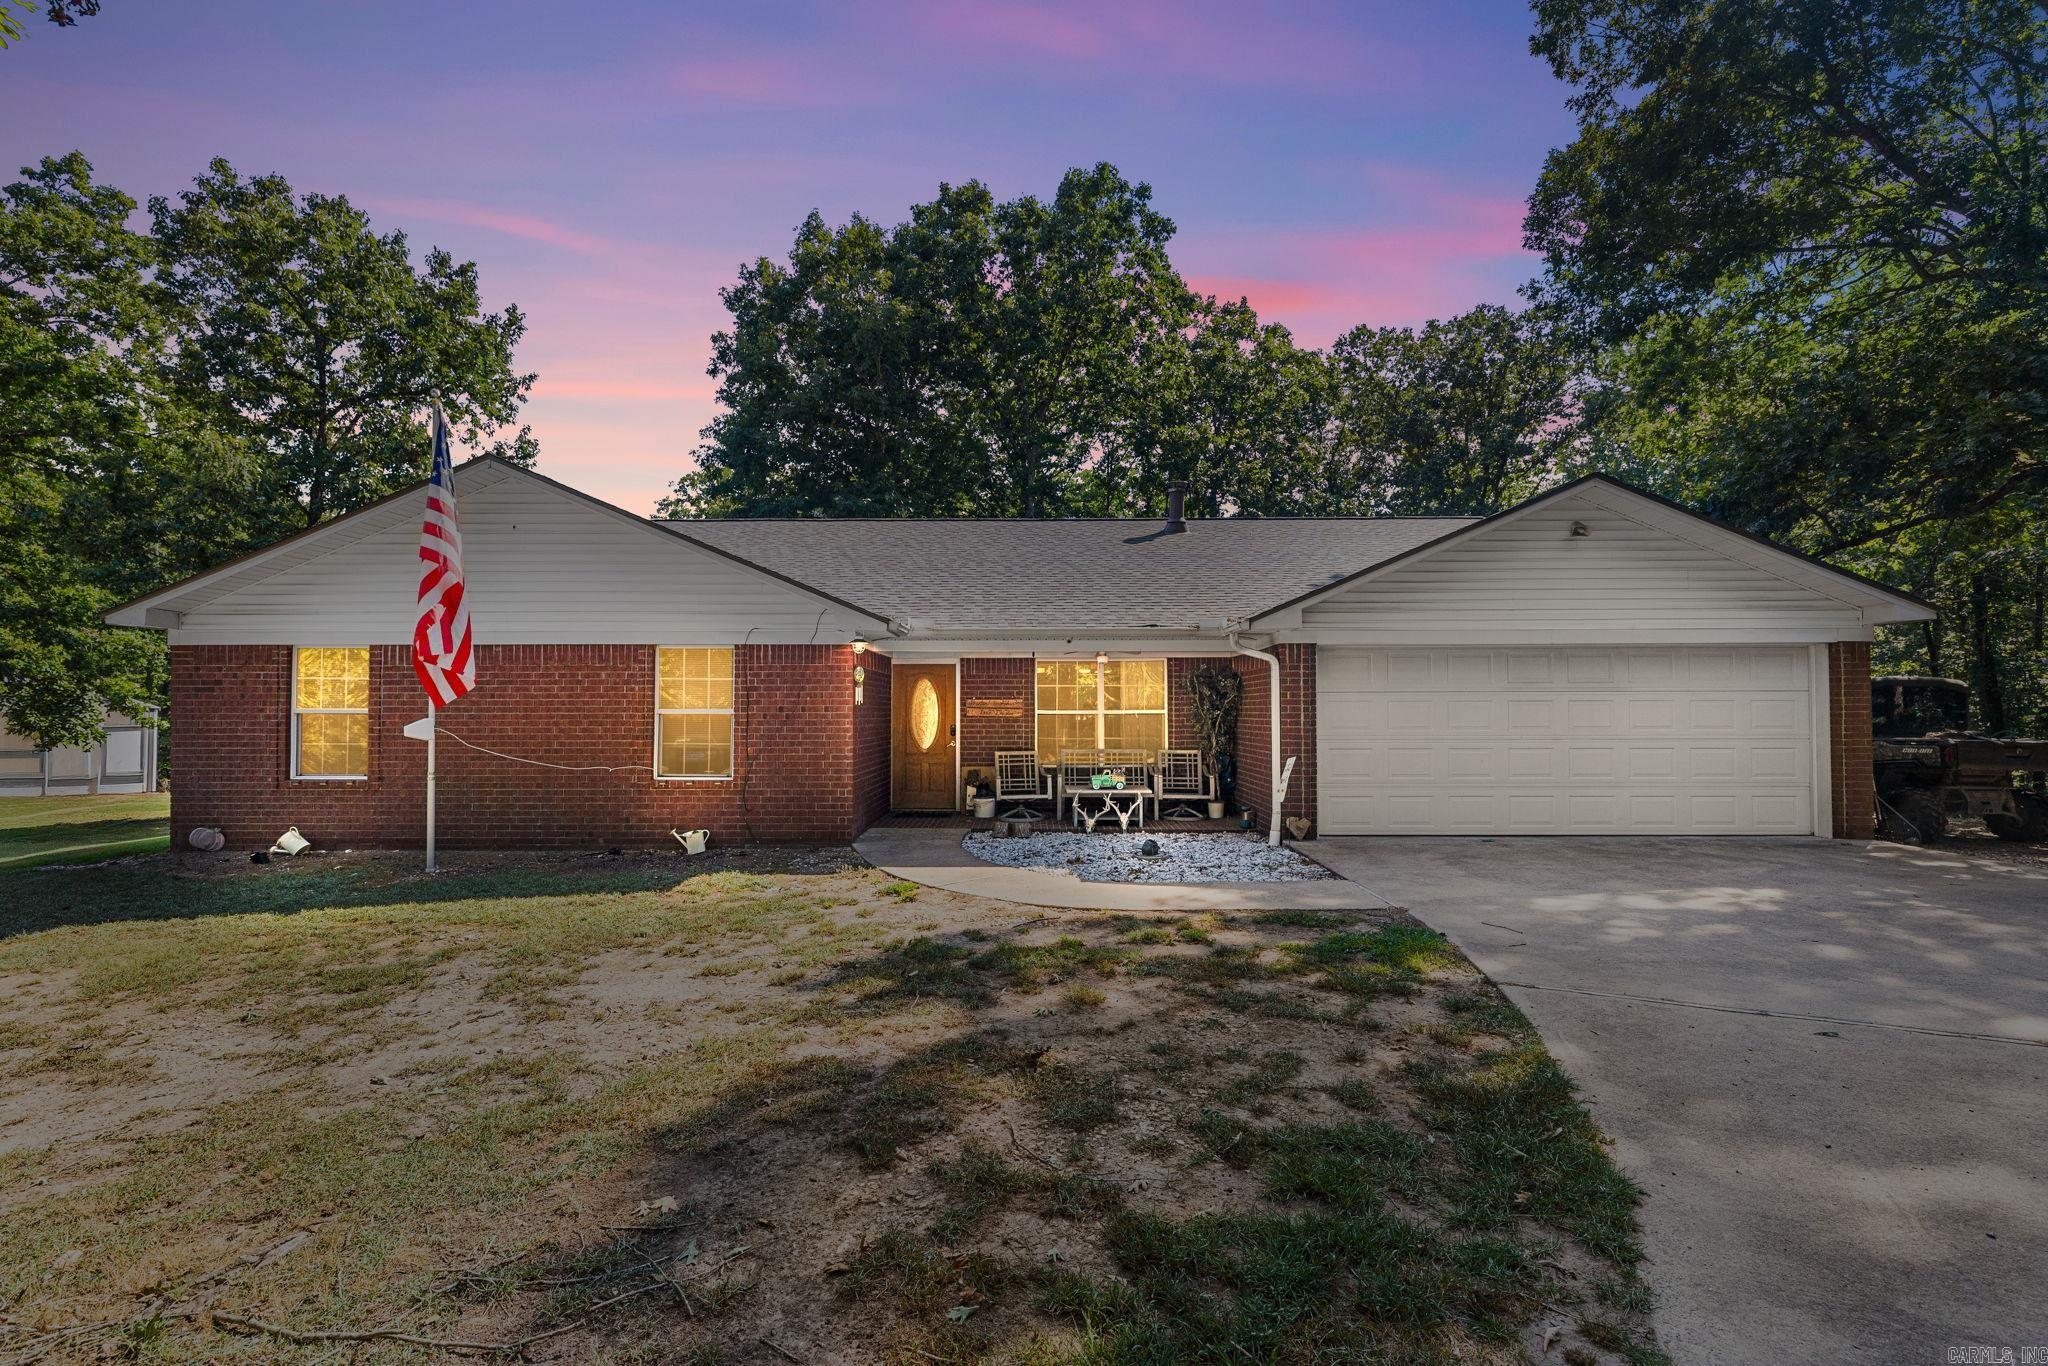
Benton
10823 Wyllia Road
3 Beds
2 Baths
1,912 Sq.Ft.
$480,000
MLS#: 26030076
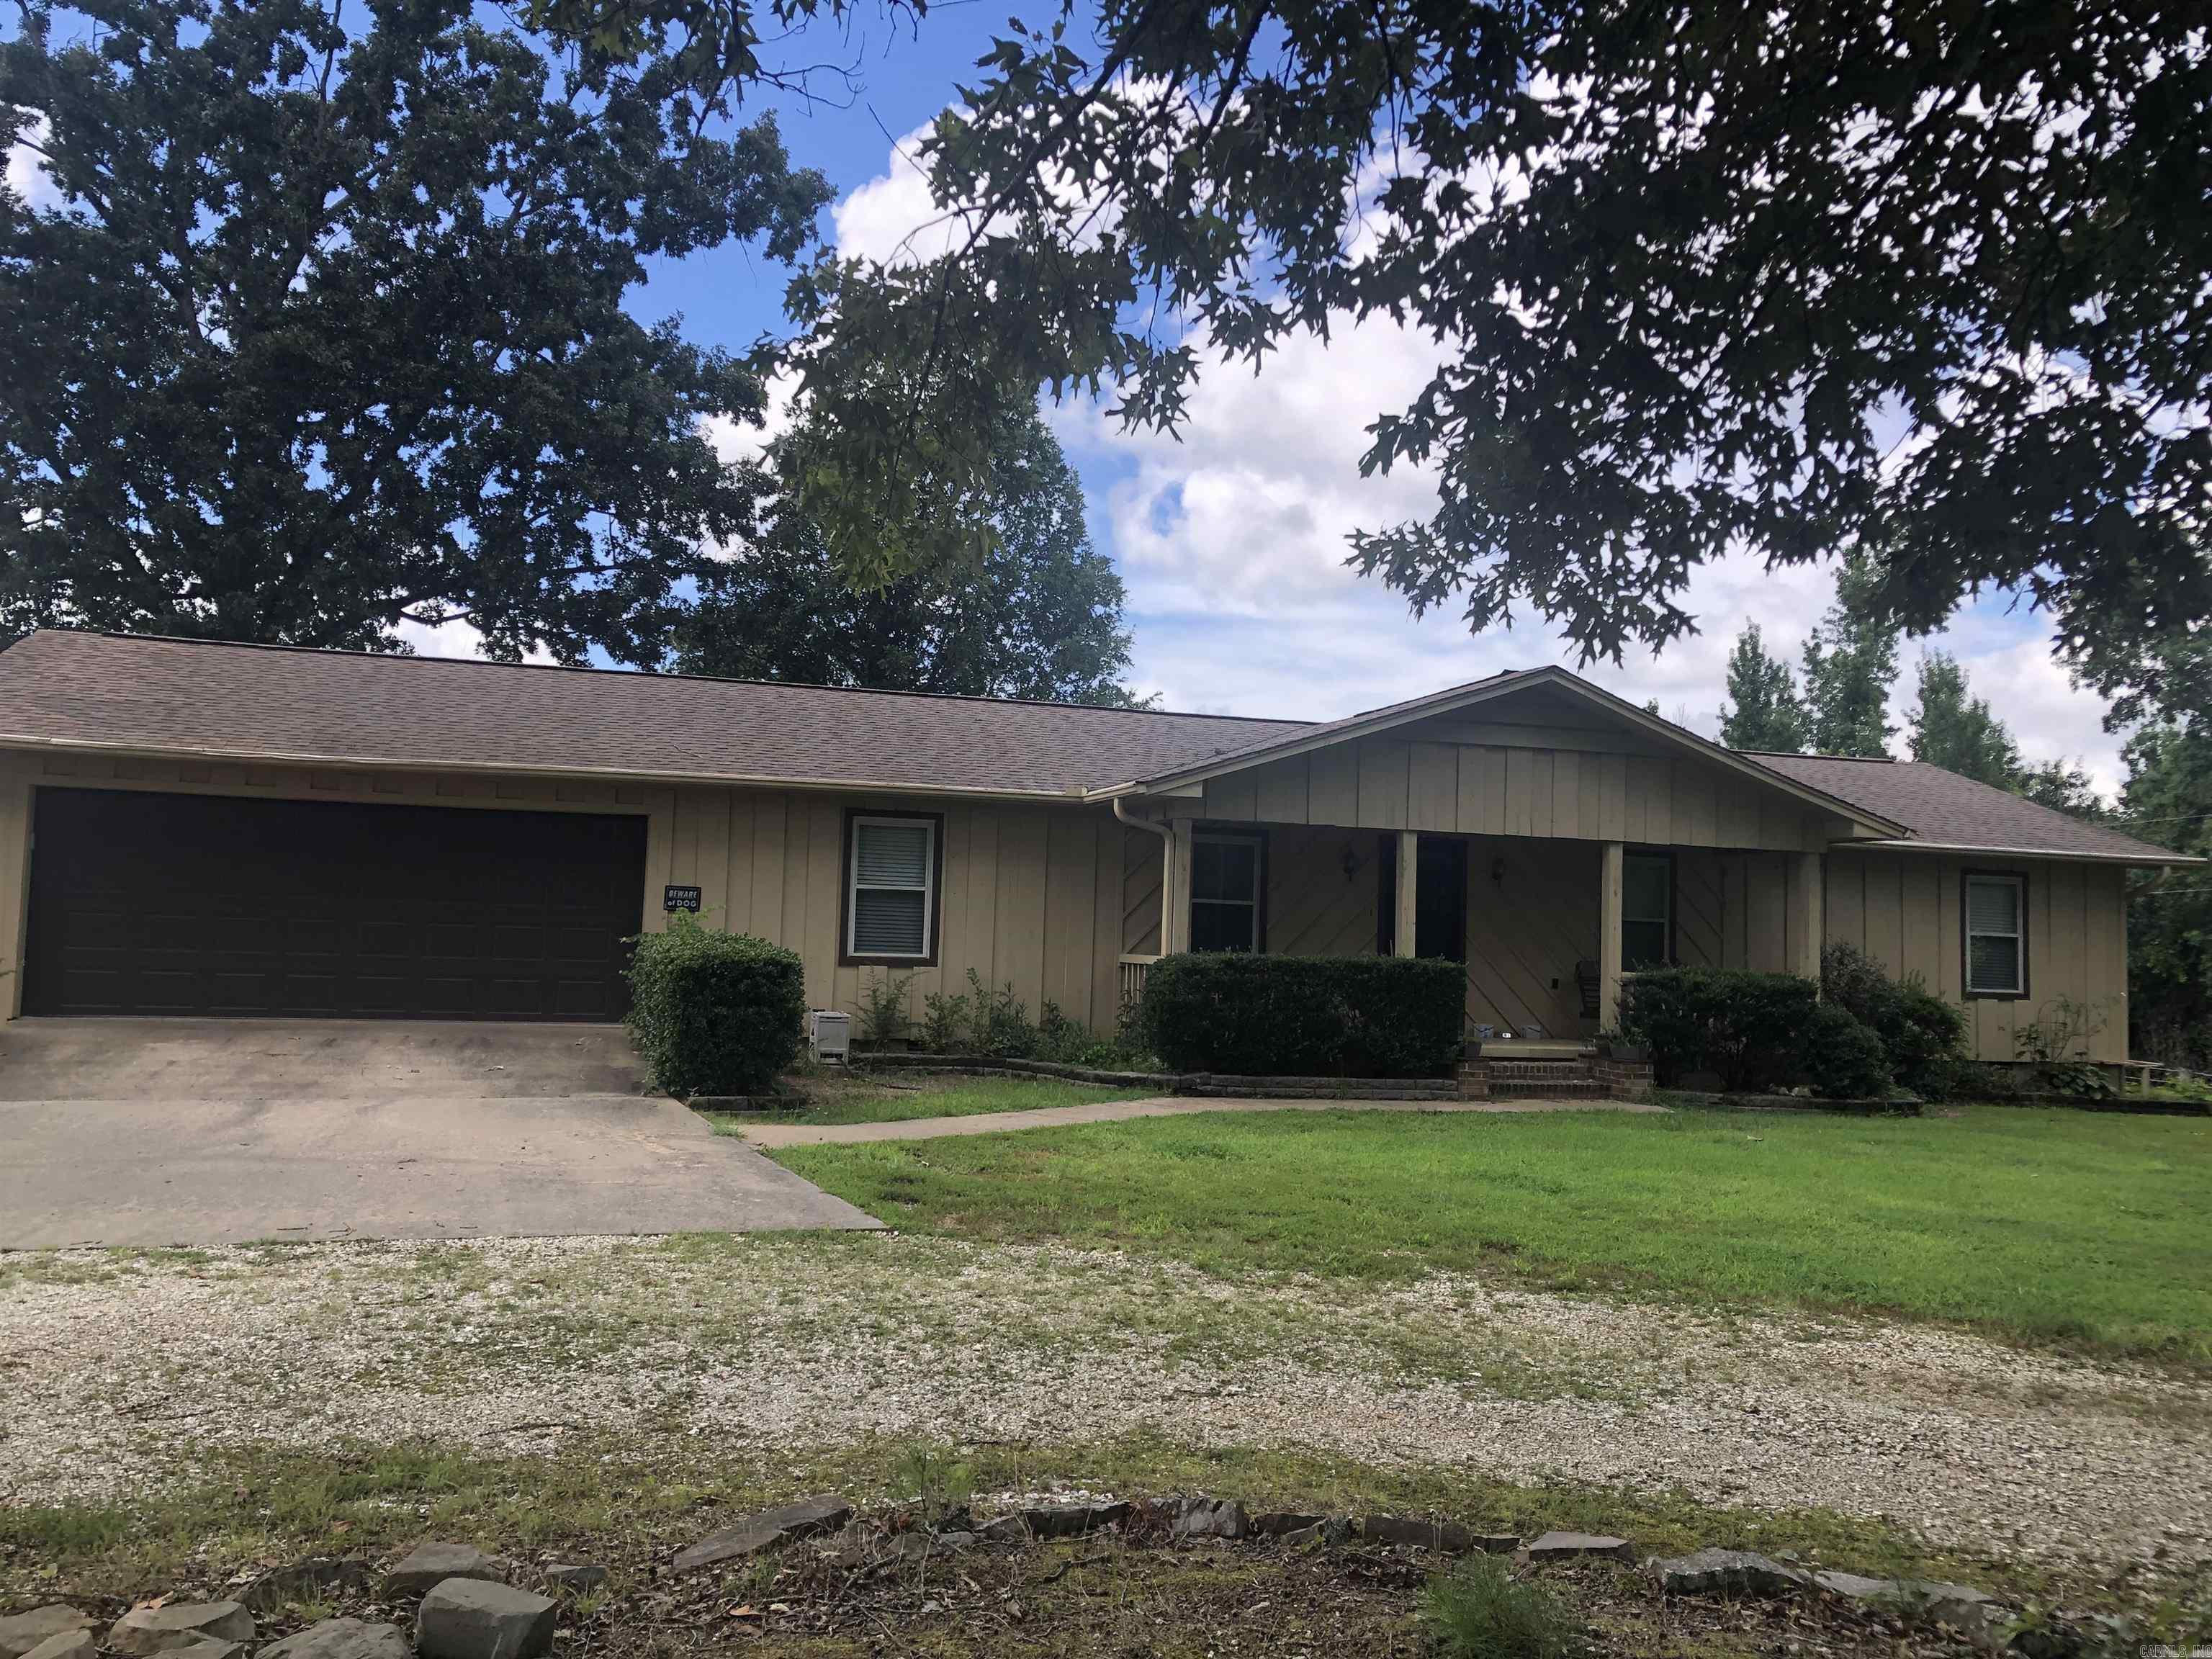
Benton
2995 Hubbard Road
3 Beds
2 Baths
1,652 Sq.Ft.
$387,500
MLS#: 26030212
