
Farmhouse
627 SE D Street
Bentonville, AR 72712
MLS#: 1291944
$3,783,875
Property
Beds
4
Full Baths
4
1/2 Baths
1
Year Built
2025
Sq.Footage
4,898
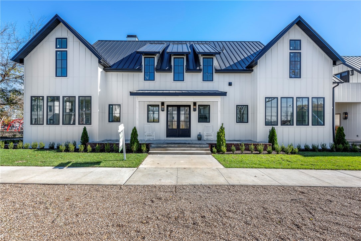
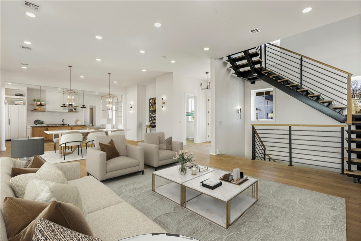
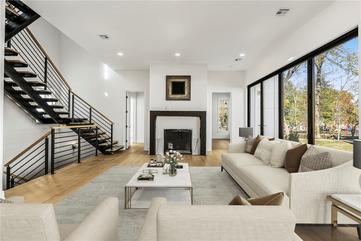
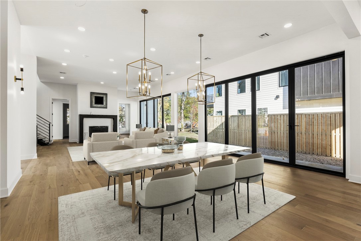
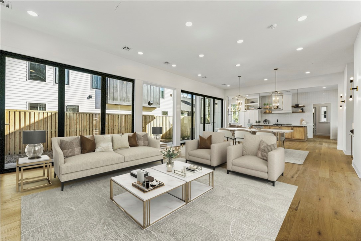
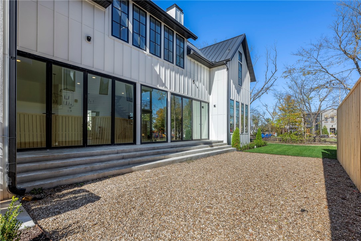
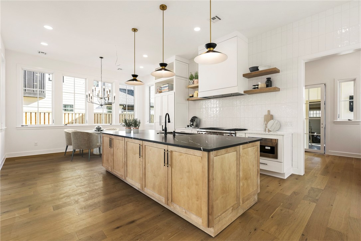
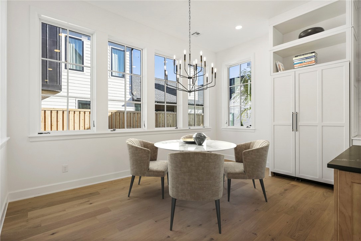
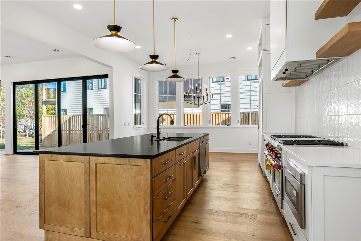
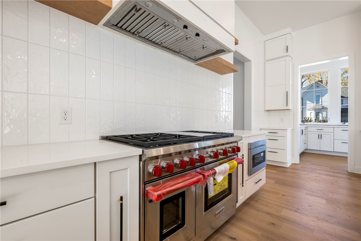
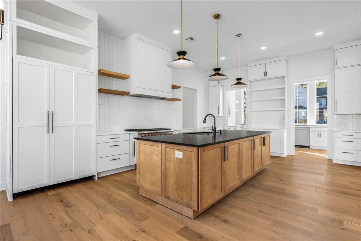
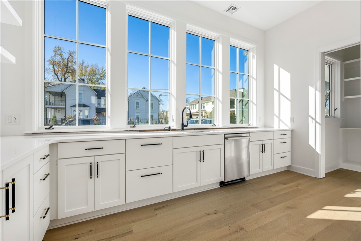
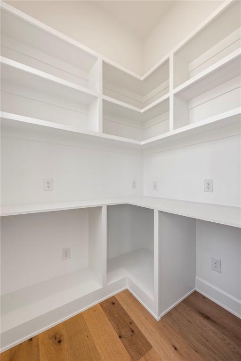
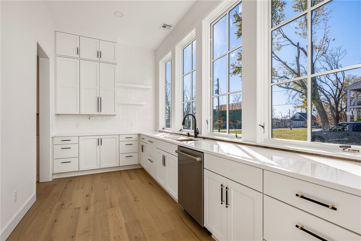
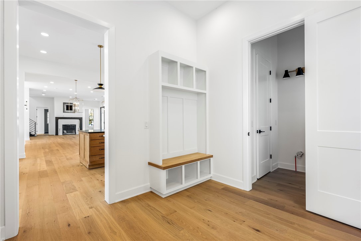
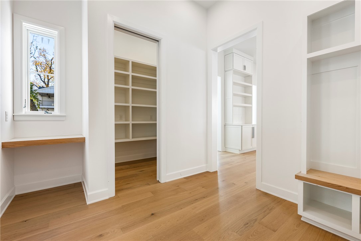
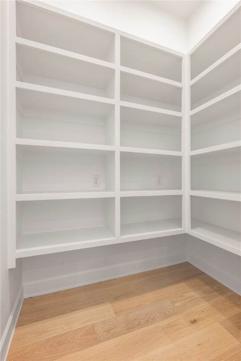
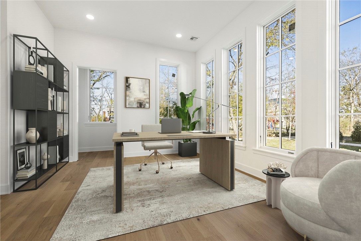
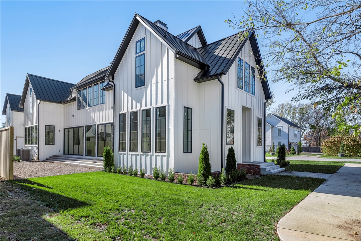
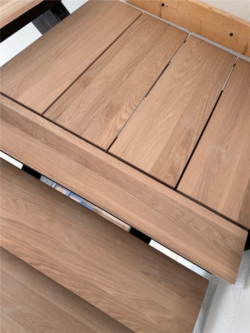
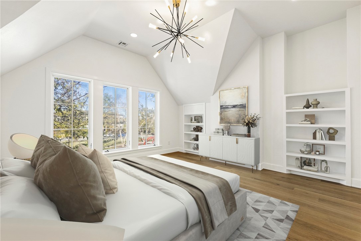
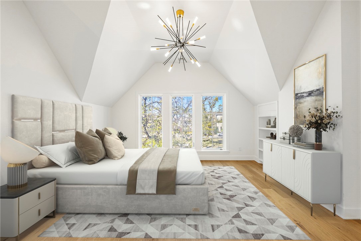
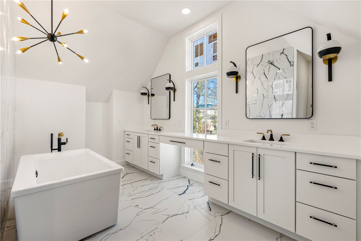
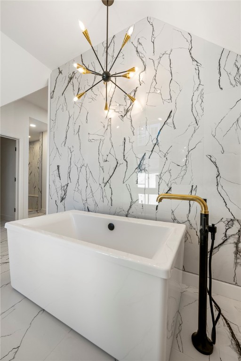
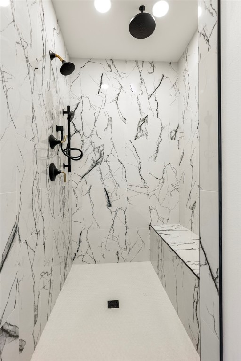
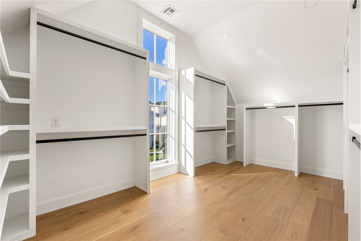
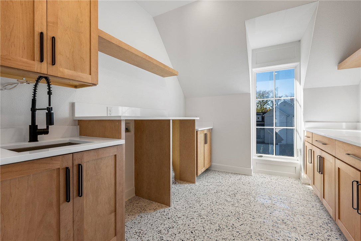
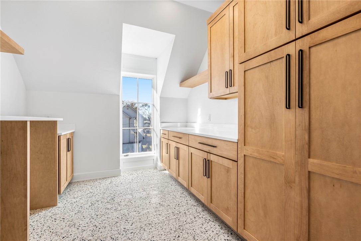
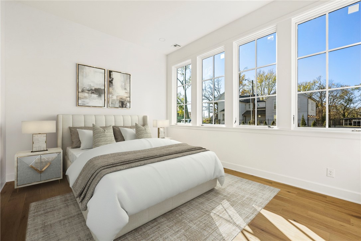
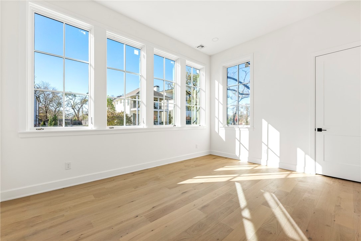
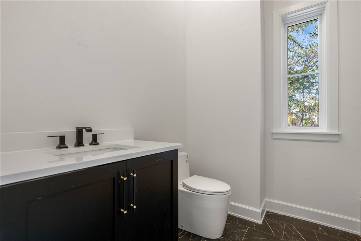
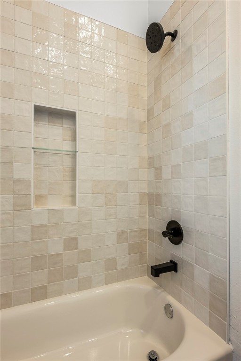
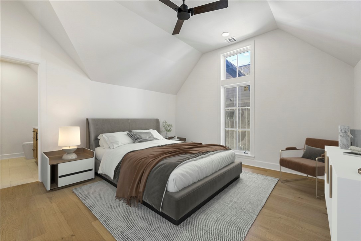
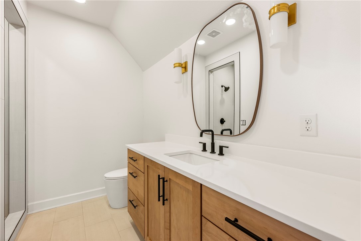
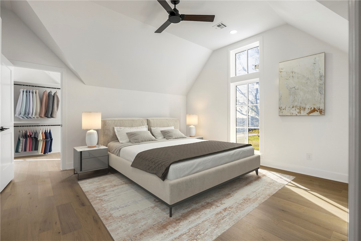
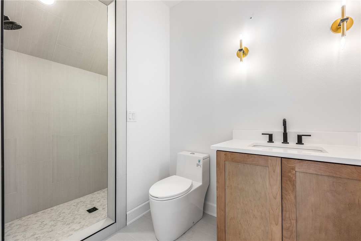
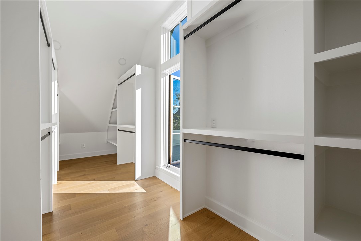
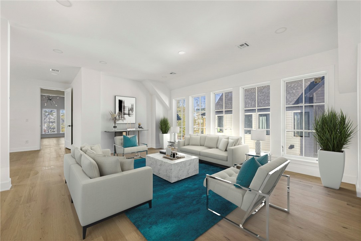
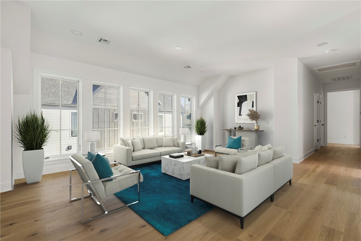
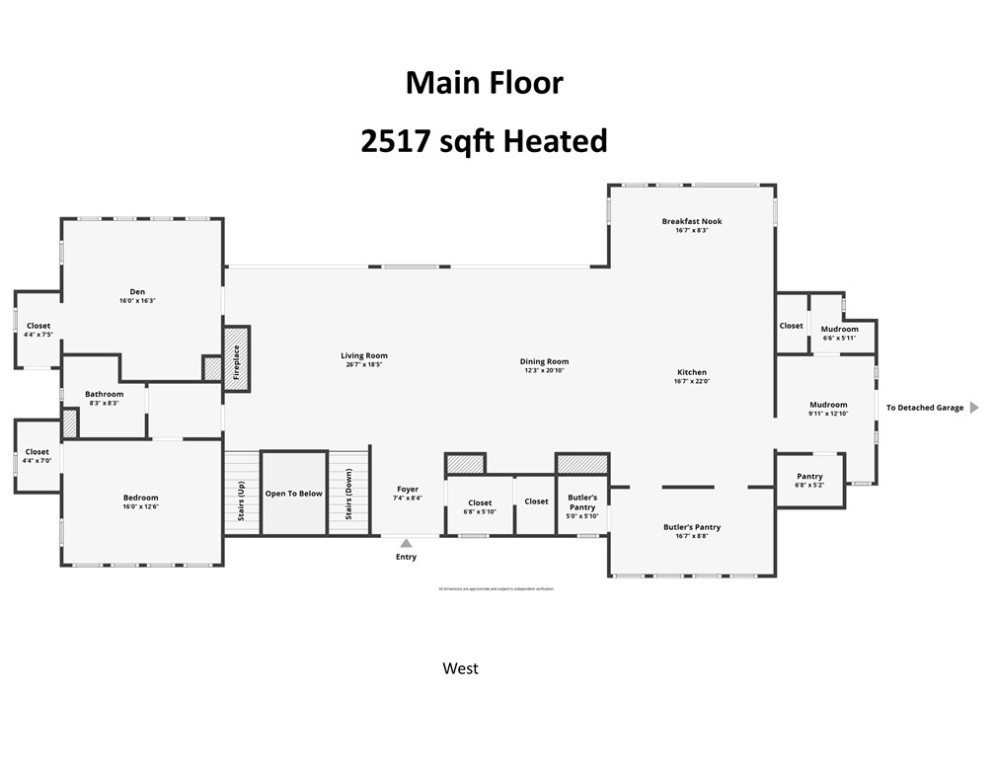
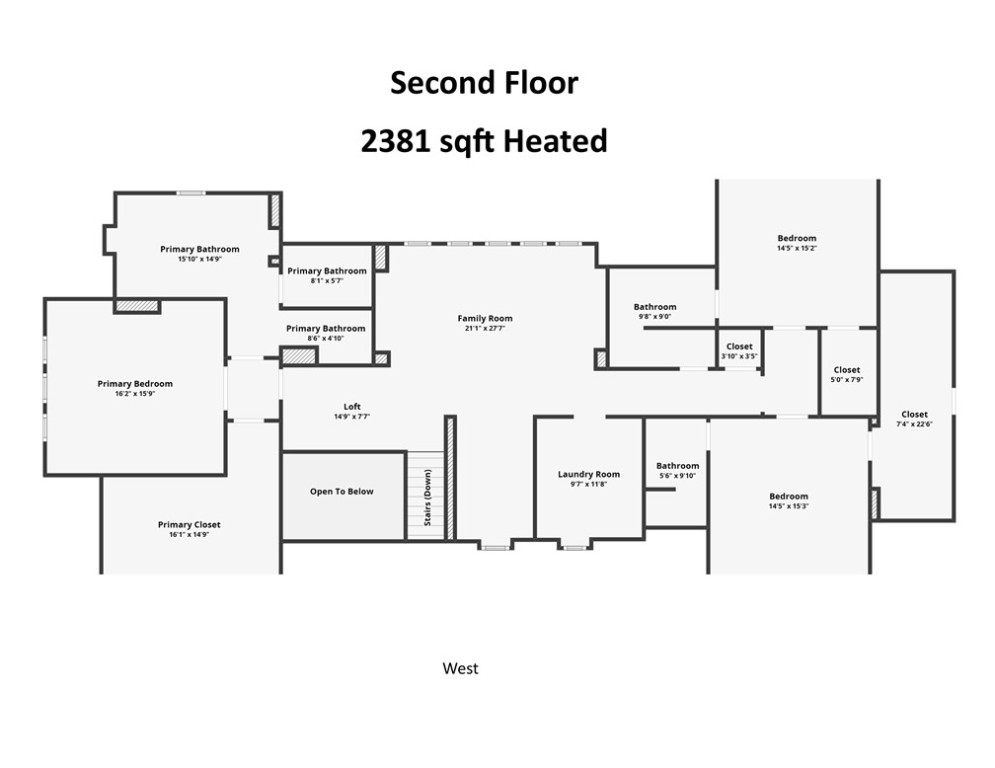
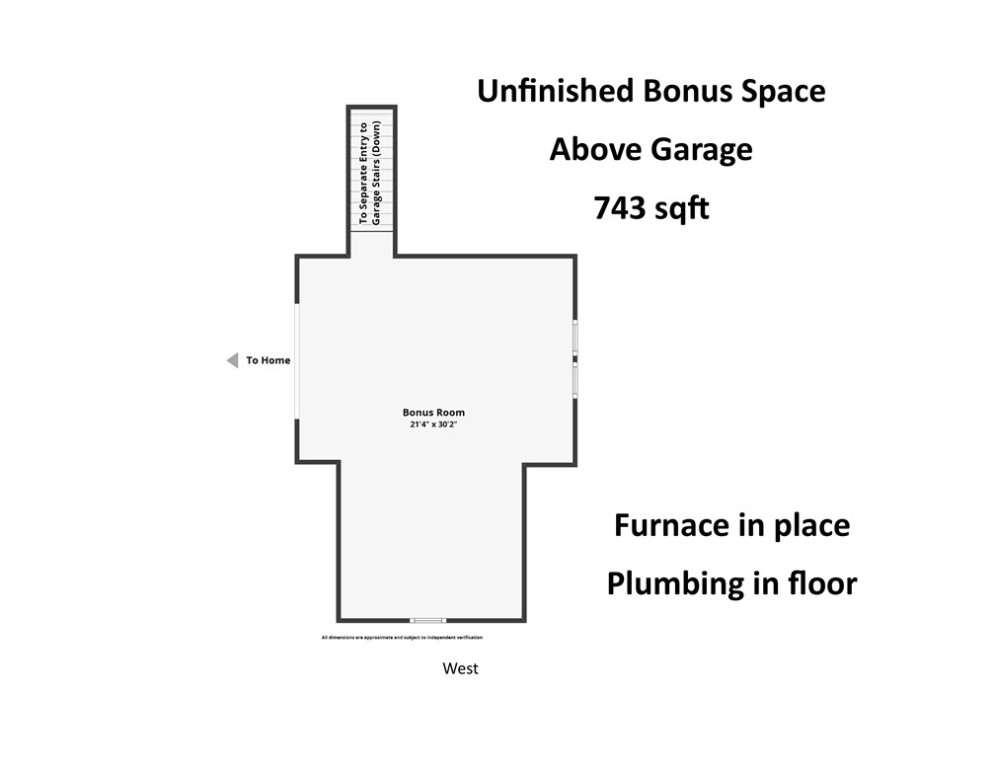
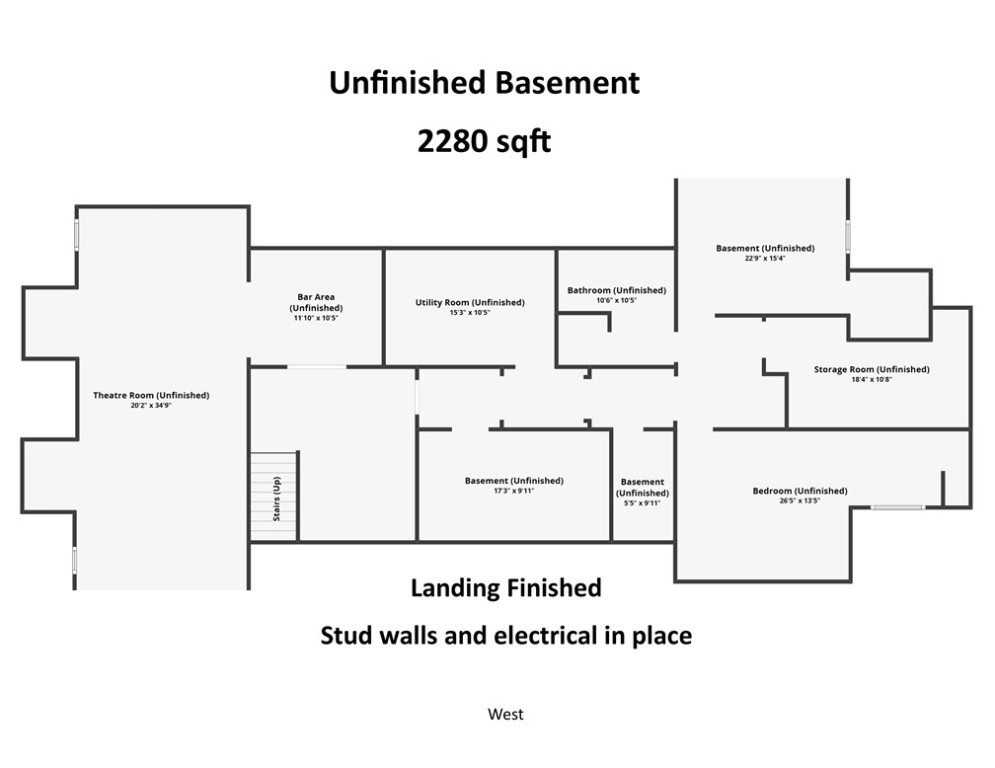
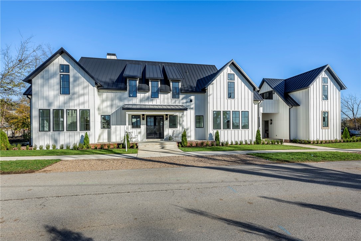
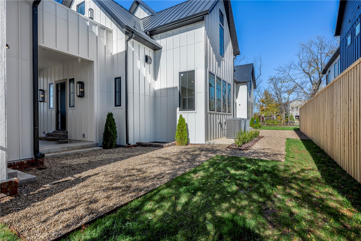
Welcome to The Park House, a stunning architectural gem in downtown Bentonville. Steps from The Momentary and the new Walmart Campus, and located right on Austin-Baggett Park, this home offers nearly 5,000 sq. ft. of luxury plus 2,500 sq. ft. ready-to-finish space. Designed for entertaining, the main level boasts a retractable glass-wall opening to an English-style courtyard. Inside, white oak floors complement a chef’s kitchen with a 48” WOLF range, double ovens, and cabinet-paneled built-in fridge. An oversized butler’s pantry with a coffee bar adds convenience. The main level also features a guest suite and park-view office. Upstairs, you will find the family's private sanctuary area with a spacious family room, two en-suite bedrooms, and an elegant primary suite. The unfinished areas, that add value, to this incredible home include a full basement that is framed and ready to finish out and future guest apartment with private entrance above over the garage. Experience The Park House—where luxury meets lifestyle.
Features & Amenities
Interior
-
Other Interior Features
Ceiling Fan(s), Eat-in Kitchen, Pantry, Walk-In Closet(s), Wired for Sound, Stone Counters
-
Total Bedrooms
4
-
Bathrooms
4
-
1/2 Bathrooms
1
-
Basement YN
YES
-
Cooling YN
YES
-
Cooling
Ceiling Fan(s), Central Air, ENERGY STAR Qualified Equipment
-
Fireplace YN
YES
-
Heating YN
YES
-
Heating
Natural Gas, Central
-
Pet friendly
N/A
Exterior
-
Garage
No
-
Construction Materials
Cement Siding, Concrete, ICFs (Insulated Concrete Forms)
-
Parking
Attached, Garage, Garage Door Opener
-
Pool
No
Area & Lot
-
Lot Features
Corner Lot, Level
-
Lot Size(acres)
0.26
-
Property Type
Residential
-
Property Sub Type
Single Family Residence
-
Architectural Style
Farmhouse
Price
-
Sales Price
$3,783,875
-
Sq. Footage
4,898
-
Price/SqFt
$772
HOA
-
Association
N/A
School District
-
Elementary School
Bentonville
-
Middle School
N/A
-
High School
N/A
Property Features
-
New Construction
YES
-
Association Amenities
Trail(s)
-
Tax Lot
4
-
Water Source
Public
Schedule a Showing
Showing scheduled successfully.
Mortgage calculator
Estimate your monthly mortgage payment, including the principal and interest, property taxes, and HOA. Adjust the values to generate a more accurate rate.
Your payment
Principal and Interest:
$
Property taxes:
$
HOA fees:
$
Total loan payment:
$
Total interest amount:
$
Location
County
Benton
Elementary School
Bentonville
Middle School
High School
Listing Courtesy of Mayer Team, Better Homes and Gardens Real Estate Journey Bento
RealHub Information is provided exclusively for consumers' personal, non-commercial use, and it may not be used for any purpose other than to identify prospective properties consumers may be interested in purchasing. All information deemed reliable but not guaranteed and should be independently verified. All properties are subject to prior sale, change or withdrawal. RealHub website owner shall not be responsible for any typographical errors, misinformation, misprints and shall be held totally harmless.

REALTOR®
Lura Kitchens
Call Lura today to schedule a private showing.

* Listings on this website come from the FMLS IDX Compilation and may be held by brokerage firms other than the owner of this website. The listing brokerage is identified in any listing details. Information is deemed reliable but is not guaranteed. If you believe any FMLS listing contains material that infringes your copyrighted work please click here to review our DMCA policy and learn how to submit a takedown request.© 2024 FMLS.
Related Properties

Bentonville
804 NE J Street
3 Beds
3 Baths
2,282 Sq.Ft.
$3,750,000
MLS#: 1360302

Bentonville
9515 Nomad Road
3 Beds
3 Baths
4,707 Sq.Ft.
$3,200,000
MLS#: 1358858
