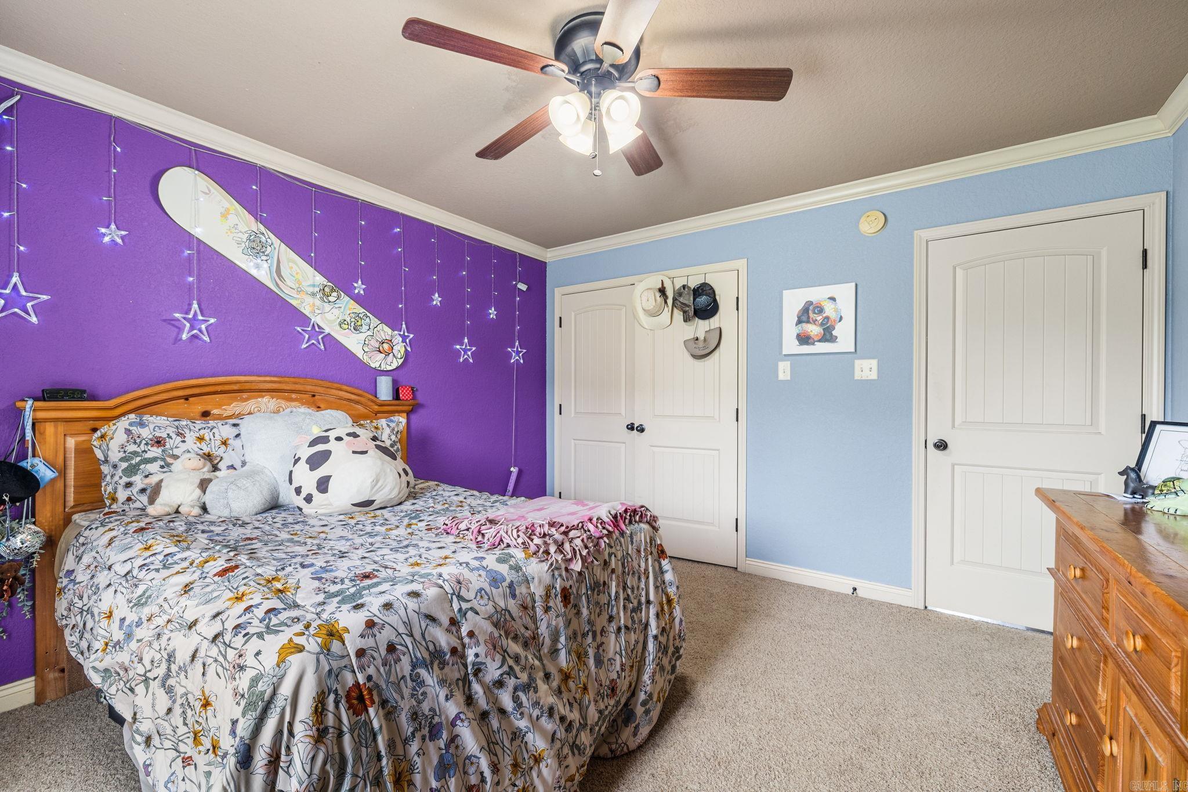
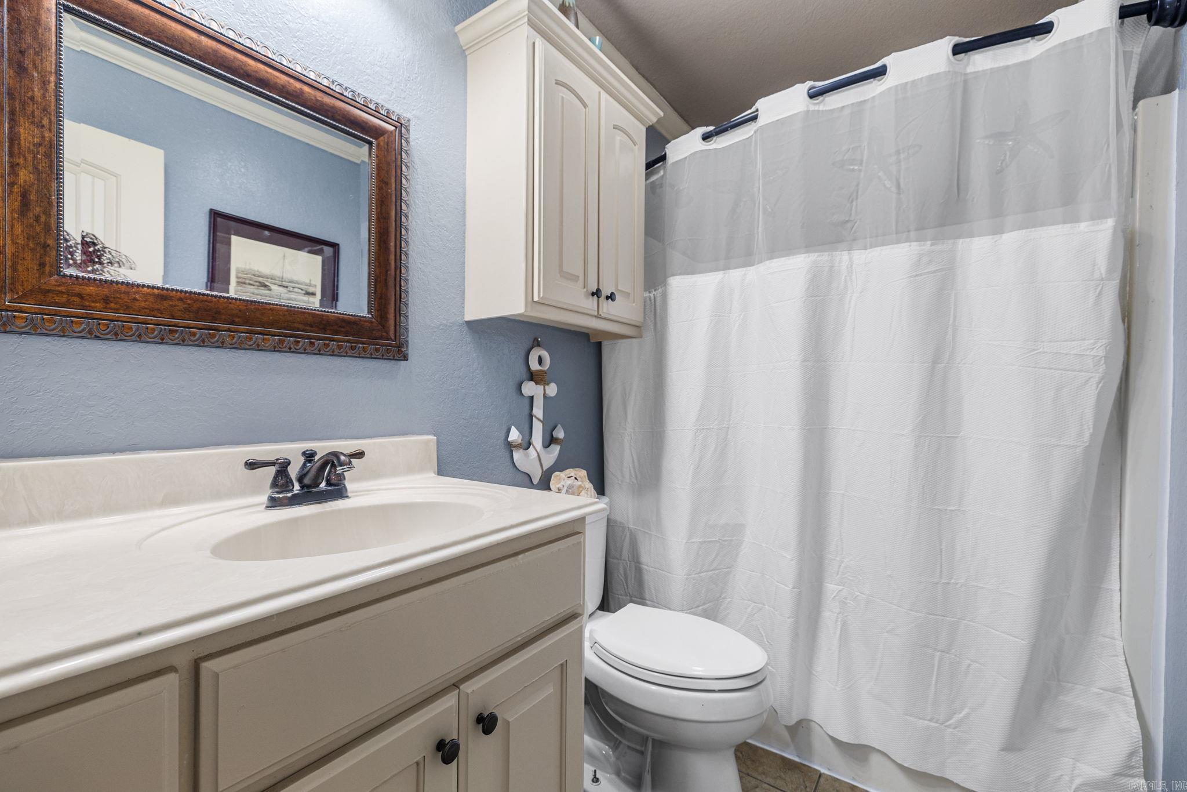
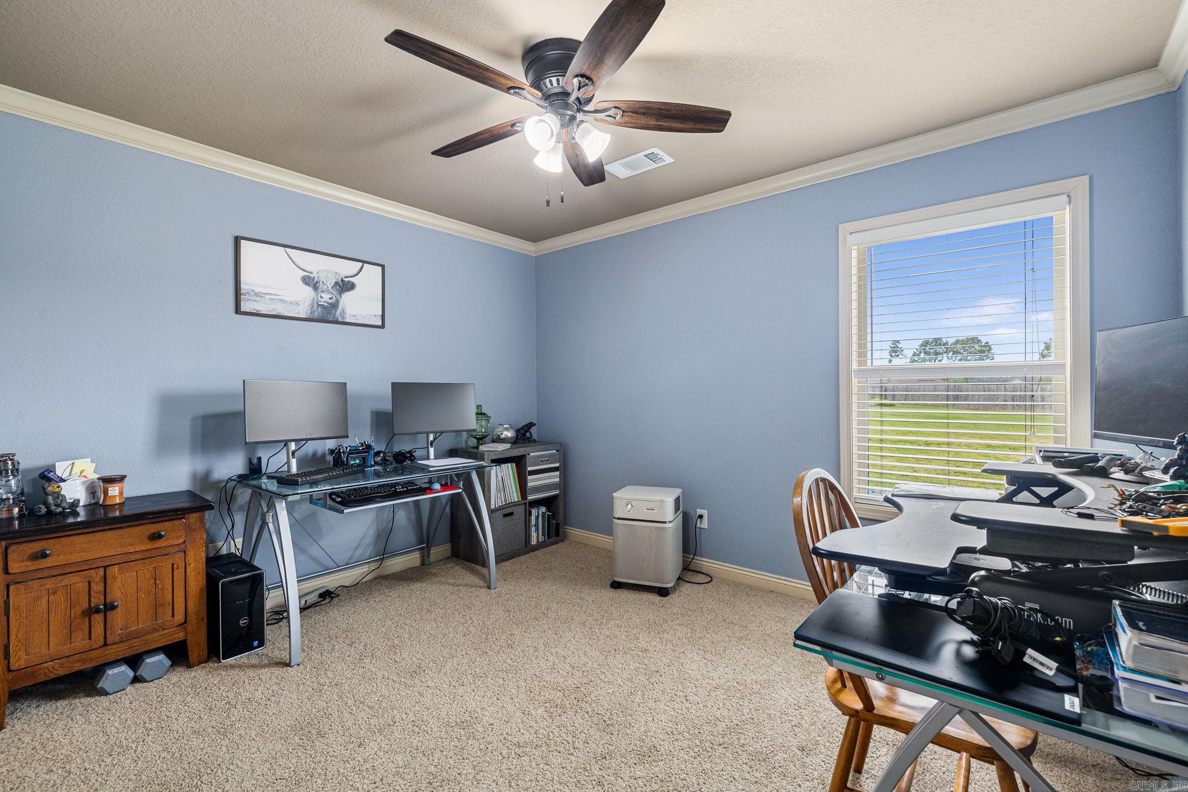
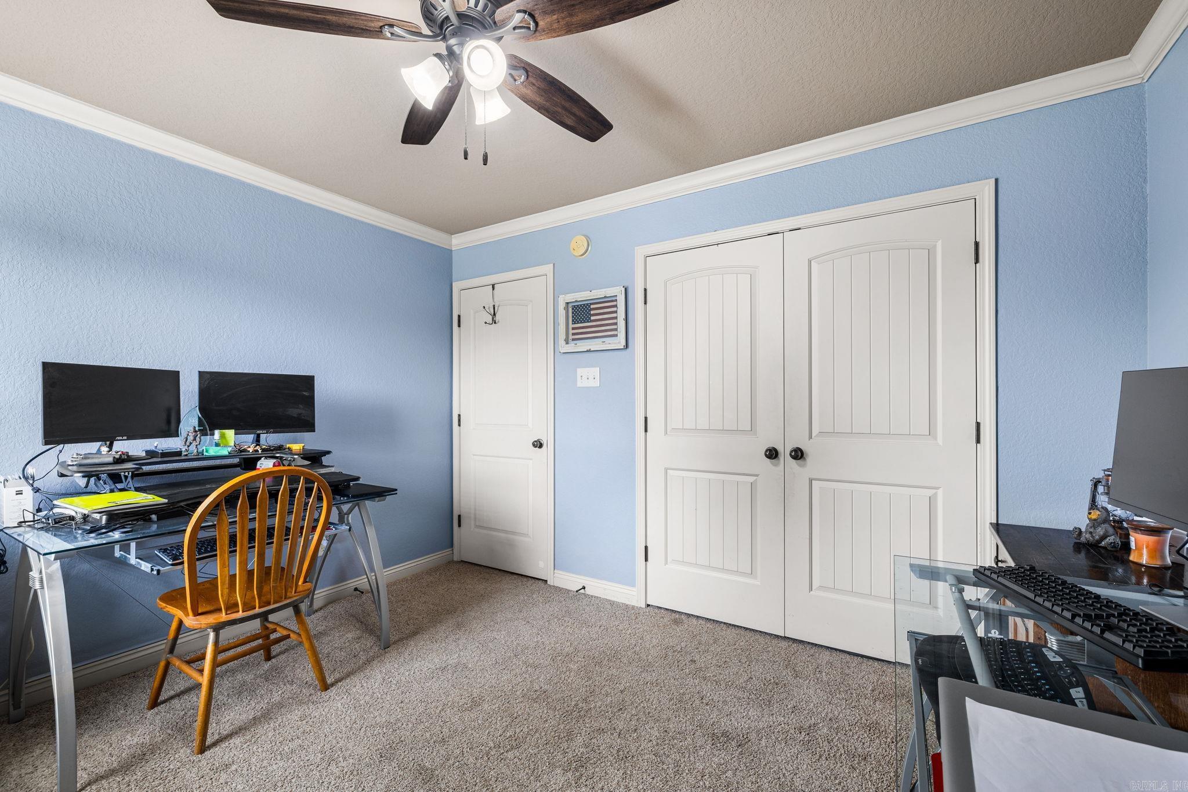
Features & Amenities

Interior

  • Total Bedrooms

    3

  • Bathrooms

    2

  • Cooling YN

    YES

  • Cooling

    Electric, Central Air

  • Heating YN

    YES

  • Heating

    Electric, Central

  • Pet friendly

    N/A

Exterior

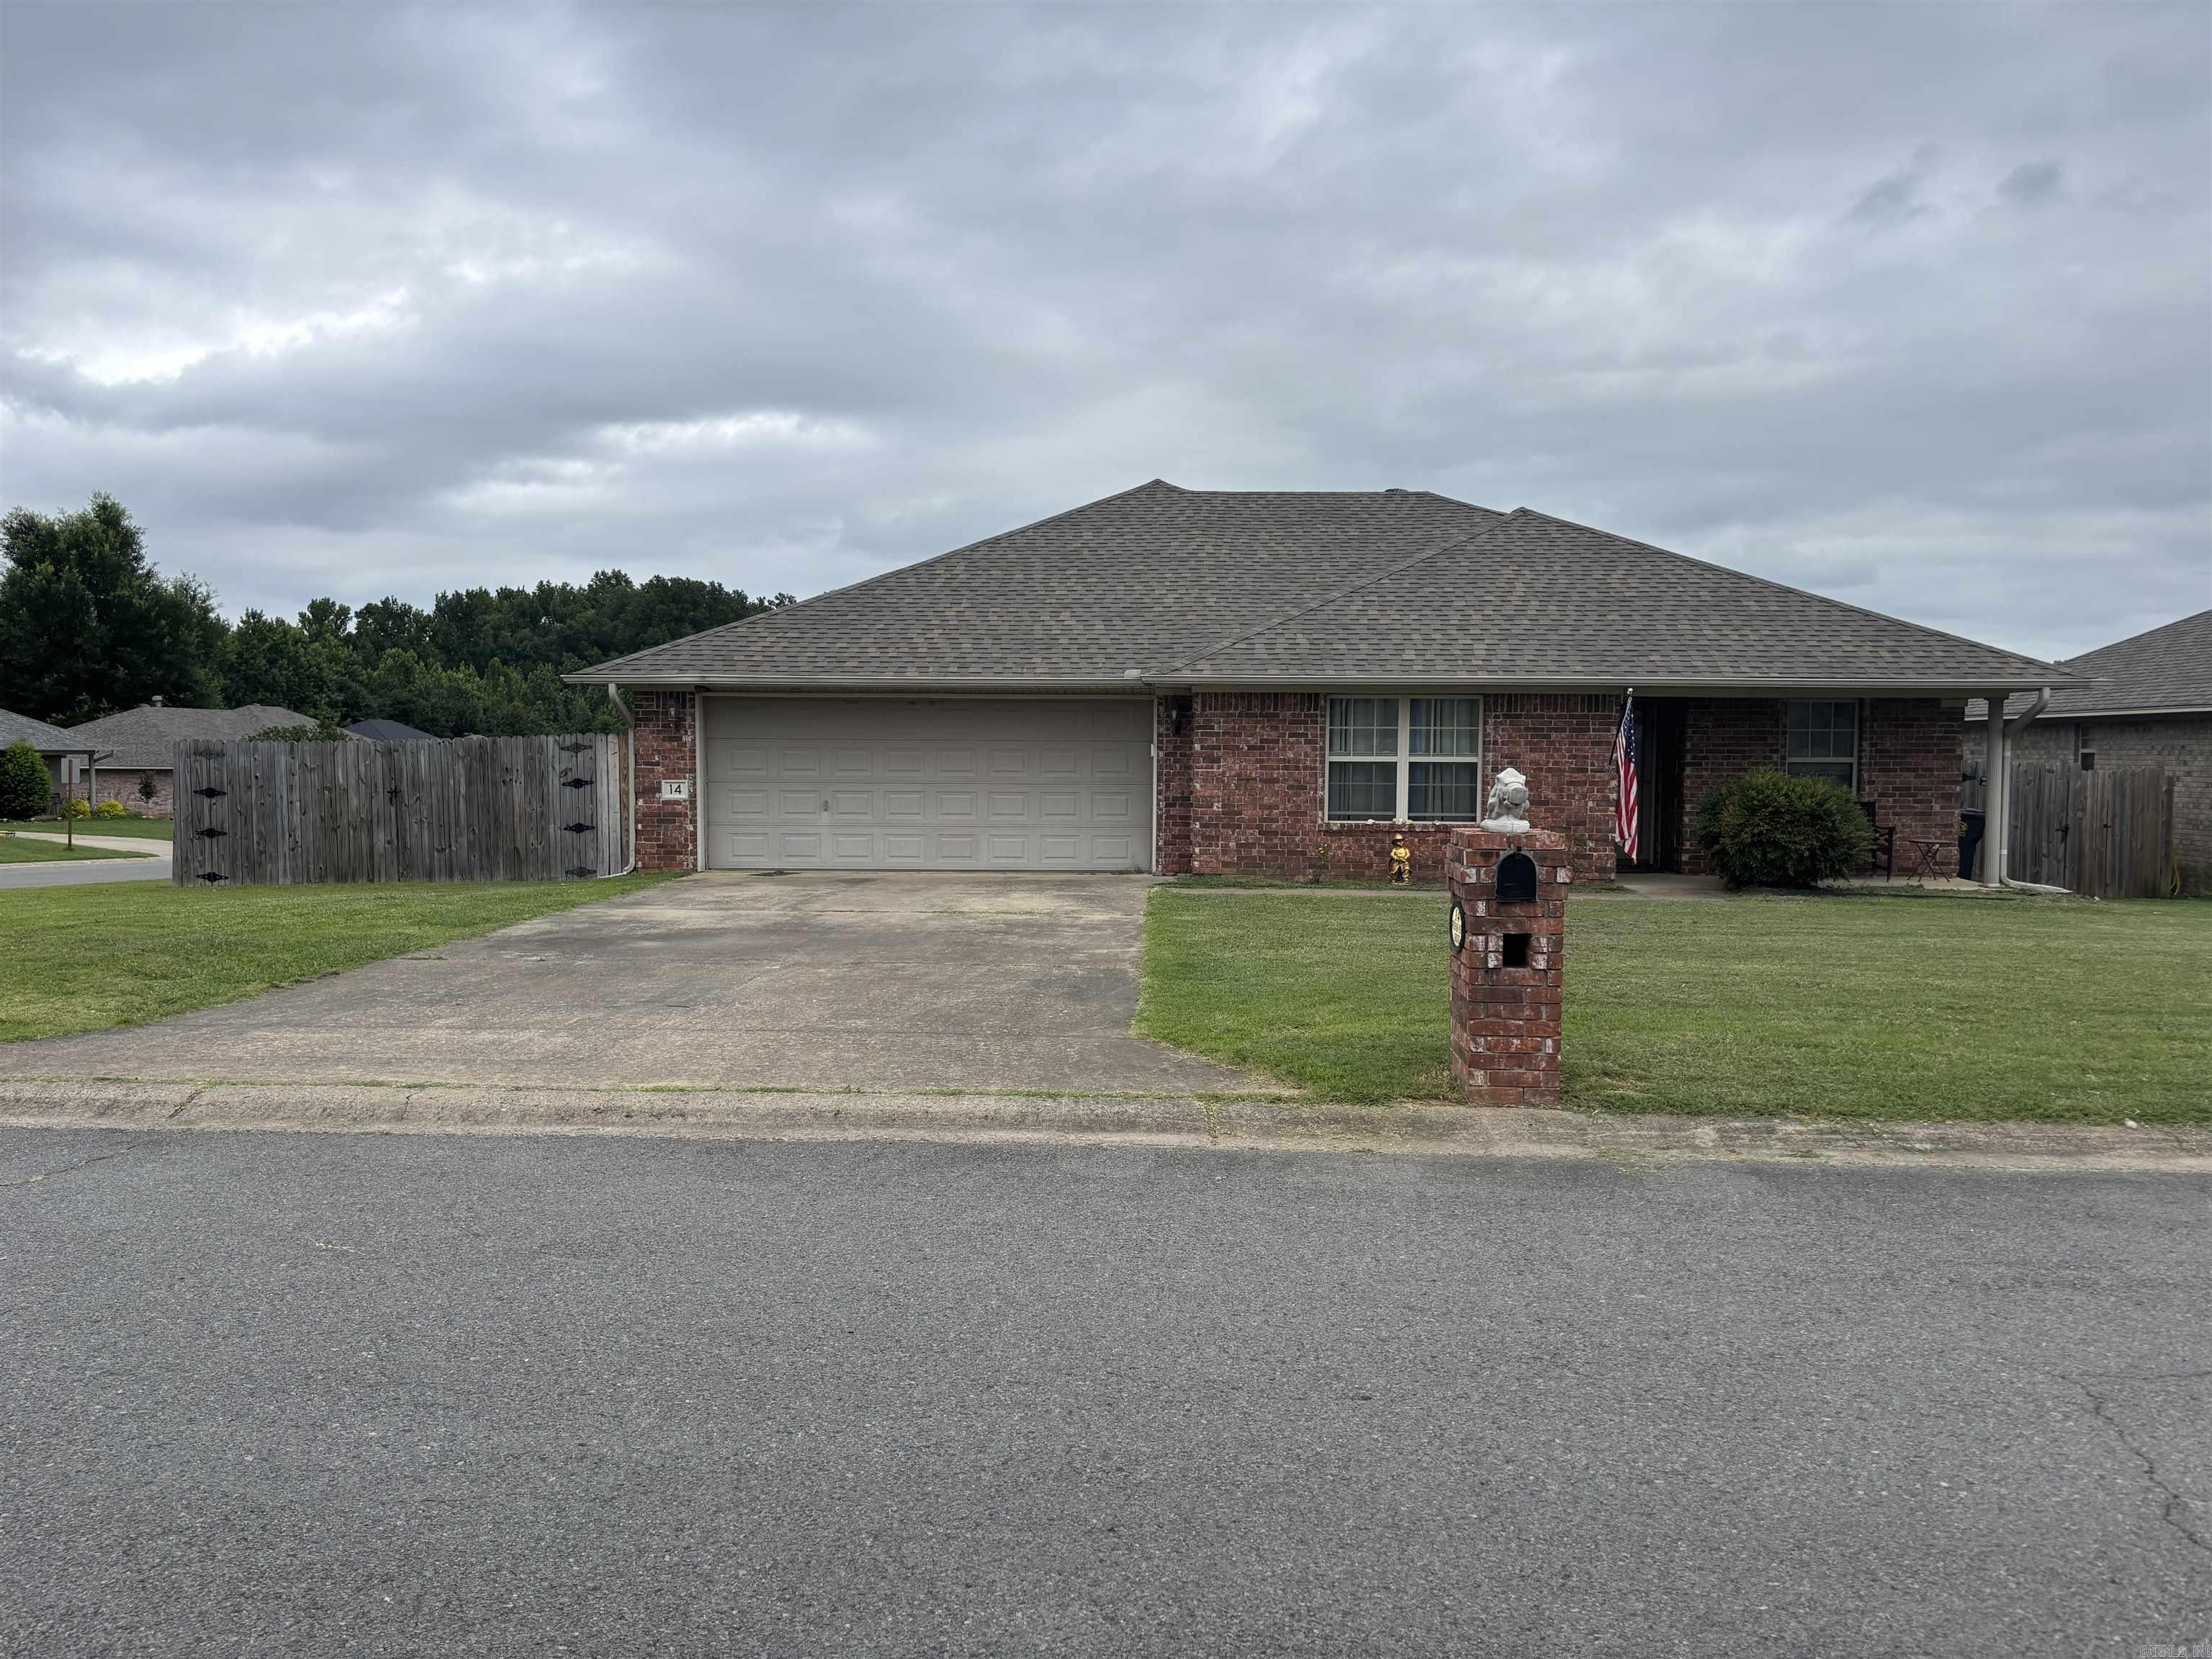
  • Garage

    Yes

  • Garage spaces

    2

  • Construction Materials

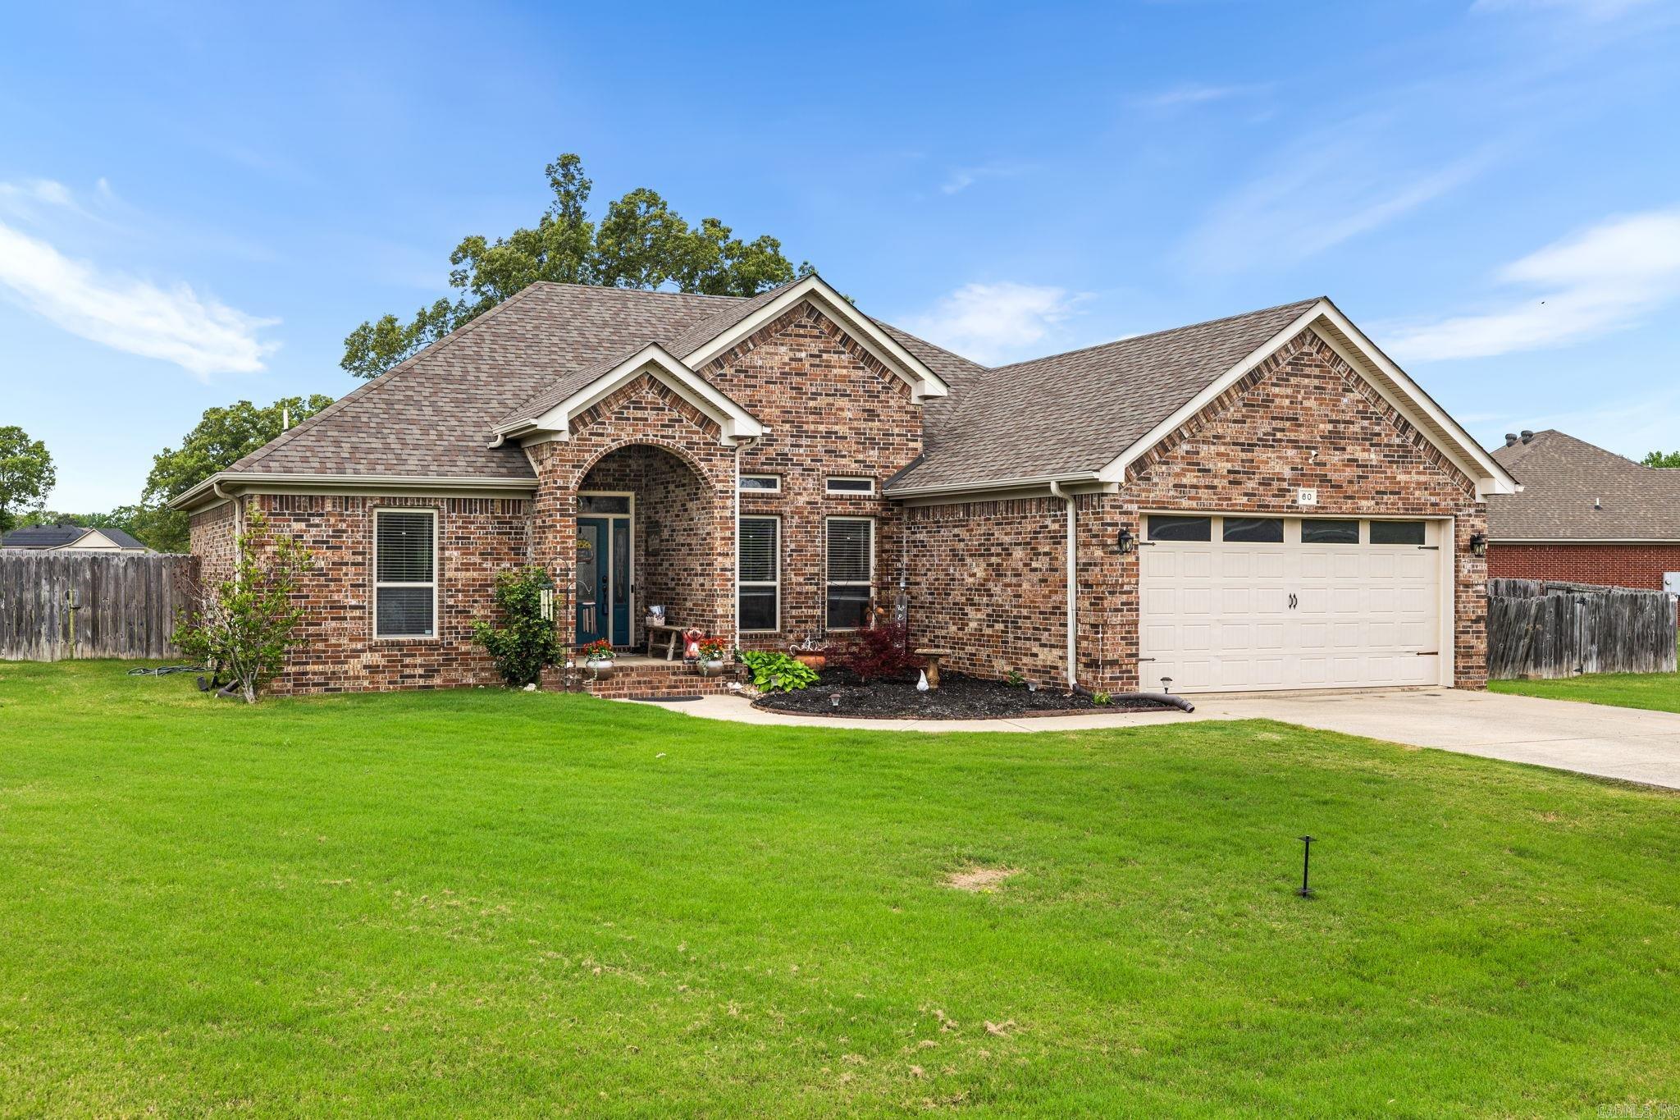
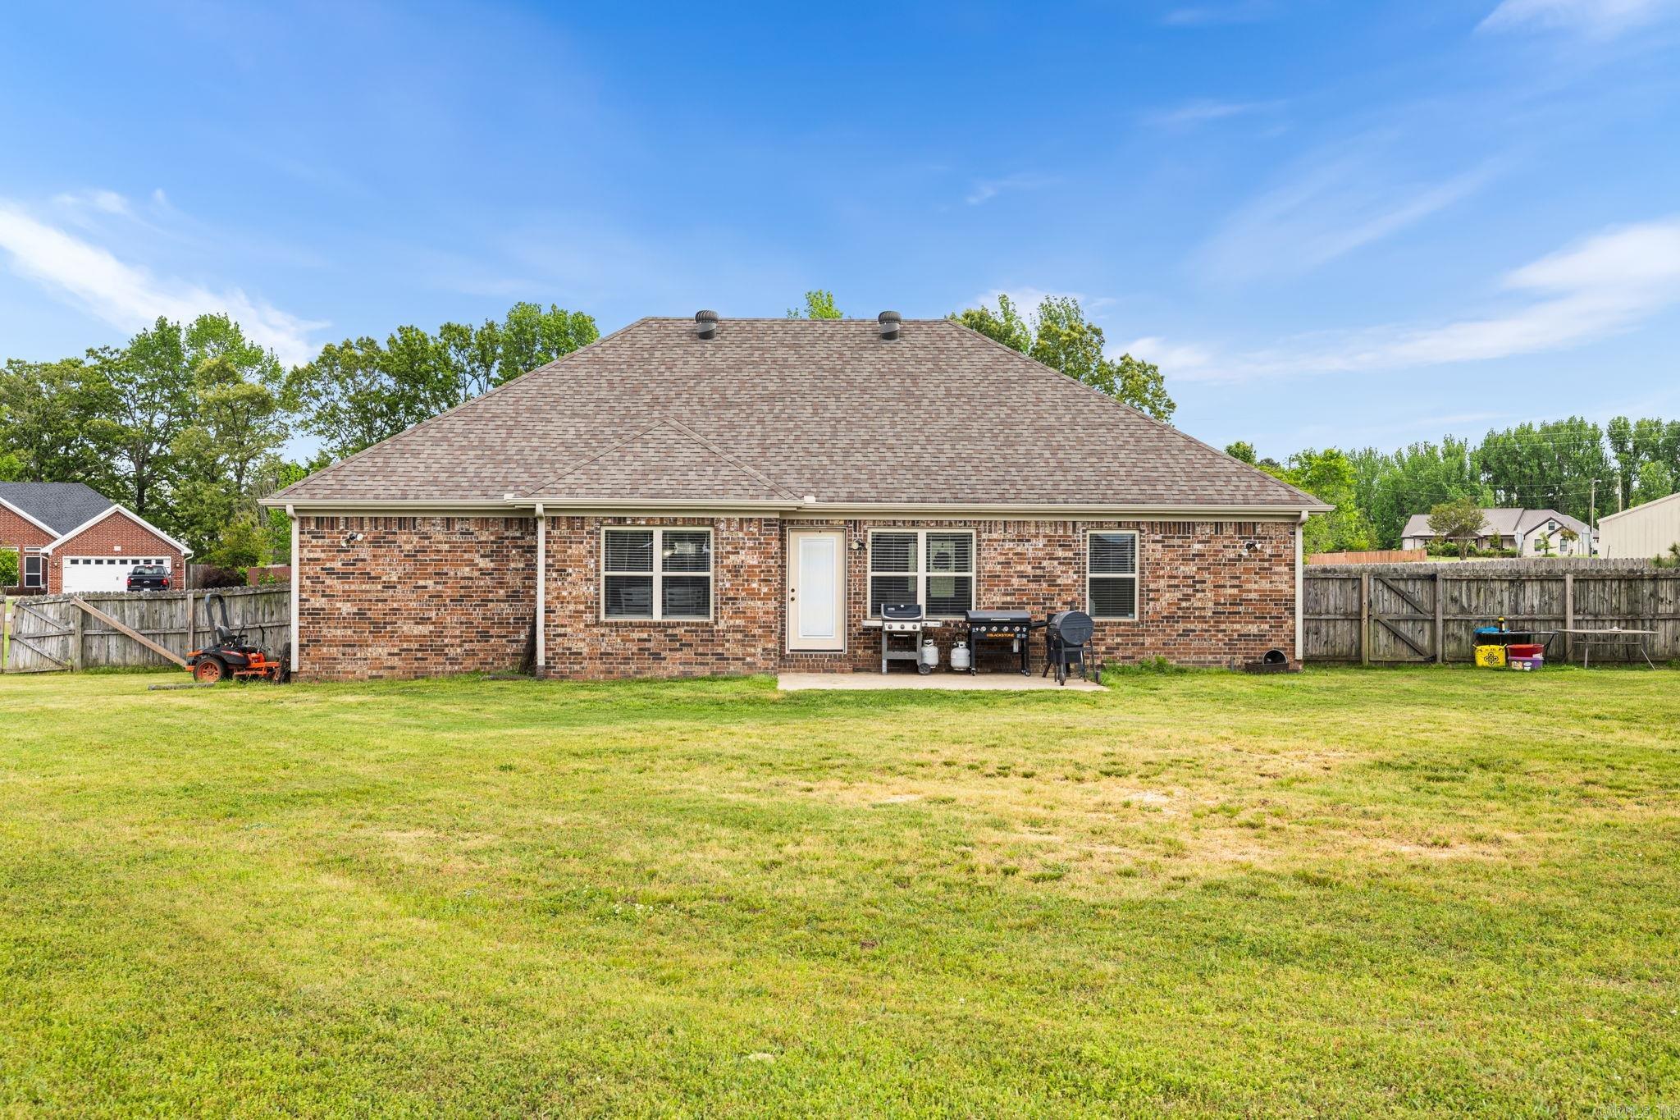
    Brick

  • Parking

    Garage Door Opener, Garage

  • Pool

    No

Area & Lot

  • Lot Features

    Level

  • Lot Size(acres)

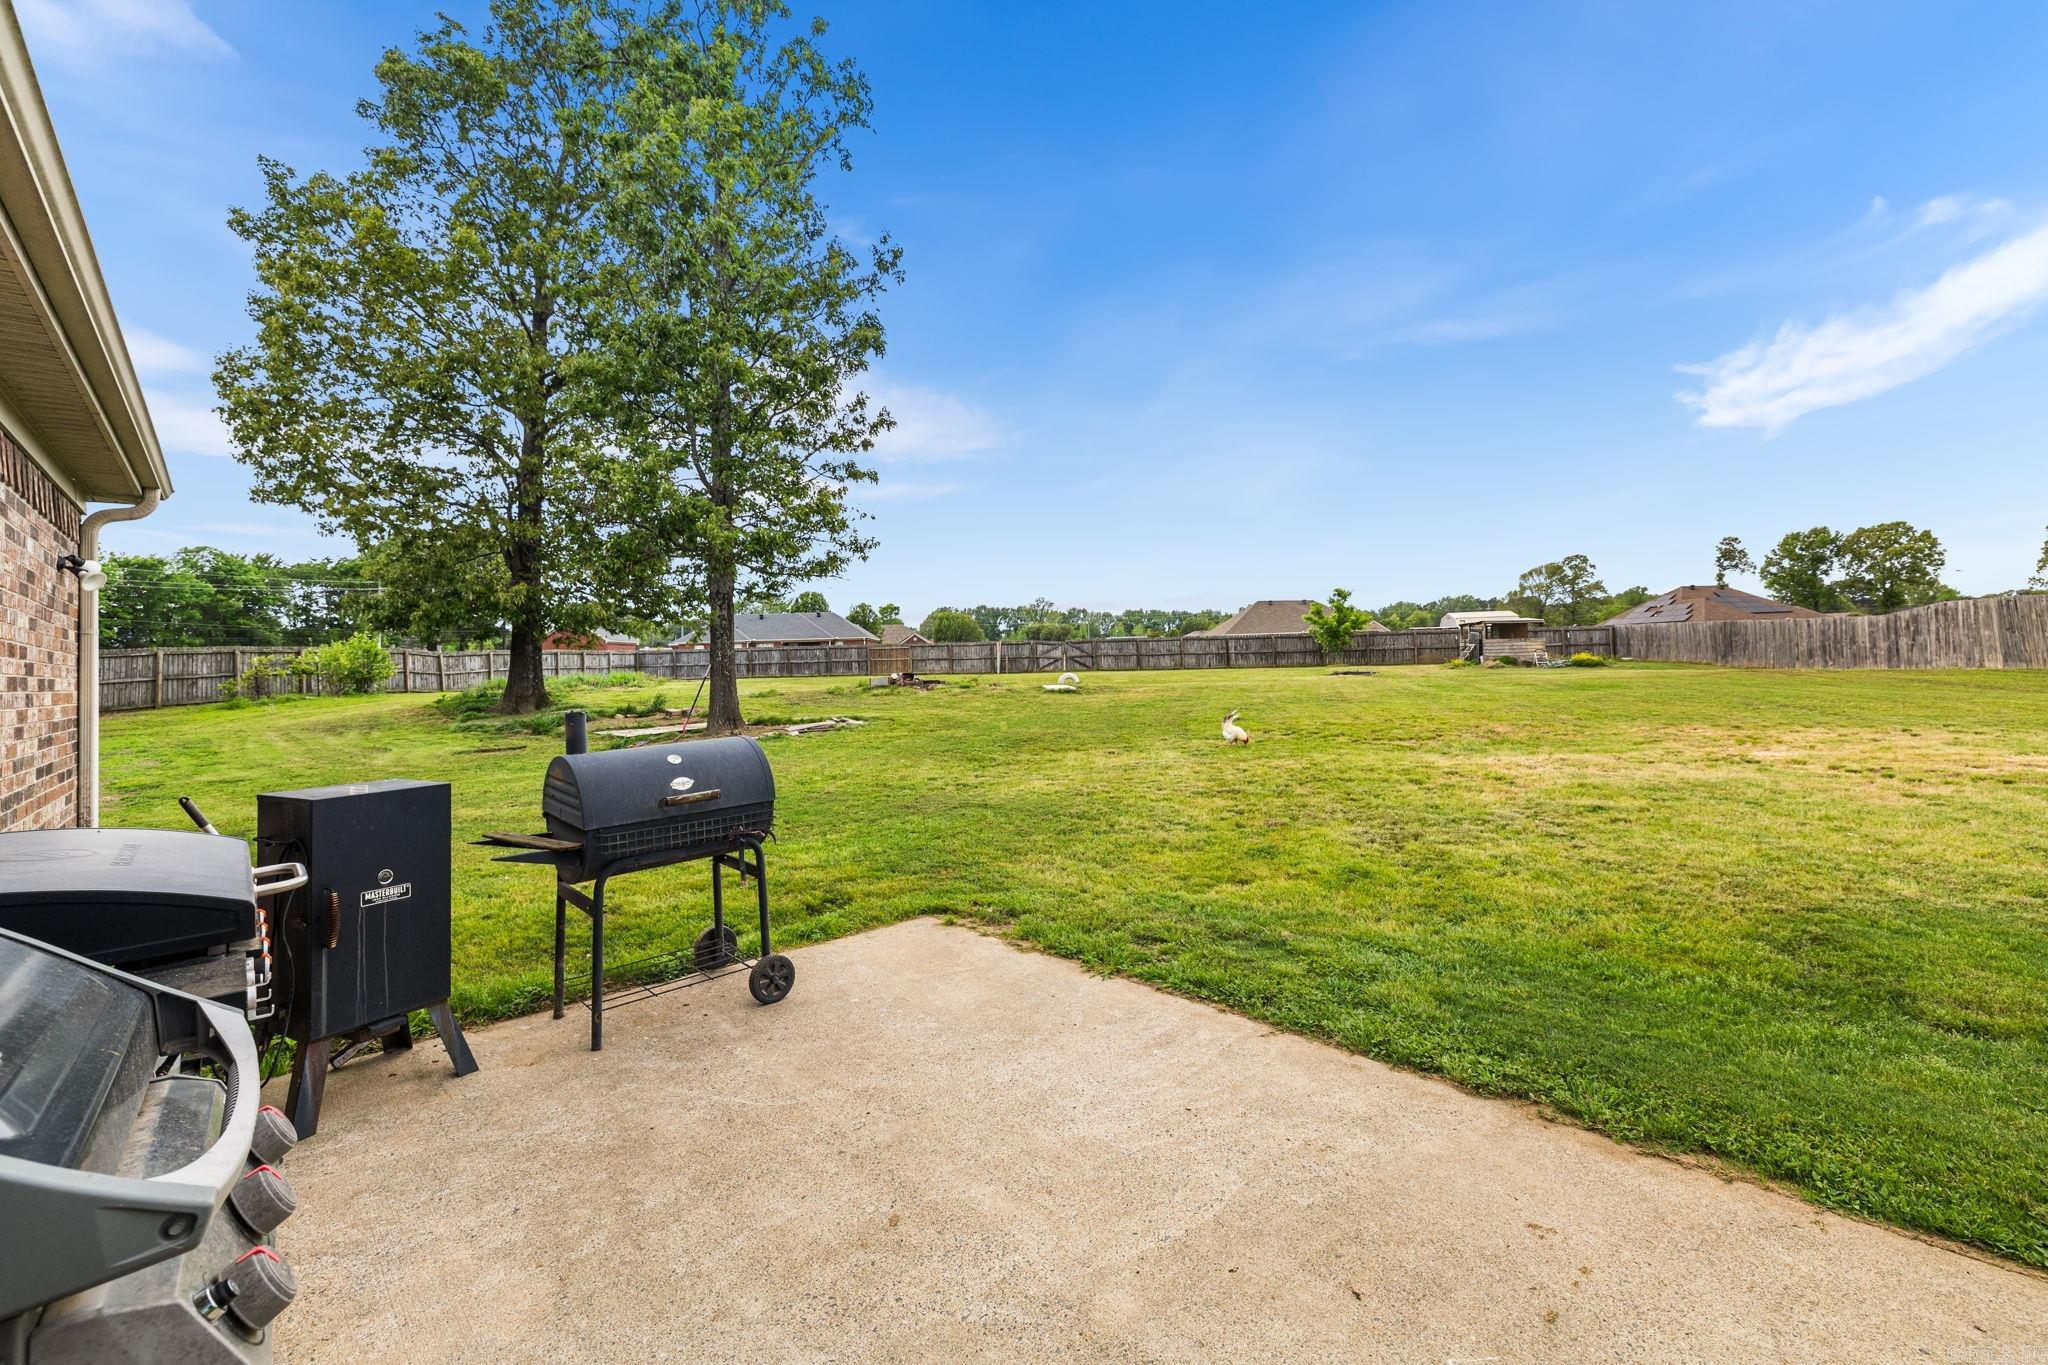
    1.09

  • Property Type

    Residential

  • Property Sub Type

    Single Family Residence

  • Architectural Style

    Traditional

Price

  • Sales Price

    $274,999

  • Tax Amount

    $1,856.62

  • Sq. Footage

    1,767

  • Price/SqFt

    $155

HOA

  • Association

    No

Property Resources

  • Horse Property

    NO

School District

  • Elementary School

    N/A

  • Middle School

    N/A

  • High School

    N/A

Property Features

  • New Construction

    NO

  • Sewer

    Septic Tank

  • Water Source

    Public

Schedule a Showing

Showing scheduled successfully.

<
>
IN PERSON
VIA CHAT

What is 3 + 4 ?


Change time

Mortgage calculator

Estimate your monthly mortgage payment, including the principal and interest, property taxes, and HOA. Adjust the values to generate a more accurate rate.

Your payment

Principal and Interest:

$

Property taxes:

$

HOA fees:

$

Total loan payment:

$

Total interest amount:

$

Location

County

Lonoke

Elementary School

Middle School

High School

Listing Courtesy of Nicole Hynes , PorchLight Realty

RealHub Information is provided exclusively for consumers' personal, non-commercial use, and it may not be used for any purpose other than to identify prospective properties consumers may be interested in purchasing. All information deemed reliable but not guaranteed and should be independently verified. All properties are subject to prior sale, change or withdrawal. RealHub website owner shall not be responsible for any typographical errors, misinformation, misprints and shall be held totally harmless.

Agent Lura Kitchens

REALTOR®

Lura Kitchens

Call Lura today to schedule a private showing.


* Listings on this website come from the FMLS IDX Compilation and may be held by brokerage firms other than the owner of this website. The listing brokerage is identified in any listing details. Information is deemed reliable but is not guaranteed. If you believe any FMLS listing contains material that infringes your copyrighted work please click here to review our DMCA policy and learn how to submit a takedown request.© 2024 FMLS.
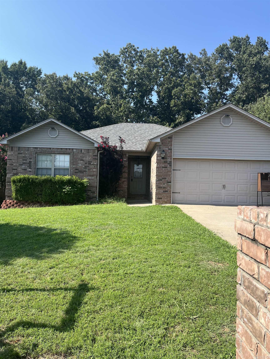
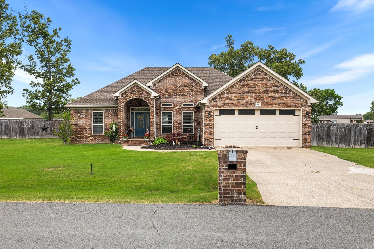
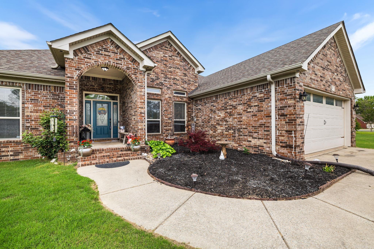
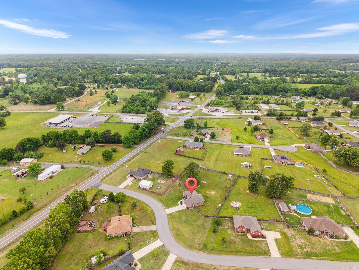
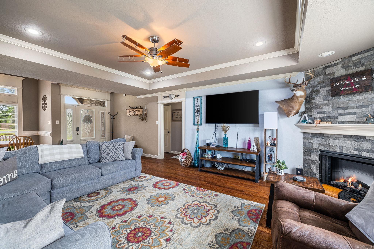
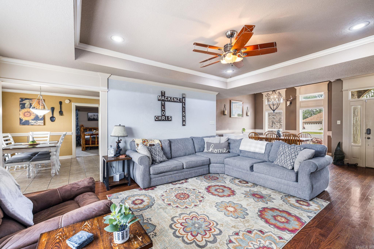
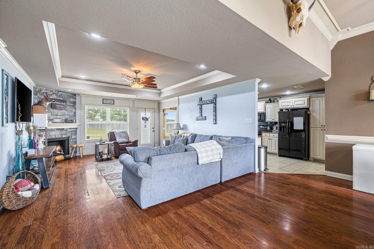
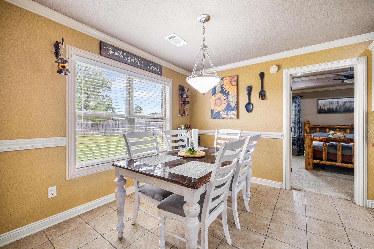
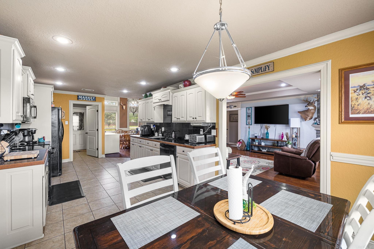
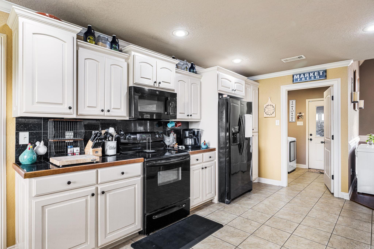
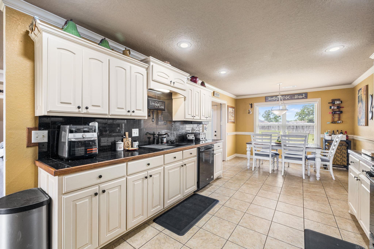
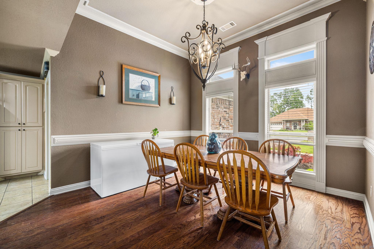
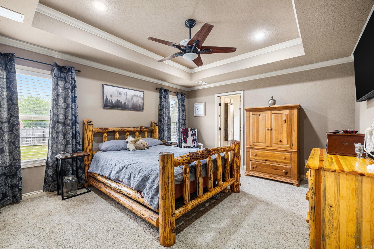
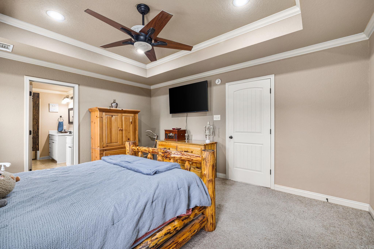
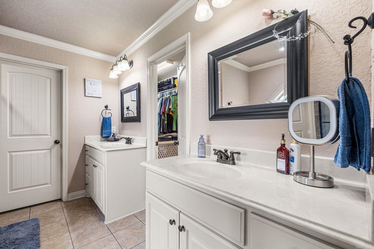
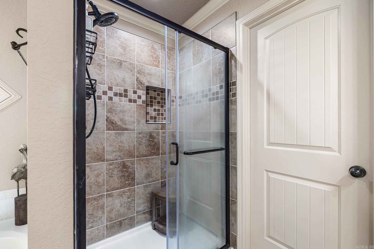
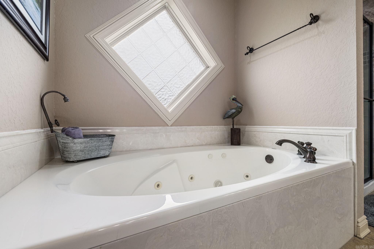
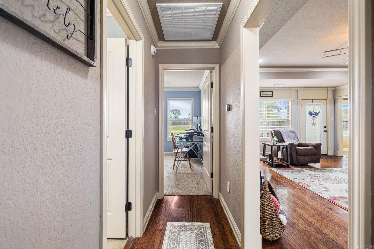
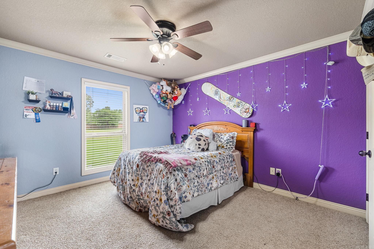
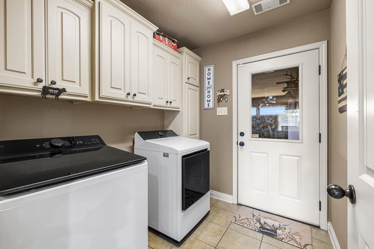
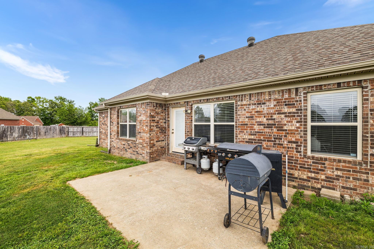
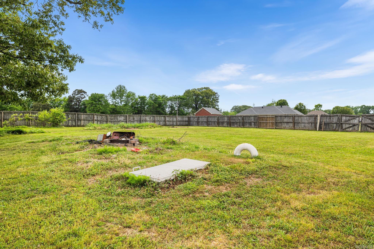
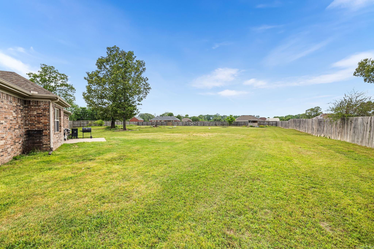
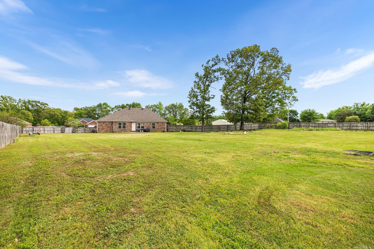
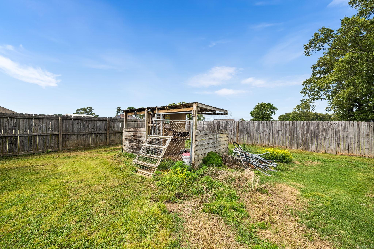
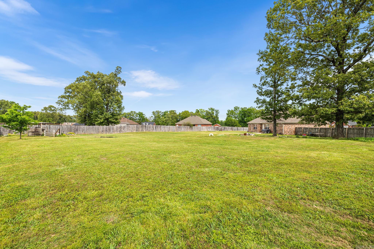
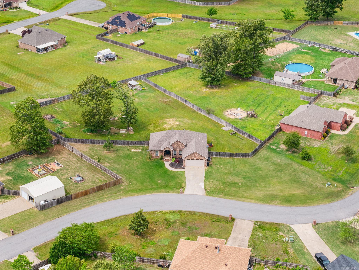
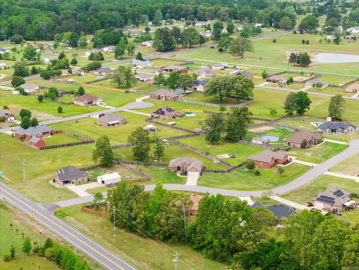
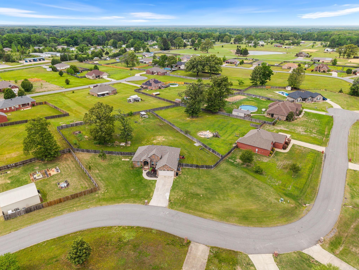
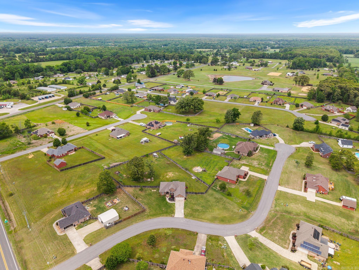
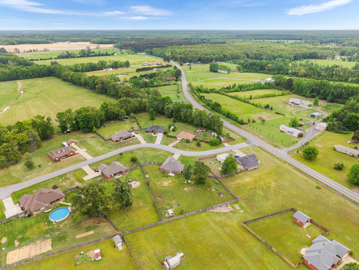
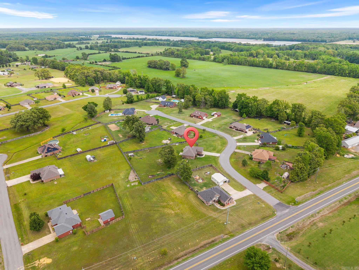
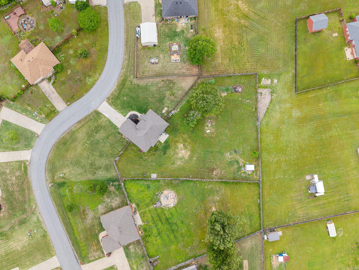
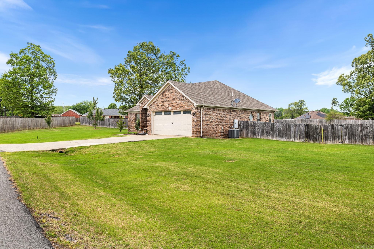
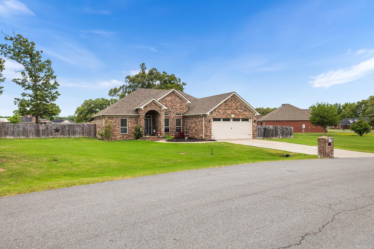
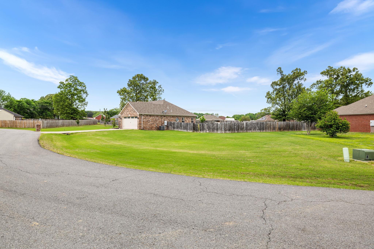
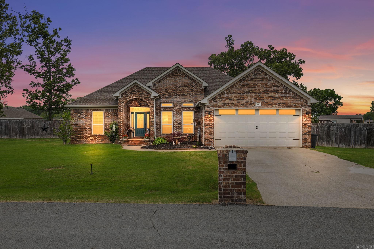
Tired of homes where the neighbors know your business before you even move in? You don’t have that problem here. Inside, you’ll find a one-level layout that keeps your day-to-day simple and efficient. The living room is ready for your movie nights, game days, or those “I’m not moving from this spot” kind of evenings with a fireplace setting the scene. You’ll notice right away how the kitchen and dining area naturally pull everyone together! The formal dining can host your extended family or even become a versatile space for an office, playroom and more! And when it’s time to recharge, you get to enjoy a primary bath that was updated in 2025 with a fresh tile shower that feels like a quiet upgrade you didn’t know you needed…until now. Step outside and this is where you really start to feel it—you have room to play, garden, or just enjoy not being on top of your neighbors. Plus, you’ve got a storm cellar and oversized 2-car garage already in place. You’re tucked into a peaceful spot, but still just minutes from Cabot, Beebe,and Searcy—so you don’t have to choose between convenience and privacy! DO NOT WAIT- this one stands out from the rest! Schedule your showing NOW. See Remarks

60 Ashtin Place

Message successfully sent.

What would you like to know?

What is 3 + 4 ?

I agree to receive email communication and understand I can unsubscribe at any time.

I agree to be contacted by All Around Real Estate via call, email, and text for real estate services. To opt out, you can reply 'stop' at any time or reply 'help' for assistance. You can also click the unsubscribe link in the emails. Message and data rates may apply. Message frequency may vary. Privacy Policy

Related Properties

This home has a great open and split bedroom plan!! No wasted space!! Very large bedrooms with walk in closets, the smaller of the bedrooms would make a great office/flex space. The home has been recently painted, lots of crown molding, granite countertops and high=end light fixtures. Large deck overlooking the fenced backyard.
#26030185

Ward

22 Birchwood Drive

4 Beds

2 Baths

1,611 Sq.Ft.

$239,900

MLS#: 26030185
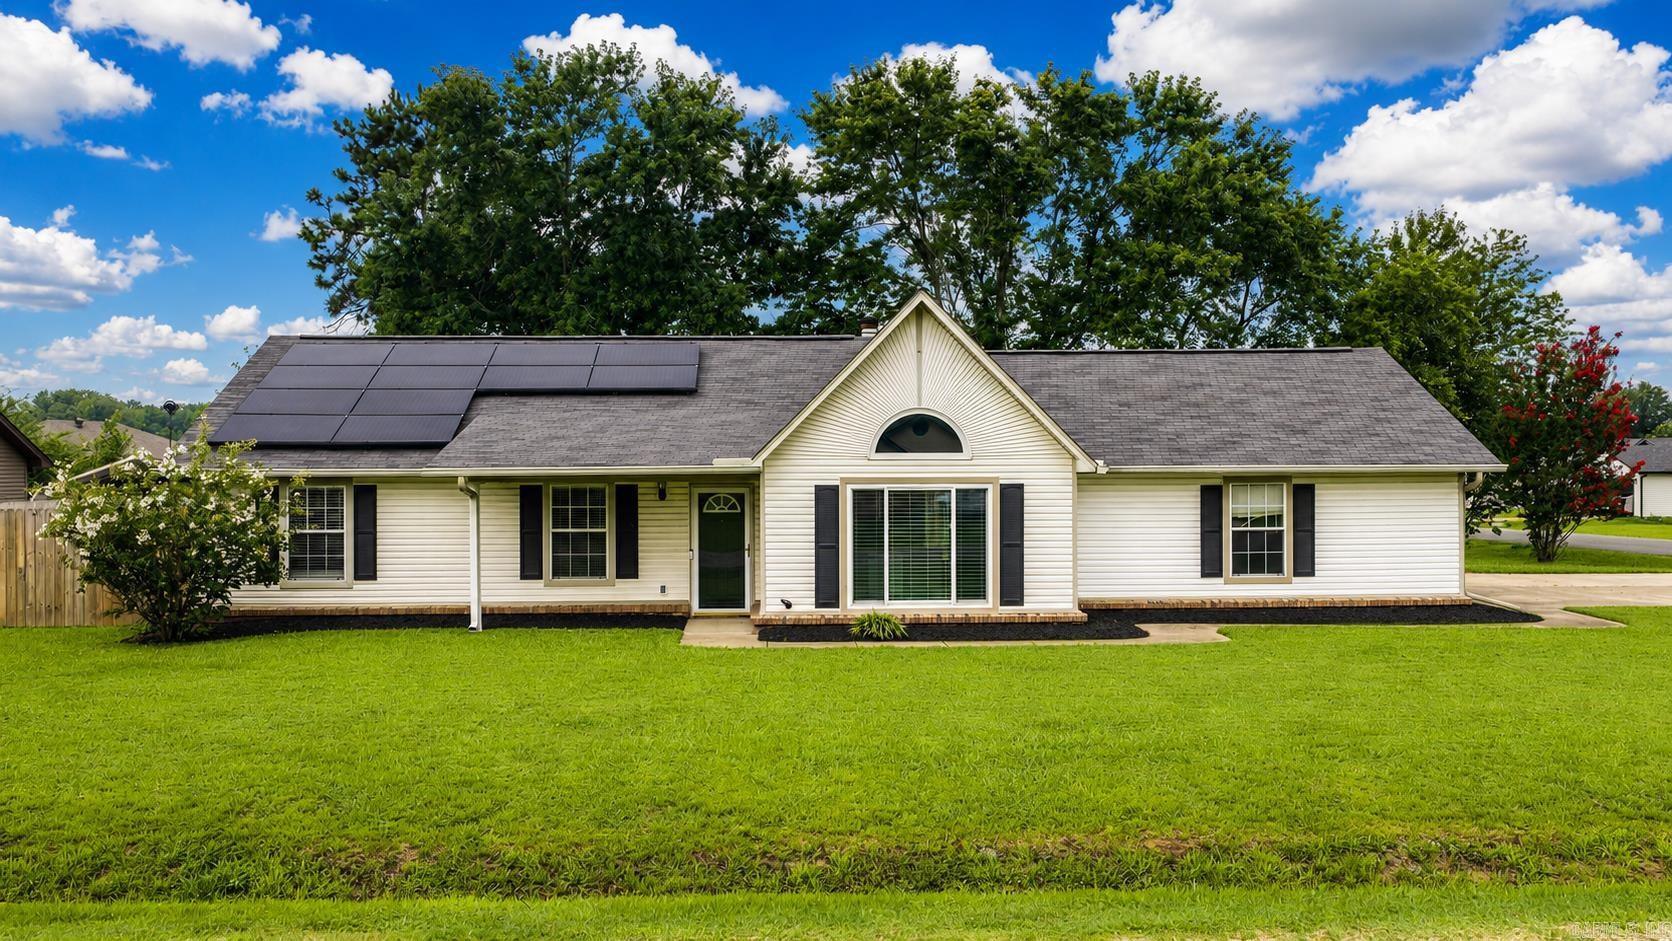
Check out this Well Maintained home!  New roof, HVAC, HWH, Windows, and, Appliances-including a gas range  Open Concept floorplan with a wood burning fireplace.  Master has en'suite with jacuzzi, separate shower, double vanity and walk in closet. Tons of storage! No carpet! Corner lot close to freeway for easy commute. Solar Panels will be paid off at closing.  And is eligible for Rural Development.  This home wont last long.  Call me today
#26029057

Ward

11 Fawn Drive

3 Beds

2 Baths

1,410 Sq.Ft.

$239,900

MLS#: 26029057
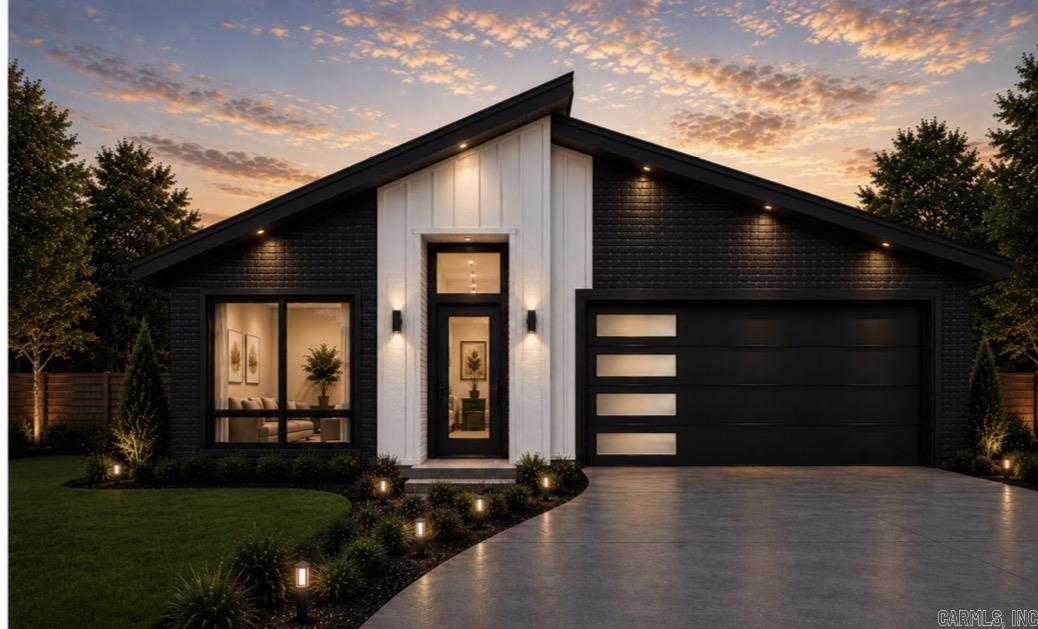
Exciting news for prospective homeowners! A brand new construction modern home is about to break ground, offering you the perfect opportunity to select your personal style. This stunning residence will feature four spacious bedrooms and two bathrooms, designed with an open floor plan that includes a stylish island in the kitchen. The primary suite will impress with a large bedroom that boasts direct access to a patio, perfect for outdoor enjoyment. You'll find double vanities, a luxurious tile walk-in shower, and an expansive walk-in closet, ensuring both comfort and convenience. The home also includes three additional bedrooms, allowing for versatile use, whether you need extra sleeping space or wish to create a dedicated home office. All homes will have refrigerator, washer and dryer. The model home is expected to be ready for walkthroughs in just a few months, showcasing what we have to offer. Please note that all images are representations of how the finished home could look. Don’t miss the chance to make this dream home your own! AI was used.
#26028595

Ward

10 Satchel Paige

4 Beds

2 Baths

1,739 Sq.Ft.

$250,000

MLS#: 26028595
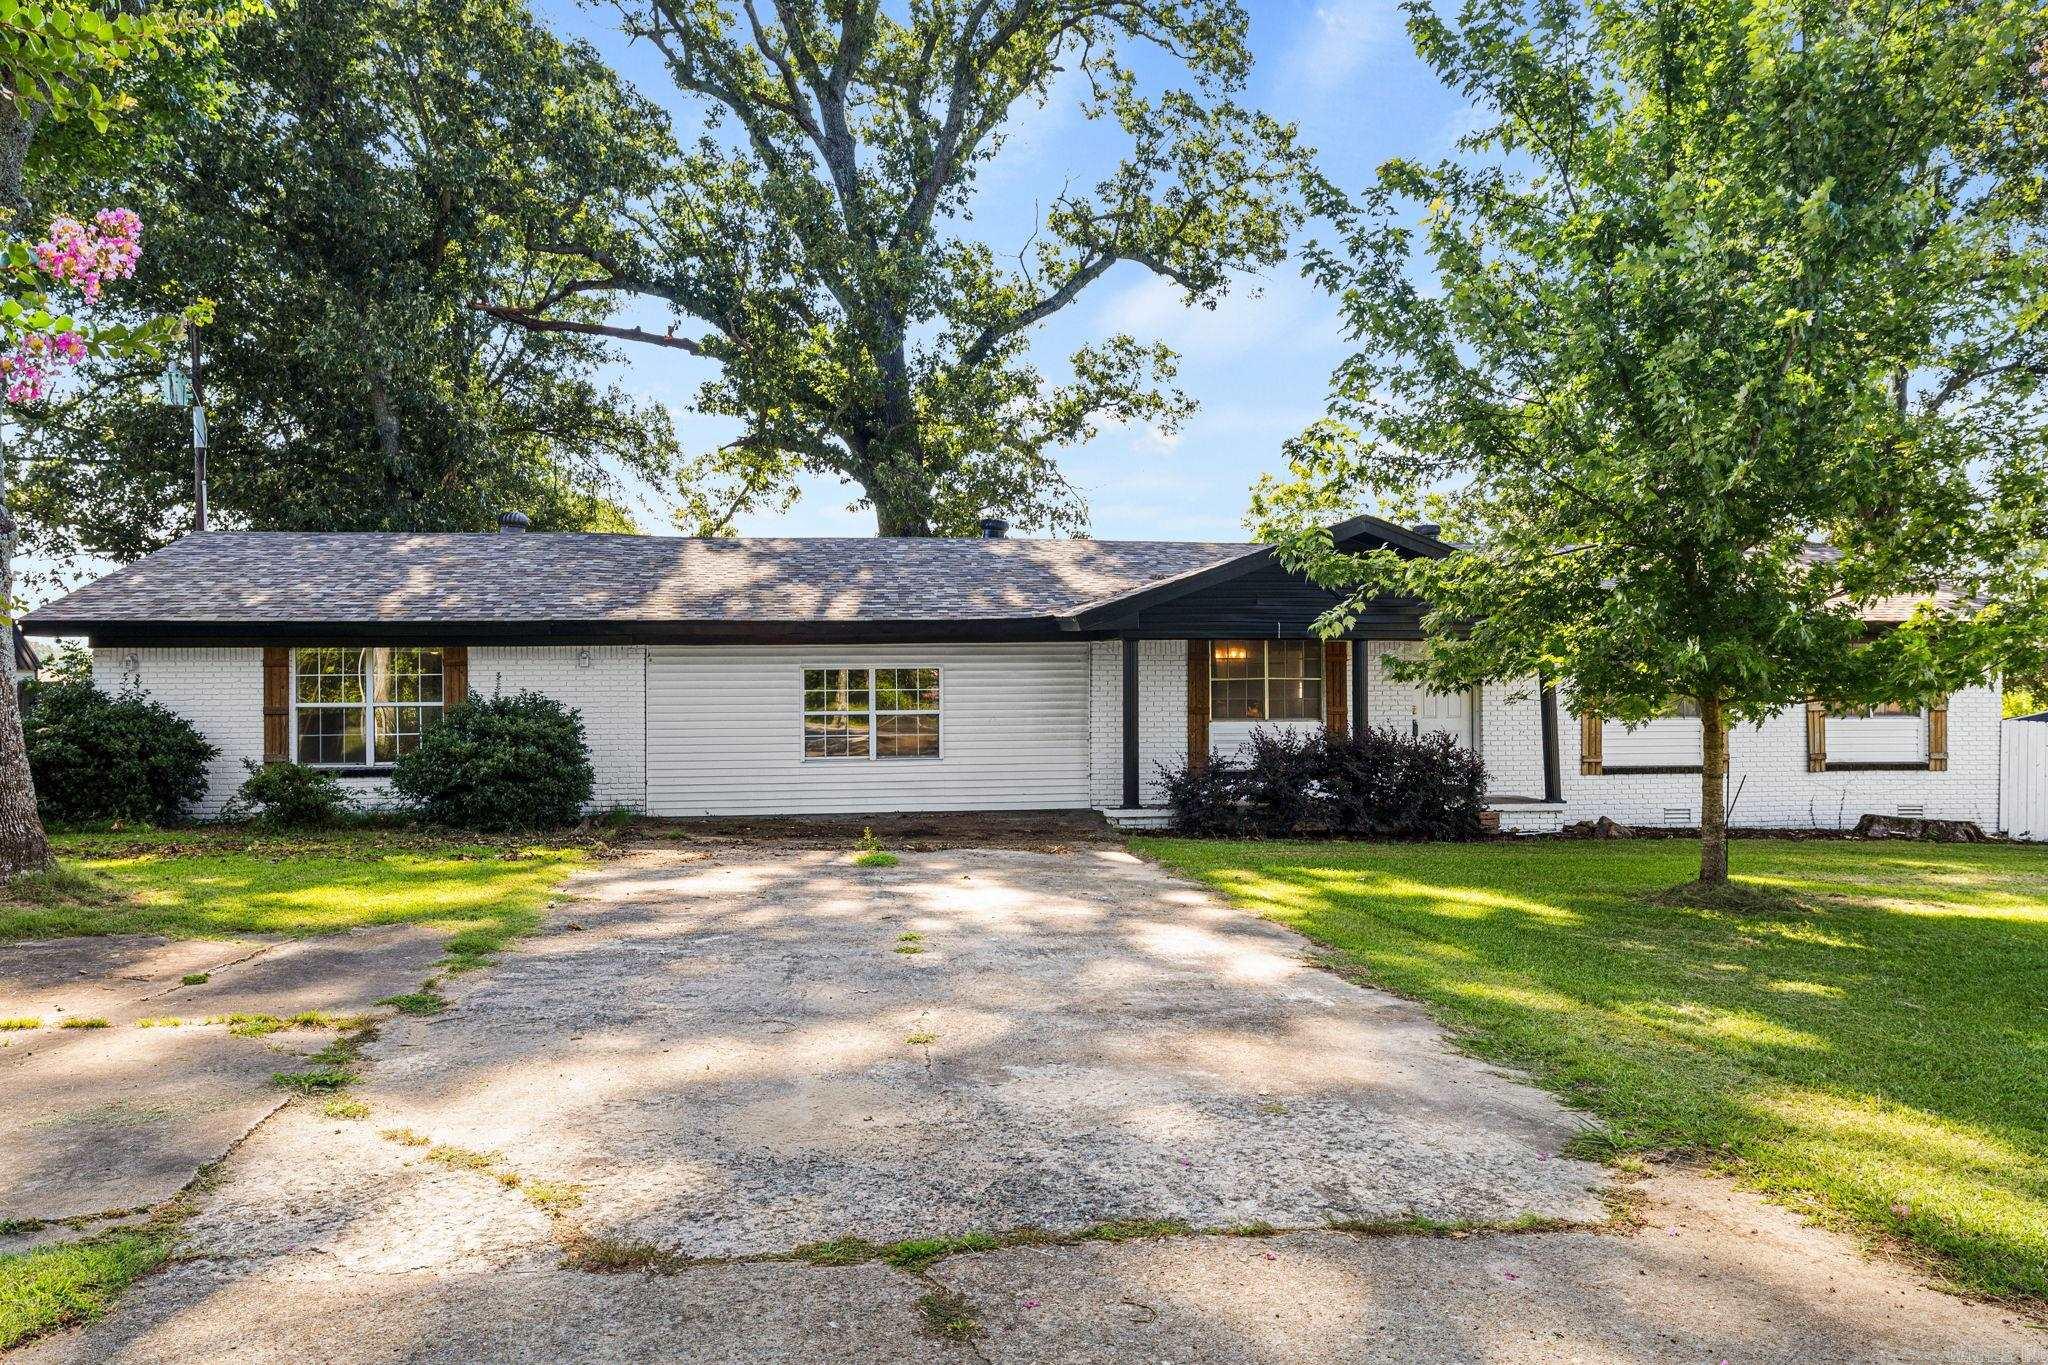
Welcome to this beautifully updated ranch-style home offering 2,249 square feet of comfortable living space on a nearly 1-acre lot (0.97 acres). With four bedrooms, two bathrooms, and an open-concept layout, this home is designed for both everyday living and effortless entertaining. Inside, you’ll find like-new cabinetry, gorgeous granite countertops, new flooring throughout, and a full suite of stainless steel appliances, all updated in 2023. Every detail has been thoughtfully refreshed to create a modern, move-in-ready space you’ll love. Enjoy added peace of mind with a young roof and HVAC system, both replaced in 2023. The spacious bedrooms provide plenty of room to unwind, while the oversized laundry room adds convenience to your daily routine. Step outside to a fully fenced backyard with plenty of space to relax, play, or entertain. Nestled in a quiet neighborhood, this home offers the perfect blend of comfort, style, and privacy. Move-in ready and waiting for its next owners—don’t miss your opportunity to make this one your own!
#26028365

Ward

761 Peyton St

4 Beds

2 Baths

2,249 Sq.Ft.

$295,500

MLS#: 26028365
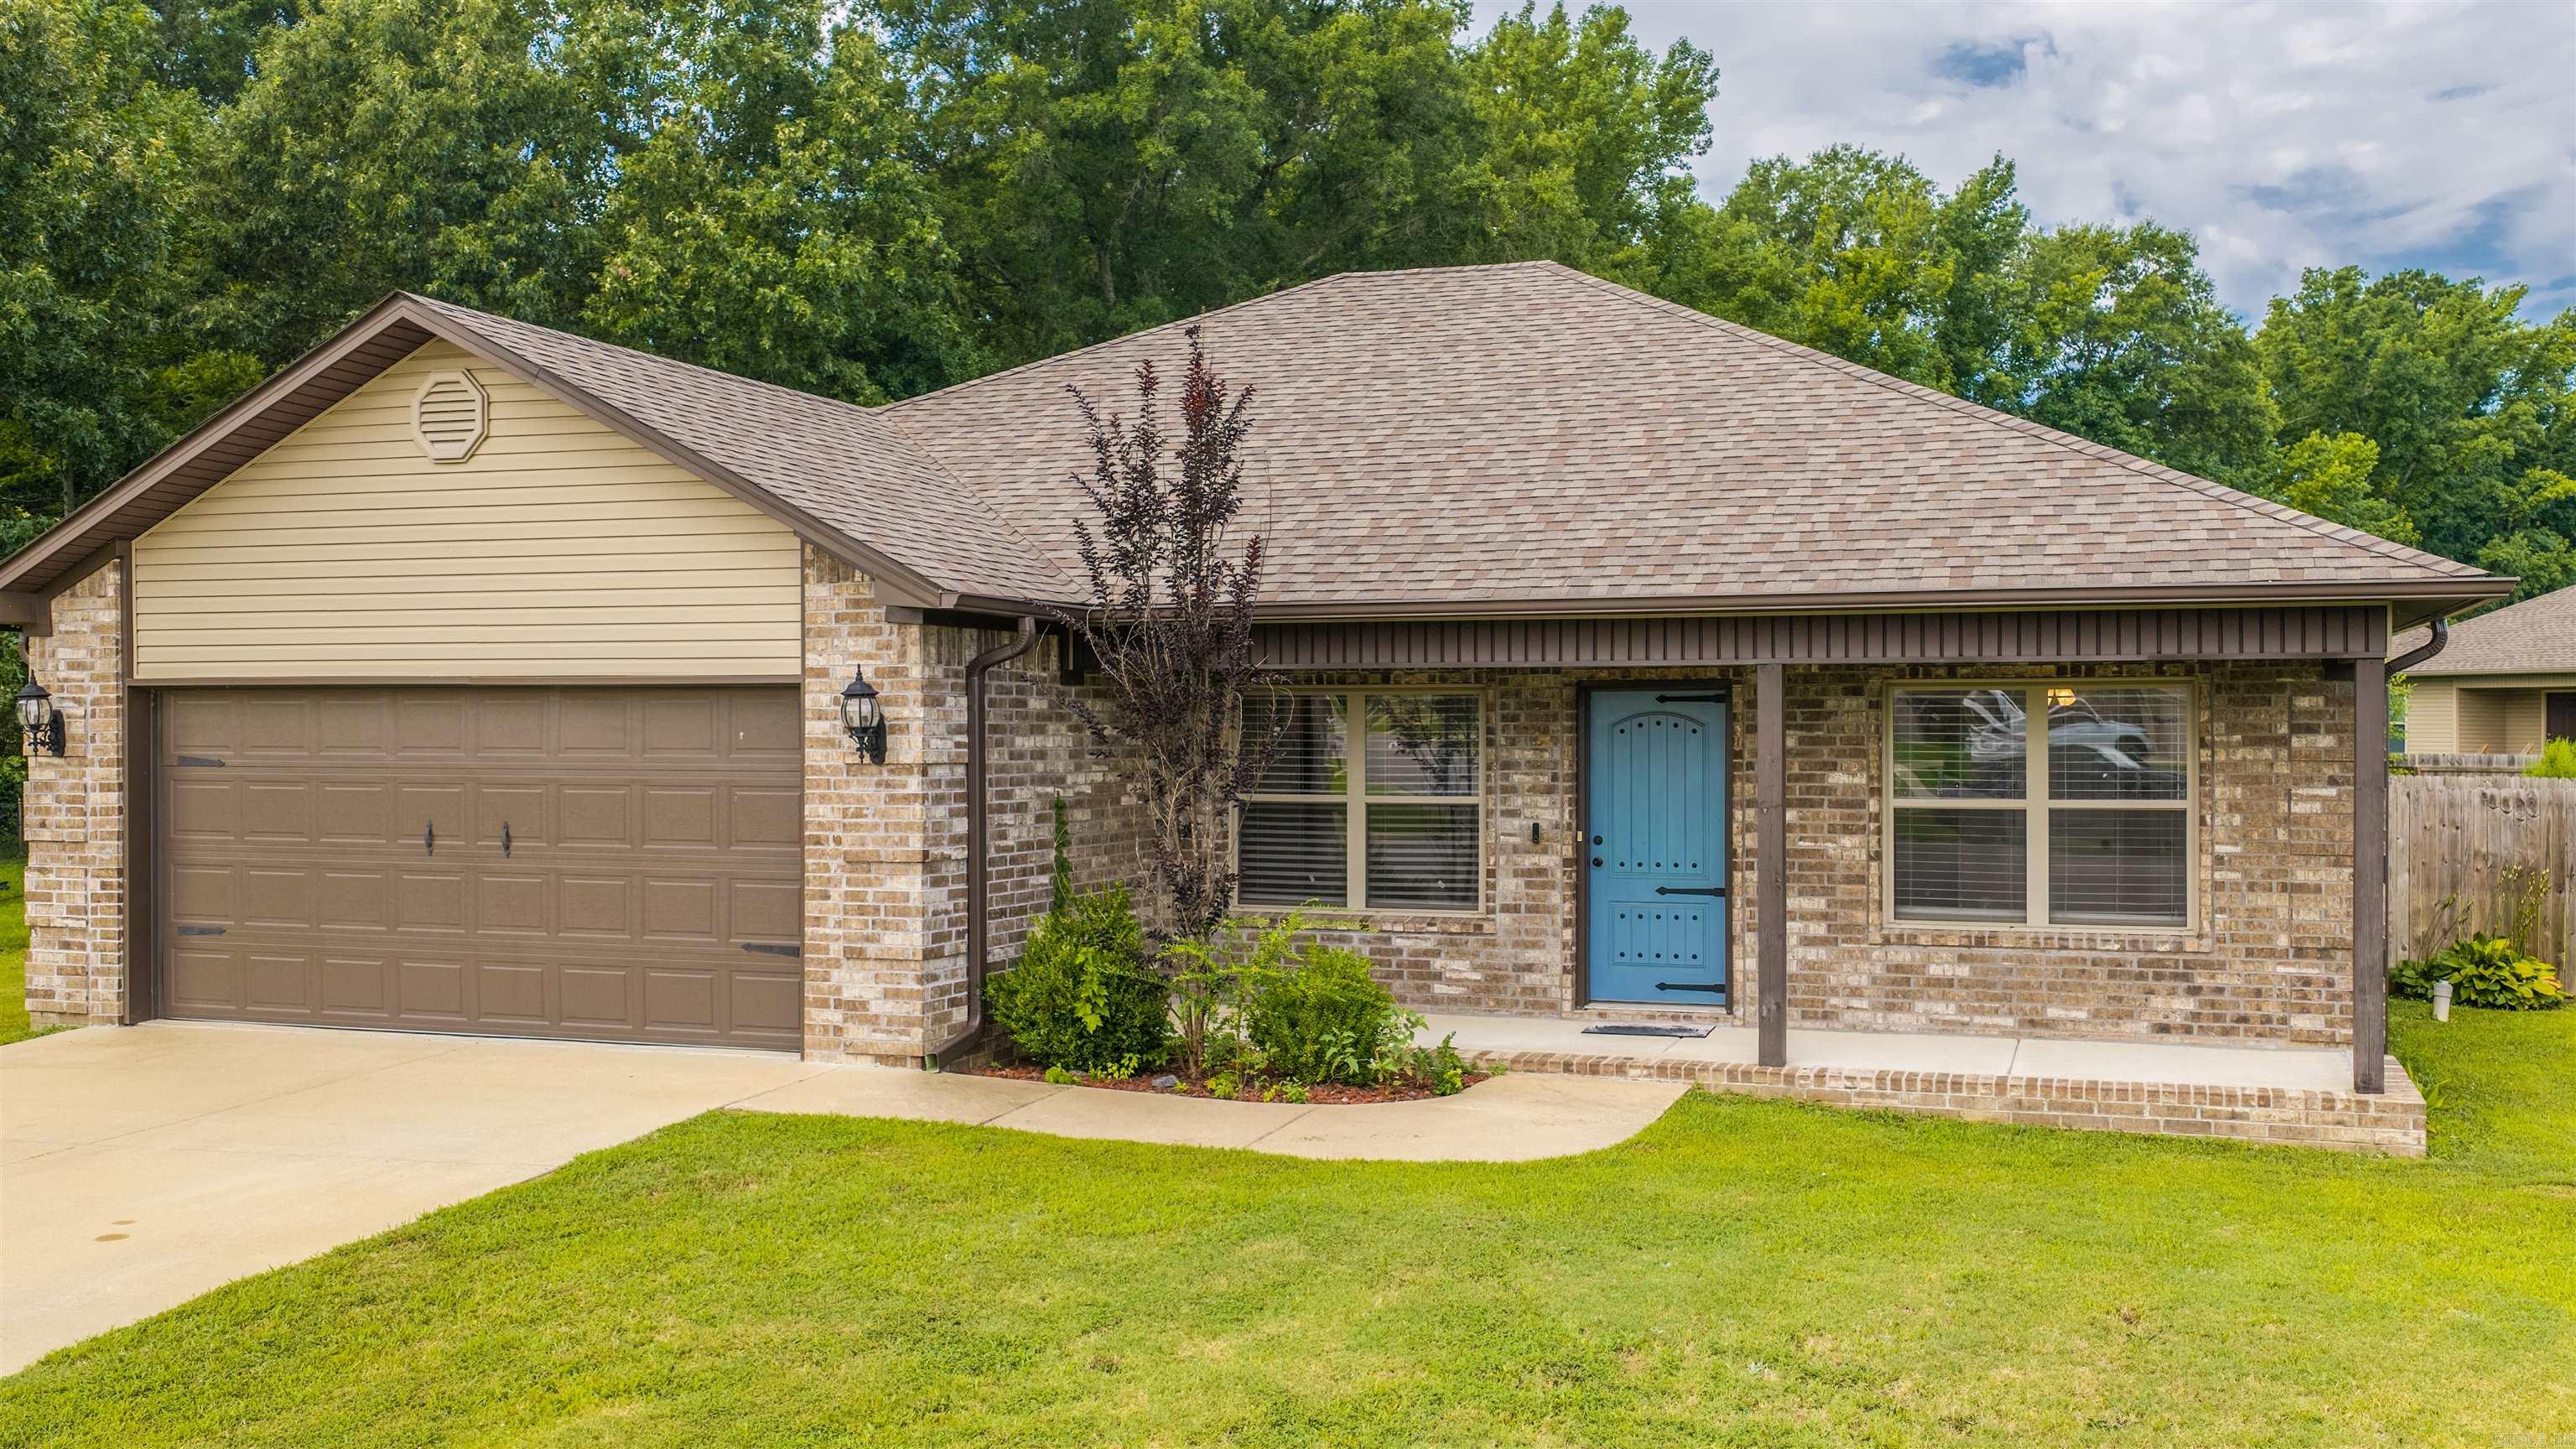
Contemporary home located on a spacious cul-de-sac lot in Ward! This Beautiful home offers an open-concept floor plain with vaulted ceilings that create a bright and inviting living space. The kitchen features a granite island with breakfast bar. The primary suite boasts tray ceiling, with a large walk-in shower with spa shower options. Separate Laundry with pantry. Step outside to enjoy a large, fenced yard, covered patio, and Energy-saving solar panels to help reduce Entergy costs.
#26028064

Ward

29 Patti Cv

3 Beds

2 Baths

1,400 Sq.Ft.

$230,000

MLS#: 26028064
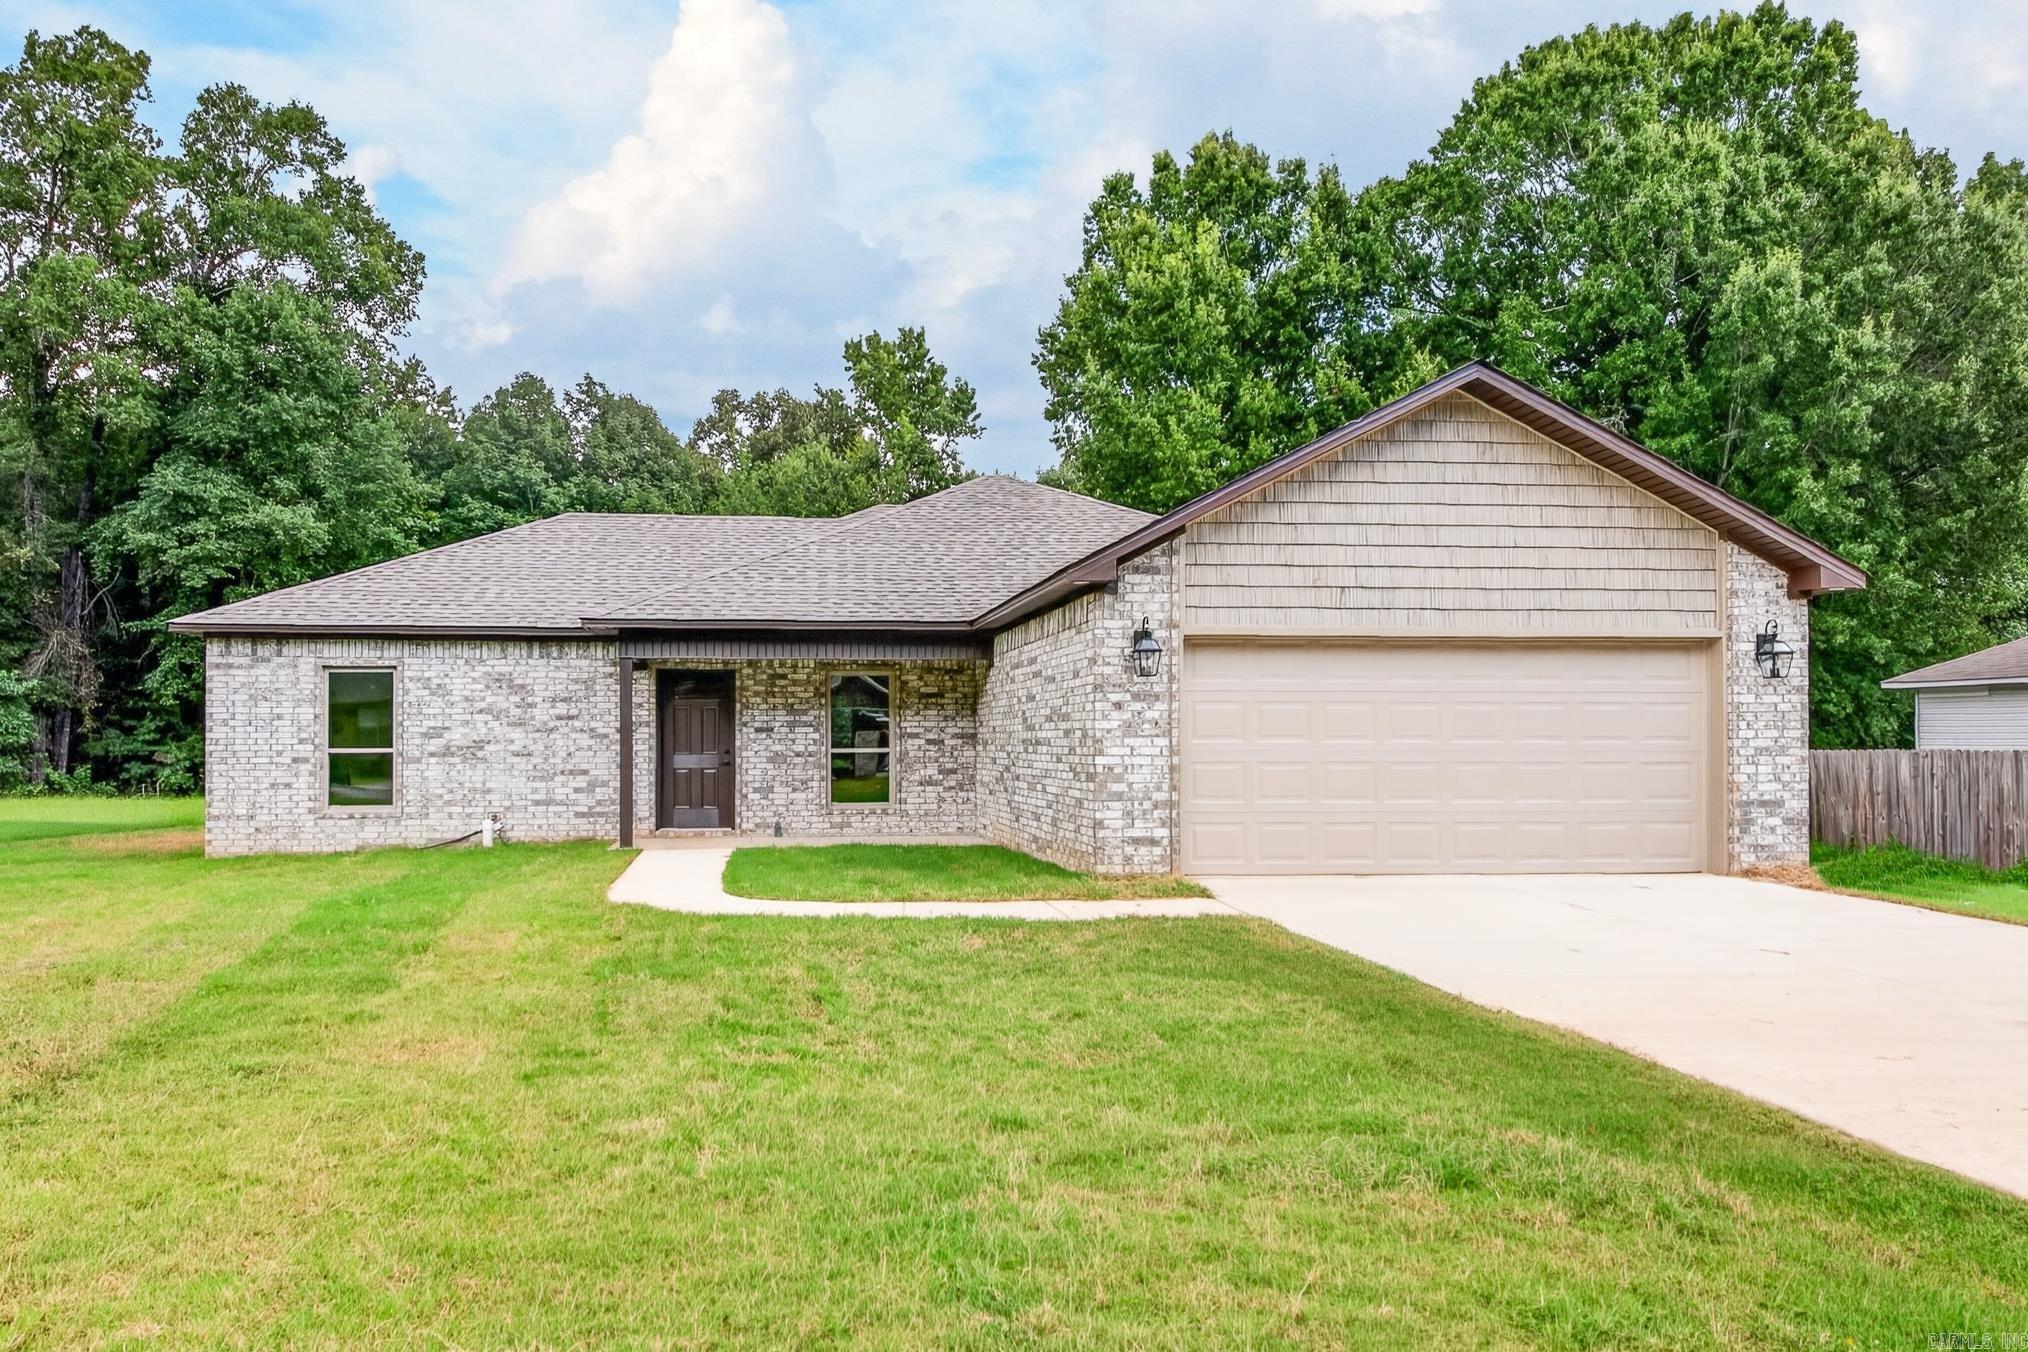
Country living with city convenience! Discover the perfect blend of tranquility and accessibility with this stunning new construction all-brick home, ideally situated for those who cherish the peace of country living yet desire the conveniences of the city. This spacious home offers 4 bedrooms and 2 baths, providing ample space for family and guests. The island kitchen is a chef's dream, featuring granite countertops, painted cabinets, extra trim, and a stylish backsplash. You'll also love the abundance of storage space, perfect for stocking up your pantry. Enjoy the spa-like walk-in tile shower and double vanities, offering a touch of elegance and functionality. Equipped with cabinets, the convenient laundry room provides both convenience and additional storage. Experience the beauty and durability of luxury vinyl flooring throughout the home — no carpet, ensuring low maintenance and a modern look. Please note that this home is currently under construction, allowing you the opportunity to envision your future in this beautiful space.  Make it yours today!
#26027798

Ward

38 Shamsie Drive

4 Beds

2 Baths

1,460 Sq.Ft.

$247,900

MLS#: 26027798
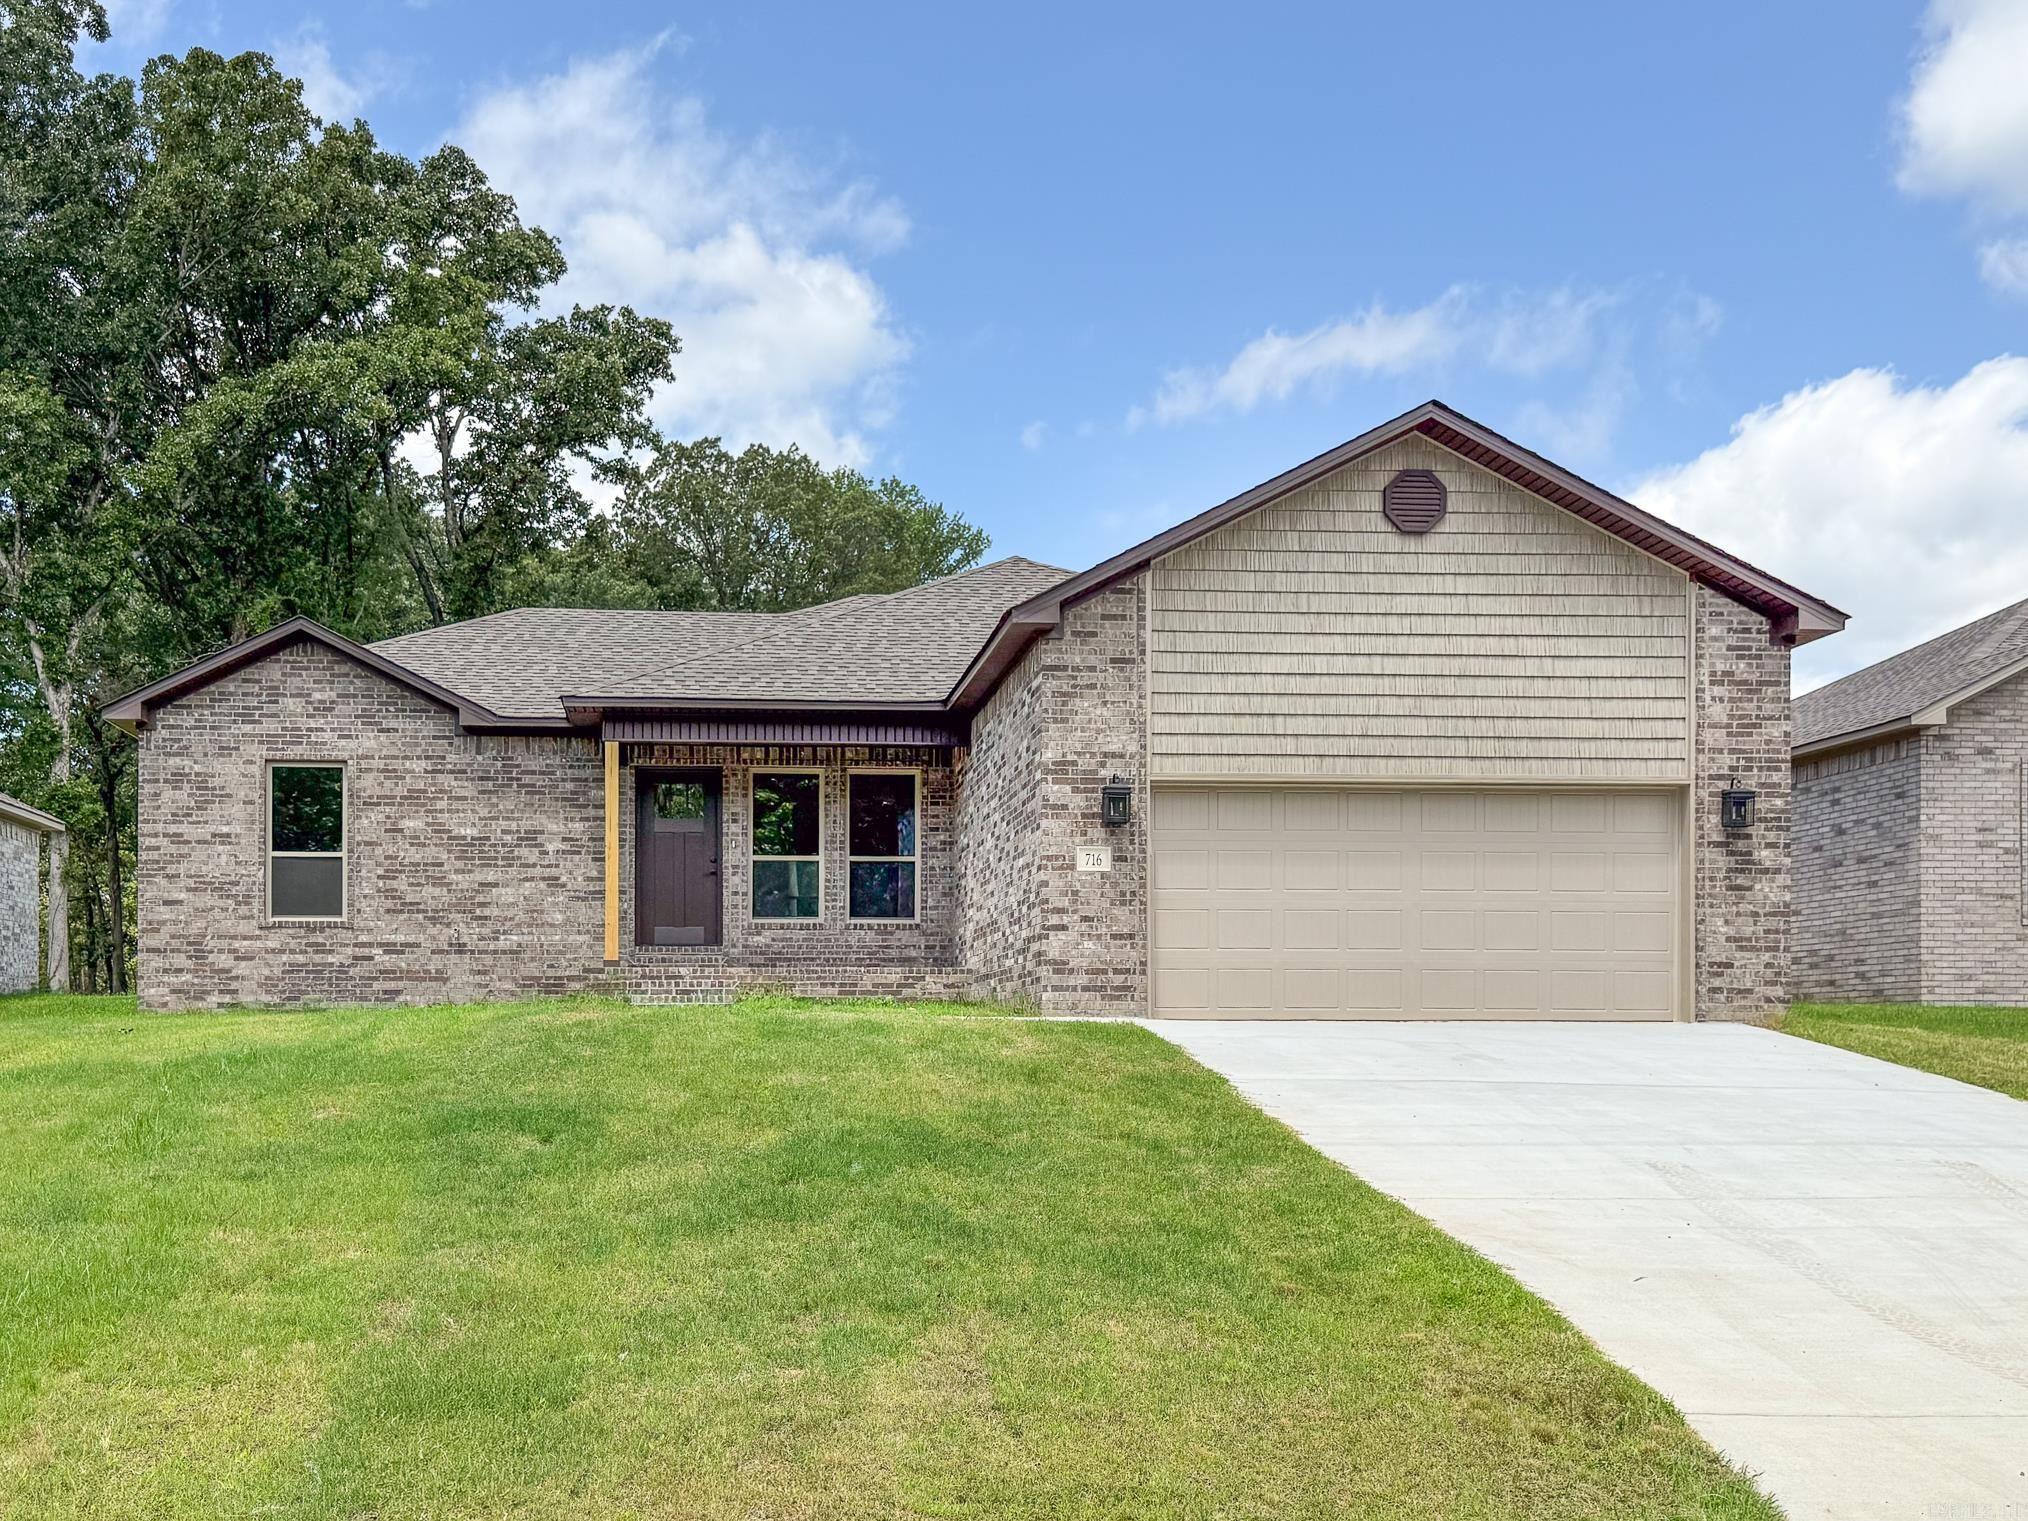
Country living with city convenience! Discover the perfect blend of tranquility and accessibility with this stunning new construction all-brick home, ideally situated for those who cherish the peace of country living yet desire the conveniences of the city. This spacious home offers 4 bedrooms and 2 baths, providing ample space for family and guests. The island kitchen is a chef's dream, featuring granite countertops, painted cabinets, extra trim, and a stylish backsplash. You'll also love the abundance of storage space, perfect for stocking up your pantry. Enjoy the spa-like walk-in tile shower and double vanities, offering a touch of elegance and functionality. Equipped with cabinets, the convenient laundry room provides both convenience and additional storage. Experience the beauty and durability of luxury vinyl flooring throughout the home — no carpet, ensuring low maintenance and a modern look. Please note that this home is currently under construction, allowing you the opportunity to envision your future in this beautiful space.  Make it yours today!
#26027719

Ward

716 Moon Road

4 Beds

2 Baths

1,460 Sq.Ft.

$245,900

MLS#: 26027719
Price reduced
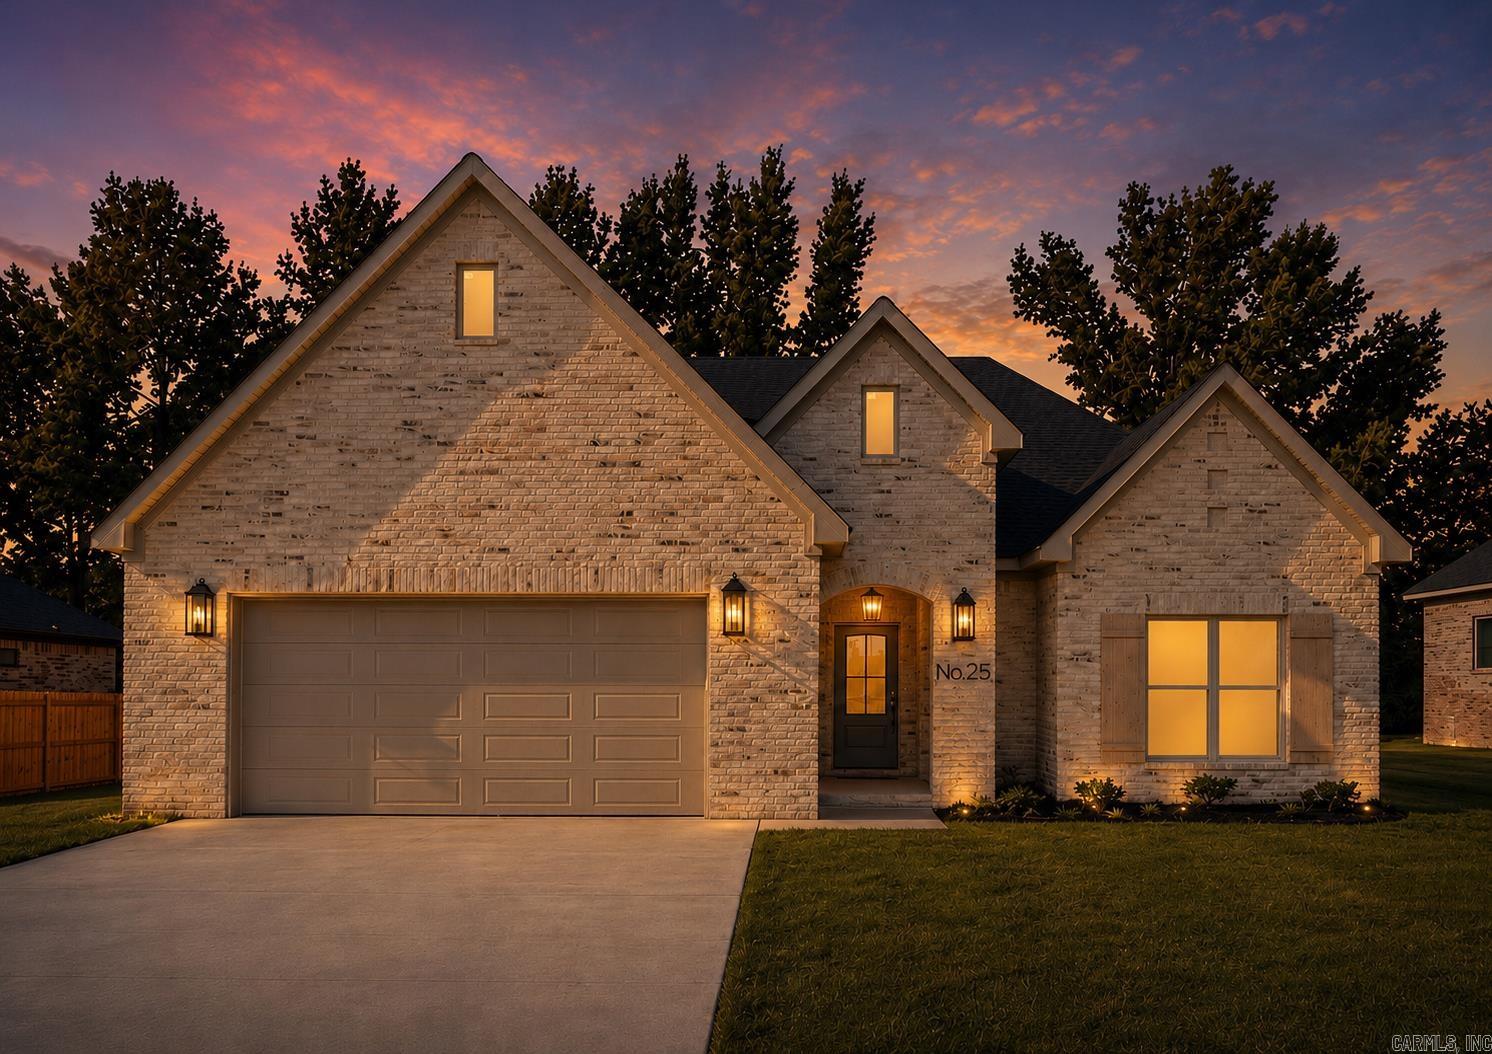
Welcome to this beautifully crafted move-in ready home where thoughtful design meets timeless style. From the moment you step inside, you’ll appreciate the, open layout that’s perfect for both everyday living and entertaining. At the heart of the home, the spacious living room features a cozy fireplace and flows seamlessly into the large dining area with custom floating shelves and a beautifully designed kitchen complete with custom cabinetry, quartz countertops, abundant storage, and quality finishes throughout. The private primary suite is designed with comfort in mind, offering dual walk-in closets, separate vanities, and a custom tiled walk-in shower that creates a relaxing retreat at the end of the day. Two additional bedrooms and a full bath provide flexibility for family, guests, or a home office. Luxury vinyl plank flooring runs throughout the main living areas, complemented by designer lighting, custom craftsmanship, and neutral finishes that make decorating effortless. Every inch of this home has been carefully planned to maximize functionality while maintaining an upscale feel. Located in the highly sought after Copper Moon Estates! Schedule your private showing today!
#26026487

Ward

25 Libra Lane

3 Beds

2 Baths

1,844 Sq.Ft.

$328,900

MLS#: 26026487
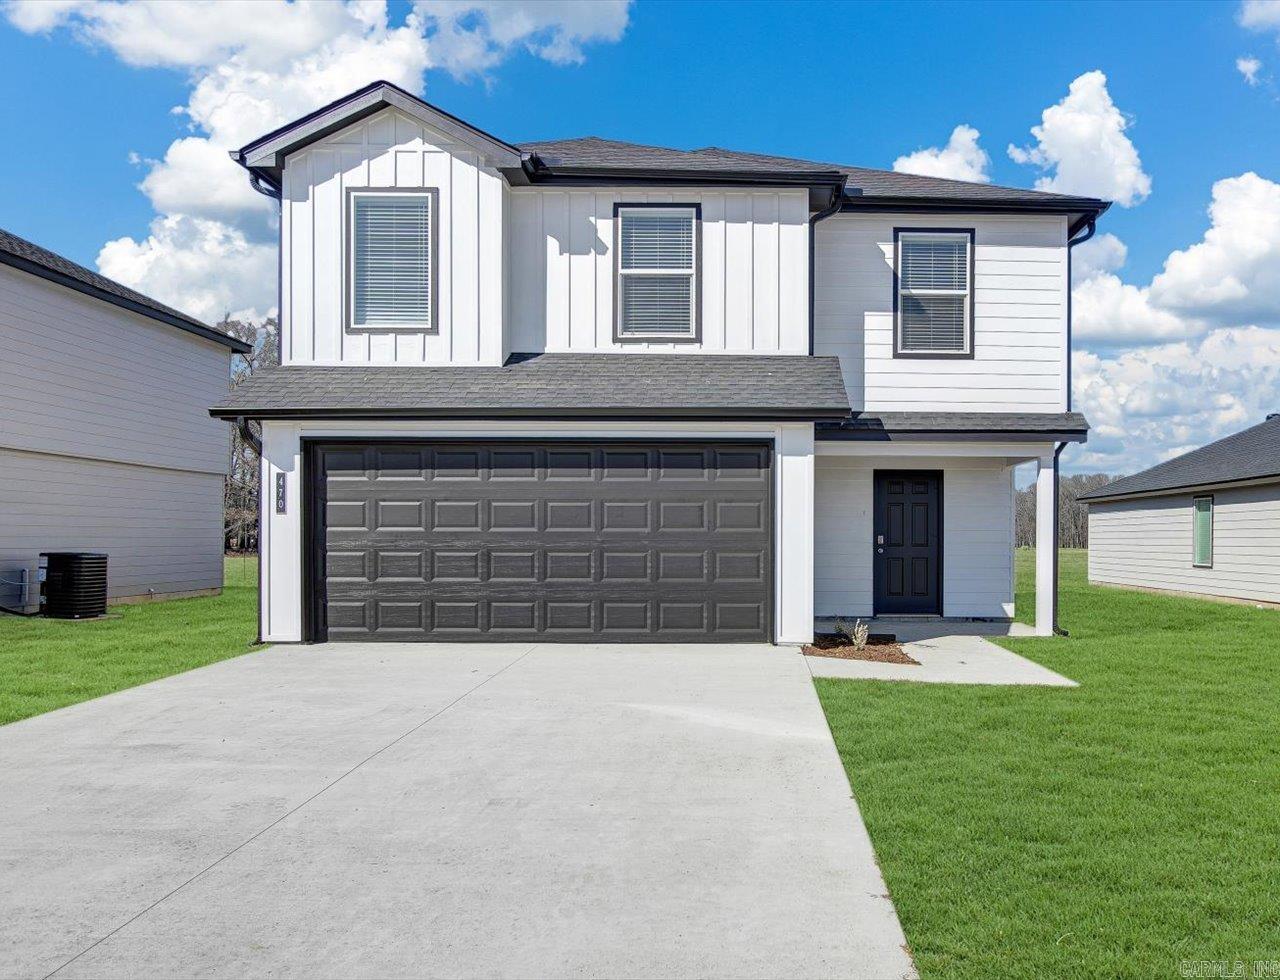
Fabulous Fordyce plan in Moonlight Meadows, located in Ward, AR! The Fordyce plan features 4 bedrooms and 2.5 baths! These new construction homes feature modern finishes for comfortable living! Two story homes have LVP flooring downstairs and carpet on stairs, in upstairs hallways, and in bedrooms and closets. Single story plans have LVP throughout common areas and carpet in all bedrooms and closets. In the kitchen and bathrooms, you’ll find beautiful granite countertops. Each home will feature Hardie® siding per plan. These homes come with a programmable thermostat! 10-year limited Homebuyer’s Warranty! All photos are stock photos, representative of plan only and may vary as built. Annual taxes is an estimate. Taxes are TBD. Special Improvement Tax of $495 annually.
#26025944

Ward

270 Moonlight Graham Boulevard

5 Beds

2 Baths

1,891 Sq.Ft.

$232,000

MLS#: 26025944
Beautiful ALL BRICK Home on corner lot!  1 block from Elementary School! 3bdrm 2 full bath! Large privacy fenced back yard!  Covered back porch! New laminate wood look flooring! HVAC replaced 2020! New Architectural roof in 2022! This home was built by one of Cabot areas finest builders in 2005! Don't wait or you'll miss this well built home!
#26025431

Ward

14 Windsor Park Drive

3 Beds

2 Baths

1,597 Sq.Ft.

$223,900

MLS#: 26025431

 - property

Send a message

Message successfully sent.

Your message

What is 3 + 4 ?

Reason for contacting?

I agree to receive email communication and understand I can unsubscribe at any time.

I agree to be contacted by All Around Real Estate via call, email, and text for real estate services. To opt out, you can reply 'stop' at any time or reply 'help' for assistance. You can also click the unsubscribe link in the emails. Message and data rates may apply. Message frequency may vary. Privacy Policy

Sign Out

Virtual Assistant

Would you like to take the next step with this property? We can help you schedule a showing or virtual tour, or send you more details.

Yes, I would like more information.

Thank You for Your Reply, One of Our Agents will contact you as soon as possible

No, maybe later.

Thank you, you can always contact me via email, phone number or through the contact form.

Realhub AI

Lucy - Your AI-Powered Realtor

Update Your Temporary Password

Personalize your search

Enter your email and we'll notify you immediately when new listings match what you're looking for.

or enter email address

Already have an account ? Login here

Continue your home search

I agree to receive communications and understand I can unsubscribe at any time.

I agree to be contacted by All Around Real Estate via call, email, and text for real estate services. To opt out, you can reply 'stop' at any time or reply 'help' for assistance. You can also click the unsubscribe link in the emails. Message and data rates may apply. Message frequency may vary. Privacy Policy

Already have an account ? Login here

We use cookies

We use cookies primarily for analytics to enhance your experience. By accepting, you agree to our use of these cookies. You can manage your preferences or learn more about our cookies policy.