
Features & Amenities

Interior

  • Other Interior Features

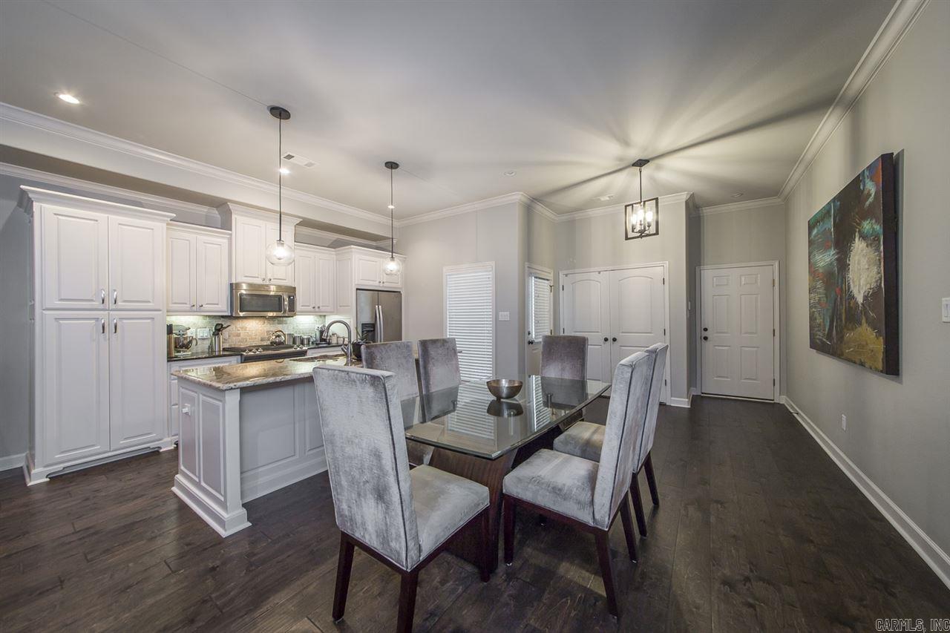
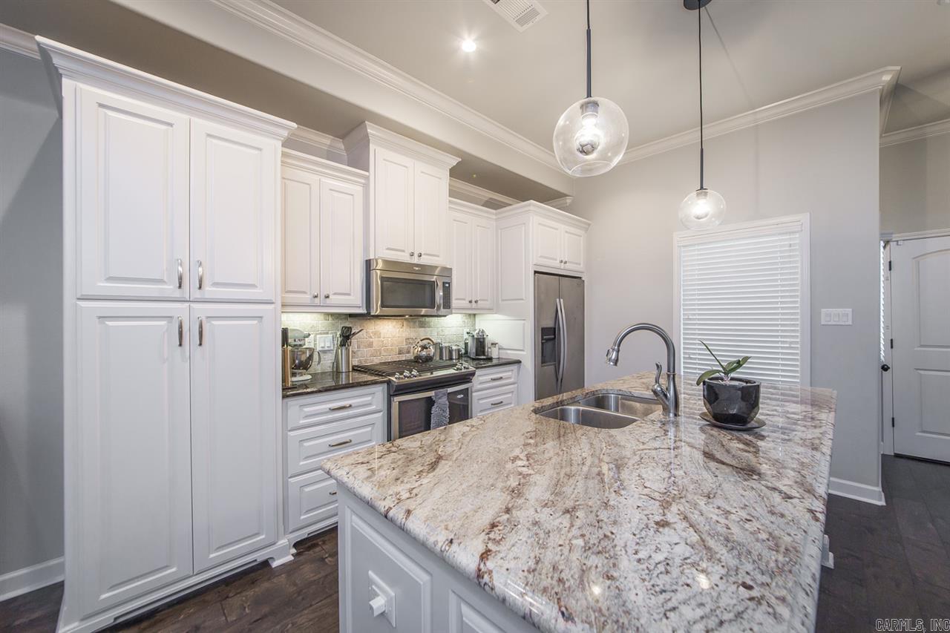
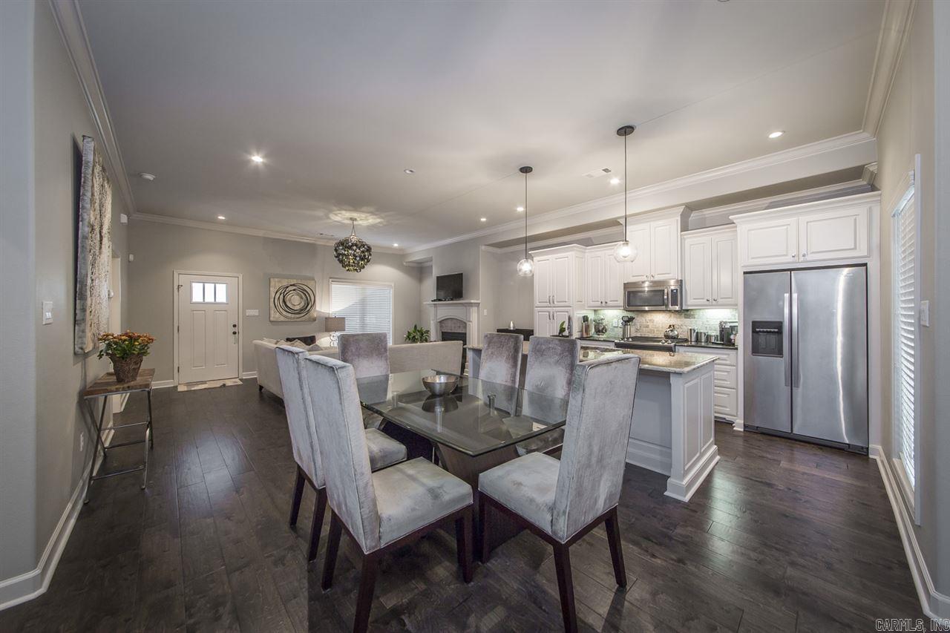
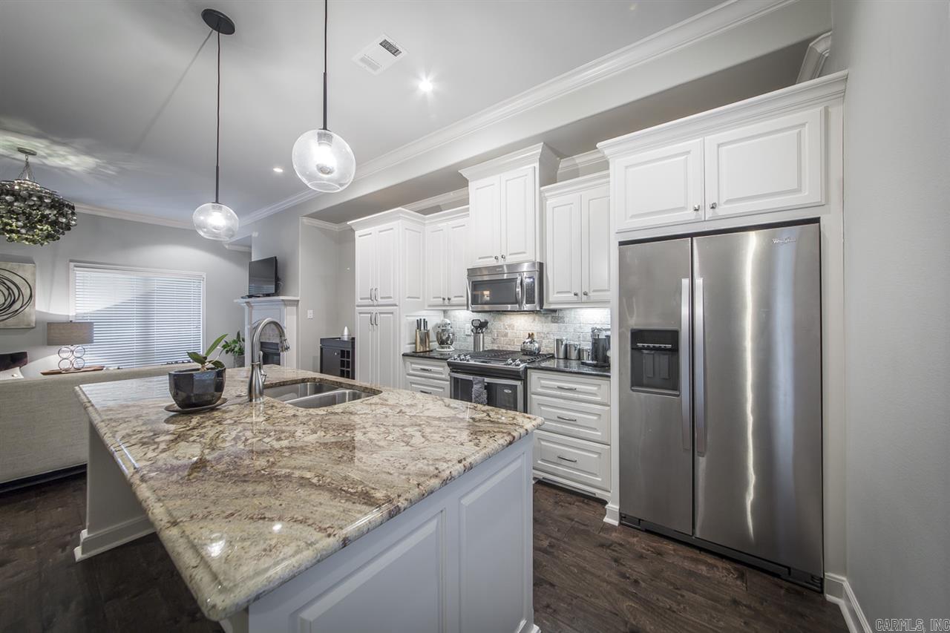
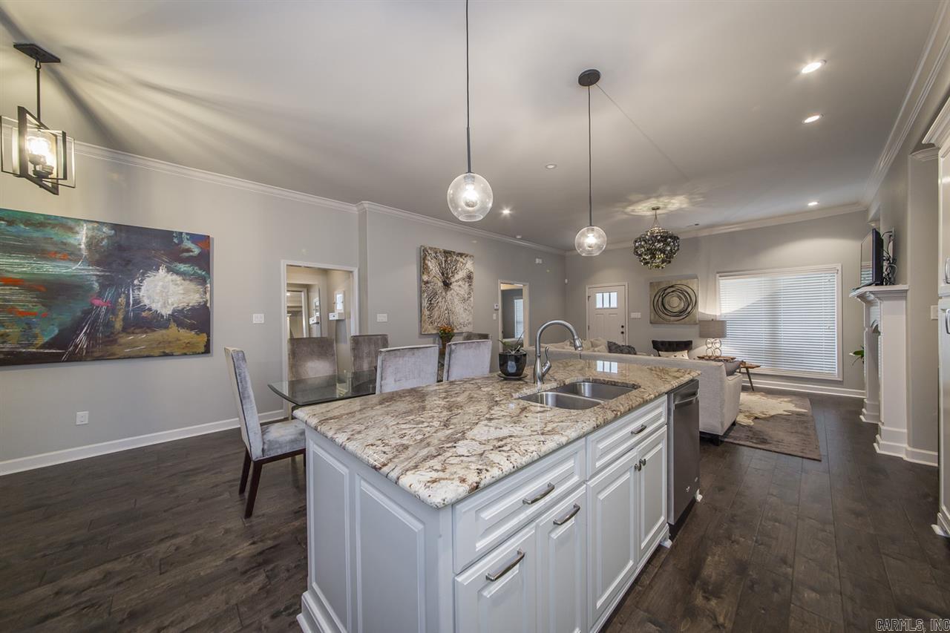
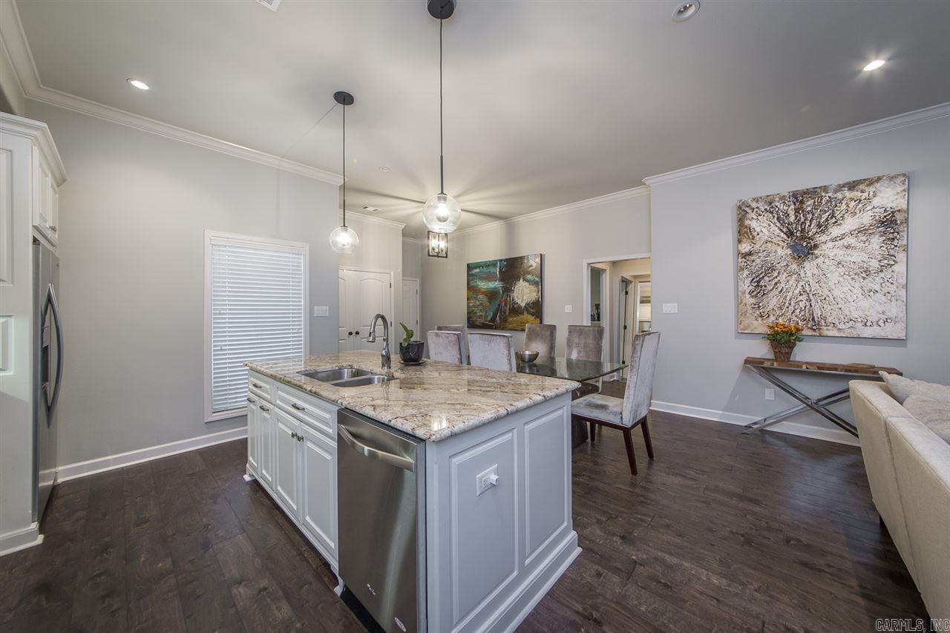
    Eat-in Kitchen, Pantry, Breakfast Bar

  • Total Bedrooms

    2

  • Bathrooms

    2

  • Cooling YN

    YES

  • Cooling

    Electric, Central Air

  • Heating YN

    YES

  • Heating

    Natural Gas, Central

  • Pet friendly

    N/A

Exterior

  • Garage

    Yes

  • Garage spaces

    2

  • Construction Materials

    Frame

  • Parking

    Garage Door Opener, Garage

  • Patio and Porch Features

    Porch

  • Pool

    No

Area & Lot

  • Lot Features

    Level

  • Lot Size(acres)

    0.15

  • Property Type

    Residential

  • Property Sub Type

    Single Family Residence

  • Architectural Style

    Traditional, Craftsman

Price

  • Sales Price

    $289,000

  • Tax Amount

    $3,441

  • Financing Options

    Other

  • Sq. Footage

    1,322

  • Price/SqFt

    $218

HOA

  • Association

    No

Property Resources

  • Horse Property

    NO

School District

  • Elementary School

    N/A

  • Middle School

    N/A

  • High School

    N/A

Property Features

  • New Construction

    NO

  • Sewer

    Public Sewer

  • Water Source

    Public

Schedule a Showing

Showing scheduled successfully.

<
>
IN PERSON
VIA CHAT

What is 3 + 4 ?


Change time

Mortgage calculator

Estimate your monthly mortgage payment, including the principal and interest, property taxes, and HOA. Adjust the values to generate a more accurate rate.

Your payment

Principal and Interest:

$

Property taxes:

$

HOA fees:

$

Total loan payment:

$

Total interest amount:

$

Location

County

Pulaski

Elementary School

Middle School

High School

Listing Courtesy of Kimberly Robbins, CBRPM Group

RealHub Information is provided exclusively for consumers' personal, non-commercial use, and it may not be used for any purpose other than to identify prospective properties consumers may be interested in purchasing. All information deemed reliable but not guaranteed and should be independently verified. All properties are subject to prior sale, change or withdrawal. RealHub website owner shall not be responsible for any typographical errors, misinformation, misprints and shall be held totally harmless.

Agent Lura Kitchens

REALTORĀ®

Lura Kitchens

Call Lura today to schedule a private showing.


* Listings on this website come from the FMLS IDX Compilation and may be held by brokerage firms other than the owner of this website. The listing brokerage is identified in any listing details. Information is deemed reliable but is not guaranteed. If you believe any FMLS listing contains material that infringes your copyrighted work please click here to review our DMCA policy and learn how to submit a takedown request.Ā© 2024 FMLS.
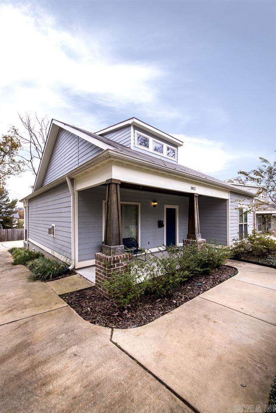
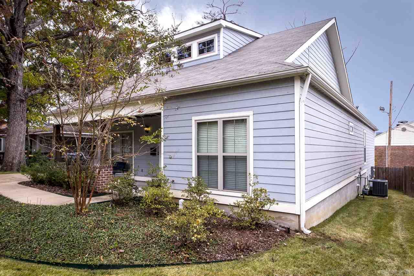
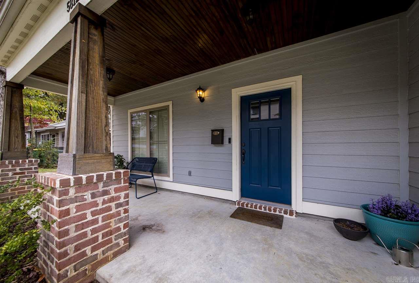
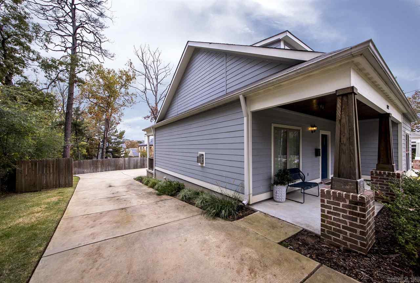
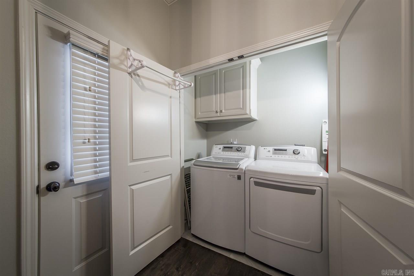
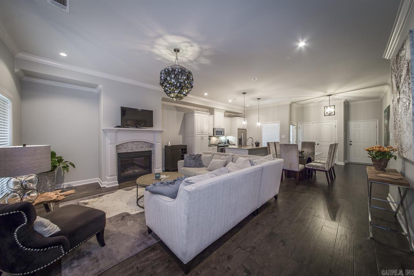
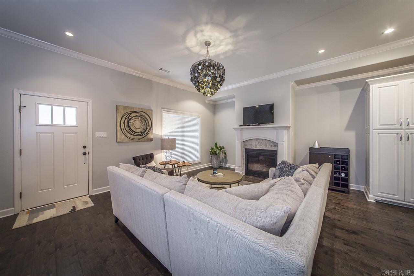
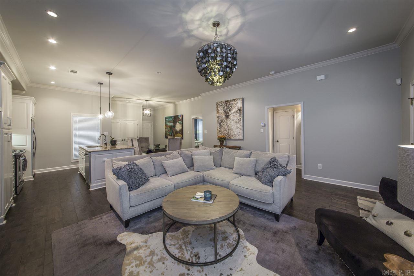
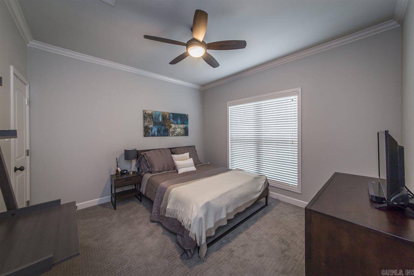
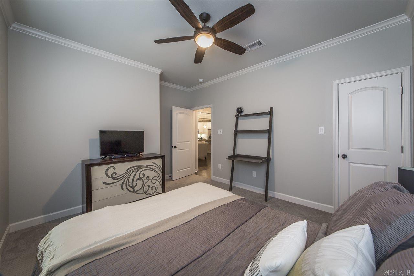
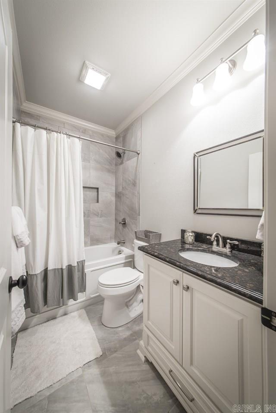
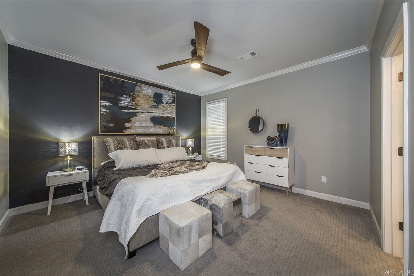
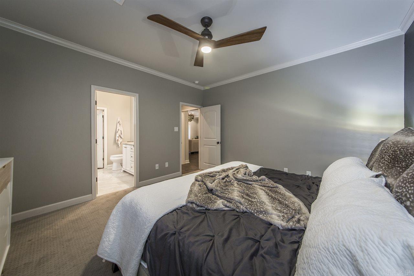
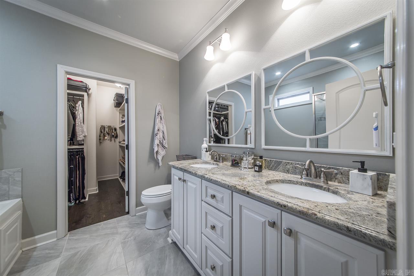
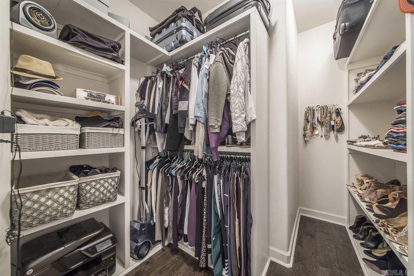
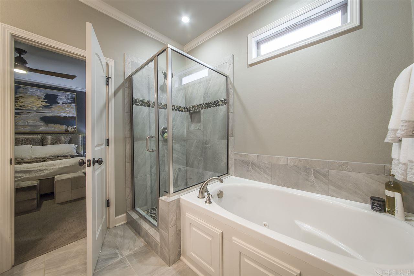
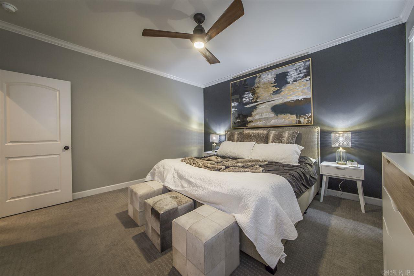
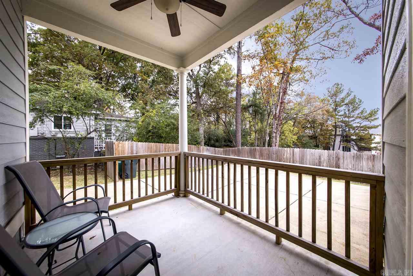
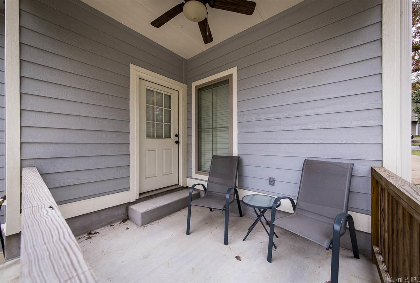
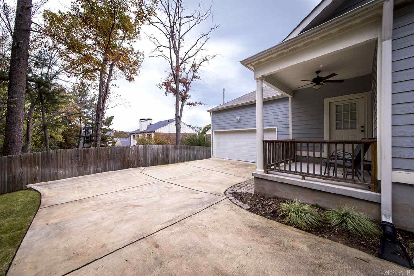
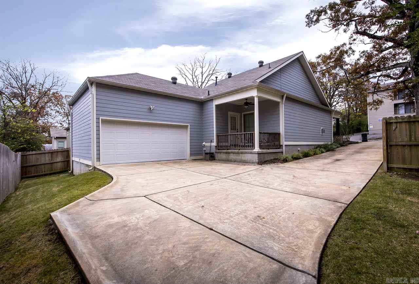
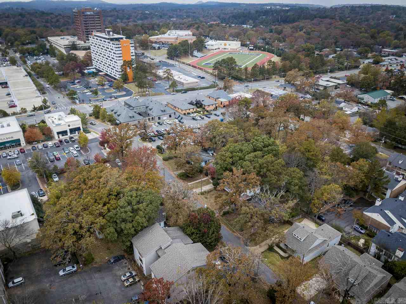
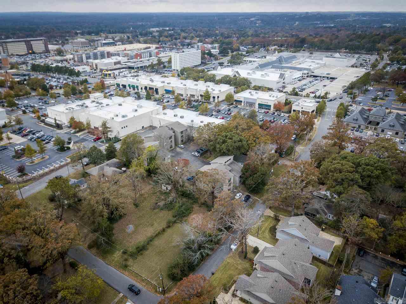
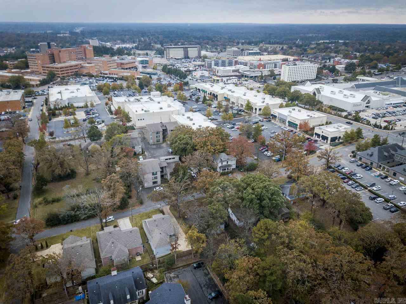
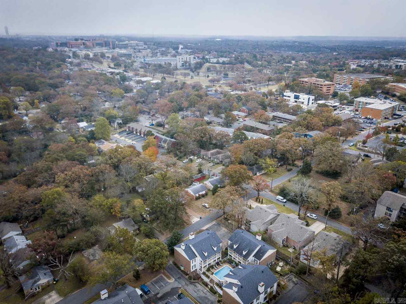
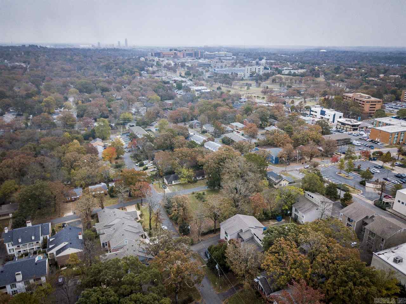
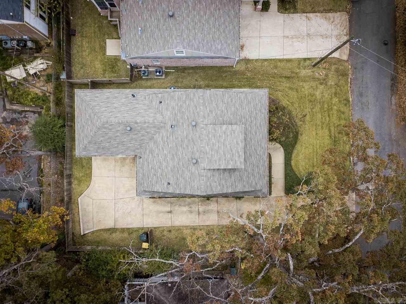
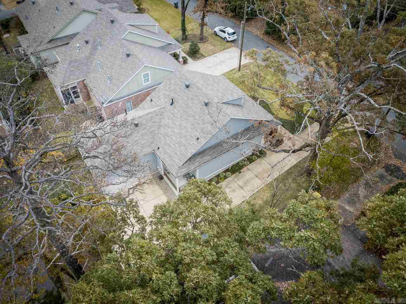
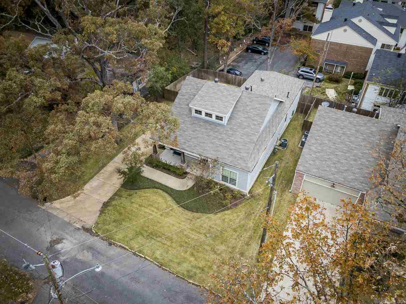
Unique opportunity to Own this Craftsman style home built by ICON homes in 2015 w/contemporary feel! Nestled in the heart of lower Hillcrest- Immaculate one story w/rear loading 2 car garage. Desirable split floor plan with open concept, Fireplace is the focal point of the Great Room, this house was meant for entertaining! Cozy front porch & sip coffee on your back covered Deck. Easy access to shopping, dining, hospitals & schools. A MUST SEE!!!

5812 C Street

Message successfully sent.

What would you like to know?

What is 3 + 4 ?

I agree to receive email communication and understand I can unsubscribe at any time.

I agree to be contacted by All Around Real Estate via call, email, and text for real estate services. To opt out, you can reply 'stop' at any time or reply 'help' for assistance. You can also click the unsubscribe link in the emails. Message and data rates may apply. Message frequency may vary. Privacy Policy

Related Properties

New on site 1 day ago
Welcome home to this beautifully maintained 3-bedroom, 2-bath home in the desirable Westfield subdivision! From the moment you arrive, the impressive entrance and enhanced landscaping create wonderful curb appeal. Inside, you’ll find a thoughtfully designed floor plan with spacious living areas and beautiful hardwood flooring in the dining area. The primary suite offers double closets, double vanities, and plenty of space to unwind. The additional bedrooms provide flexibility for guests, family, or a home office. Step outside to a secluded backyard with a peaceful green space feel—perfect for relaxing, entertaining, or enjoying a little extra privacy. Located on a quiet street in a one-way-in, one-way-out neighborhood with minimal through traffic, this home offers a comfortable, tucked-away setting while still convenient to shopping, dining, and everyday amenities. Move-in ready and waiting for its new owner!
#26038327

Little Rock

11 WESTFIELD Drive

3 Beds

2 Baths

1,805 Sq.Ft.

$274,900

MLS#: 26038327

New on site 3 days ago
Experience downtown living at its best in the historic Lafayette Square Building! This beautifully updated 2-bedroom, 2-full-bath condo offers an ideal location within walking distance of downtown Little Rock’s best restaurants, entertainment, shows, the River Market and more.  The condo was thoughtfully updated in 2016 with new flooring, fresh paint, a renovated kitchen and updated bathrooms. The kitchen features quartz countertops, a striking blue tile backsplash and a large farmhouse sink, along with a newer oven and dishwasher. The refrigerator was replaced in 2025, and the refrigerator, washer and dryer all remain with the unit. The spacious primary suite includes a private bath with double sinks and a walk-in shower. Additional updates include an HVAC system approximately 6 years old and a water heater approximately 3 years old.  Residents enjoy access to a basement gym and sauna, with additional storage available for rent. Just across the street is a gated dog-walking area and a gated parking lot, where parking spaces may be purchased separately.  One of the standout benefits of this property is the monthly HOA fee, which covers grounds maintenance, water, sewer, electricity
#26038079

Little Rock

523 Louisiana Street 6F

2 Beds

2 Baths

1,667 Sq.Ft.

$300,000

MLS#: 26038079

New on site 4 days ago
Renowned for its safety, quiet surroundings, and high quality of life, Chenal Valley is a sought-after community where residents truly enjoy settling down. This ground-floor condo offers 1,586 square feet of functional design with living spaces built for an easy everyday flow. The bright, open interior connects the kitchen and main living areas seamlessly. Right outside your door, enjoy steps-away access to the community swimming pool, walking path, community garden, and putting green! Best of all, the condo association handles all exterior maintenance and amenities for a simple, low-maintenance lifestyle. Positioned close to local dining, shopping, and everyday conveniences, this home provides a practical entry into one of Little Rock's most pleasant locations. Schedule your tour today to see it in person!
#26037978

Little Rock

100 Vallon Ln 101

2 Beds

2 Baths

1,586 Sq.Ft.

$299,900

MLS#: 26037978

New on site 4 days ago
A Riverdale gem with space for you and the people you love. BRAND NEW LUXURY VINYL PLANK FLOORING ON ENTIRE FIRS FLOOR! New interior paint on first floor. Featured a level 2 EV car charger, multi-section garden bed framing, screened in back porch, storm cellar, brand new kitchen appliances, and way more. The front door opens up to a spacious open concept dining/ living area with a gorgeously designed galley kitchen. An oversized copper sink, butcher block shelving, bronze stylized hardware, and high end fridge make the kitchen a focal point of the home. Primary bedroom and bathroom are on the first floor, along with a half bath. The other full bath and other three bedrooms are on the second floor. Dedicated laundry room with washer and dryer included. Through the backdoor is a large screened in back porch, perfect for a catio or enjoying a breezy evening. Fully fenced in backyard is made complete with a storm cellar and separate storage building. Great neighborhood, walking distance to some of the best restaurants in Little Rock.
#26037989

Little Rock

1713 Iris Street

4 Beds

2 Baths

2,283 Sq.Ft.

$325,000

MLS#: 26037989

New on site 4 days ago
Welcome to your own urban homestead! Sitting on an extra large lot this 3-bedroom home, with room to grow, pairs comfort with the feel of a private nature preserve in the middle of the city. Warm hardwood floors run through light-filled living spaces. Original wood paneling with built-ins frames the dining area. An exposed brick wall surrounds French doors in the living room that open to a bonus entertainment area---a covered flagstone patio & outdoor fireplace. Oak kitchen cabinetry, gas range, stainless appliances, office, laundry, new windows, encapsulated crawl space, extra attic insulation, and extra parking=area standout!!! Enjoy nature outside your door: the yard, a Certified Wildlife Habitat, attracts songbirds & pollinators. Grow your own produce in raised garden beds, and put the two outbuildings to work as a workshop, studio, storage, or potting shed. When the sun goes down, gather on the stone patio around the outdoor fireplace. It's a great spot for relaxed evenings, entertaining friends, or quiet mornings with coffee. Homes like this rarely come along: city convenience with space to relax and unwind! Call us to schedule your private showing today!!
#26037932

Little Rock

1020 N Taylor Street

3 Beds

1 Baths

1,334 Sq.Ft.

$325,000

MLS#: 26037932

New on site 4 days ago
4 Bedroom 2 1/2 Bath home + 2 living areas in Mid-Town neighborhood. Wood flooring in Living Room, Kitchen - Dining Room.  Large open kitchen with work island / breakfast bar. Refrigerator (2023), dishwasher, gas surface range, vent-hood, wall oven (2023) & microwave. Built-in desk in kitchen. Step out to the deck from the kitchen. Few steps to den downstairs w/ wood floor, fireplace w/ gas logs & brick face & hearth with bookshelves built-in on each side of fireplace.  Wood beams accent the den which includes a wet bar with under counter refrigerator. Access to backyard from den. 1/2 bath off the den. (TV in den excluded - mount remains). Upstairs offers 4 nicd-size bedrooms and 2 full baths. 2 closets in primary bedroom. Updated primary bath (2017) with tiled walk-in shower.. White tile tub surround in hall bath, Toilets replaced 2023. Roof 2019 (per previous owner). Water heater 2023. HVAC downstairs 2025.  Convenient location to UAMS. Leawood pool & park located at 8723 Evergreen is available with voluntary membership fee. https://www.leawoodpool.org for information.  Seller relocated to NW Ark with job. Immediate possession!
#26037929

Little Rock

1723 Alberta Drive

4 Beds

2 Baths

2,225 Sq.Ft.

$315,000

MLS#: 26037929

Cool mid-century style meets modern updates in this Midtown home on Del Rio! The main level features beautiful site-finished hardwood floors, a light-filled living room with oversized front windows, dining room, and updated kitchen with induction cooktop. Double 9-foot sliding doors open to the back deck, creating an incredible connection between the indoor and outdoor living spaces. Two bedrooms and 1.5 baths complete the main level. Downstairs offers tons of flexibility with an office, spacious bonus room, third bedroom, full bath and laundry room—all with brand-new carpet in bonus and office. Major improvements include newer replacement windows throughout, Trane HVAC, updated drainage and sump pump systems, exterior improvements and more. With its distinctive style, great natural light, flexible floor plan and inviting backyard, this is a special Midtown home in a fantastic Little Rock location! Agents see remarks.
#26037600

Little Rock

416 Del Rio

3 Beds

2 Baths

1,885 Sq.Ft.

$285,000

MLS#: 26037600

Feel right at home in this charming Sturbridge property, thoughtfully designed with comfortable living spaces and room for everyone. The main level welcomes you with formal living and dining areas, an eat-in kitchen with a sunny breakfast nook, the primary suite, two guest bedrooms, and two full bathrooms. Downstairs, a spacious den with a cozy fireplace offers the perfect spot to unwind, entertain, or gather with guests, plus bedroom, full bath and convenient laundry room. Step outside to the covered deck just off the kitchen and enjoy easy outdoor living in a family-friendly neighborhood.
#26037436

Little Rock

11 Barberry Lane

4 Beds

3 Baths

2,689 Sq.Ft.

$279,000

MLS#: 26037436

Welcome to 309 Burnside!  Perfectly Priced and Packed with features!  This 4 bedroom 2.5 bath home offers two living spaces, a separate dining room, and the primary master suite downstairs.  You'll love the butcherblock countertops, fully fenced backyard, and a whole-home generator.  With a roof and HVAC less than five years old and a 2022 water heater, the big ticket items have been completed for you.  Come and see what makes this a great place to call home.   <>Master bath wheel chair accessible<> <>ROOF 2021<>HVAC 2021<>Water Heater 2022<>WHOLE HOME GENERATOR <>Updated Downstairs Windows<>LVP Throughout<>
#26037455

Little Rock

309 Burnside Drive

4 Beds

2 Baths

2,060 Sq.Ft.

$249,000

MLS#: 26037455

COMPLETELY REMODELED & MOVE IN READY!  Taken down to the studs and thoughtfully redesigned for today's lifestyle, this stunning 3BR/2BA single story home offers a fresh, modern feel from top to bottom.  The open floor plan creates an inviting flow from everyday living and entertaining.  Enjoy new flooring, fresh paint, a completely renovated kitchen, updated bathrooms, new stainless appliances, and all new plumbing and electrical throughout.  Step outside to the covered deck overlooking a spacious, level backyard-perfect for relaxing or entertaining.  BONUS SPACE:  A separate workshop/craft room under the home (560 sq ft) is NOT included in the listed square footage, providing incredible flexibility for hobbies, projects, storage or a home studio.  The major work is done- just move in and enjoy!  THIS one is a MUST-SEE!
#26037340

Little Rock

2624 Crouchwood Road

3 Beds

2 Baths

1,375 Sq.Ft.

$325,000

MLS#: 26037340

 - property

Send a message

Message successfully sent.

Your message

What is 3 + 4 ?

Reason for contacting?

I agree to receive email communication and understand I can unsubscribe at any time.

I agree to be contacted by All Around Real Estate via call, email, and text for real estate services. To opt out, you can reply 'stop' at any time or reply 'help' for assistance. You can also click the unsubscribe link in the emails. Message and data rates may apply. Message frequency may vary. Privacy Policy

Sign Out

Virtual Assistant

Would you like to take the next step with this property? We can help you schedule a showing or virtual tour, or send you more details.

Yes, I would like more information.

Thank You for Your Reply, One of Our Agents will contact you as soon as possible

No, maybe later.

Thank you, you can always contact me via email, phone number or through the contact form.

Realhub AI

Lucy - Your AI-Powered Realtor

Update Your Temporary Password

Personalize your search

Enter your email and we'll notify you immediately when new listings match what you're looking for.

or enter email address

Already have an account ? Login here

Continue your home search

I agree to receive communications and understand I can unsubscribe at any time.

I agree to be contacted by All Around Real Estate via call, email, and text for real estate services. To opt out, you can reply 'stop' at any time or reply 'help' for assistance. You can also click the unsubscribe link in the emails. Message and data rates may apply. Message frequency may vary. Privacy Policy

Already have an account ? Login here

We use cookies

We use cookies primarily for analytics to enhance your experience. By accepting, you agree to our use of these cookies. You can manage your preferences or learn more about our cookies policy.