
Features & Amenities

Interior

  • Other Interior Features

    Eat-in Kitchen, Pantry

  • Total Bedrooms

    3

  • Bathrooms

    2

  • Cooling YN

    YES

  • Cooling

    Electric, Central Air

  • Heating YN

    YES

  • Heating

    Electric, Central

  • Pet friendly

    N/A

Exterior

  • Garage

    Yes

  • Garage spaces

    4

  • Patio and Porch Features

    Deck, Porch

  • Pool

    Yes

  • Pool Features

    Above Ground

Area & Lot

  • Lot Features

    Cleared, Level, Sloped, Wooded

  • Lot Size(acres)

    87.0

  • Property Type

    Residential

  • Property Sub Type

    Manufactured Home

  • Architectural Style

    Traditional

Price

  • Sales Price

    $518,500

  • Tax Amount

    $165

  • Sq. Footage

    1,800

  • Price/SqFt

    $288

HOA

  • Association

    No

Property Resources

  • Horse Property

    NO

School District

  • Elementary School

    N/A

  • Middle School

    N/A

  • High School

    N/A

Property Features

  • New Construction

    NO

  • Sewer

    Septic Tank

  • Water Source

    Public

Schedule a Showing

Showing scheduled successfully.

<
>
IN PERSON
VIA CHAT

What is 3 + 4 ?


Change time

Mortgage calculator

Estimate your monthly mortgage payment, including the principal and interest, property taxes, and HOA. Adjust the values to generate a more accurate rate.

Your payment

Principal and Interest:

$

Property taxes:

$

HOA fees:

$

Total loan payment:

$

Total interest amount:

$

Location

County

Sharp

Elementary School

Middle School

High School

Listing Courtesy of Pamela Welch, Mossy Oak Properties Selling Arkansas

RealHub Information is provided exclusively for consumers' personal, non-commercial use, and it may not be used for any purpose other than to identify prospective properties consumers may be interested in purchasing. All information deemed reliable but not guaranteed and should be independently verified. All properties are subject to prior sale, change or withdrawal. RealHub website owner shall not be responsible for any typographical errors, misinformation, misprints and shall be held totally harmless.

Agent Lura Kitchens

REALTOR®

Lura Kitchens

Call Lura today to schedule a private showing.


* Listings on this website come from the FMLS IDX Compilation and may be held by brokerage firms other than the owner of this website. The listing brokerage is identified in any listing details. Information is deemed reliable but is not guaranteed. If you believe any FMLS listing contains material that infringes your copyrighted work please click here to review our DMCA policy and learn how to submit a takedown request.© 2024 FMLS.
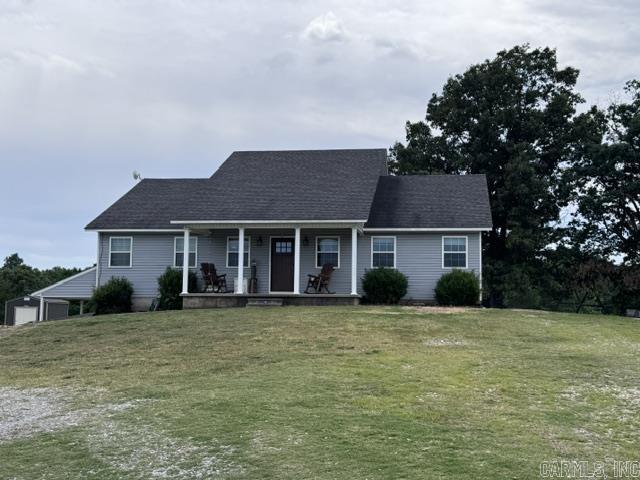
87± Acre Cattle Farm & Country Home Near Cave City, Arkansas Build your life around the land at 56 Peter Martin Hill Road, just west of Cave City, AR. This beautiful 87± acre farm combines rolling pasture, ponds, woods, wildlife and a spacious home—ready for someone looking for a working farm and country lifestyle. The property is fenced and cross-fenced with a mixture of pasture and timber, providing grazing, natural shade and wildlife habitat. Bring the cattle and put the land to work while enjoying opportunities for whitetail deer and turkey hunting right at home. A spacious 2017 double-wide offers 3 bedrooms, 2 bathrooms, two living areas, a large kitchen with bar seating, built-ins, and a separate laundry room with wash sink. Enjoy the covered front porch and back deck overlooking your own piece of Arkansas. With county water and electricity available, you can live comfortably while expanding the farm, adding a barn or shop, improving pastures, or eventually building your dream farmhouse. Convenient to Cave City, Batesville and Melbourne. 87± acres. Home. Pasture. Ponds. Woods. Fencing. Cattle. Deer & turkey. Come ride the farm with us!

56 Peter Martin Hill Rd

Message successfully sent.

What would you like to know?

What is 3 + 4 ?

I agree to receive email communication and understand I can unsubscribe at any time.

I agree to be contacted by All Around Real Estate via call, email, and text for real estate services. To opt out, you can reply 'stop' at any time or reply 'help' for assistance. You can also click the unsubscribe link in the emails. Message and data rates may apply. Message frequency may vary. Privacy Policy

Related Properties

New on site 1 day ago
Custom-Built Home on 41 +/- Acres in Cave City, AR! Private, gated and move-in ready, this beautiful 4BR/2.5BA custom home offers approx. 3,513 H/C sq ft and sits well off Hwy 115 at the end of a winding private drive. Recent interior painting and updates give the home a fresh feel, while built-ins, multiple living spaces, a spacious kitchen and screened porch add character. The main-level primary suite includes an additional room ideal for an office, nursery, exercise room or sitting area. Outside, enjoy 41 +/- acres of mature mixed hardwoods, natural rock outcroppings, a seasonal creek and excellent hunting potential. Whitetail deer and turkey frequent the property, with areas that could potentially be developed for food plots, a large garden or recreation. Bring the ATV and enjoy your own private piece of the Ozarks! Features include an attached 2-car garage, detached 2-car garage/shop and chain-link fenced yard for the fur babies. Approximately 5 minutes from Cave City and 20 minutes from Batesville, this property offers seclusion without sacrificing convenience. Hunt, garden, explore and come home to privacy! Call today to see this one-of-a-kind Cave City property.
#26037409

Cave City

784 HWY 115

4 Beds

2 Baths

3,513 Sq.Ft.

$599,900

MLS#: 26037409
Price reduced
Good Golly, Miss Molly! This amazing property is sure to blow your mind. This modern home is sitting high and mighty on nearly 35 acres m/l. Home features an open floor plan with a split bedroom plan. Primary bedroom has an amazing walk-in closet, vanity with dual sinks, large garden tub and a spacious shower. A custom kitchen that a cook dreams about creating their favorite dish in! Full Basement with huge entertainment room and two bedrooms! Outside you find a covered front porch and a covered back deck. Both decks are overlooking amazing country views and pastures that produce several round bails of hay each year. A year-round pond that is stocked with catfish and bass! This one is fenced and ready for you to start your own little farm!
#26019979

Cave City

711 E Red Barn Road

5 Beds

2 Baths

3,456 Sq.Ft.

$449,900

MLS#: 26019979

 - property

Send a message

Message successfully sent.

Your message

What is 3 + 4 ?

Reason for contacting?

I agree to receive email communication and understand I can unsubscribe at any time.

I agree to be contacted by All Around Real Estate via call, email, and text for real estate services. To opt out, you can reply 'stop' at any time or reply 'help' for assistance. You can also click the unsubscribe link in the emails. Message and data rates may apply. Message frequency may vary. Privacy Policy

Sign Out

Virtual Assistant

Would you like to take the next step with this property? We can help you schedule a showing or virtual tour, or send you more details.

Yes, I would like more information.

Thank You for Your Reply, One of Our Agents will contact you as soon as possible

No, maybe later.

Thank you, you can always contact me via email, phone number or through the contact form.

Realhub AI

Lucy - Your AI-Powered Realtor

Update Your Temporary Password

Personalize your search

Enter your email and we'll notify you immediately when new listings match what you're looking for.

or enter email address

Already have an account ? Login here

Continue your home search

I agree to receive communications and understand I can unsubscribe at any time.

I agree to be contacted by All Around Real Estate via call, email, and text for real estate services. To opt out, you can reply 'stop' at any time or reply 'help' for assistance. You can also click the unsubscribe link in the emails. Message and data rates may apply. Message frequency may vary. Privacy Policy

Already have an account ? Login here

We use cookies

We use cookies primarily for analytics to enhance your experience. By accepting, you agree to our use of these cookies. You can manage your preferences or learn more about our cookies policy.