Features & Amenities

Interior

  • Other Interior Features

    In-Law Floorplan

  • Total Bedrooms

    5

  • Bathrooms

    3

  • Basement YN

    YES

  • Cooling YN

    YES

  • Cooling

    Electric, Central Air

  • Heating YN

    YES

  • Heating

    Electric, Central

  • Pet friendly

    N/A

Exterior

  • Garage

    Yes

  • Garage spaces

    1

  • Construction Materials

    Frame

  • Patio and Porch Features

    Porch

  • Pool

    No

Area & Lot

  • Lot Features

    Corner Lot, Sloped

  • Lot Size(acres)

    0.3

  • Property Type

    Residential

  • Property Sub Type

    Single Family Residence

  • Architectural Style

    Craftsman

Price

  • Sales Price

    $114,900

  • Tax Amount

    $1,555

  • Financing Options

    Cash

  • Sq. Footage

    2,452

  • Price/SqFt

    $46

HOA

  • Association

    YES

  • Association Fee

    $113.19

  • Association Fee Frequency

    Monthly

  • Association Fee Includes

    N/A

Property Resources

  • Horse Property

    NO

School District

  • Elementary School

    N/A

  • Middle School

    N/A

  • High School

    N/A

Property Features

  • New Construction

    NO

  • Sewer

    Public Sewer

Schedule a Showing

Showing scheduled successfully.

<
>
IN PERSON
VIA CHAT

What is 3 + 4 ?


Change time

Mortgage calculator

Estimate your monthly mortgage payment, including the principal and interest, property taxes, and HOA. Adjust the values to generate a more accurate rate.

Your payment

Principal and Interest:

$

Property taxes:

$

HOA fees:

$

Total loan payment:

$

Total interest amount:

$

Location

County

Garland

Elementary School

Middle School

High School

Listing Courtesy of Allen Trammell , Trammell & Company Real Estate

RealHub Information is provided exclusively for consumers' personal, non-commercial use, and it may not be used for any purpose other than to identify prospective properties consumers may be interested in purchasing. All information deemed reliable but not guaranteed and should be independently verified. All properties are subject to prior sale, change or withdrawal. RealHub website owner shall not be responsible for any typographical errors, misinformation, misprints and shall be held totally harmless.

Agent Lura Kitchens

REALTORĀ®

Lura Kitchens

Call Lura today to schedule a private showing.


* Listings on this website come from the FMLS IDX Compilation and may be held by brokerage firms other than the owner of this website. The listing brokerage is identified in any listing details. Information is deemed reliable but is not guaranteed. If you believe any FMLS listing contains material that infringes your copyrighted work please click here to review our DMCA policy and learn how to submit a takedown request.Ā© 2024 FMLS.
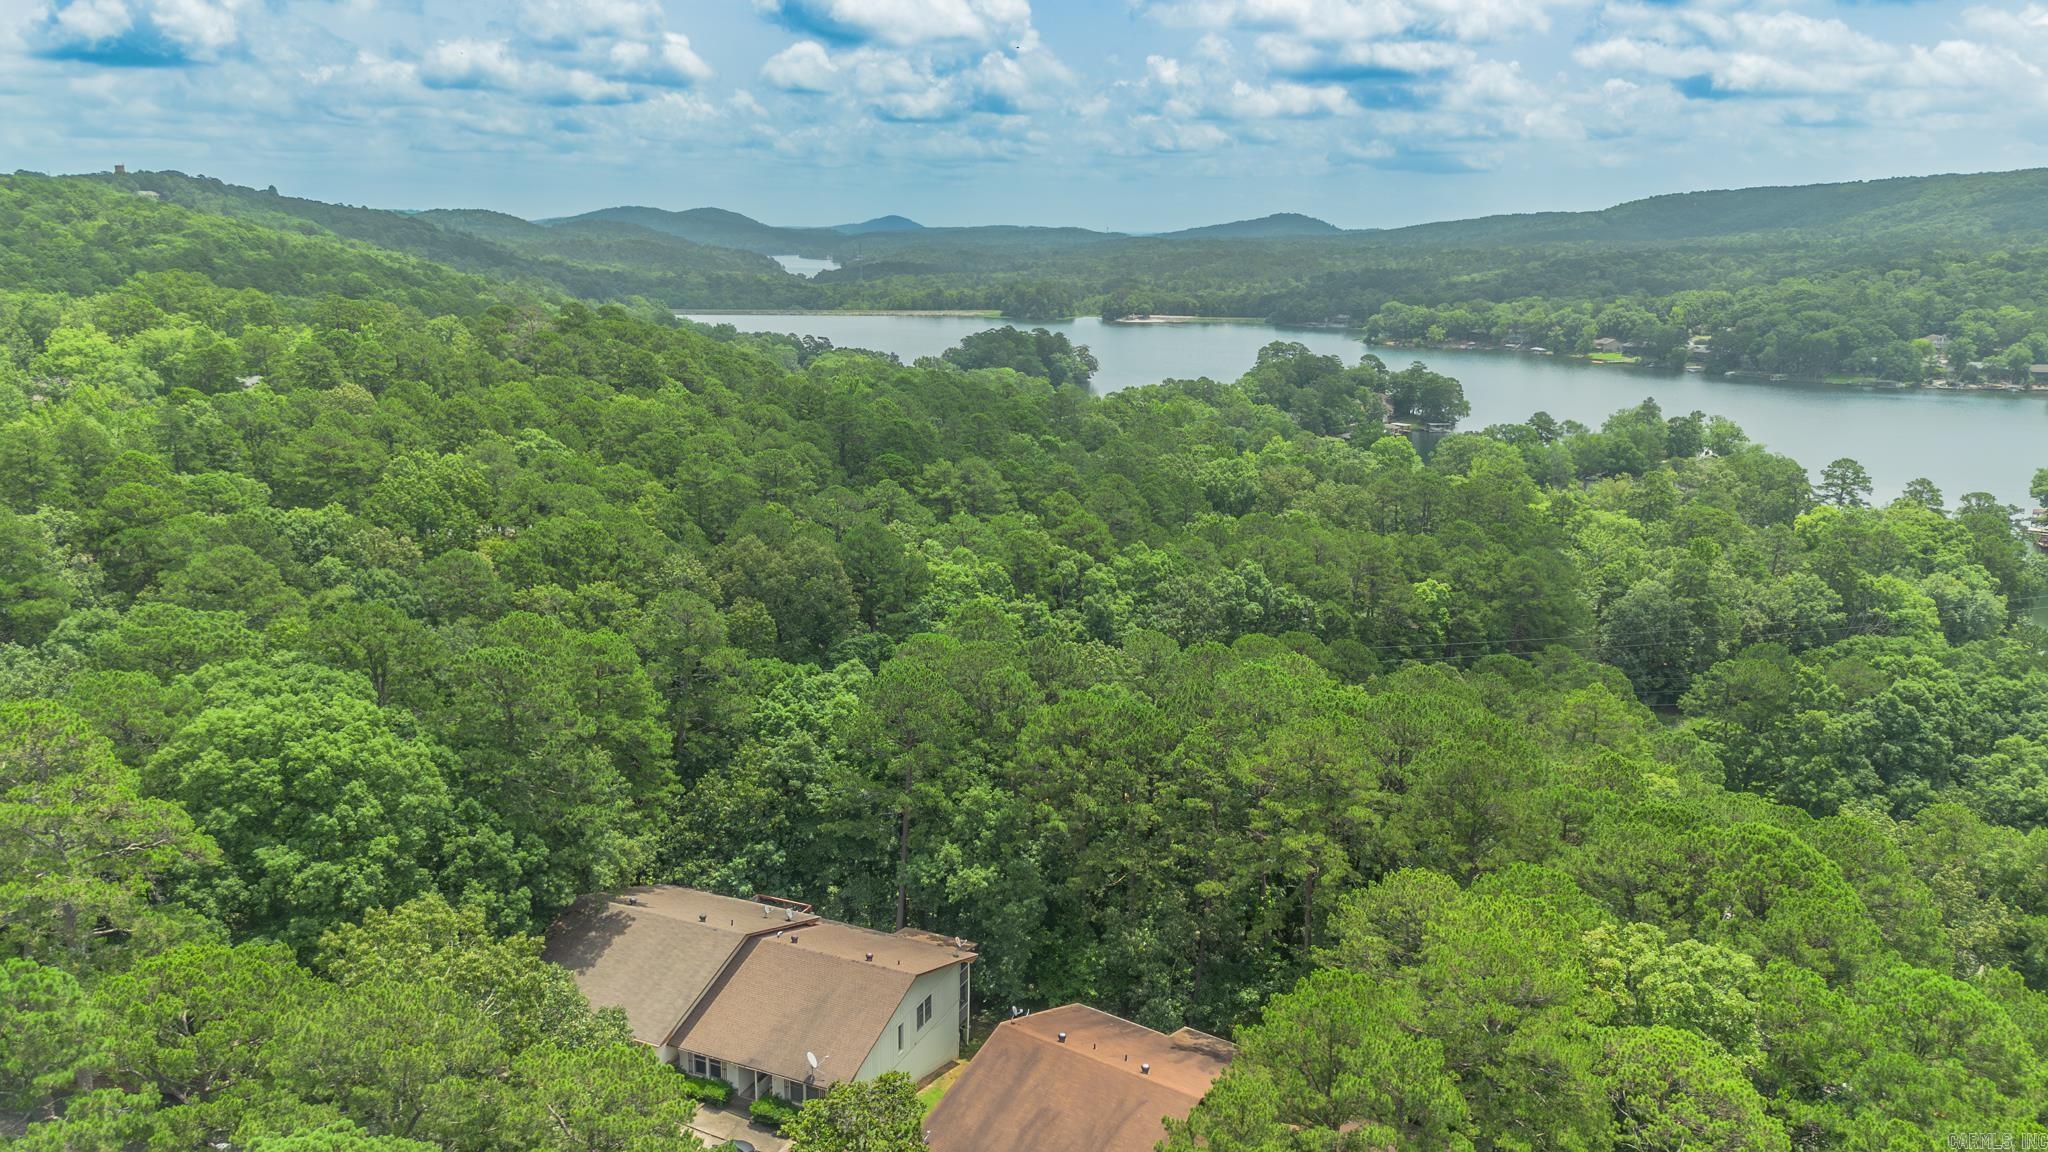
No Disclosure. To be Sold AS iS. Lots of potential for fixer upper. 4-5 bedroom with separate kitchenette. fenced yard. Agents, plese review ALL MLS remarks including confidential remarks and docs online.All offers must include ARA contract, earnest money addenda, POF for cash showing bank name, buyer name and balance dated within lst 20 days (no online or iphone screen shots-must be scanned). Term offers-preapproval stating lender has reviewed buyer credit, income and assets to close and lender is aware of property condition and those items are not a condition for approval. All offers must be written and uploaded to portal see confidential remarks for link.    HSV charges $2,000 buy in for non residents plus $150.00 deed transfer fee.

52 Herencia Circle

Message successfully sent.

What would you like to know?

What is 3 + 4 ?

I agree to receive email communication and understand I can unsubscribe at any time.

I agree to be contacted by All Around Real Estate via call, email, and text for real estate services. To opt out, you can reply 'stop' at any time or reply 'help' for assistance. You can also click the unsubscribe link in the emails. Message and data rates may apply. Message frequency may vary. Privacy Policy

Related Properties

Centrally located in quiet Mardrid Courts area.  3-bedroom, 2 bath townhouse.  This would make a great vacation home or rental.  There is a small workshop on the lower floor.
#26026105

Hot Springs Village

43 Halcon Place

3 Beds

2 Baths

1,400 Sq.Ft.

$137,500

MLS#: 26026105
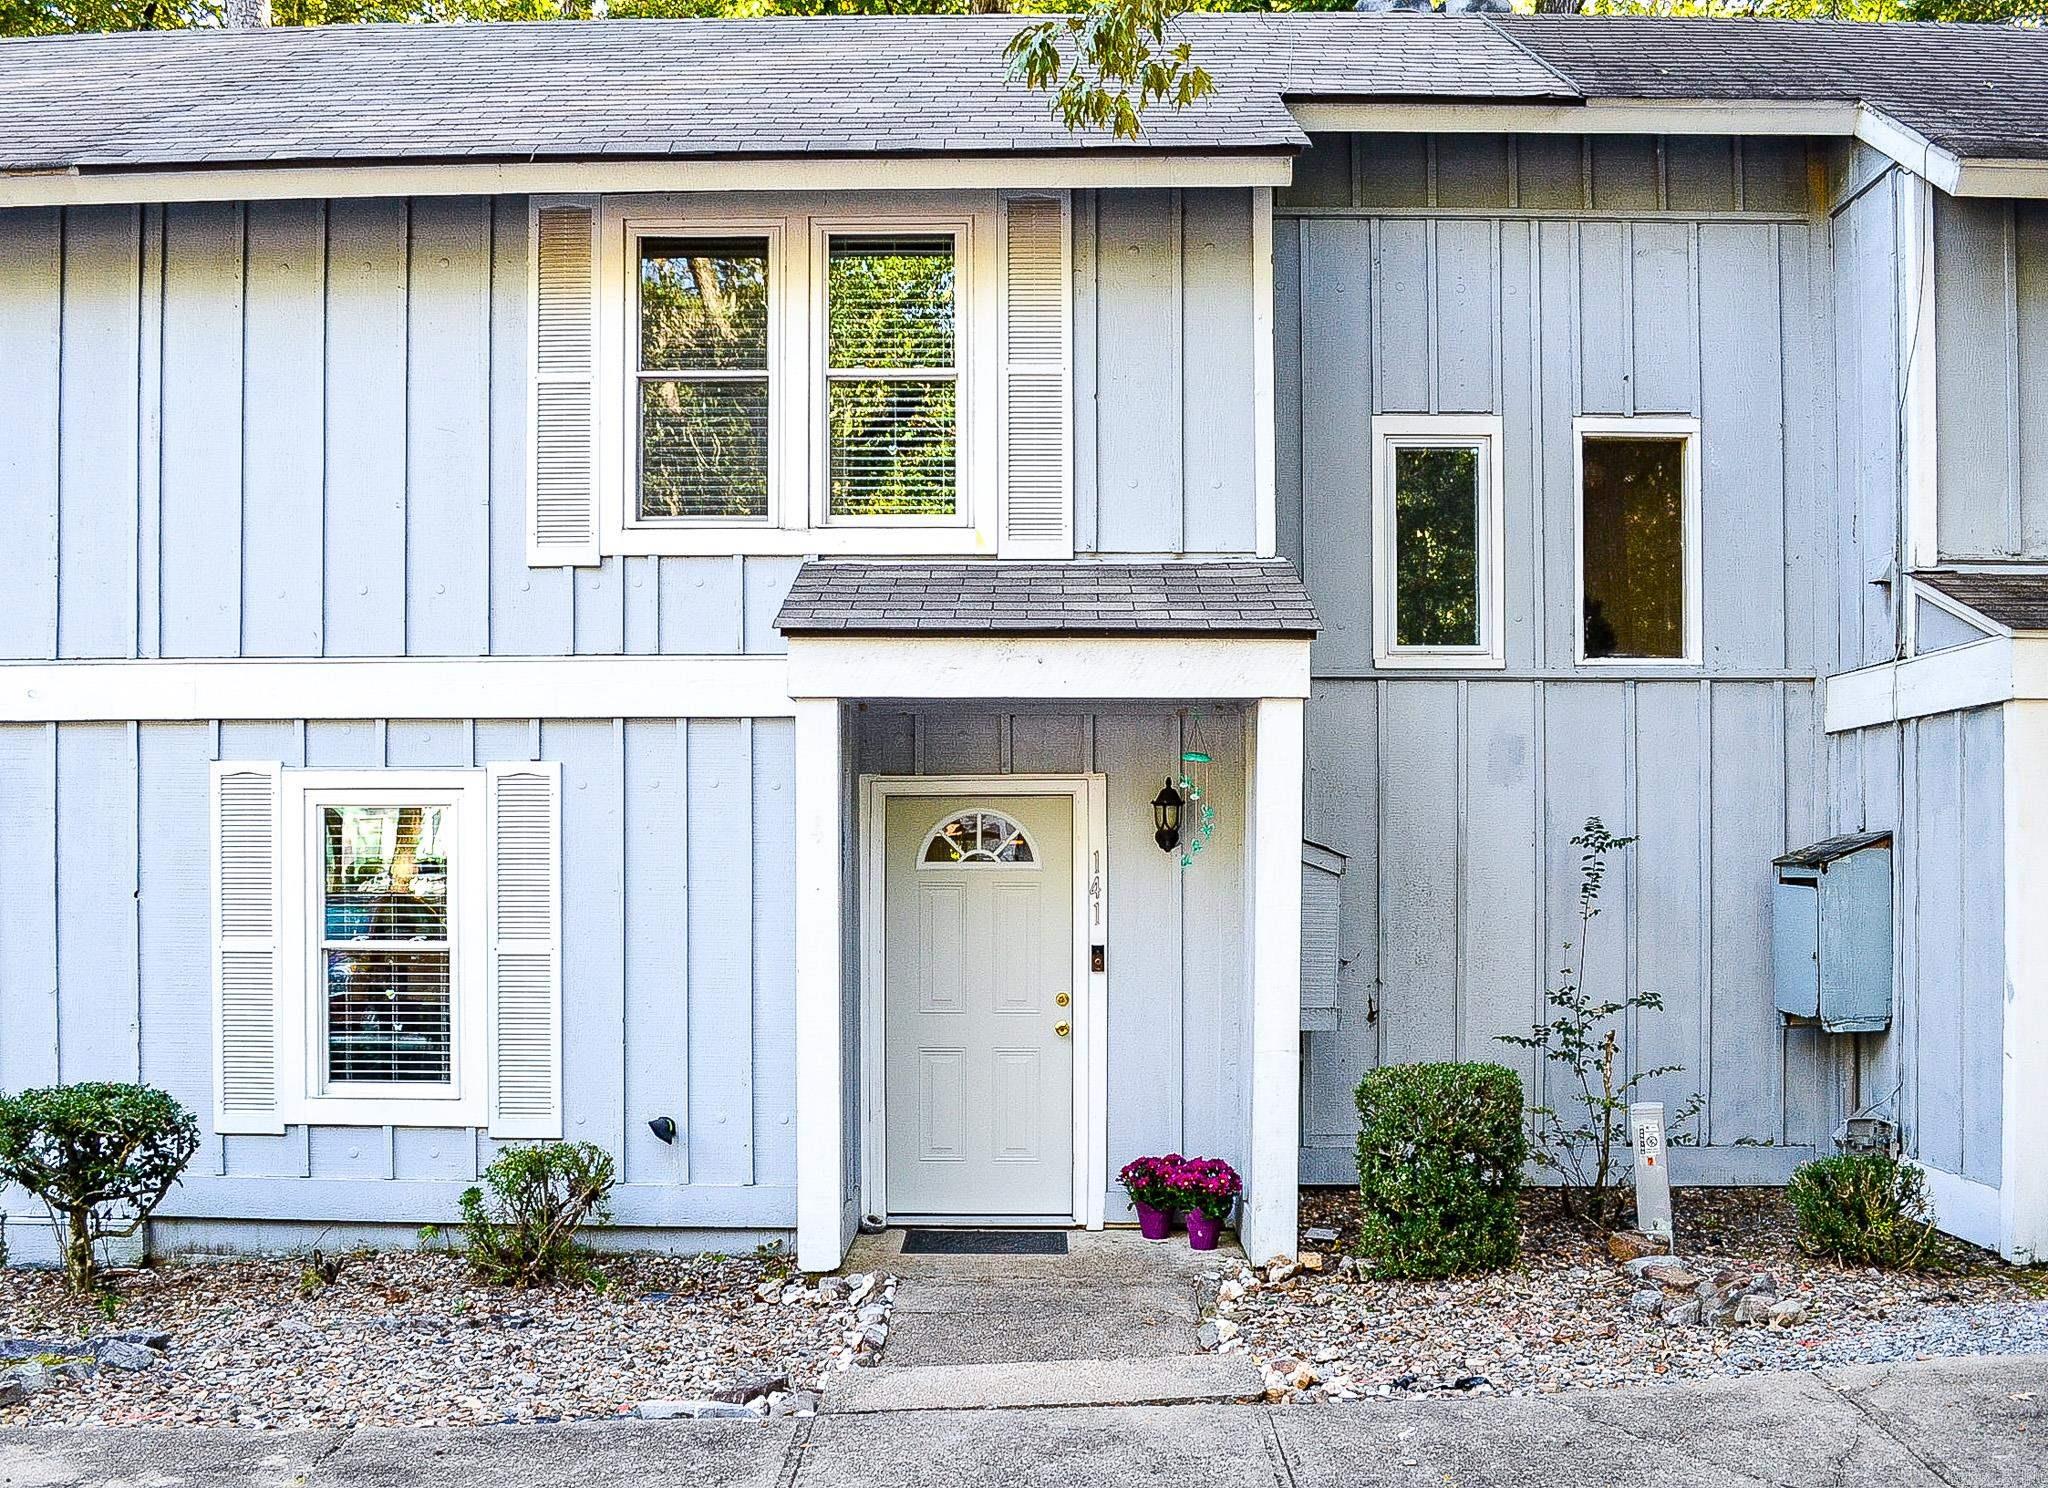
Updated Desoto Courts townhome...This 2 bedroom 1.5 bath beauty is just waiting for you to call it "home".  Located in the Desoto Recreation neighborhood, you are walking distance to Desoto Club, Desoto Golf Course, Pickle ball courts ,outdoor pool, mini golf course besides walking trail. Numerous updates are already completed. Roof, LVP flooring in entry level, lighting fixtures, replaced electrical outlets throughout, added water tap  on back porch, new back deck gutter and new ceiling fan in entry level.  Simply move in and enjoy all the amenities. Hot Springs Village Property Owner Association has a new member buy-in fee of $2,000.00 due and collected at closing.
#26020503

Hot Springs Village

141 LaVista Lane

2 Beds

1 Baths

1,028 Sq.Ft.

$123,000

MLS#: 26020503
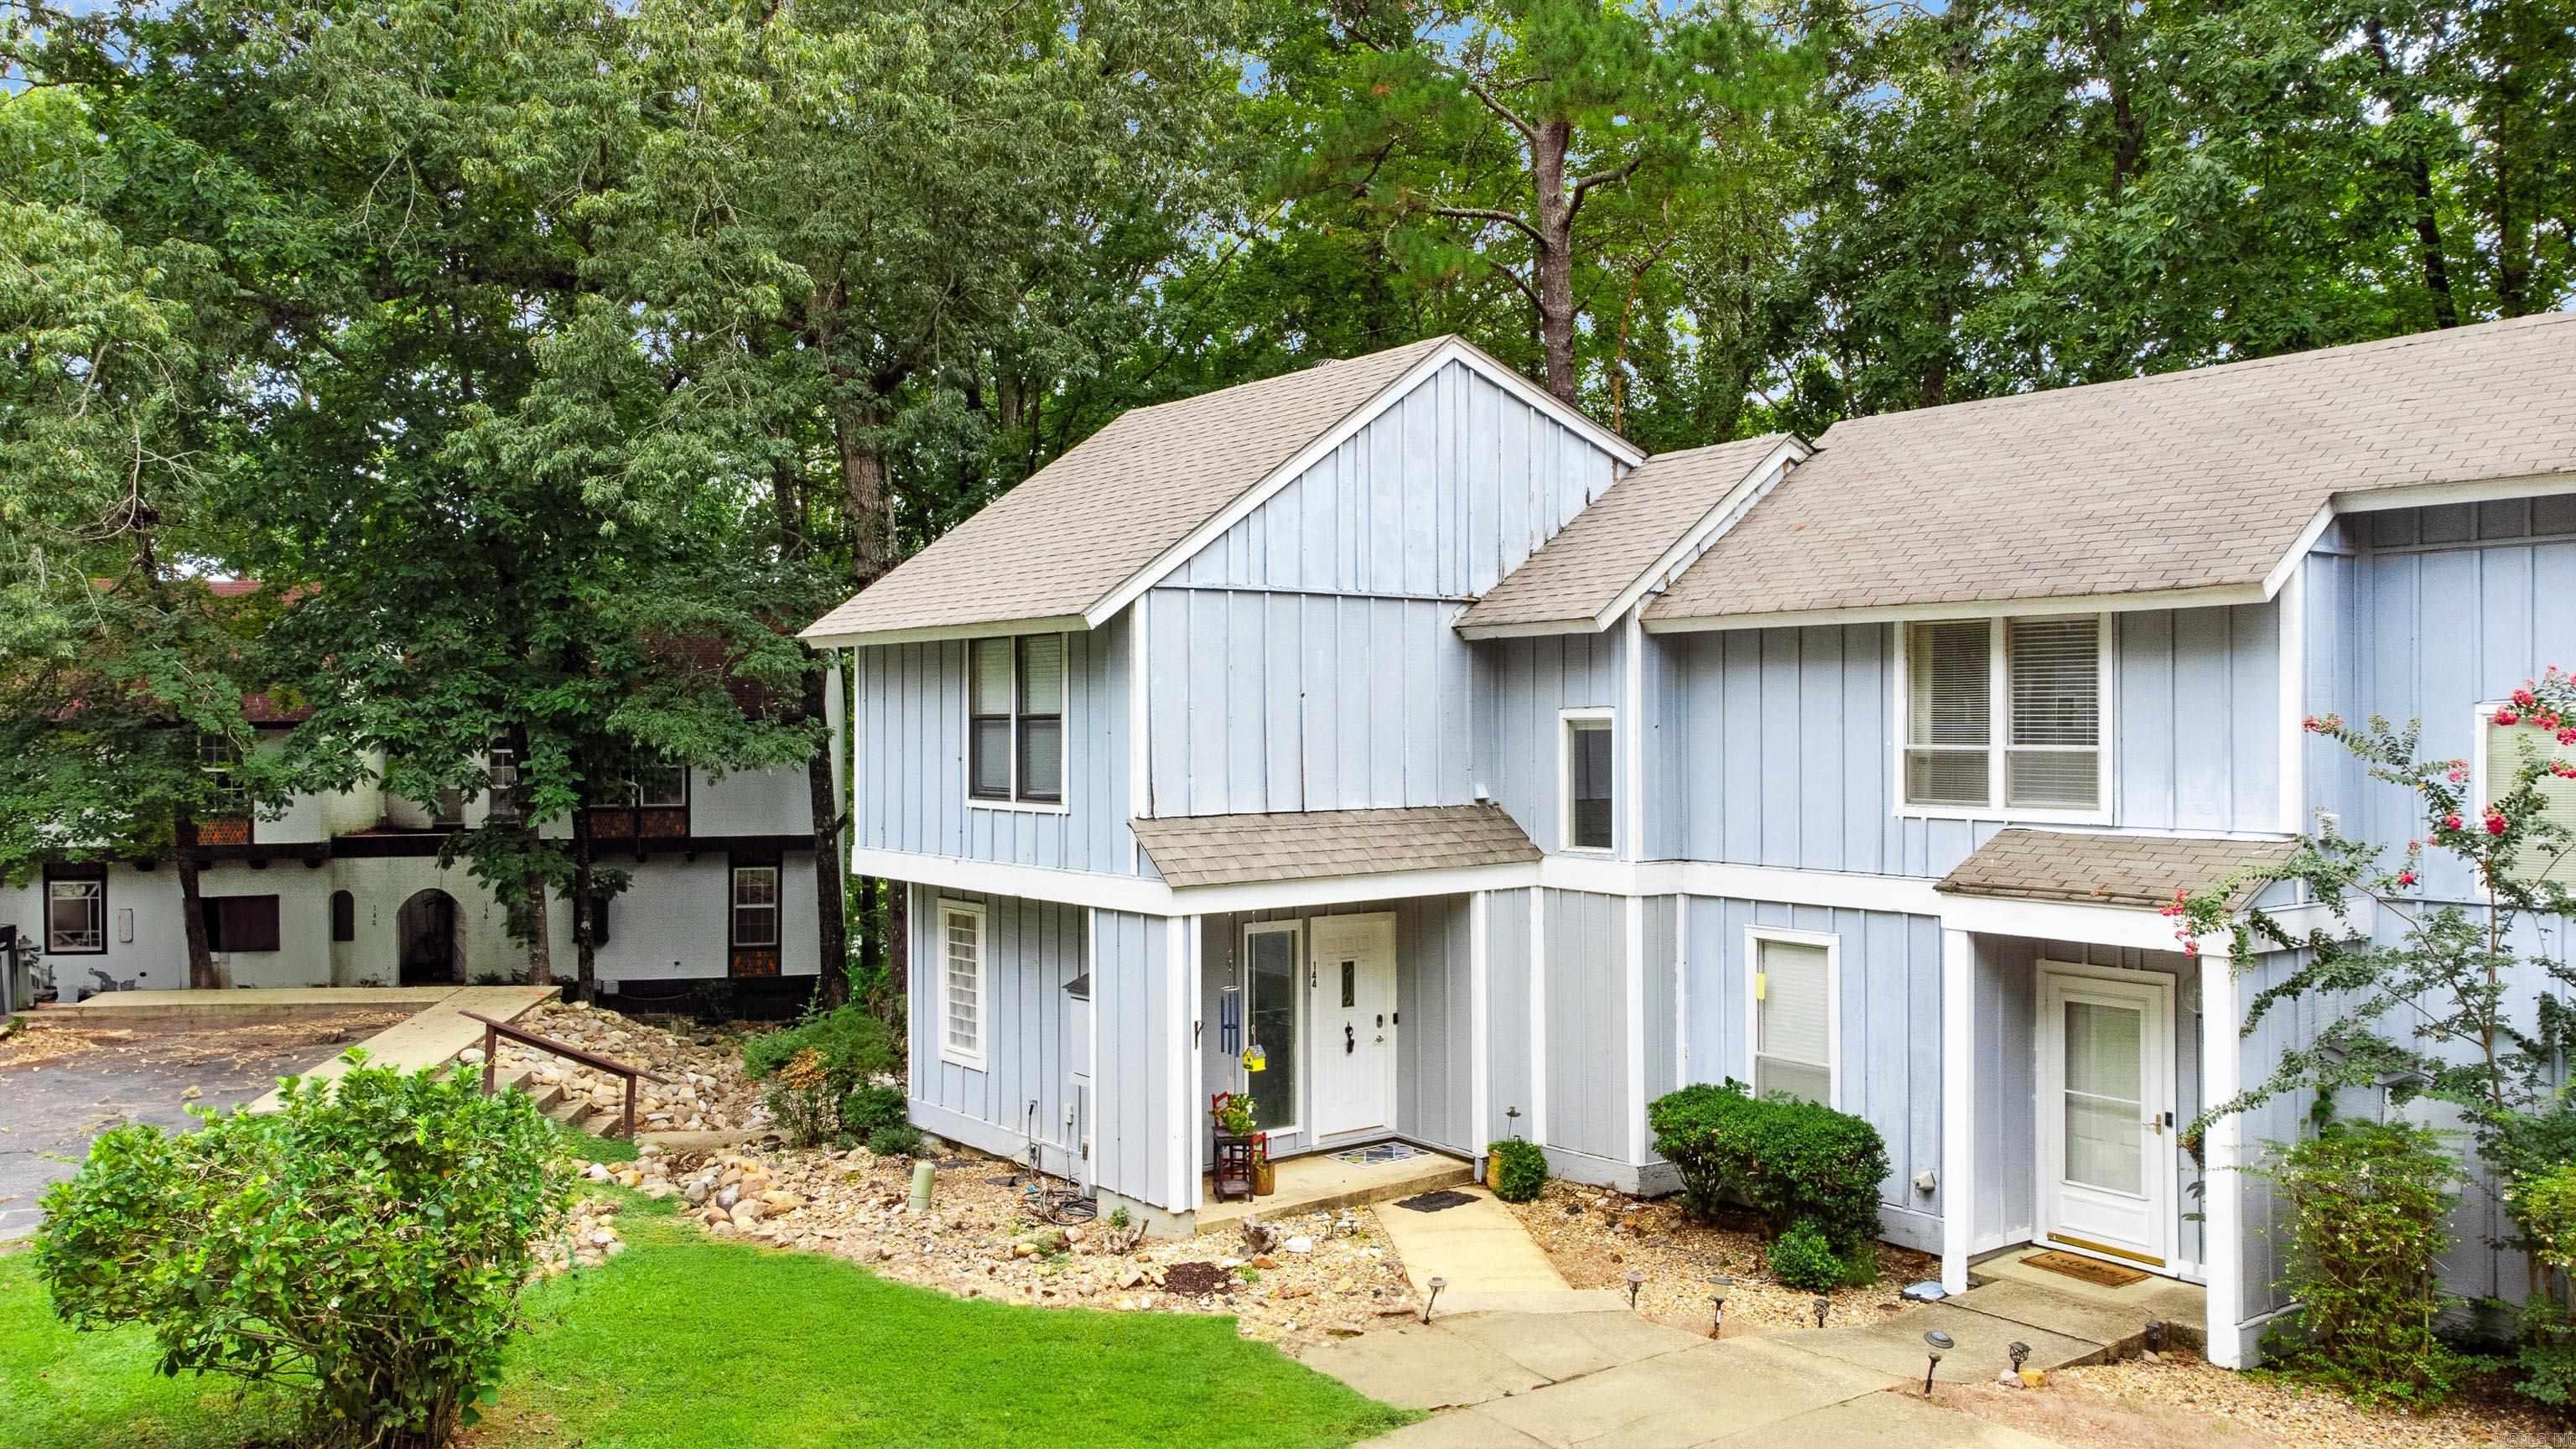
Welcome to this beautifully updated 3-bedroom, 2-bath townhome in the heart of Hot Springs Village! Perfectly situated next to the Desoto Golf Course and just moments from Lake Desoto, this location offers the ideal blend of relaxation and convenience. Inside, you’ll love the spacious layout filled with natural light, durable LVP flooring throughout, a stylish updated kitchen, and plenty of storage space. Whether you’re looking for a full-time residence, weekend getaway, or investment opportunity, this low-maintenance home checks all the boxes. Plus, this is your chance to secure an incredible deal with this property being offered as a short sale. Opportunities like this don’t come around often—schedule your showing today before it’s gone!
#26019631

Hot Springs Village

144 La Vista Lane

3 Beds

2 Baths

1,350 Sq.Ft.

$135,000

MLS#: 26019631

 - property

Send a message

Message successfully sent.

Your message

What is 3 + 4 ?

Reason for contacting?

I agree to receive email communication and understand I can unsubscribe at any time.

I agree to be contacted by All Around Real Estate via call, email, and text for real estate services. To opt out, you can reply 'stop' at any time or reply 'help' for assistance. You can also click the unsubscribe link in the emails. Message and data rates may apply. Message frequency may vary. Privacy Policy

Sign Out

Virtual Assistant

Would you like to take the next step with this property? We can help you schedule a showing or virtual tour, or send you more details.

Yes, I would like more information.

Thank You for Your Reply, One of Our Agents will contact you as soon as possible

No, maybe later.

Thank you, you can always contact me via email, phone number or through the contact form.

Realhub AI

Lucy - Your AI-Powered Realtor

Update Your Temporary Password

Personalize your search

Enter your email and we'll notify you immediately when new listings match what you're looking for.

or enter email address

Already have an account ? Login here

Continue your home search

I agree to receive communications and understand I can unsubscribe at any time.

I agree to be contacted by All Around Real Estate via call, email, and text for real estate services. To opt out, you can reply 'stop' at any time or reply 'help' for assistance. You can also click the unsubscribe link in the emails. Message and data rates may apply. Message frequency may vary. Privacy Policy

Already have an account ? Login here

We use cookies

We use cookies primarily for analytics to enhance your experience. By accepting, you agree to our use of these cookies. You can manage your preferences or learn more about our cookies policy.