


Property
Beds
4
Full Baths
2
1/2 Baths
None
Year Built
2016
Sq.Footage
1,600
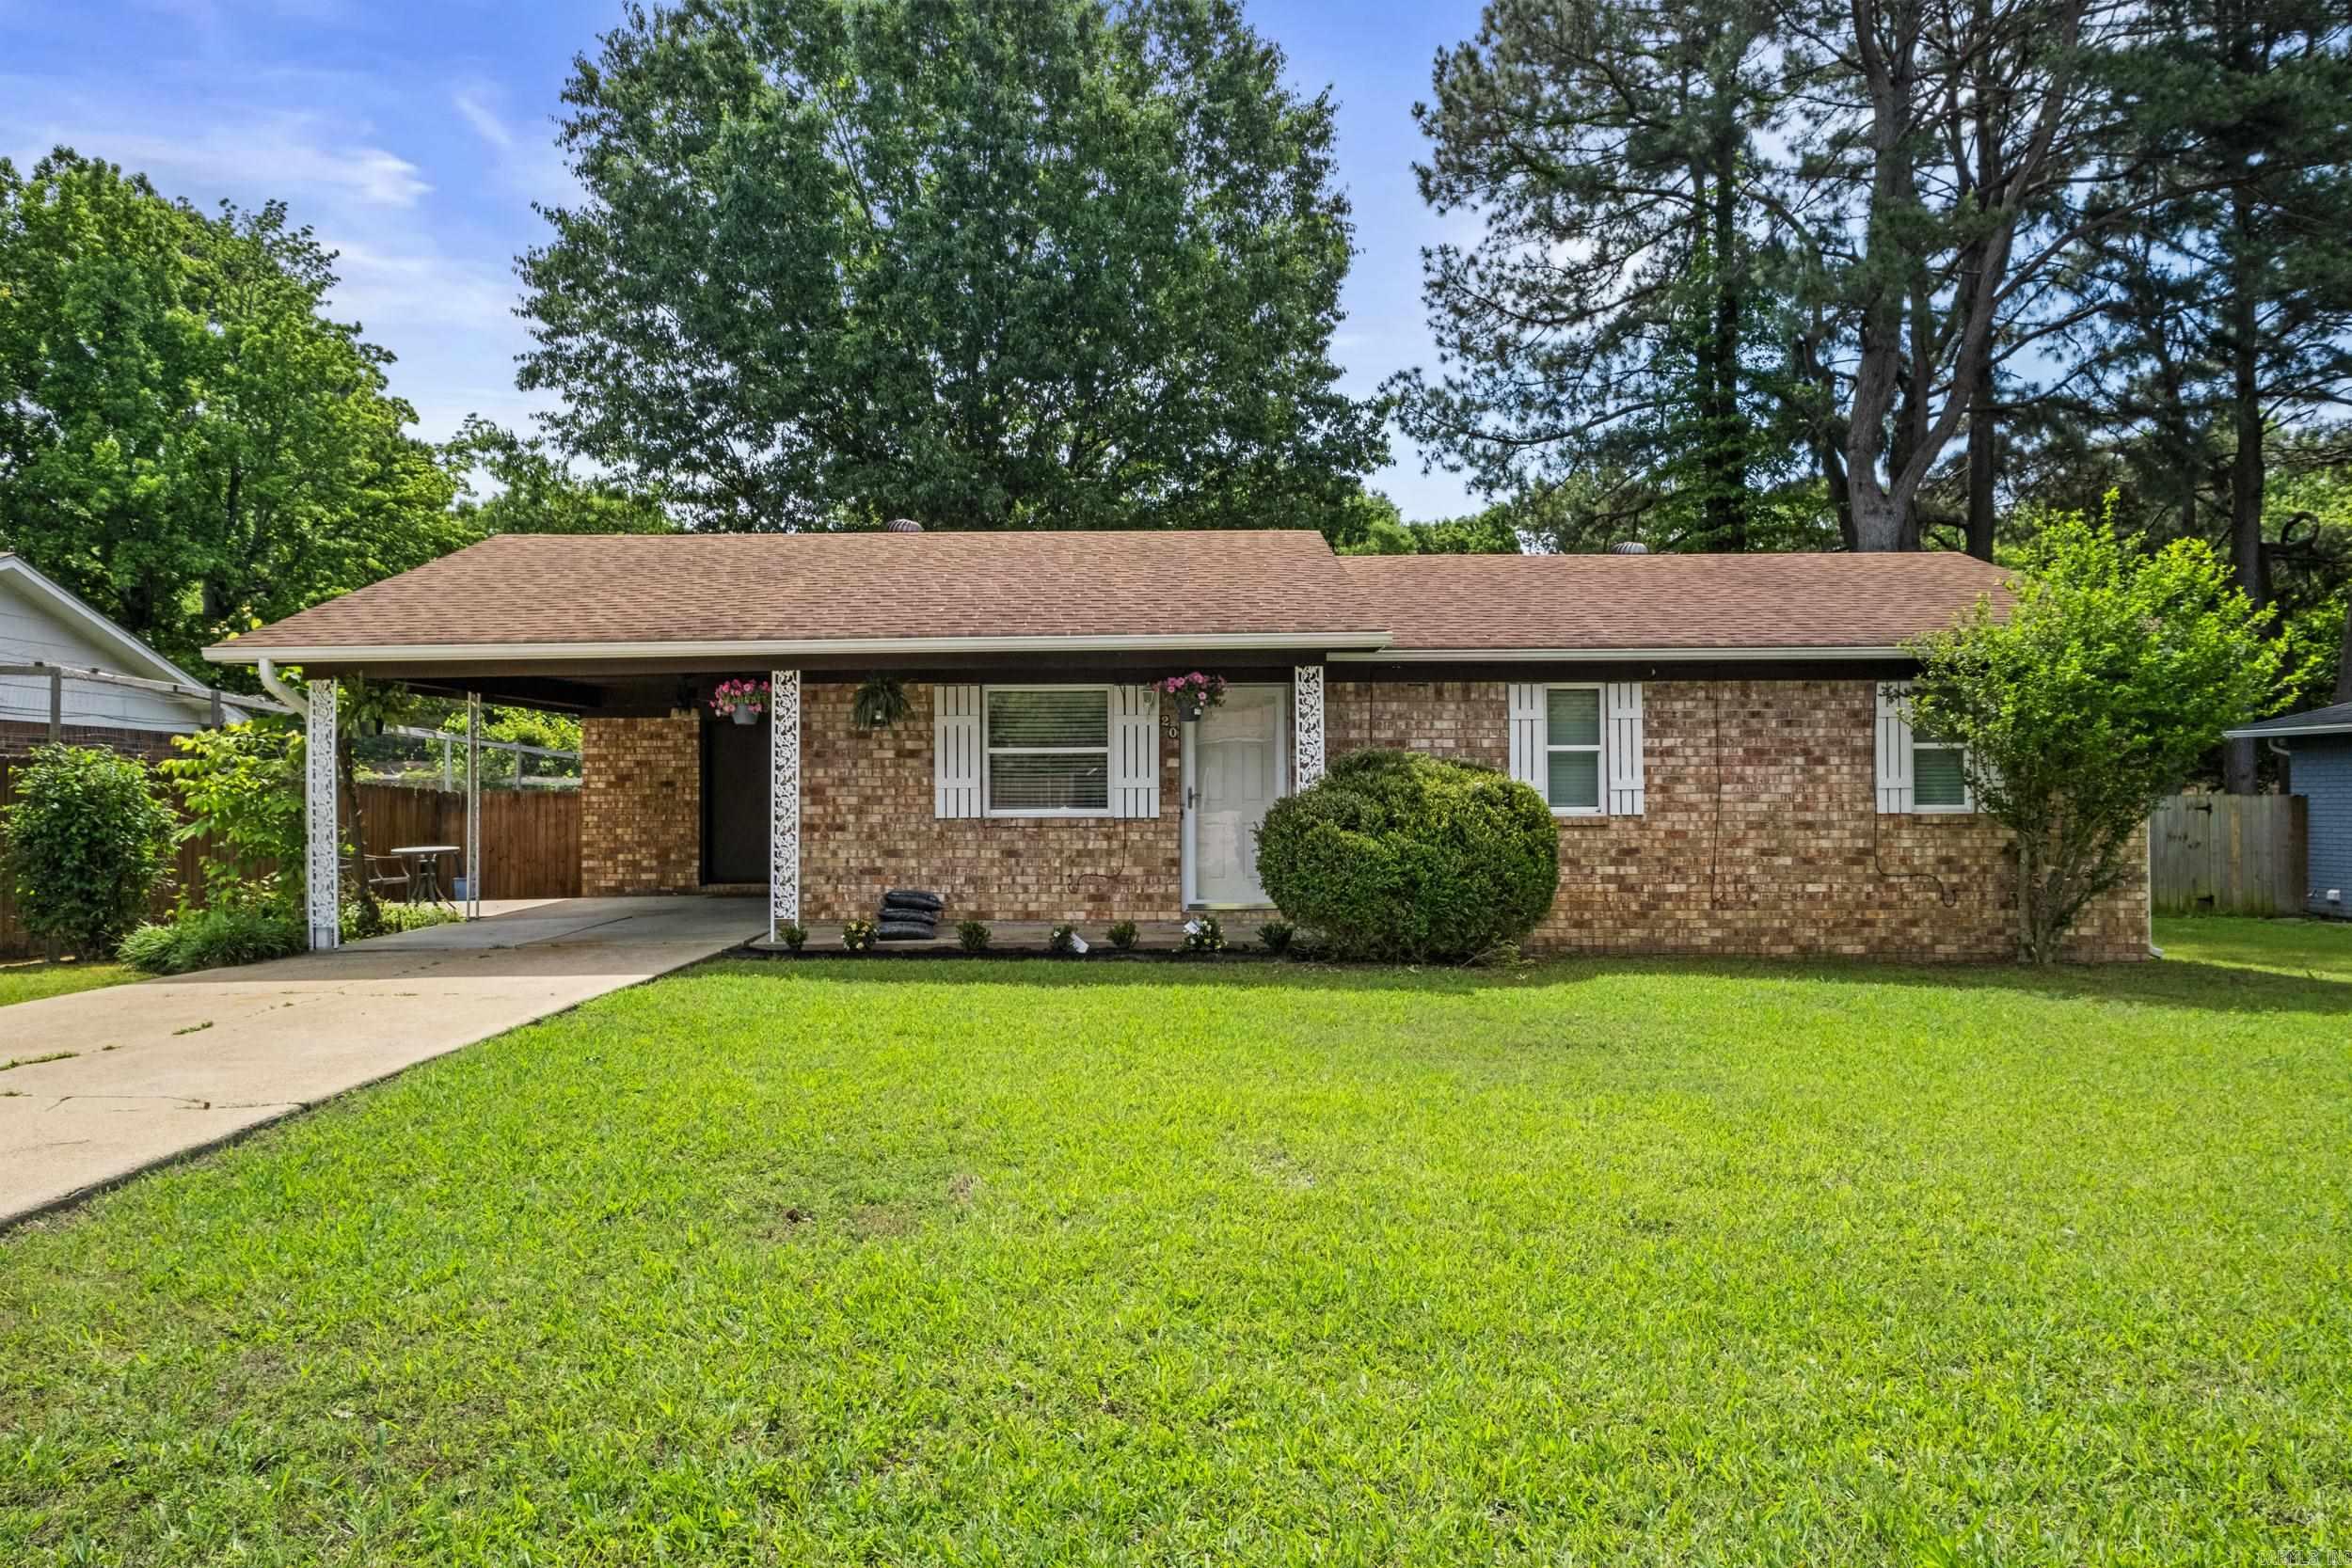
If you have been looking for a new house that has magazine cover style this is it. This four bedroom two bath open floor plan offers upscale style in an affordable livable size home. Upgraded floors, custom Cabinets and granite counter tops will give great inspiration to the designer in you to customize this property to make it your home. This hot property will not last long.
Features & Amenities
Interior
-
Other Interior Features
Eat-in Kitchen, Walk-In Closet(s), Ceiling Fan(s)
-
Total Bedrooms
4
-
Bathrooms
2
-
Cooling YN
YES
-
Cooling
Electric, Central Air
-
Heating YN
YES
-
Heating
Electric, Central
-
Pet friendly
N/A
Exterior
-
Garage
Yes
-
Garage spaces
2
-
Construction Materials
Brick
-
Parking
Garage Door Opener, Garage
-
Patio and Porch Features
Patio
-
Pool
No
Area & Lot
-
Lot Features
Level
-
Lot Size(acres)
0.17
-
Property Type
Residential
-
Property Sub Type
Single Family Residence
-
Architectural Style
Traditional
Price
-
Sales Price
$164,900
-
Financing Options
VA
-
Sq. Footage
1,600
-
Price/SqFt
$103
HOA
-
Association
No
Property Resources
-
Horse Property
NO
School District
-
Elementary School
Cabot
-
Middle School
Cabot
-
High School
Cabot
Property Features
-
New Construction
YES
-
Sewer
Public Sewer
-
Water Source
Public
Schedule a Showing
Showing scheduled successfully.
Mortgage calculator
Estimate your monthly mortgage payment, including the principal and interest, property taxes, and HOA. Adjust the values to generate a more accurate rate.
Your payment
Principal and Interest:
$
Property taxes:
$
HOA fees:
$
Total loan payment:
$
Total interest amount:
$
Location
County
Lonoke
Elementary School
Cabot
Middle School
Cabot
High School
Cabot
Listing Courtesy of Josh Griffin , Crye-Leike REALTORS Cabot Branch
RealHub Information is provided exclusively for consumers' personal, non-commercial use, and it may not be used for any purpose other than to identify prospective properties consumers may be interested in purchasing. All information deemed reliable but not guaranteed and should be independently verified. All properties are subject to prior sale, change or withdrawal. RealHub website owner shall not be responsible for any typographical errors, misinformation, misprints and shall be held totally harmless.

REALTOR®
Lura Kitchens
Call Lura today to schedule a private showing.

* Listings on this website come from the FMLS IDX Compilation and may be held by brokerage firms other than the owner of this website. The listing brokerage is identified in any listing details. Information is deemed reliable but is not guaranteed. If you believe any FMLS listing contains material that infringes your copyrighted work please click here to review our DMCA policy and learn how to submit a takedown request.© 2024 FMLS.
Related Properties

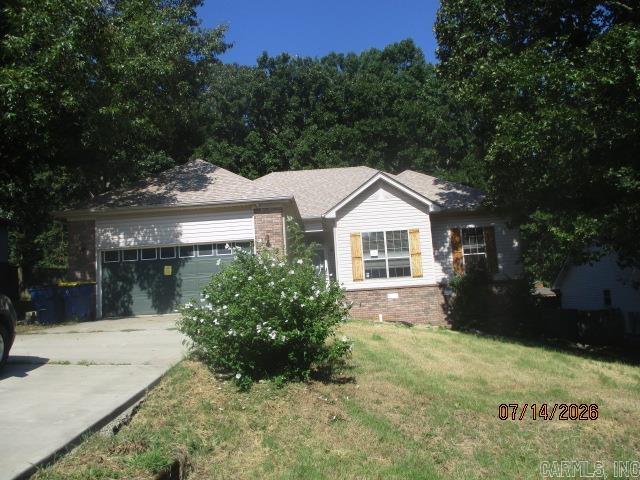
Cabot
98 Pond Street
3 Beds
1 Baths
1,080 Sq.Ft.
$150,000
MLS#: 26030409
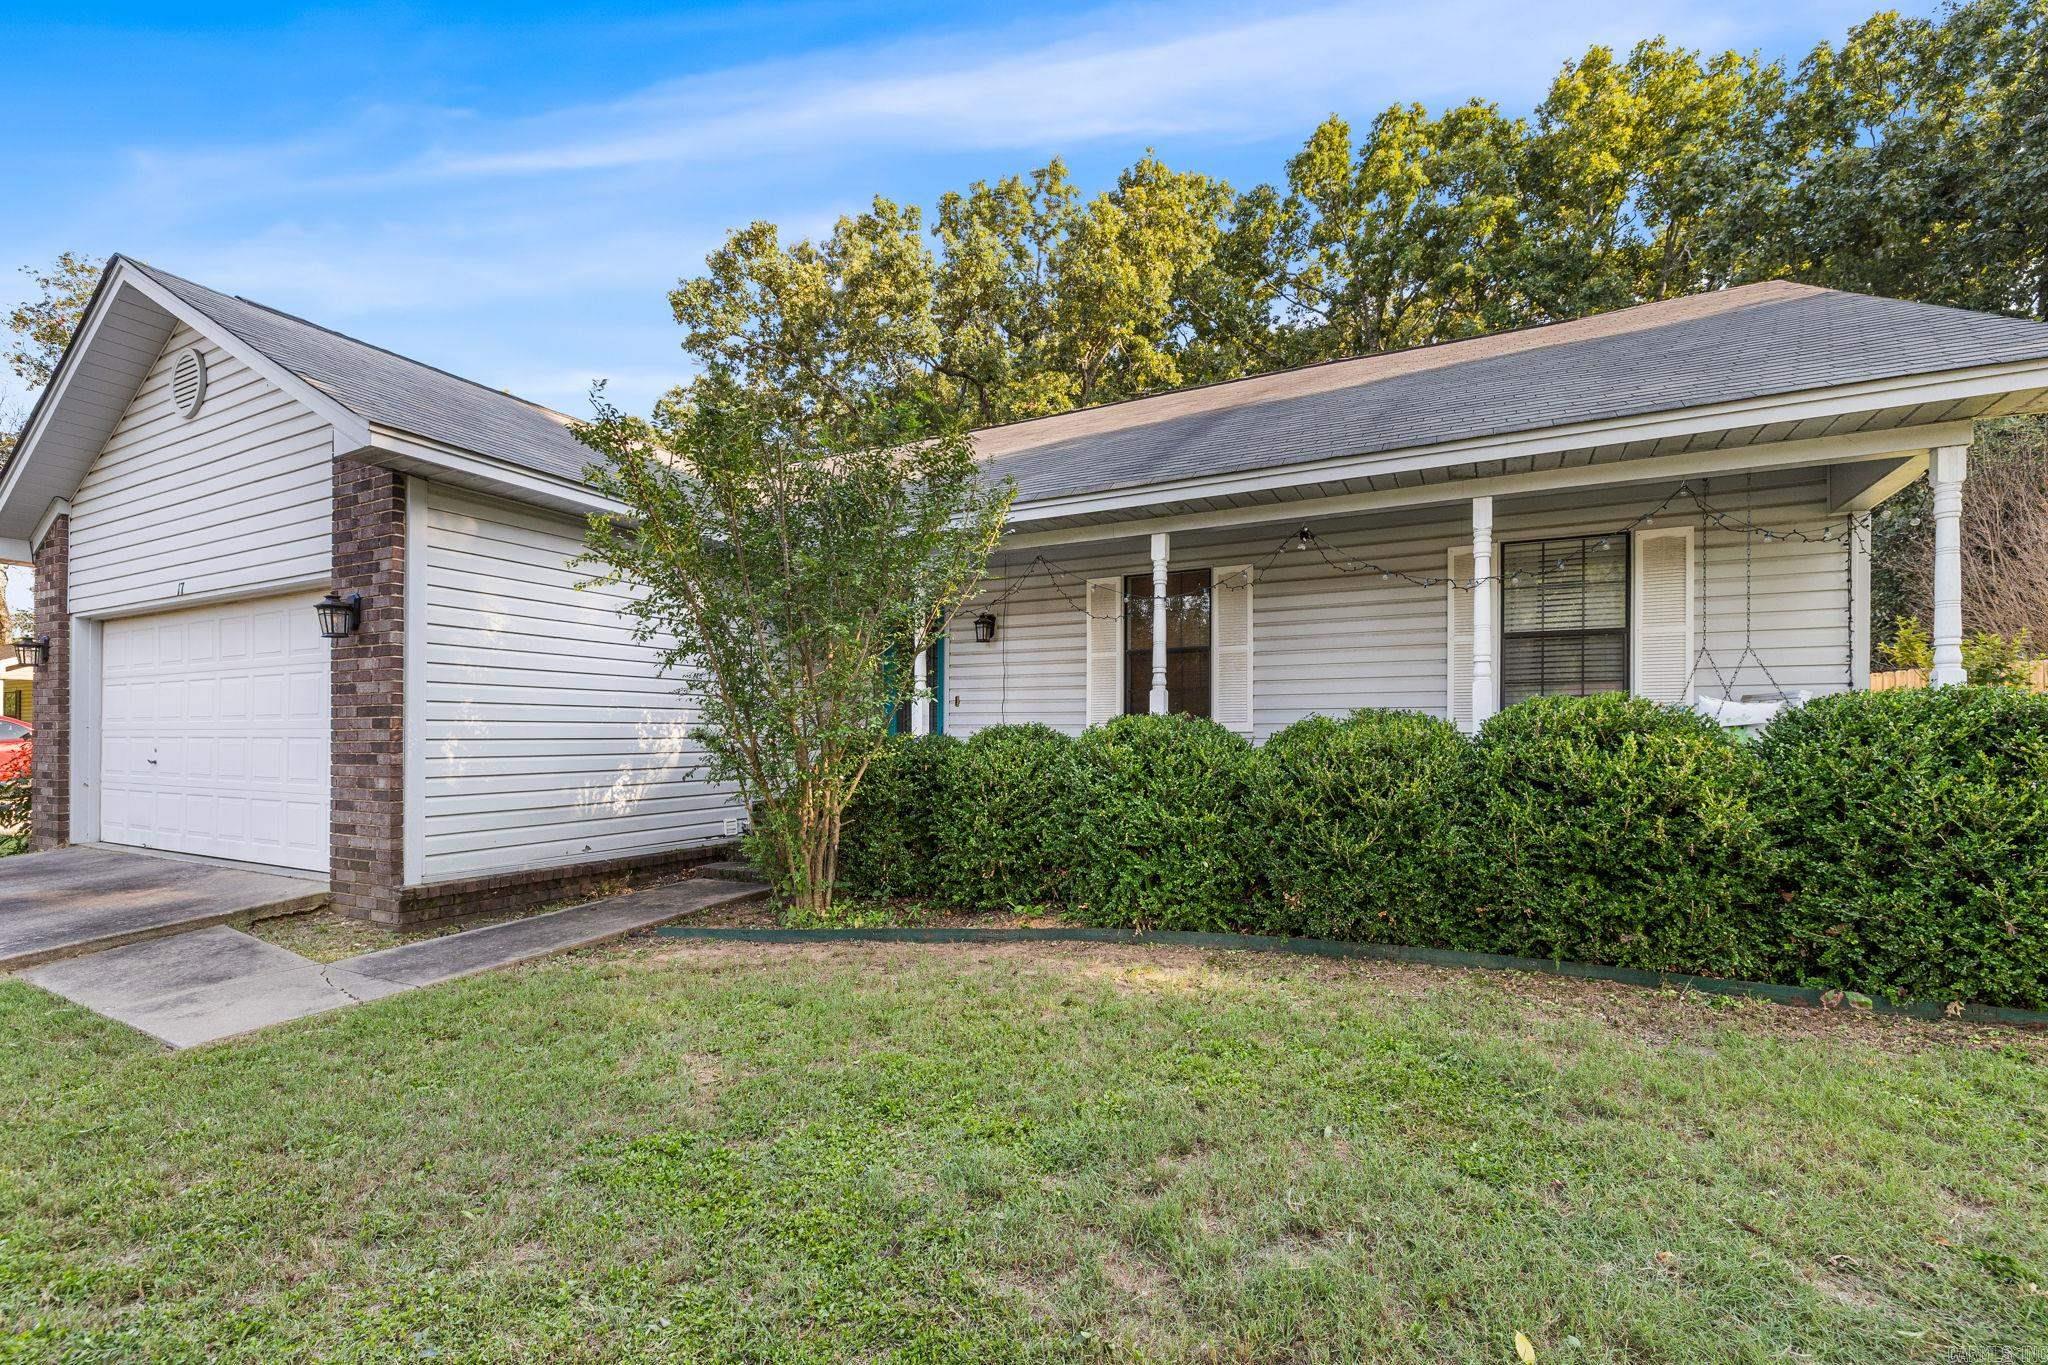
Cabot
2013 N Hills Dr
3 Beds
2 Baths
1,782 Sq.Ft.
$172,000
MLS#: 26030435
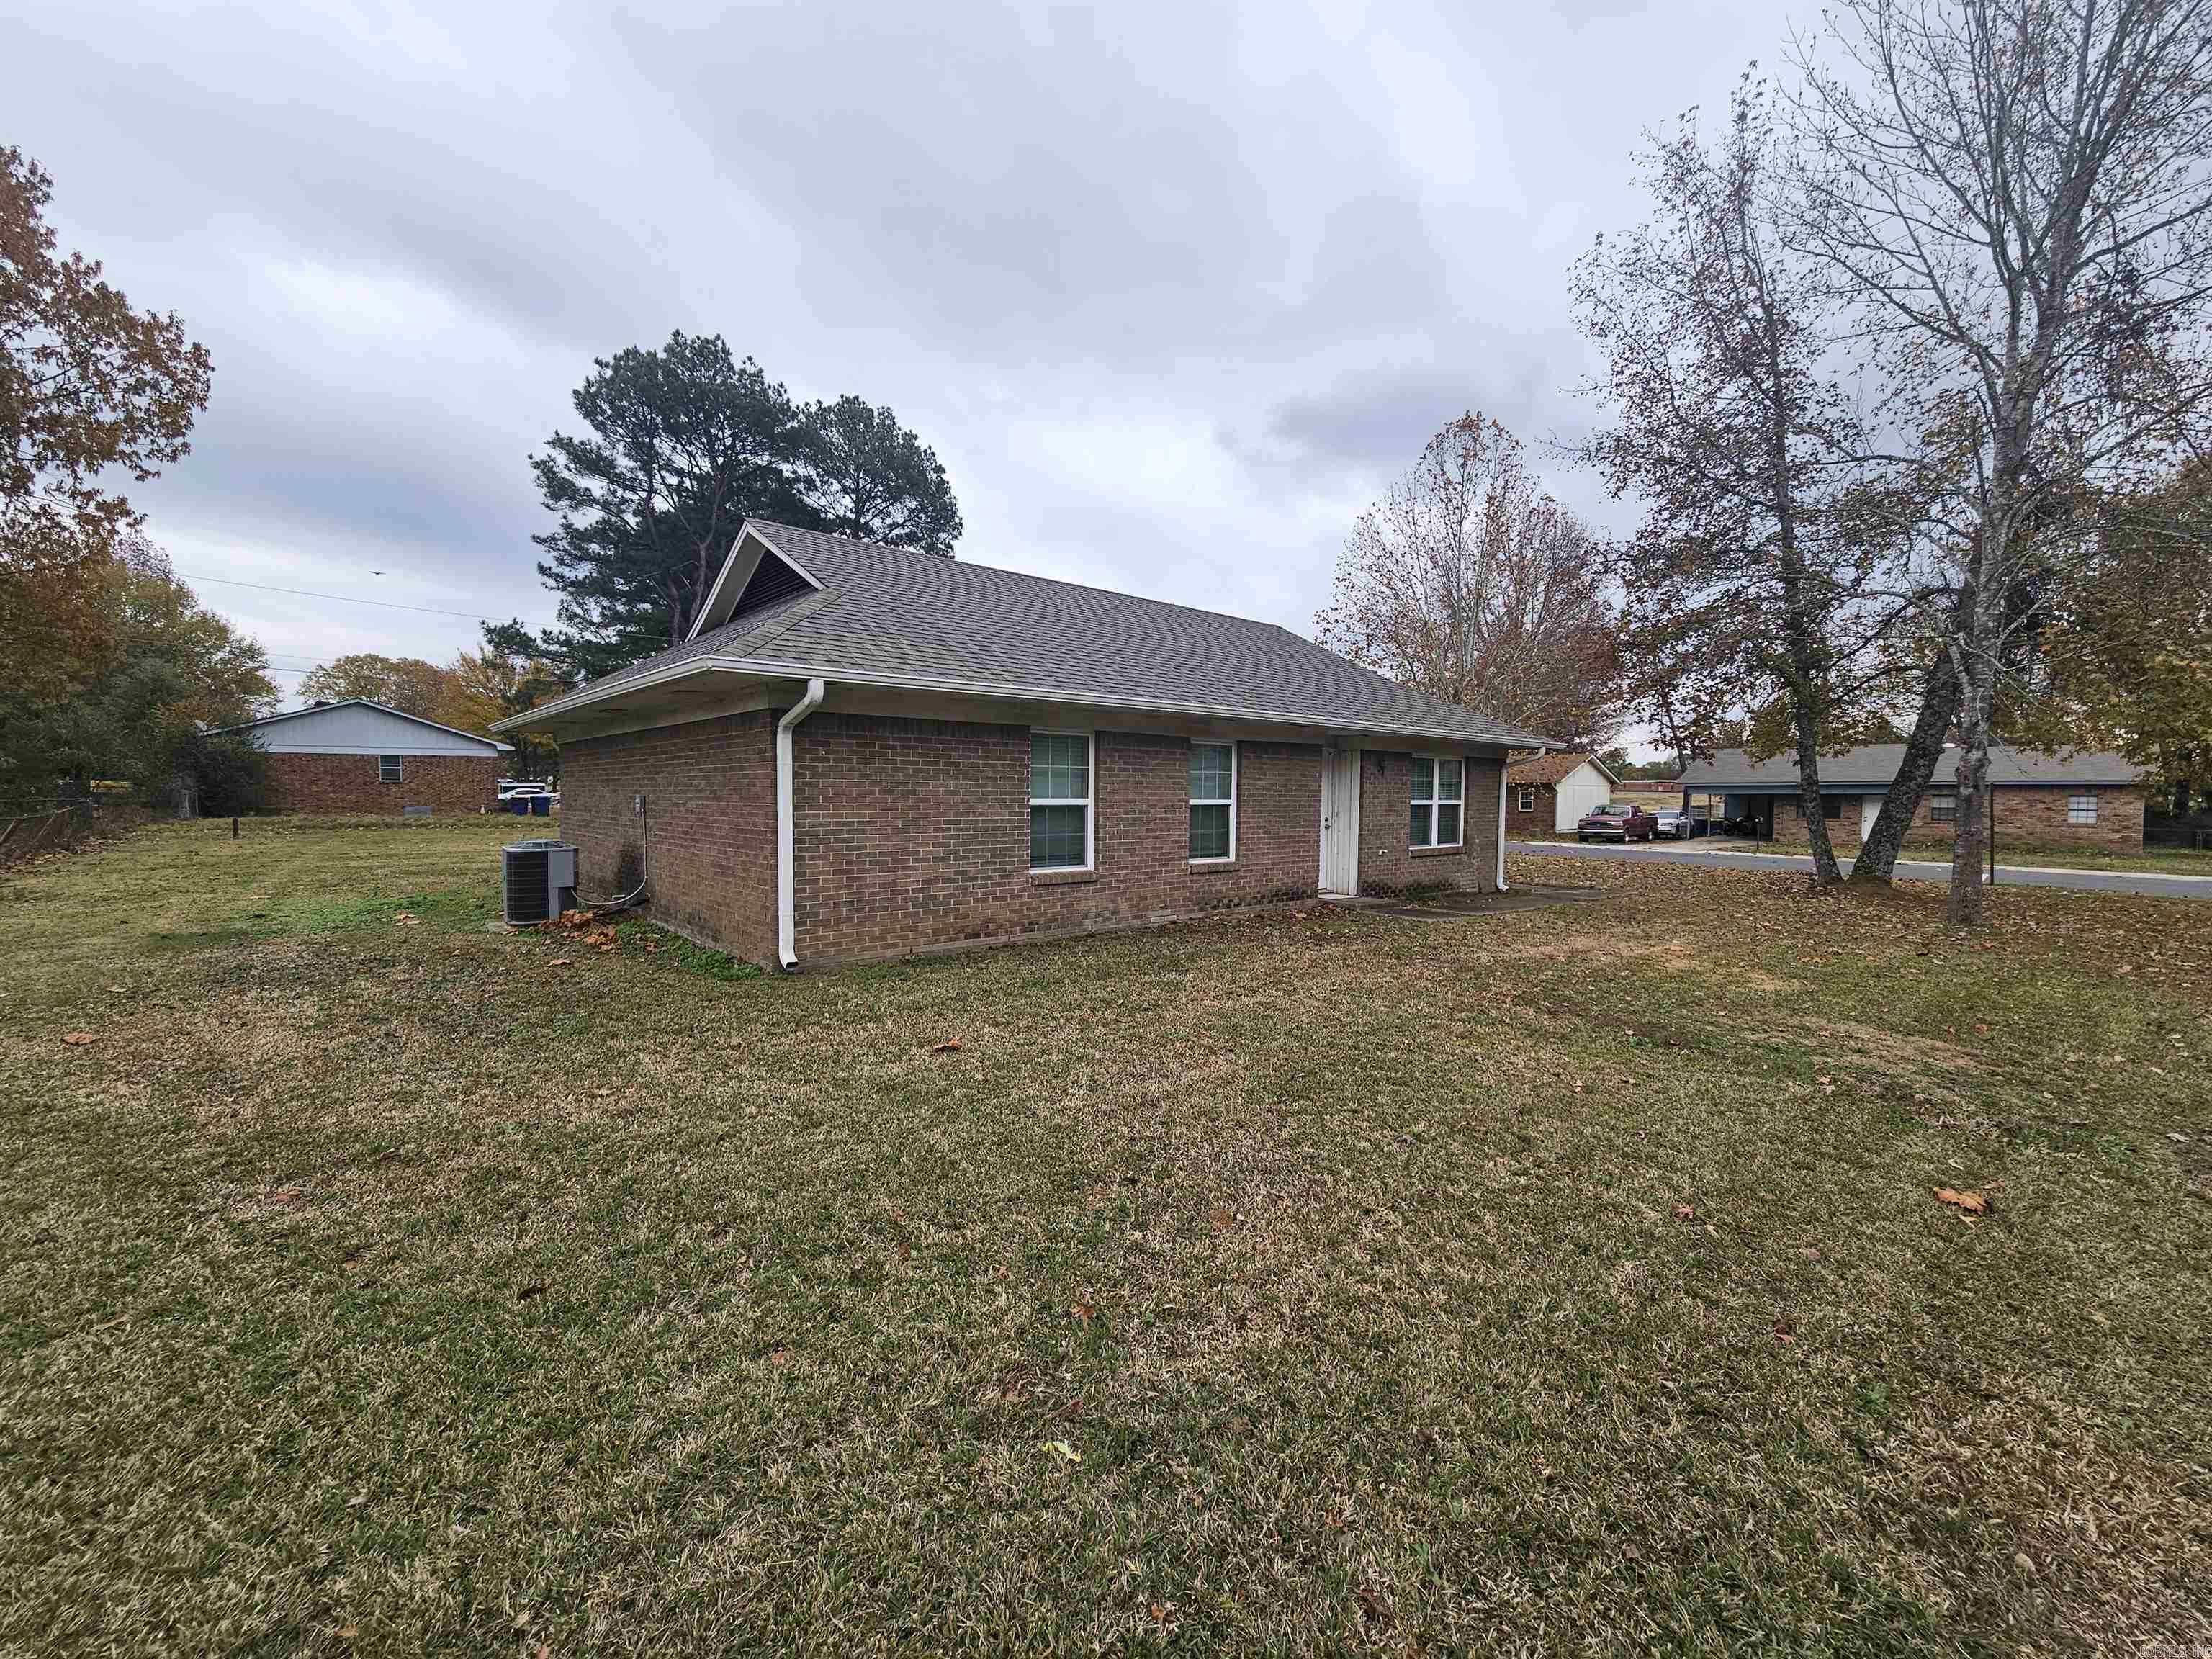
Cabot
17 Sunset Lane
3 Beds
2 Baths
1,375 Sq.Ft.
$190,000
MLS#: 26030022
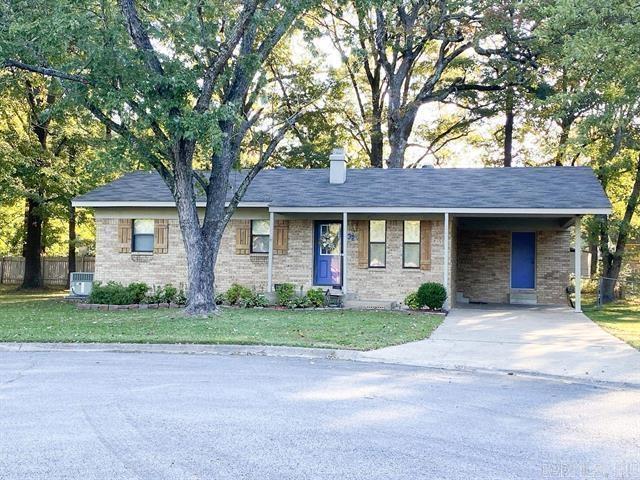
Cabot
10 Meadowlark Drive
3 Beds
1 Baths
1,158 Sq.Ft.
$135,000
MLS#: 26029336
Cabot
32 Meadowlark Drive
3 Beds
2 Baths
1,758 Sq.Ft.
$185,000
MLS#: 26029449
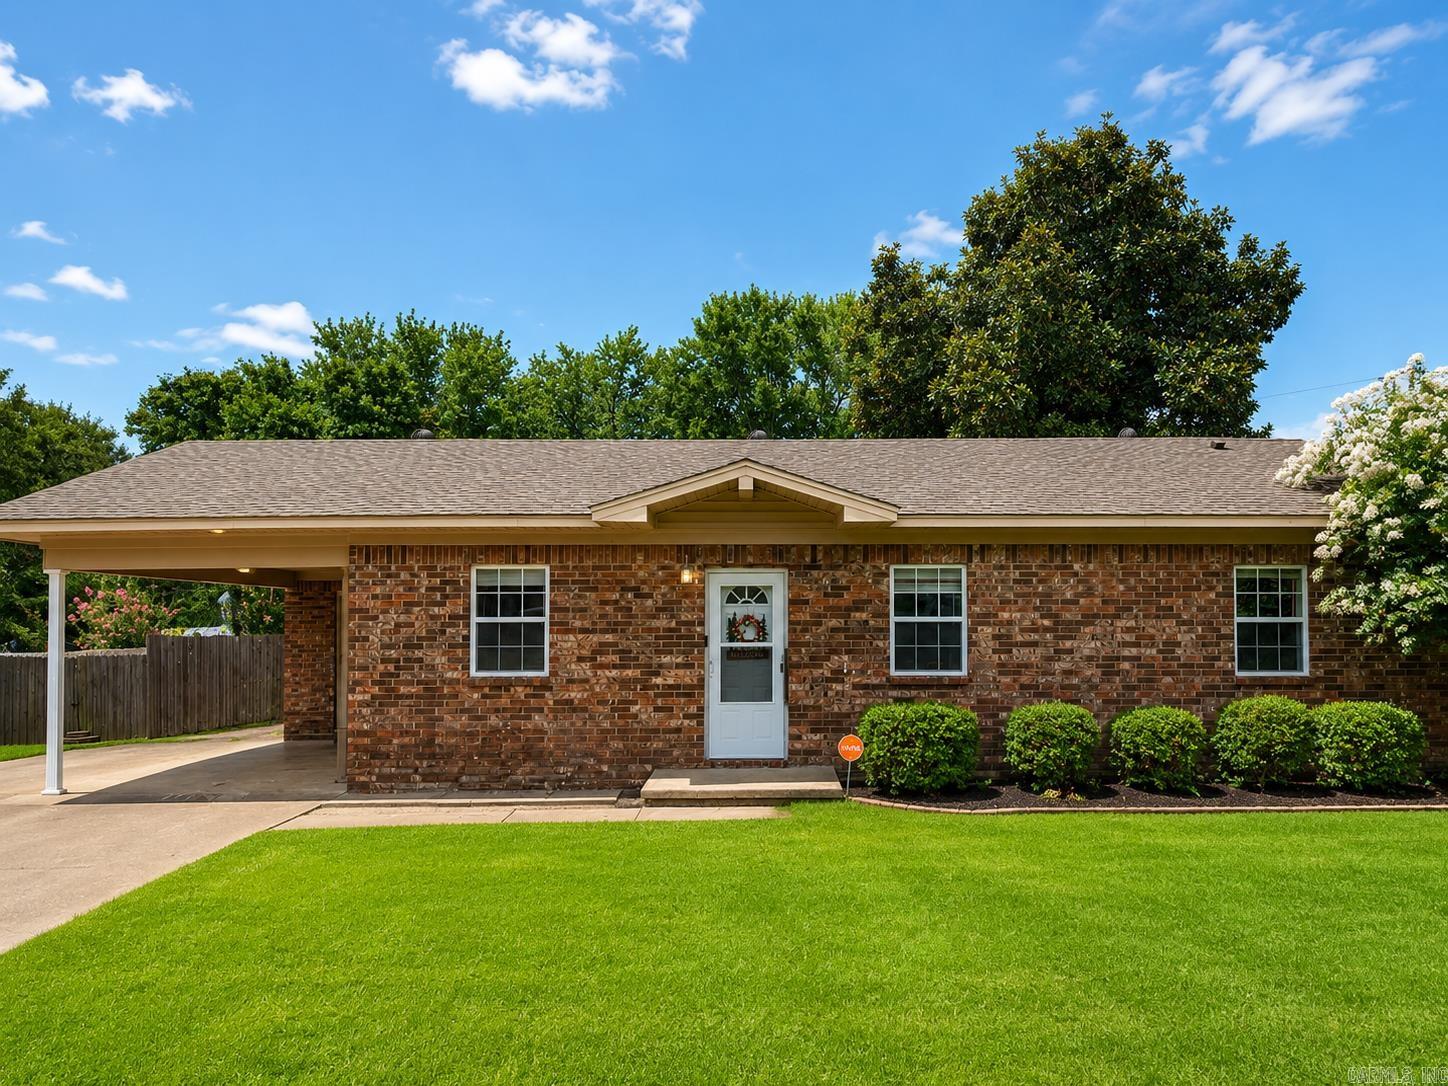
Cabot
21 Saint John
3 Beds
1 Baths
1,204 Sq.Ft.
$179,500
MLS#: 26027883
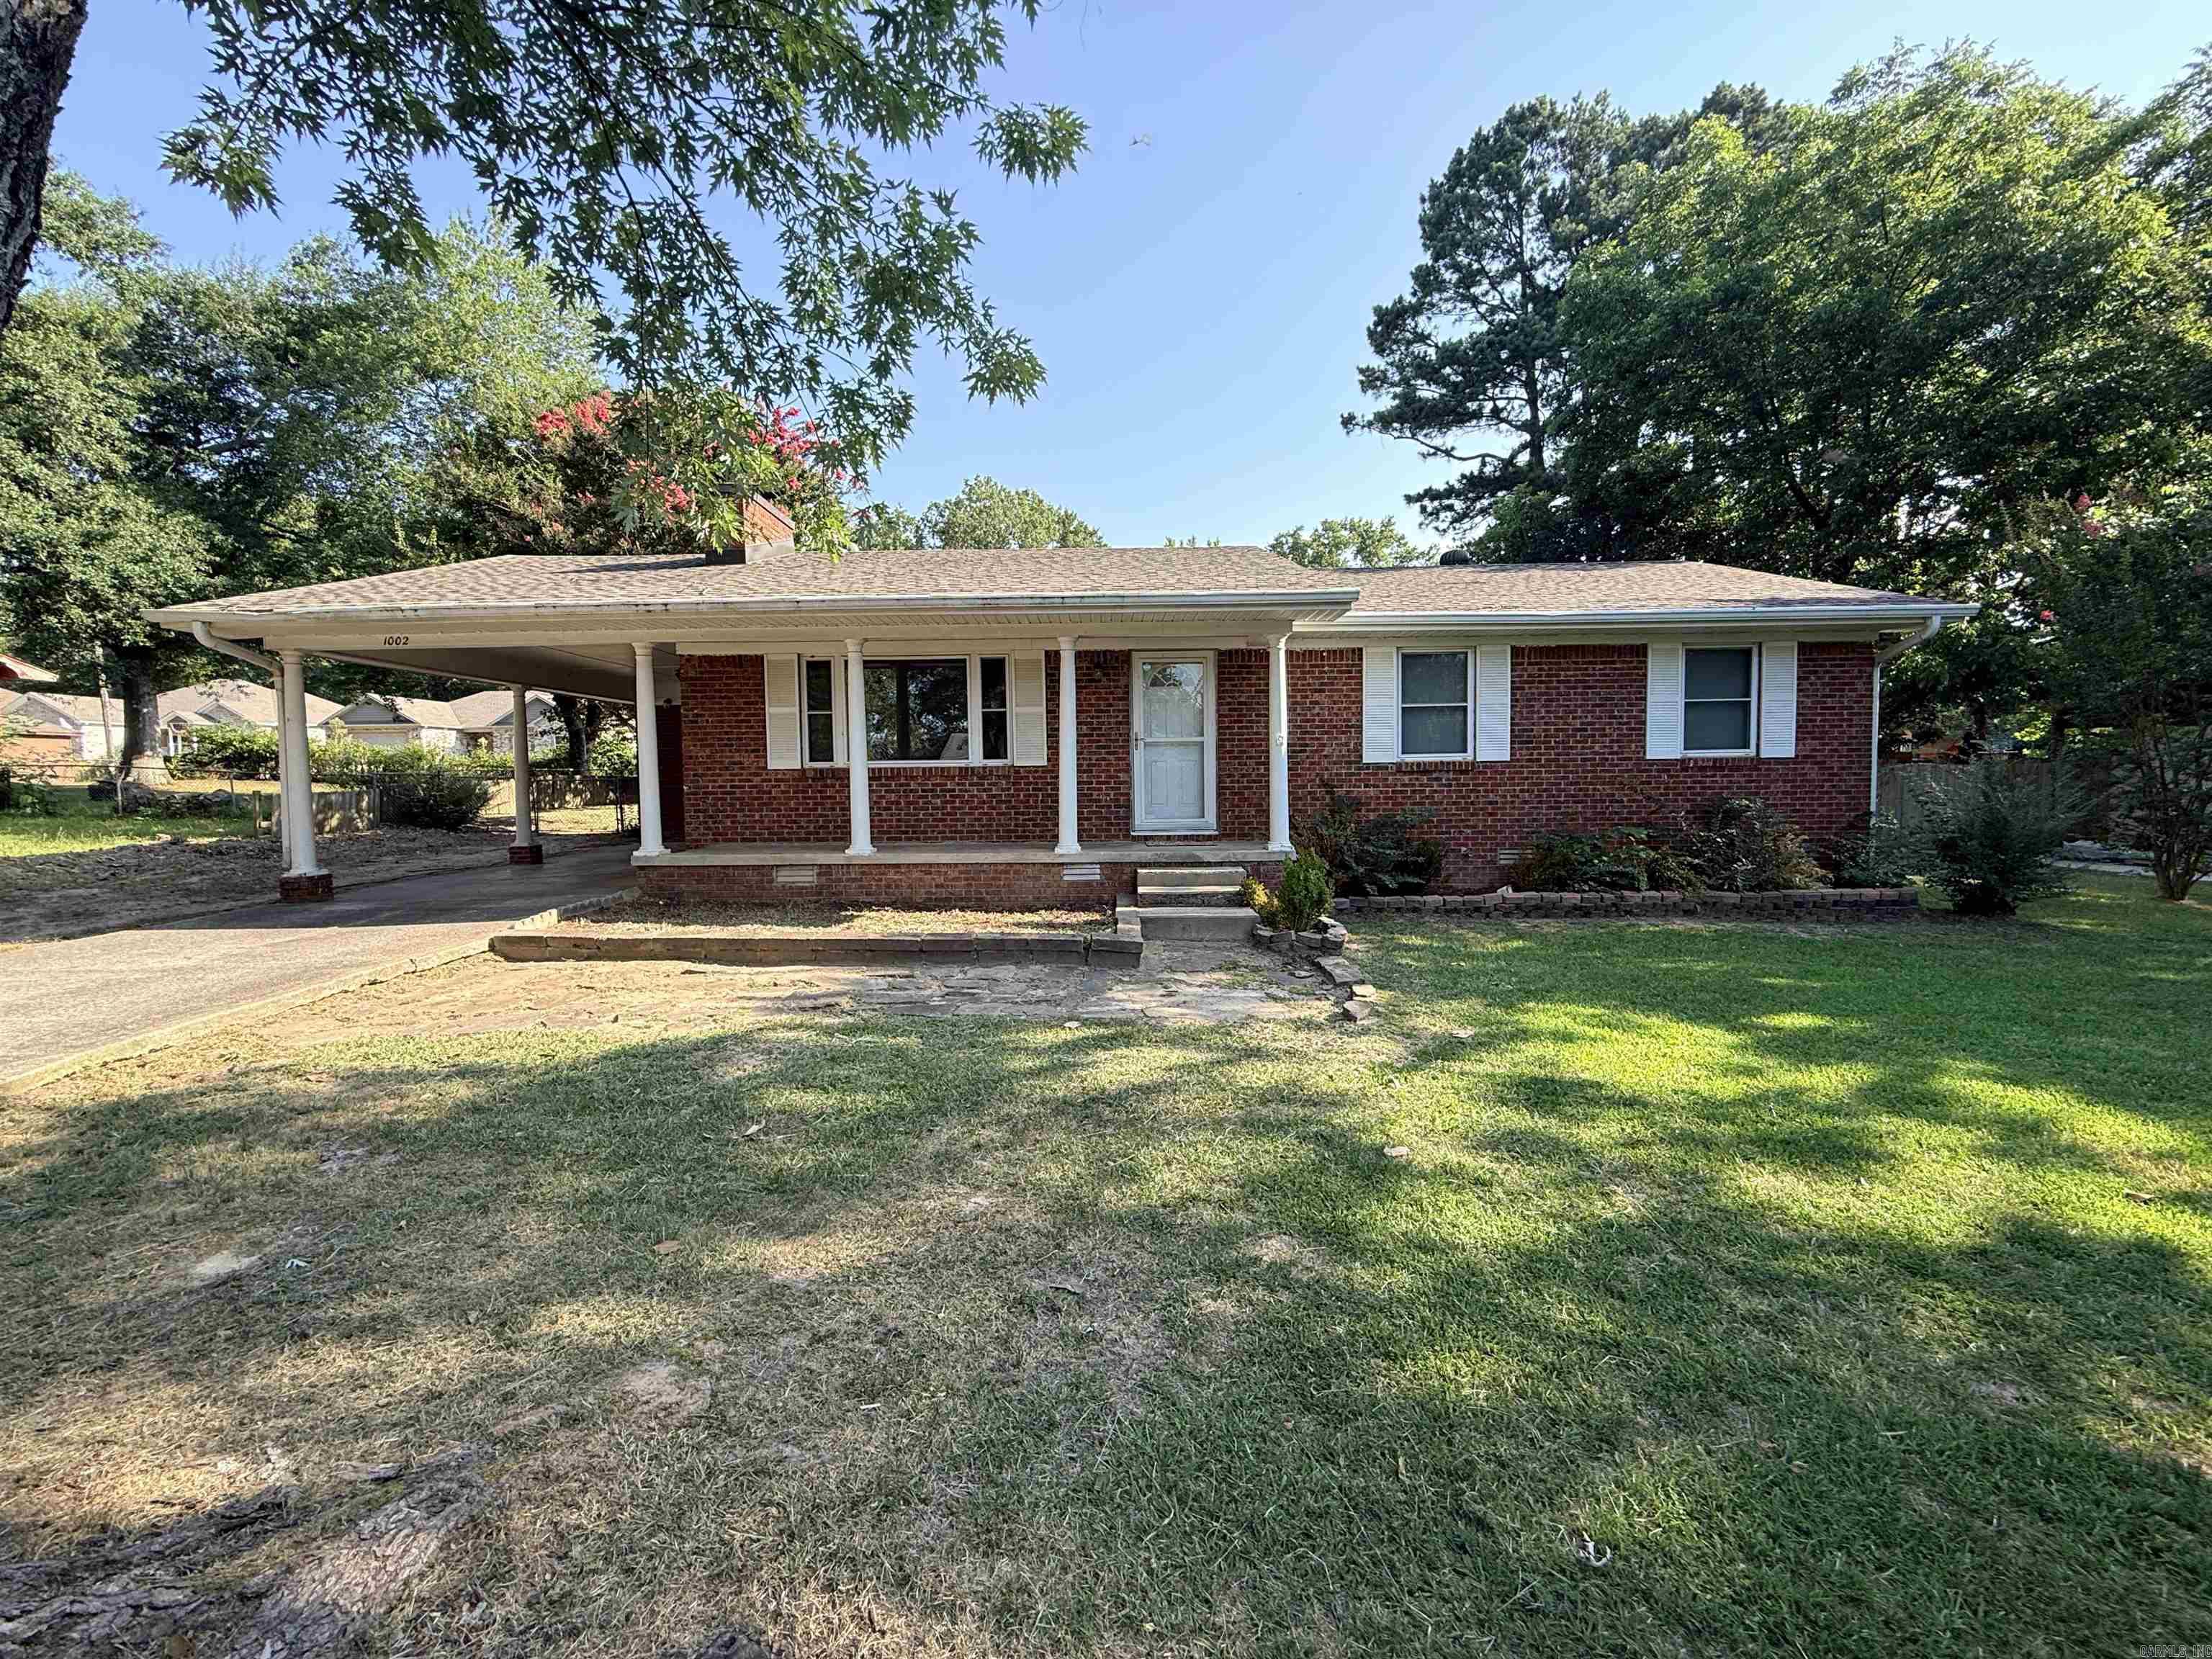
Cabot
1002 Eastern Ave
3 Beds
2 Baths
1,188 Sq.Ft.
$174,000
MLS#: 26026865
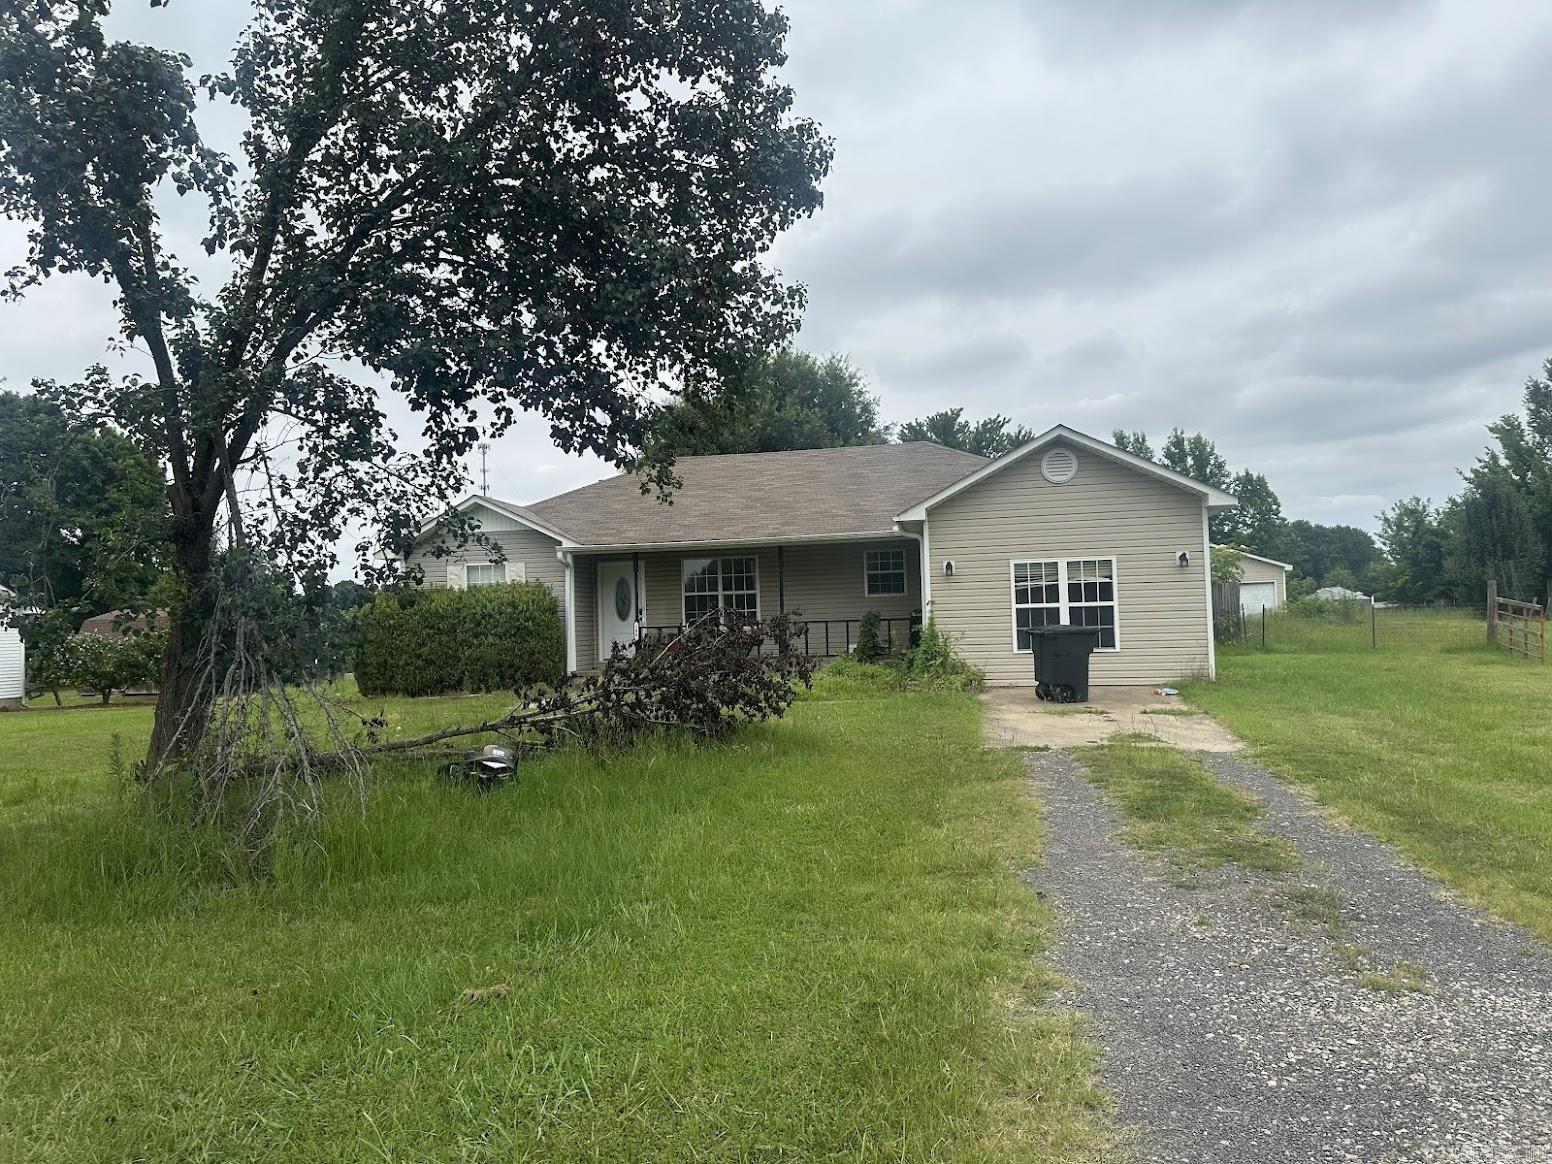
Cabot
298 Jeffery Lane
3 Beds
2 Baths
1,544 Sq.Ft.
$170,000
MLS#: 26026649
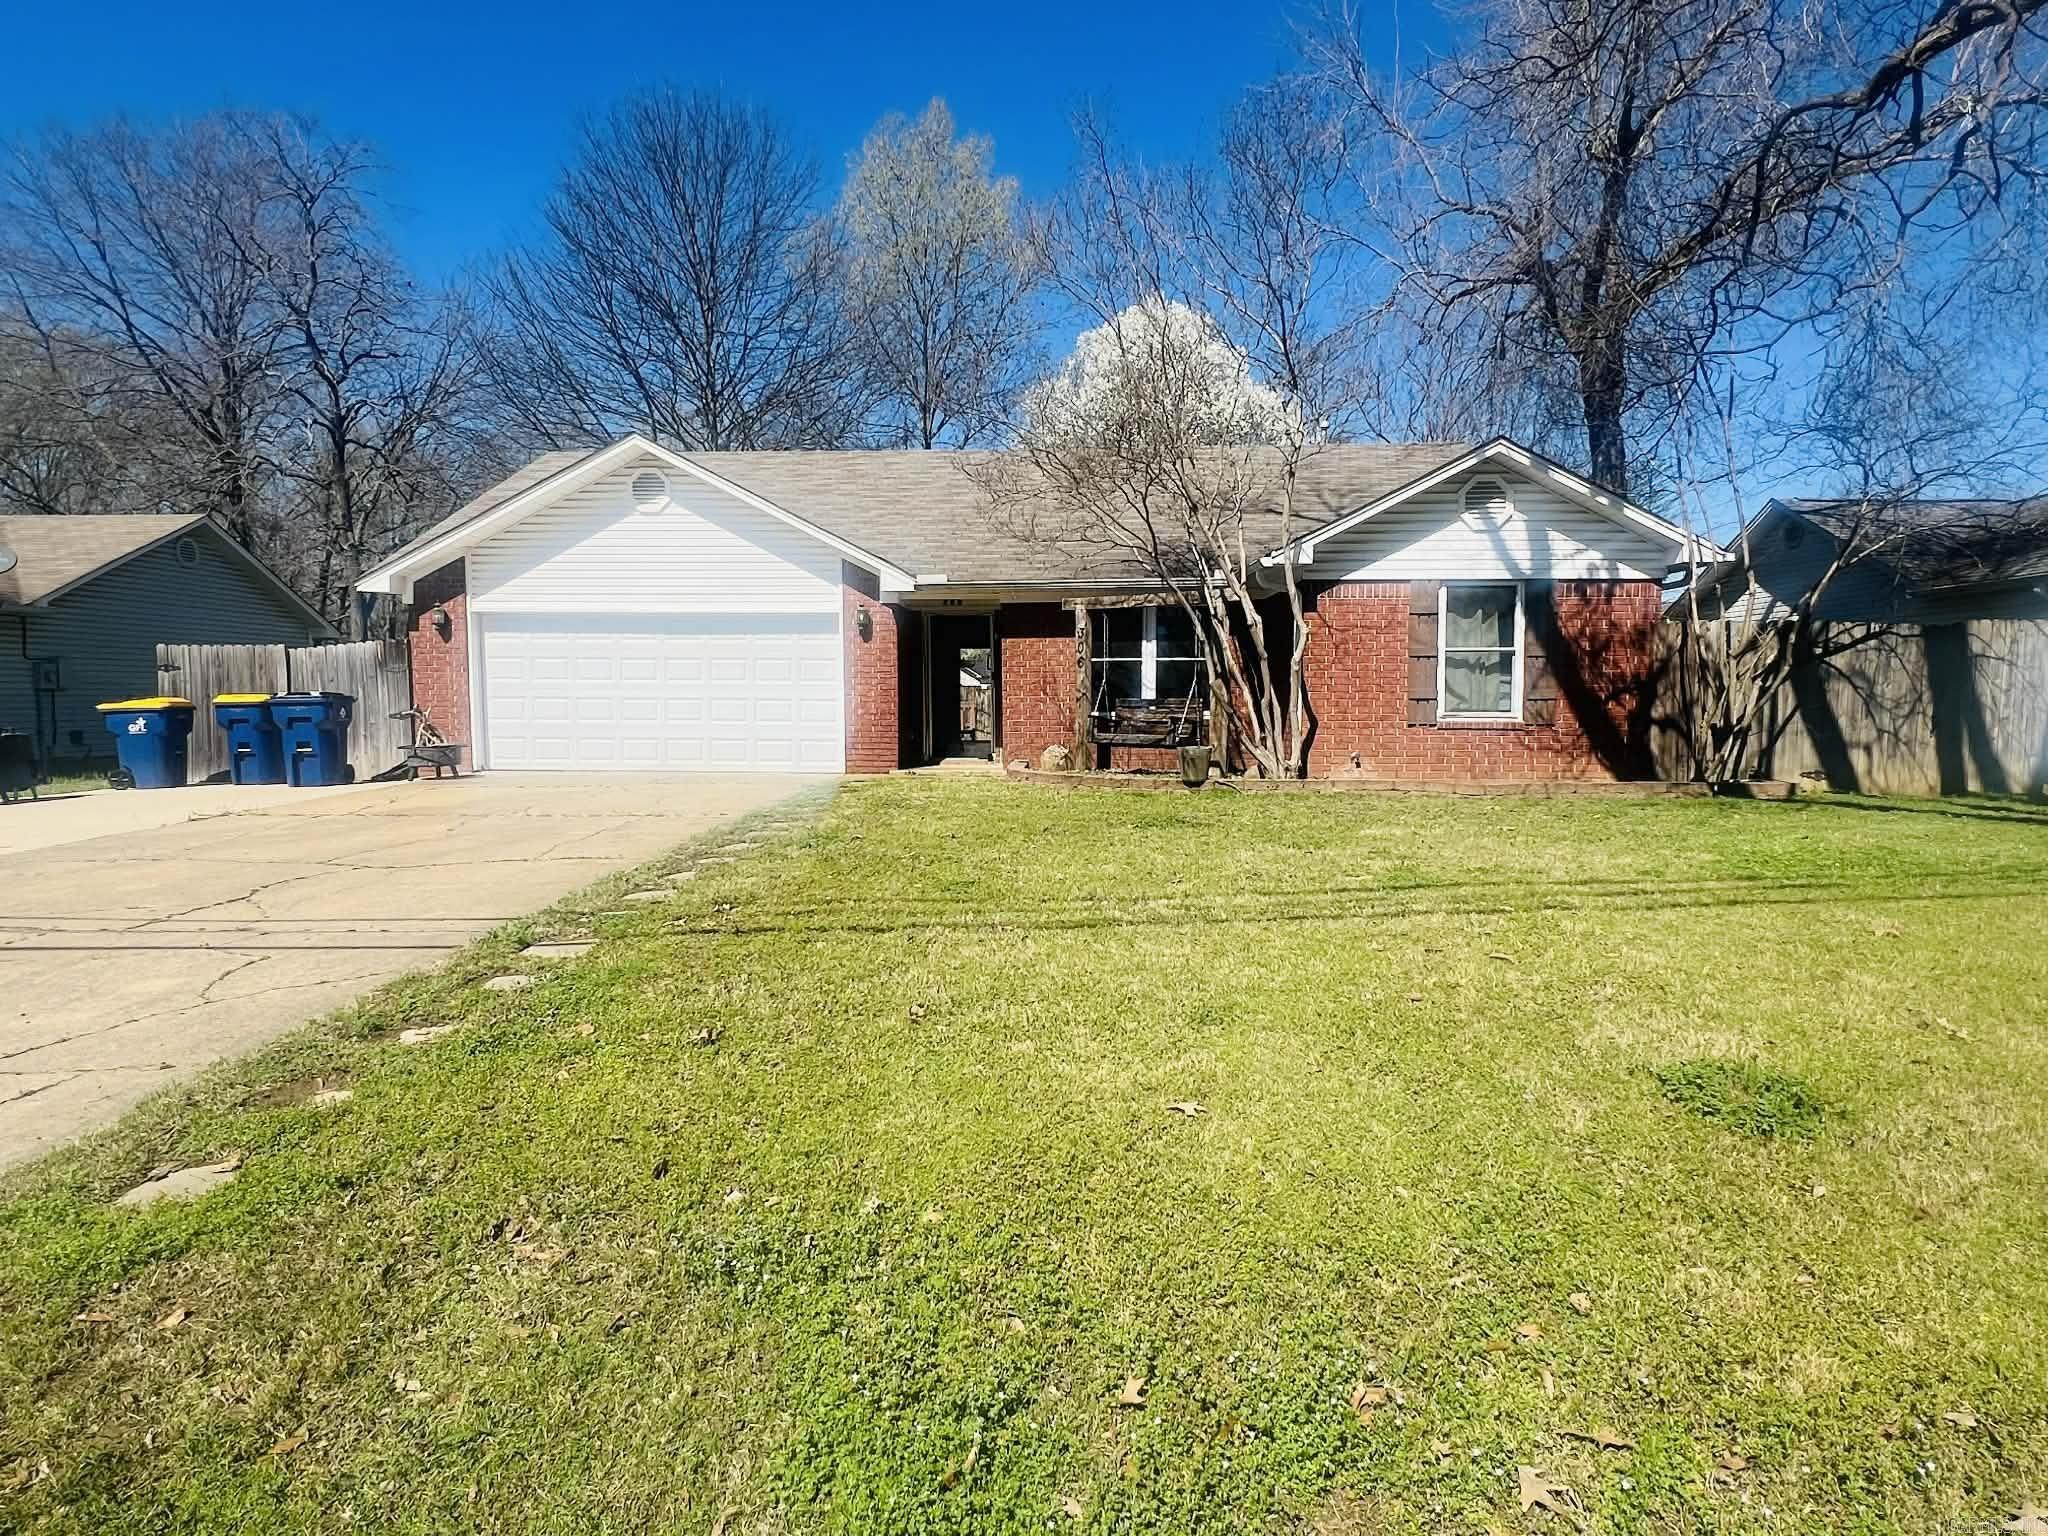
Cabot
306 Ray Street
3 Beds
2 Baths
1,271 Sq.Ft.
$196,000
MLS#: 26023626
Cabot
20 Paige Avenue
3 Beds
1 Baths
1,212 Sq.Ft.
$169,800
MLS#: 26023511
