
Features & Amenities

Interior

  • Other Interior Features

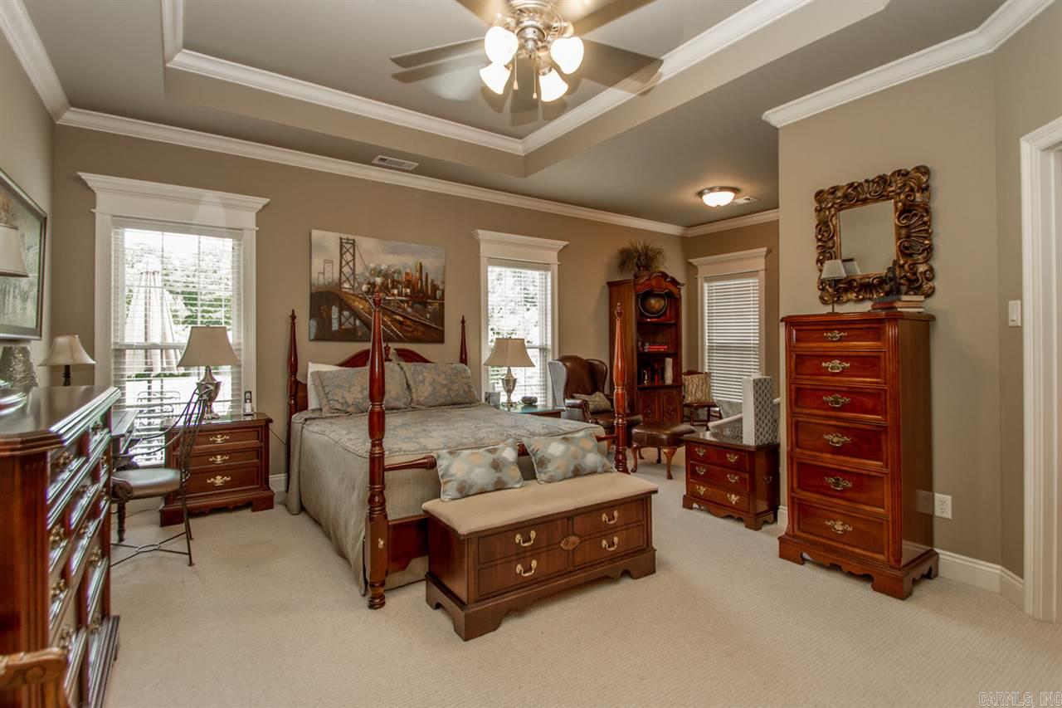
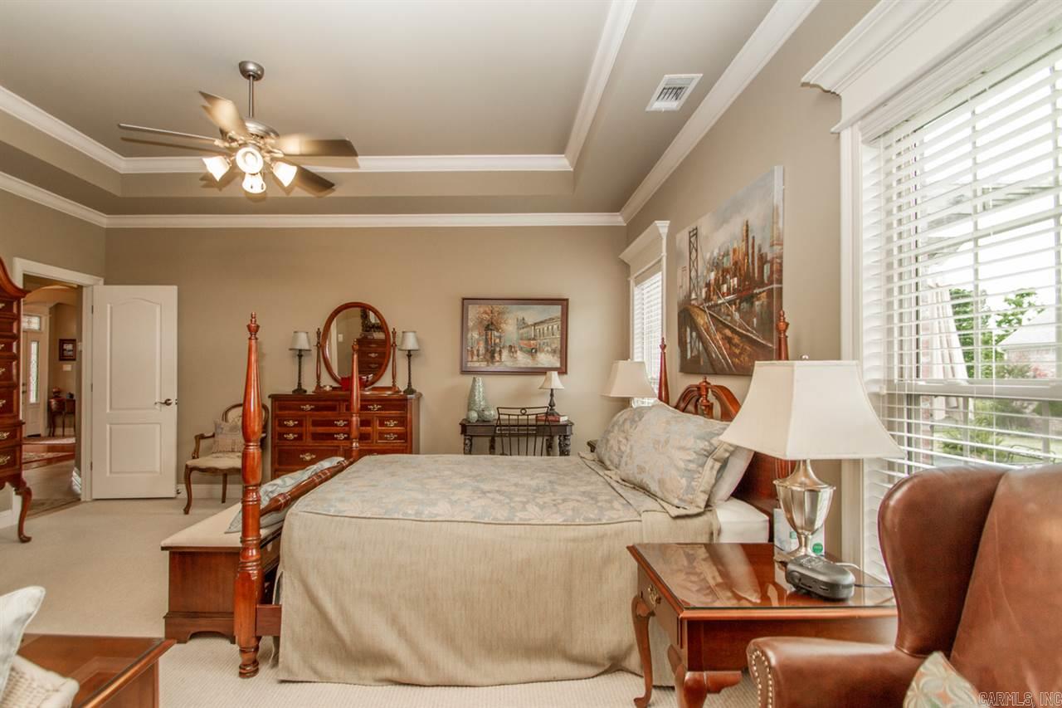
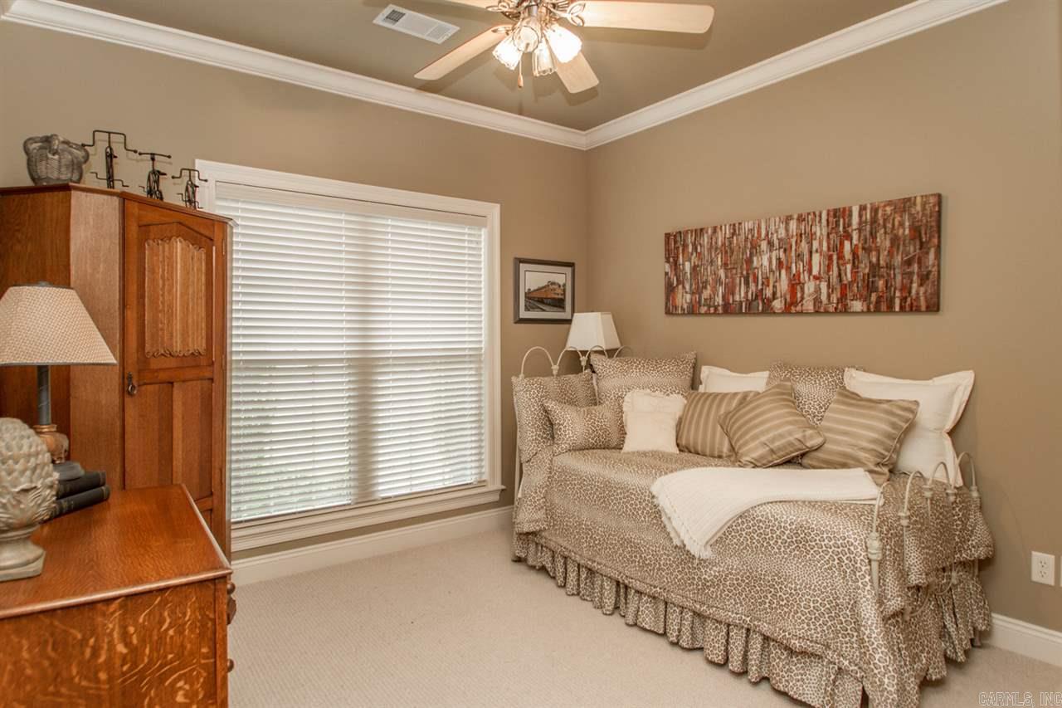
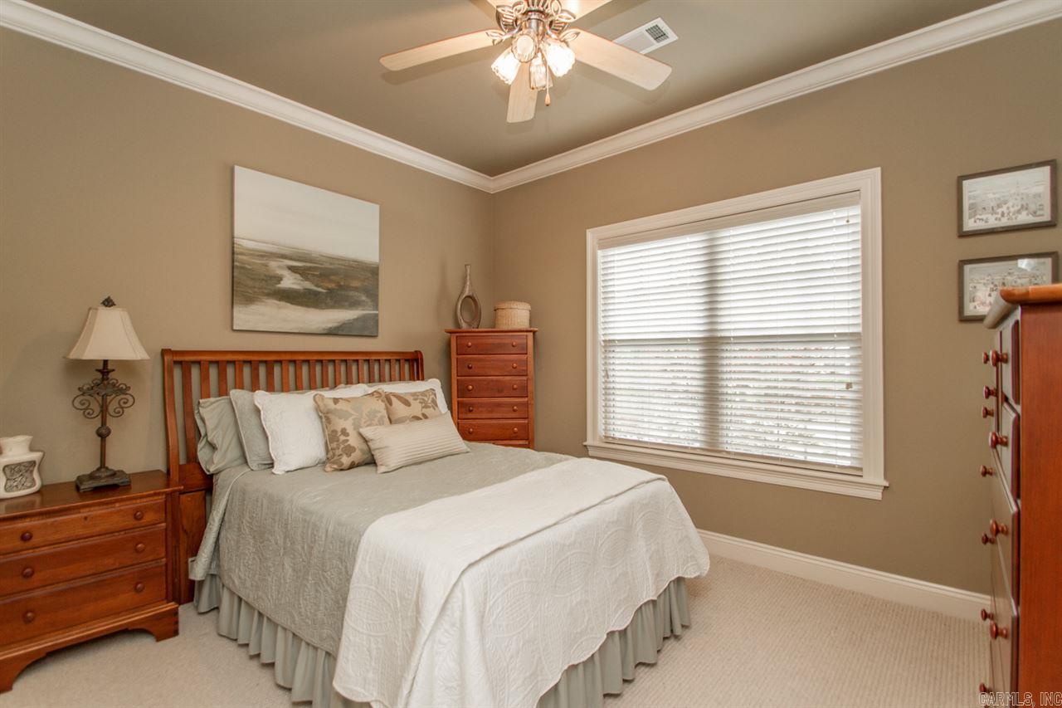
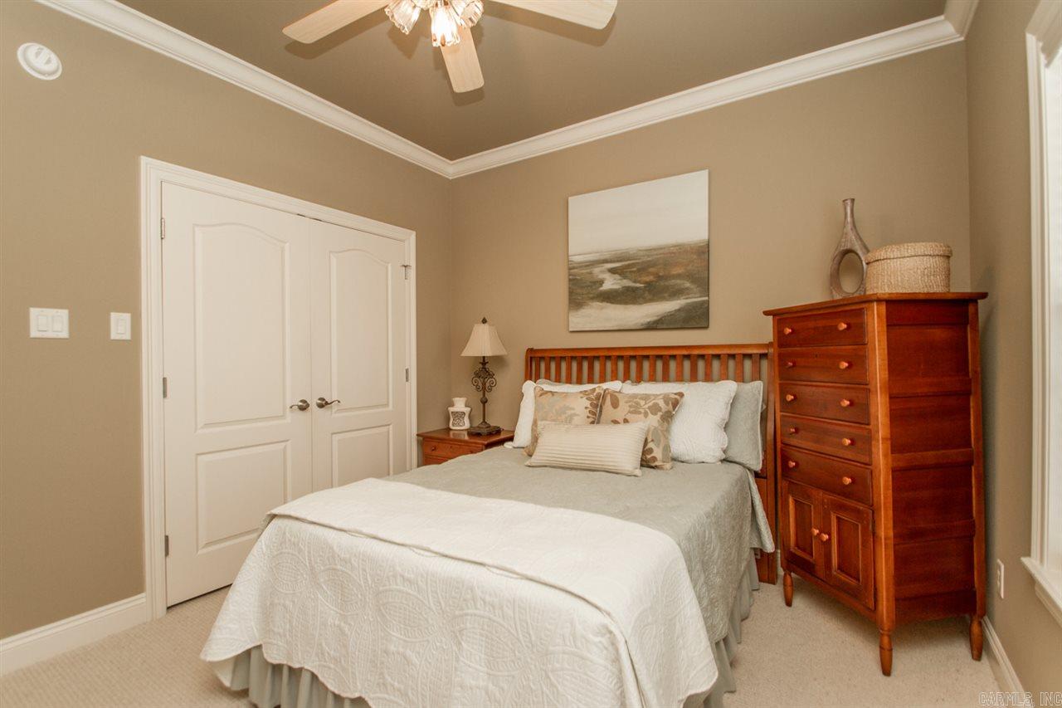
    Ceiling Fan(s), Tray Ceiling(s)

  • Total Bedrooms

    3

  • Bathrooms

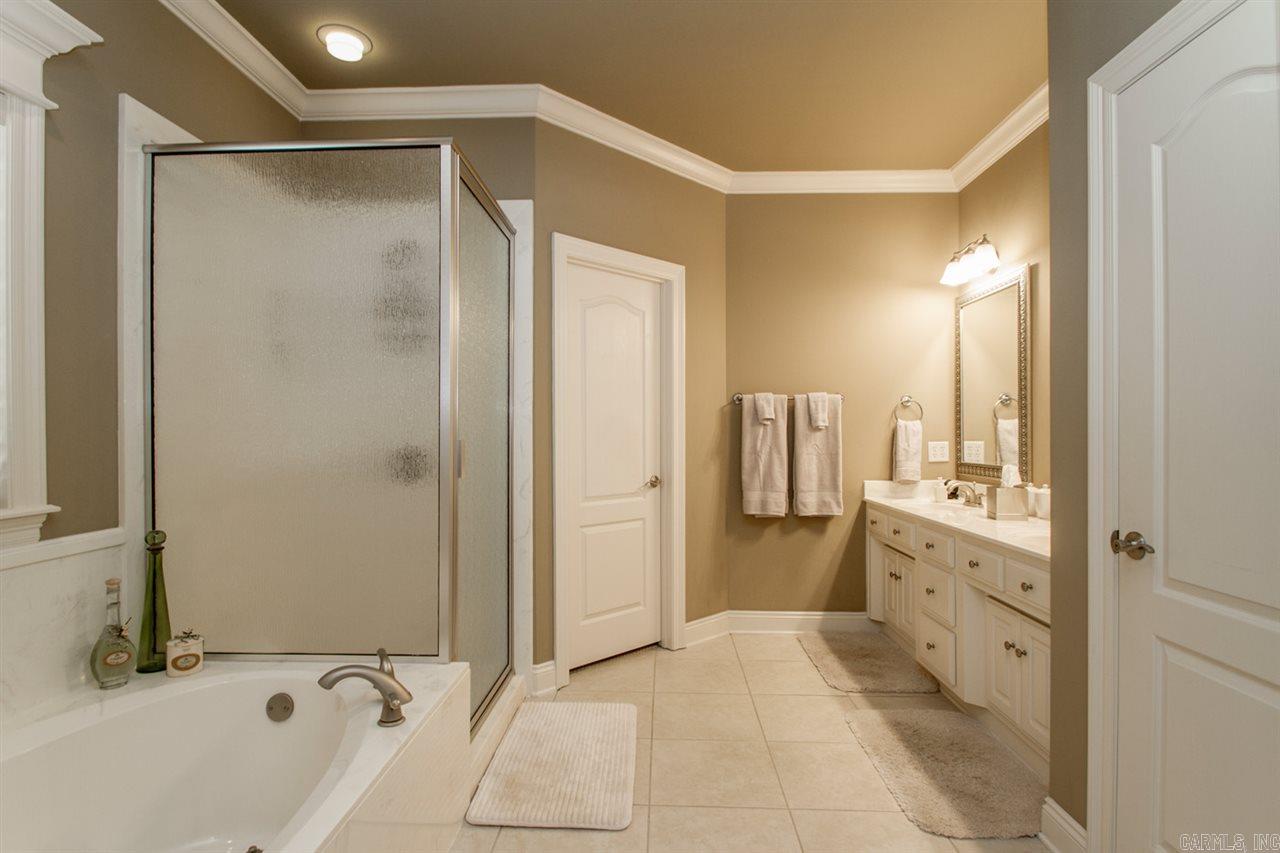
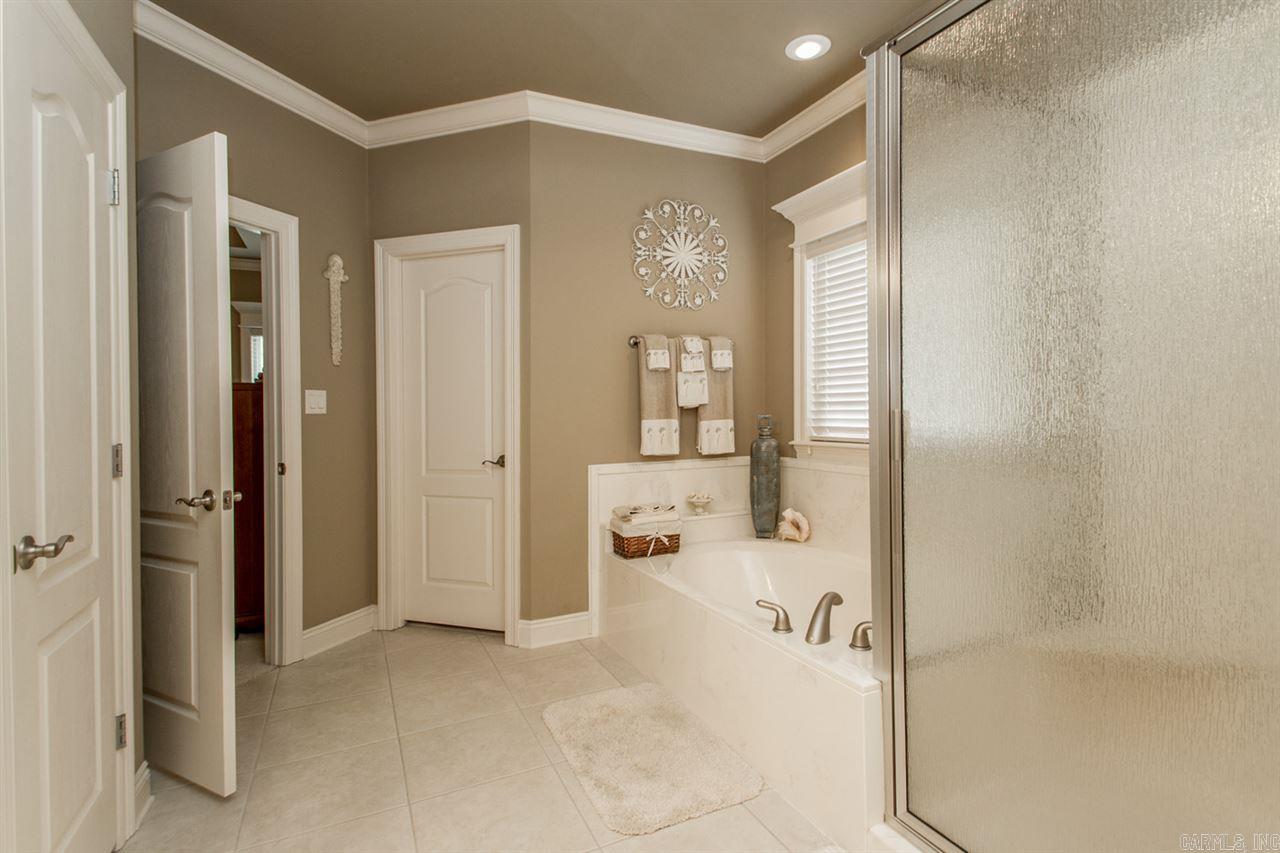
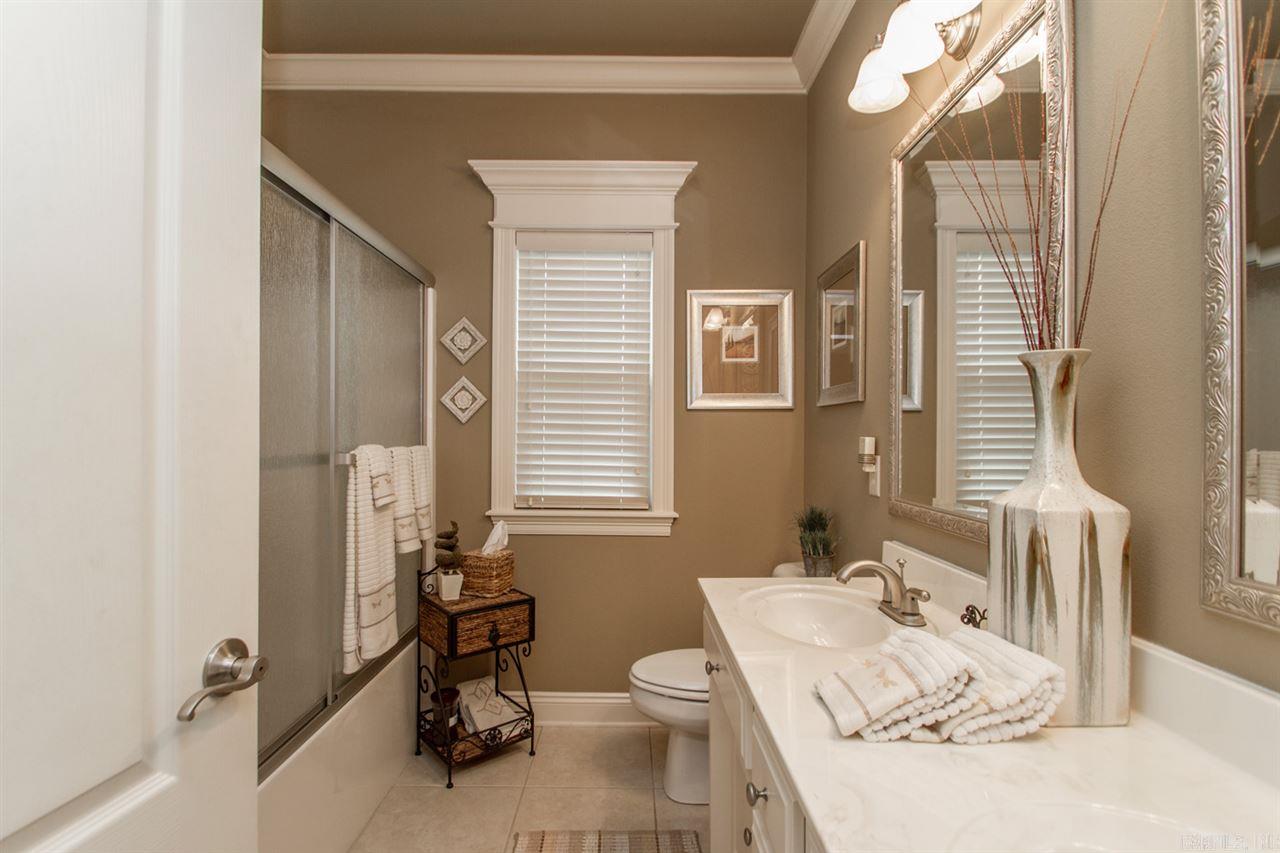
    2

  • Cooling YN

    YES

  • Cooling

    Electric, Central Air

  • Heating YN

    YES

  • Heating

    Natural Gas, Central

  • Pet friendly

    N/A

Exterior

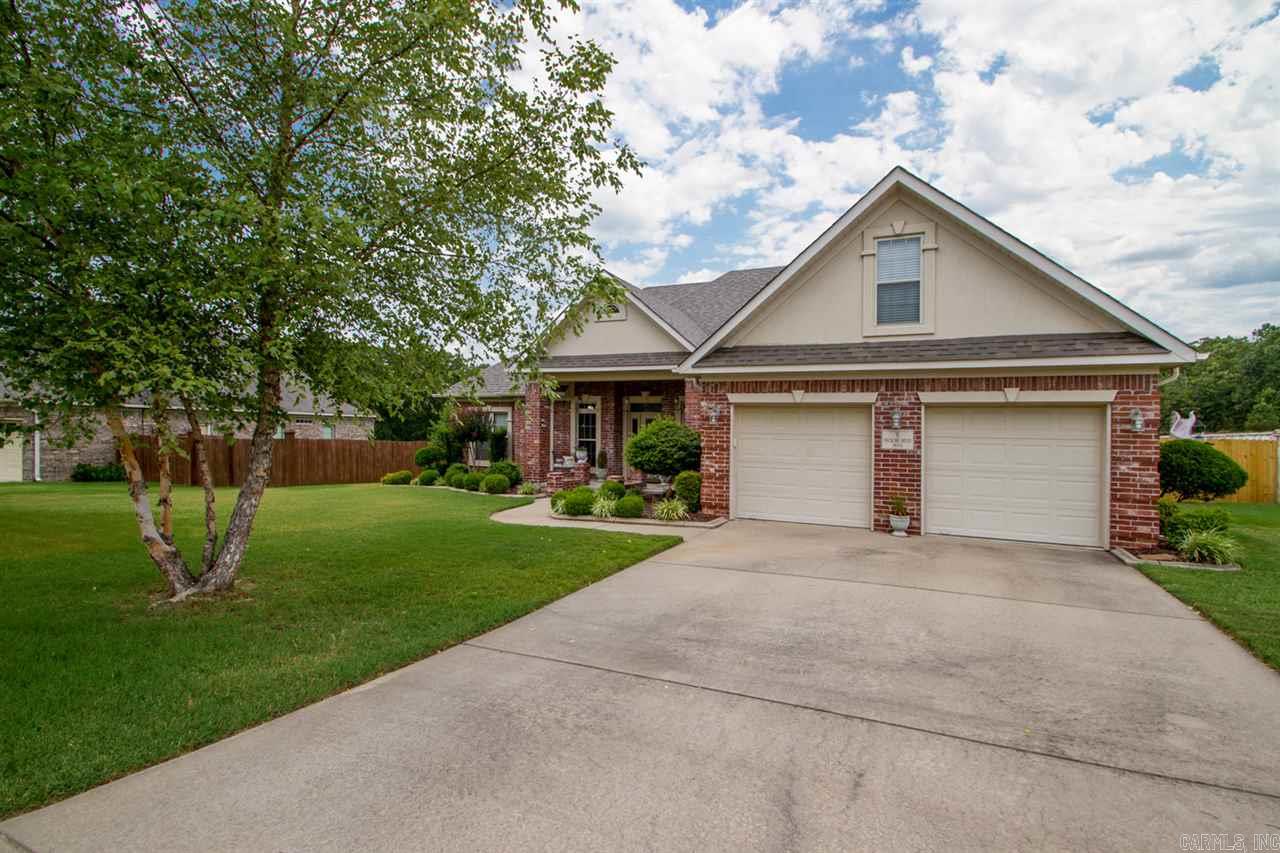
  • Garage

    Yes

  • Garage spaces

    2

  • Construction Materials

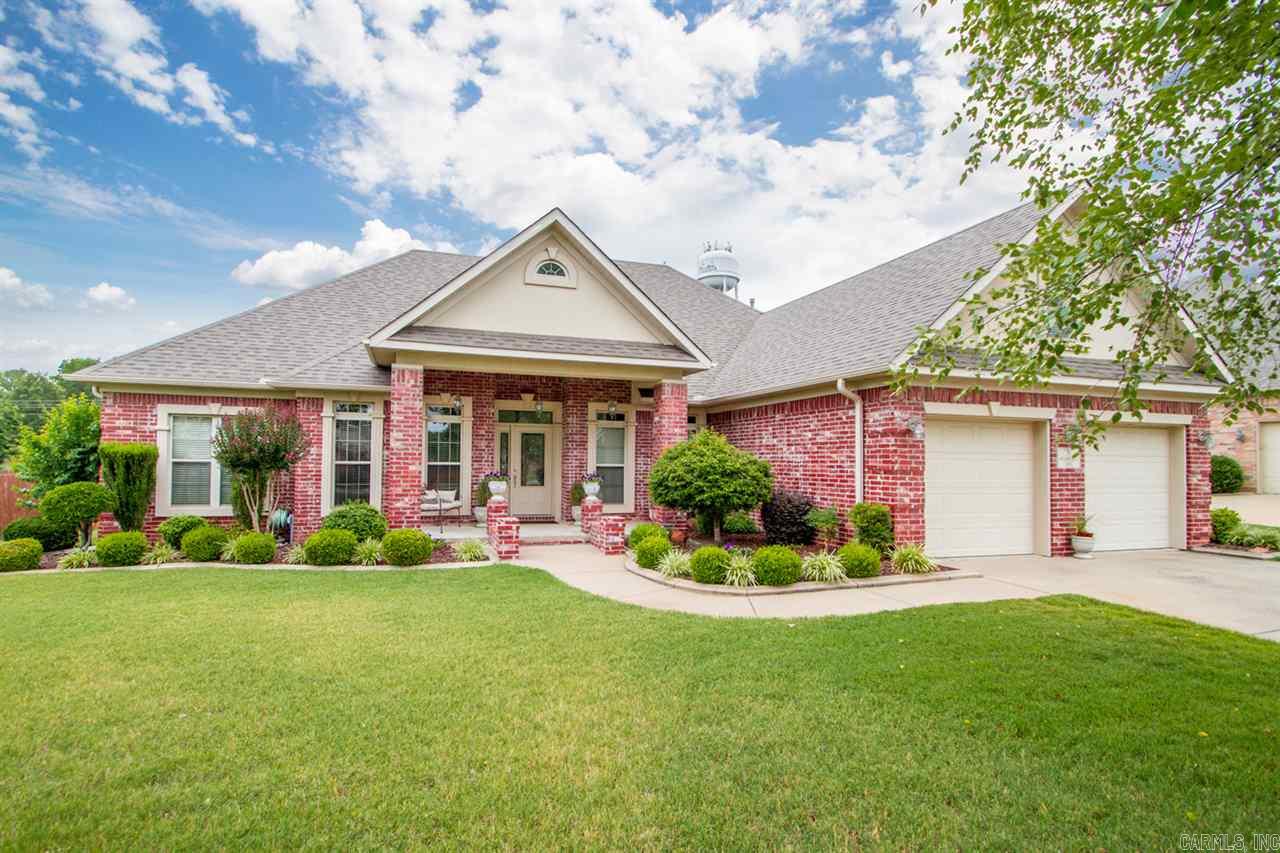
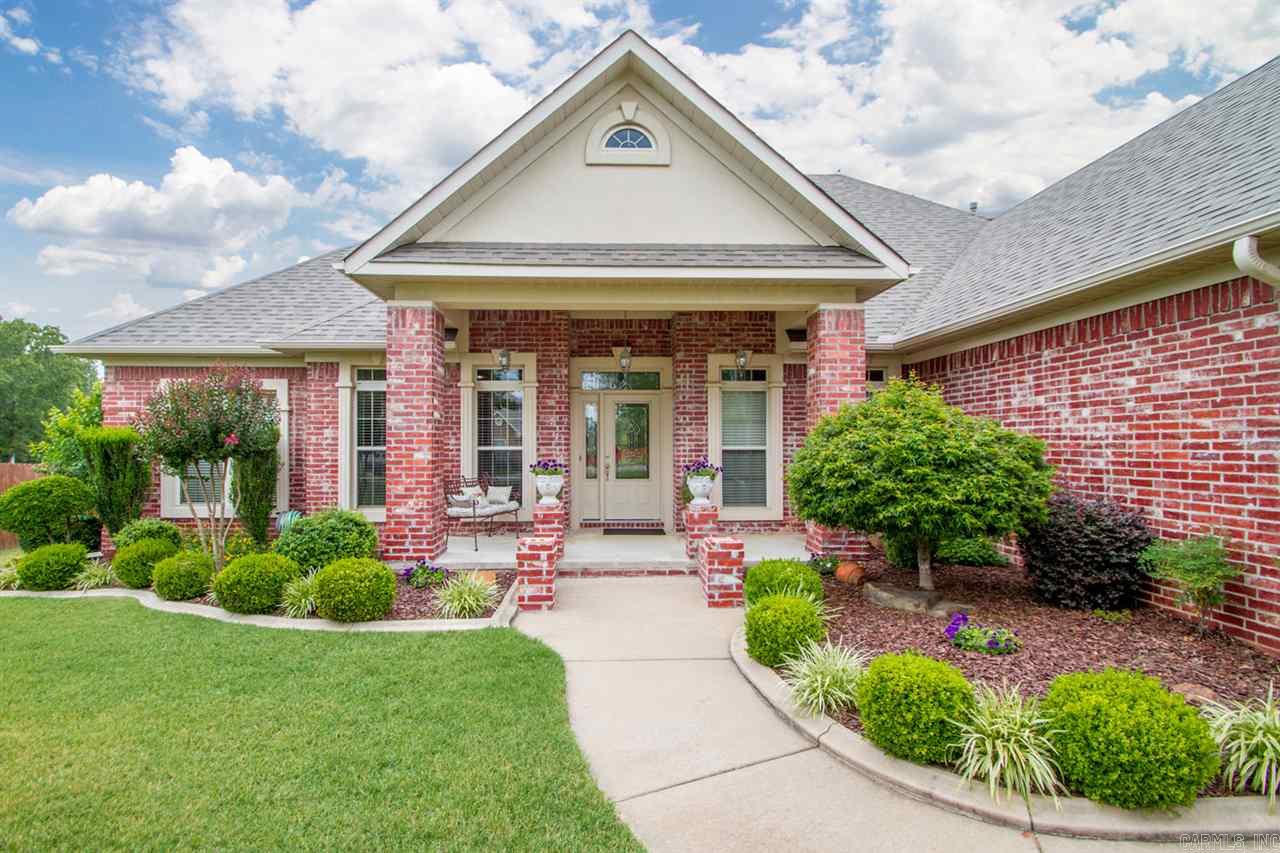
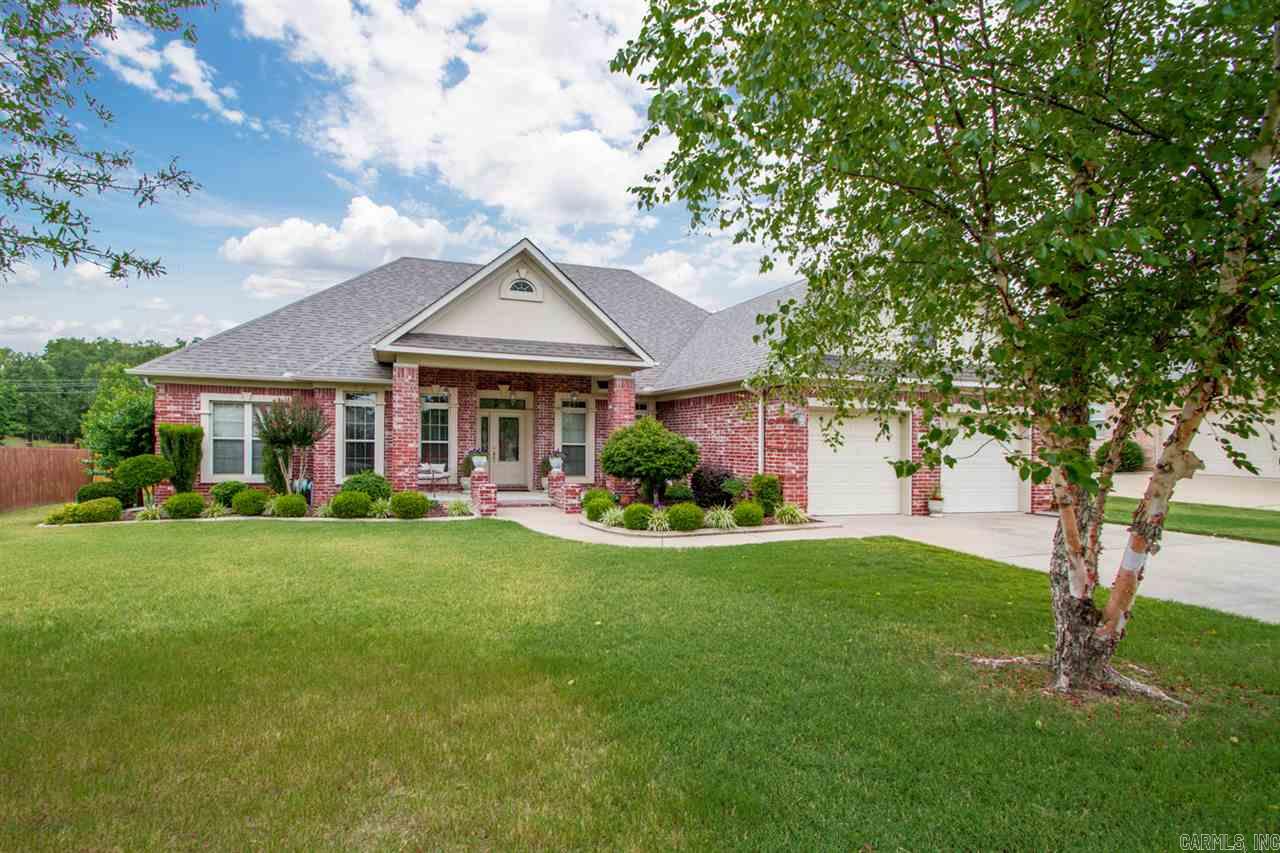
    Brick

  • Parking

    Garage

  • Patio and Porch Features

    Patio

  • Pool

    No

Area & Lot

  • Lot Features

    Level, On Golf Course

  • Lot Size(acres)

    1.0

  • Property Type

    Residential

  • Property Sub Type

    Single Family Residence

  • Architectural Style

    Ranch

Price

  • Sales Price

    $285,000

  • Tax Amount

    $2,015

  • Financing Options

    VA

  • Sq. Footage

    2,424

  • Price/SqFt

    $117

HOA

  • Association

    YES

  • Association Fee

    $176

  • Association Fee Frequency

    Annually

  • Association Fee Includes

    N/A

Property Resources

  • Horse Property

    NO

School District

  • Elementary School

    N/A

  • Middle School

    N/A

  • High School

    N/A

Property Features

  • New Construction

    NO

  • Sewer

    Public Sewer

  • Water Source

    Public

Schedule a Showing

Showing scheduled successfully.

<
>
IN PERSON
VIA CHAT

What is 3 + 4 ?


Change time

Mortgage calculator

Estimate your monthly mortgage payment, including the principal and interest, property taxes, and HOA. Adjust the values to generate a more accurate rate.

Your payment

Principal and Interest:

$

Property taxes:

$

HOA fees:

$

Total loan payment:

$

Total interest amount:

$

Location

County

Lonoke

Elementary School

Middle School

High School

Listing Courtesy of Steven Dunn, Edge Realty

RealHub Information is provided exclusively for consumers' personal, non-commercial use, and it may not be used for any purpose other than to identify prospective properties consumers may be interested in purchasing. All information deemed reliable but not guaranteed and should be independently verified. All properties are subject to prior sale, change or withdrawal. RealHub website owner shall not be responsible for any typographical errors, misinformation, misprints and shall be held totally harmless.

Agent Lura Kitchens

REALTORĀ®

Lura Kitchens

Call Lura today to schedule a private showing.


* Listings on this website come from the FMLS IDX Compilation and may be held by brokerage firms other than the owner of this website. The listing brokerage is identified in any listing details. Information is deemed reliable but is not guaranteed. If you believe any FMLS listing contains material that infringes your copyrighted work please click here to review our DMCA policy and learn how to submit a takedown request.Ā© 2024 FMLS.
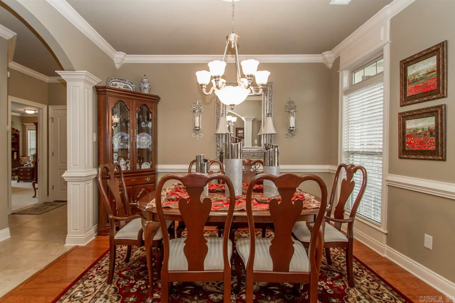
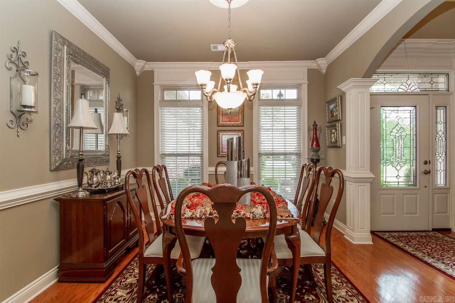
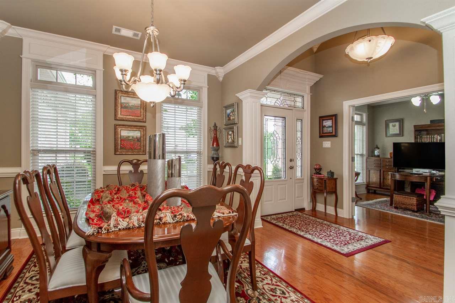
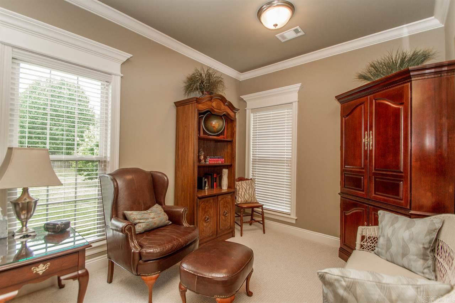
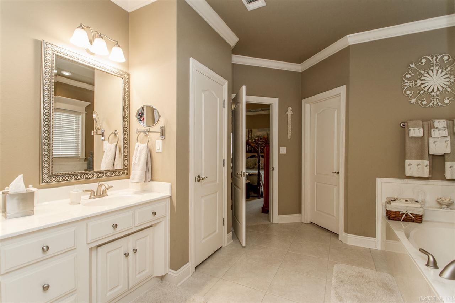
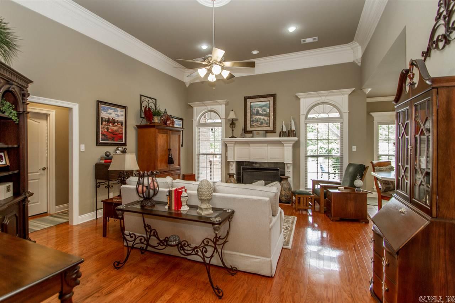
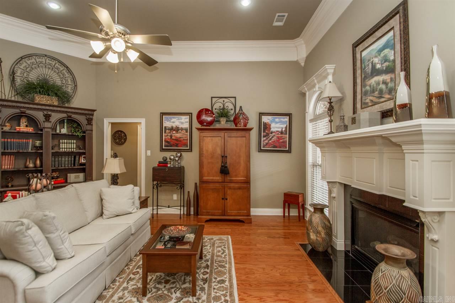
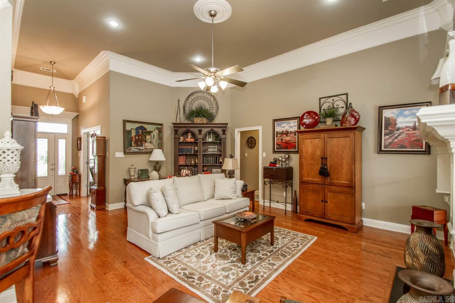
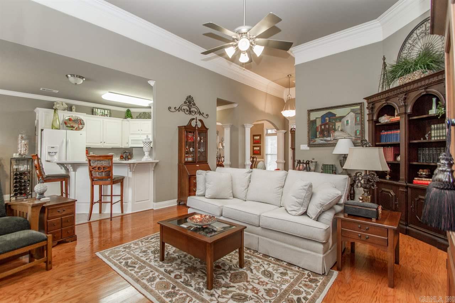
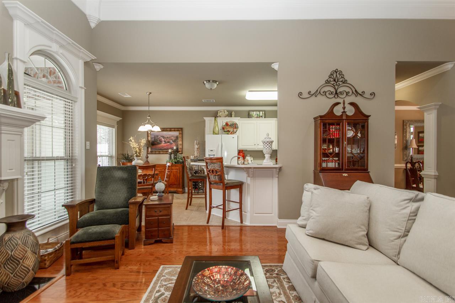
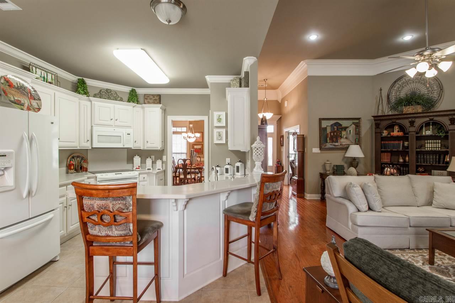
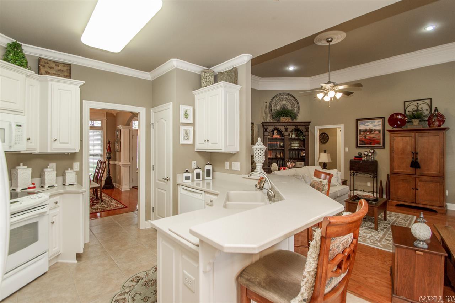
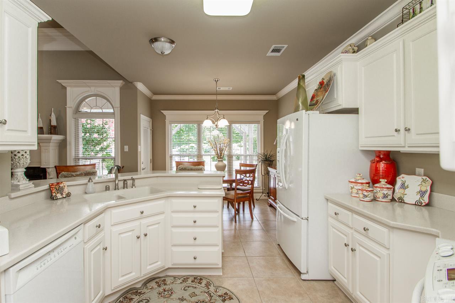
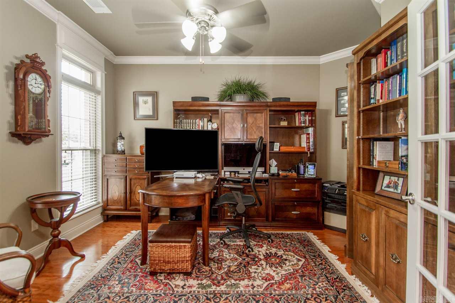
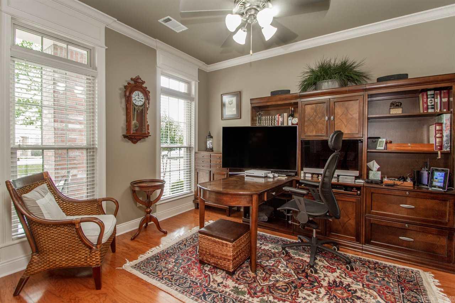
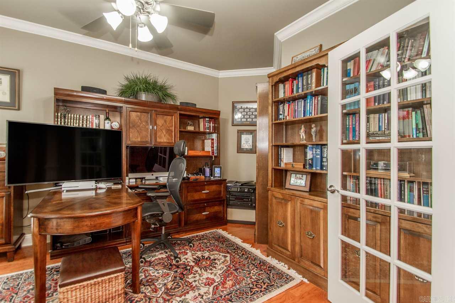
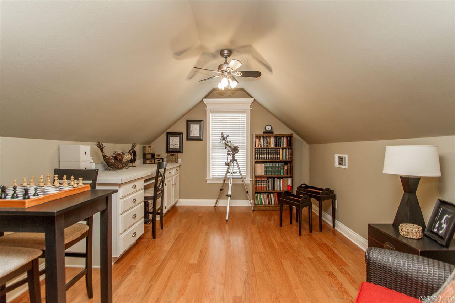
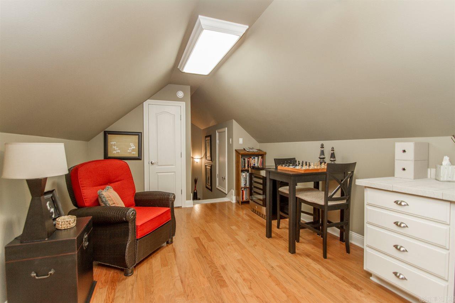
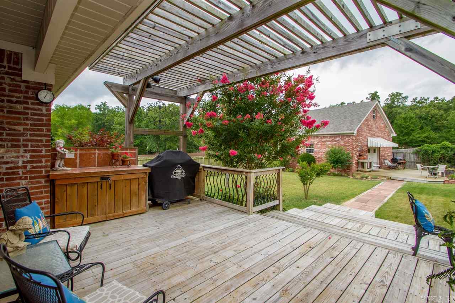
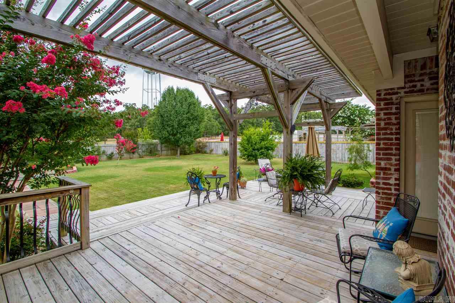
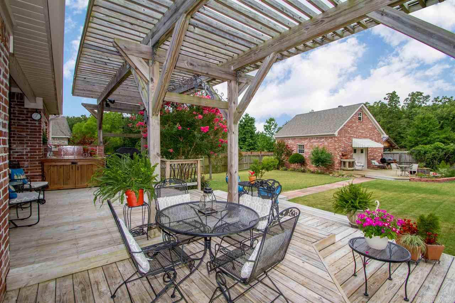
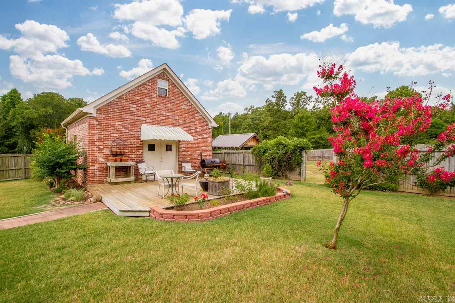
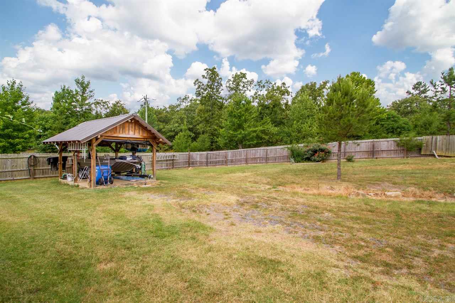
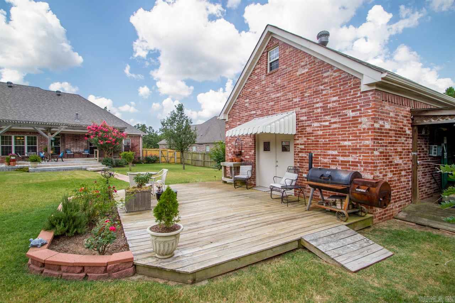
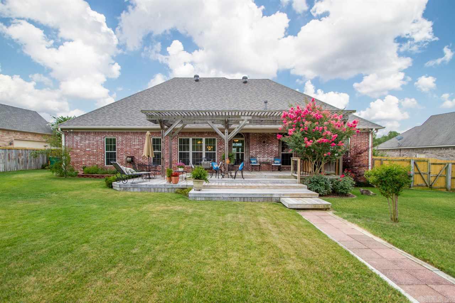
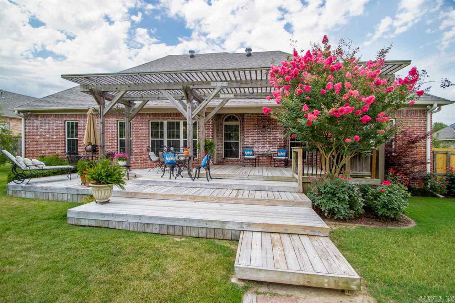
Beautiful, extremely well maintained 2424 square ft house in the exclusive Greystone subdivision with approx 500 square ft 2 story shop. 9' ceilings throughout with 12'6" ceiling in living room. Bonus room upstairs. Large back deck with pergola, manicured lawn and landscaping in front and back yard. 40 year impact resistant roof in May 2018. New guttering on house and shop . Additional fenced property with covered pad accessible via Fulmer St. with walk-through gate in back yard. Call for you personal tour.

51 Hickory Bend Dr

Message successfully sent.

What would you like to know?

What is 3 + 4 ?

I agree to receive email communication and understand I can unsubscribe at any time.

I agree to be contacted by All Around Real Estate via call, email, and text for real estate services. To opt out, you can reply 'stop' at any time or reply 'help' for assistance. You can also click the unsubscribe link in the emails. Message and data rates may apply. Message frequency may vary. Privacy Policy

Related Properties

New on site today
Built in 2022, this all-brick 3-bedroom, 2-bath home offers a great layout with plenty of storage and thoughtful features throughout! Situated on a corner lot with a fully fenced privacy backyard, the home also features a covered back porch with plenty of room to relax or entertain. Inside, beautiful beams and an electric fireplace create a cozy focal point in the living room. The kitchen features granite countertops, a subway tile backsplash, and an impressive THREE pantries! A convenient mud area and separate laundry room add even more functionality. The spacious primary suite includes double vanities, a separate walk-in shower, and a generous walk-in closet. With a newer 2022 build, all-brick exterior, great storage, and a privacy-fenced corner lot, this home has so much to offer!
#26038225

Cabot

37 Aberdeen Dr

3 Beds

2 Baths

2,024 Sq.Ft.

$340,000

MLS#: 26038225

New on site 1 day ago
Welcome to this beautiful, well-maintained home featuring 2,666 square feet of living space, two spacious decks, and a charming covered front porch. With a roof replacement completed in 2023 and numerous updates throughout, this home is truly move-in ready! The thoughtfully designed floor plan offers a main-level primary suite, two additional bedrooms upstairs, and a convenient half bath located off the main living area. Enjoy plenty of space for entertaining, relaxing, and everyday living both inside and out. Priced to sell, this home offers incredible value and won’t stay on the market for long! Come see all it has to offer before it’s gone. (A cleaner will be out Monday the 21st!)
#26038104

Cabot

140 Birchwood Cir

3 Beds

2 Baths

2,666 Sq.Ft.

$330,000

MLS#: 26038104

New on site 1 day ago
Welcome to 54 Fieldcrest Cir, a beautifully updated home located on a spacious corner lot in a quiet Cabot neighborhood. This move-in-ready property features a brand-NEW roof, NEW HVAC system, new garage door and motor, and added attic insulation to improve energy efficiency and comfort during Arkansas’s hot summer months.  Inside, you will find a modern, fully updated interior with an updated kitchen and beautifully renovated bathrooms. The bright, open living area features a vaulted ceiling, creating a spacious and inviting atmosphere. The generously sized bedrooms offers plenty of room to relax and unwind.  Outside, enjoy the huge backyard, perfect for entertaining, gardening, play, or recreational vehicles. With stylish updates throughout, excellent curb appeal, and a peaceful corner-lot location, this home is ready to welcome its next owner.  Agents see remarks
#26038181

Cabot

54 Fieldcrest Circle

3 Beds

2 Baths

1,261 Sq.Ft.

$229,900

MLS#: 26038181

New on site 2 days ago
Welcome to your all brick, 3 BR 2 BA home in established Woodbridge subdivision of Cabot. This secluded area of Cabot is close to everything you need but without the traffic and noise.  Home sits on a pie shaped lot with oversized driveway/parking pad. Split bedroom floor plan and NO CARPET. New upgraded HVAC system 2025, new gutter 2025, upgraded attic insulation 2022. Newer stainless LG appliances. BUT the biggest upgrade you will LOVE... solar panels! How would you like an electric bill that is only $40 per month! Last July and August  bills were  $77 and $109,  but the remainder of the year it's just $40 monthly.  Seller incurs the cost of panels but it's FREE to the new owner! Move in ready! AGENTS SEE REMARKS
#26037918

Cabot

17 Applewood Circle

3 Beds

2 Baths

1,444 Sq.Ft.

$234,900

MLS#: 26037918

New on site 2 days ago
Country charm meets convenience! Located just outside of town and close to schools, shopping, and everyday amenities, this unique 3 bedroom, 2 bath home sits on approximately 3.4 acres. Beautiful rustic pine floors welcome you into a cozy living space featuring a woodburning stove. The ultimate chef’s kitchen is sure to impress with a 6 burner gas cooktop with griddle, 2 ovens, large island with granite slab countertop, custom tile backsplash, and commercial grade vent hood. The spacious drive through garage offers room for up to 4 vehicles, toys, or equipment, plus an attached workshop for projects and extra storage. Enjoy the space and privacy of acreage while staying conveniently close to town. A truly unique property with character, functionality, and plenty of room to live, work, and entertain!
#26037974

Cabot

85 Williamsburg Cove

3 Beds

2 Baths

2,040 Sq.Ft.

$340,000

MLS#: 26037974

New on site 3 days ago
One-level brick home on a corner lot at 2808 McNeill Cove in Cabot. 3 bedroom, 2 bath split floor plan with 1,804 sq ft, a side-facing 2-car garage, and front-to-back garage pull-through for a boat or trailer. Step into a living room with hardwood floors, a gas fireplace, tray ceiling, and crown molding. Guest bedrooms and a full bath sit just off the entry. The kitchen opens from the living area with a breakfast bar, dining nook, and a side desk nook that works as a home office. Cabinets and counters run the length of the space. The primary suite is split for privacy, with an ensuite, double closets, double vanity, walk-in shower, and soaking tub. Roof and HVAC are only a few years old. From the kitchen, the garage holds two cars plus storage, with a second garage entrance to the backyard. The fenced yard has a patio and shed. Single-story brick home, split bedroom layout, pull-through garage, corner lot in Cabot. Agents See Remarks
#26037846

Cabot

2808 McNeill Cove

3 Beds

2 Baths

1,836 Sq.Ft.

$269,900

MLS#: 26037846

New on site 3 days ago
Welcome to your own private retreat on 3 beautiful acres! This charming property offers a peaceful setting surrounded by mature trees, abundant wildlife, and plenty of space to enjoy the outdoors. The large above-ground pool is perfect for relaxing or entertaining, with a huge deck stretching from the home to the pool, plus a pergola for added shade and outdoor enjoyment. A greenhouse, several storage sheds, and a spacious 2-car garage provide plenty of room for hobbies, storage, and projects. Inside, the large living room features a fireplace with a beautiful rock surround, creating a warm and inviting gathering space. The kitchen offers an abundance of cabinet storage and includes an electric smooth-top range, microwave, and dishwasher. With its combination of comfortable living space, fantastic outdoor amenities, and a beautiful wooded setting, this property offers the perfect blend of privacy, recreation, and convenience.
#26037705

Cabot

1626 Erving Ridge Loop

3 Beds

2 Baths

1,638 Sq.Ft.

$279,900

MLS#: 26037705

New on site 3 days ago
WAIT—this much house in Cabot for $229,999?! With an oversized lot, you not only get privacy in the heart of Cabot, the backyard will be your favorite spot with the covered patio and fire pit.The location is definitely the star of the show! You’re right in the heart of Cabot, convenient to schools, shopping, dining and the places that keep your everyday routine from becoming an everyday road trip. Inside, this is a floor plan that earns its keep. Three bedrooms and two full bathrooms are all on one level, the rooms are comfortably sized, and the layout gives you space where you’ll actually USE it. The roof is also less than 4 years old which is the cherry on top!! Your Cabot search has just gotten a whole lot shorter but if you don't move on it, someone else will move in it!
#26037793

Cabot

15 Red Oak Drive

3 Beds

2 Baths

1,530 Sq.Ft.

$229,999

MLS#: 26037793

New on site 4 days ago
Welcome to 602 Southaven! This spacious 3-bedroom, 2-bath home is located in an established Cabot neighborhood conveniently situated between Cabot Elementary School South and Cabot Middle School South. The split-bedroom floor plan offers privacy and a functional layout, while the spacious living room features a vaulted ceiling that gives the space an open, airy feel. The kitchen offers beautiful granite countertops, ample cabinet storage, and plenty of room for everyday living and entertaining. Enjoy slow mornings sipping coffee on the front porch, then step out back to the deck and backyard for grilling, relaxing, or gathering with friends and family. With a great layout, stylish finishes, and a convenient Cabot location, this home is ready for its next owner. Agents please see remarks.
#26037573

Cabot

602 Southhaven Avenue

3 Beds

2 Baths

1,709 Sq.Ft.

$239,900

MLS#: 26037573

LOCATION MATTERS, and this one has it! This charming one-story, 4 bedroom, 2 bath home offers 1704 sq ft of warm, inviting living space with a desirable split floor plan. This home is in a beautiful subdivision with quick access to local amenities and the freeway. Step inside to a welcoming open-concept layout that makes everyday living a breeze! A neutral color palette, gorgeous hardwood flooring, stylish wood feature wall, and great lighting throughout create a cozy feel you'll love coming home to. The kitchen flows effortlessly into the dining and living room areas, giving everyone room to gather. The home has been well maintained, with a roof installed in 2022. And here's the cherry on top-the refrigerator, washer AND dryer all convey! With the holidays right around the corner, this move-in-ready home is ready for its next chapter. Don't snooze on this one...you're going to lose it! Come see before someone else calls it HOME!
#26037020

Cabot

586 Crepe Myrtle

4 Beds

2 Baths

1,704 Sq.Ft.

$269,900

MLS#: 26037020

 - property

Send a message

Message successfully sent.

Your message

What is 3 + 4 ?

Reason for contacting?

I agree to receive email communication and understand I can unsubscribe at any time.

I agree to be contacted by All Around Real Estate via call, email, and text for real estate services. To opt out, you can reply 'stop' at any time or reply 'help' for assistance. You can also click the unsubscribe link in the emails. Message and data rates may apply. Message frequency may vary. Privacy Policy

Sign Out

Virtual Assistant

Would you like to take the next step with this property? We can help you schedule a showing or virtual tour, or send you more details.

Yes, I would like more information.

Thank You for Your Reply, One of Our Agents will contact you as soon as possible

No, maybe later.

Thank you, you can always contact me via email, phone number or through the contact form.

Realhub AI

Lucy - Your AI-Powered Realtor

Update Your Temporary Password

Personalize your search

Enter your email and we'll notify you immediately when new listings match what you're looking for.

or enter email address

Already have an account ? Login here

Continue your home search

I agree to receive communications and understand I can unsubscribe at any time.

I agree to be contacted by All Around Real Estate via call, email, and text for real estate services. To opt out, you can reply 'stop' at any time or reply 'help' for assistance. You can also click the unsubscribe link in the emails. Message and data rates may apply. Message frequency may vary. Privacy Policy

Already have an account ? Login here

We use cookies

We use cookies primarily for analytics to enhance your experience. By accepting, you agree to our use of these cookies. You can manage your preferences or learn more about our cookies policy.