
Built to Suit
449 Grand Isle Drive
Fairfield Bay, AR 72088
MLS#: 25030409
$779,000


Property
Beds
4
Full Baths
3
1/2 Baths
1
Year Built
2001
Sq.Footage
2,662
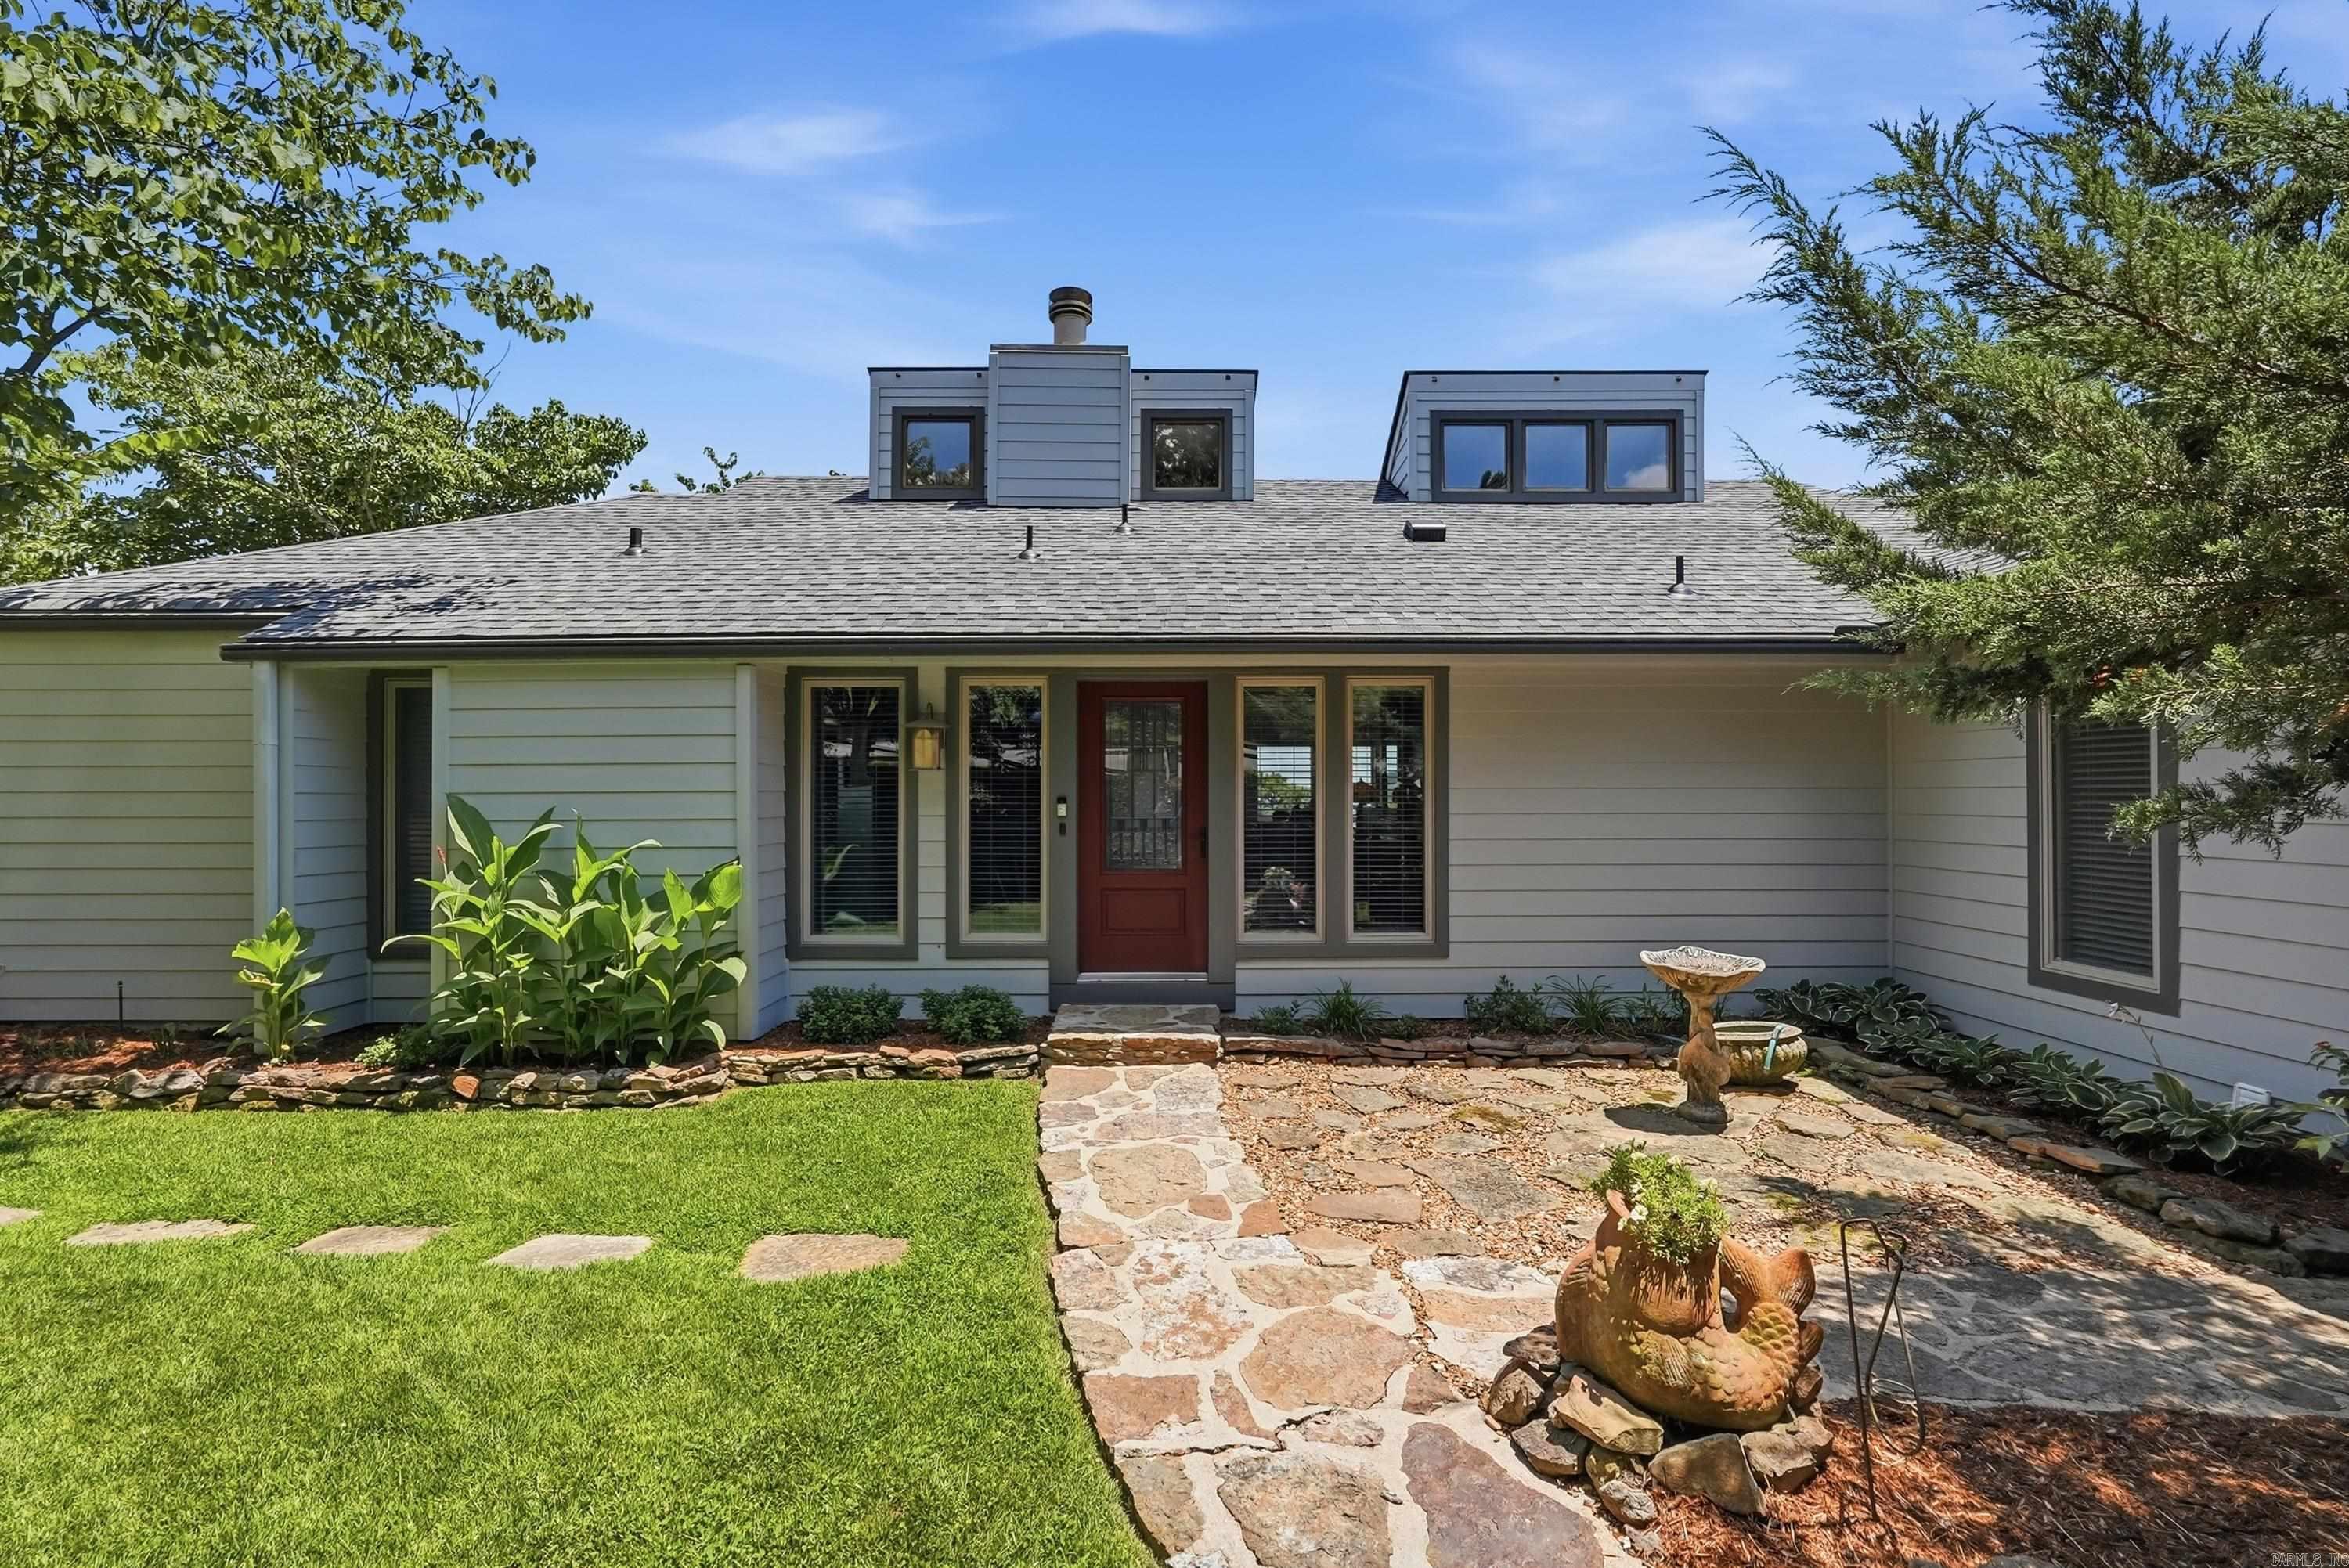
Welcome to your FURNISHED dream lakefront home nestled in the picturesque community of Grand Isle. This property boasts a perfect blend of natural beauty, offering breathtaking views of the serene lake. With its stone fireplace, vaulted ceilings, & a host of other exceptional features, this residence promises an unparalleled living experience. Imagine cozying up by the fireplace on chilly evenings, creating memories with loved ones. The kitchen is equipped with newer appliances. The den offers a peaceful retreat overlooking the tranquil lake, where you can relax & unwind while immersing yourself in the beauty of nature. One of the highlights of this remarkable property is the screened room that provides an idyllic setting for enjoying the breathtaking lake views. The expansive deck overlooks the glistening lake, offering ample space for entertaining guests. The master suite is a true oasis, featuring an updated master bath with a custom shower. Indulge in the ultimate relaxation as you pamper yourself in this luxurious space. Every detail has been carefully curated to create a sanctuary where you can escape the stresses of everyday life. New HVAC. A boat slip is available $35,000
Features & Amenities
Interior
-
Other Interior Features
Breakfast Bar, Vaulted Ceiling(s), Dry Bar, Walk-In Closet(s), Ceiling Fan(s), Tray Ceiling(s)
-
Total Bedrooms
4
-
Bathrooms
3
-
1/2 Bathrooms
1
-
Basement YN
NO
-
Cooling YN
YES
-
Cooling
Electric, Central Air
-
Heating YN
YES
-
Heating
Electric, Propane, Zoned, Central
-
Pet friendly
N/A
Exterior
-
Garage
Yes
-
Garage spaces
2
-
Construction Materials
Stone
-
Other Exterior Features
Boat Slip
-
Parking
Garage Door Opener, Garage
-
Patio and Porch Features
Deck, Porch, Screened
-
Pool
No
-
Waterfront YN
YES
-
View
Lake
Area & Lot
-
Lot Features
Level, On Golf Course
-
Lot Size(acres)
0.76
-
Property Type
Residential
-
Property Sub Type
Single Family Residence
-
Architectural Style
Built to Suit
Price
-
Sales Price
$779,000
-
Tax Amount
$5,279
-
Sq. Footage
2,662
-
Price/SqFt
$292
HOA
-
Association
YES
-
Association Fee 2
$100
-
Association Fee
$218.85
-
Association Fee Frequency
Monthly
-
Association Fee 2 Frequency
Annually
-
Association Fee Includes
N/A
Property Resources
-
Horse Property
NO
School District
-
Elementary School
N/A
-
Middle School
N/A
-
High School
N/A
Property Features
-
New Construction
NO
-
Accessibility Features
Accessible Electrical and Environmental Controls
-
Sewer
Public Sewer
-
Water Source
Public
Schedule a Showing
Showing scheduled successfully.
Mortgage calculator
Estimate your monthly mortgage payment, including the principal and interest, property taxes, and HOA. Adjust the values to generate a more accurate rate.
Your payment
Principal and Interest:
$
Property taxes:
$
HOA fees:
$
Total loan payment:
$
Total interest amount:
$
Location
County
Cleburne
Elementary School
Middle School
High School
Listing Courtesy of Tammy Landry , Landry Greers Ferry Lake Realty
RealHub Information is provided exclusively for consumers' personal, non-commercial use, and it may not be used for any purpose other than to identify prospective properties consumers may be interested in purchasing. All information deemed reliable but not guaranteed and should be independently verified. All properties are subject to prior sale, change or withdrawal. RealHub website owner shall not be responsible for any typographical errors, misinformation, misprints and shall be held totally harmless.

REALTOR®
Lura Kitchens
Call Lura today to schedule a private showing.

* Listings on this website come from the FMLS IDX Compilation and may be held by brokerage firms other than the owner of this website. The listing brokerage is identified in any listing details. Information is deemed reliable but is not guaranteed. If you believe any FMLS listing contains material that infringes your copyrighted work please click here to review our DMCA policy and learn how to submit a takedown request.© 2024 FMLS.
Related Properties
Fairfield Bay
147 Chelsea Ct
3 Beds
4 Baths
4,300 Sq.Ft.
$704,900
MLS#: 26028831
