
Features & Amenities

Interior

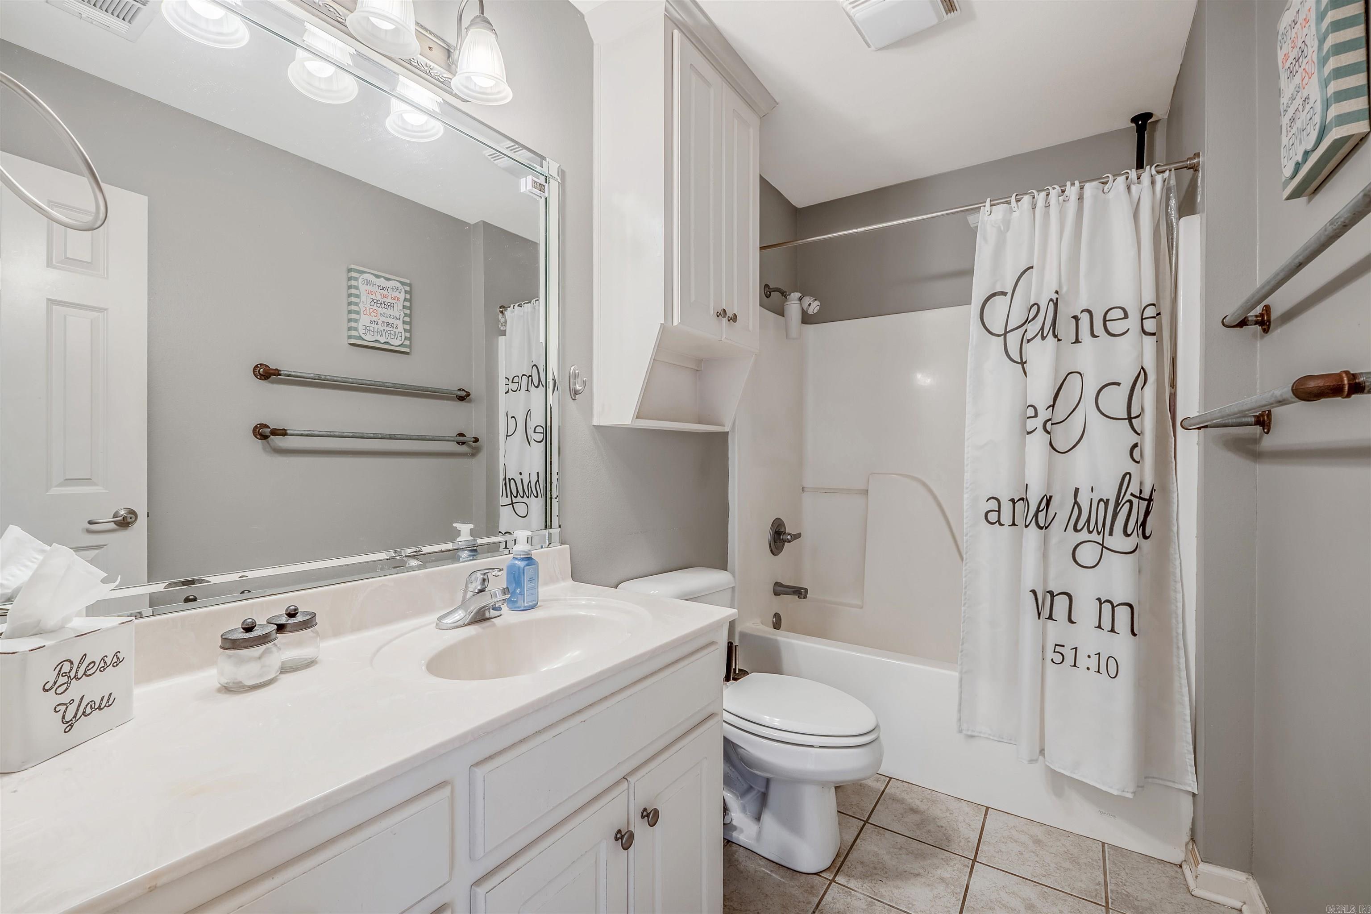
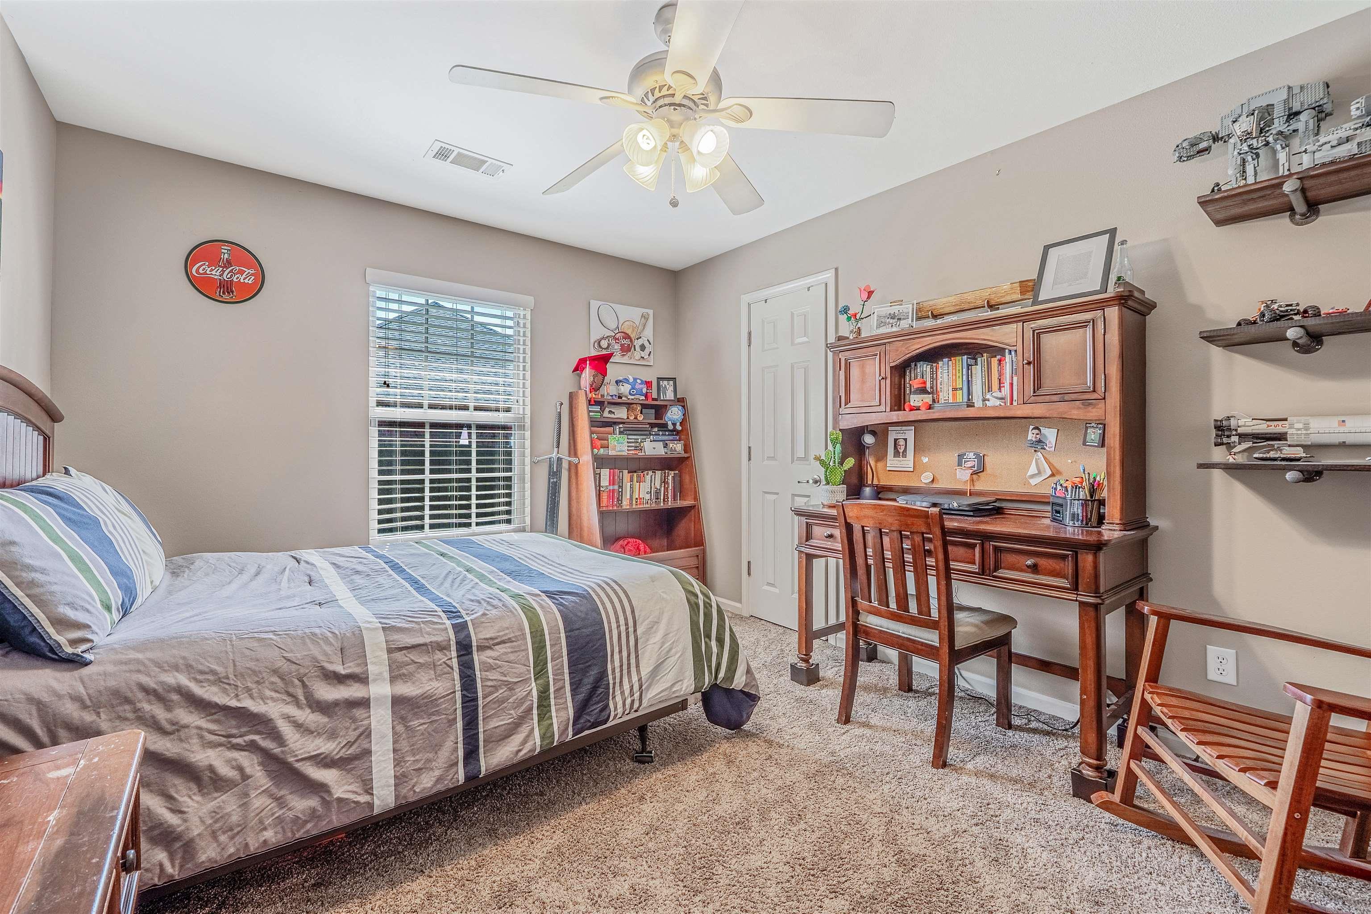
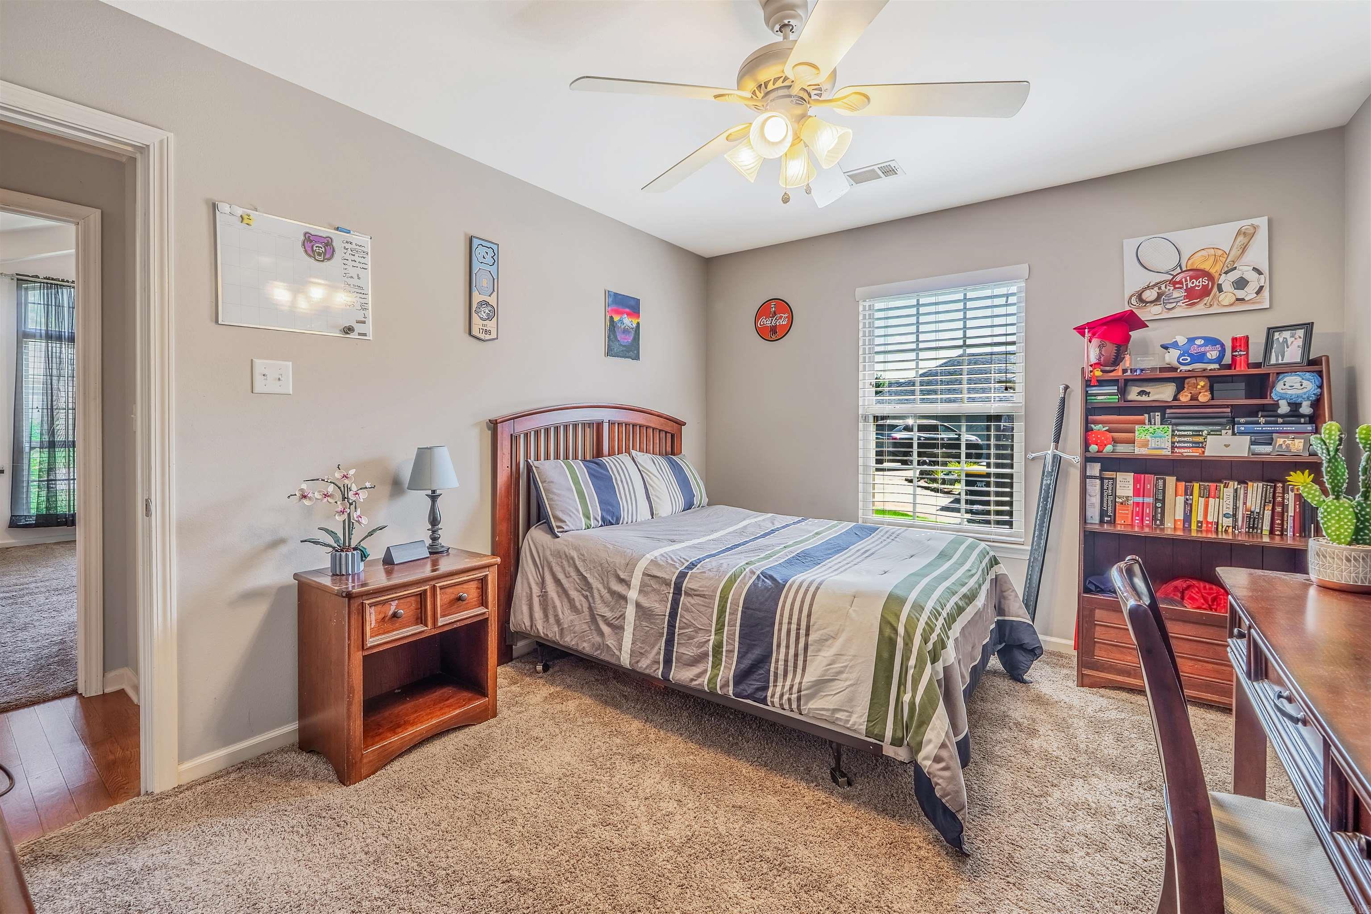
  • Other Interior Features

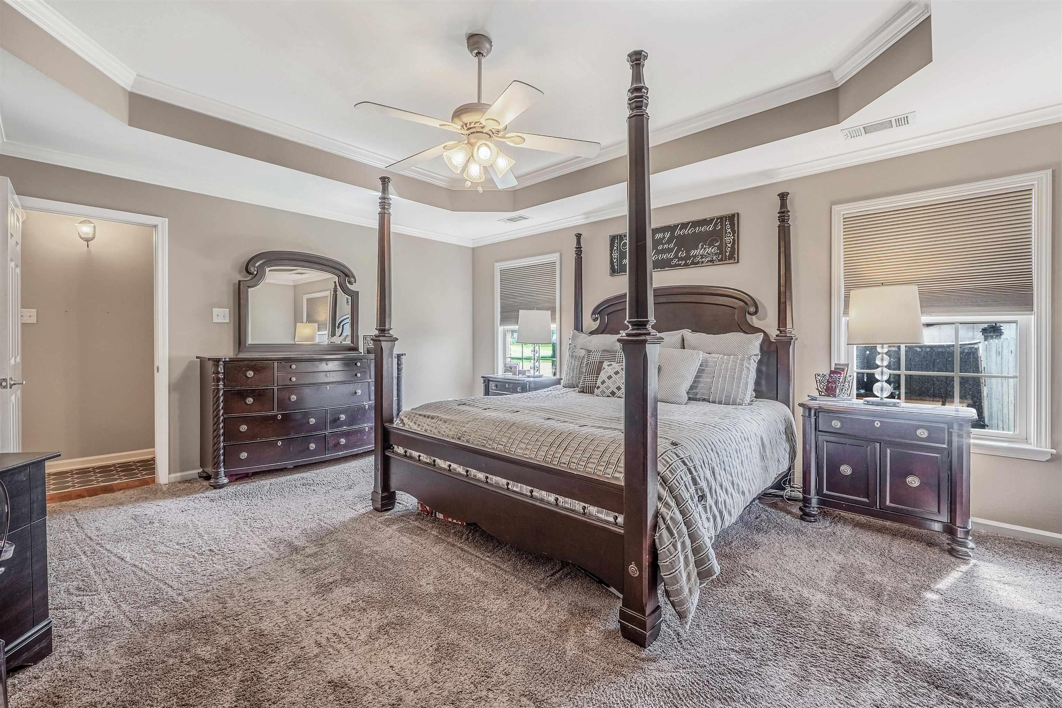
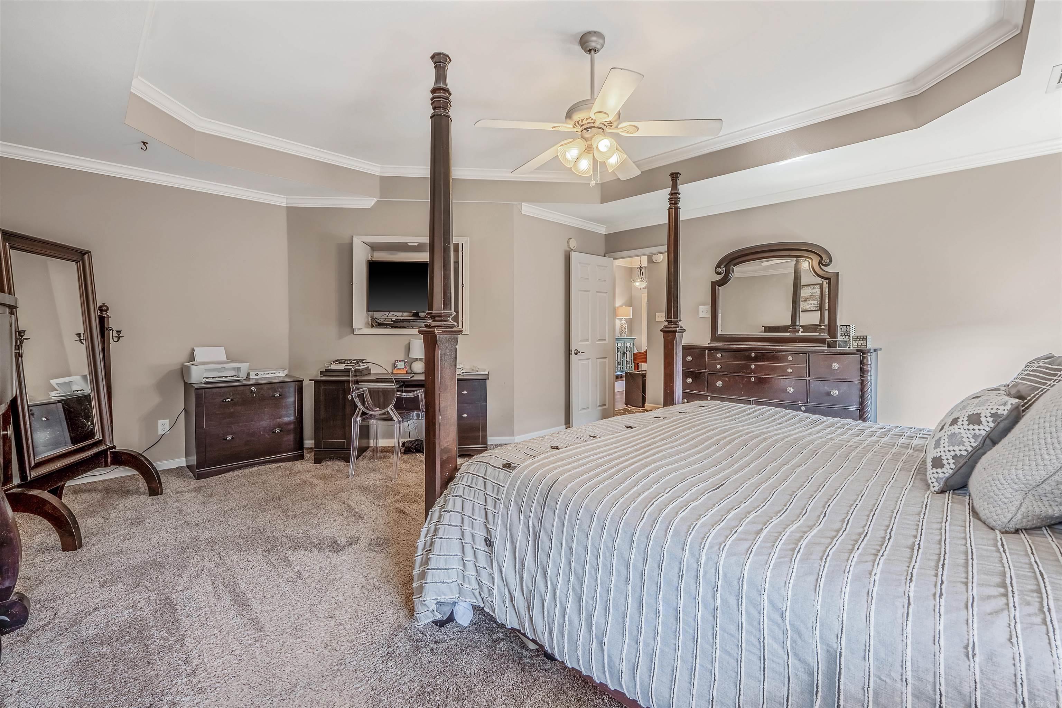
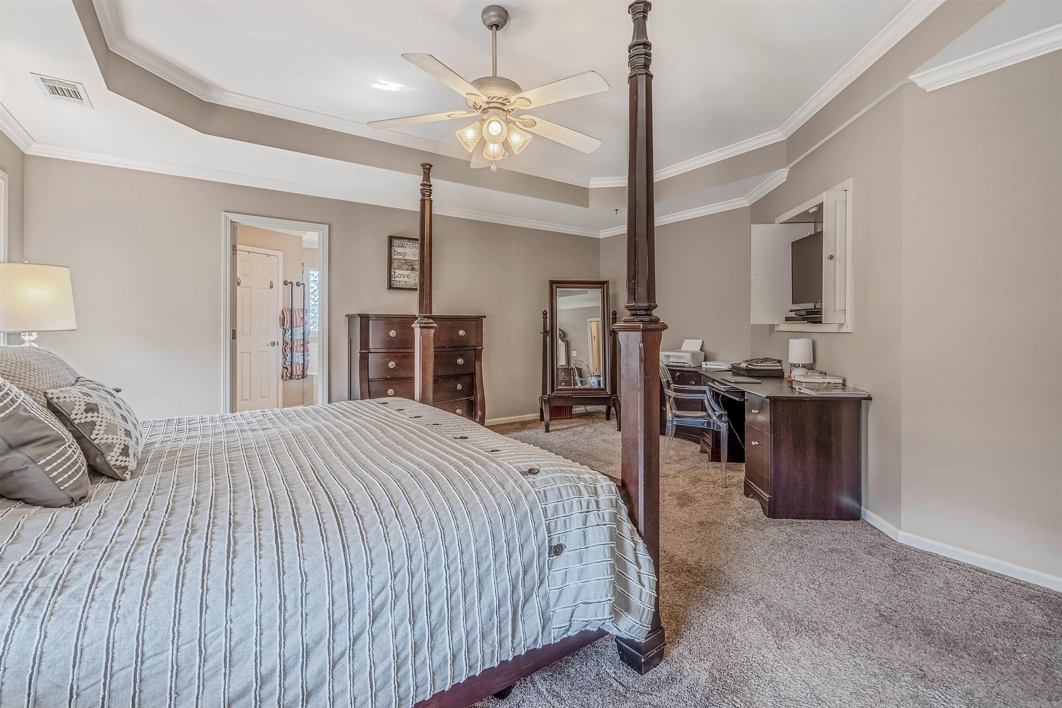
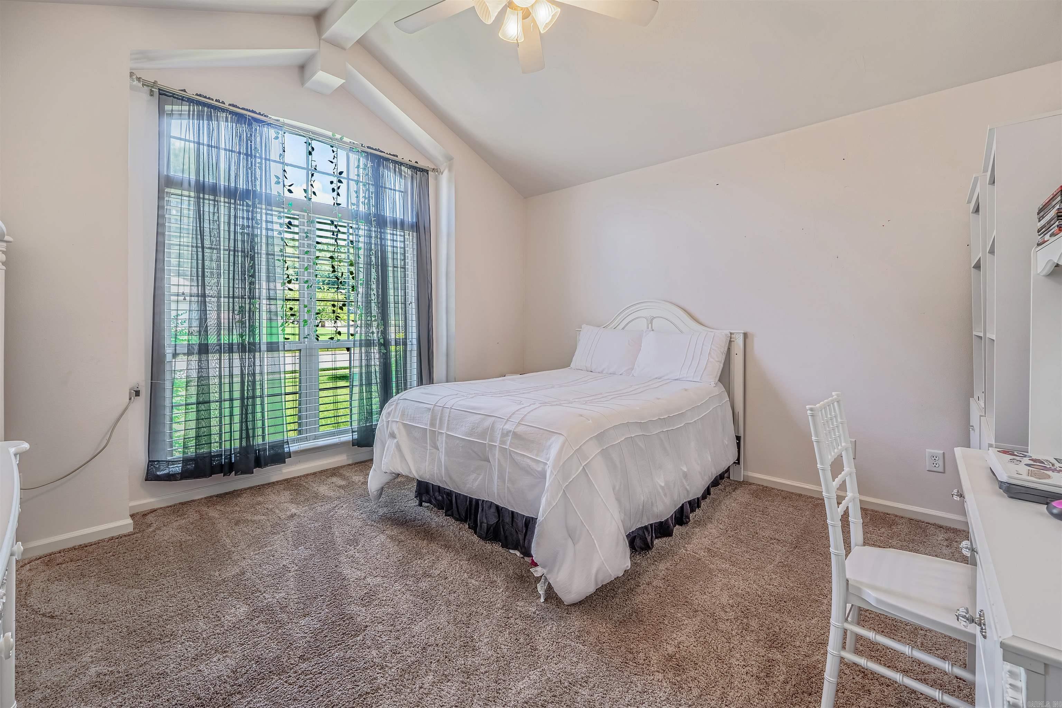
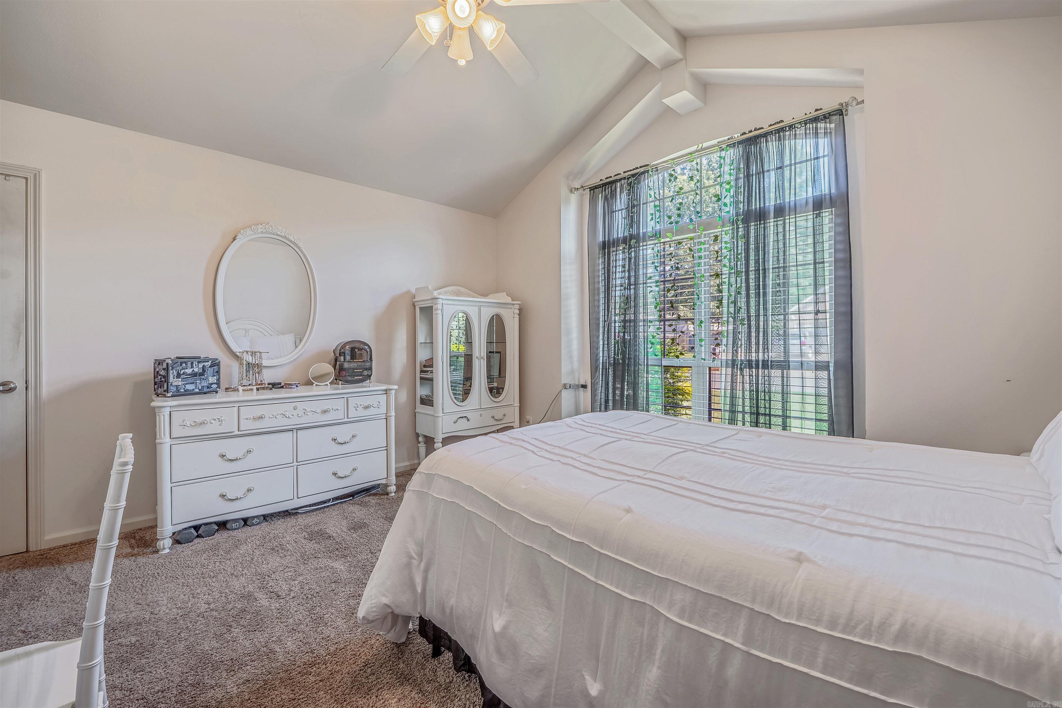
    Walk-In Closet(s), Ceiling Fan(s)

  • Total Bedrooms

    3

  • Bathrooms

    2

  • Basement YN

    NO

  • Cooling YN

    YES

  • Cooling

    Electric, Central Air

  • Heating YN

    YES

  • Heating

    Natural Gas, Central

  • Pet friendly

    N/A

Exterior

  • Garage

    Yes

  • Garage spaces

    2

  • Construction Materials

    Brick

  • Other Exterior Features

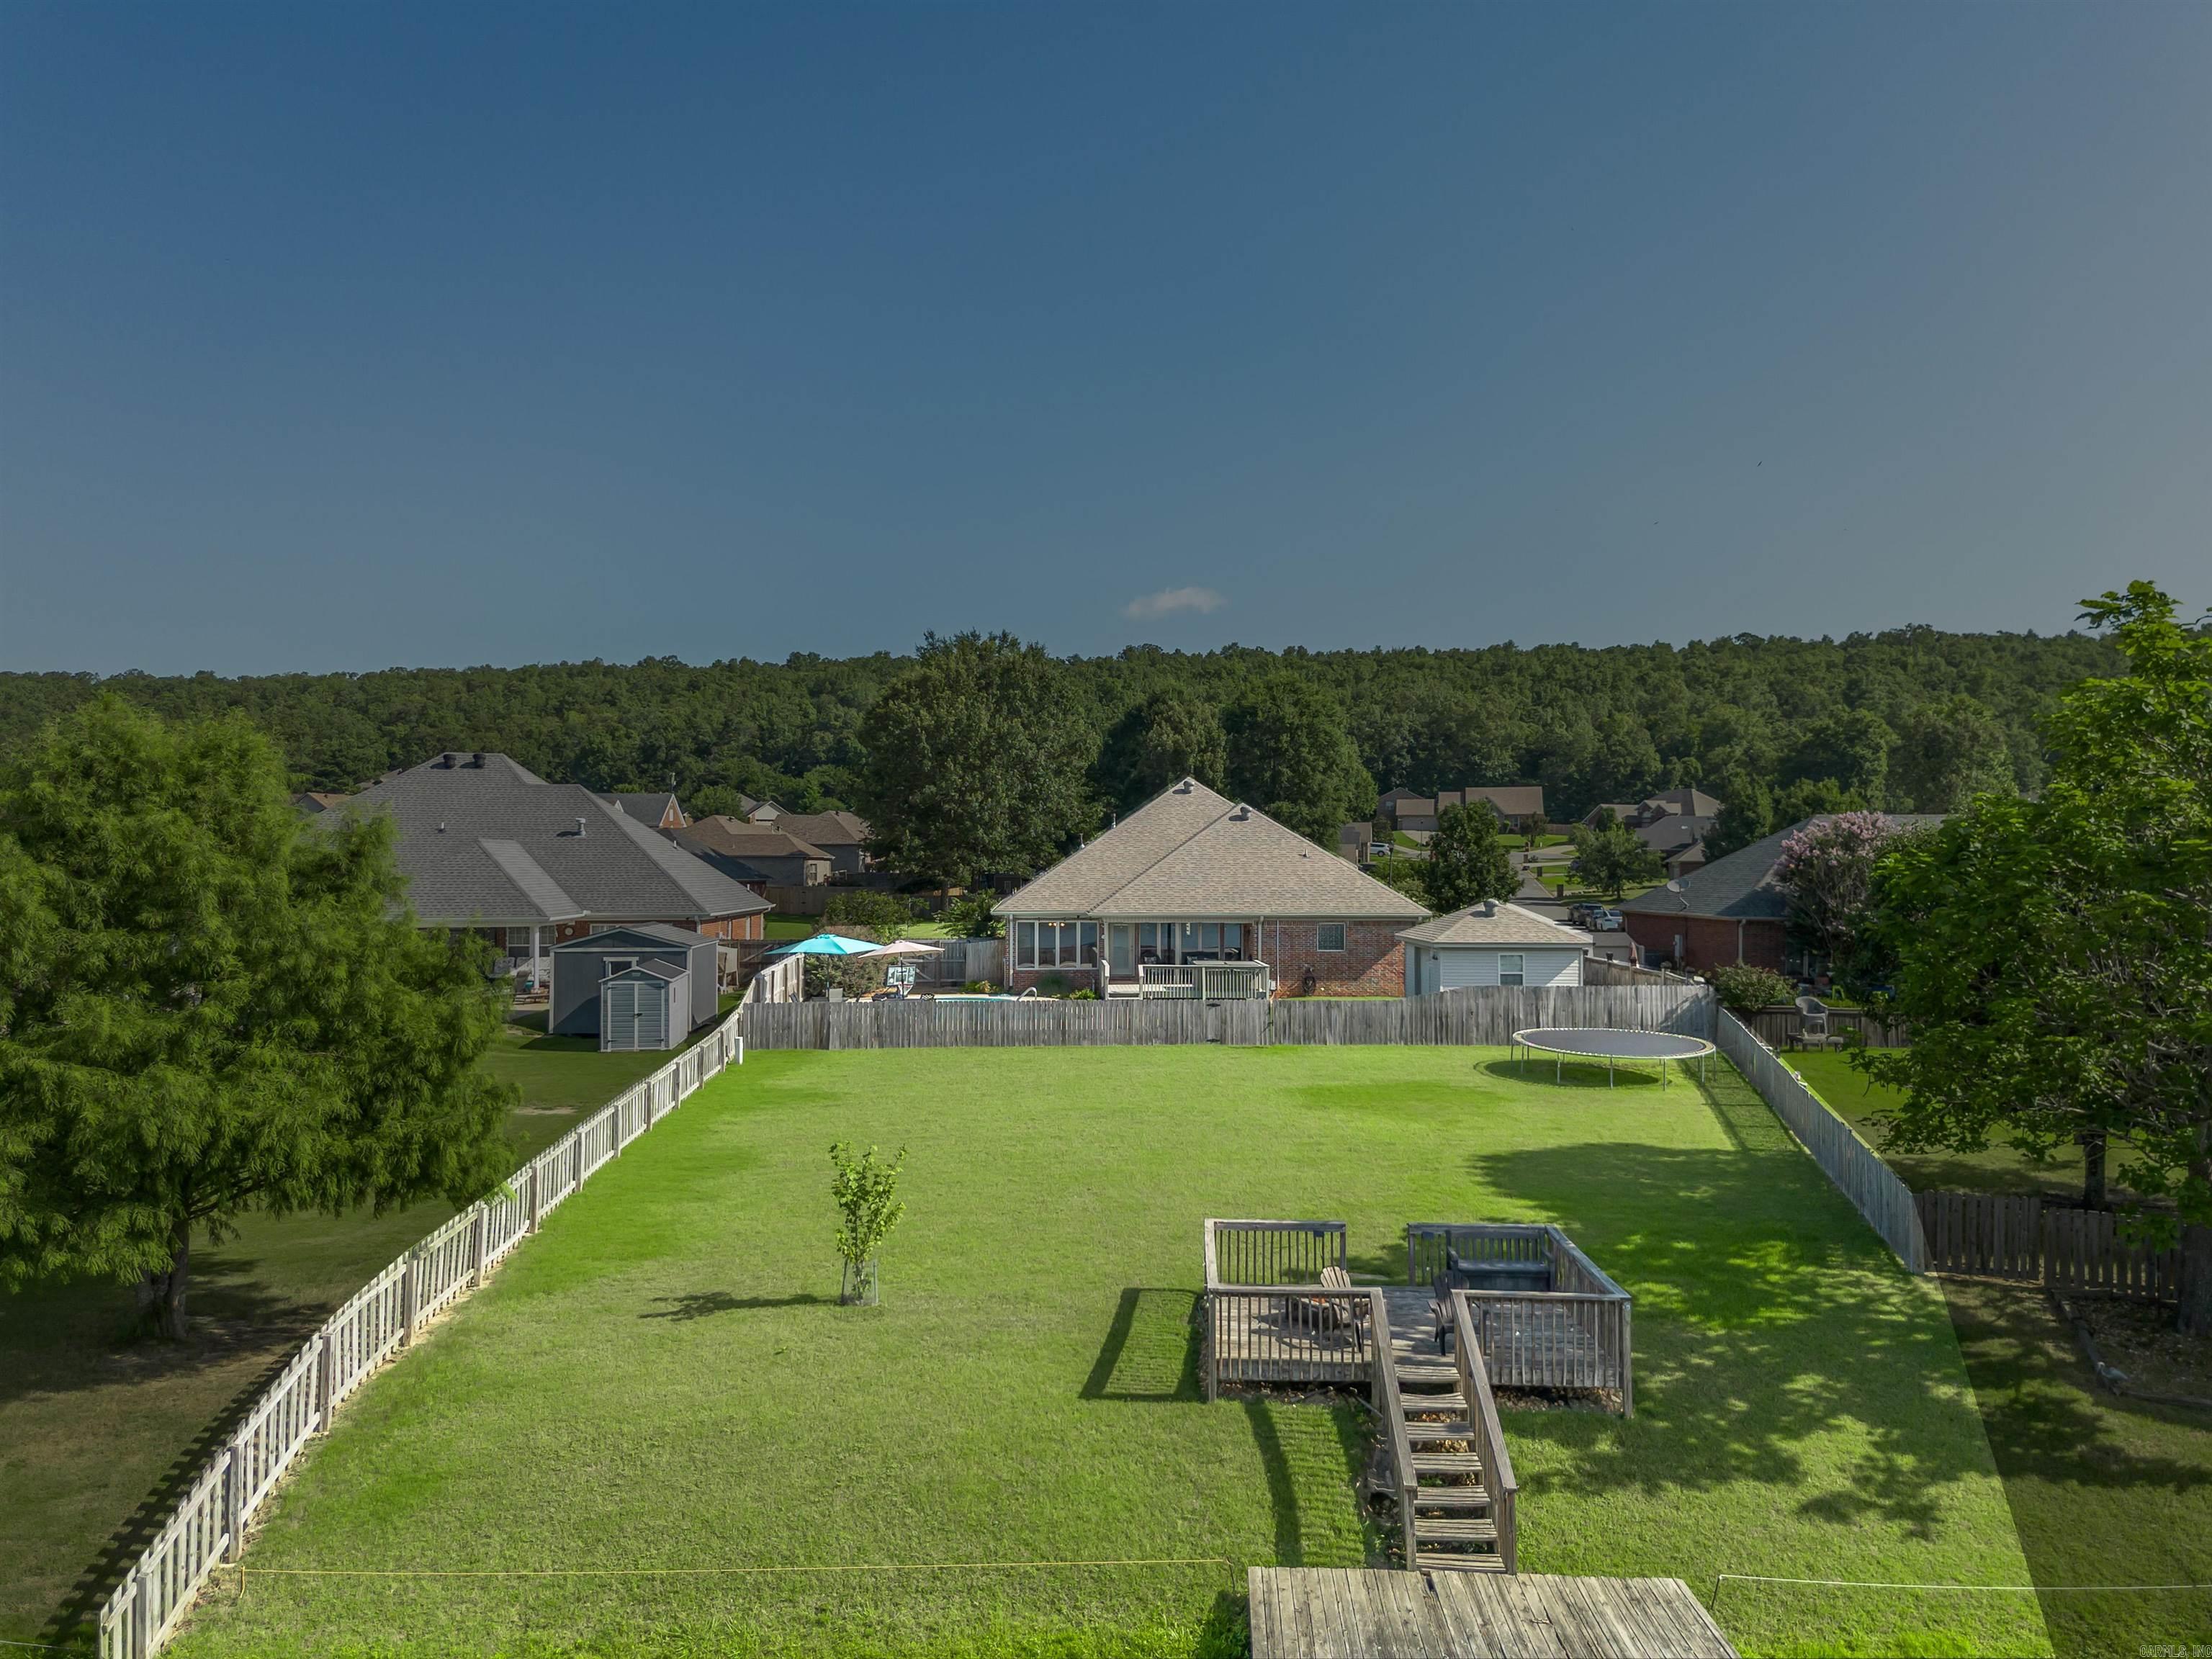
    Dock

  • Parking

    Garage Door Opener, Garage

  • Patio and Porch Features

    Deck, Patio, Covered

  • Pool

    Yes

  • Pool Features

    In Ground

  • Waterfront YN

    YES

Area & Lot

  • Lot Features

    Level

  • Lot Size(acres)

    0.45

  • Property Type

    Residential

  • Property Sub Type

    Single Family Residence

  • Architectural Style

    Traditional

Price

  • Sales Price

    $365,000

  • Tax Amount

    $1,864.48

  • Financing Options

    VA

  • Sq. Footage

    2,247

  • Price/SqFt

    $162

HOA

  • Association

    YES

  • Association Fee

    $120

  • Association Fee Frequency

    Annually

  • Association Fee Includes

    N/A

Property Resources

  • Horse Property

    NO

School District

  • Elementary School

    Magness Creek

  • Middle School

    Cabot North

  • High School

    Cabot

Property Features

  • New Construction

    NO

  • Accessibility Features

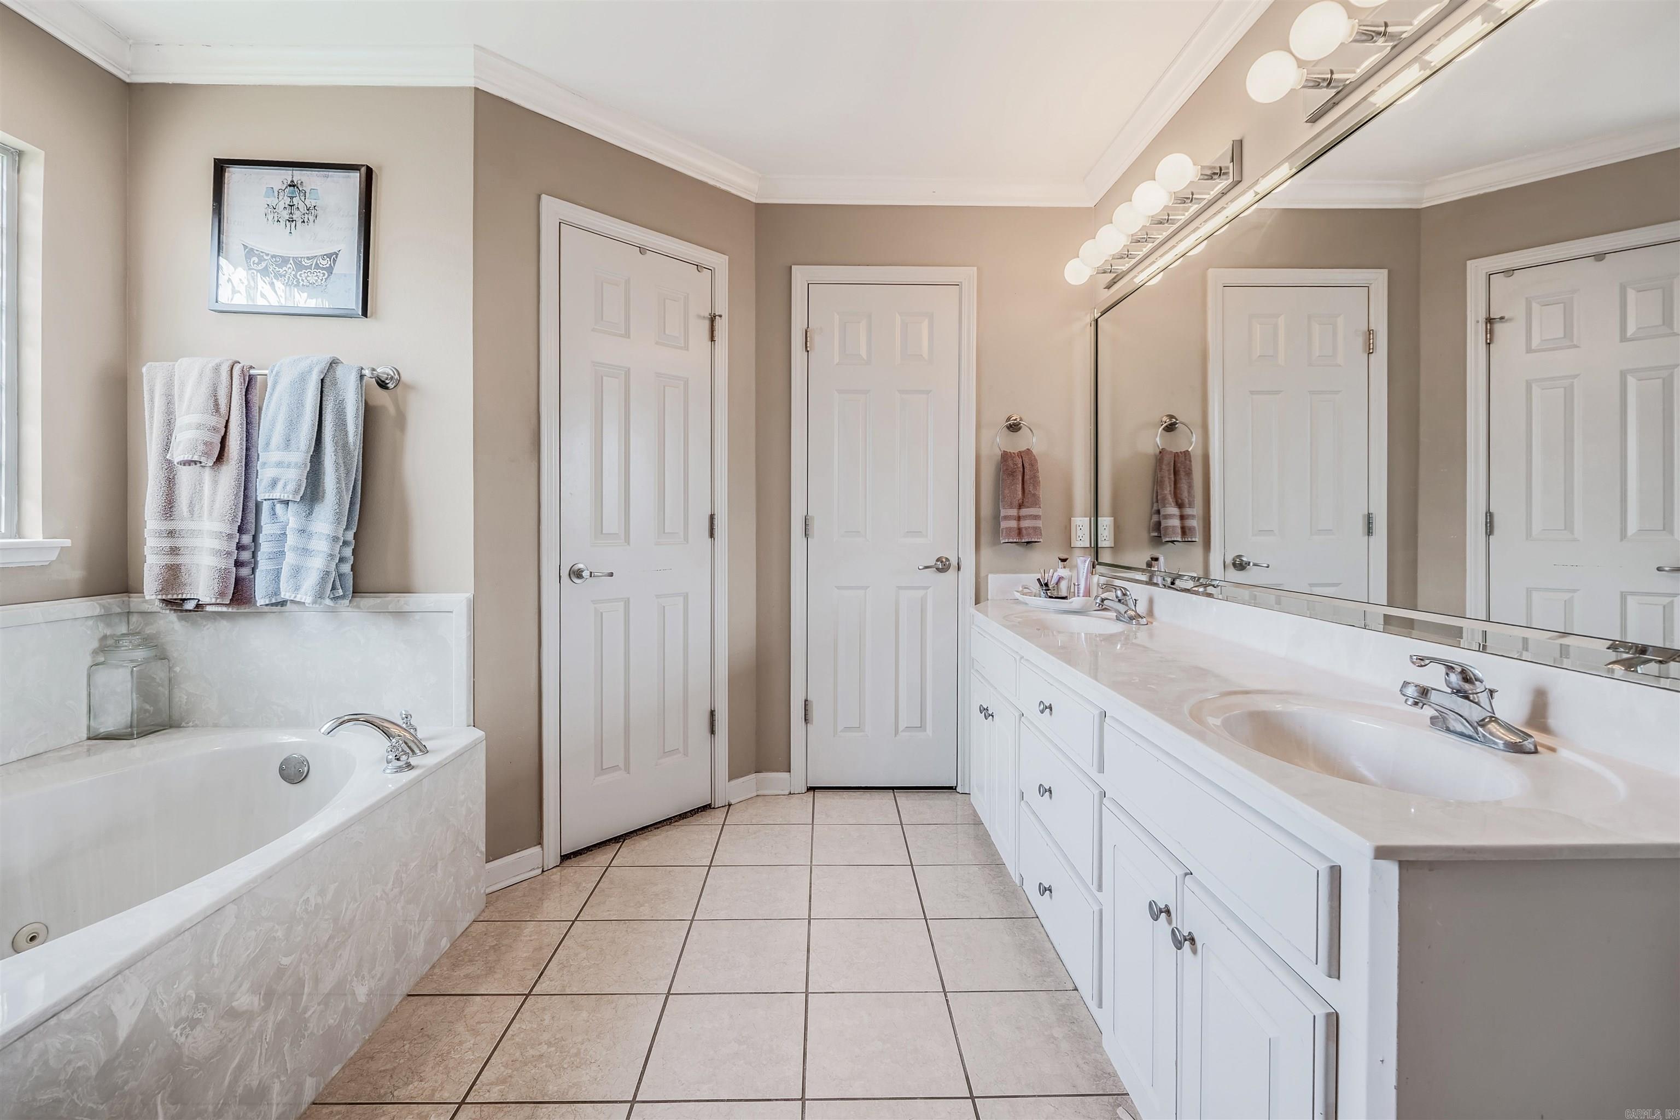
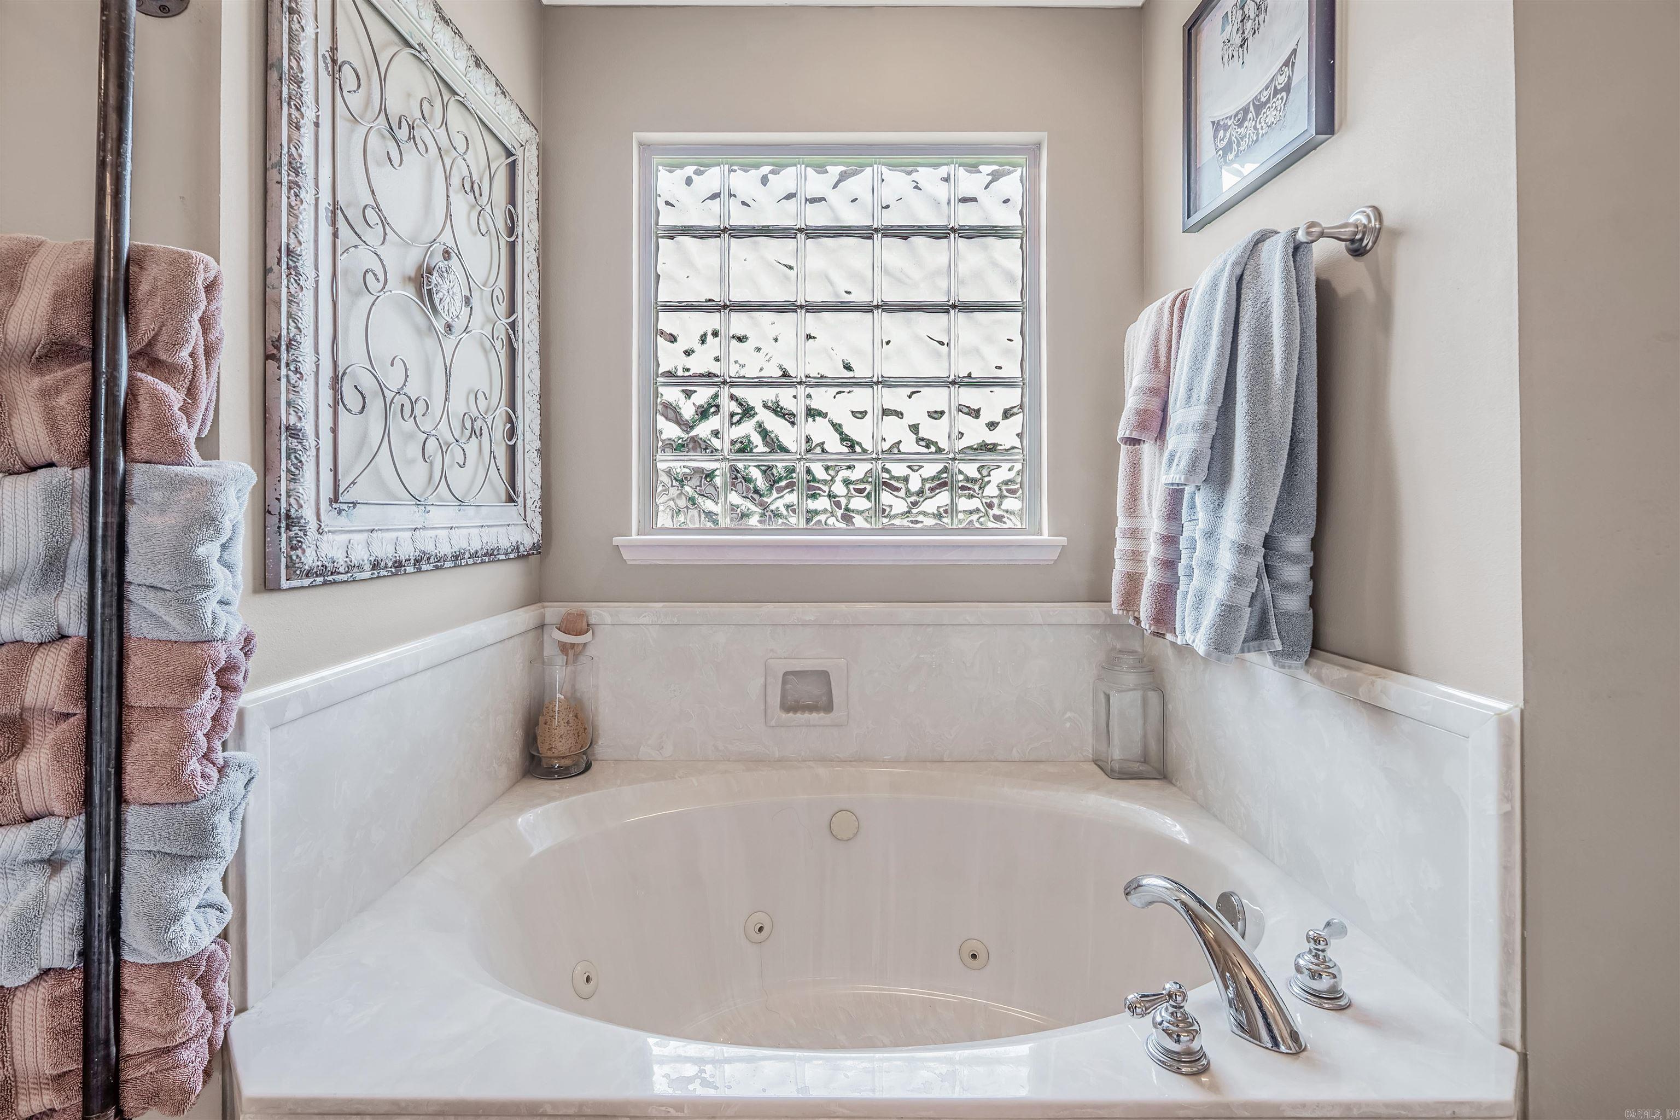
    Therapeutic Whirlpool

  • Sewer

    Public Sewer

  • Water Source

    Public

Schedule a Showing

Showing scheduled successfully.

<
>
IN PERSON
VIA CHAT

What is 3 + 4 ?


Change time

Mortgage calculator

Estimate your monthly mortgage payment, including the principal and interest, property taxes, and HOA. Adjust the values to generate a more accurate rate.

Your payment

Principal and Interest:

$

Property taxes:

$

HOA fees:

$

Total loan payment:

$

Total interest amount:

$

Location

County

Lonoke

Elementary School

Magness Creek

Middle School

Cabot North

High School

Cabot

Listing Courtesy of Julie Hillegas , Arnett Realty & Investments

RealHub Information is provided exclusively for consumers' personal, non-commercial use, and it may not be used for any purpose other than to identify prospective properties consumers may be interested in purchasing. All information deemed reliable but not guaranteed and should be independently verified. All properties are subject to prior sale, change or withdrawal. RealHub website owner shall not be responsible for any typographical errors, misinformation, misprints and shall be held totally harmless.

Agent Lura Kitchens

REALTORĀ®

Lura Kitchens

Call Lura today to schedule a private showing.


* Listings on this website come from the FMLS IDX Compilation and may be held by brokerage firms other than the owner of this website. The listing brokerage is identified in any listing details. Information is deemed reliable but is not guaranteed. If you believe any FMLS listing contains material that infringes your copyrighted work please click here to review our DMCA policy and learn how to submit a takedown request.Ā© 2024 FMLS.
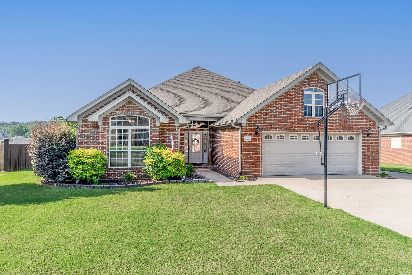
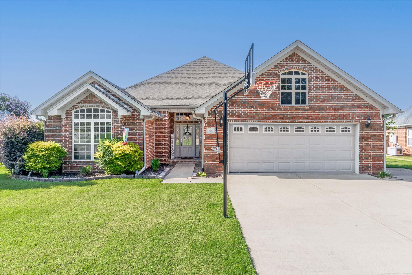
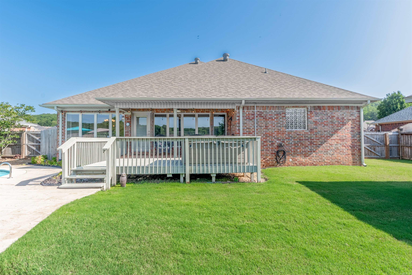
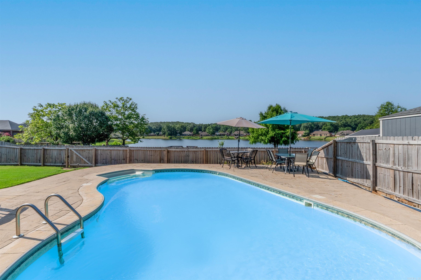
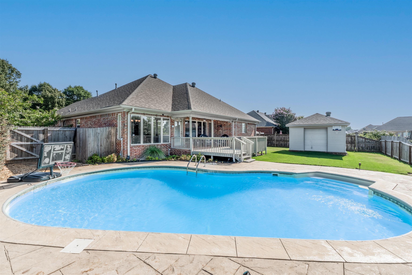
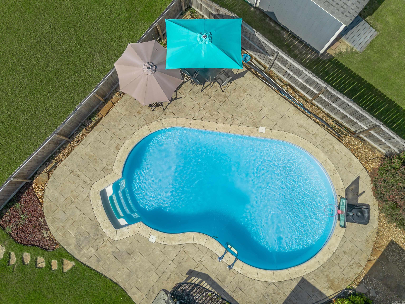
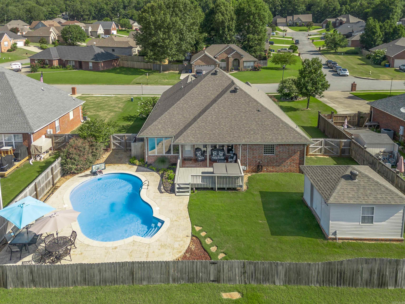
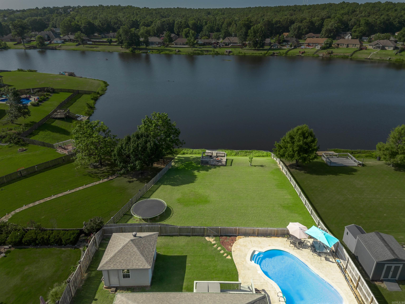
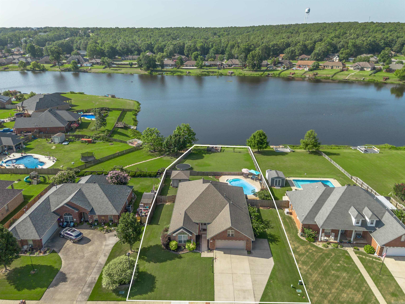
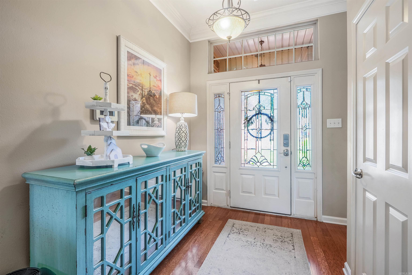
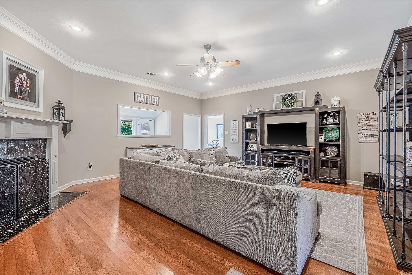
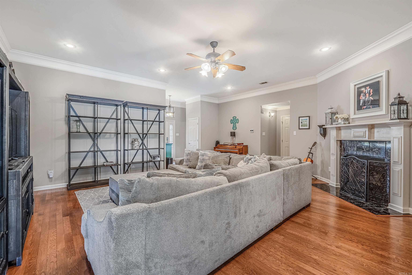
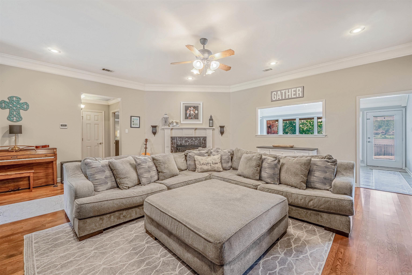
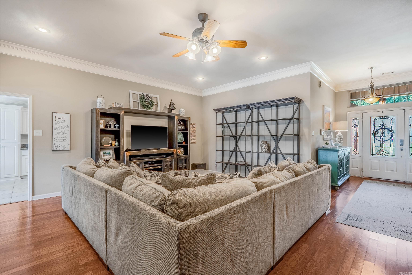
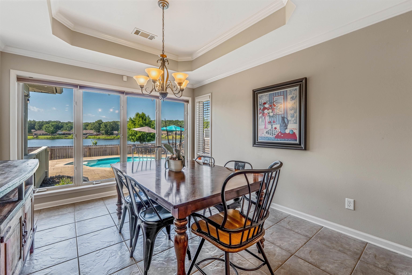
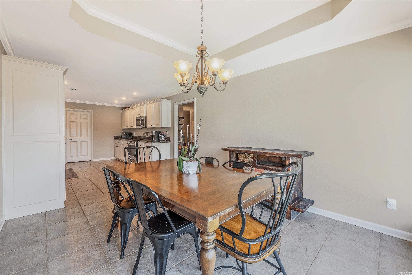
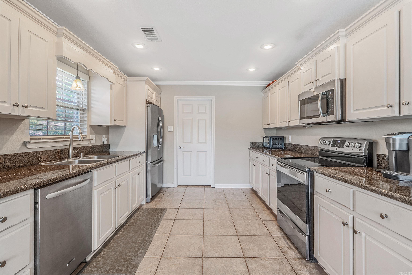
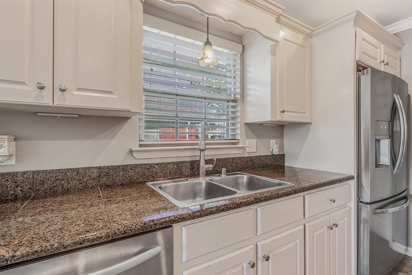
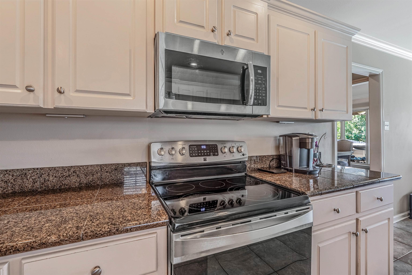
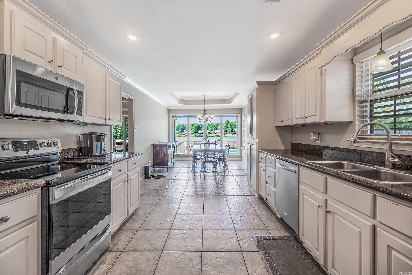
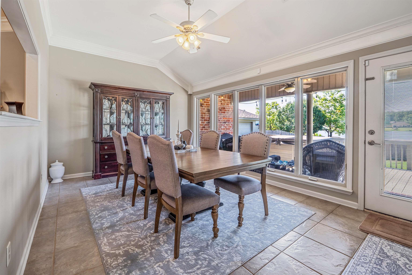
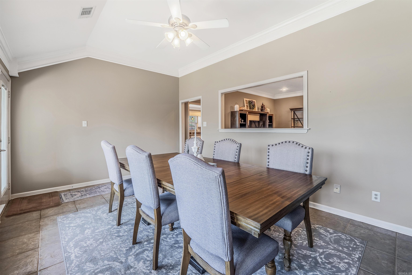
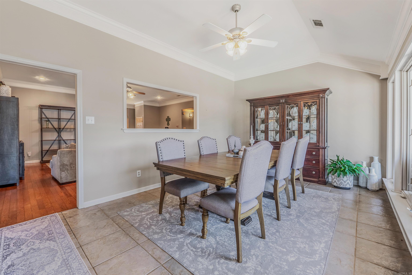
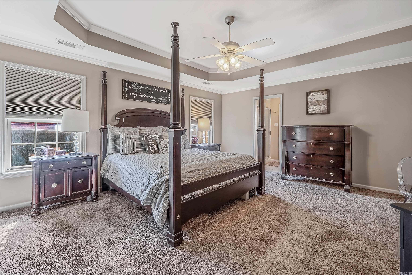
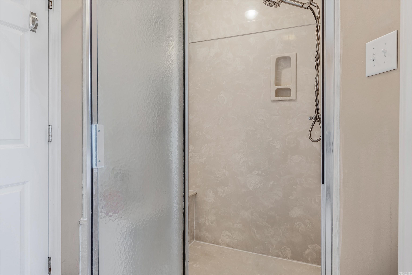
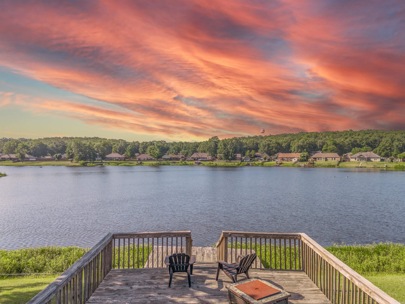
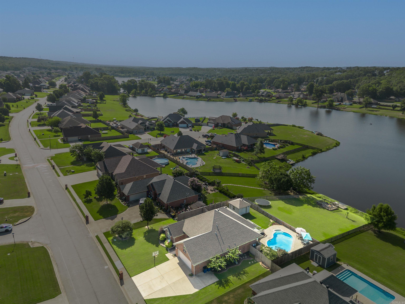
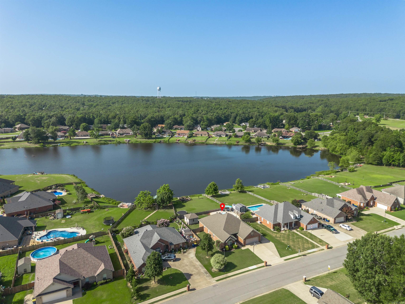
Backyard Paradise!!! This 3 Bed, 2 Bath home resides on a lakefront property in the desirable Magness Creek Subdivision. This backyard paradise includes its own dock , large yard for outdoor fun, salt water in-ground pool, hot tub, and a 14' X 14' Shop! What more could be desired? The well-maintained interior offers a spacious Primary with en suite and two walk-in closets! Large Great Room features beautiful, gas fireplace and hardwood flooring. Kitchen and Flex Room (currently used as a Dining Room) showcase large windows providing a gorgeous view of the pool and lake! Bonus: Extra parking! Plus, HVAC is Brand NEW and Newer Roof (2022). Ready to start enjoying all these amenities? Schedule a showing TODAY!

44 Lakeland

Message successfully sent.

What would you like to know?

What is 3 + 4 ?

I agree to receive email communication and understand I can unsubscribe at any time.

I agree to be contacted by All Around Real Estate via call, email, and text for real estate services. To opt out, you can reply 'stop' at any time or reply 'help' for assistance. You can also click the unsubscribe link in the emails. Message and data rates may apply. Message frequency may vary. Privacy Policy

Related Properties

New on site today
Come see this 3bed/2bath well maintained Modular Home situated on a beautiful 2.25 acre corner lot, offering a blend of space, privacy and convenience! Inside, you'll find a spacious floor plan featuring large walk-in closets, new flooring and updated kitchen appliances! The new Trane HVAC system was installed in 2021, roof (2016), water heater (2024). This home also features a fully encapsulated crawl space, two sump pumps, storm shelter and a 12x30 shop with electricity. Schedule your showing now, you don't want to miss this!
#26030718

Cabot

24 Dana Lane

3 Beds

2 Baths

2,040 Sq.Ft.

$294,900

MLS#: 26030718

New on site 1 day ago
Like new...or even better! This immaculate all-brick home is truly beyond move-in ready! You'll love the open-concept split-bedroom floorplan with a spacious living area featuring a dramatic tray ceiling with decorative boxed beam coffered detail and an electric fireplace with remote control. The gourmet kitchen offers thick slab granite countertops, subway tile backsplash, under-cabinet lighting, pantry closet, and abundant workspace. The private primary suite features a tray ceiling, double vanity, standup shower, soaking tub, private water closet, and a large walk-in closet. Luxury vinyl plank flooring in the entry, living room, dining area, and primary bedroom, tile in the kitchen, laundry room, and both baths, plus carpet in the secondary bedrooms. Step outside to the impressive 15x30 covered patio overlooking a large privacy-fenced backyard with plenty of room for a future pool. 3 bedrooms, 2 baths, 1,856 SF, ideally located on the south side of Cabot for an easy commute. Be sure to take the 3D Virtual Tour and view the floorplan in the documents section.
#26030659

Cabot

17 Sienna Dr

3 Beds

2 Baths

1,856 Sq.Ft.

$309,900

MLS#: 26030659
New on site 1 day ago
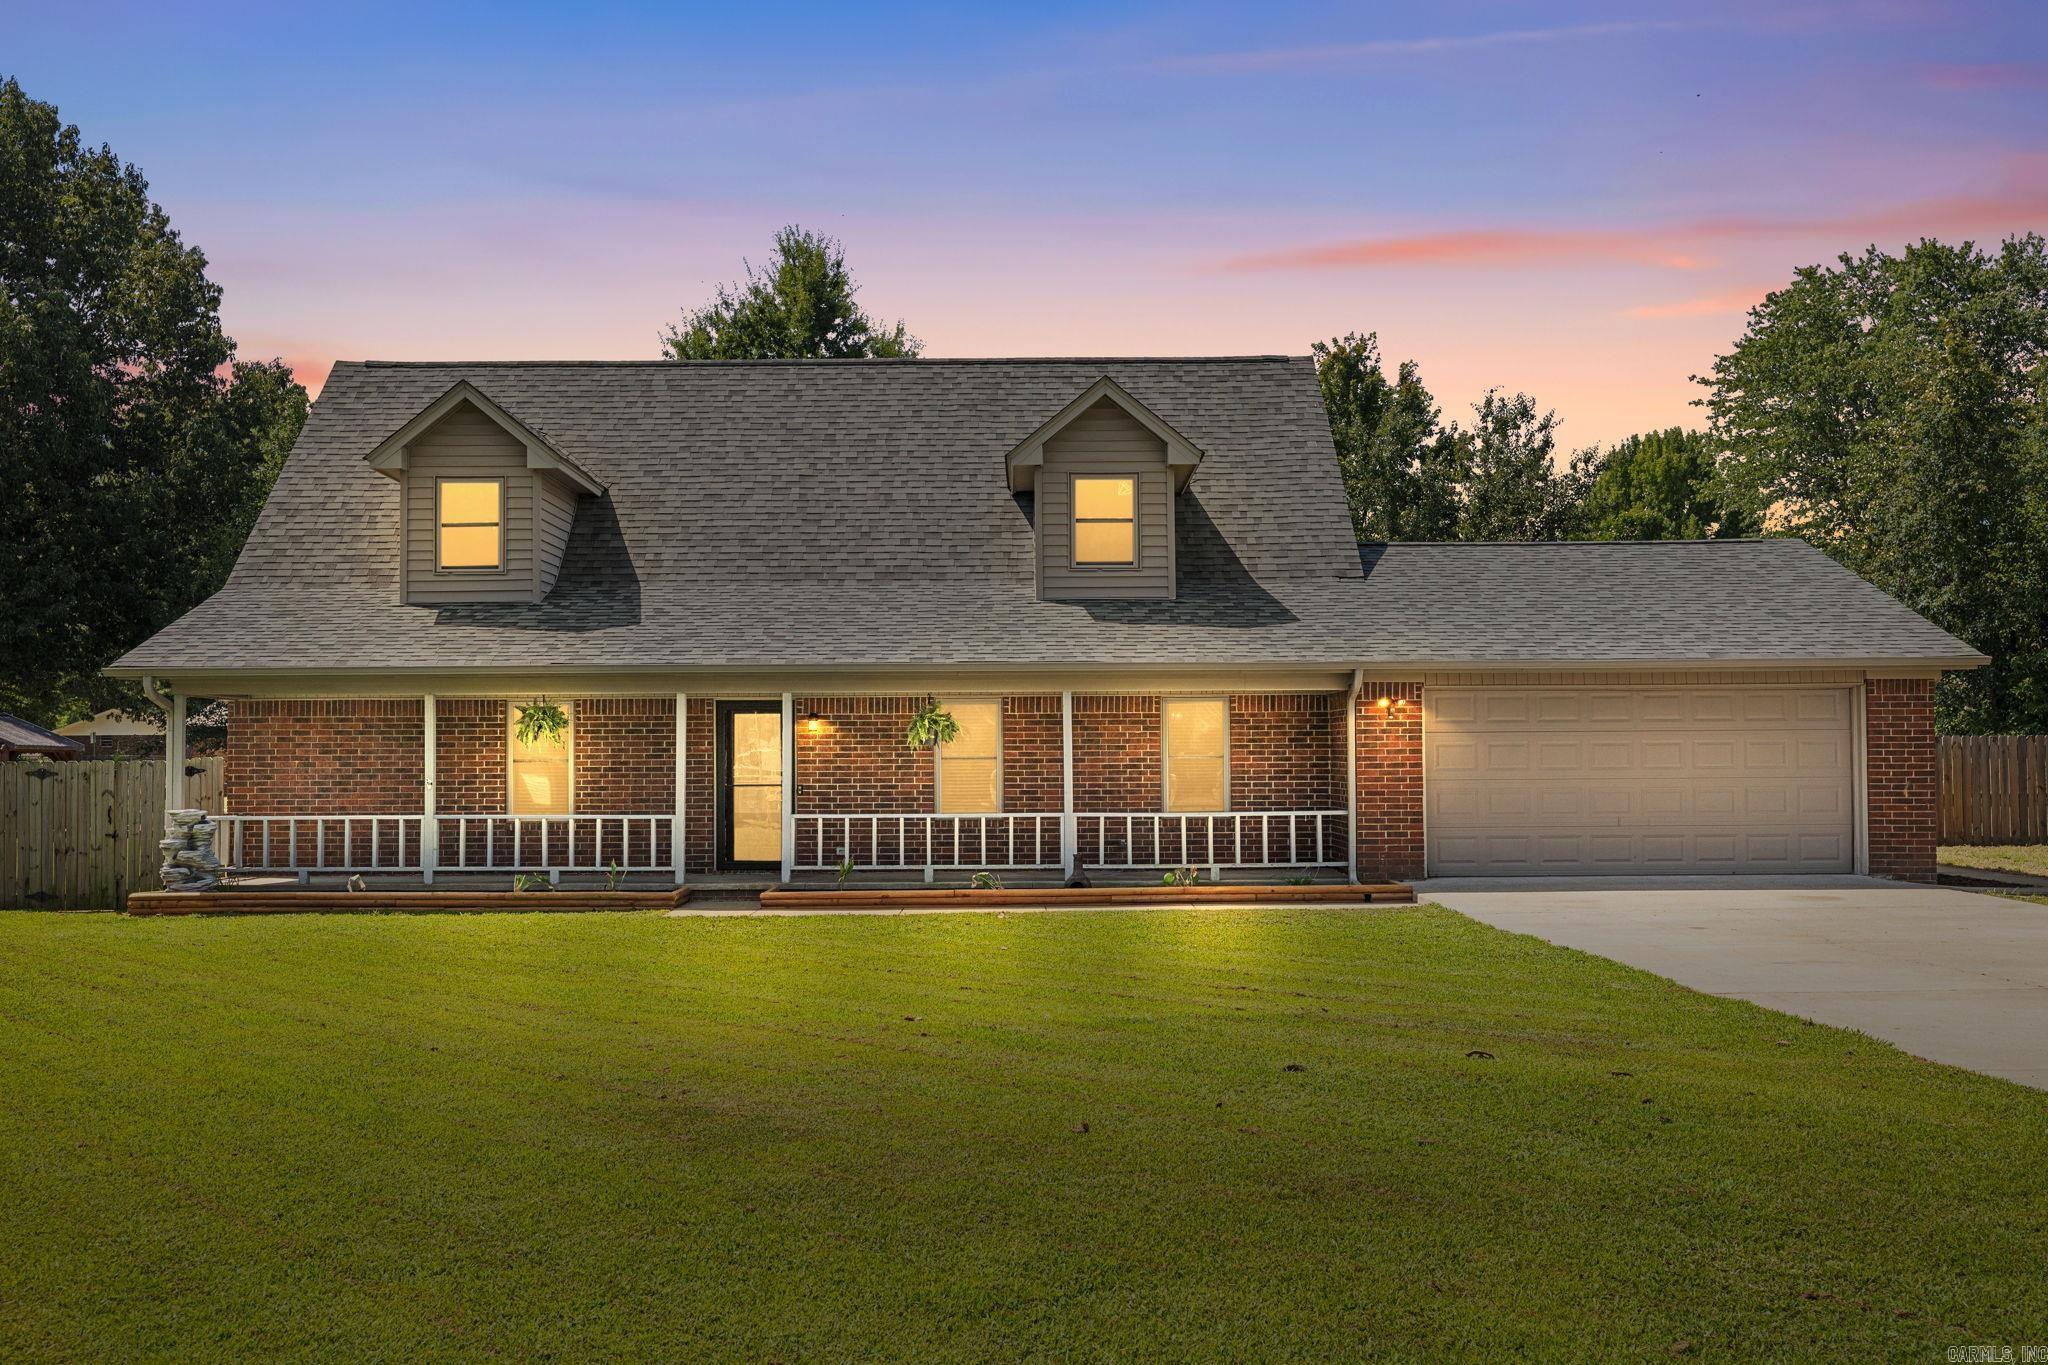
Front porch dreams, pool days, and plenty of room to spread out! This charming two-story home in the heart of Cabot has something for everyone. From the inviting oversized front porch to the refreshing in-ground pool, every space is designed for enjoying life at home. Recent updates include fresh interior paint and new flooring, giving the home a clean, move-in-ready feel. The oversized garage has been transformed into an incredible man cave/flex space, perfect for game days, hobbies, a workshop, or extra entertaining space. Sitting on a large, fully fenced lot in one of Cabot’s most convenient locations, this home offers the lifestyle you’ve been searching for. Come see it before it’s gone!
#26030554

Cabot

27 Forest Drive

4 Beds

2 Baths

2,134 Sq.Ft.

$364,900

MLS#: 26030554
New on site 3 days ago
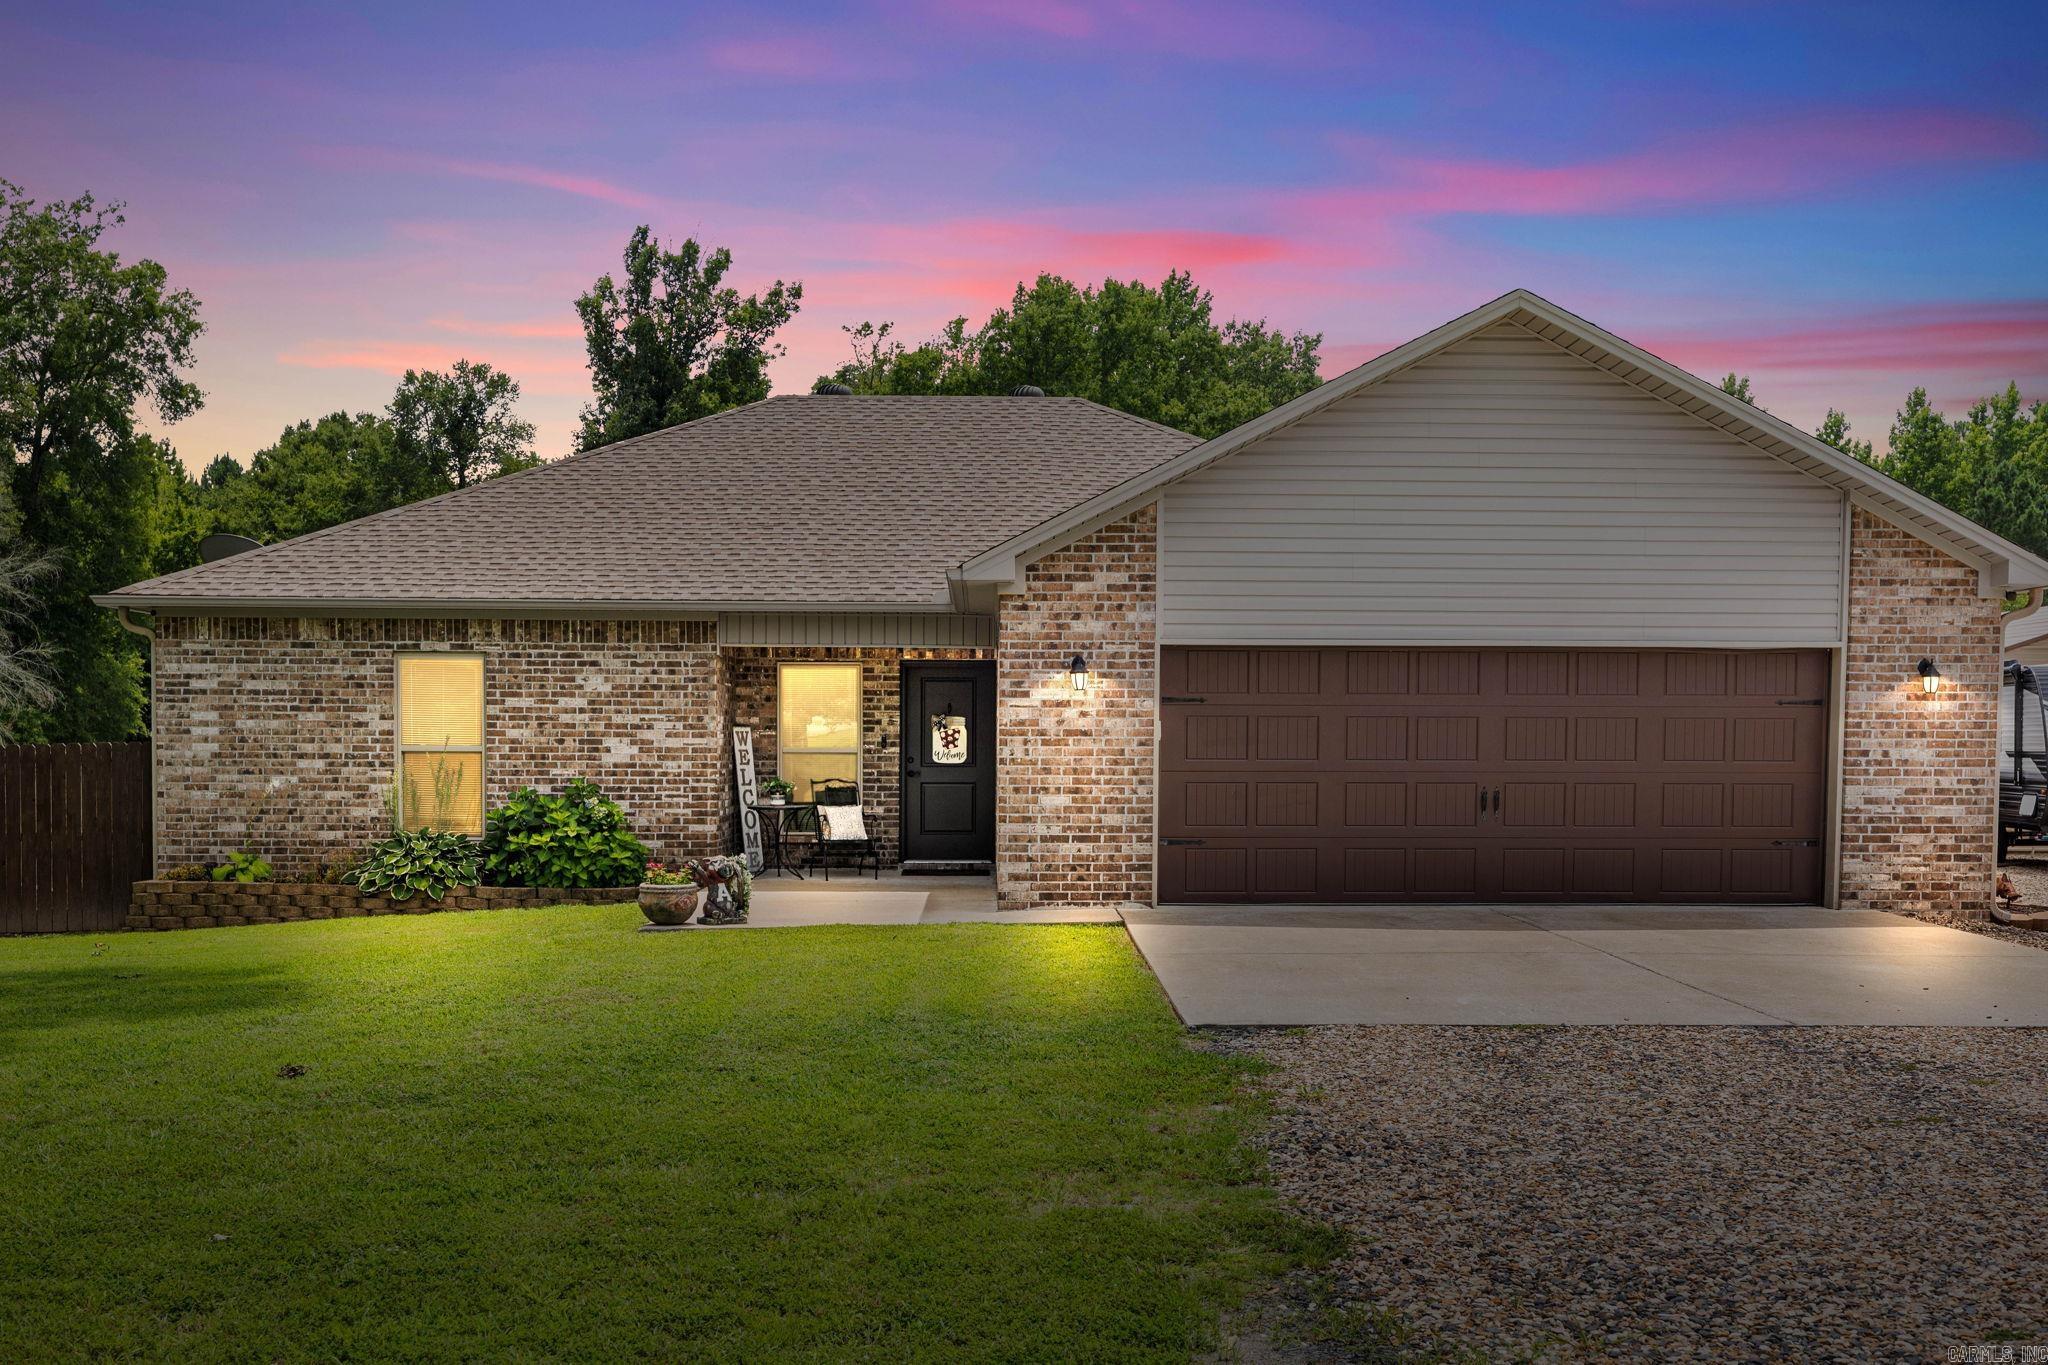
Country living with modern comfort! Nestled on 4.46 beautiful acres just outside the Cabot city limits, this well-maintained 3-bedroom, 2-bath home offers the perfect blend of privacy and convenience. Enjoy peaceful mornings on the covered back deck overlooking the above-ground pool, or spend your evenings watching deer, geese, and other wildlife right from your backyard. Need extra space? The 30x30 shop features electricity, concrete floors, two garage doors, and 220-volt electrical service, making it ideal for a welder, RV/Camper hookup, air compressor, or other heavy duty equipment. There is plenty of room for hobbies, storage, or a workshop. This property offers plenty of room to roam and has a pond just steps away from the backyard, perfect for fishing. Inside you’ll find thoughtful upgrades including granite countertops, stainless steel appliances, LED lighting, updated kitchen cabinetry, and a spacious primary suite with a tiled shower and granite vanity. Whether you’re looking for room to spread out, entertain, or simply enjoy the outdoors, this property checks all the boxes!
#26030350

Cabot

455 Oglesby Road

3 Beds

2 Baths

1,362 Sq.Ft.

$375,000

MLS#: 26030350
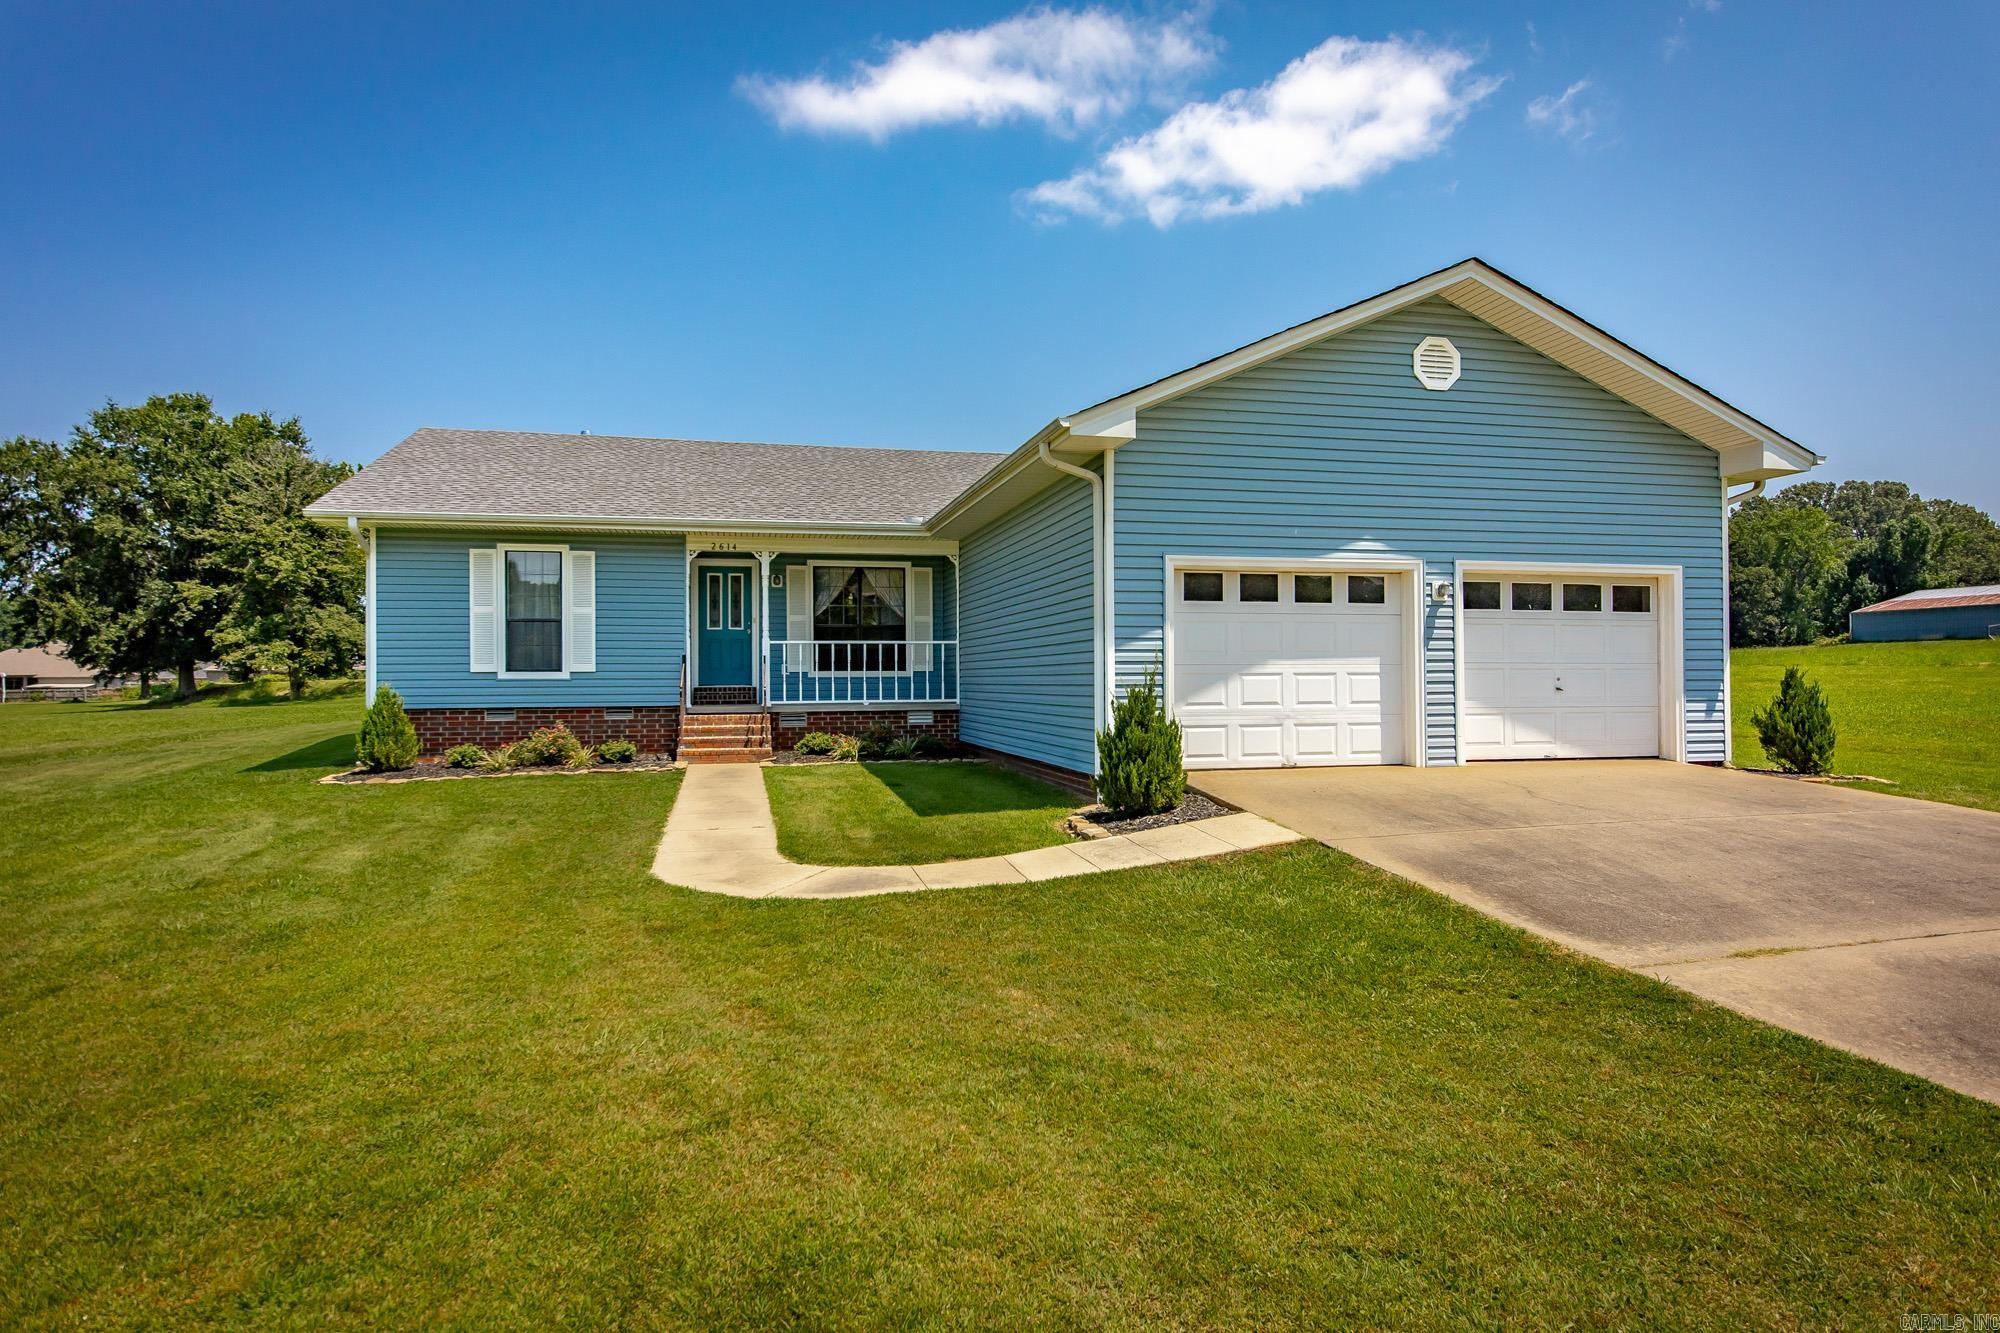
Welcome to this beautiful 6 acre level property. Just outside city limits. No restrictions. Bring your chickens and horses!! Plenty of room to grow your small business with highway frontage exposure. A smooth lawn to have football or soccer games with your friends. A pond in the perfect location for kids to do some fishing after school. House is ready for a family to move in and make it their own. Call and schedule your private tour today!
#26030067

Cabot

2614 AR Highway 38

3 Beds

2 Baths

1,931 Sq.Ft.

$325,000

MLS#: 26030067
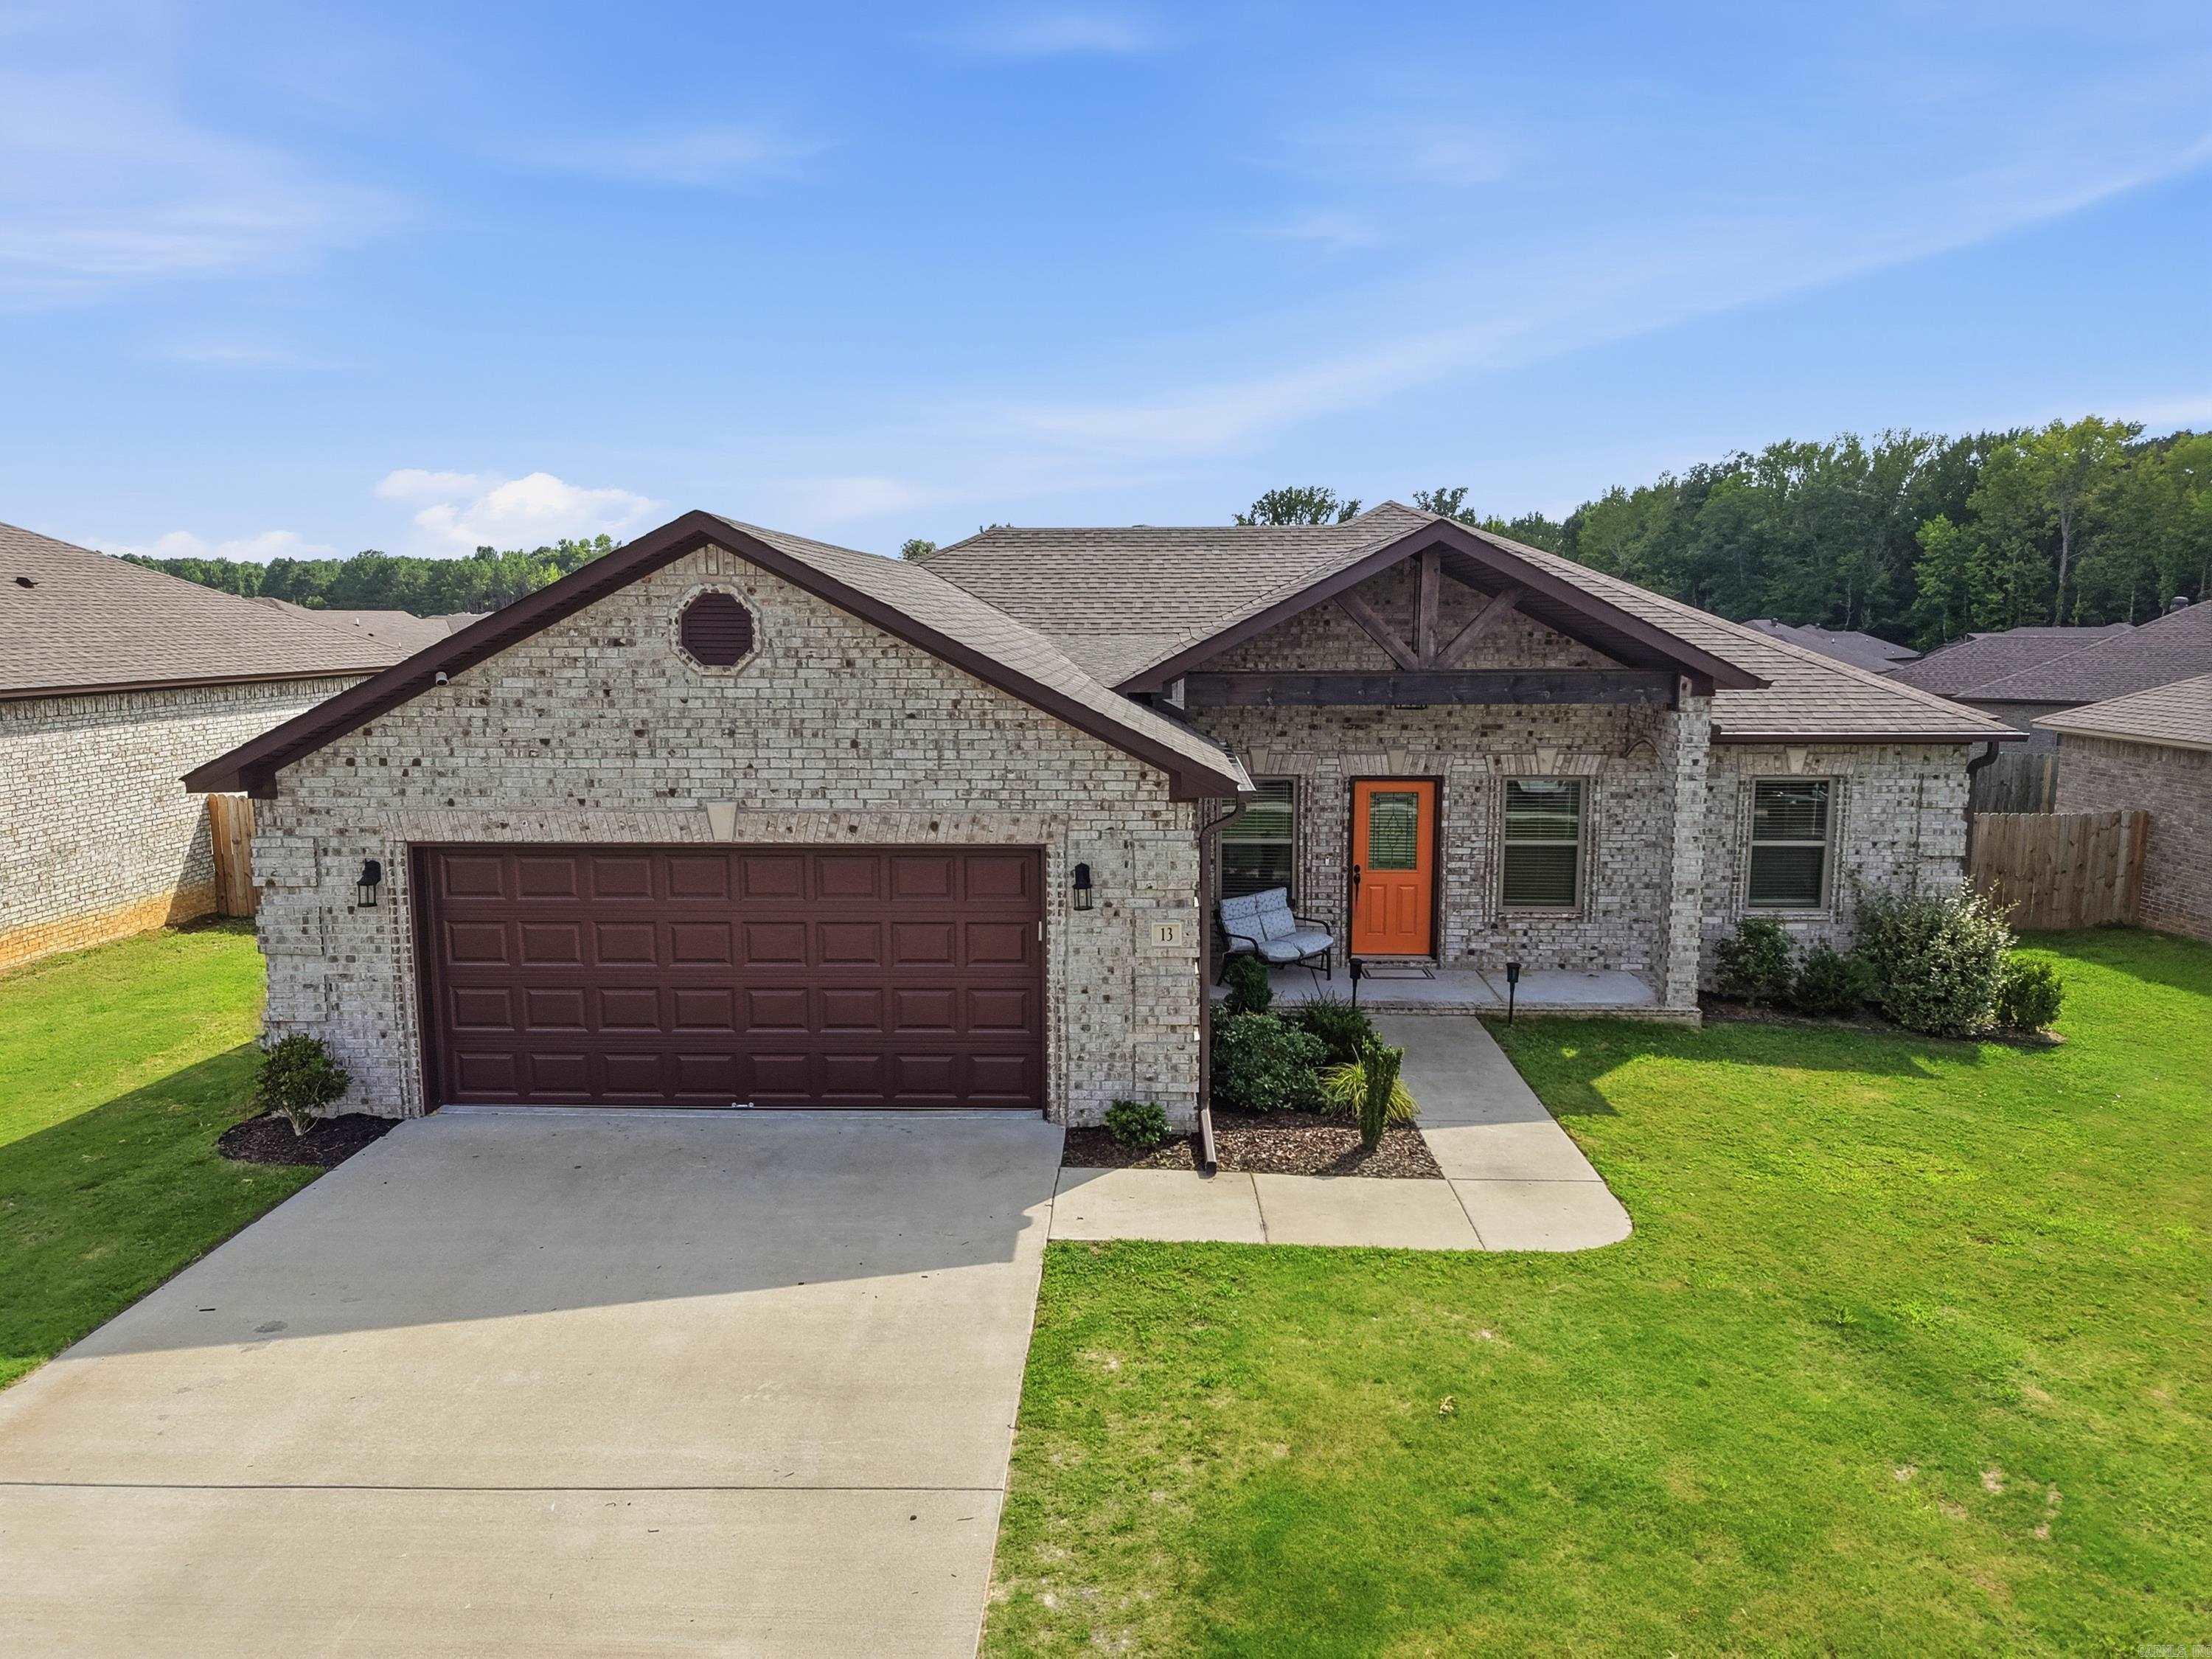
Don’t miss out on this home located in the desirable Autumn Brooke neighborhood within the Cabot School District. This beautifully maintained home offers a split, open floor plan with 4 bedrooms and 2 bathrooms across 1,765 square feet of living space and is located just minutes from Little Rock Air Force Base. The inviting living area is spacious and welcoming, featuring an electric fireplace and plenty of room for both relaxing and entertaining. The kitchen is thoughtfully designed with granite countertops, stainless steel appliances, tile backsplash, farmhouse sink, under-cabinet lighting, and abundant storage, with convenient access to the laundry room and two-car garage. The primary suite provides a private retreat with generous space, a double-sink vanity, soaking tub, walk-in shower, private toilet, and an oversized walk-in closet with built-in shelving. Additional bedrooms are well-sized and thoughtfully positioned for comfort and privacy. Step outside to enjoy evenings on the covered back patio overlooking the large backyard. Move-in ready and exceptionally cared for, this home truly checks all the boxes. Schedule your showing today!
#26029884

Cabot

13 Aberdeen Drive

4 Beds

2 Baths

1,765 Sq.Ft.

$310,000

MLS#: 26029884
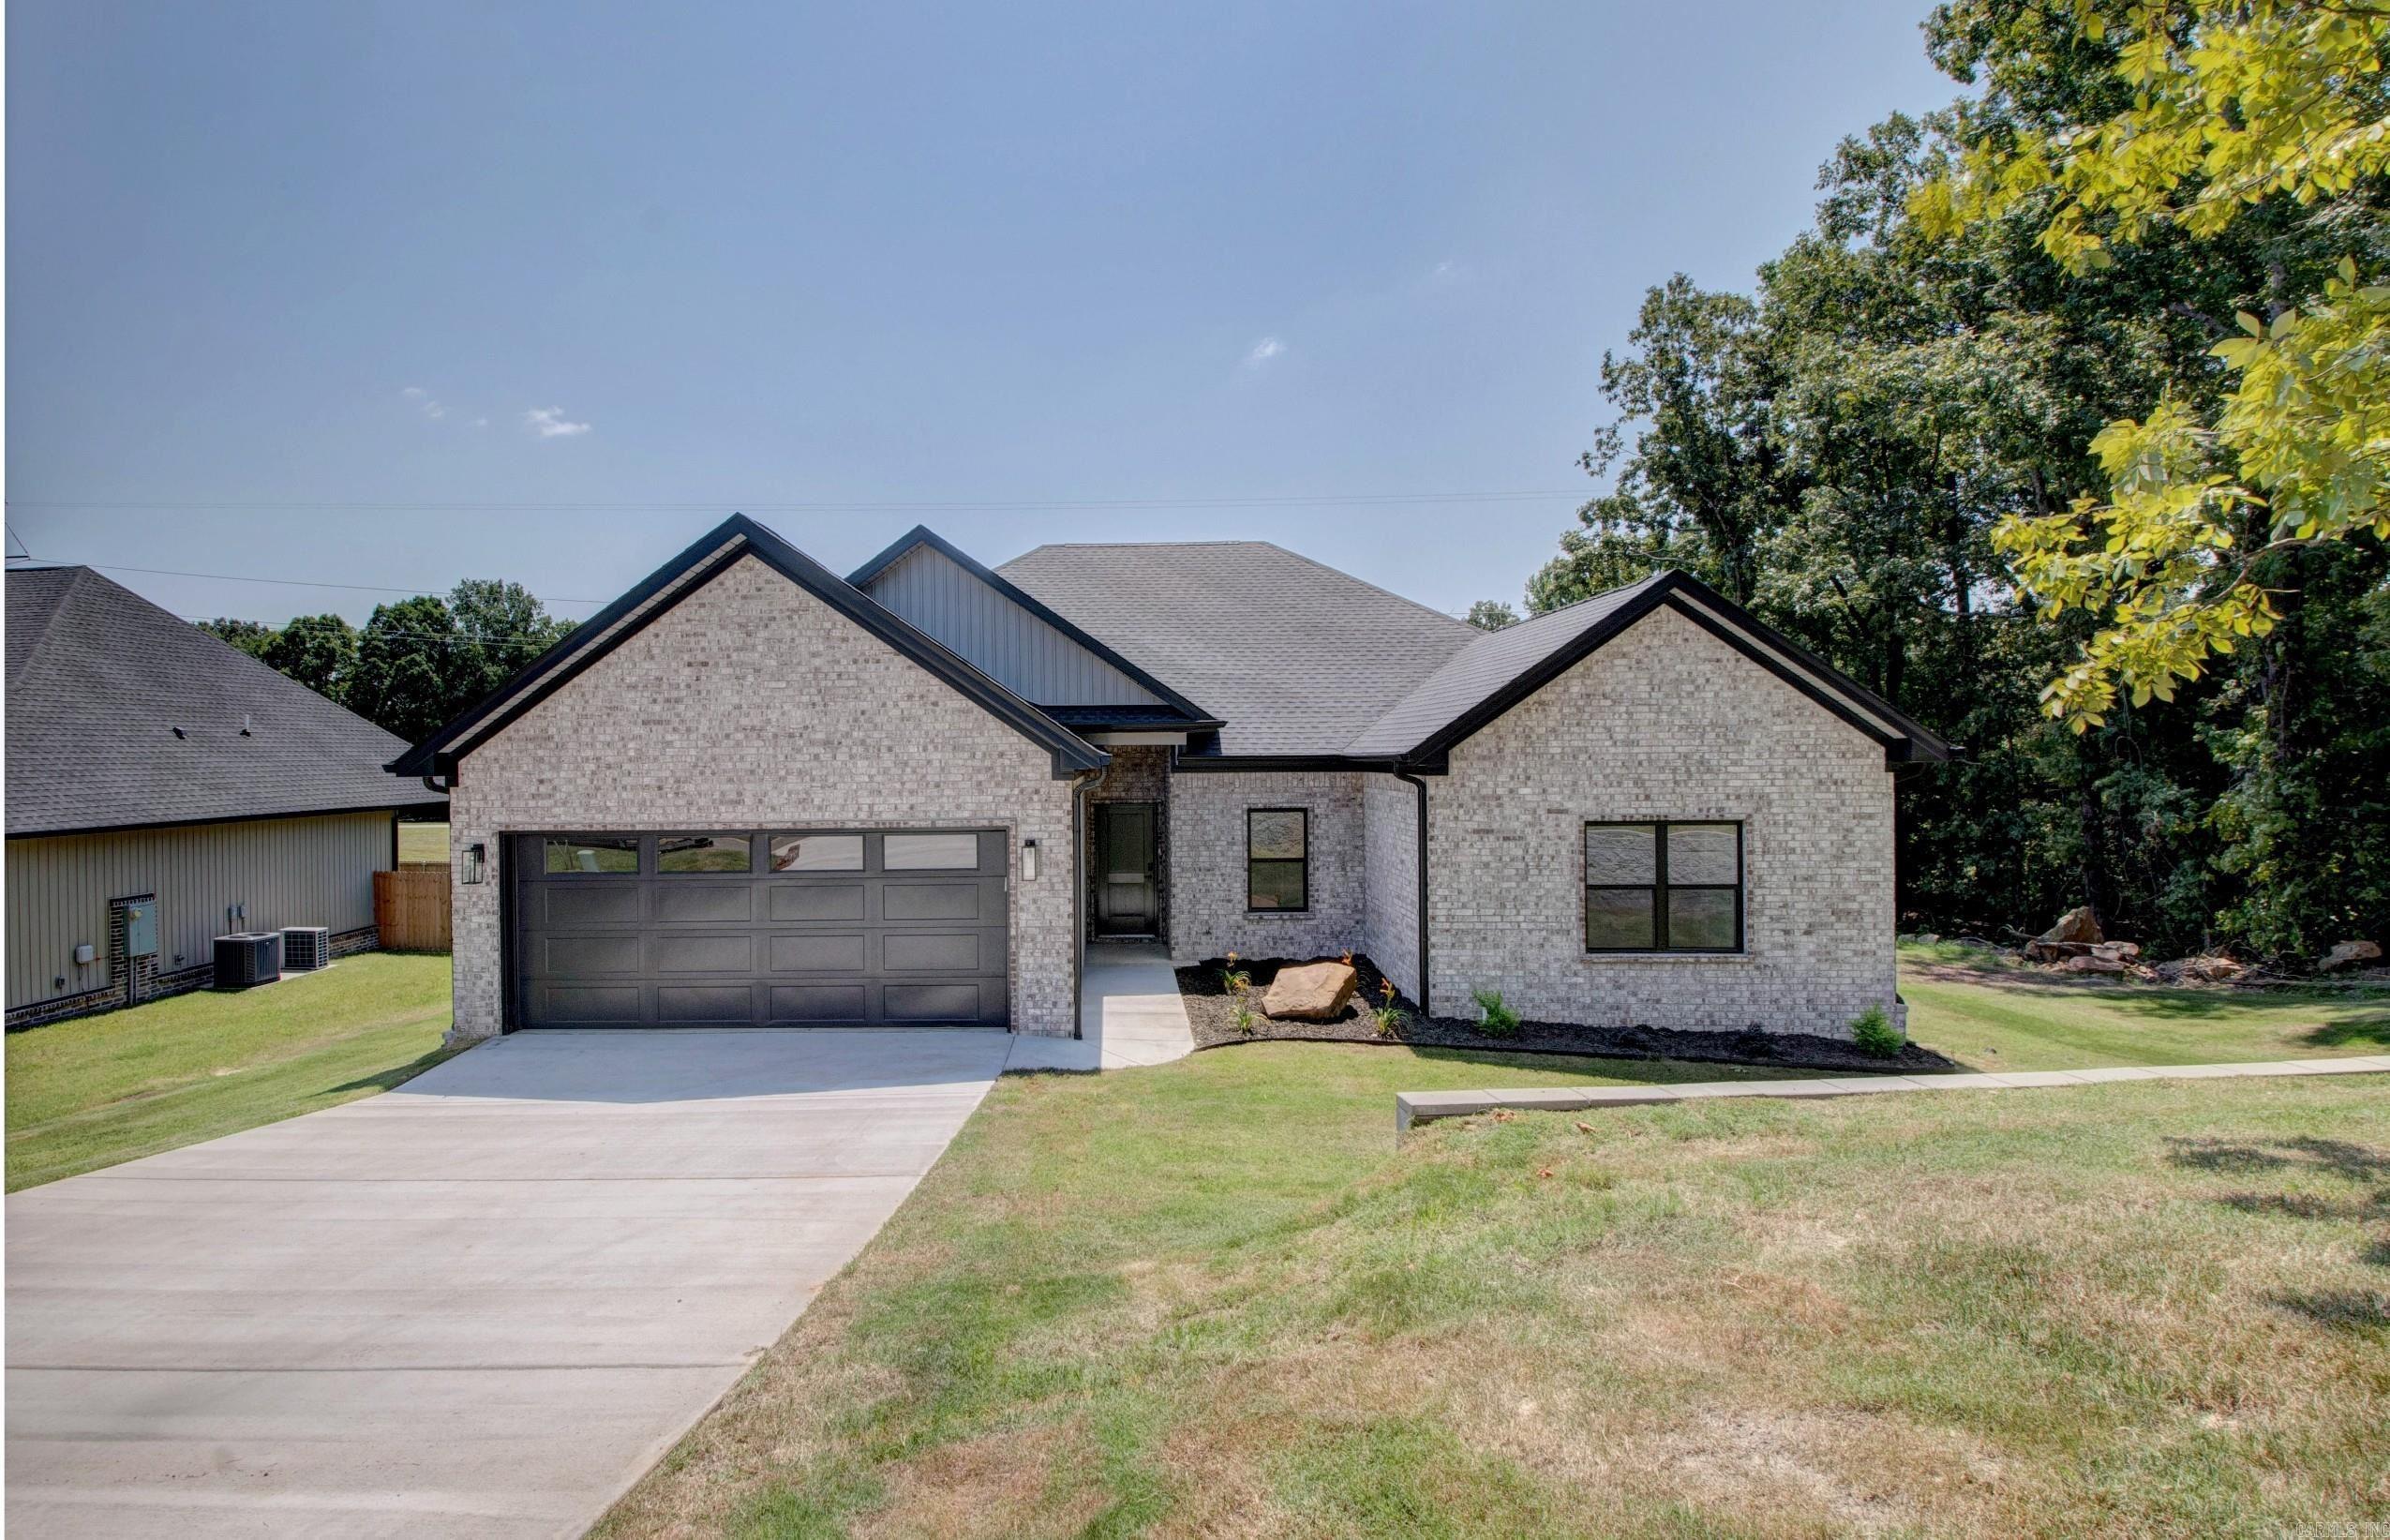
4 bed 2 bath home secluded at the end of the street. Home open floor plan, with Kitchen island & large living room. Master bedroom features tile shower & soaking tub with 2 large closets. All electric, foam insulation & energy efficient building. 3 spare bedrooms split floor plan, stained concrete floors through out.  Back yard is in the process of being fenced in and has big covered porch. Home backs up to green space that will not be developed.
#26030048

Cabot

32 Echohawk Ln

4 Beds

2 Baths

1,910 Sq.Ft.

$335,000

MLS#: 26030048
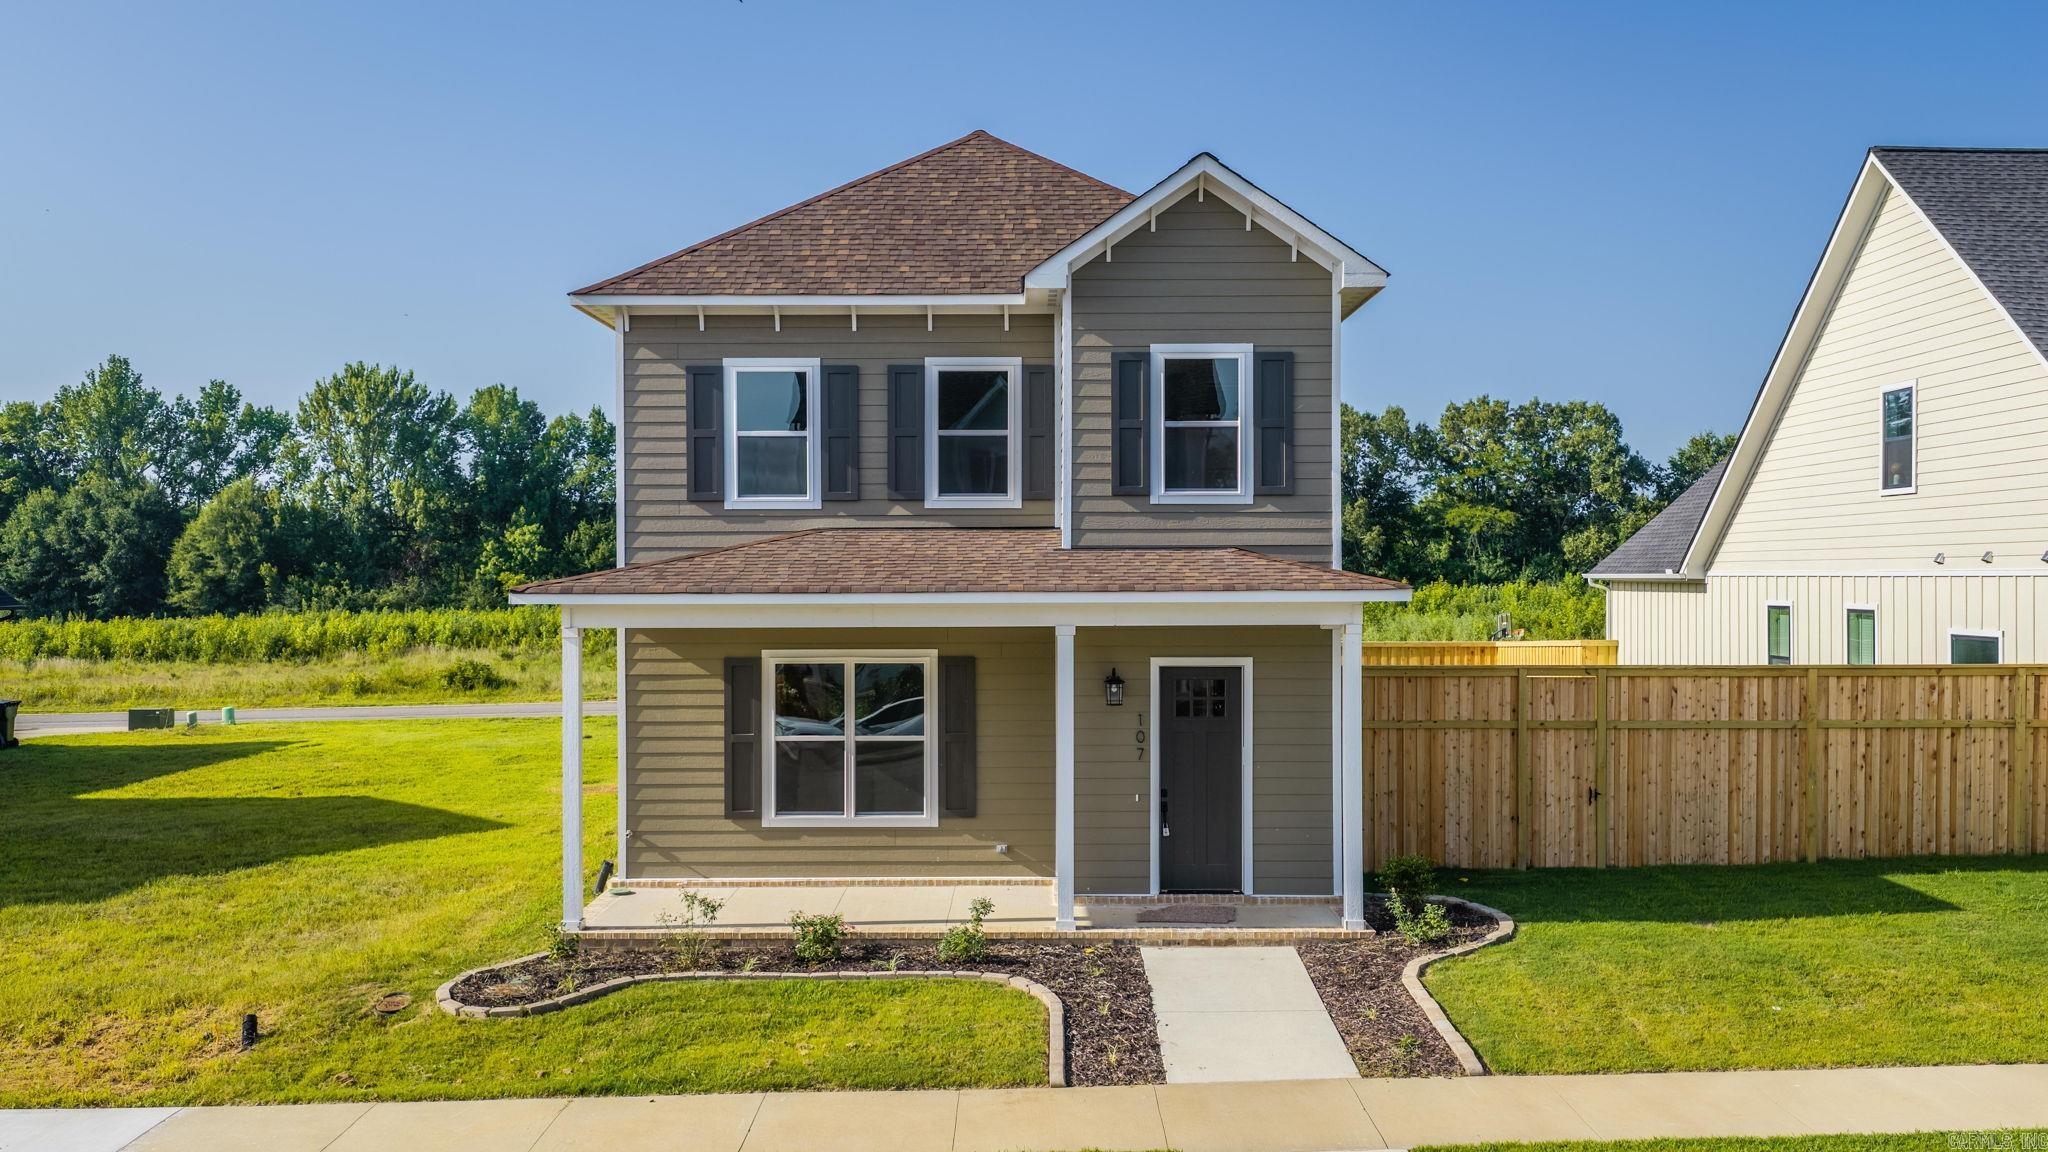
Timeless Craftsman charm and modern luxury! The inviting front porch brings back the nostalgic feeling of neighbors waving from their porch and evenings spent outdoors, creating a sense of community that's hard to find today. Built in 2026, this move-in ready home offers an open-concept design perfect for everyday living and memorable gatherings. The spacious main level features 10-foot ceilings, a stunning kitchen with quartz countertops, a large island, built-in oven, generous pantry with seamless flow into the dining and living areas. The primary suite is conveniently located downstairs and feels like a private retreat with a spa-inspired bath and a oversized walk-in closet. Upstairs find large bedrooms, 9-foot ceilings, and plenty of room for everyone. Thoughtfully designed with energy-saving features, this home delivers comfort and efficiency for years to come. Relax on the covered back porch and enjoy outdoor living. Rear-entry garage access from the alley helps maintain beautiful curb appeal. Conveniently located just minutes from I-57, shopping, dining, and everyday conveniences. Offering upscale finishes, energy efficiency and outstanding value, this one truly has it ALL!
#26029691

Cabot

107 Legacy Way

4 Beds

2 Baths

2,225 Sq.Ft.

$370,000

MLS#: 26029691
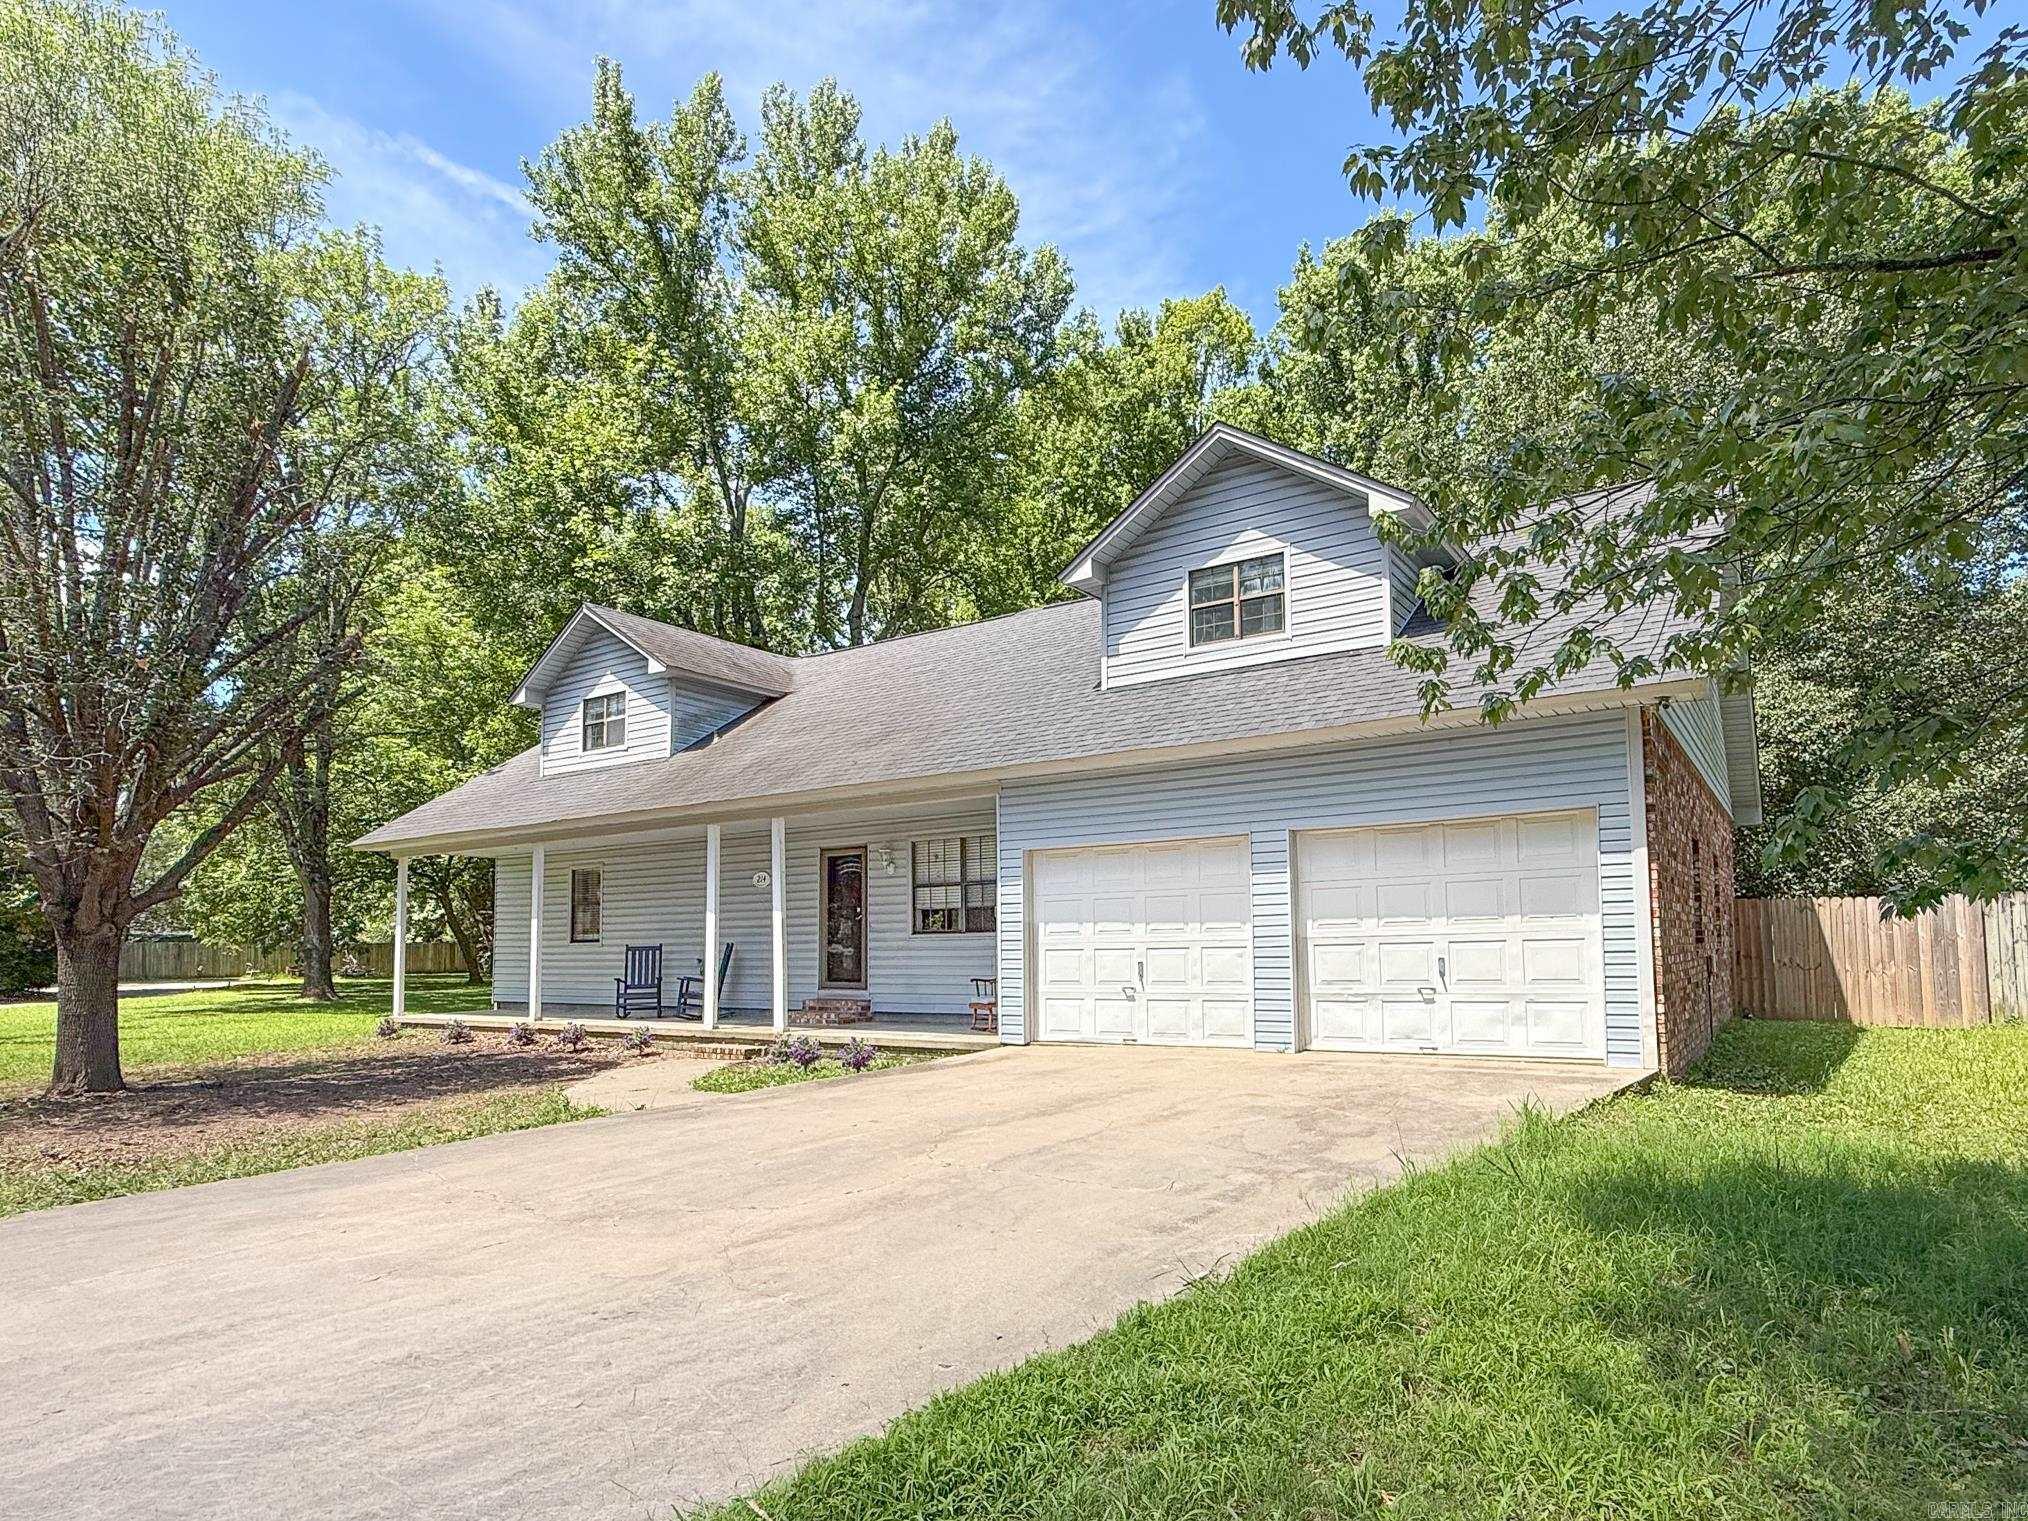
Welcome home to this spacious 4 bedroom, 2 bathroom home in Cabot! The charming front porch offers the perfect spot to relax and unwind before stepping inside to a cozy living area featuring a fireplace. The updated kitchen is sure to impress with tile flooring, tile backsplash, granite countertops, and all new stainless steel appliances. The beautifully updated bathrooms add a fresh, modern touch to the home. The main level also includes two bedrooms, a full bathroom, and a large laundry room with plenty of space for storage and everyday convenience. Upstairs, you'll find two additional bedrooms, each with access to a full bathroom, along with a large bonus room that provides endless possibilities for a playroom, media room, home office, or workout space. Just off the bonus room is an additional nook that would make the perfect craft area, study space, or hobby room. Step outside to enjoy the expansive deck with a covered roof, ideal for entertaining guests or enjoying quiet evenings outdoors. With flexible living spaces both inside and out, this Cabot home offers room for everyone to spread out and make it their own.
#26029686

Cabot

214 Pin Oak Drive

4 Beds

3 Baths

2,628 Sq.Ft.

$299,900

MLS#: 26029686
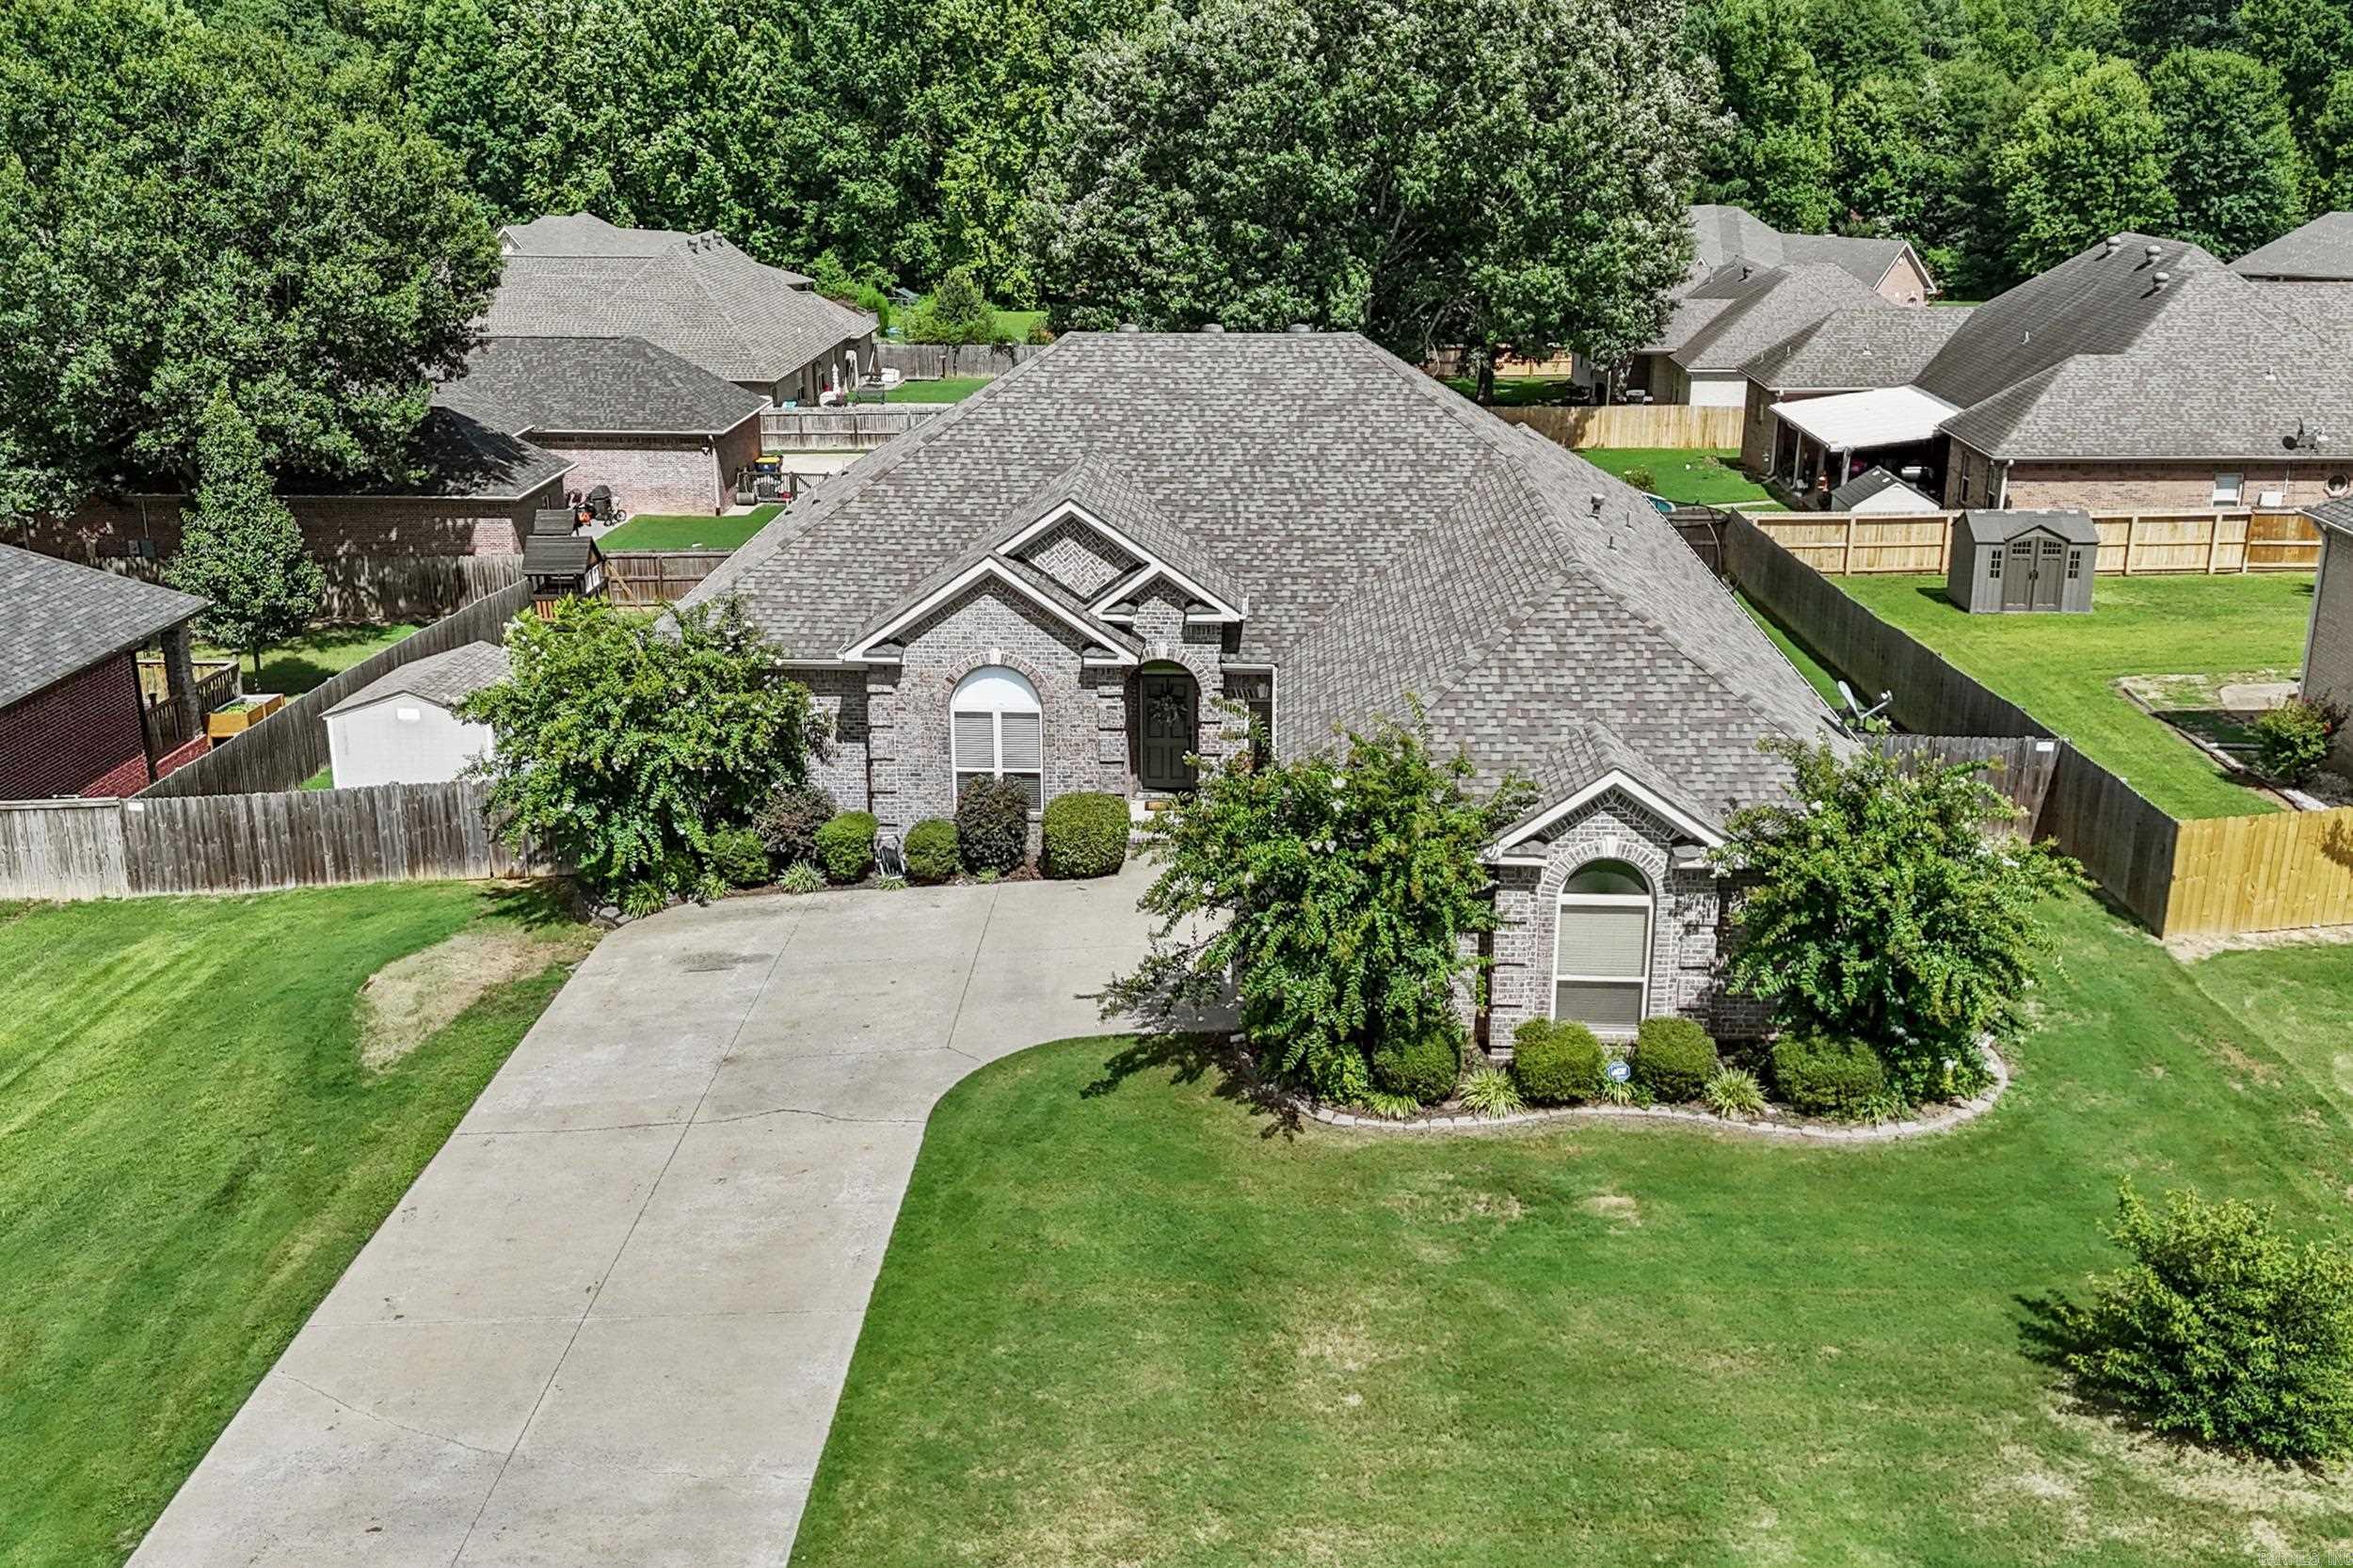
One of the nicest homes in prestigious Shiloh Subdivision! This beautifully maintained 2,707 SF home offers 4 bedrooms, 3 full baths, 2 living areas, and a fantastic split floor plan. The private 4th bedroom and bath are ideal for guests or in-law quarters. Rich trim work throughout adds elegance. The formal living room features hardwood floors, a gas log fireplace, and a wall of windows, while the second living area opens to the spacious kitchen with a tray ceiling and hardwood floors. The kitchen offers a downdraft cooktop, convection wall oven, oversized breakfast bar, huge pantry, abundant cabinetry, and generous counter space. The primary suite includes separate vanities, a corner soaking tub, walk-in shower, and large walk-in closet. Enjoy the covered back porch overlooking the privacy-fenced backyard. Storage building stays. Oversized side-load garage with new mini-split HVAC. Roof and fence replaced in 2022, HVAC in 2019. Many updates and improvements in the past year include smart water heater, dishwasher, faucets, cabinet hardware, light fixtures, ceiling fans, fresh paint, water softener with reverse osmosis at kitchen sink, 10-person storm shelter, and generator hookup.
#26029062

Cabot

19 Cumberland Dr.

4 Beds

3 Baths

2,707 Sq.Ft.

$425,000

MLS#: 26029062

 - property

Send a message

Message successfully sent.

Your message

What is 3 + 4 ?

Reason for contacting?

I agree to receive email communication and understand I can unsubscribe at any time.

I agree to be contacted by All Around Real Estate via call, email, and text for real estate services. To opt out, you can reply 'stop' at any time or reply 'help' for assistance. You can also click the unsubscribe link in the emails. Message and data rates may apply. Message frequency may vary. Privacy Policy

Sign Out

Virtual Assistant

Would you like to take the next step with this property? We can help you schedule a showing or virtual tour, or send you more details.

Yes, I would like more information.

Thank You for Your Reply, One of Our Agents will contact you as soon as possible

No, maybe later.

Thank you, you can always contact me via email, phone number or through the contact form.

Realhub AI

Lucy - Your AI-Powered Realtor

Update Your Temporary Password

Personalize your search

Enter your email and we'll notify you immediately when new listings match what you're looking for.

or enter email address

Already have an account ? Login here

Continue your home search

I agree to receive communications and understand I can unsubscribe at any time.

I agree to be contacted by All Around Real Estate via call, email, and text for real estate services. To opt out, you can reply 'stop' at any time or reply 'help' for assistance. You can also click the unsubscribe link in the emails. Message and data rates may apply. Message frequency may vary. Privacy Policy

Already have an account ? Login here

We use cookies

We use cookies primarily for analytics to enhance your experience. By accepting, you agree to our use of these cookies. You can manage your preferences or learn more about our cookies policy.