
Features & Amenities

Interior

  • Other Interior Features

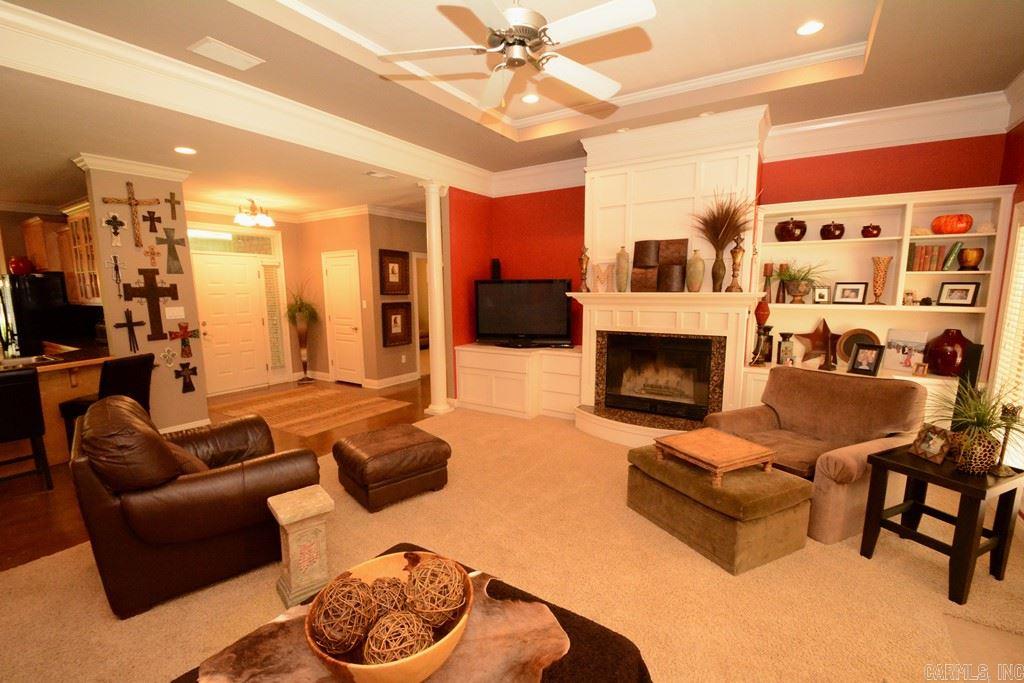
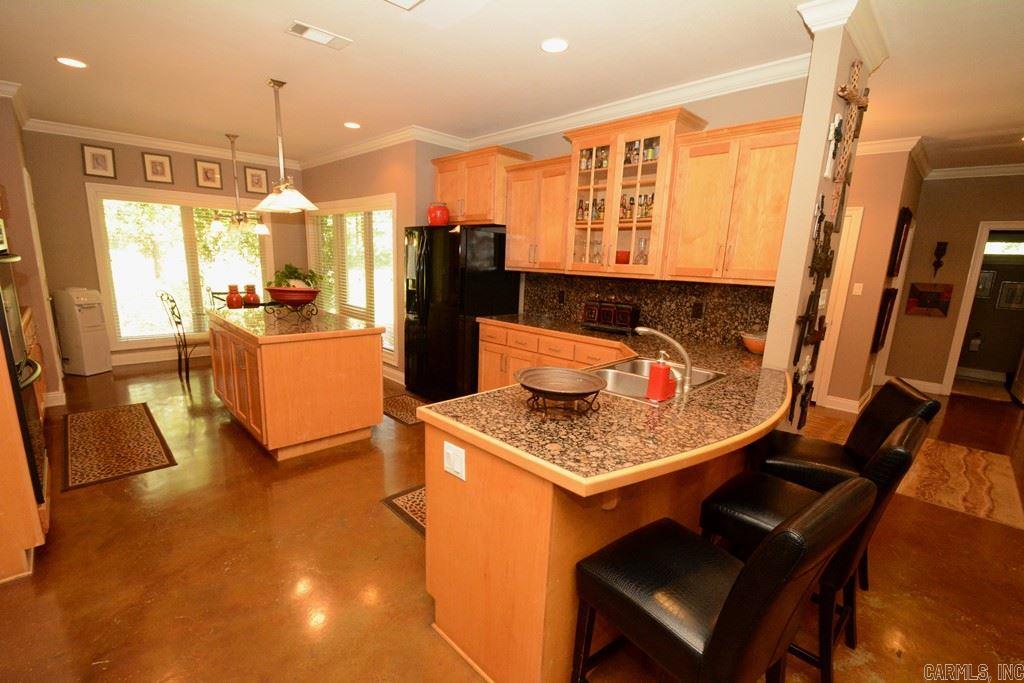
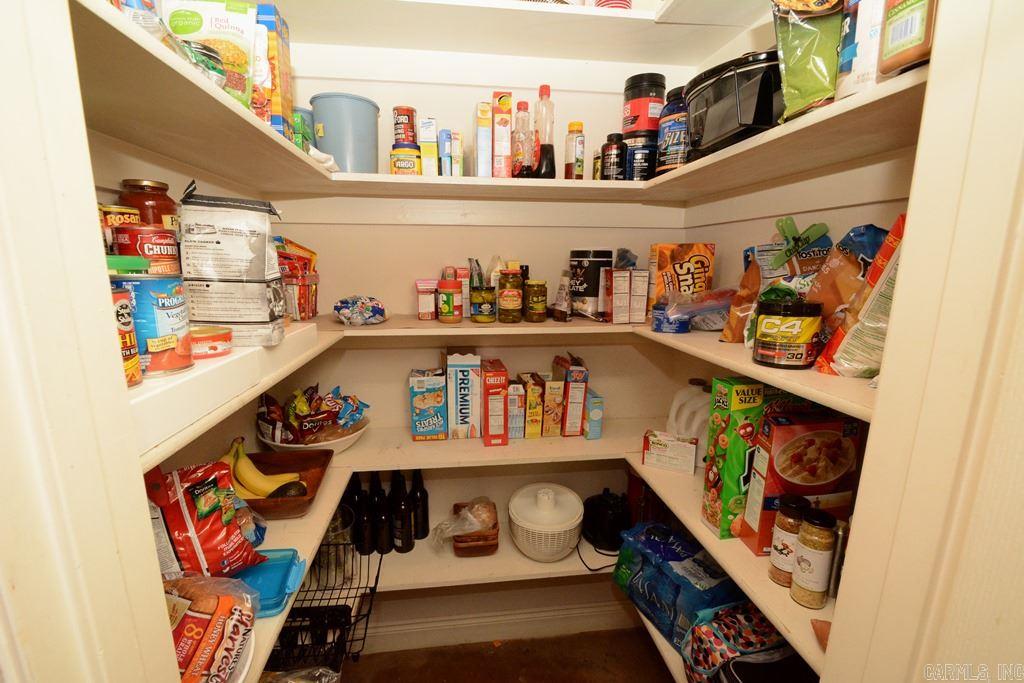
    Breakfast Bar, Pantry, Walk-In Closet(s), Ceiling Fan(s), Tray Ceiling(s)

  • Total Bedrooms

    4

  • Bathrooms

    3

  • Cooling YN

    YES

  • Cooling

    Electric, Central Air

  • Heating YN

    YES

  • Heating

    Natural Gas, Central

  • Pet friendly

    N/A

Exterior

  • Garage

    Yes

  • Garage spaces

    3

  • Construction Materials

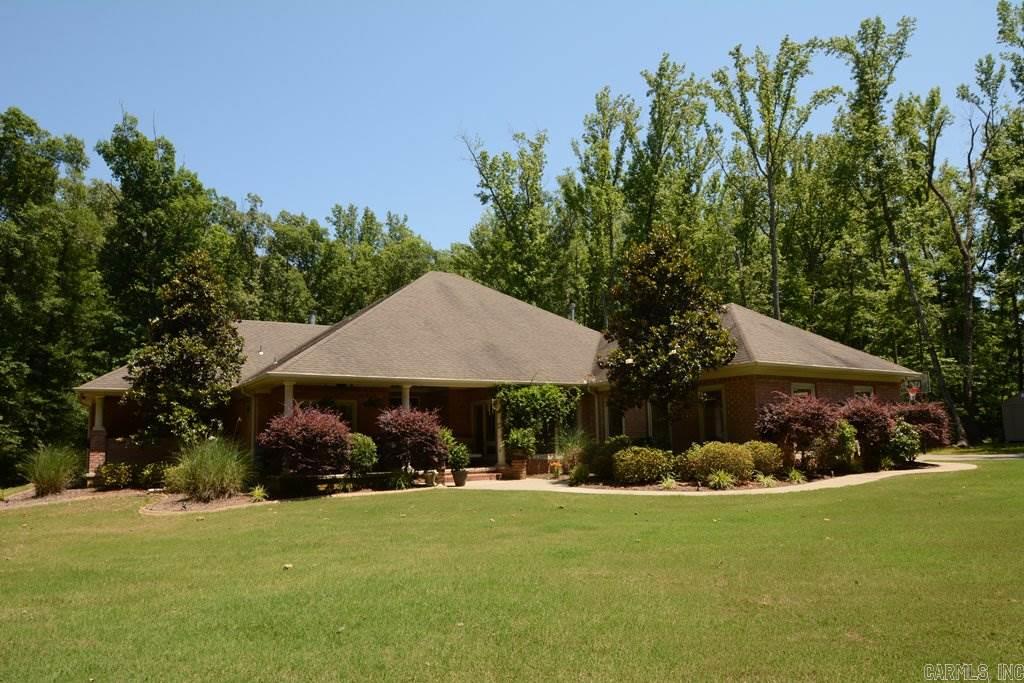
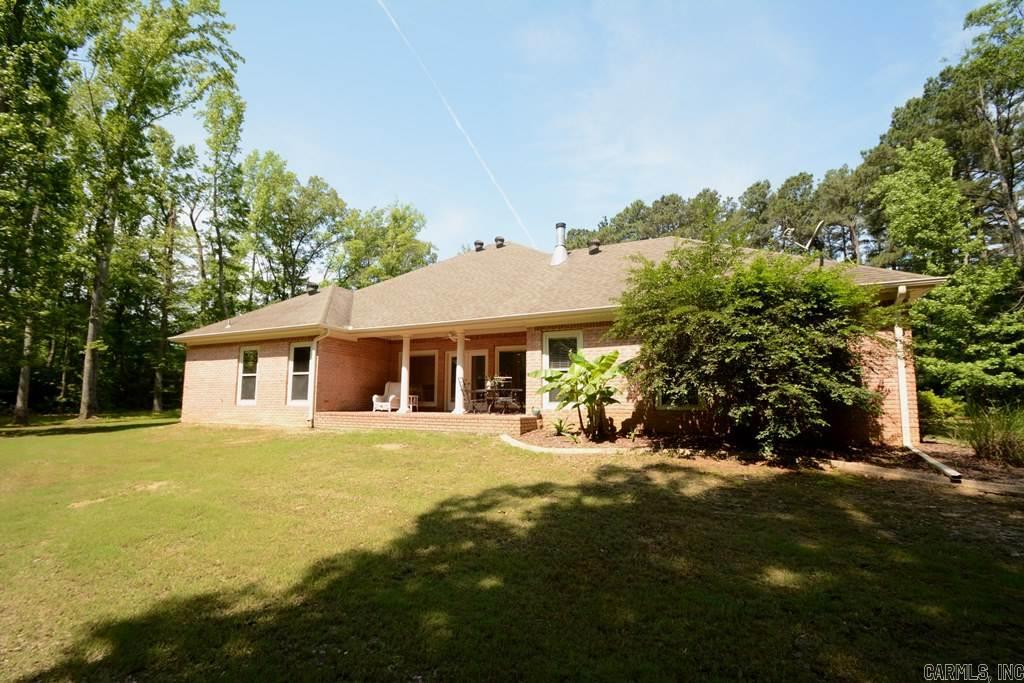
    Brick

  • Parking

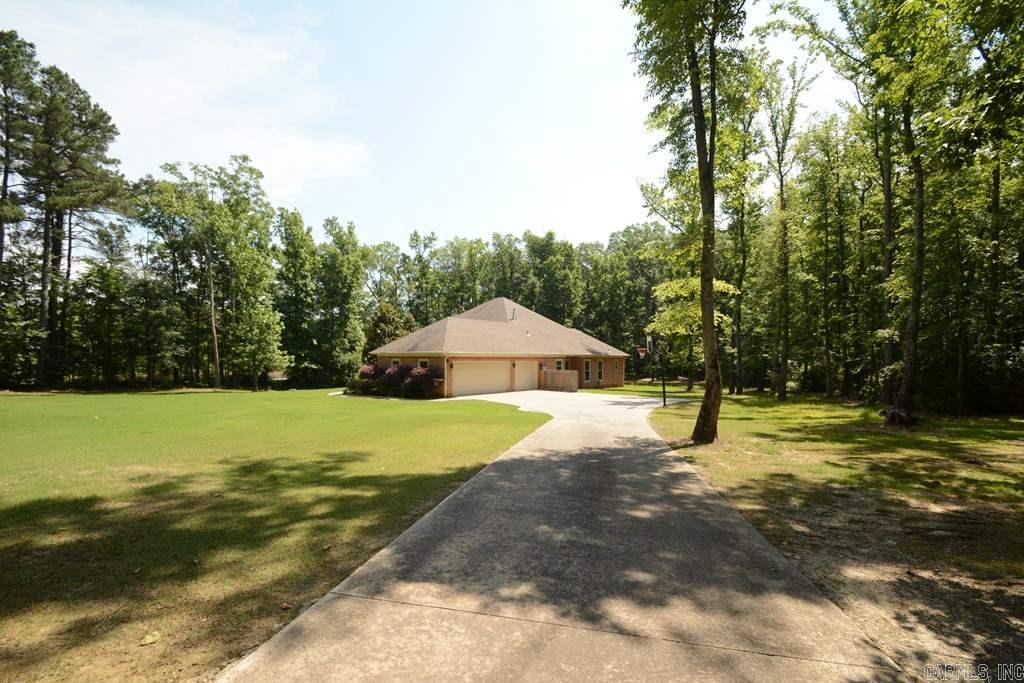
    Garage Door Opener, Garage, Garage Faces Side

  • Patio and Porch Features

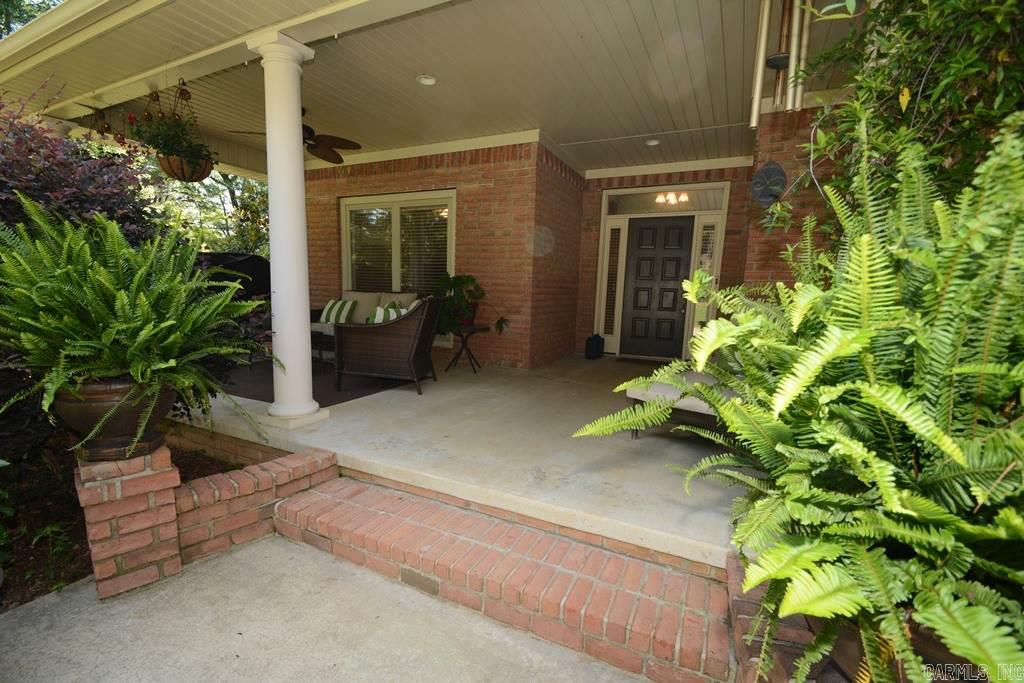
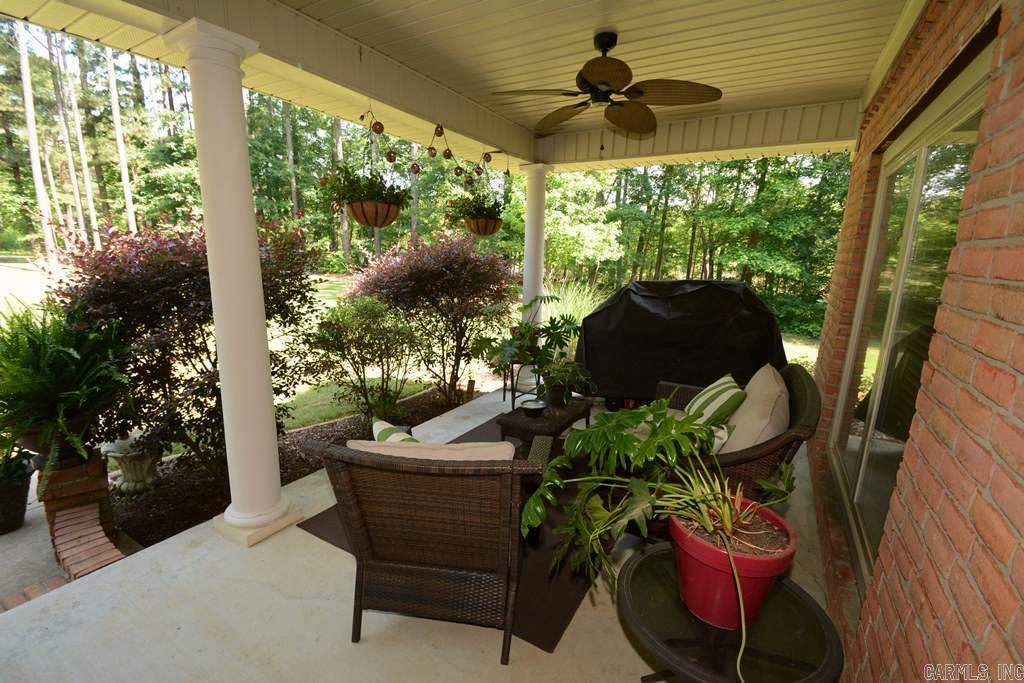
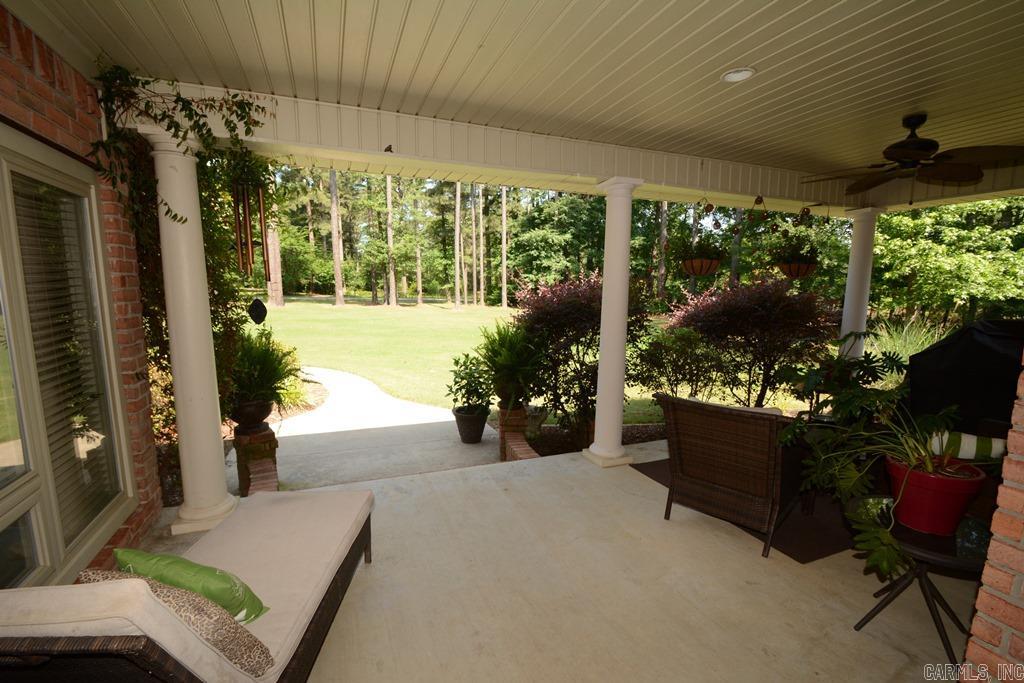
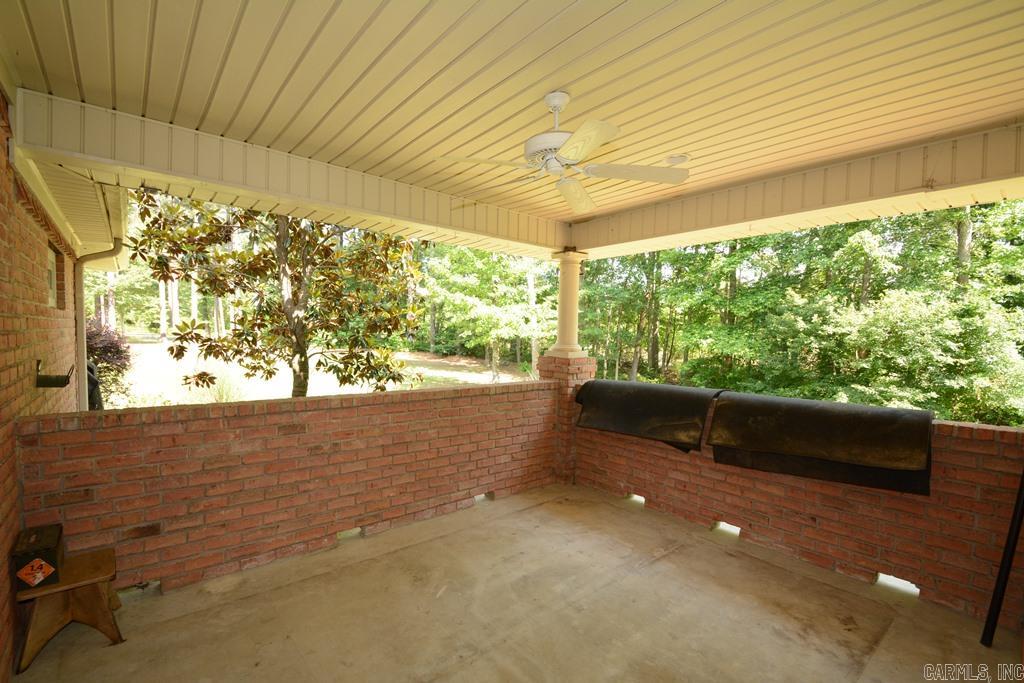
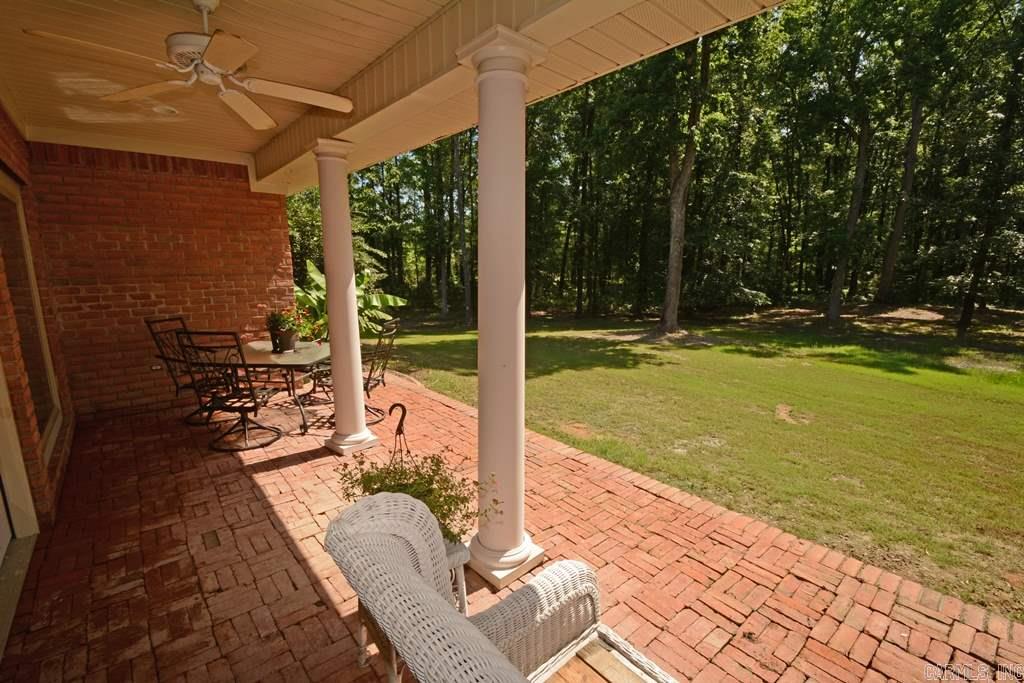
    Patio, Porch

  • Pool

    No

Area & Lot

  • Lot Features

    Corner Lot, Level

  • Lot Size(acres)

    3.0

  • Property Type

    Residential

  • Property Sub Type

    Single Family Residence

  • Architectural Style

    Traditional

Price

  • Sales Price

    $279,900

  • Tax Amount

    $1,879.36

  • Financing Options

    VA

  • Sq. Footage

    2,619

  • Price/SqFt

    $106

HOA

  • Association

    No

Property Resources

  • Horse Property

    NO

School District

  • Elementary School

    Southside

  • Middle School

    Cabot South

  • High School

    Cabot

Property Features

  • New Construction

    NO

  • Accessibility Features

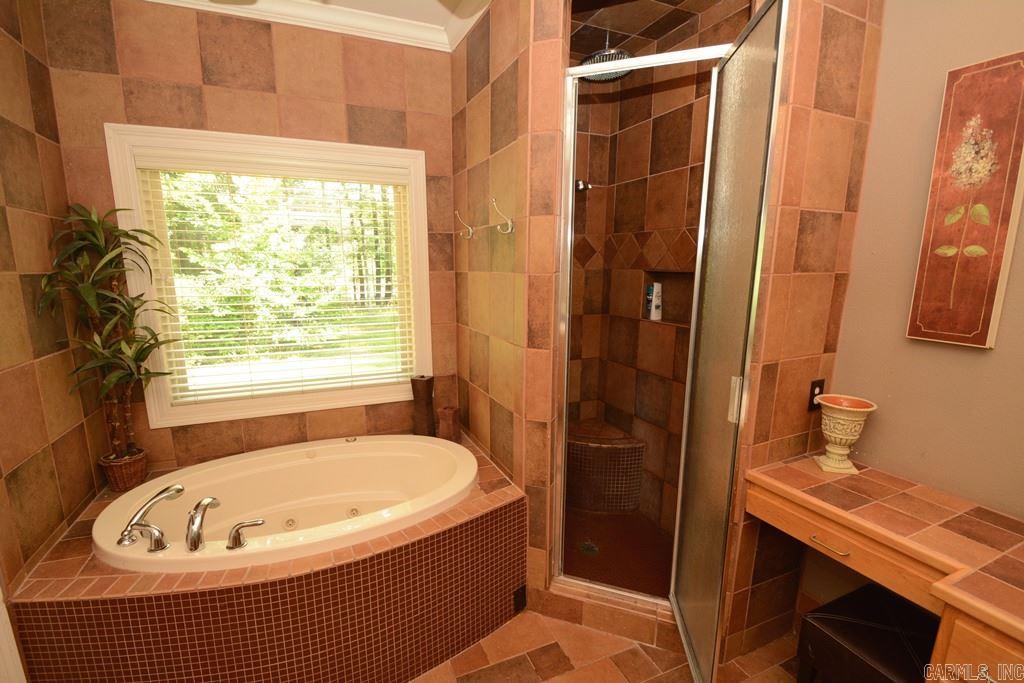
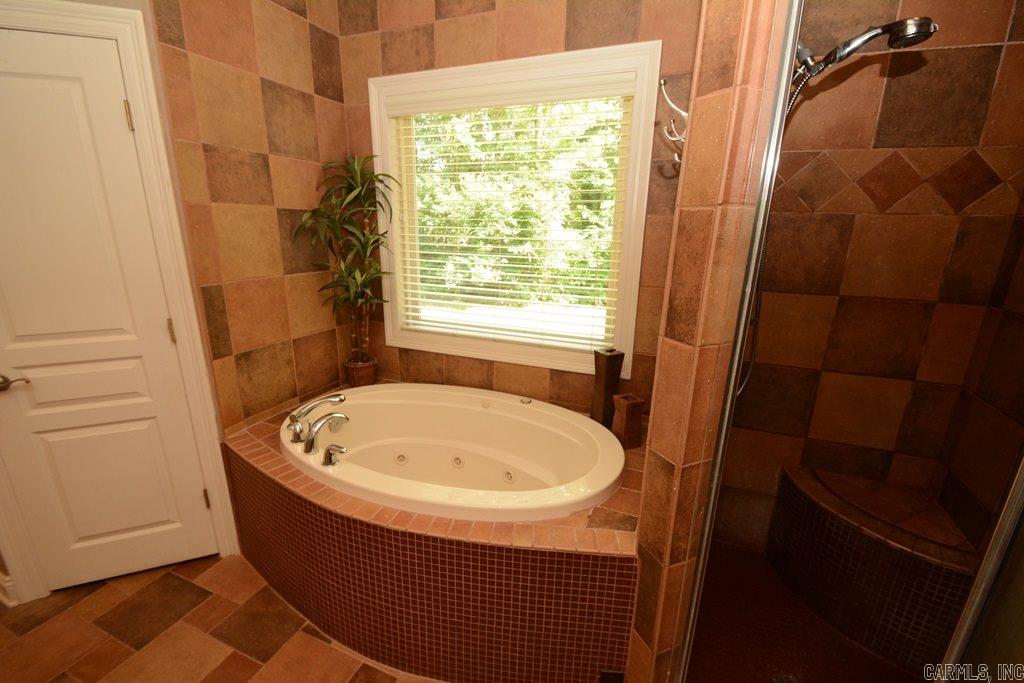
    Therapeutic Whirlpool

  • Sewer

    Septic Tank

  • Water Source

    Public

Schedule a Showing

Showing scheduled successfully.

<
>
IN PERSON
VIA CHAT

What is 3 + 4 ?


Change time

Mortgage calculator

Estimate your monthly mortgage payment, including the principal and interest, property taxes, and HOA. Adjust the values to generate a more accurate rate.

Your payment

Principal and Interest:

$

Property taxes:

$

HOA fees:

$

Total loan payment:

$

Total interest amount:

$

Location

County

Lonoke

Elementary School

Southside

Middle School

Cabot South

High School

Cabot

Listing Courtesy of Jon Bloomberg , Crye-Leike REALTORS Cabot Branch

RealHub Information is provided exclusively for consumers' personal, non-commercial use, and it may not be used for any purpose other than to identify prospective properties consumers may be interested in purchasing. All information deemed reliable but not guaranteed and should be independently verified. All properties are subject to prior sale, change or withdrawal. RealHub website owner shall not be responsible for any typographical errors, misinformation, misprints and shall be held totally harmless.

Agent Lura Kitchens

REALTORĀ®

Lura Kitchens

Call Lura today to schedule a private showing.


* Listings on this website come from the FMLS IDX Compilation and may be held by brokerage firms other than the owner of this website. The listing brokerage is identified in any listing details. Information is deemed reliable but is not guaranteed. If you believe any FMLS listing contains material that infringes your copyrighted work please click here to review our DMCA policy and learn how to submit a takedown request.Ā© 2024 FMLS.
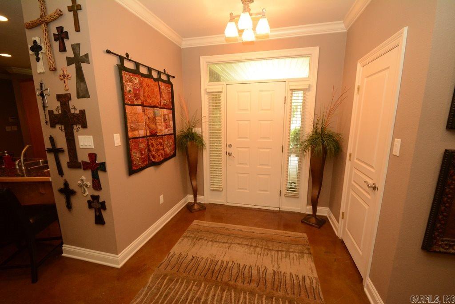
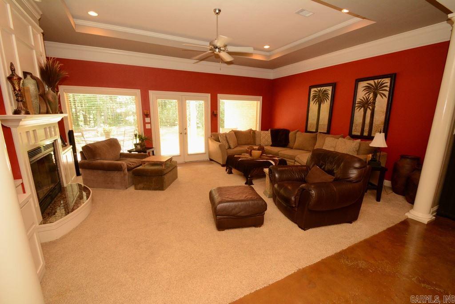
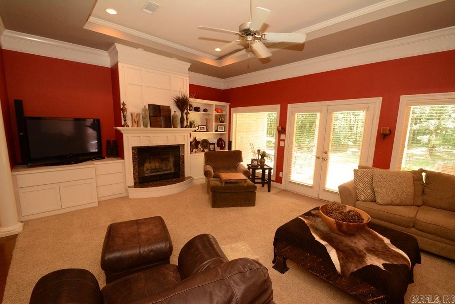
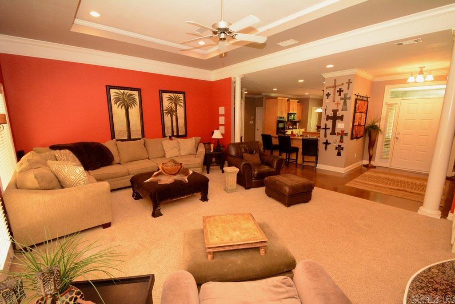
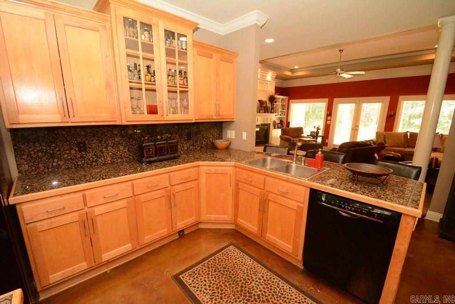
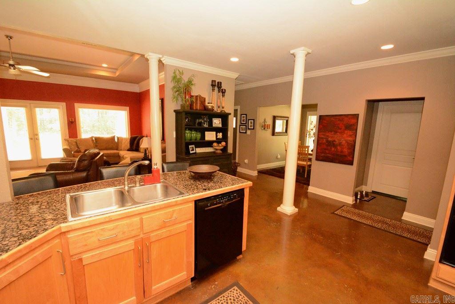
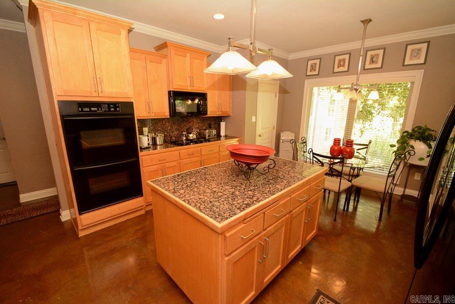
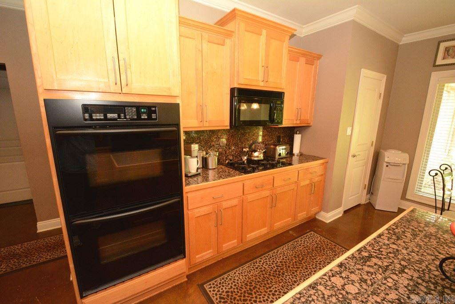
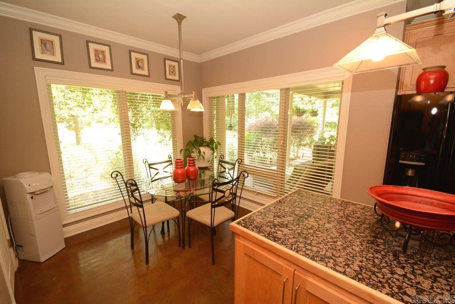
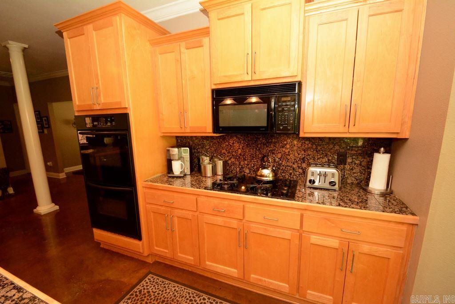
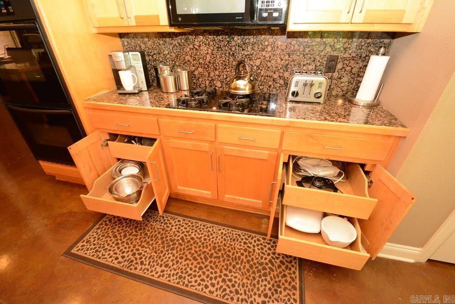
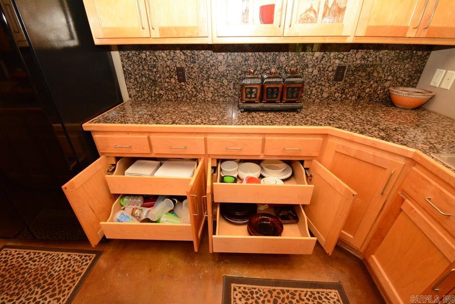
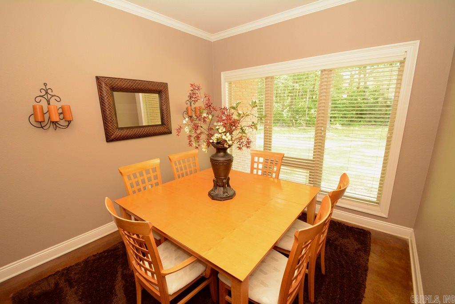
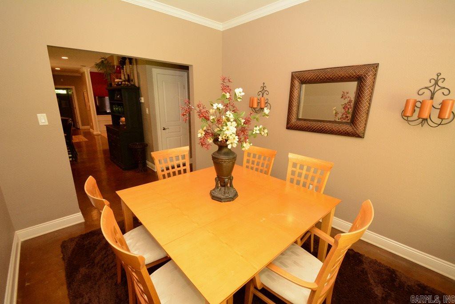
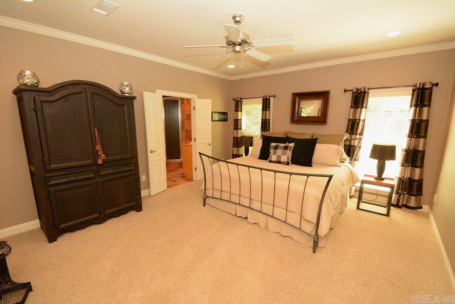
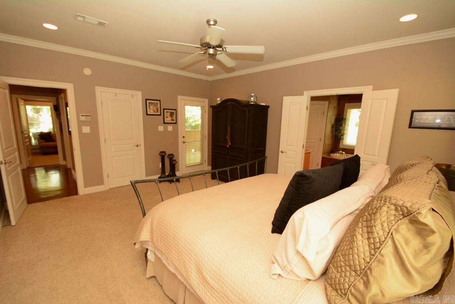
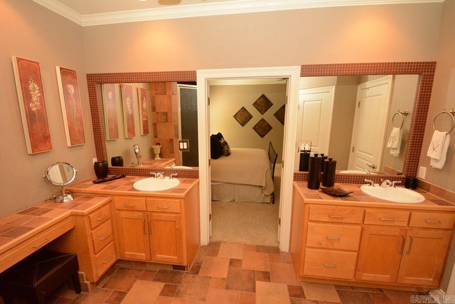
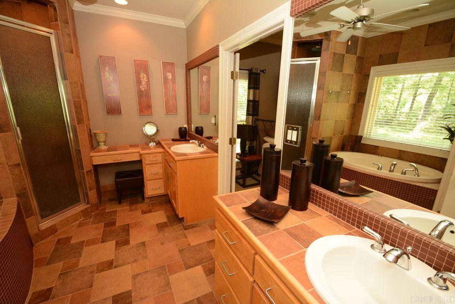
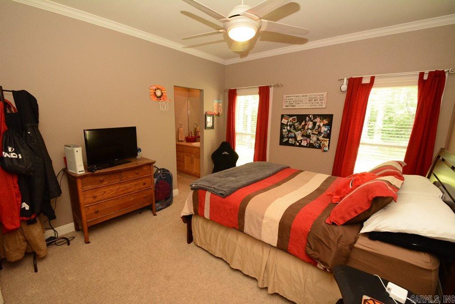
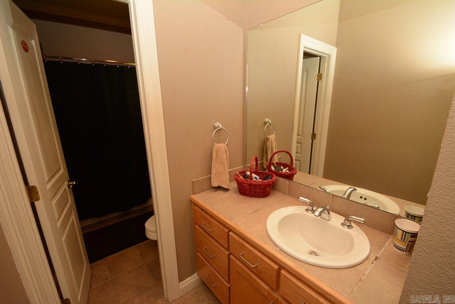
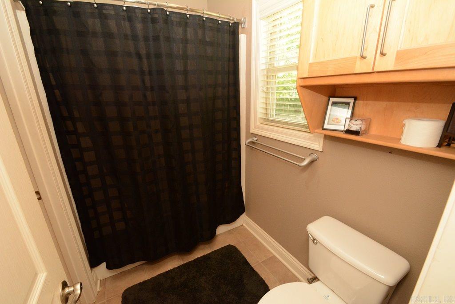
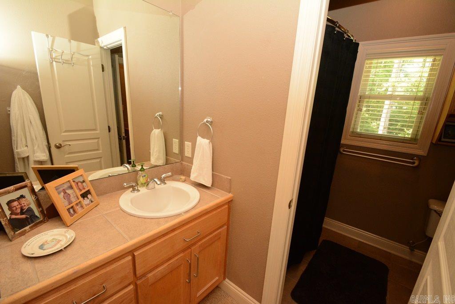
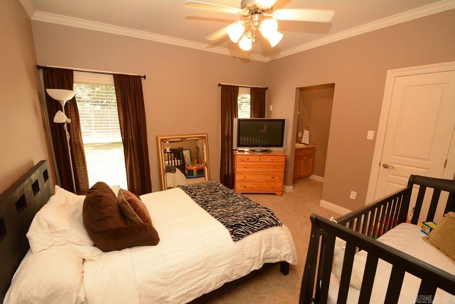
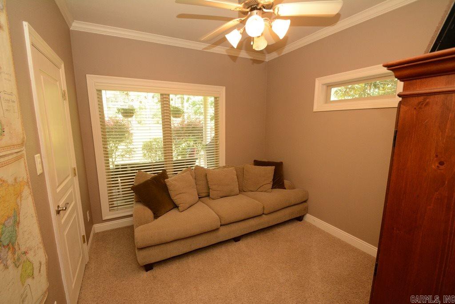
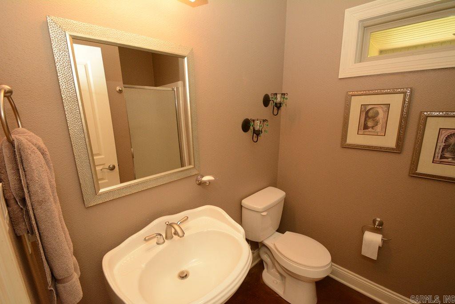
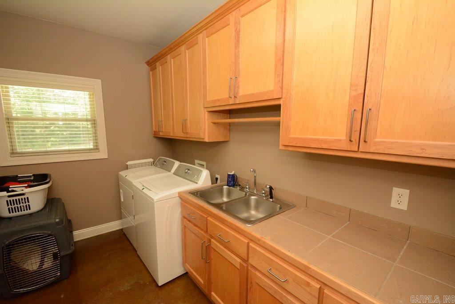
Perfect seclusion just south of Cabot. Tucked away on a private 3 acre lot surrounded by trees. Great 4 BR split plan with Jack and Jill set up on one side. Guest bedroom with full 3rd bath on the other. Master suite to die for with private covered porch. Perfect plan for entertaining with huge living area open to kitchen. Contemporary Kitchen with flat panel maple cabinets with brushed nickel wire pulls. Lots of roll out shelves. Kitchenaid appliances. Double Convection ovens. New dishwasher. Much More!!!

435 Hunt Drive

Message successfully sent.

What would you like to know?

What is 3 + 4 ?

I agree to receive email communication and understand I can unsubscribe at any time.

I agree to be contacted by All Around Real Estate via call, email, and text for real estate services. To opt out, you can reply 'stop' at any time or reply 'help' for assistance. You can also click the unsubscribe link in the emails. Message and data rates may apply. Message frequency may vary. Privacy Policy

Related Properties

New on site today
Welcome to this beautiful new construction patio home in Gated Community.   This stunning 3-bedroom, 2-bath patio home offering 1,500 square feet of thoughtfully designed living space in a desirable gated community. This brand-new home features an open floor plan that seamlessly connects the kitchen, dining, and living areas-perfect for both everyday living and entertaining.  The vaulted ceiling in the living room enhances the spacious feel, while luxury vinyl flooring flows throughout the home for a modern, low-maintenance finish.  The kitchen beautifully appointed with granite countertops, a tile backsplash, and plenty of cabinetry for storage.  The primary suite is privately located apart from the other bedrooms and features a large walk-in tile shower with generous closet space.  Enjoy outdoor living on the covered back patio, and appreciate added convenience with a separate laundry room and energy-efficient HVAC system for year-round comfort. This home offers style, efficiency, and comfort-all within a secure, gated community.
#26031416

Cabot

914 W Dell Vista Cove

3 Beds

2 Baths

1,533 Sq.Ft.

$255,000

MLS#: 26031416

New on site today
Welcome to this stunning new construction home that perfectly blends modern design with everyday comfort. Featuring 3 spacious. bedrooms & 2 full baths, this thoughtfully designed split floor plan offers both privacy & functionality. Step inside to  an inviting open-concept layout, ideal for entertaining & daily living. The living room showcases a beautiful vaulted ceiling with a striking stained beam. Luxury vinyl flooring throughout the home, complemented by gorgeous granite countertops in the kitchen & baths. Retreat to the primary suite where you'll find a beautifully designed walk-in tiled shower. Situated on a desirable corner lot within a gated community, this home features also covered patio for relaxing and a 2 car garage. With generously sized rooms & high-end finishes throughout, this home offers the perfect combination of style, comfort, and low maintenance living. Home is currently under construction, pictures represent what finished product may look like.  Pictures to be updated and construction continues
#26031417

Cabot

942 Villa Vista Circle

3 Beds

2 Baths

1,600 Sq.Ft.

$267,200

MLS#: 26031417

New on site today
Welcome to this beautiful new construction patio home in Gated Community with low maintenance living!    This stunning 3-bedroom, 2-bath patio home offering 1,460 square feet of thoughtfully designed living space and  features an open floor plan that seamlessly connects the kitchen, dining, and living areas-perfect for both everyday living and entertaining.  The vaulted ceiling in the living room enhances the spacious feel, while luxury vinyl flooring flows throughout the home for a modern, low-maintenance finish.  The kitchen beautifully appointed with granite countertops, a tile backsplash, and plenty of cabinetry for storage.  The primary suite is privately located apart from the other bedrooms and features a large walk-in tile shower with generous closet space.  Enjoy outdoor living on the covered back patio, and appreciate added convenience with a separate laundry room and energy-efficient HVAC system for year-round comfort. This home offers style, efficiency, and comfort-all within a secure, gated community. Home is currently under contract and pictures represent what finished product will look similar to.
#26031418

Cabot

944 Villa Vista Circle

3 Beds

2 Baths

1,460 Sq.Ft.

$243,820

MLS#: 26031418

New on site 3 days ago
Herk Nation... don’t just picture the house, picture the weekends. Coffee on the oversized covered porch. Everyone splashing in the pool. Friends gathered around the grill. Butterflies visiting the wildflower garden while the dogs run around the fully fenced backyard. This all-brick, move-in-ready 4-bedroom, 2-bath home in the Cabot School District sits right behind Stagecoach Elementary and was built for real life, with oversized rooms and plenty of space for everyone to spread out. The open living, kitchen, and dining area keeps everyone together, while the split floor plan gives everyone room to recharge. Add in a spacious primary suite, thoughtful updates, gutters, and a backyard you’ll never want to leave... and you’ll understand why this one feels like home. Come check it out in person! Agents please see remarks!
#26031065

Cabot

72 Cimarron Circle

4 Beds

2 Baths

1,994 Sq.Ft.

$318,500

MLS#: 26031065

New on site 1 day ago
Discover the perfect blend of quality, comfort, and convenience in this beautiful 3-bedroom, 2-bathroom home located in Caiden Place Subdivision. Thoughtfully designed with an open floor plan, this home offers bright, inviting spaces that make everyday living effortless. The home has modern finishes, plenty of cabinet space, pantry, and a functional layout that’s perfect for hosting family and friends. Conveniently located near schools, shopping, restaurants, and just a short drive to Little Rock, this home is ideal for anyone looking for the benefits of new construction in a welcoming community. Give me a call!
#26031309

Cabot

105 Bradford Drive

3 Beds

2 Baths

1,403 Sq.Ft.

$273,585

MLS#: 26031309

New on site 1 day ago
Beautifully designed 3-bedroom, 2.5-bath home offers the perfect blend of style, comfort, and functionality. Step inside to an open-concept floor plan featuring a spacious living area, a well-appointed kitchen with modern finishes, and a convenient half bath for guests. The private primary suite provides a relaxing retreat with a luxurious en-suite bath, while two additional bedrooms offer plenty of space for family, guests, or a home office. Located in a desirable area, access to schools, shopping, restaurants, Little Rock Air Force Base, and more!
#26031311

Cabot

103 Bradford Drive

3 Beds

2 Baths

1,514 Sq.Ft.

$294,999

MLS#: 26031311

New on site 2 days ago
Welcome to 26 Barnwell Drive, where comfort, character, and convenience come together. This 3-bedroom, 2.5-bath home offers 1,514 square feet of well-designed living space in one of Cabot's established neighborhoods. Mature trees provide shade and curb appeal, while the fully fenced backyard offers plenty of room for kids, pets, gardening, or entertaining. Need extra space for projects, storage, or hobbies? The 24x24 shop is ready for whatever you have in mind. Inside, you'll find a functional floor plan with spacious living areas and a layout designed for everyday living. Located just minutes from Cabot schools, shopping, dining, and everything the city has to offer, this home combines the convenience of town with the charm of an established neighborhood. Whether you're looking for your first home, room to grow, or a property with extra workspace, this one checks all the boxes. Schedule your private showing today.
#26031134

Cabot

26 Barnwell Drive

3 Beds

2 Baths

1,514 Sq.Ft.

$224,900

MLS#: 26031134

New on site 4 days ago
Lovely Logan plan in Wolfsbridge at Cabot, located in Cabot, Arkansas! These new construction homes feature modern finishes for comfortable living! Each home has LVP flooring and carpet. In the kitchen and bathrooms, you’ll find beautiful quartz countertops. The primary bathroom features a walk-in shower and a quartz vanity!  Each home will have 4-sides brick with HardieĀ® siding per plan. These homes come with a programmable thermostat! 10-year limited Homebuyer’s Warranty! Photos may be stock photos, representative of plan only and may vary as built. Annual taxes is an estimate. HOA is $375 per year with a $75 Transfer fee.
#26030847

Cabot

53 Wolfsbridge Loop

4 Beds

2 Baths

2,035 Sq.Ft.

$292,000

MLS#: 26030847

New on site 4 days ago
Charming Coleman plan in Wolfsbridge at Cabot, located in Cabot, Arkansas! These new construction homes feature modern finishes for comfortable living! Each home has LVP flooring and carpet.  In the kitchen and bathrooms, you’ll find beautiful quartz countertops. The primary bathroom features a walk-in shower and a quartz vanity!  Each home will have 4-sides brick with HardieĀ® siding per plan. These homes come with a programmable thermostat! 10-year limited Homebuyer’s Warranty! Photos may be stock photos, representative of plan only and may vary as built. Annual taxes is an estimate. HOA is $375 with a $75 Transfer fee.
#26030860

Cabot

90 Wolfsbridge Loop

3 Beds

2 Baths

1,724 Sq.Ft.

$264,000

MLS#: 26030860

New on site 4 days ago
Welcome home! This ultra-cute 3-bedroom, 2-bathroom brick-and-siding home sits on a beautiful corner lot in one of Cabot’s most desirable neighborhoods. From the moment you pull up, you'll fall in love with its incredible curb appeal, lush feel, and immaculate condition—it feels just like a brand-new house!  Inside, the open and inviting layout features elegant tray ceilings, a spacious living area, and lovely tile flooring in all the wet areas. The bright, stylish kitchen is perfect for cooking and entertaining, and it comes complete with the refrigerator, washer, and dryer already included! The owner's suite is a true retreat featuring double sinks in the private bath.  Step out back to your own private oasis featuring a brand-new back deck, perfect for summer BBQs, and a fully fenced yard with a handy storage shed. For ultimate peace of mind, the home also features an in-floor storm shelter built right into the garage and an activatable security alarm system. Meticulously maintained and packed with charm—this one is a absolute must-see! See List of ALL UPDATES Under Documents!! Roof Inspection As well!! Survey Uploaded!
#26030873

Cabot

10 Corvette Dr Drive

3 Beds

2 Baths

1,418 Sq.Ft.

$240,000

MLS#: 26030873

 - property

Send a message

Message successfully sent.

Your message

What is 3 + 4 ?

Reason for contacting?

I agree to receive email communication and understand I can unsubscribe at any time.

I agree to be contacted by All Around Real Estate via call, email, and text for real estate services. To opt out, you can reply 'stop' at any time or reply 'help' for assistance. You can also click the unsubscribe link in the emails. Message and data rates may apply. Message frequency may vary. Privacy Policy

Sign Out

Virtual Assistant

Would you like to take the next step with this property? We can help you schedule a showing or virtual tour, or send you more details.

Yes, I would like more information.

Thank You for Your Reply, One of Our Agents will contact you as soon as possible

No, maybe later.

Thank you, you can always contact me via email, phone number or through the contact form.

Realhub AI

Lucy - Your AI-Powered Realtor

Update Your Temporary Password

Personalize your search

Enter your email and we'll notify you immediately when new listings match what you're looking for.

or enter email address

Already have an account ? Login here

Continue your home search

I agree to receive communications and understand I can unsubscribe at any time.

I agree to be contacted by All Around Real Estate via call, email, and text for real estate services. To opt out, you can reply 'stop' at any time or reply 'help' for assistance. You can also click the unsubscribe link in the emails. Message and data rates may apply. Message frequency may vary. Privacy Policy

Already have an account ? Login here

We use cookies

We use cookies primarily for analytics to enhance your experience. By accepting, you agree to our use of these cookies. You can manage your preferences or learn more about our cookies policy.
