Features & Amenities

Interior

  • Other Interior Features

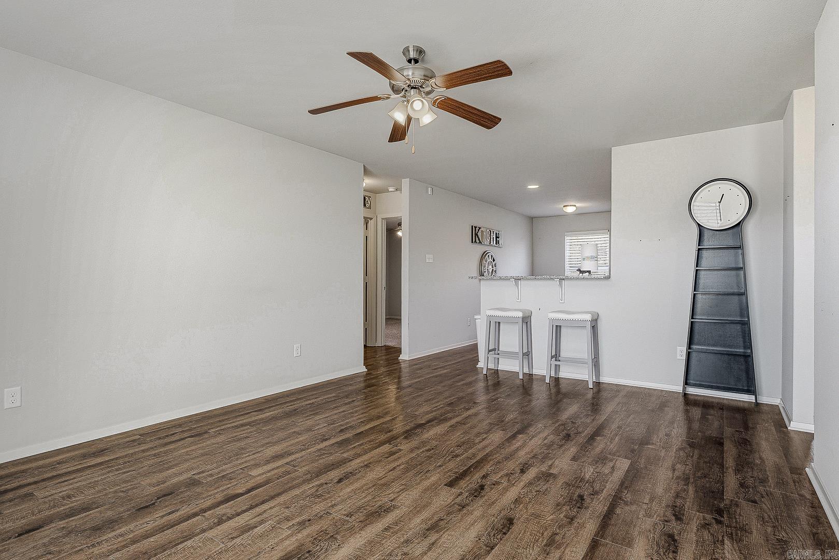
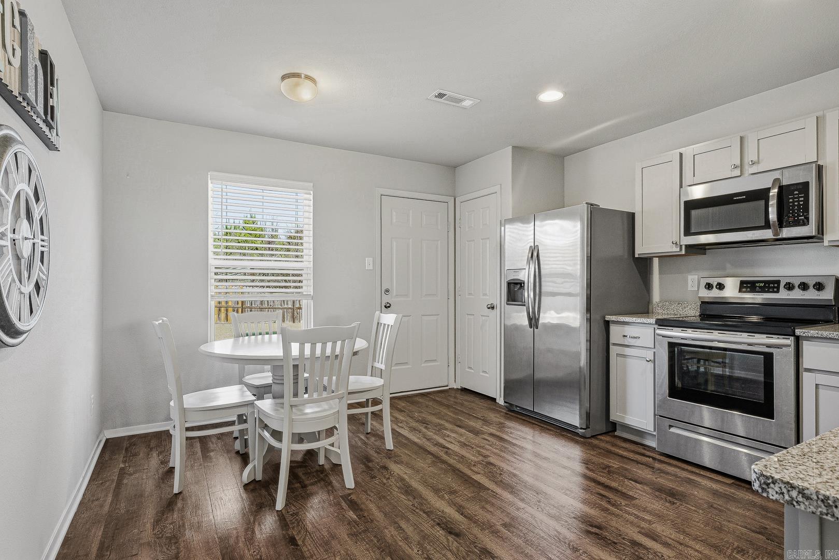
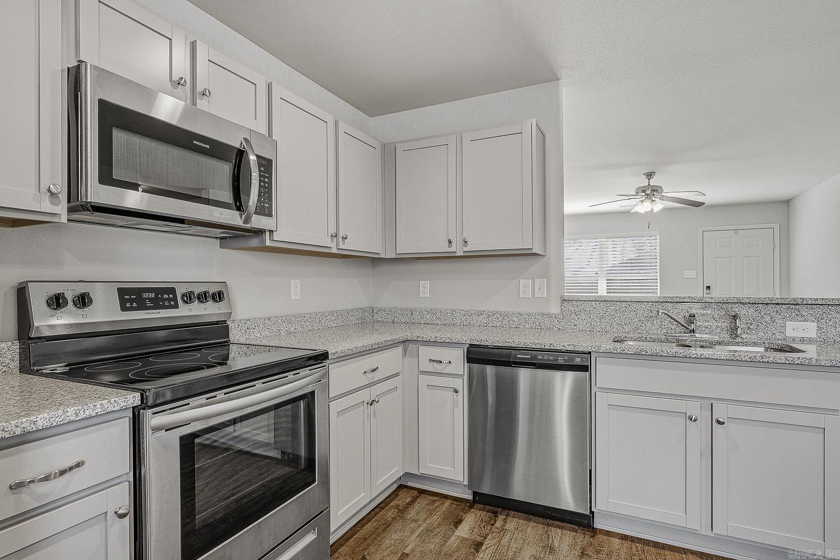
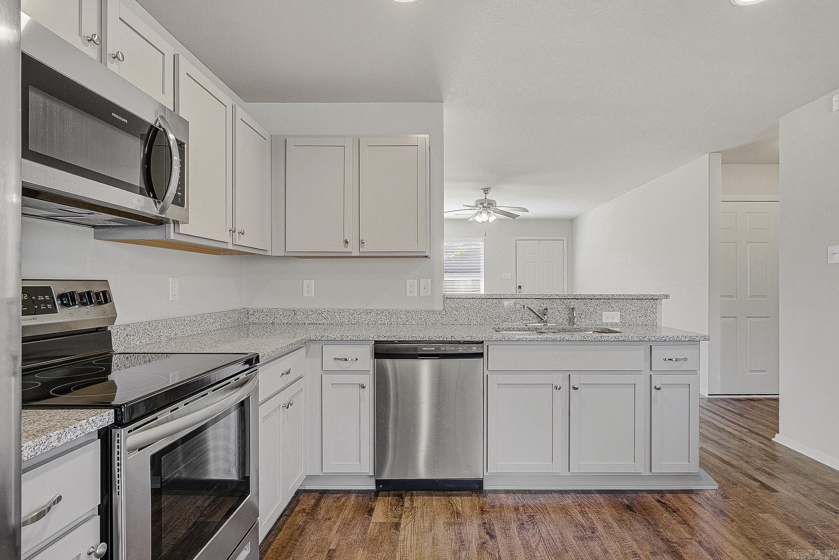
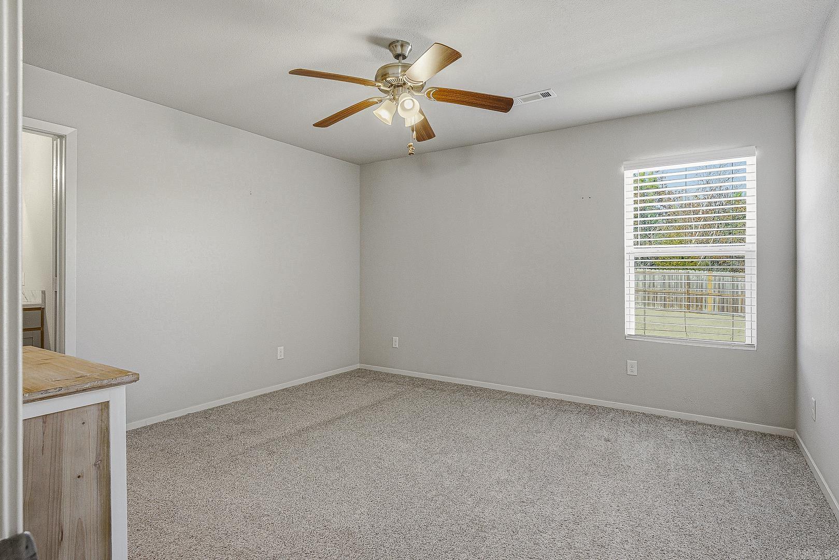
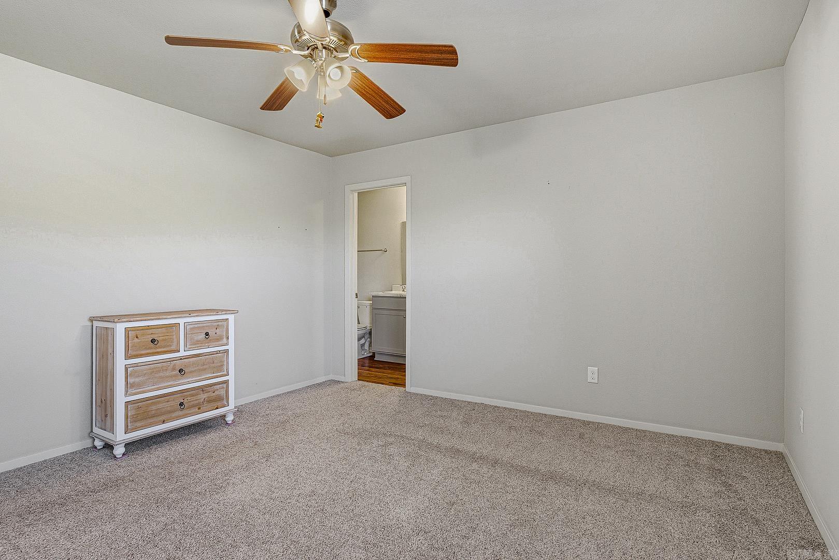
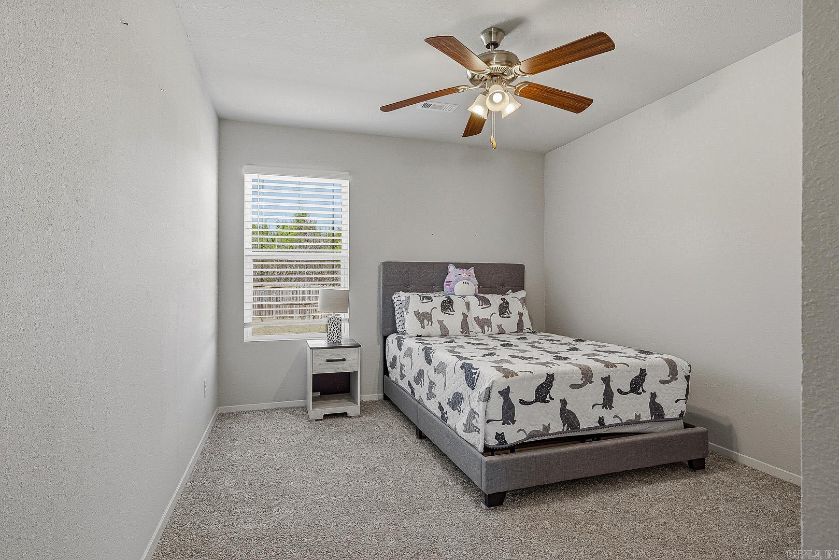
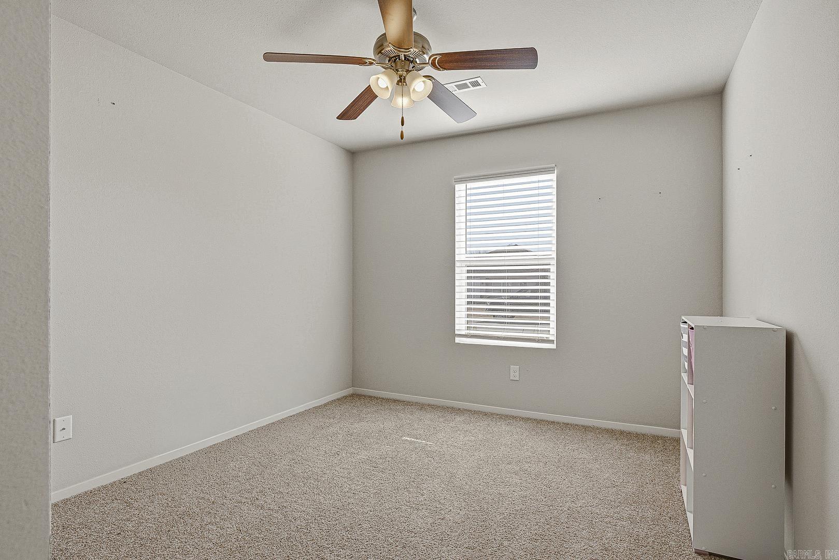
    Breakfast Bar, Eat-in Kitchen, Ceiling Fan(s)

  • Total Bedrooms

    3

  • Bathrooms

    2

  • Cooling YN

    YES

  • Cooling

    Electric, Central Air

  • Heating YN

    YES

  • Heating

    Electric, Central

  • Pet friendly

    N/A

Exterior

  • Garage

    Yes

  • Garage spaces

    2

  • Construction Materials

    Brick

  • Parking

    Garage

  • Patio and Porch Features

    Patio

  • Pool

    No

Area & Lot

  • Lot Features

    Level

  • Lot Size(acres)

    0.19

  • Property Type

    Residential

  • Property Sub Type

    Single Family Residence

  • Architectural Style

    Traditional

Price

  • Sales Price

    $194,900

  • Tax Amount

    $1,492.87

  • Sq. Footage

    1,291

  • Price/SqFt

    $150

HOA

  • Association

    No

Property Resources

  • Horse Property

    NO

School District

  • Elementary School

    NETTLETON

  • Middle School

    NETTLETON

  • High School

    NETTLETON

Property Features

  • New Construction

    NO

  • Sewer

    Public Sewer

  • Water Source

    Public

Schedule a Showing

Showing scheduled successfully.

<
>
IN PERSON
VIA CHAT

What is 3 + 4 ?


Change time

Mortgage calculator

Estimate your monthly mortgage payment, including the principal and interest, property taxes, and HOA. Adjust the values to generate a more accurate rate.

Your payment

Principal and Interest:

$

Property taxes:

$

HOA fees:

$

Total loan payment:

$

Total interest amount:

$

Location

County

Craighead

Elementary School

NETTLETON

Middle School

NETTLETON

High School

NETTLETON

Listing Courtesy of Rebecca Platt, Coldwell Banker Village Communities

RealHub Information is provided exclusively for consumers' personal, non-commercial use, and it may not be used for any purpose other than to identify prospective properties consumers may be interested in purchasing. All information deemed reliable but not guaranteed and should be independently verified. All properties are subject to prior sale, change or withdrawal. RealHub website owner shall not be responsible for any typographical errors, misinformation, misprints and shall be held totally harmless.

Agent Lura Kitchens

REALTORĀ®

Lura Kitchens

Call Lura today to schedule a private showing.


* Listings on this website come from the FMLS IDX Compilation and may be held by brokerage firms other than the owner of this website. The listing brokerage is identified in any listing details. Information is deemed reliable but is not guaranteed. If you believe any FMLS listing contains material that infringes your copyrighted work please click here to review our DMCA policy and learn how to submit a takedown request.Ā© 2024 FMLS.
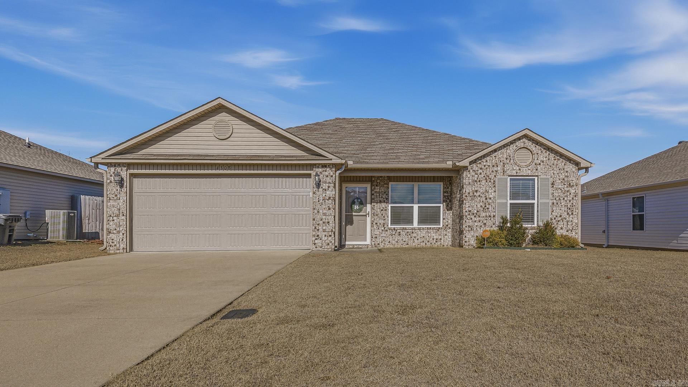
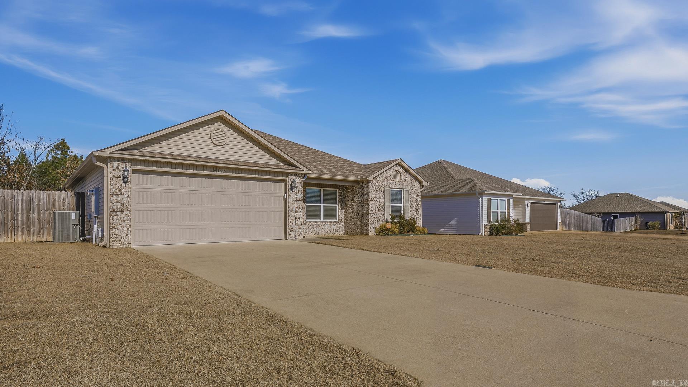
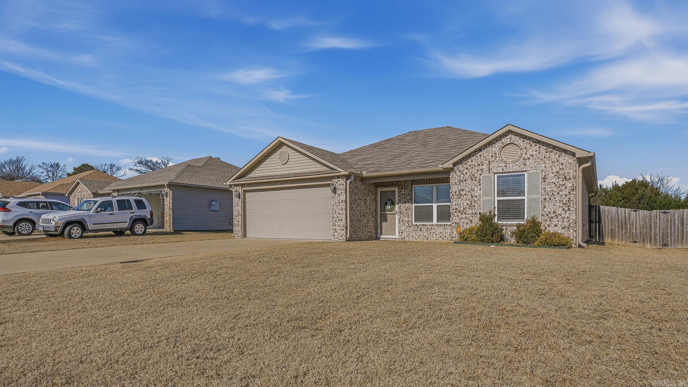
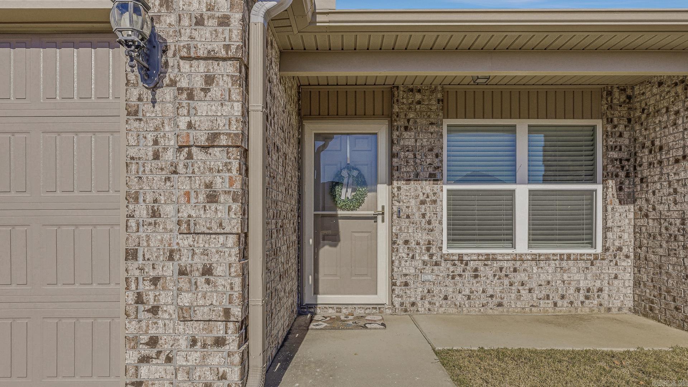
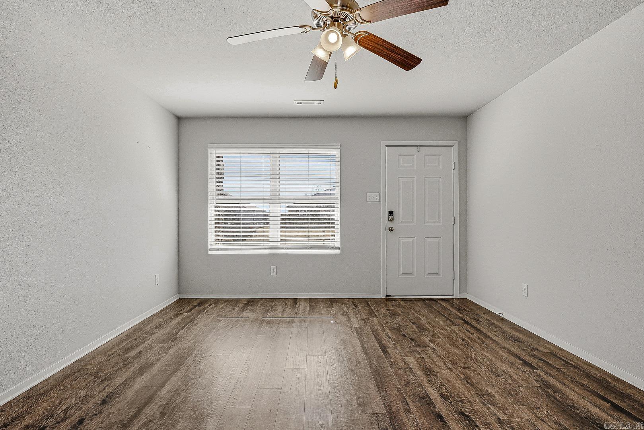
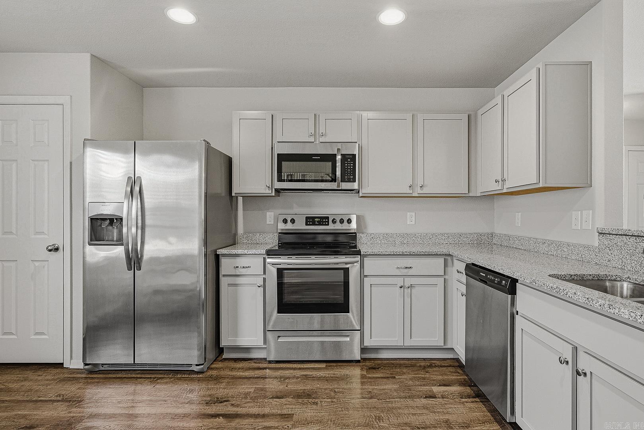
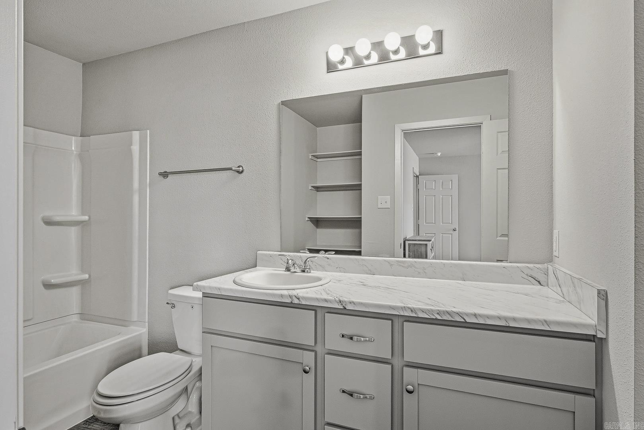
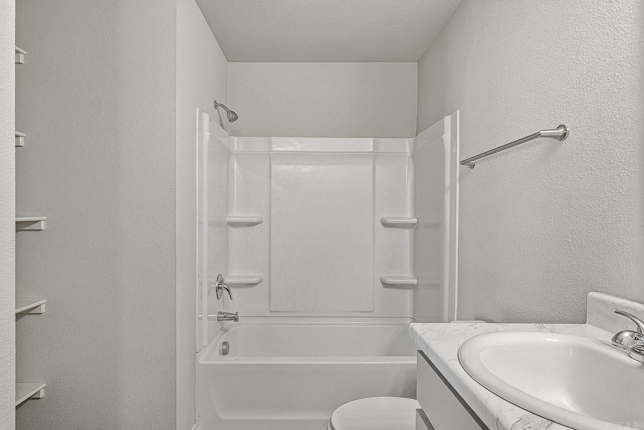
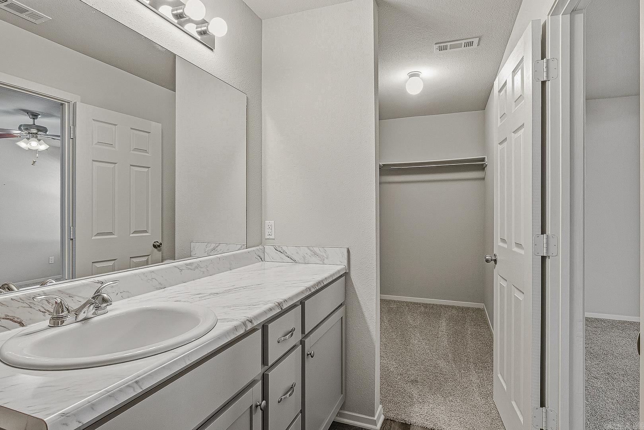
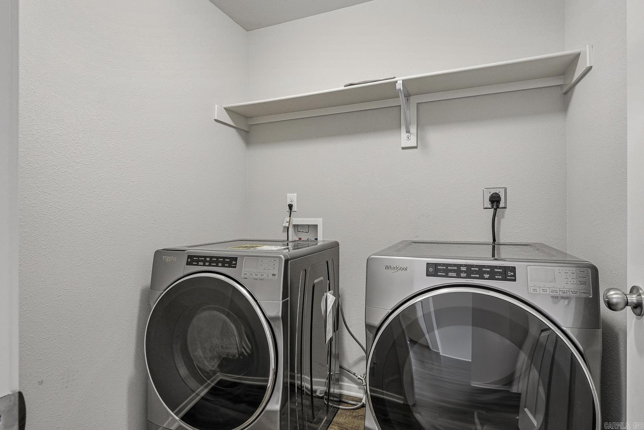
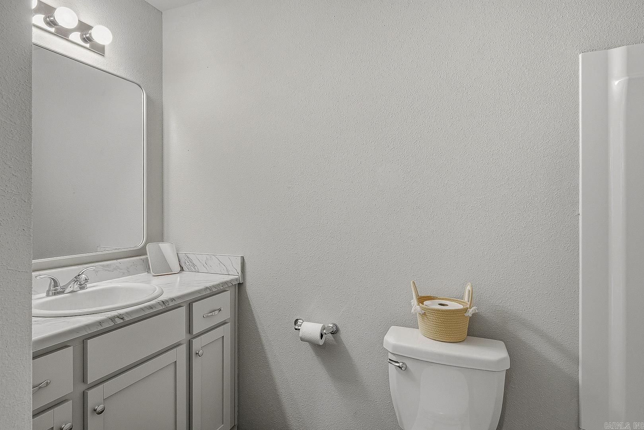
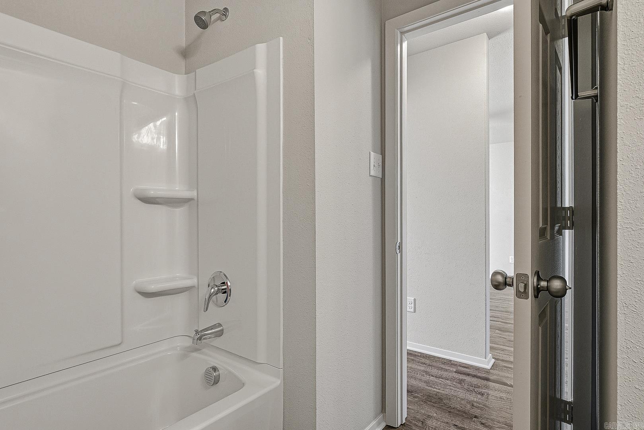
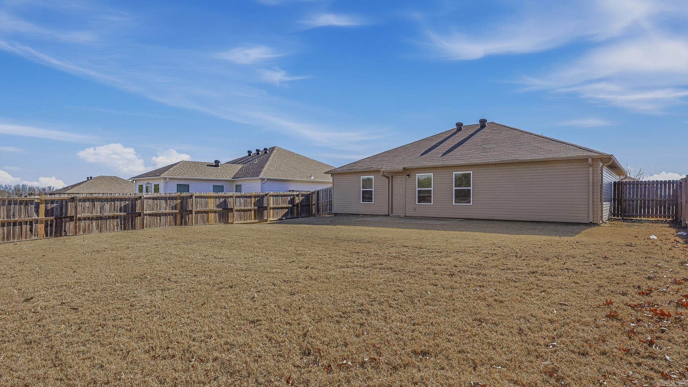
Welcome to Market 4308 Willow Ridge Drive in the Willow Pointe Subdivision of Jonesboro, Arkansas, located within the Nettleton School District. Built in 2019 of brick and vinyl, this home looks brand new and is move in ready!!! Offering 1,291 square feet of efficiently designed living space featuring a split floor plan with three bedrooms, two full bathrooms with tub/shower combinations, a spacious living room, an eat-in kitchen with all stainless steel appliances including refrigerator, a dedicated laundry room, and a two-car attached garage. This home showcases a clean and modern interior with vinyl plank flooring throughout and carpet in the bedrooms. Situated on a 0.19+/- acre lot, the property also features a fully fenced yard backing up to the woods for extra privacy. Conveniently located near NEA Baptist Memorial Hospital, Arkansas State University, Jonesboro Municipal Airport, and an assortment of retail and dining options. Move-in ready and priced to sell. Don’t miss the opportunity to make 4308 Willow Ridge Drive your own, or an addition to your rental portfolio— call to schedule your private showing today!!

4308 Willow Ridge Drive

Message successfully sent.

What would you like to know?

What is 3 + 4 ?

I agree to receive email communication and understand I can unsubscribe at any time.

I agree to be contacted by All Around Real Estate via call, email, and text for real estate services. To opt out, you can reply 'stop' at any time or reply 'help' for assistance. You can also click the unsubscribe link in the emails. Message and data rates may apply. Message frequency may vary. Privacy Policy

Related Properties

New on site 3 days ago
This one is a must see! Welcome to The Orchard, where modern style, comfort, and convenience come together in this fantastic 3 bedroom, 2 bath home! Built just six years ago and offering 1,662 square feet, this home has the fresh, modern feel buyers are looking for without sacrificing the comforts that make a house feel like home. Step inside and you'll find a spacious, easy to live in layout with a main level primary suite, two additional bedrooms, central heating and cooling, ceiling fans, and a gas log fireplace ready to add some cozy ambiance. The attached 2 car garage makes everyday life a little easier. And then there's the backyard! The wood privacy fence creates a great outdoor space, while the porch gives you a spot to kick back and enjoy it. Located in The Orchard in South Jonesboro, this home checks a lot of boxes with newer construction, one level living, 3 bedrooms, 2 full baths, a 2 car garage, and a great combination of style and functionality. If you've been waiting for the right one to hit the market, this could be it! No FHA loans until End of Nov.
#26038113

Jonesboro

3632 Leafy Pass

3 Beds

2 Baths

1,690 Sq.Ft.

$229,900

MLS#: 26038113

Looking for a 4 bedroom house in the Jonesboro School District? This is the one for you! Remodeled just a few years ago, you and your family will be able to enjoy the many nice features this home has to offer. Covered front porch, fenced backyard, office space, and large game room to name just a few! Kitchen comes with stainless appliances and a dry bar. The 2 car garage is accessible from the kitchen and also the large laundry room. Be sure to schedule your showing soon!!!
#26037759

Jonesboro

1705 Colonial Road

4 Beds

1 Baths

1,928 Sq.Ft.

$215,000

MLS#: 26037759

Beautifully remodeled country home located just outside Jonesboro, Arkansas on beautiful Crowley's Ridge. This three bedroom, one bath brick home has new flooring, paint, appliances and a new roof. The all brick exterior gives peace of mind and there is an attached one car carport. This home is situated on just under one acre with beautiful shade trees and only a short drive from Lake Frierson State Park or Walcott State Park and a short drive back into town. Possible 100% financing with USDA/RD!
#26036940

Jonesboro

6632 Highway 141 N

3 Beds

1 Baths

1,120 Sq.Ft.

$179,900

MLS#: 26036940

Welcome to Market 513 W Thomas Avenue in Jonesboro, Arkansas. This charming 3 bedroom, 2 bathroom home offers a comfortable layout with plenty of potential to make it your own with approximately 1,554 +/- square footage, situated on 0.24 +/- acreage. Step inside to a welcoming living room that flows into the kitchen, creating a functional space for everyday living. The unfinished basement provides additional space with endless possibilities. Outside, enjoy relaxing or entertaining on the deck overlooking the yard. This home is full of opportunity!
#26036872

Jonesboro

513 W Thomas Ave

3 Beds

2 Baths

1,554 Sq.Ft.

$159,900

MLS#: 26036872

New on site 3 days ago
None
#26038072

Jonesboro

2109 Indian Hills Street

3 Beds

2 Baths

1,609 Sq.Ft.

$229,000

MLS#: 26038072

Luxury living in this spacious, beautifully designed condo. Located in the Bredar Village Subdivision. This open-concept layout provides a generous living and dining space, ideal for both everyday comfort and entertaining. This two-bedroom, two-bath residence includes a primary suite with a walk-in shower, double vanities, and a spacious walk-in closet. You'll love the vaulted ceilings and clerestory windows that fill the space with natural light, along with granite countertops and ceramic wood-look tile flooring throughout. Conveniently located in the 72404 zip code and just over 5 miles from Arkansas State University, approximately 7 miles from NEA Baptist Memorial Hospital, and about 5 miles from St. Bernards Medical Center. Call today to make it home!
#26035557

Jonesboro

3100 Olivia Court 3

2 Beds

2 Baths

1,280 Sq.Ft.

$189,900

MLS#: 26035557

Welcome to 5620 Windsong Drive in Jonesboro. This well-maintained brick home offers approximately 1,350 square feet with three bedrooms and two bathrooms. The inviting living area features a beautiful gas fireplace. Outside, enjoy a fenced backyard with plenty of room for relaxing or entertaining. Located in the desirable Valley View School District. Schedule your private showing today!
#26035534

Jonesboro

5620 Windsong Drive

3 Beds

2 Baths

1,350 Sq.Ft.

$219,900

MLS#: 26035534

Welcome this red-doored cutie to the market! This tri-level home features 3 bedrooms, 2.5 bathrooms, and a walkout den downstairs that could serve as whatever your heart desires. Inside and out, she's got a whole lot of personality and plenty of updates, including a new roof in 2025, new flooring throughout, fresh paint, updated kitchen tile and backsplash, and a new upstairs tub. Did I mention the spacious backyard or the extra-deep two-car garage? Located in an established area of Jonesboro with quick access to I-555, schools, shopping, and restaurants. The best part? She could be yours!
#26035327

Jonesboro

1610 Tanglewood Drive

3 Beds

2 Baths

1,548 Sq.Ft.

$223,000

MLS#: 26035327

Looking for an affordable home in Valley View school district? Check out this 3 bed, 2 bath home on 1/3 of an acre with a metal roof and a carport. You'll love how close you are to the school & all the new amenities on the south side of town. The patio is perfect for grillin & chillin & there is a chainlinked fenced backyard.
#26035117

Jonesboro

5402 Johnwood Drive

3 Beds

2 Baths

1,080 Sq.Ft.

$159,900

MLS#: 26035117

Price reduced
Stunning 4 Bedroom, 3 Bath Home! This two-level property features an oversized garage, extra parking pad, a huge laundry room, and a fenced backyard. Enjoy peace of mind with a new roof and modern appliances including a new refrigerator and dishwasher. Don't miss out on this fantastic opportunity!
#26036186

Jonesboro

1107 Rainwood Drive

4 Beds

3 Baths

1,779 Sq.Ft.

$190,000

MLS#: 26036186

 - property

Send a message

Message successfully sent.

Your message

What is 3 + 4 ?

Reason for contacting?

I agree to receive email communication and understand I can unsubscribe at any time.

I agree to be contacted by All Around Real Estate via call, email, and text for real estate services. To opt out, you can reply 'stop' at any time or reply 'help' for assistance. You can also click the unsubscribe link in the emails. Message and data rates may apply. Message frequency may vary. Privacy Policy

Sign Out

Virtual Assistant

Would you like to take the next step with this property? We can help you schedule a showing or virtual tour, or send you more details.

Yes, I would like more information.

Thank You for Your Reply, One of Our Agents will contact you as soon as possible

No, maybe later.

Thank you, you can always contact me via email, phone number or through the contact form.

Realhub AI

Lucy - Your AI-Powered Realtor

Update Your Temporary Password

Personalize your search

Enter your email and we'll notify you immediately when new listings match what you're looking for.

or enter email address

Already have an account ? Login here

Continue your home search

I agree to receive communications and understand I can unsubscribe at any time.

I agree to be contacted by All Around Real Estate via call, email, and text for real estate services. To opt out, you can reply 'stop' at any time or reply 'help' for assistance. You can also click the unsubscribe link in the emails. Message and data rates may apply. Message frequency may vary. Privacy Policy

Already have an account ? Login here

We use cookies

We use cookies primarily for analytics to enhance your experience. By accepting, you agree to our use of these cookies. You can manage your preferences or learn more about our cookies policy.