
Traditional
4120 Kings River Trail
Bauxite, AR 72011
MLS#: 24035257
$189,885


Property
Beds
3
Full Baths
2
1/2 Baths
None
Year Built
2024
Sq.Footage
1,355
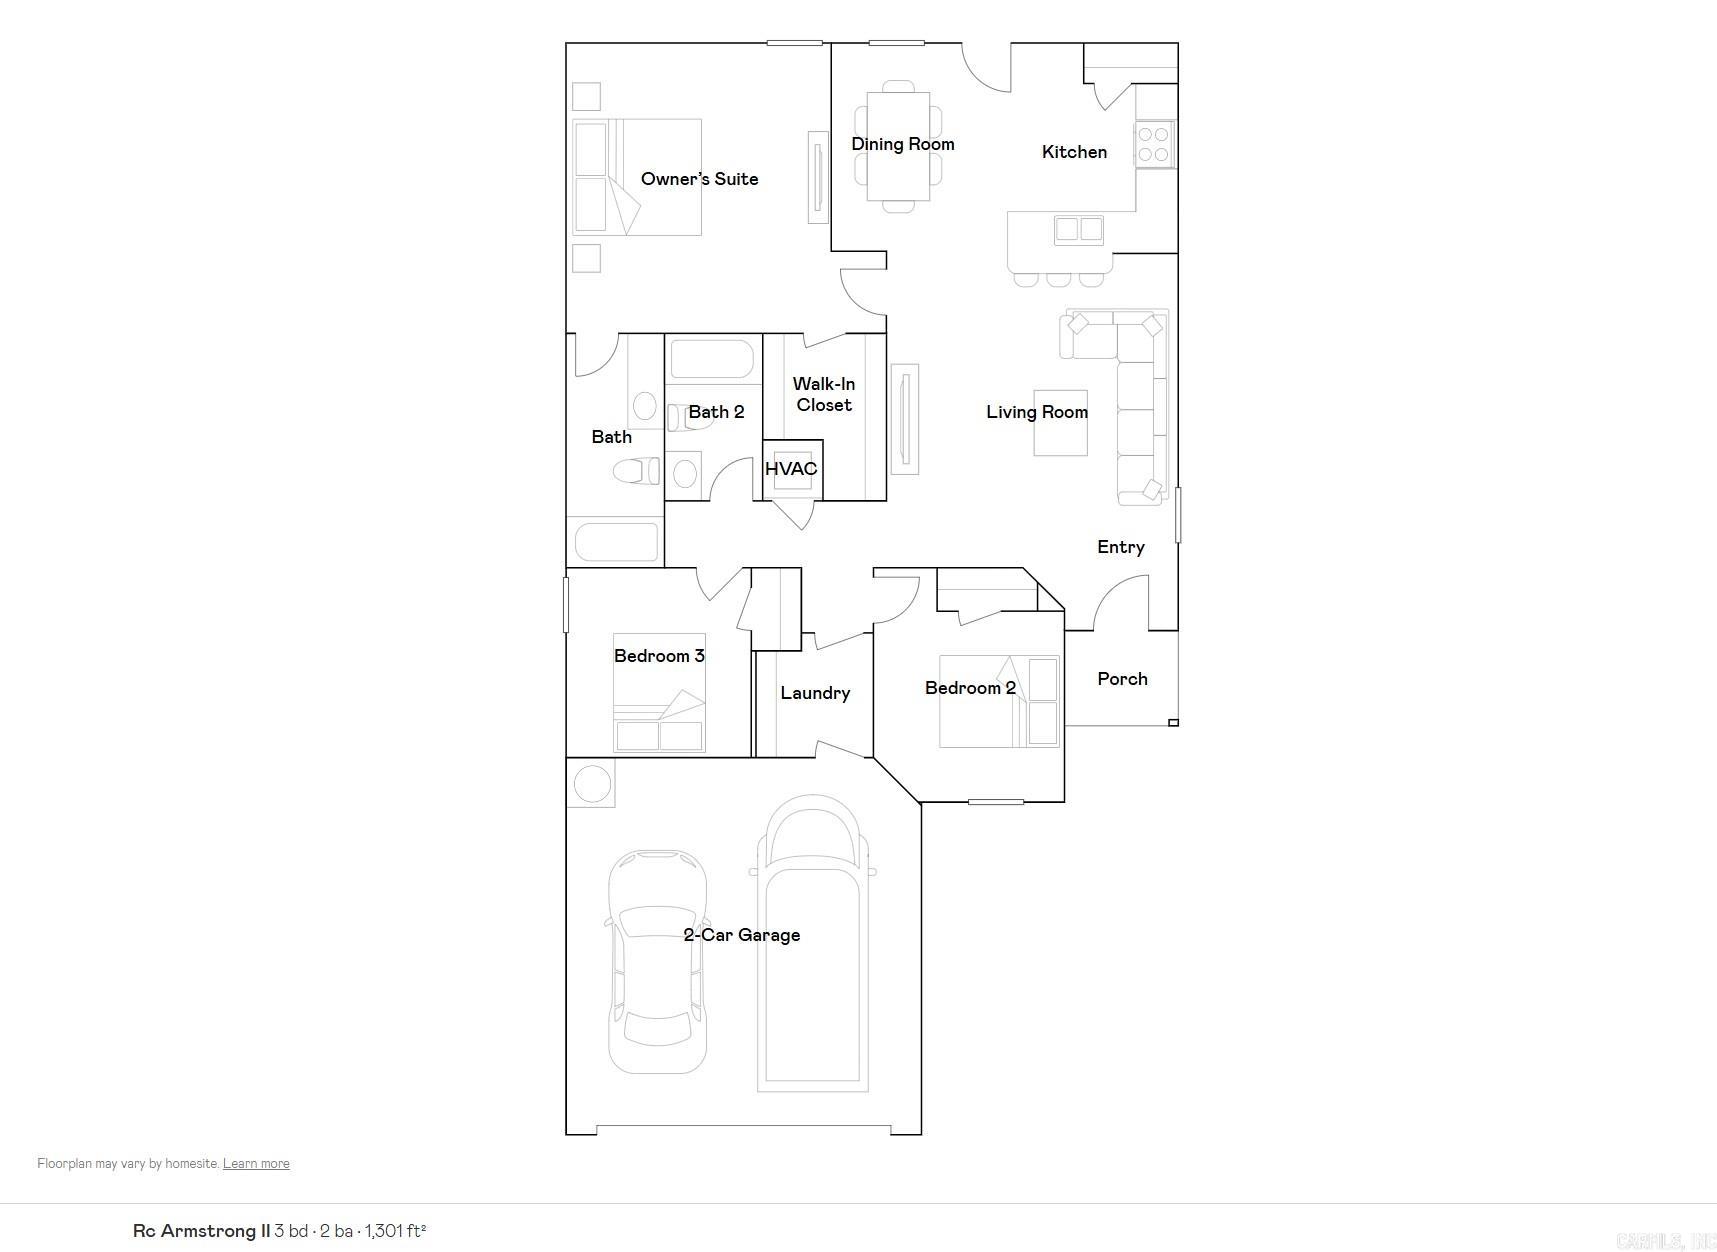
The Foster II plan is a fan favorite. A lovely lead-in hallway guides you past Bedrooms 2 & 3 and into the spacious Living Room. From there, you can walk into the eat-in Kitchen and out the back door to the covered patio. The Master Bedroom sports a spacious closet that is separate from the Master Bath. Come tour it today! Thoughtful upgrades included in this home: soaker tub/shower combo in Master Bath, plumbing faucet upgrade 2, 8" deep Kitchen sink, gas fuel furnace, door bell, 16" laminate bar top in Kitchen, Luxury Vinyl Plank flooring in wet areas and Living Room and adjacent hallways, raised ceilings in Living Areas per municipal requirements, fiberglass exterior doors, Cheyenne style doors, baseboards level 2, 25in wide attic stairs, full sod, stainless steel appliance package. *** AGENTS, PLEASE SEE SHOWING REMARKS OR AGENT REMARKS FOR VERY IMPORTANT INFORMATION. *** THIS HOME IS COMPLETE.
Features & Amenities
Interior
-
Other Interior Features
Eat-in Kitchen, Pantry
-
Total Bedrooms
3
-
Bathrooms
2
-
Cooling YN
YES
-
Cooling
Electric, Central Air
-
Heating YN
YES
-
Heating
Natural Gas, Central
-
Pet friendly
N/A
Exterior
-
Garage
No
-
Parking
Garage
-
Pool
No
Area & Lot
-
Lot Size(acres)
0.16
-
Property Type
Residential
-
Property Sub Type
Single Family Residence
-
Architectural Style
Traditional
Price
-
Sales Price
$189,885
-
Tax Amount
$1,200
-
Sq. Footage
1,355
-
Price/SqFt
$140
HOA
-
Association
No
Property Resources
-
Horse Property
NO
School District
-
Elementary School
N/A
-
Middle School
N/A
-
High School
N/A
Property Features
-
New Construction
YES
-
Sewer
Public Sewer
-
Water Source
Public
Schedule a Showing
Showing scheduled successfully.
Mortgage calculator
Estimate your monthly mortgage payment, including the principal and interest, property taxes, and HOA. Adjust the values to generate a more accurate rate.
Your payment
Principal and Interest:
$
Property taxes:
$
HOA fees:
$
Total loan payment:
$
Total interest amount:
$
Location
County
Saline
Elementary School
Middle School
High School
Listing Courtesy of Lisa Johnson , Rausch Coleman Realty, LLC
RealHub Information is provided exclusively for consumers' personal, non-commercial use, and it may not be used for any purpose other than to identify prospective properties consumers may be interested in purchasing. All information deemed reliable but not guaranteed and should be independently verified. All properties are subject to prior sale, change or withdrawal. RealHub website owner shall not be responsible for any typographical errors, misinformation, misprints and shall be held totally harmless.

REALTOR®
Lura Kitchens
Call Lura today to schedule a private showing.

* Listings on this website come from the FMLS IDX Compilation and may be held by brokerage firms other than the owner of this website. The listing brokerage is identified in any listing details. Information is deemed reliable but is not guaranteed. If you believe any FMLS listing contains material that infringes your copyrighted work please click here to review our DMCA policy and learn how to submit a takedown request.© 2024 FMLS.
Related Properties
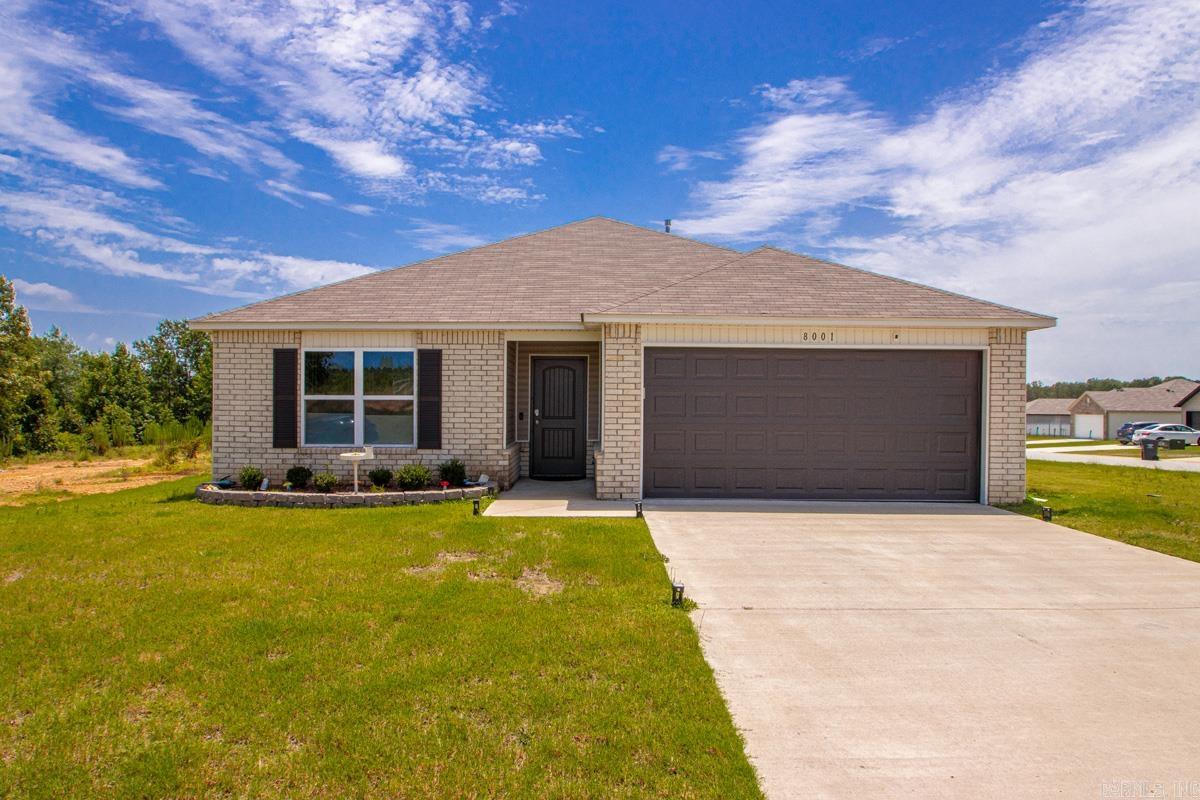
Bauxite
8001 White Spruce Trail
3 Beds
2 Baths
1,355 Sq.Ft.
$210,000
MLS#: 26030392
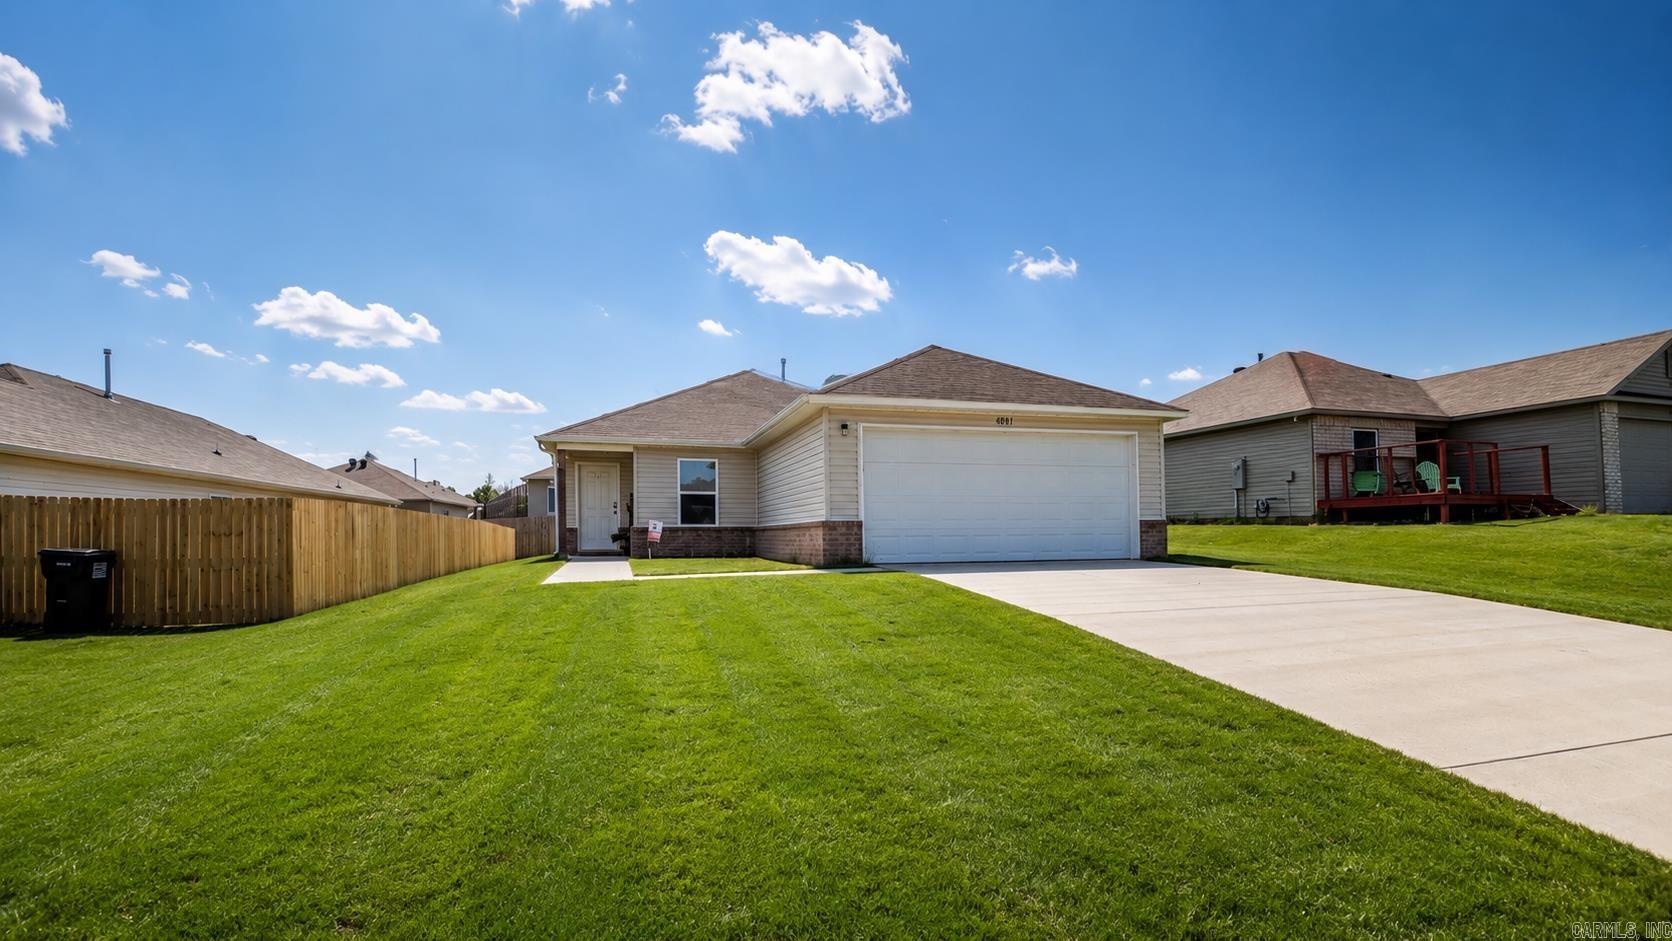
Bauxite
4081 Kings River Trl
4 Beds
2 Baths
1,659 Sq.Ft.
$218,000
MLS#: 26030602
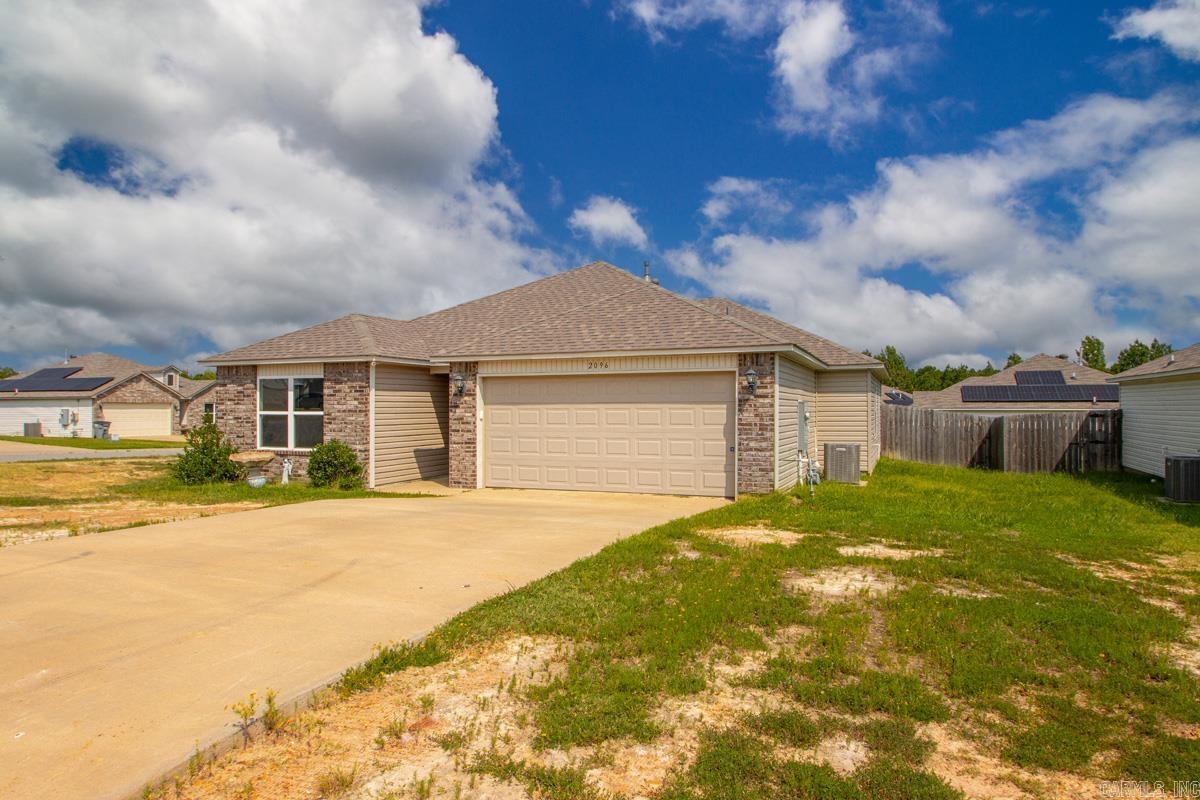
Bauxite
2096 River Birch Trail
3 Beds
2 Baths
1,528 Sq.Ft.
$214,900
MLS#: 26030068
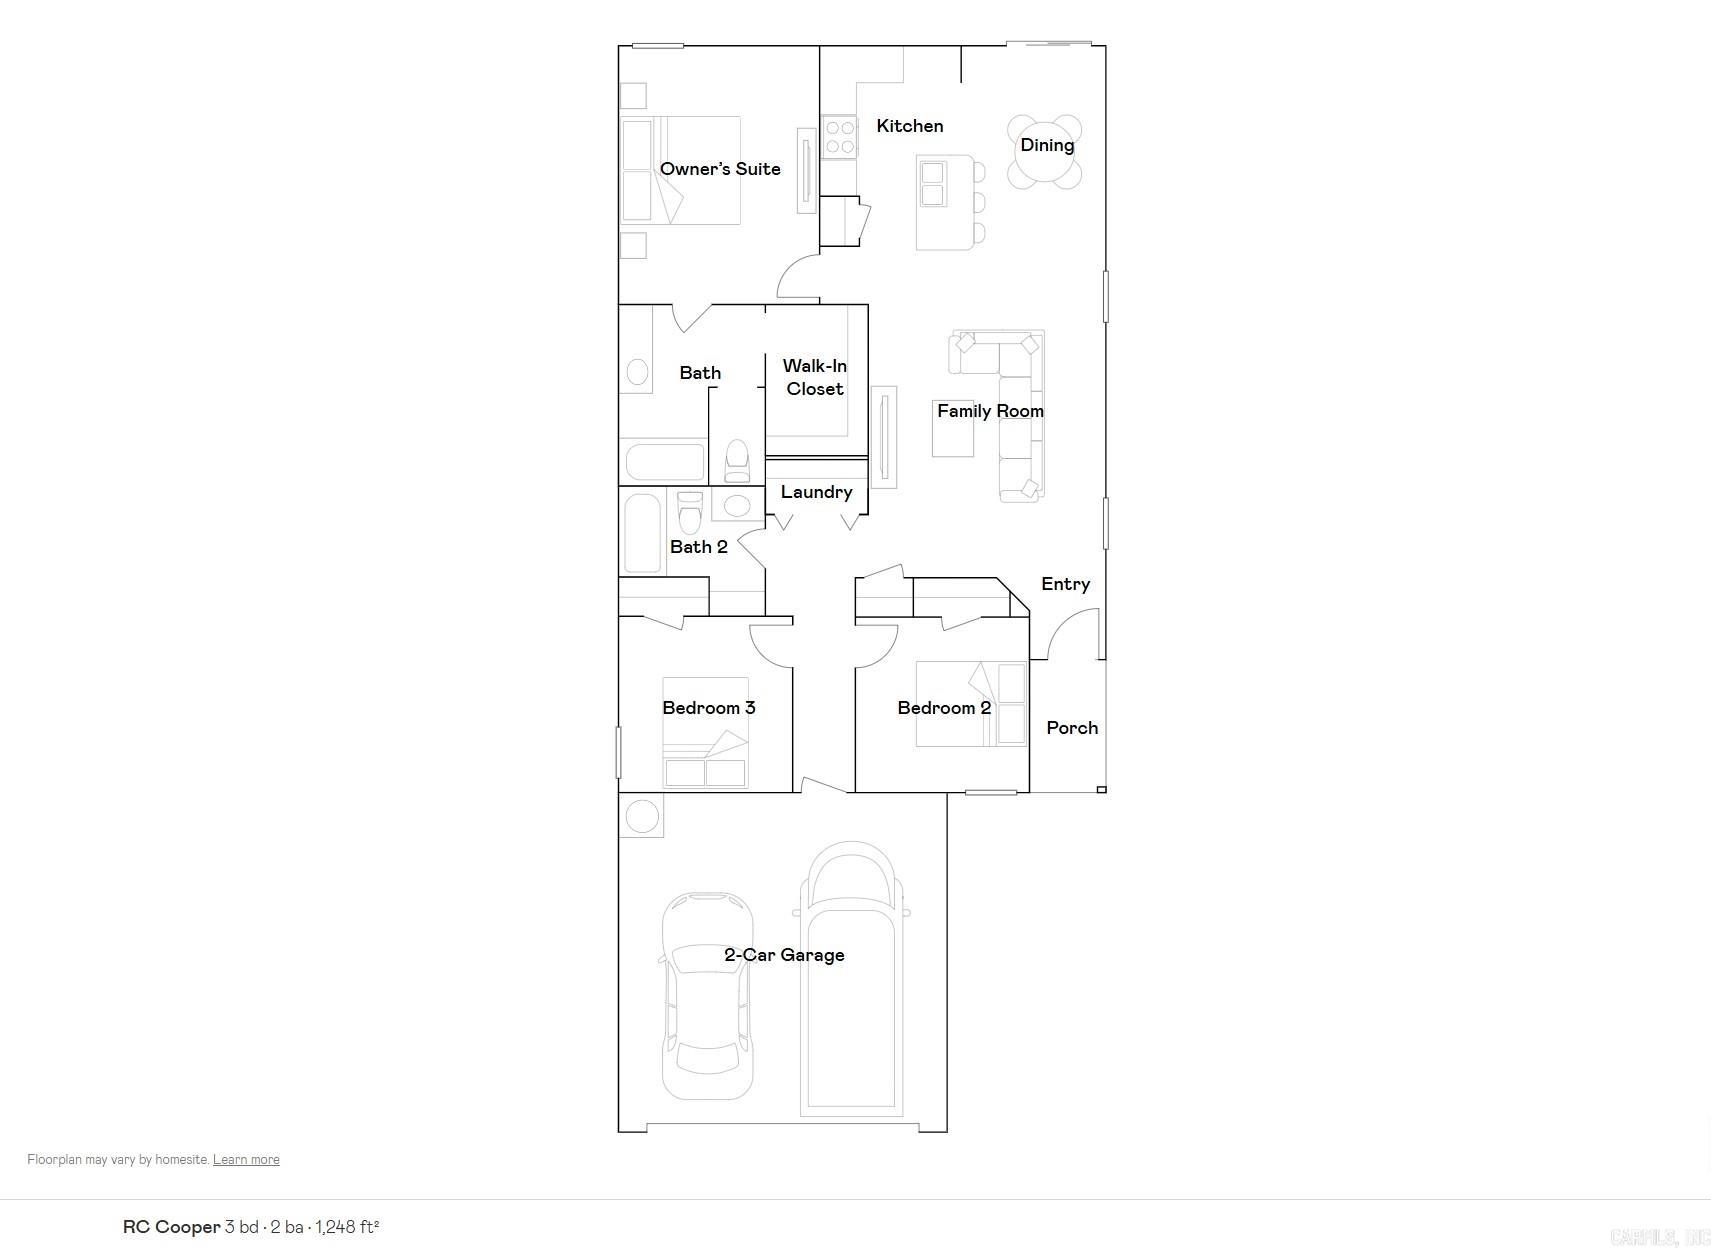
Bauxite
8024 Chesapeake Trail
3 Beds
2 Baths
1,248 Sq.Ft.
$204,900
MLS#: 26029961
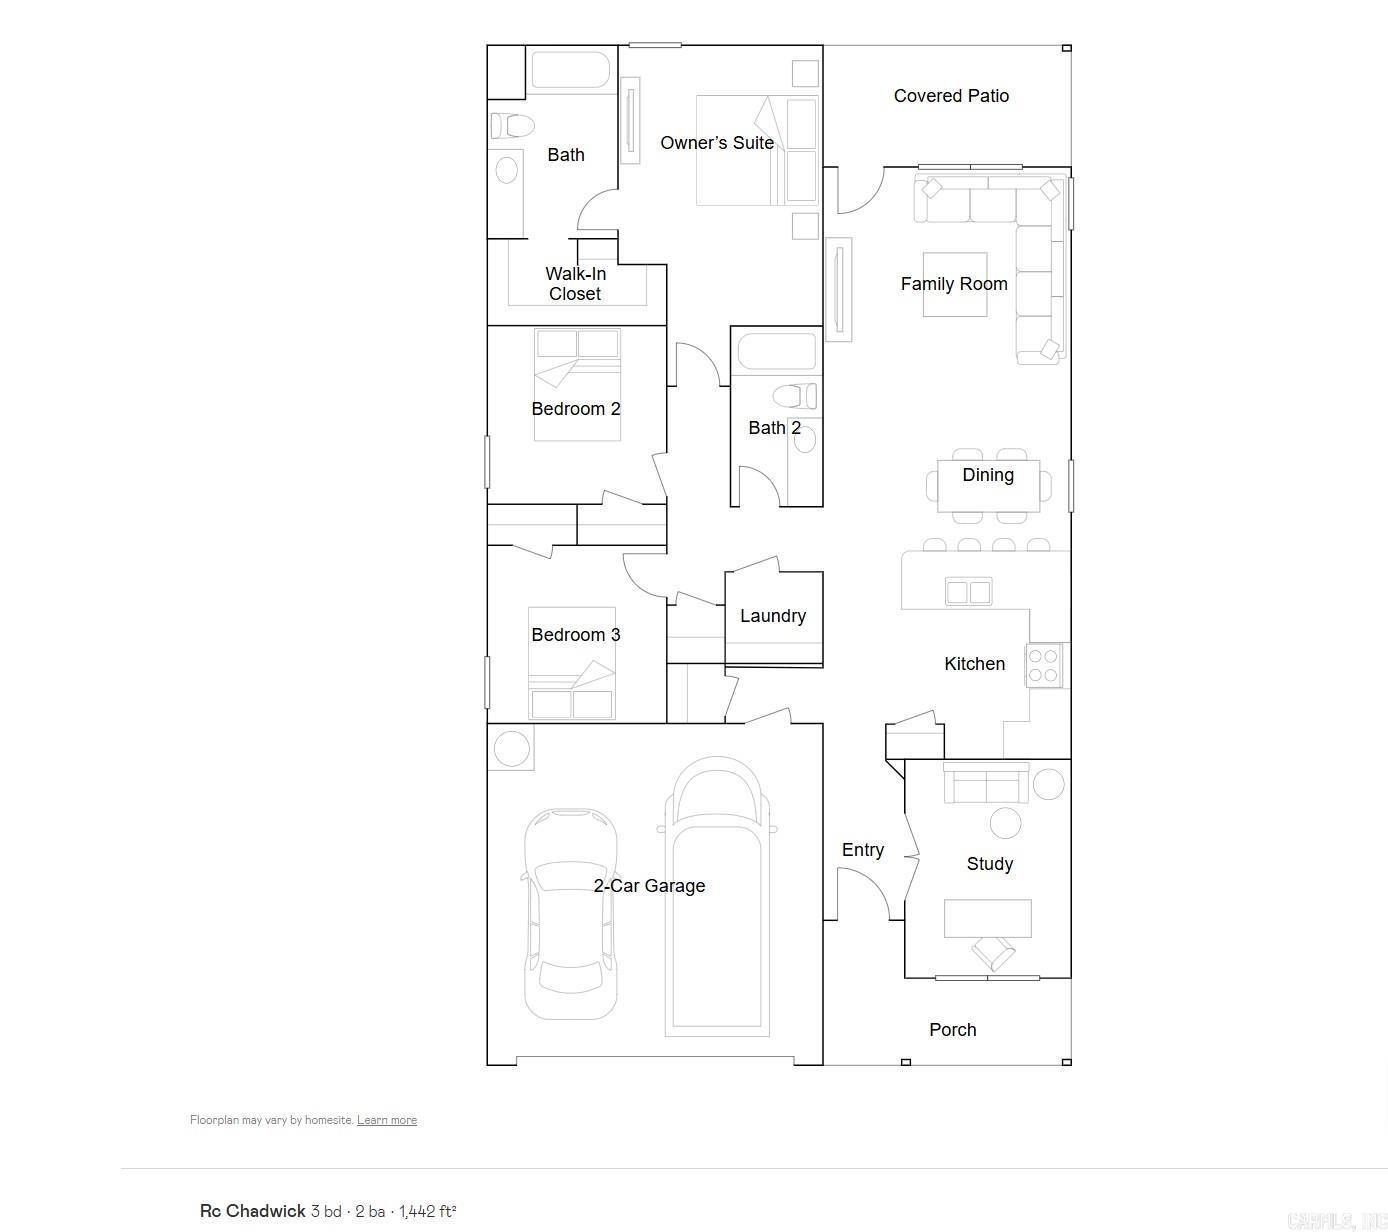
Bauxite
8016 Chesapeake Trail
3 Beds
2 Baths
1,442 Sq.Ft.
$214,900
MLS#: 26029952
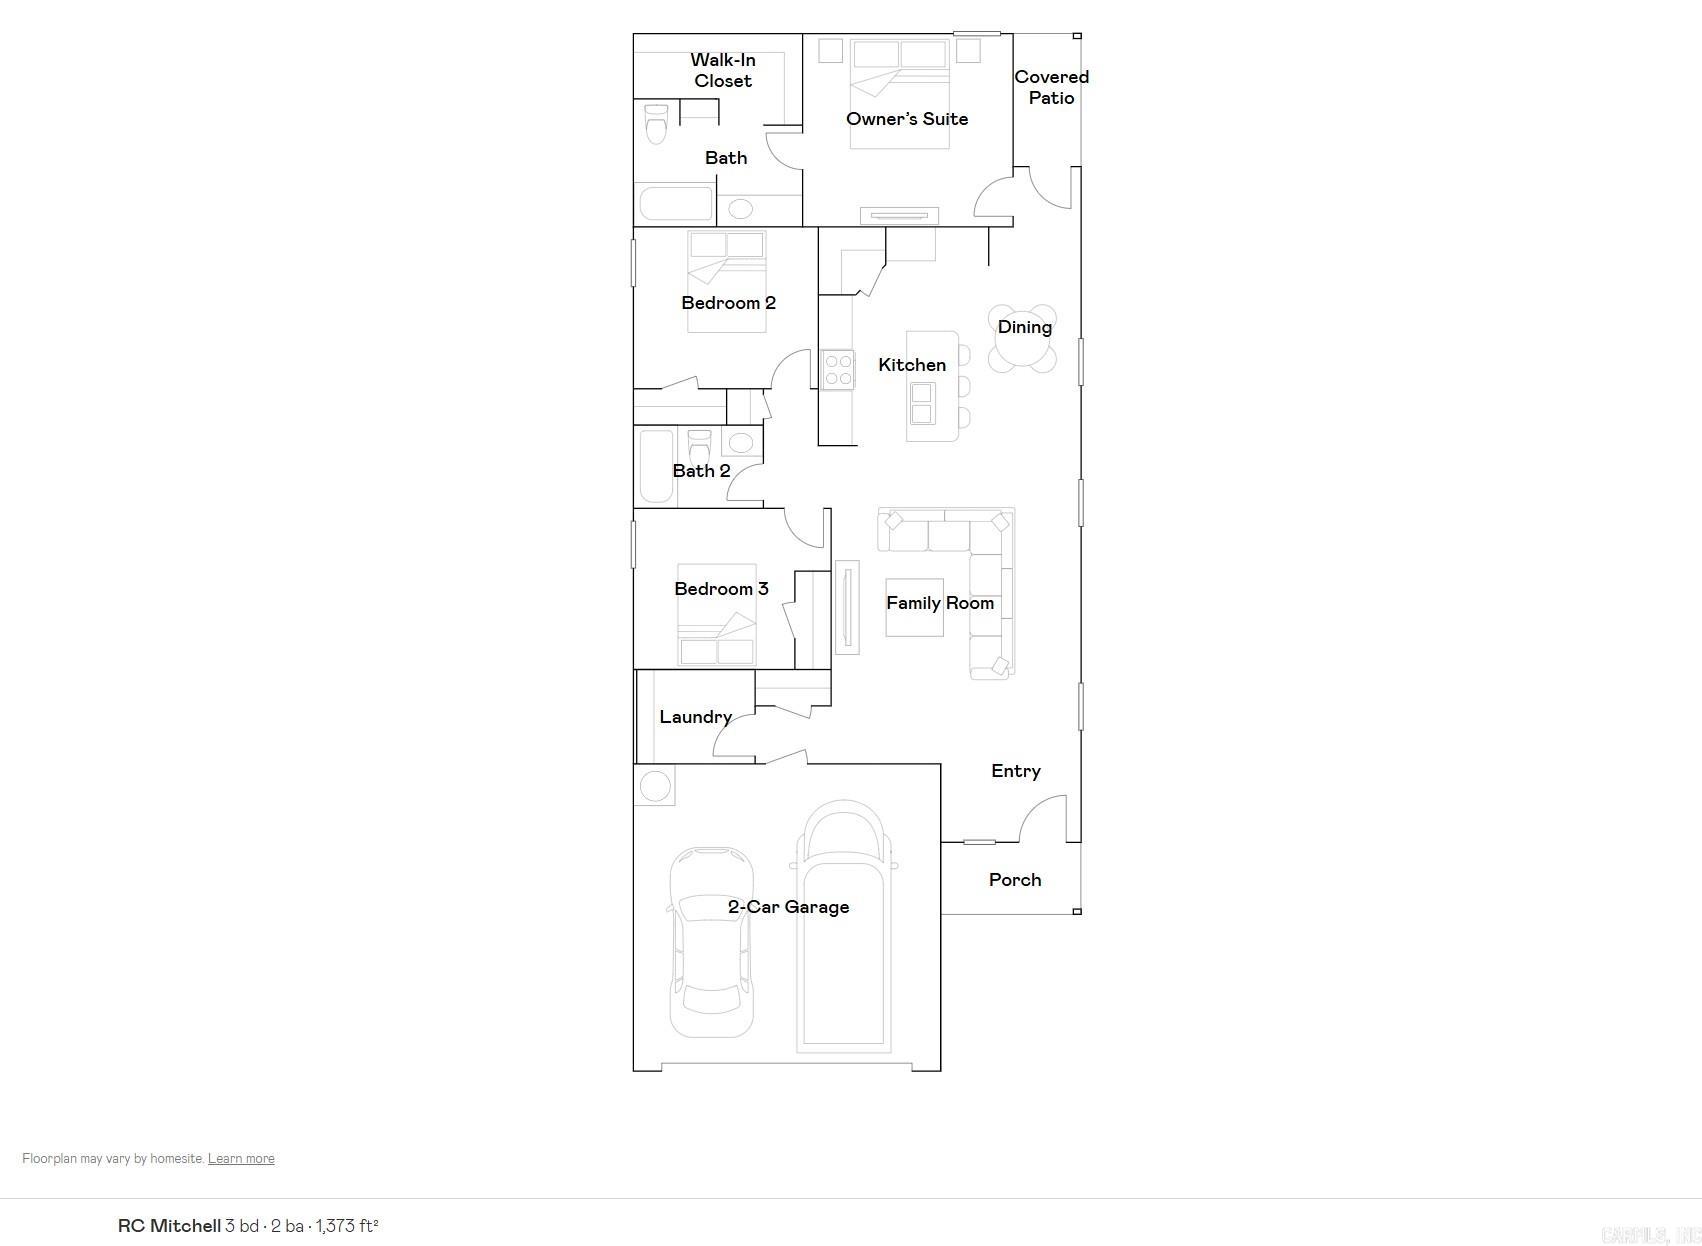
Bauxite
8000 Chesapeake Trail
3 Beds
2 Baths
1,373 Sq.Ft.
$212,900
MLS#: 26029966
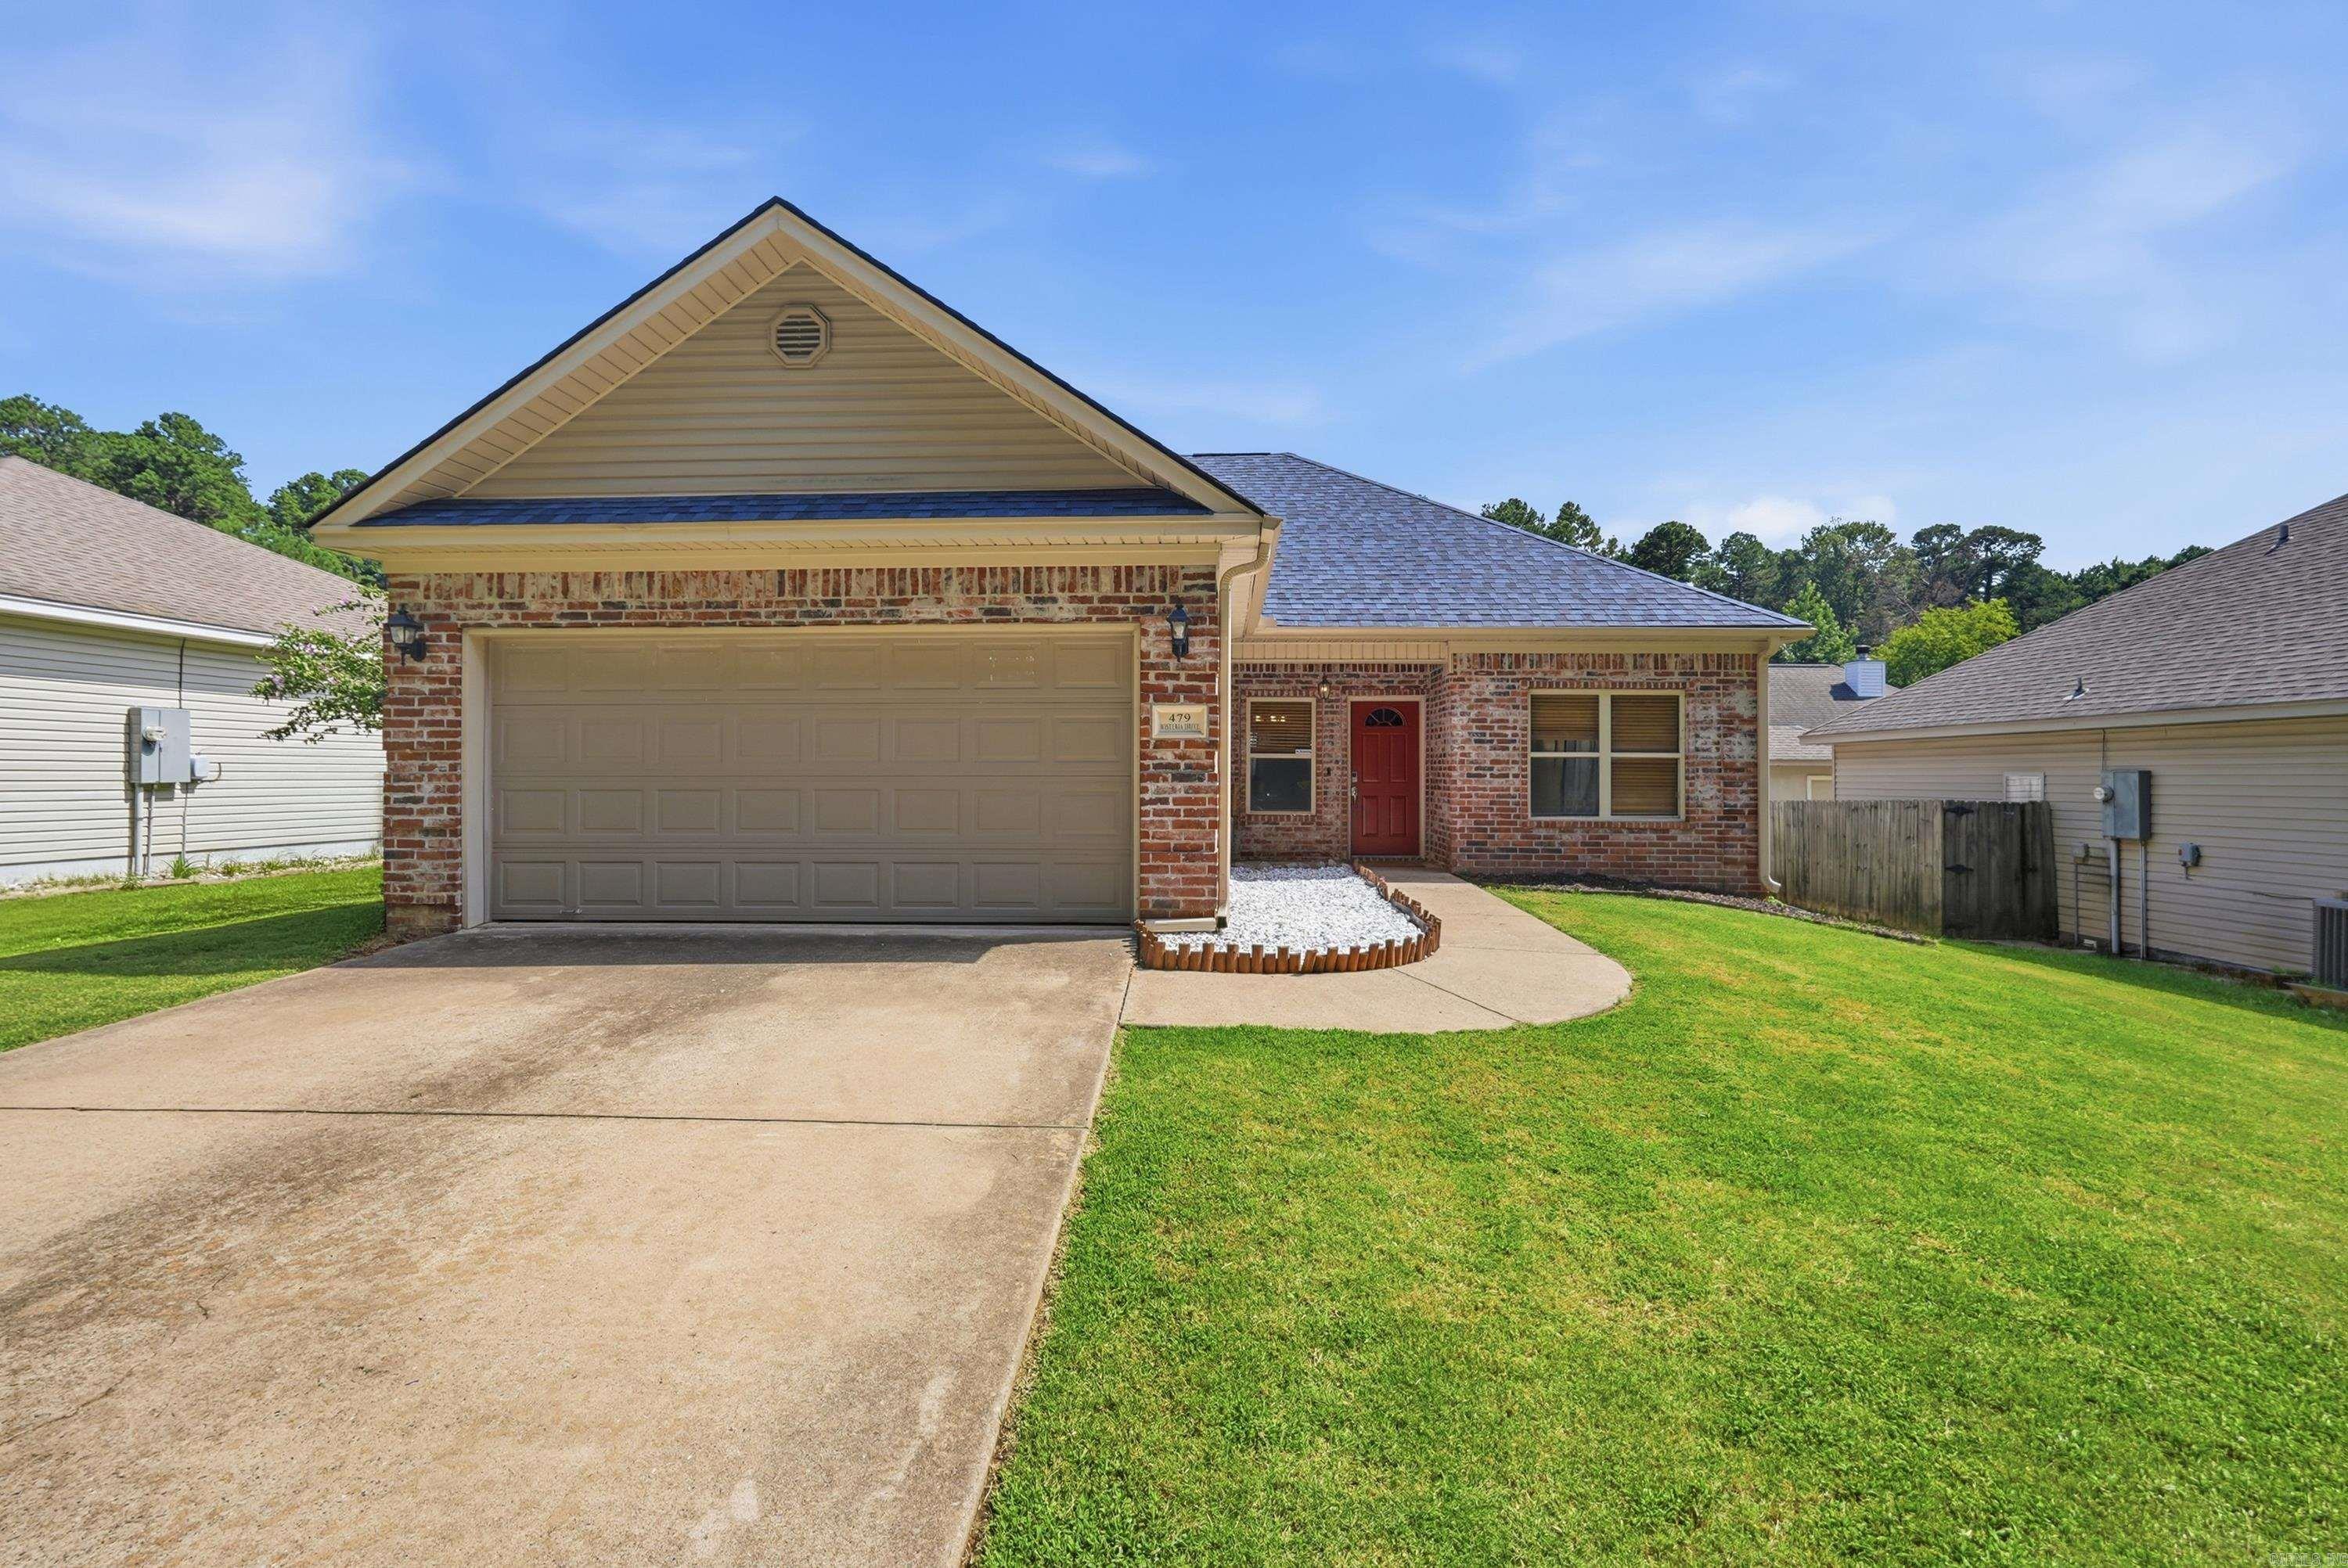
Bauxite
479 Wisteria Drive
3 Beds
2 Baths
1,232 Sq.Ft.
$195,200
MLS#: 26029544
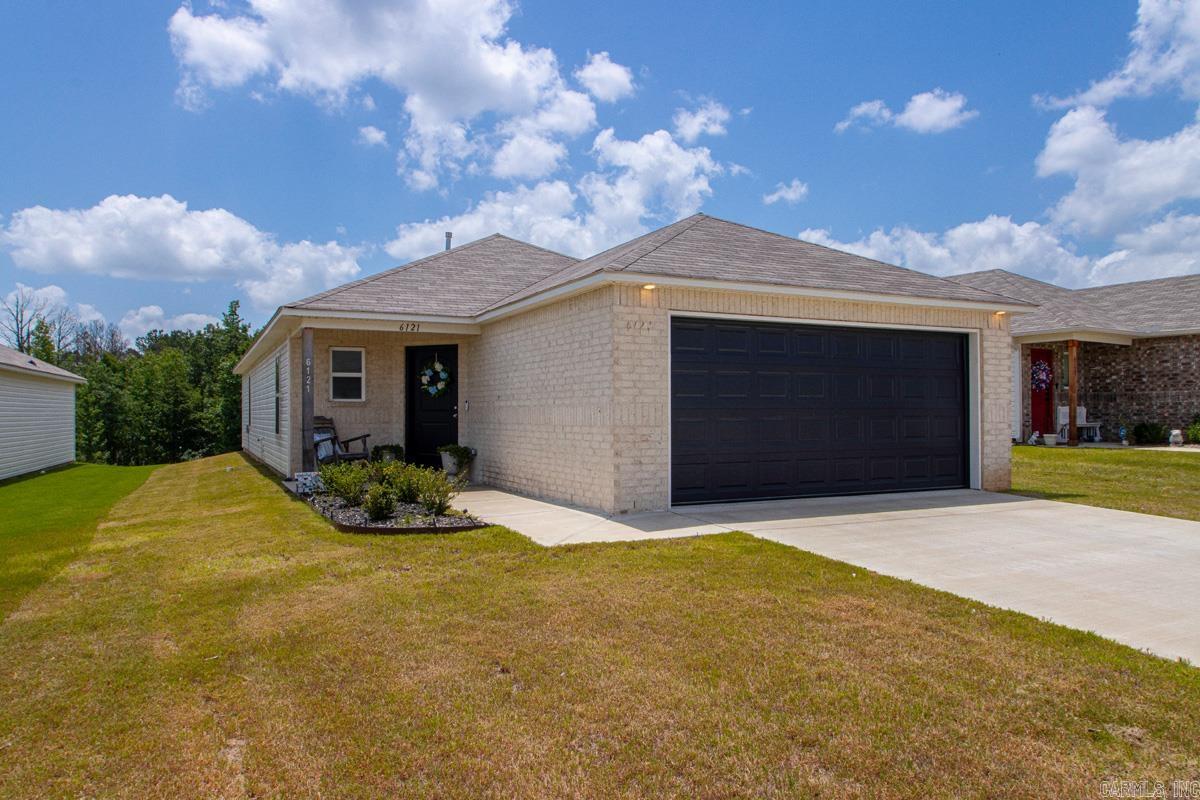
Bauxite
6121 Discovery Trail
4 Beds
2 Baths
1,459 Sq.Ft.
$209,900
MLS#: 26027080
Bauxite
8049 Chesapeake Trail
3 Beds
2 Baths
1,301 Sq.Ft.
$204,900
MLS#: 26025501
Bauxite
8041 Chesapeake Trail
3 Beds
2 Baths
1,651 Sq.Ft.
$220,900
MLS#: 26025494
