


Property
Beds
3
Full Baths
3
1/2 Baths
None
Year Built
2001
Sq.Footage
1,890
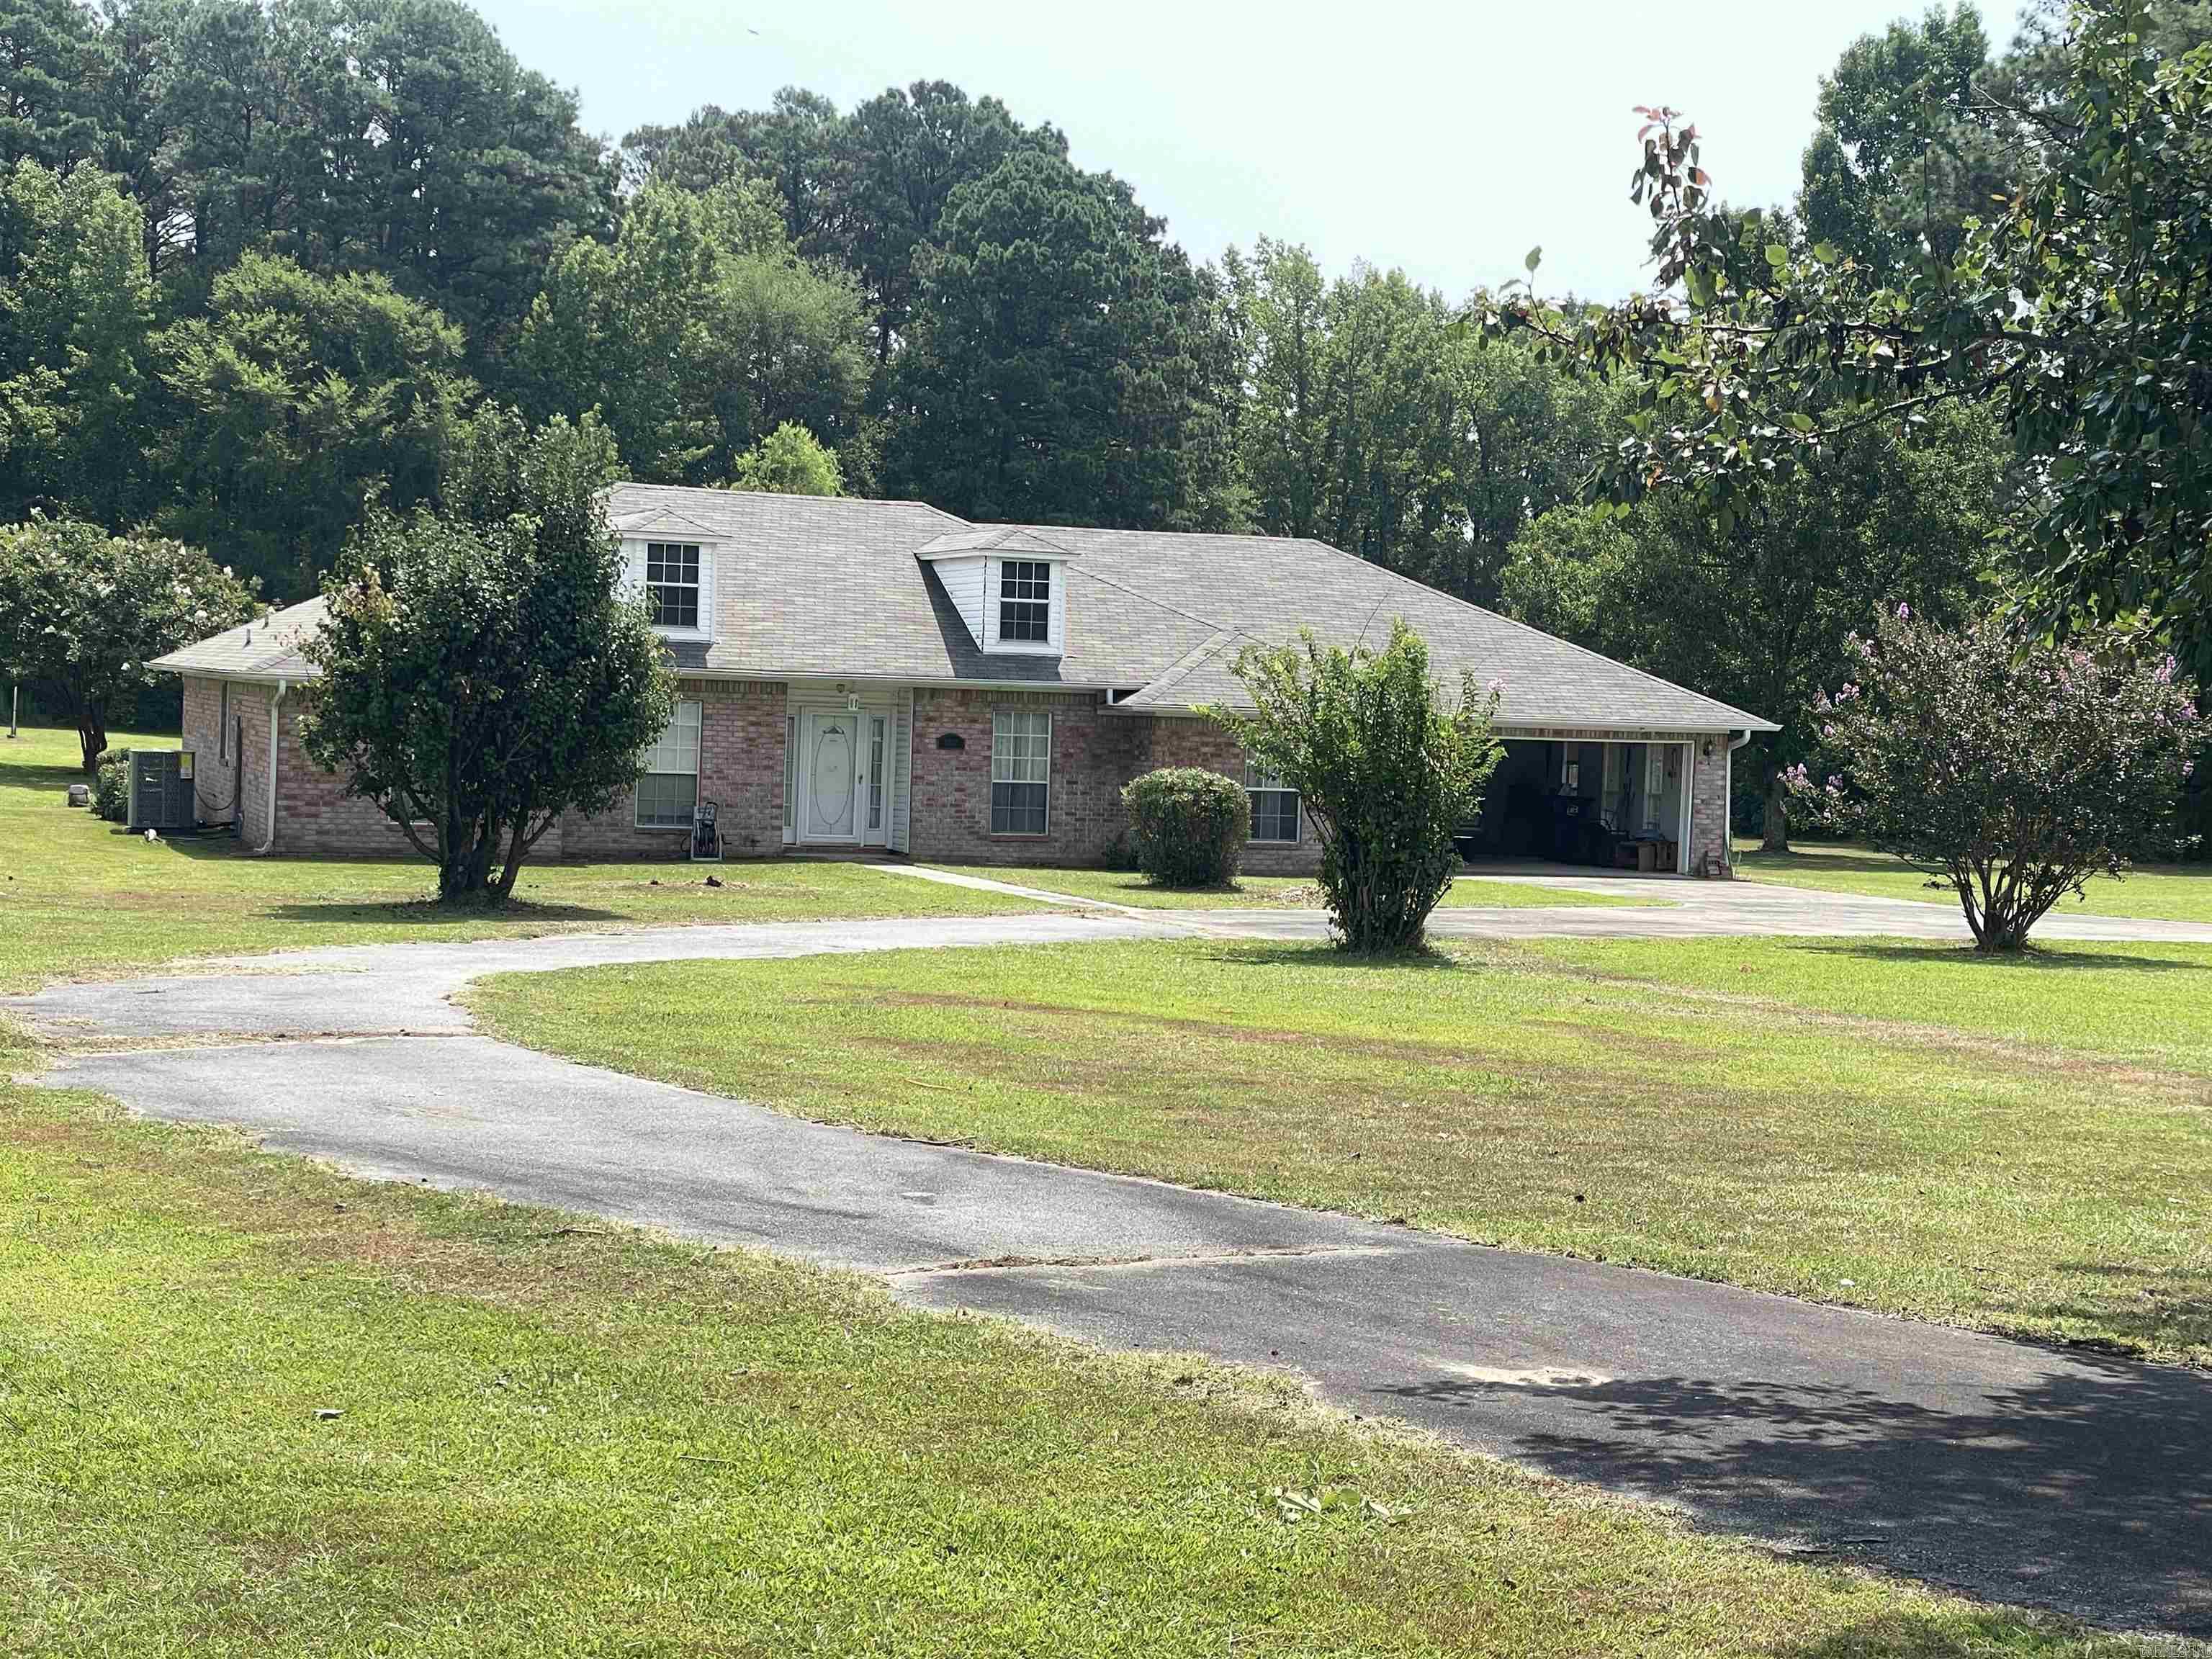
Get in the car and come see this stunning 1 Level 1890 SF 3 bedrooms 3 bathrooms rustic style exterior home with stone veneer, vinyl siding located on 0.81 acre parcel. Front Porch Entry showcases intricate wood tongue and groove ceiling, large wood beams, New Vinyl windows and doors, Roof replaced 2019, HVAC 2023 American Standard 10 year transferrable warranty, American Home Shield Home Warranty, New GE Refrigerator, Trane Generator for entire house. Completely Remolded 2021. Interior offers Open Concept Living Design, Split Bedrooms Floorplan, Chef's Kitchen, 36" wide Gas Cooktop/Oven, decorative free standing vent a hood, expandable kitchen Island, dishwasher, microwave, farmhouse style sink with window above, extra long eat in kitchen bar with Quartz countertops, tile backsplash, lots of cabinet space, glass doors upper cabinets, LVP and Tile flooring, Pebble flooring showers, Living Room, Dining Spacious, LED wall fireplace. Gorgeous Primary Suite extra large with 2 bathrooms split, walk in shower, soaking tub, on each end of massive walk in closet. Laundry Room next to garage off kitchen. Large Patio for family entertaining, outdoor grilling, plenty room between neighbors.
Features & Amenities
Interior
-
Other Interior Features
Breakfast Bar, Eat-in Kitchen, Walk-In Closet(s), Ceiling Fan(s), High Speed Internet
-
Total Bedrooms
3
-
Bathrooms
3
-
Basement YN
NO
-
Cooling YN
YES
-
Cooling
Electric, Central Air
-
Heating YN
YES
-
Heating
Natural Gas, Central
-
Pet friendly
N/A
Exterior
-
Garage
Yes
-
Garage spaces
2
-
Construction Materials
Frame, Stone, Cedar
-
Parking
Garage Door Opener, Garage, Garage Faces Side
-
Patio and Porch Features
Patio, Porch
-
Pool
No
Area & Lot
-
Lot Features
Cleared, Level
-
Lot Size(acres)
0.81
-
Property Type
Residential
-
Property Sub Type
Single Family Residence
-
Architectural Style
Traditional
Price
-
Sales Price
$249,900
-
Tax Amount
$1,506
-
Sq. Footage
1,890
-
Price/SqFt
$132
HOA
-
Association
No
Property Resources
-
Horse Property
NO
School District
-
Elementary School
Watson Chapel
-
Middle School
Watson Chapel
-
High School
Watson Chapel
Property Features
-
New Construction
NO
-
Sewer
Public Sewer
-
Water Source
Public
Schedule a Showing
Showing scheduled successfully.
Mortgage calculator
Estimate your monthly mortgage payment, including the principal and interest, property taxes, and HOA. Adjust the values to generate a more accurate rate.
Your payment
Principal and Interest:
$
Property taxes:
$
HOA fees:
$
Total loan payment:
$
Total interest amount:
$
Location
County
Jefferson
Elementary School
Watson Chapel
Middle School
Watson Chapel
High School
Watson Chapel
Listing Courtesy of Vicki Biggs, Crye-Leike REALTORS Maumelle
RealHub Information is provided exclusively for consumers' personal, non-commercial use, and it may not be used for any purpose other than to identify prospective properties consumers may be interested in purchasing. All information deemed reliable but not guaranteed and should be independently verified. All properties are subject to prior sale, change or withdrawal. RealHub website owner shall not be responsible for any typographical errors, misinformation, misprints and shall be held totally harmless.

REALTOR®
Lura Kitchens
Call Lura today to schedule a private showing.

* Listings on this website come from the FMLS IDX Compilation and may be held by brokerage firms other than the owner of this website. The listing brokerage is identified in any listing details. Information is deemed reliable but is not guaranteed. If you believe any FMLS listing contains material that infringes your copyrighted work please click here to review our DMCA policy and learn how to submit a takedown request.© 2024 FMLS.
Related Properties

Pine Bluff
1305 War Eagle
3 Beds
2 Baths
1,735 Sq.Ft.
$219,000
MLS#: 26035934

Pine Bluff
9410 Jimbert Dr Drive
2 Beds
3 Baths
2,715 Sq.Ft.
$270,000
MLS#: 26035116

Pine Bluff
2302 Pine Hill Drive
3 Beds
2 Baths
1,538 Sq.Ft.
$217,500
MLS#: 26034270

Pine Bluff
1312 W 35th Avenue
4 Beds
3 Baths
2,776 Sq.Ft.
$250,000
MLS#: 26033379

Pine Bluff
8128 Cross Road
4 Beds
3 Baths
2,460 Sq.Ft.
$215,000
MLS#: 26032826

Pine Bluff
9003 Dyson
3 Beds
2 Baths
1,834 Sq.Ft.
$220,000
MLS#: 26032393

Pine Bluff
6845 Village Dr
3 Beds
2 Baths
2,566 Sq.Ft.
$267,000
MLS#: 26032455

Pine Bluff
7807 Summerhill Dr.
4 Beds
2 Baths
2,376 Sq.Ft.
$225,000
MLS#: 26030794
Pine Bluff
8201 Linda
3 Beds
2 Baths
2,522 Sq.Ft.
$285,000
MLS#: 26030309
