
Property
Beds
3
Full Baths
2
1/2 Baths
1
Year Built
2024
Sq.Footage
1,695
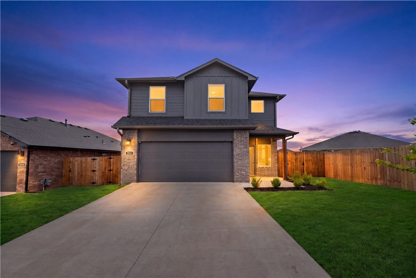
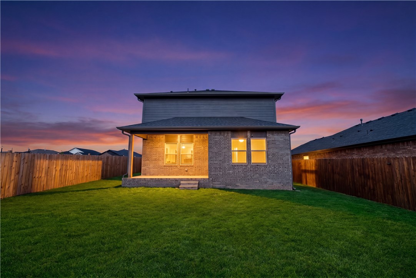
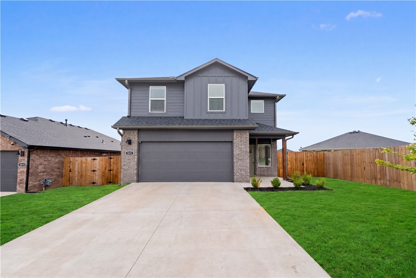
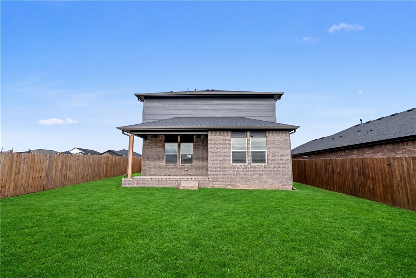
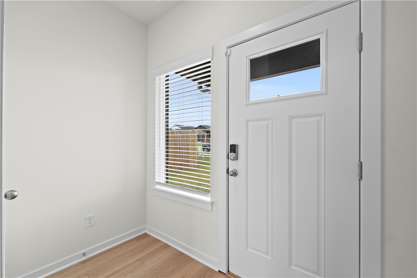
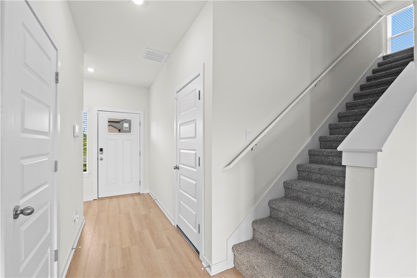
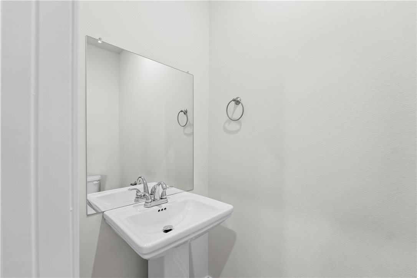
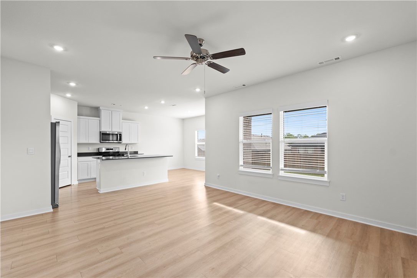
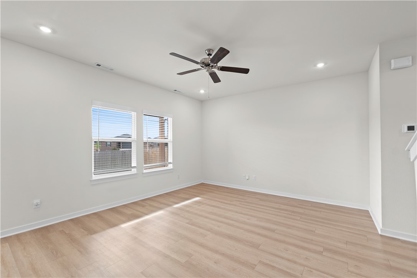
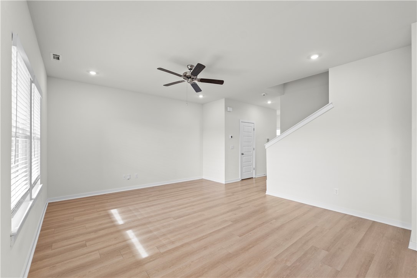
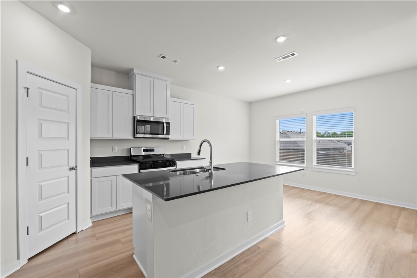
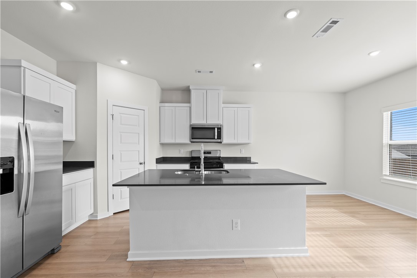
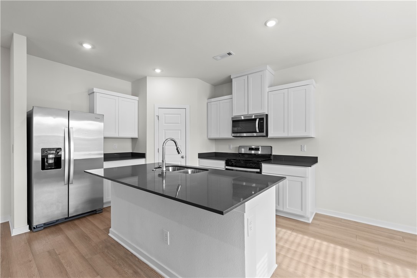
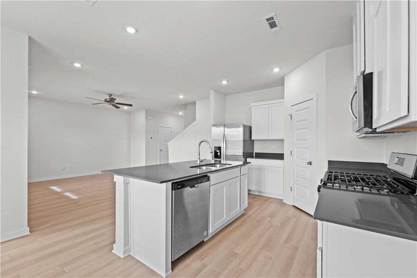
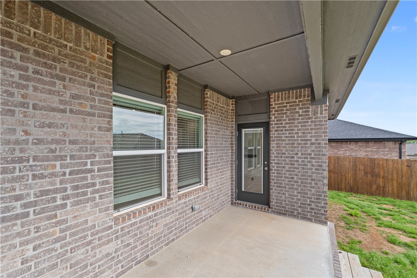
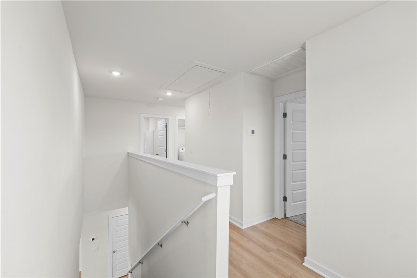
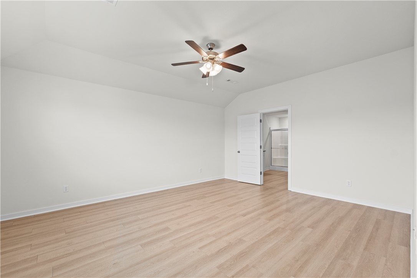
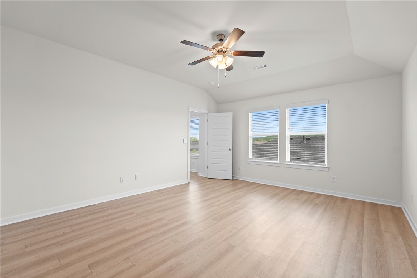
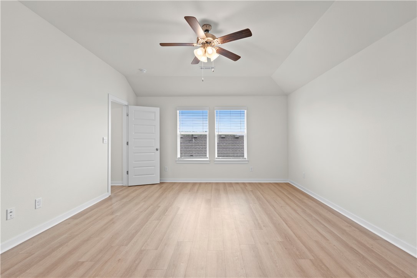
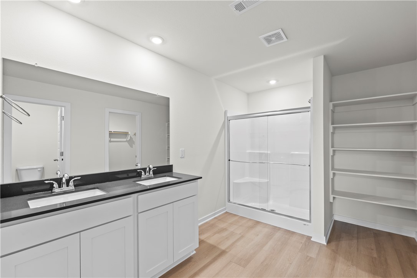
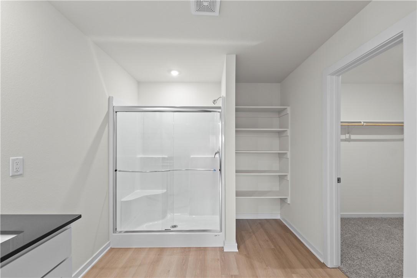
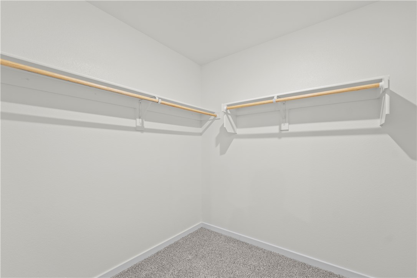
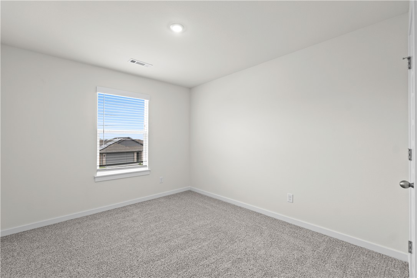
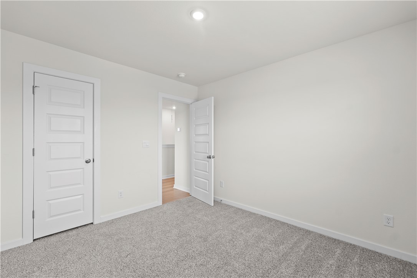
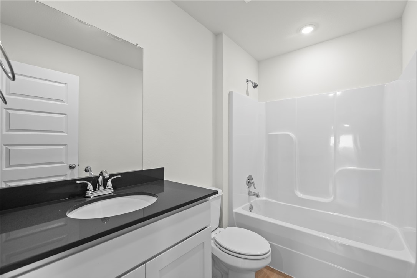
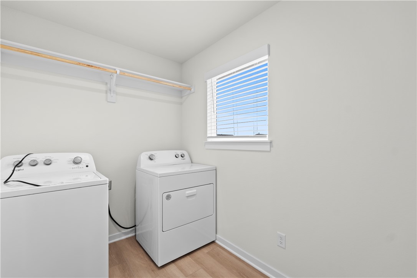
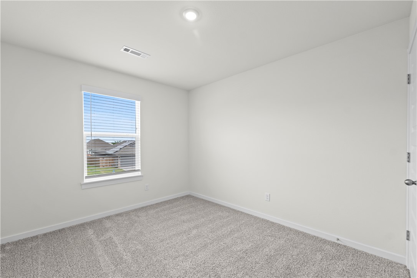
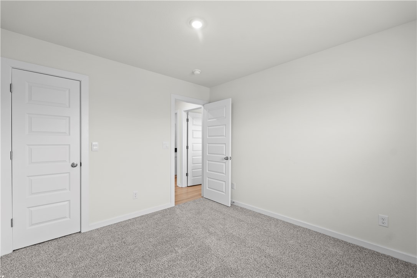
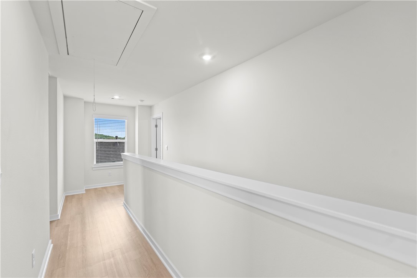
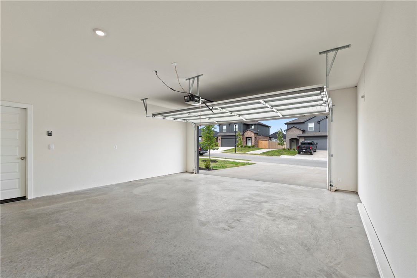
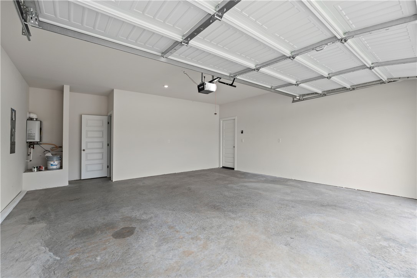
Seller offering up to $5,000 toward buyer closing costs with an acceptable offer at the current list price, plus qualified buyers may also receive an additional $2,500 lender credit through the seller’s preferred lender, subject to lender qualification and program guidelines. Beautiful one-owner home in desirable Habberton Ridge! Built in 2024, this Emma floor plan offers 3 bedrooms, 2.5 baths, and 1,695 sq ft. Open-concept layout with spacious living area, dining space, and modern kitchen featuring quartz countertops, island, pantry, and stainless steel appliances. Upstairs includes all bedrooms, including a private primary suite with walk-in closet and en-suite bath. Refrigerator, washer, and dryer are negotiable with acceptable offer. Enjoy LED lighting, programmable thermostat, fully fenced backyard, covered front porch, and landscaping. Conveniently located near parks, schools, and Willie George Park. Move-in ready!
Features & Amenities
Interior
-
Other Interior Features
Walk-In Closet(s), Smart Thermostat
-
Total Bedrooms
3
-
Bathrooms
2
-
1/2 Bathrooms
1
-
Basement YN
NO
-
Cooling YN
YES
-
Cooling
Central Air, Electric
-
Fireplace YN
NO
-
Heating YN
YES
-
Heating
Natural Gas, Central
-
Pet friendly
N/A
Exterior
-
Garage
No
-
Construction Materials
Brick
-
Parking
Concrete, Attached, Garage, Garage Door Opener, Driveway
-
Patio and Porch Features
Covered
-
Pool
No
Area & Lot
-
Lot Features
City Lot, Landscaped
-
Lot Size(acres)
0.12
-
Property Type
Residential
-
Property Sub Type
Single Family Residence
Price
-
Sales Price
$335,000
-
Tax Amount
$2,245
-
Sq. Footage
1,695
-
Price/SqFt
$197
HOA
-
Association
N/A
School District
-
Elementary School
Springdale
-
Middle School
Springdale
-
High School
Springdale
Property Features
-
New Construction
NO
-
Foundation Details
Slab
-
Sewer
Public Sewer
-
Tax Lot
208
-
Water Source
Public
Schedule a Showing
Showing scheduled successfully.
Mortgage calculator
Estimate your monthly mortgage payment, including the principal and interest, property taxes, and HOA. Adjust the values to generate a more accurate rate.
Your payment
Principal and Interest:
$
Property taxes:
$
HOA fees:
$
Total loan payment:
$
Total interest amount:
$
Location
County
Washington
Elementary School
Springdale
Middle School
Springdale
High School
Springdale
Listing Courtesy of The Cordova Team, Exit Realty Harper Carlton Group
RealHub Information is provided exclusively for consumers' personal, non-commercial use, and it may not be used for any purpose other than to identify prospective properties consumers may be interested in purchasing. All information deemed reliable but not guaranteed and should be independently verified. All properties are subject to prior sale, change or withdrawal. RealHub website owner shall not be responsible for any typographical errors, misinformation, misprints and shall be held totally harmless.

REALTOR®
Lura Kitchens
Call Lura today to schedule a private showing.

* Listings on this website come from the FMLS IDX Compilation and may be held by brokerage firms other than the owner of this website. The listing brokerage is identified in any listing details. Information is deemed reliable but is not guaranteed. If you believe any FMLS listing contains material that infringes your copyrighted work please click here to review our DMCA policy and learn how to submit a takedown request.© 2024 FMLS.
Related Properties

Springdale
2505 Toni Avenue
3 Beds
1 Baths
1,264 Sq.Ft.
$289,900
MLS#: 1360361

Springdale
1106 Bronco Lane
3 Beds
2 Baths
1,790 Sq.Ft.
$329,900
MLS#: 1361902

Springdale
1111 Ranch Drive
3 Beds
2 Baths
1,586 Sq.Ft.
$330,000
MLS#: 1361562

Springdale
1141 Morgan Haley Lane
3 Beds
2 Baths
1,261 Sq.Ft.
$290,000
MLS#: 1361739

Springdale
3887 Buckingham Terrace
4 Beds
2 Baths
1,684 Sq.Ft.
$316,000
MLS#: 1361714

Springdale
2951 Pinot Avenue
4 Beds
2 Baths
2,073 Sq.Ft.
$399,900
MLS#: 1361349

Springdale
3761 Rockdale Street
4 Beds
2 Baths
1,403 Sq.Ft.
$315,000
MLS#: 1360976

Springdale
1399 Bridgeboro Avenue
3 Beds
2 Baths
1,650 Sq.Ft.
$379,000
MLS#: 1361304

Springdale
4200 Navajo Court
3 Beds
2 Baths
1,630 Sq.Ft.
$299,999
MLS#: 1361357

Springdale
4105 Miller Drive
4 Beds
2 Baths
2,238 Sq.Ft.
$380,000
MLS#: 1361053
