
Craftsman
3780 Bitterroot Street
Bentonville, AR 72712
MLS#: 1352868
$799,999
Property
Beds
4
Full Baths
3
1/2 Baths
1
Year Built
2018
Sq.Footage
3,080
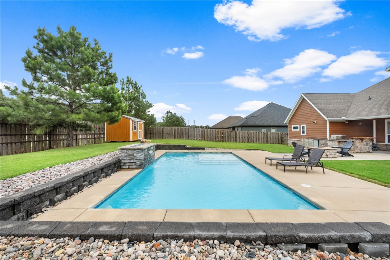
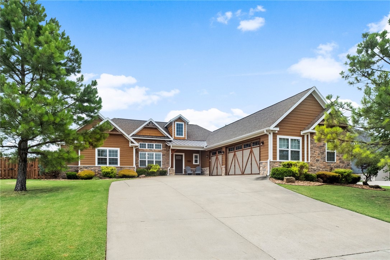
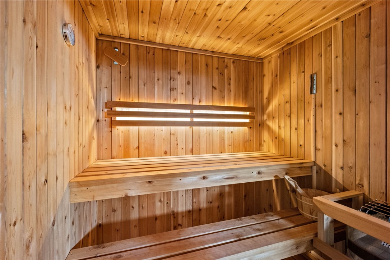
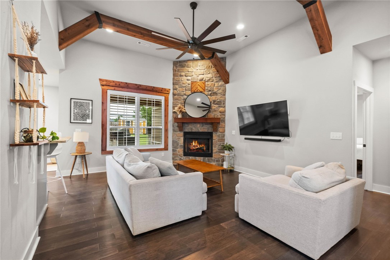
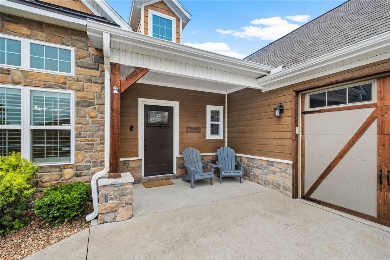
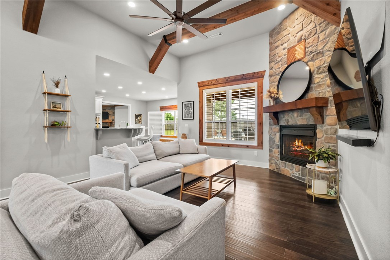
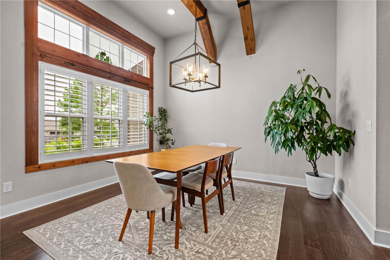
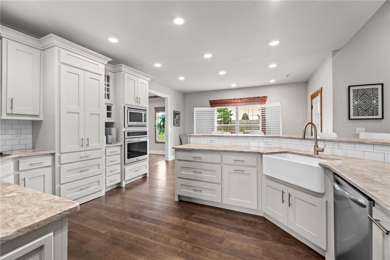
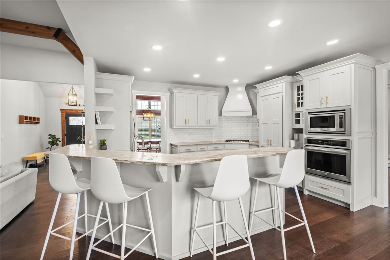
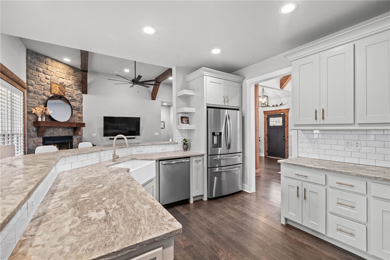
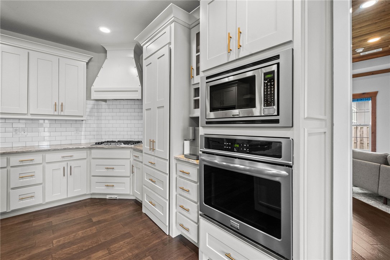
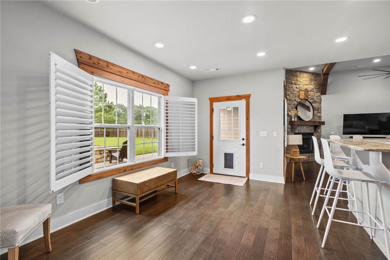
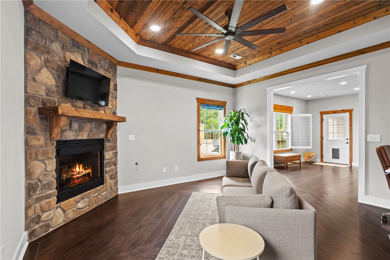
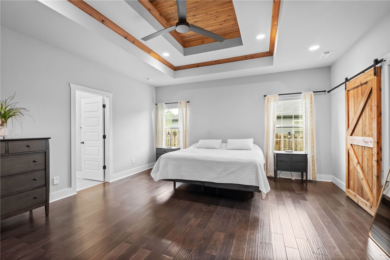
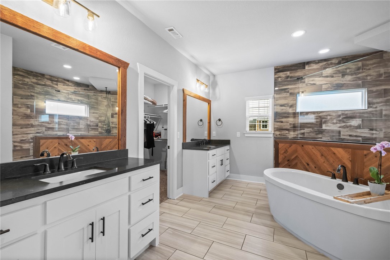
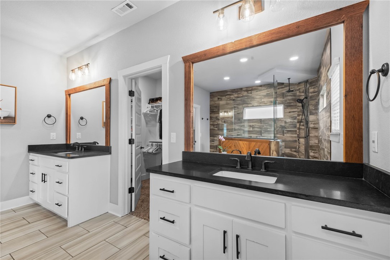
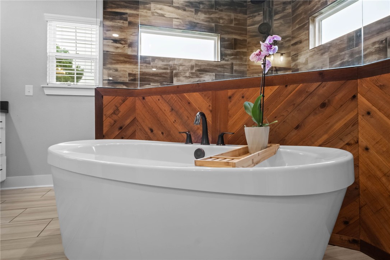
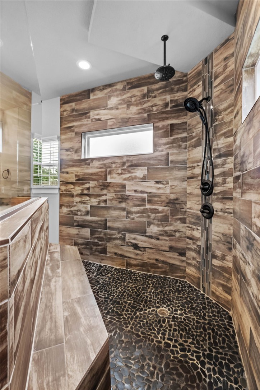
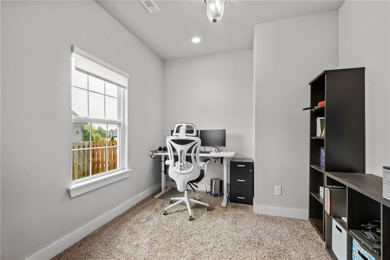
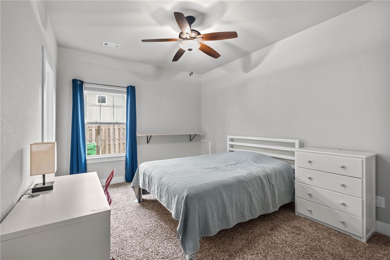
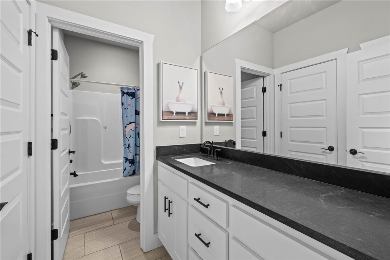
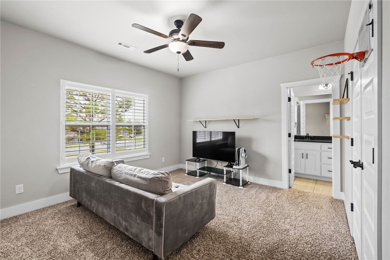
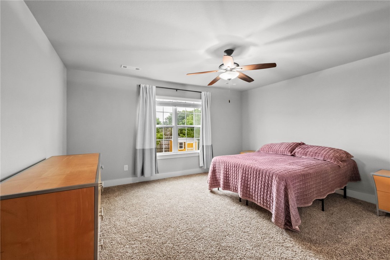
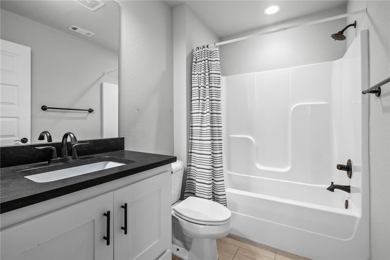
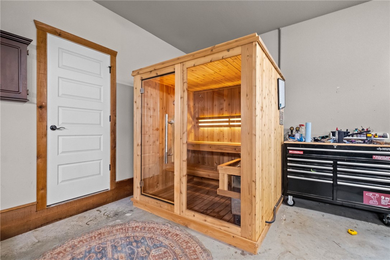
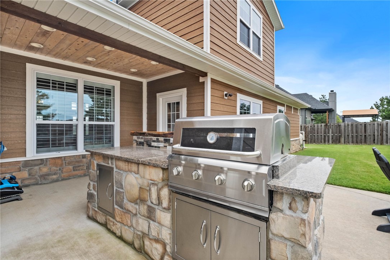
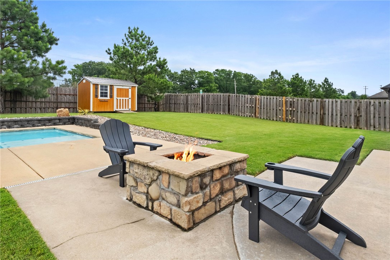
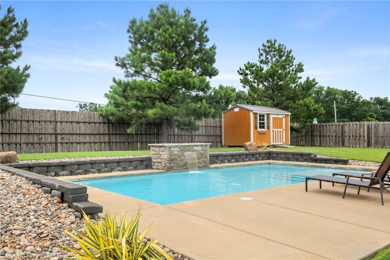
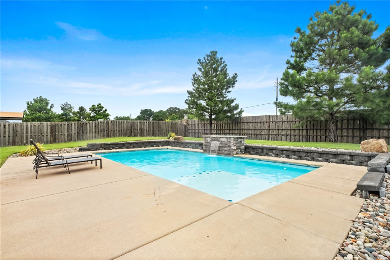
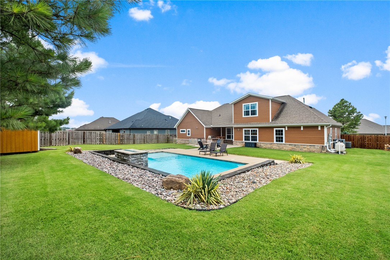
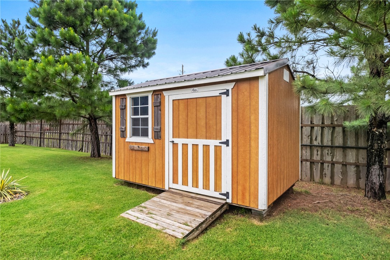
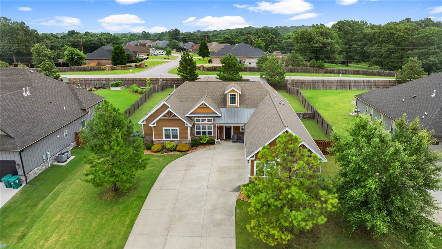
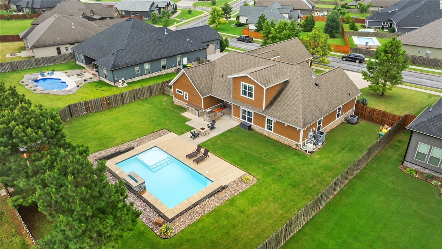
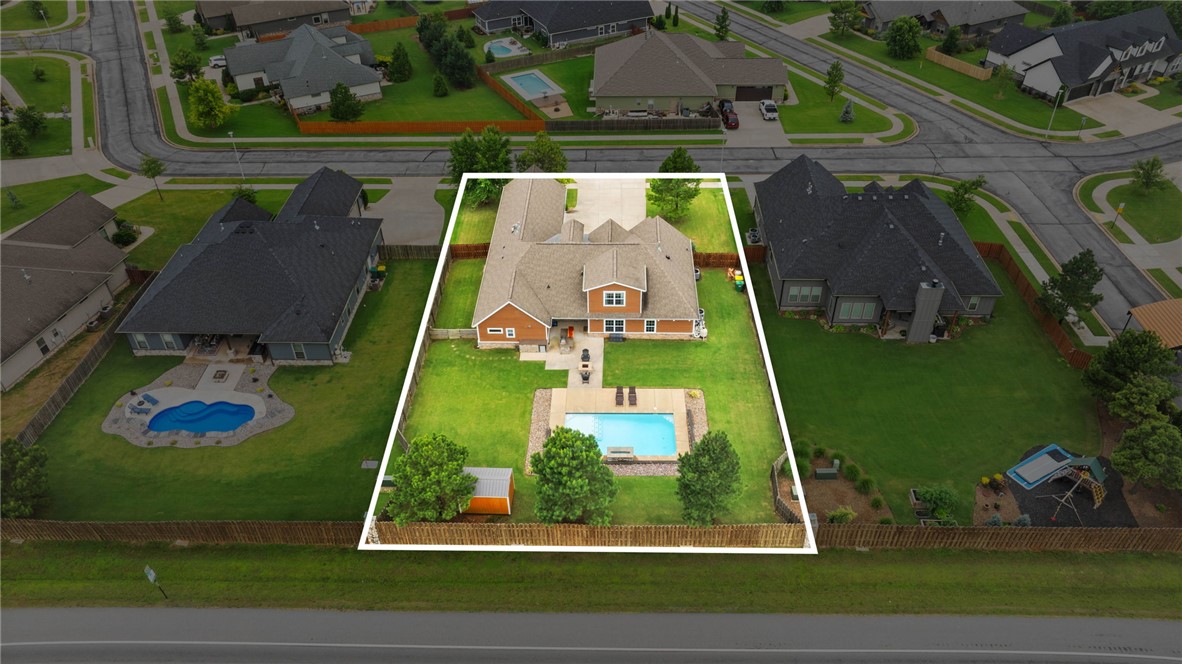
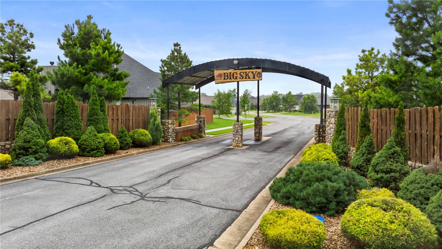
Experience resort-style living in this exceptional Big Sky home featuring a private saltwater pool, indoor sauna, four bedrooms, multiple living spaces, and outstanding entertaining areas. The level backyard is a true retreat with a saltwater pool featuring a waterfall and fire feature, built-in gas grill, separate firepit area, storage shed, and plenty of room for pets and play. A like-new four-person indoor sauna with LED lighting also conveys. Inside, soaring ceilings, exposed wood beams, and two spacious living areas—each with a floor-to-ceiling rock fireplace—create a warm blend of rustic character and modern luxury. The kitchen features granite countertops, freshly painted cabinetry, bar seating, an eat-in dining area, and an oversized hidden walk-in pantry. The split-bedroom floor plan includes two guest bedrooms, a spacious primary suite with an attached office or flex room, plus an upstairs fourth bedroom or bonus room with a full bath. 1% preferred lender credit available!!
Features & Amenities
Interior
-
Other Interior Features
Ceiling Fan(s), Eat-in Kitchen, Granite Counters, Pantry, Storage, Walk-In Closet(s)
-
Total Bedrooms
4
-
Bathrooms
3
-
1/2 Bathrooms
1
-
Basement YN
NO
-
Cooling YN
YES
-
Cooling
Ceiling Fan(s), Electric
-
Fireplace YN
YES
-
Heating YN
YES
-
Heating
Natural Gas, Central
-
Pet friendly
N/A
Exterior
-
Garage
No
-
Construction Materials
Cement Siding, Stone, Cedar, Concrete
-
Parking
Concrete, Attached, Garage, Garage Door Opener, Driveway
-
Patio and Porch Features
Covered, Patio
-
Pool
Yes
-
Pool Features
In Ground, Private, Salt Water
Area & Lot
-
Lot Features
Cleared, Landscaped
-
Lot Size(acres)
0.42
-
Property Type
Residential
-
Property Sub Type
Single Family Residence
-
Architectural Style
Craftsman
Price
-
Sales Price
$799,999
-
Tax Amount
$4,975
-
Sq. Footage
3,080
-
Price/SqFt
$259
HOA
-
Association
YES
-
Association Fee
$400
-
Association Fee Frequency
Annually
-
Association Fee 2 Frequency
Monthly
-
Association Fee Includes
N/A
School District
-
Elementary School
Bentonville
-
Middle School
Bentonville
-
High School
Bentonville
Property Features
-
New Construction
NO
-
Foundation Details
Slab
-
Sewer
Public Sewer
-
Tax Lot
57
-
Water Source
Public
Schedule a Showing
Showing scheduled successfully.
Mortgage calculator
Estimate your monthly mortgage payment, including the principal and interest, property taxes, and HOA. Adjust the values to generate a more accurate rate.
Your payment
Principal and Interest:
$
Property taxes:
$
HOA fees:
$
Total loan payment:
$
Total interest amount:
$
Location
County
Benton
Elementary School
Bentonville
Middle School
Bentonville
High School
Bentonville
Listing Courtesy of Ellie Combs , Better Homes and Gardens Real Estate Journey
RealHub Information is provided exclusively for consumers' personal, non-commercial use, and it may not be used for any purpose other than to identify prospective properties consumers may be interested in purchasing. All information deemed reliable but not guaranteed and should be independently verified. All properties are subject to prior sale, change or withdrawal. RealHub website owner shall not be responsible for any typographical errors, misinformation, misprints and shall be held totally harmless.

REALTOR®
Lura Kitchens
Call Lura today to schedule a private showing.

* Listings on this website come from the FMLS IDX Compilation and may be held by brokerage firms other than the owner of this website. The listing brokerage is identified in any listing details. Information is deemed reliable but is not guaranteed. If you believe any FMLS listing contains material that infringes your copyrighted work please click here to review our DMCA policy and learn how to submit a takedown request.© 2024 FMLS.
Related Properties
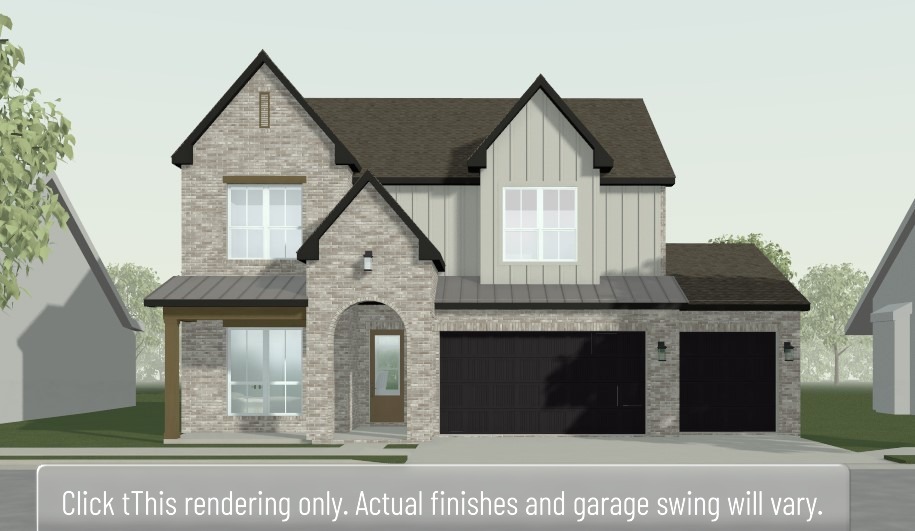
Bentonville
6907 SW Alabaster Avenue
5 Beds
4 Baths
2,997 Sq.Ft.
$685,995
MLS#: 1356715
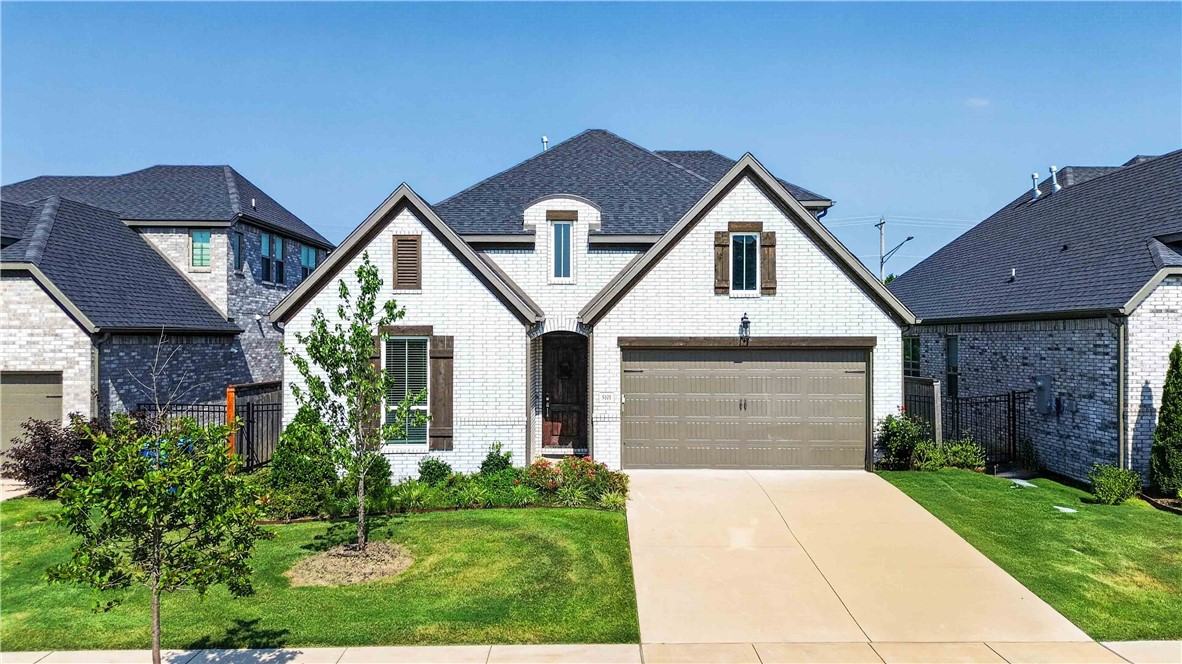
Bentonville
5101 SW Bedford Road
4 Beds
3 Baths
2,465 Sq.Ft.
$653,225
MLS#: 1356556
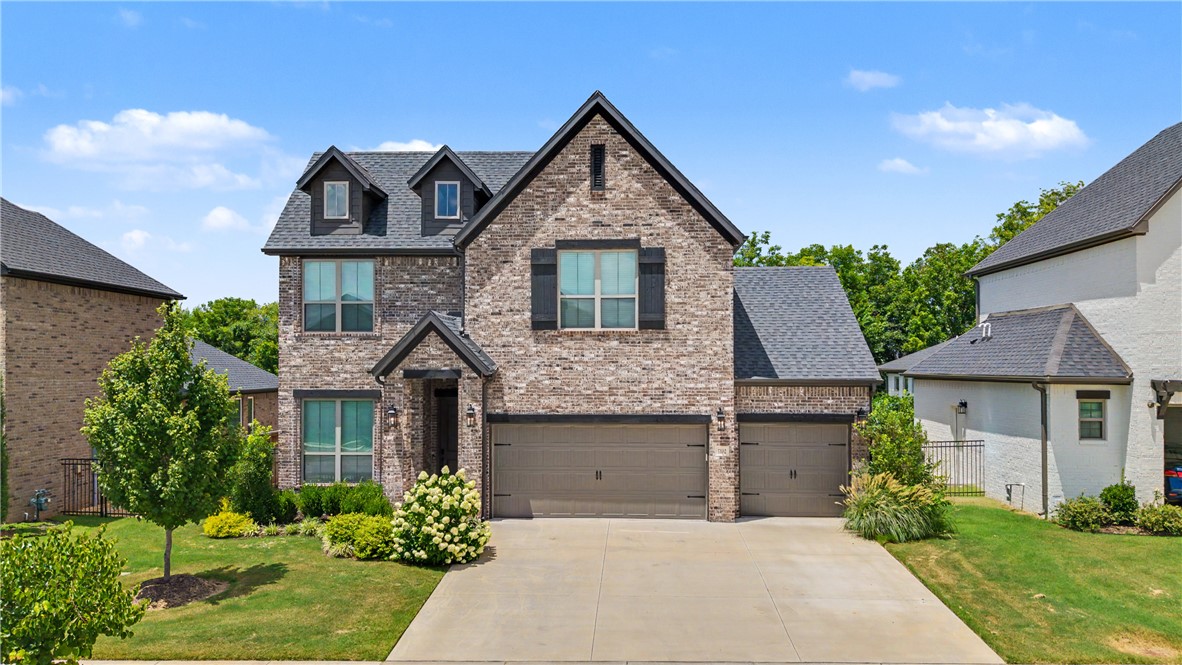
Bentonville
5102 SW Stanford Court
4 Beds
3 Baths
2,584 Sq.Ft.
$649,900
MLS#: 1355160
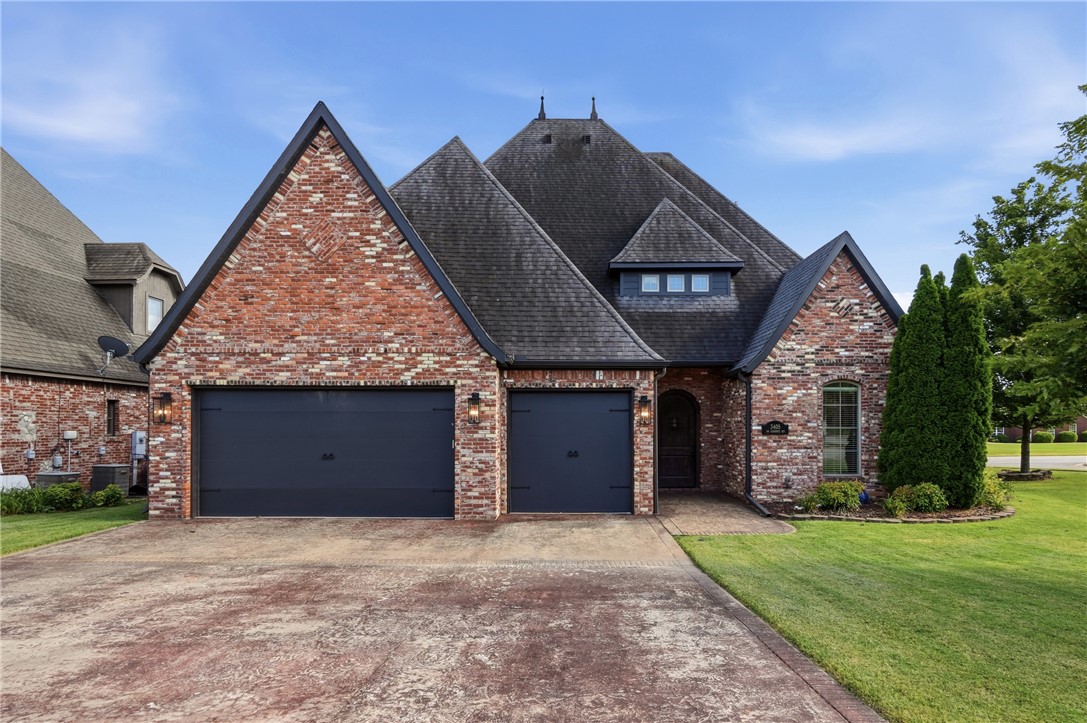
Bentonville
3405 SW Cabernet Avenue
4 Beds
3 Baths
3,224 Sq.Ft.
$825,000
MLS#: 1356057
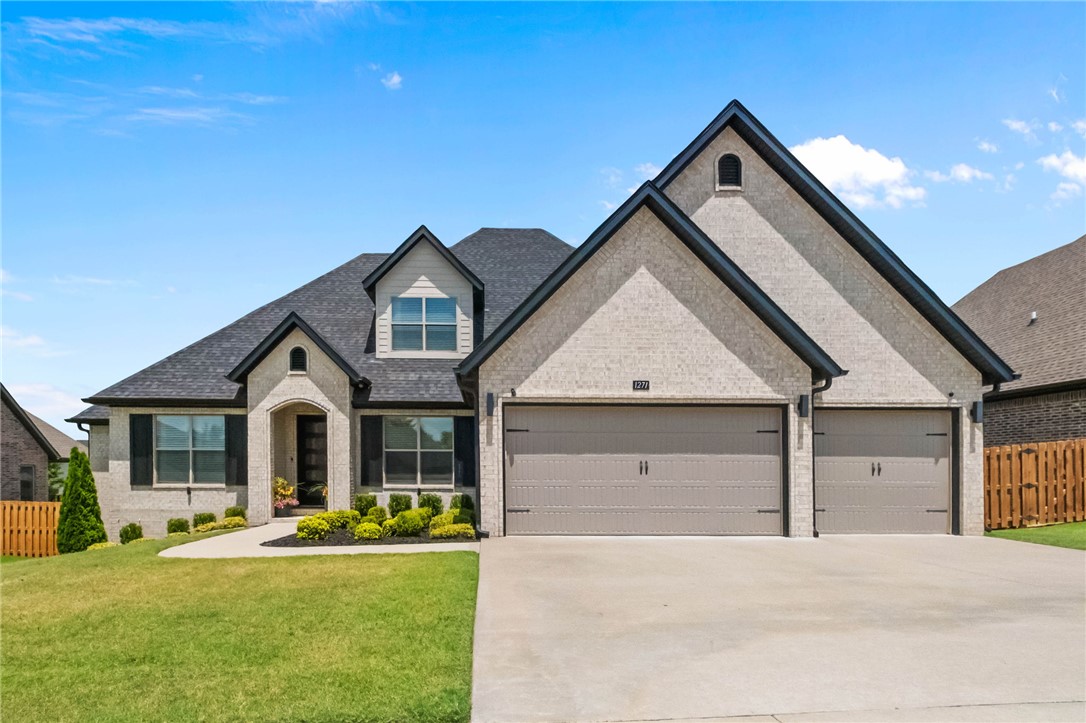
Bentonville
1271 Elizabeth
4 Beds
3 Baths
3,254 Sq.Ft.
$795,000
MLS#: 1356381
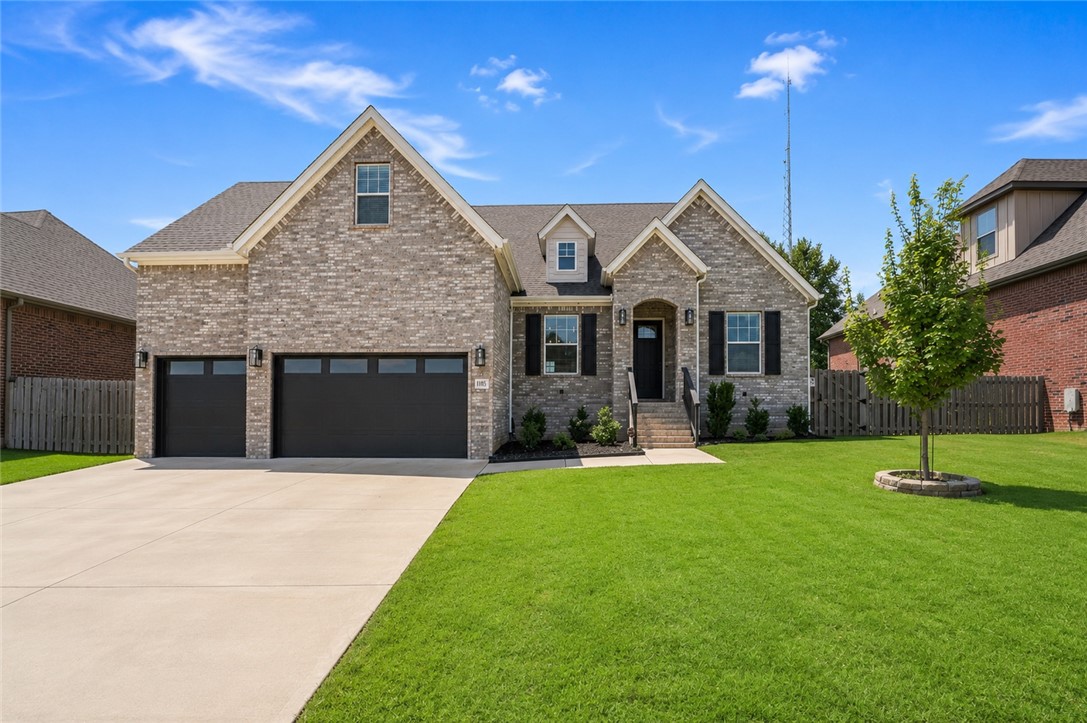
Bentonville
1105 SW Alleghany Avenue
4 Beds
3 Baths
3,350 Sq.Ft.
$799,500
MLS#: 1356403
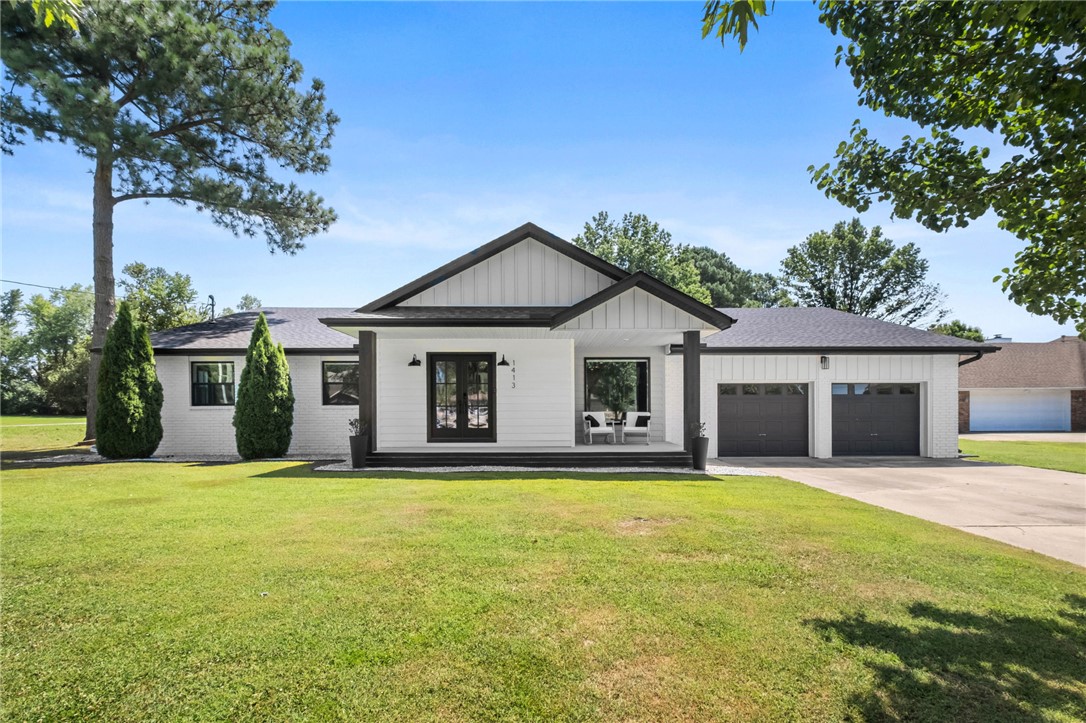
Bentonville
1413 Mayflower Road
4 Beds
2 Baths
2,490 Sq.Ft.
$699,000
MLS#: 1355425
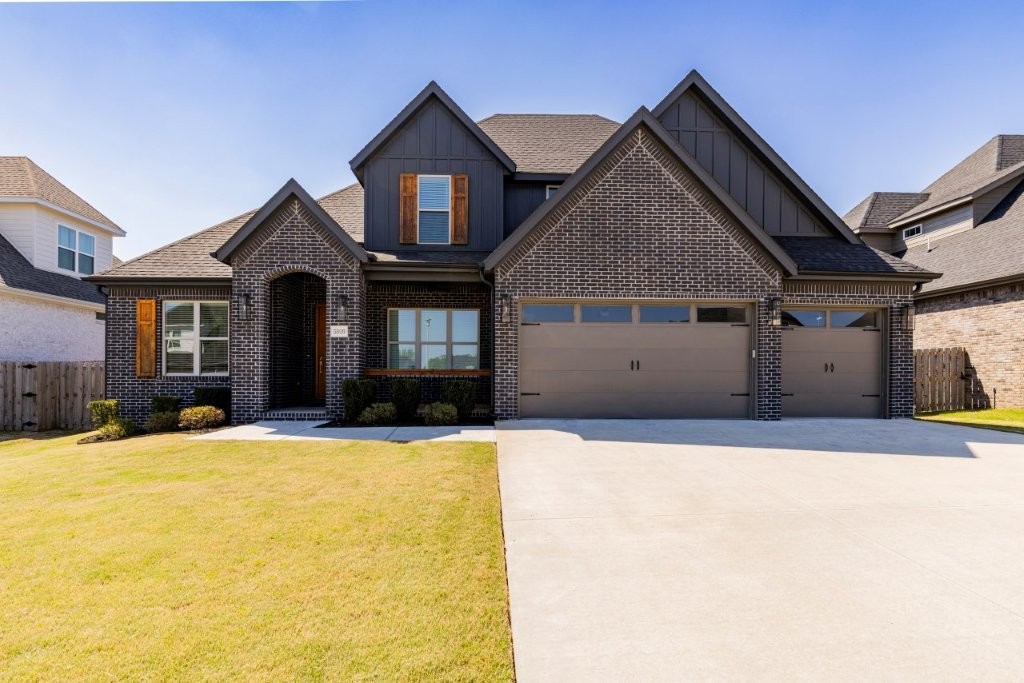
Bentonville
5910 SW Dryden Road
4 Beds
3 Baths
3,227 Sq.Ft.
$775,000
MLS#: 1356146
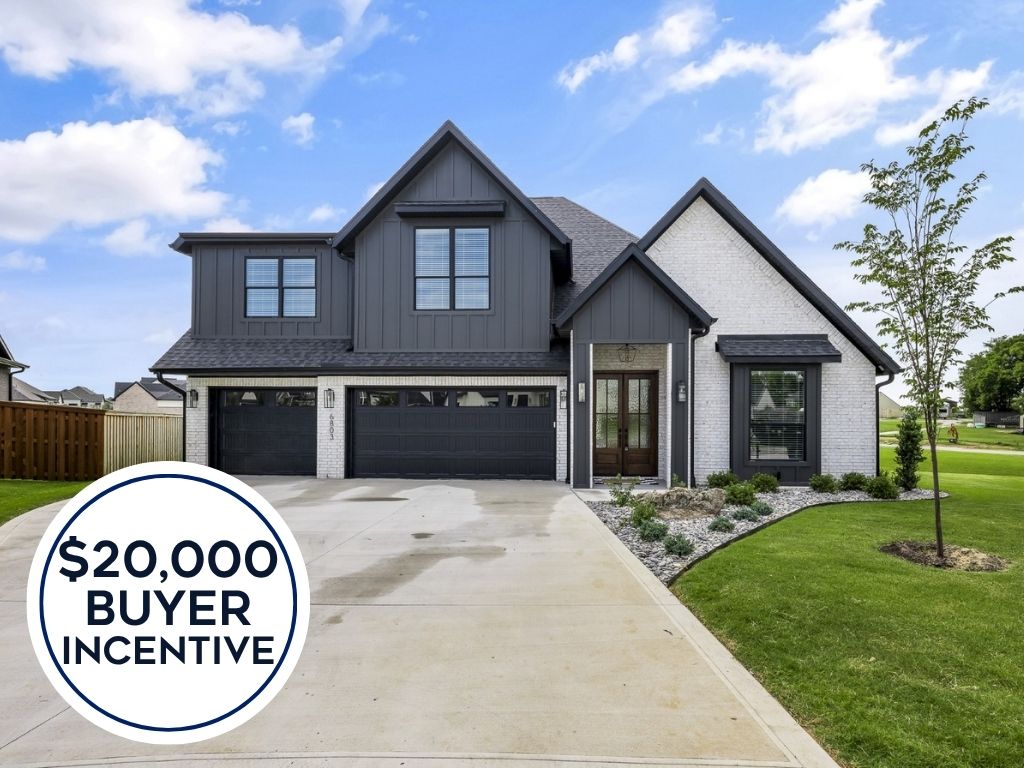
Bentonville
6803 SW Brilliance Terrace
4 Beds
3 Baths
3,128 Sq.Ft.
$864,000
MLS#: 1355494
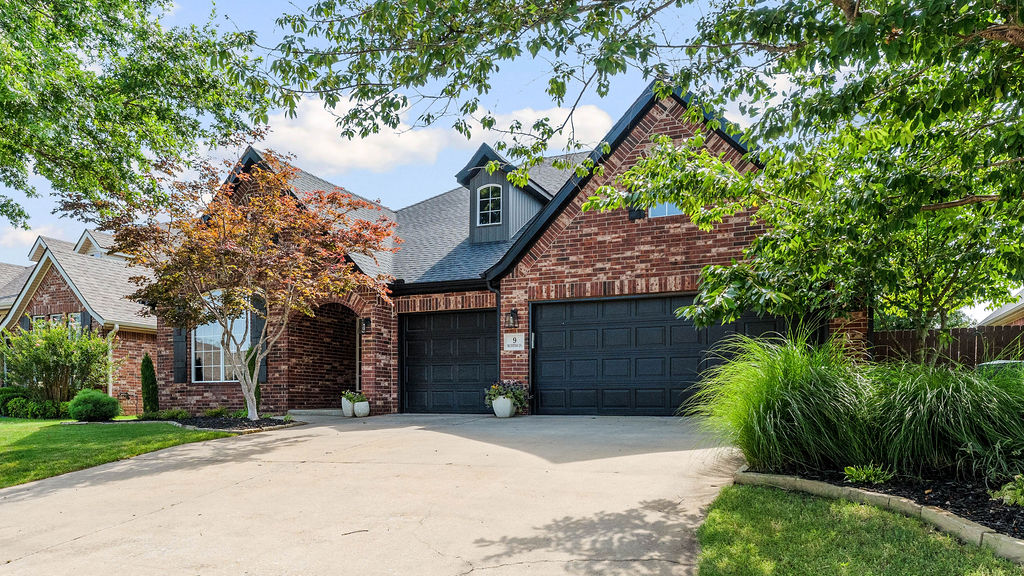
Bentonville
9 Bluestem Lane
4 Beds
3 Baths
3,035 Sq.Ft.
$769,500
MLS#: 1355531
