


Property
Beds
3
Full Baths
2
1/2 Baths
1
Year Built
1990
Sq.Footage
2,237
Welcome to this charming gem in the heart of Club View Estates! This beautifully updated home offers a spacious two-car garage, plus an additional golf cart garage—perfect for those quick trips to the golf course just across the street. Step onto the brand-new covered front porch and enjoy the privacy of a fenced corner lot with a handy storage building and a covered back deck for relaxing or entertaining. Inside, you'll find a bright, airy living area with abundant natural light, a cozy brick gas fireplace, and an inviting dining space. The stunning custom kitchen has been fully renovated, featuring sleek white cabinetry, quartz countertops, and brand-new appliances—ideal for culinary enthusiasts. The primary bathroom has been tastefully remodeled with a luxurious tile shower and jetted tub, while the large den off the living area comes complete with a convenient half bath. The home boasts new windows throughout, fresh paint, modern can lighting, and a host of additional updates that make this property truly move-in ready. Don't miss out on this perfect blend of comfort and style!
Features & Amenities
Interior
-
Other Interior Features
Breakfast Bar, Walk-In Closet(s)
-
Total Bedrooms
3
-
Bathrooms
2
-
1/2 Bathrooms
1
-
Basement YN
NO
-
Cooling YN
YES
-
Cooling
Electric, Central Air
-
Heating YN
YES
-
Heating
Electric, Central
-
Pet friendly
N/A
Exterior
-
Garage
Yes
-
Garage spaces
2
-
Construction Materials
Brick
-
Other Exterior Features
Storage
-
Parking
Garage, Golf Cart Garage
-
Patio and Porch Features
Deck, Porch
-
Pool
No
Area & Lot
-
Lot Features
Corner Lot, Level
-
Lot Size(acres)
0.36
-
Property Type
Residential
-
Property Sub Type
Single Family Residence
-
Architectural Style
Ranch
Price
-
Sales Price
$335,000
-
Tax Amount
$1,522
-
Financing Options
Cash
-
Sq. Footage
2,237
-
Price/SqFt
$149
HOA
-
Association
No
Property Resources
-
Horse Property
NO
School District
-
Elementary School
N/A
-
Middle School
N/A
-
High School
Greene County Tech
Property Features
-
New Construction
NO
-
Sewer
Public Sewer
-
Water Source
Public
Schedule a Showing
Showing scheduled successfully.
Mortgage calculator
Estimate your monthly mortgage payment, including the principal and interest, property taxes, and HOA. Adjust the values to generate a more accurate rate.
Your payment
Principal and Interest:
$
Property taxes:
$
HOA fees:
$
Total loan payment:
$
Total interest amount:
$
Location
County
Greene
Elementary School
Middle School
High School
Greene County Tech
Listing Courtesy of Whitney Felty Dwyer , IMAGE Realty
RealHub Information is provided exclusively for consumers' personal, non-commercial use, and it may not be used for any purpose other than to identify prospective properties consumers may be interested in purchasing. All information deemed reliable but not guaranteed and should be independently verified. All properties are subject to prior sale, change or withdrawal. RealHub website owner shall not be responsible for any typographical errors, misinformation, misprints and shall be held totally harmless.

REALTOR®
Lura Kitchens
Call Lura today to schedule a private showing.

* Listings on this website come from the FMLS IDX Compilation and may be held by brokerage firms other than the owner of this website. The listing brokerage is identified in any listing details. Information is deemed reliable but is not guaranteed. If you believe any FMLS listing contains material that infringes your copyrighted work please click here to review our DMCA policy and learn how to submit a takedown request.© 2024 FMLS.
Related Properties
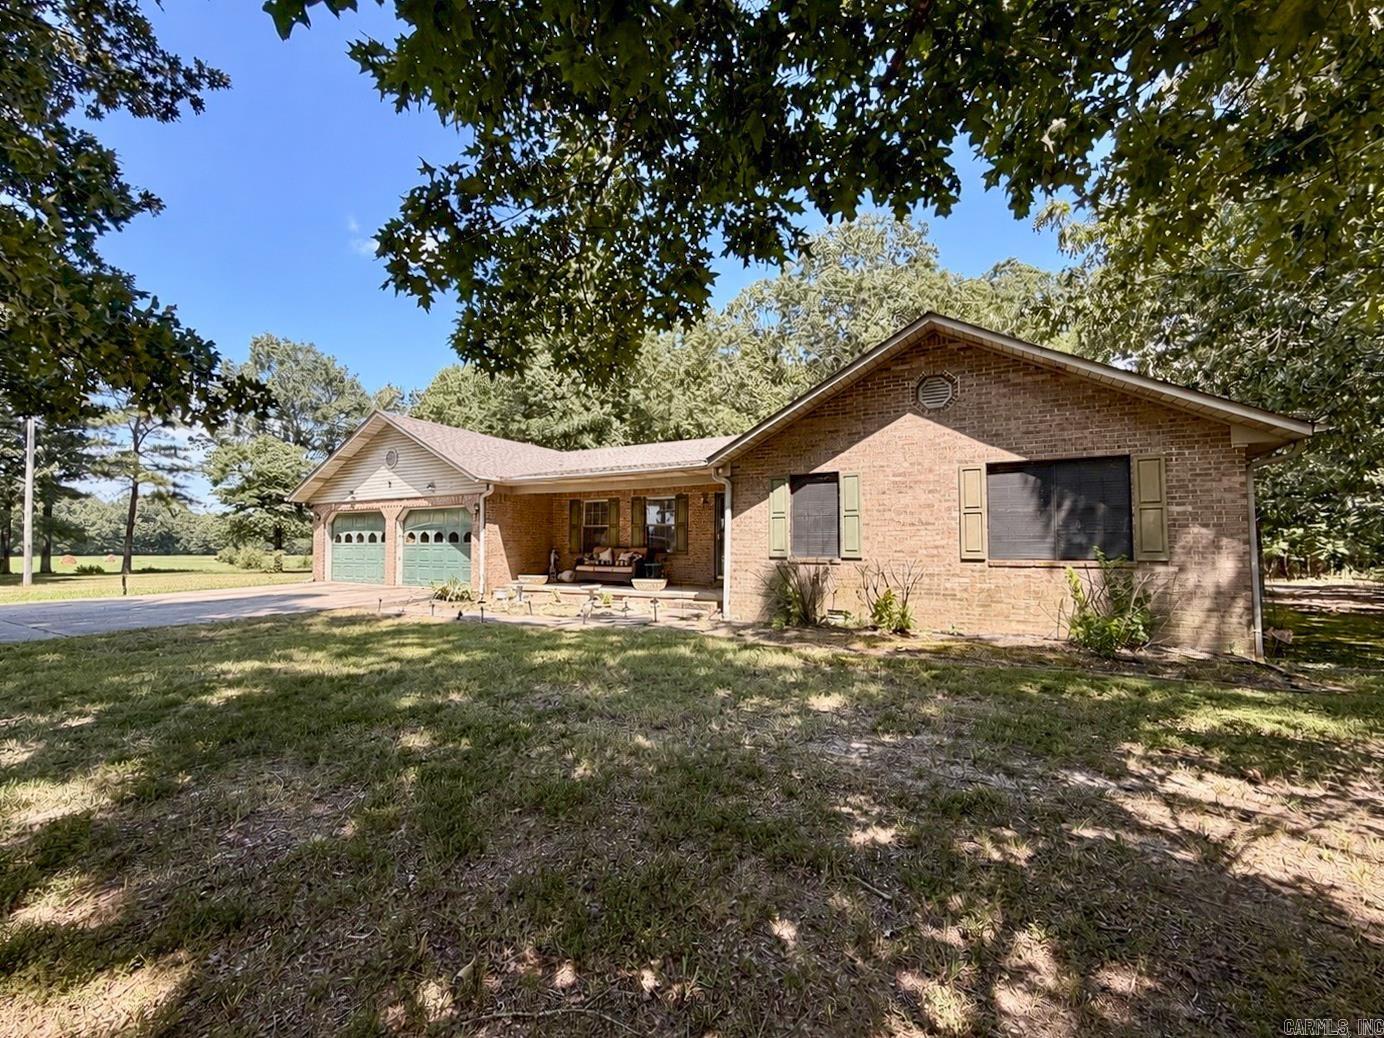
Paragould
2100 Greene 514 Road
3 Beds
2 Baths
2,020 Sq.Ft.
$399,900
MLS#: 26029856
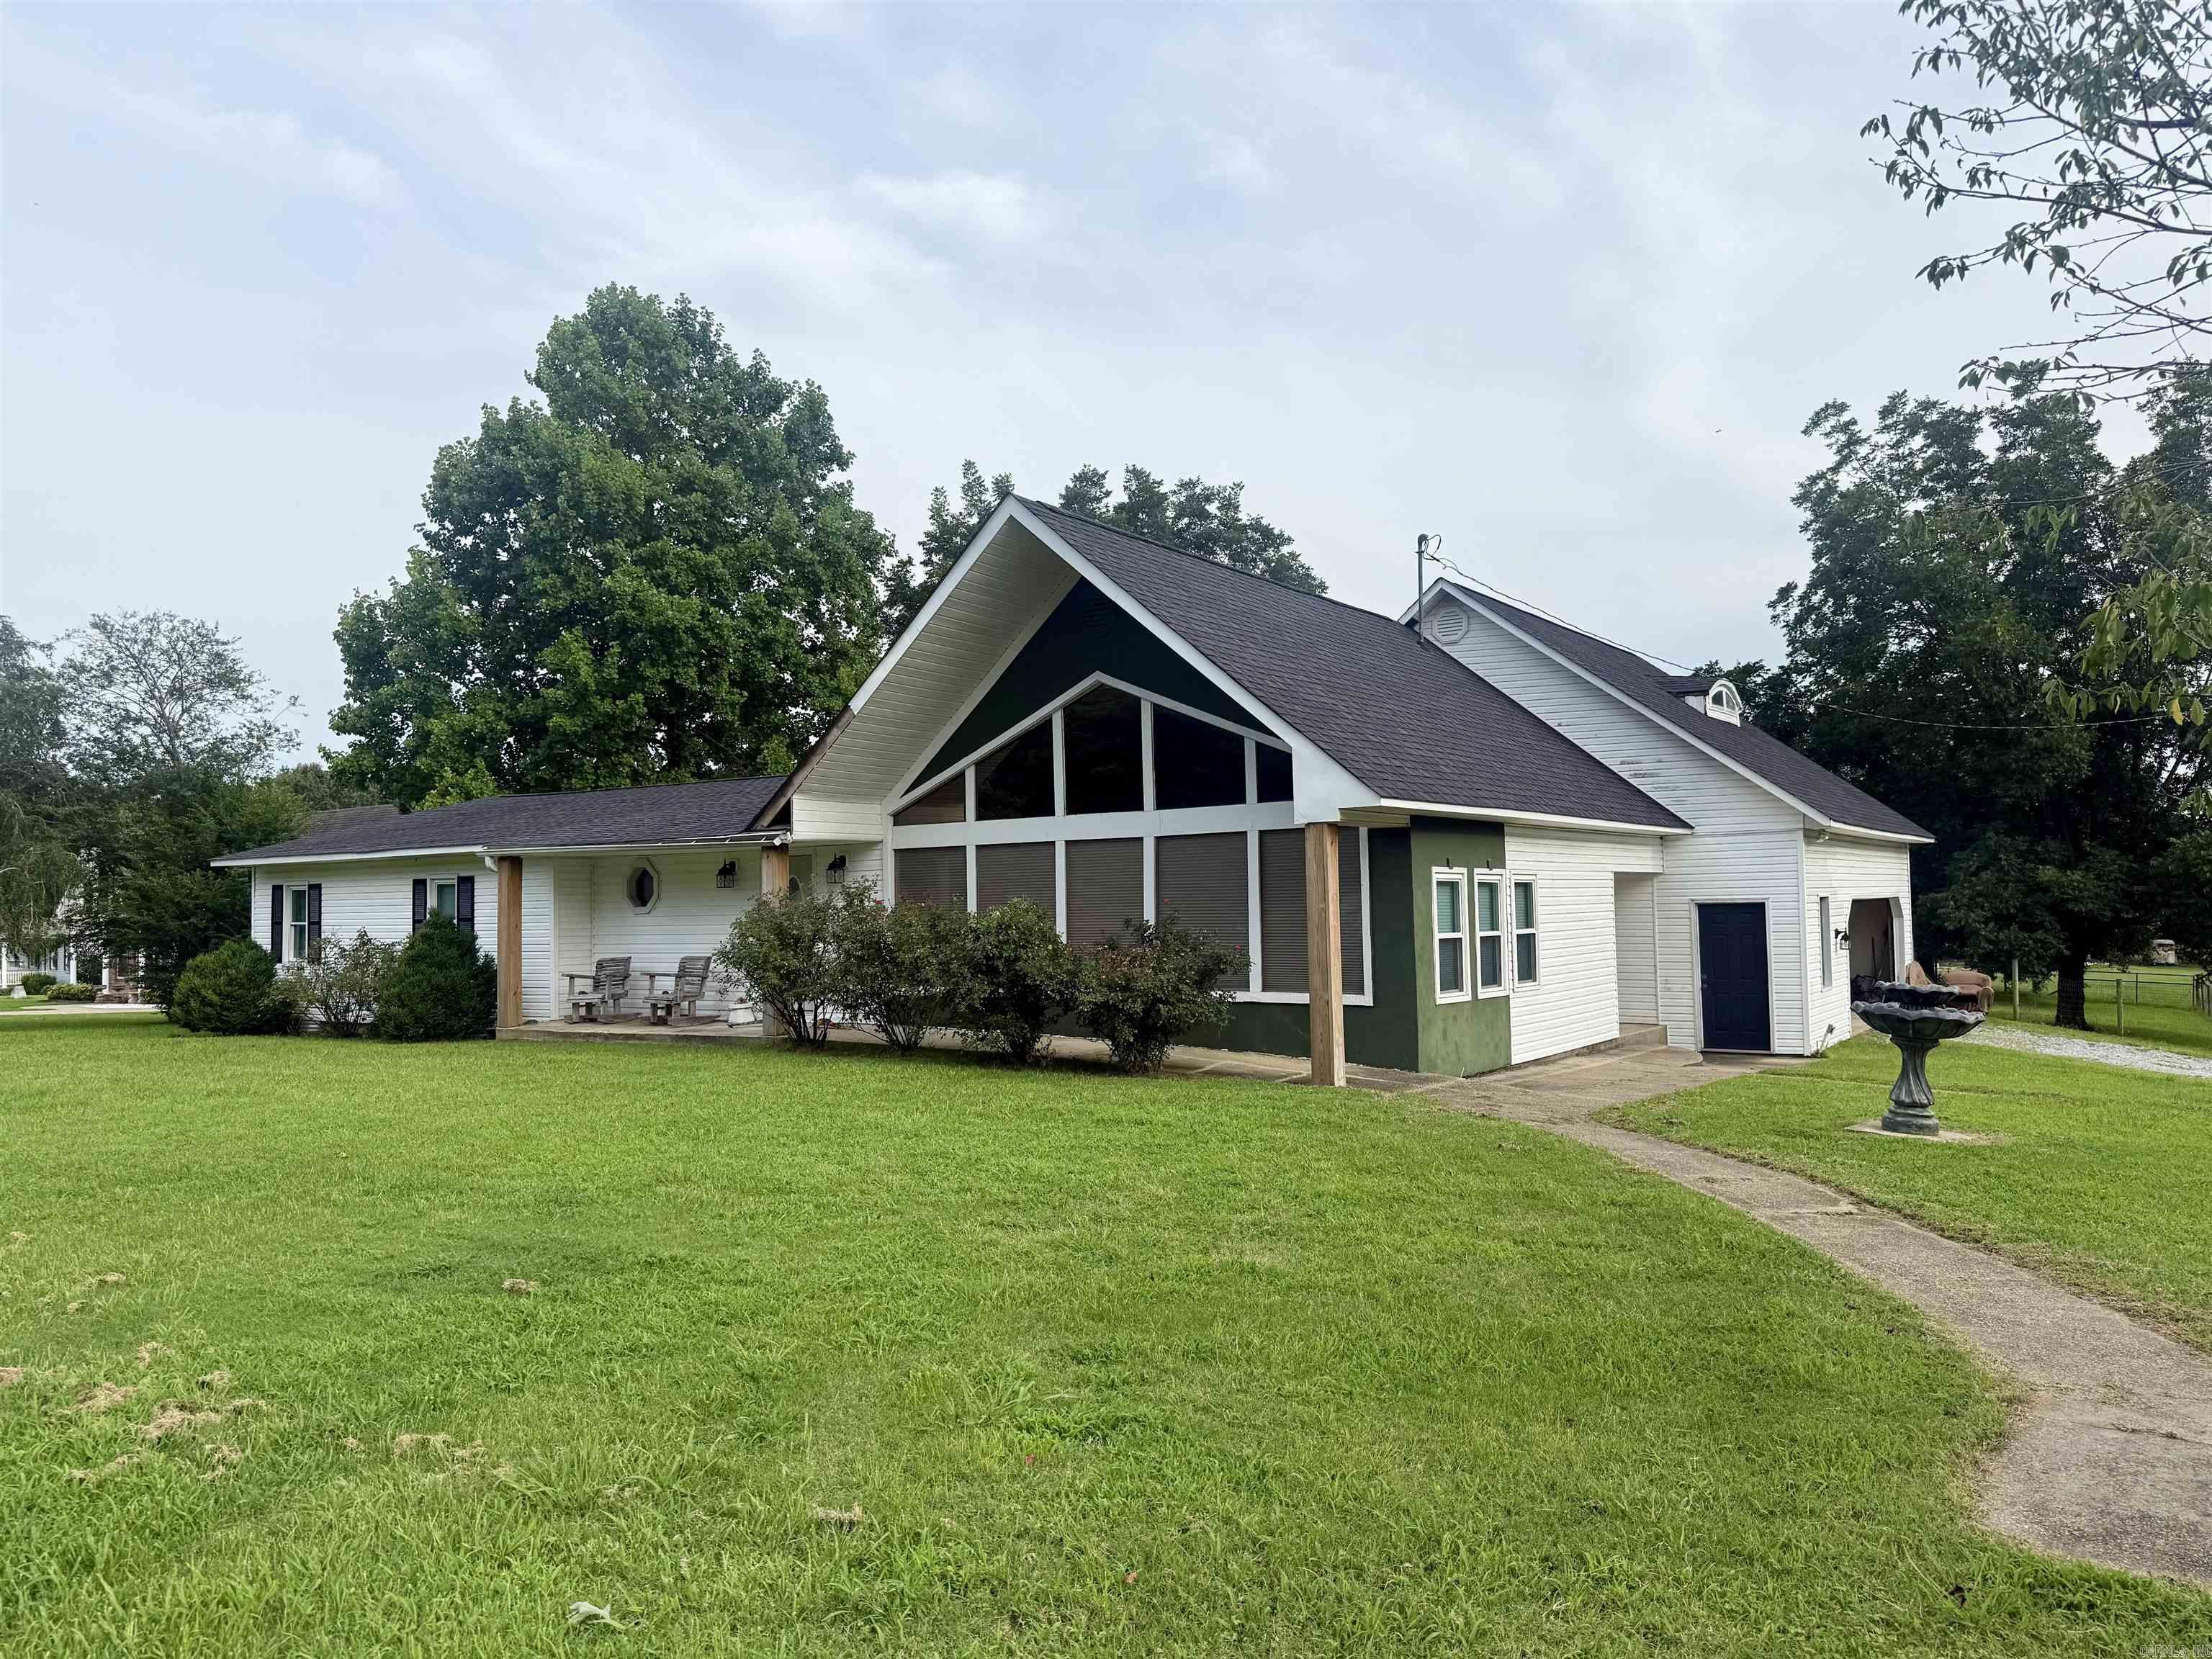
Paragould
5816 Fairview Rd
3 Beds
2 Baths
1,878 Sq.Ft.
$309,900
MLS#: 26029191
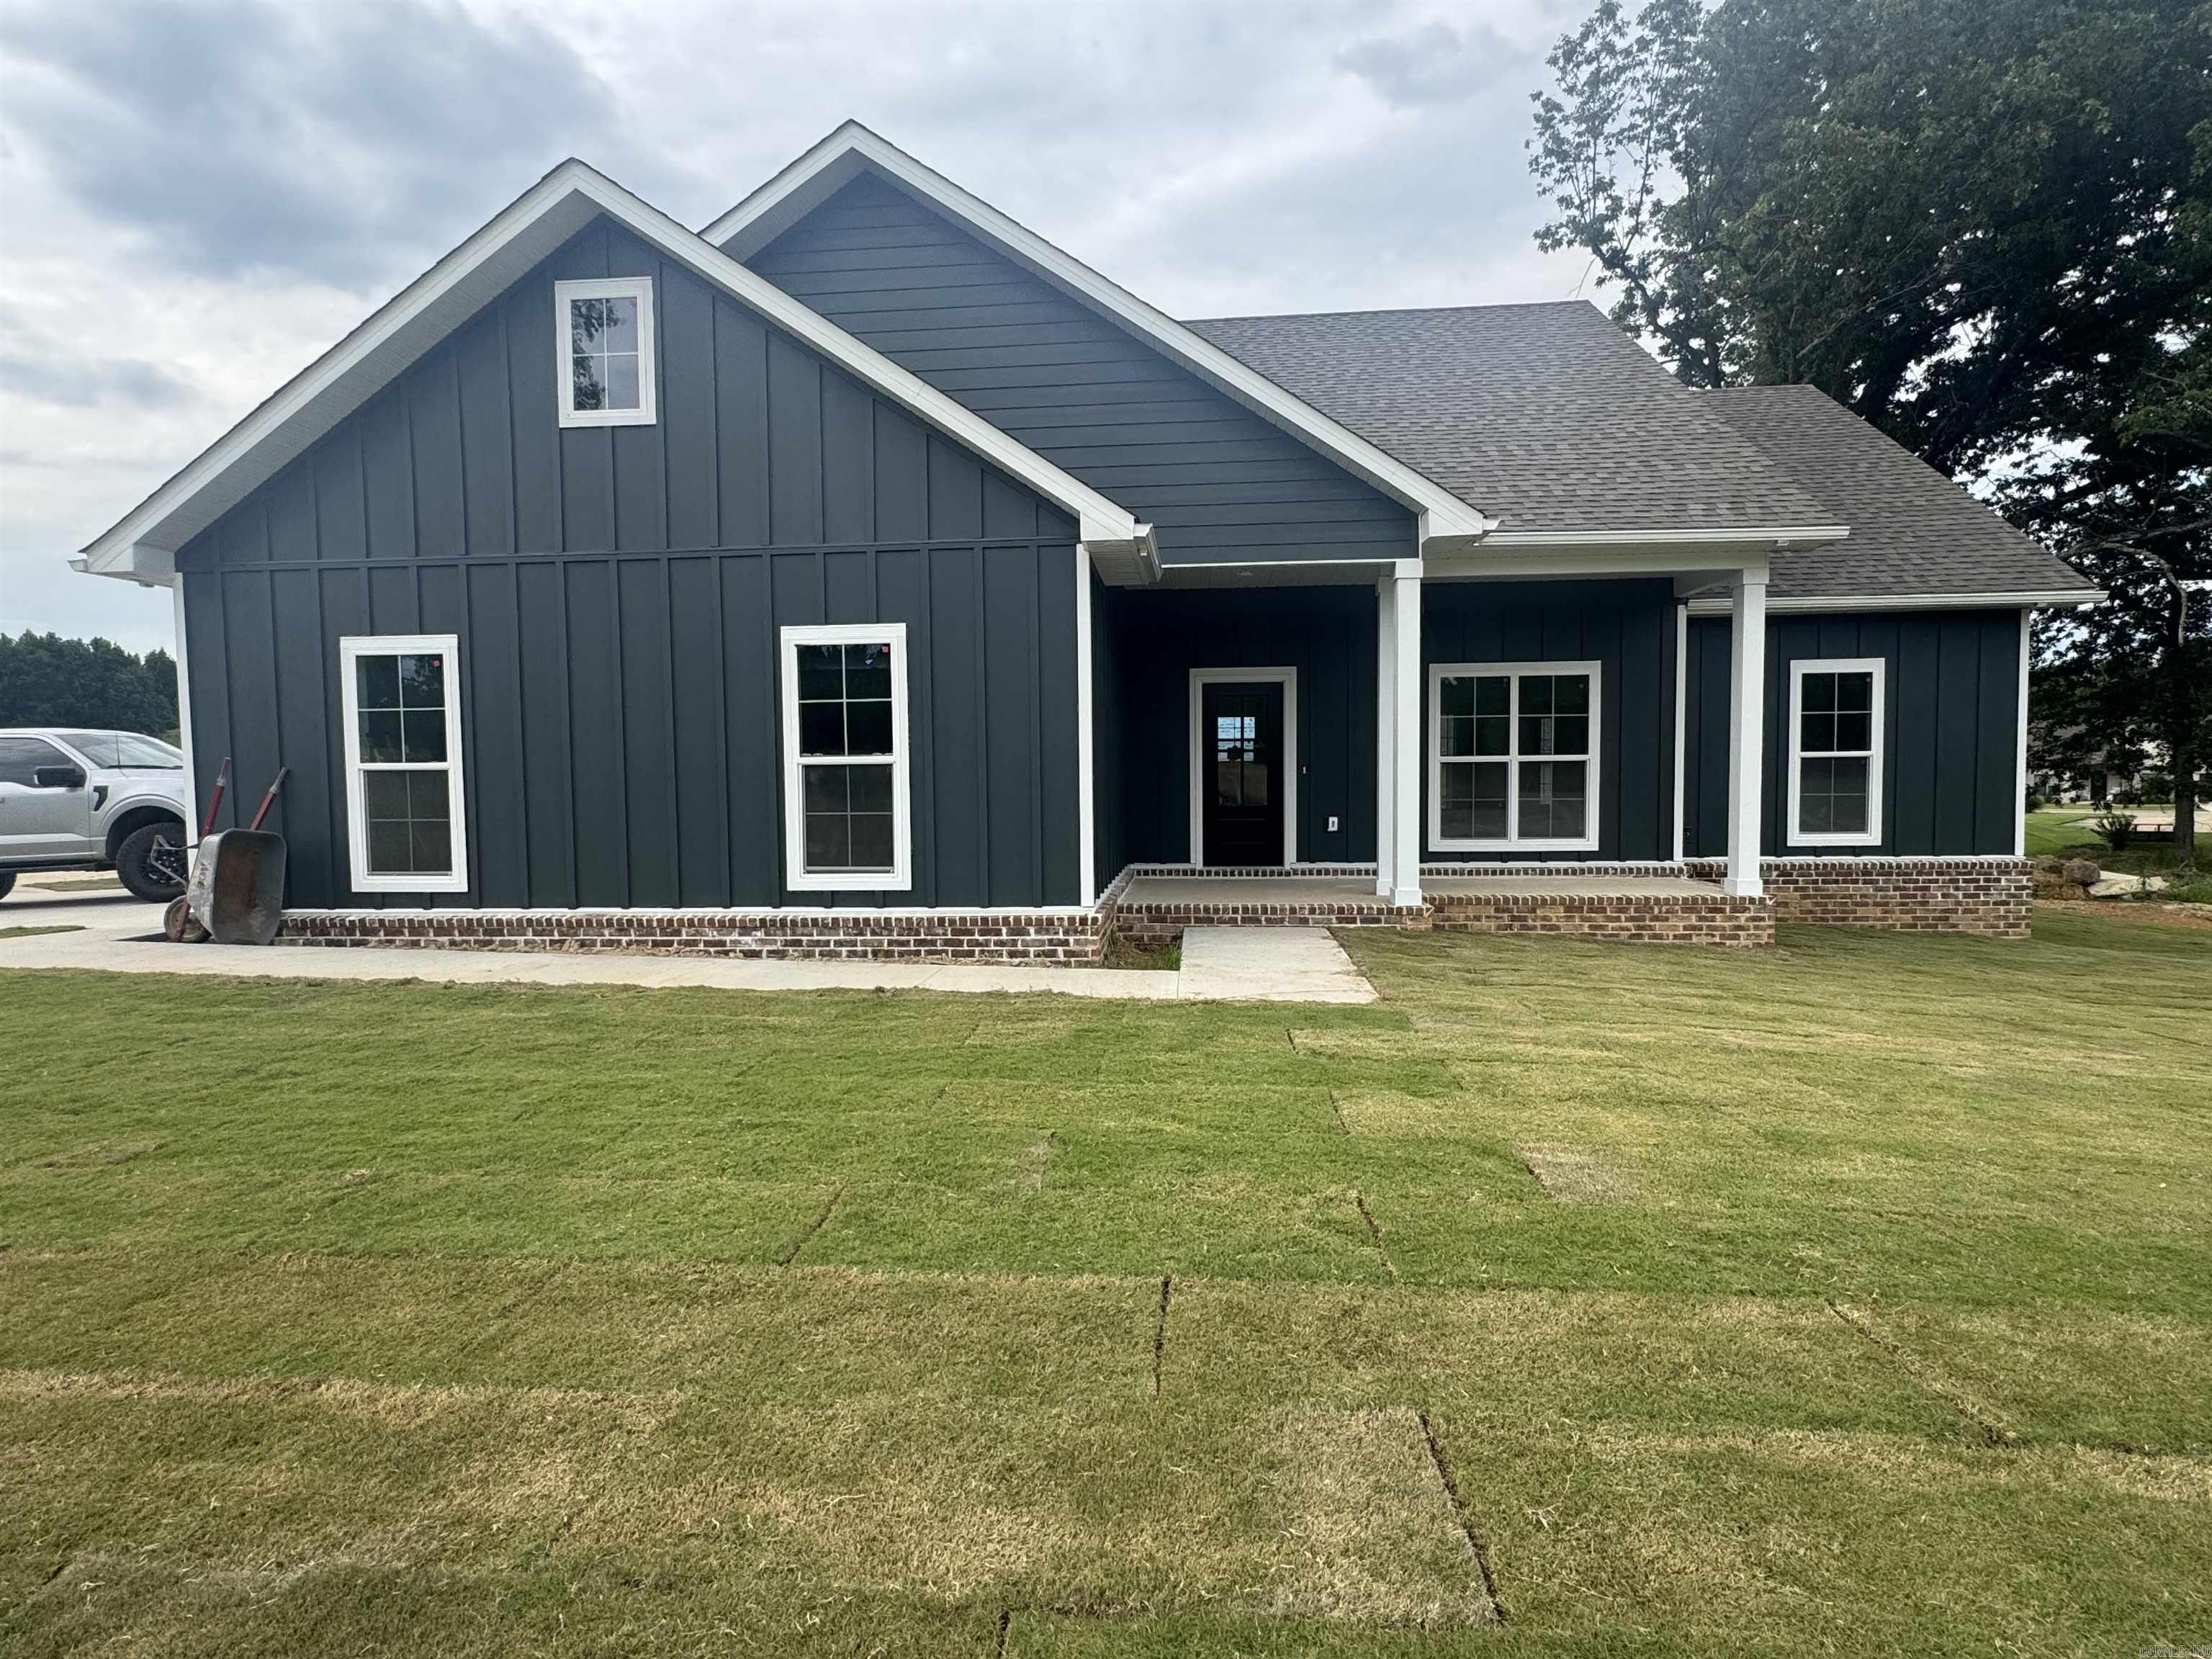
Paragould
3007 Lynn Dr
3 Beds
2 Baths
1,850 Sq.Ft.
$315,000
MLS#: 26029131
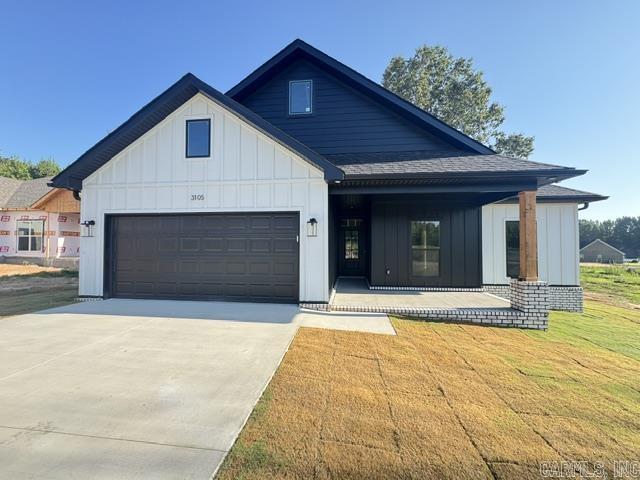
Paragould
3105 Lynn Drive
4 Beds
2 Baths
1,760 Sq.Ft.
$325,000
MLS#: 26029030
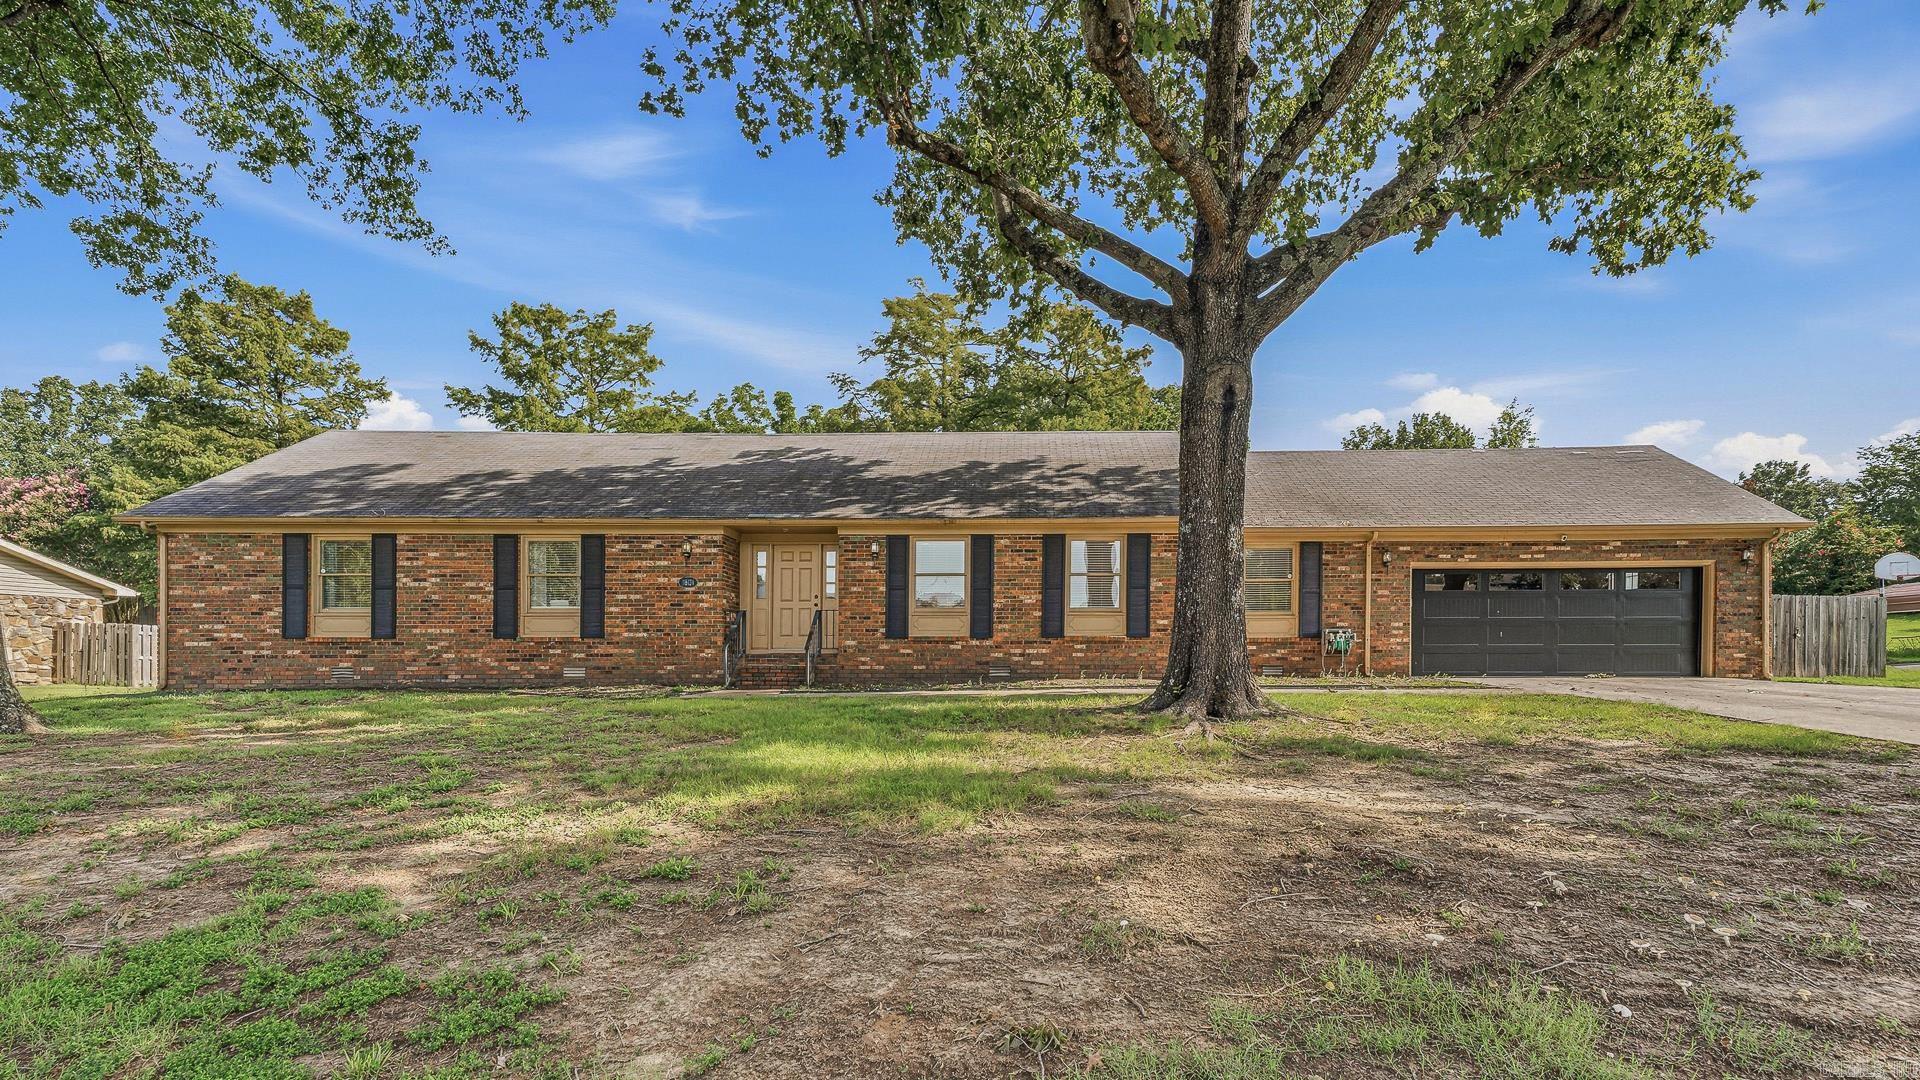
Paragould
1801 Sara Ann Circle
3 Beds
2 Baths
2,338 Sq.Ft.
$299,000
MLS#: 26028418
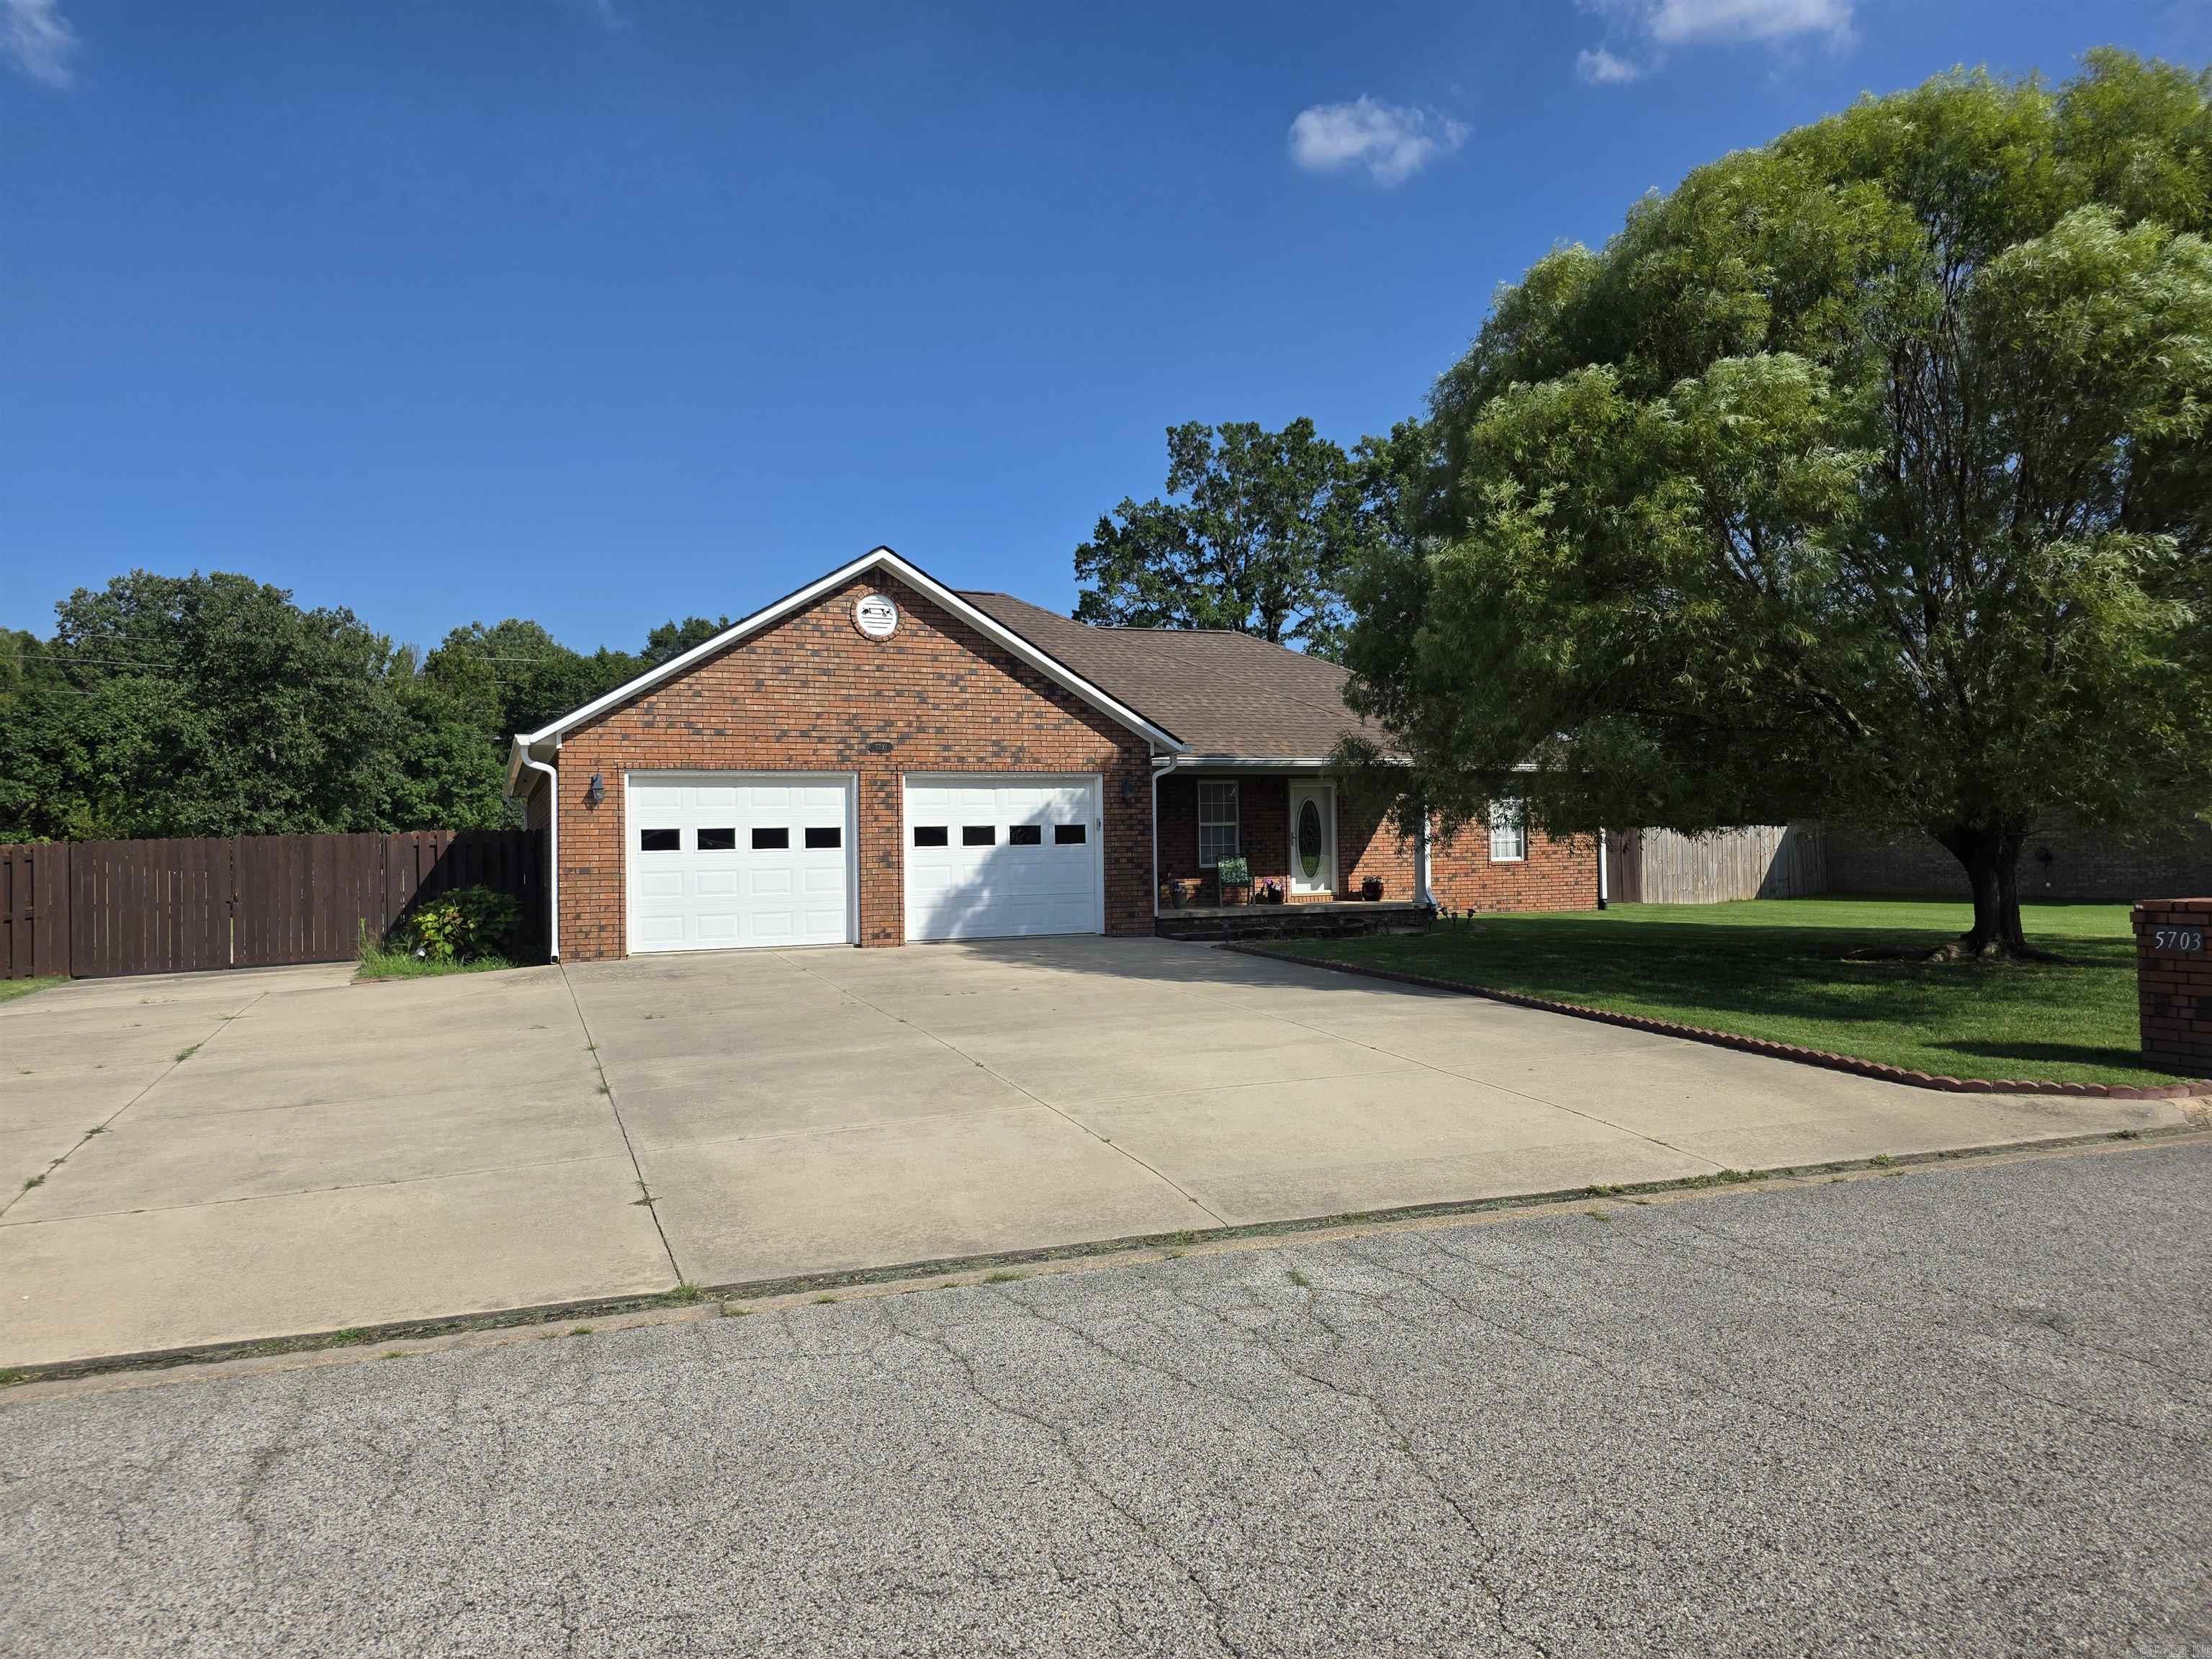
Paragould
5703 S 27th
3 Beds
2 Baths
2,159 Sq.Ft.
$299,900
MLS#: 26028332
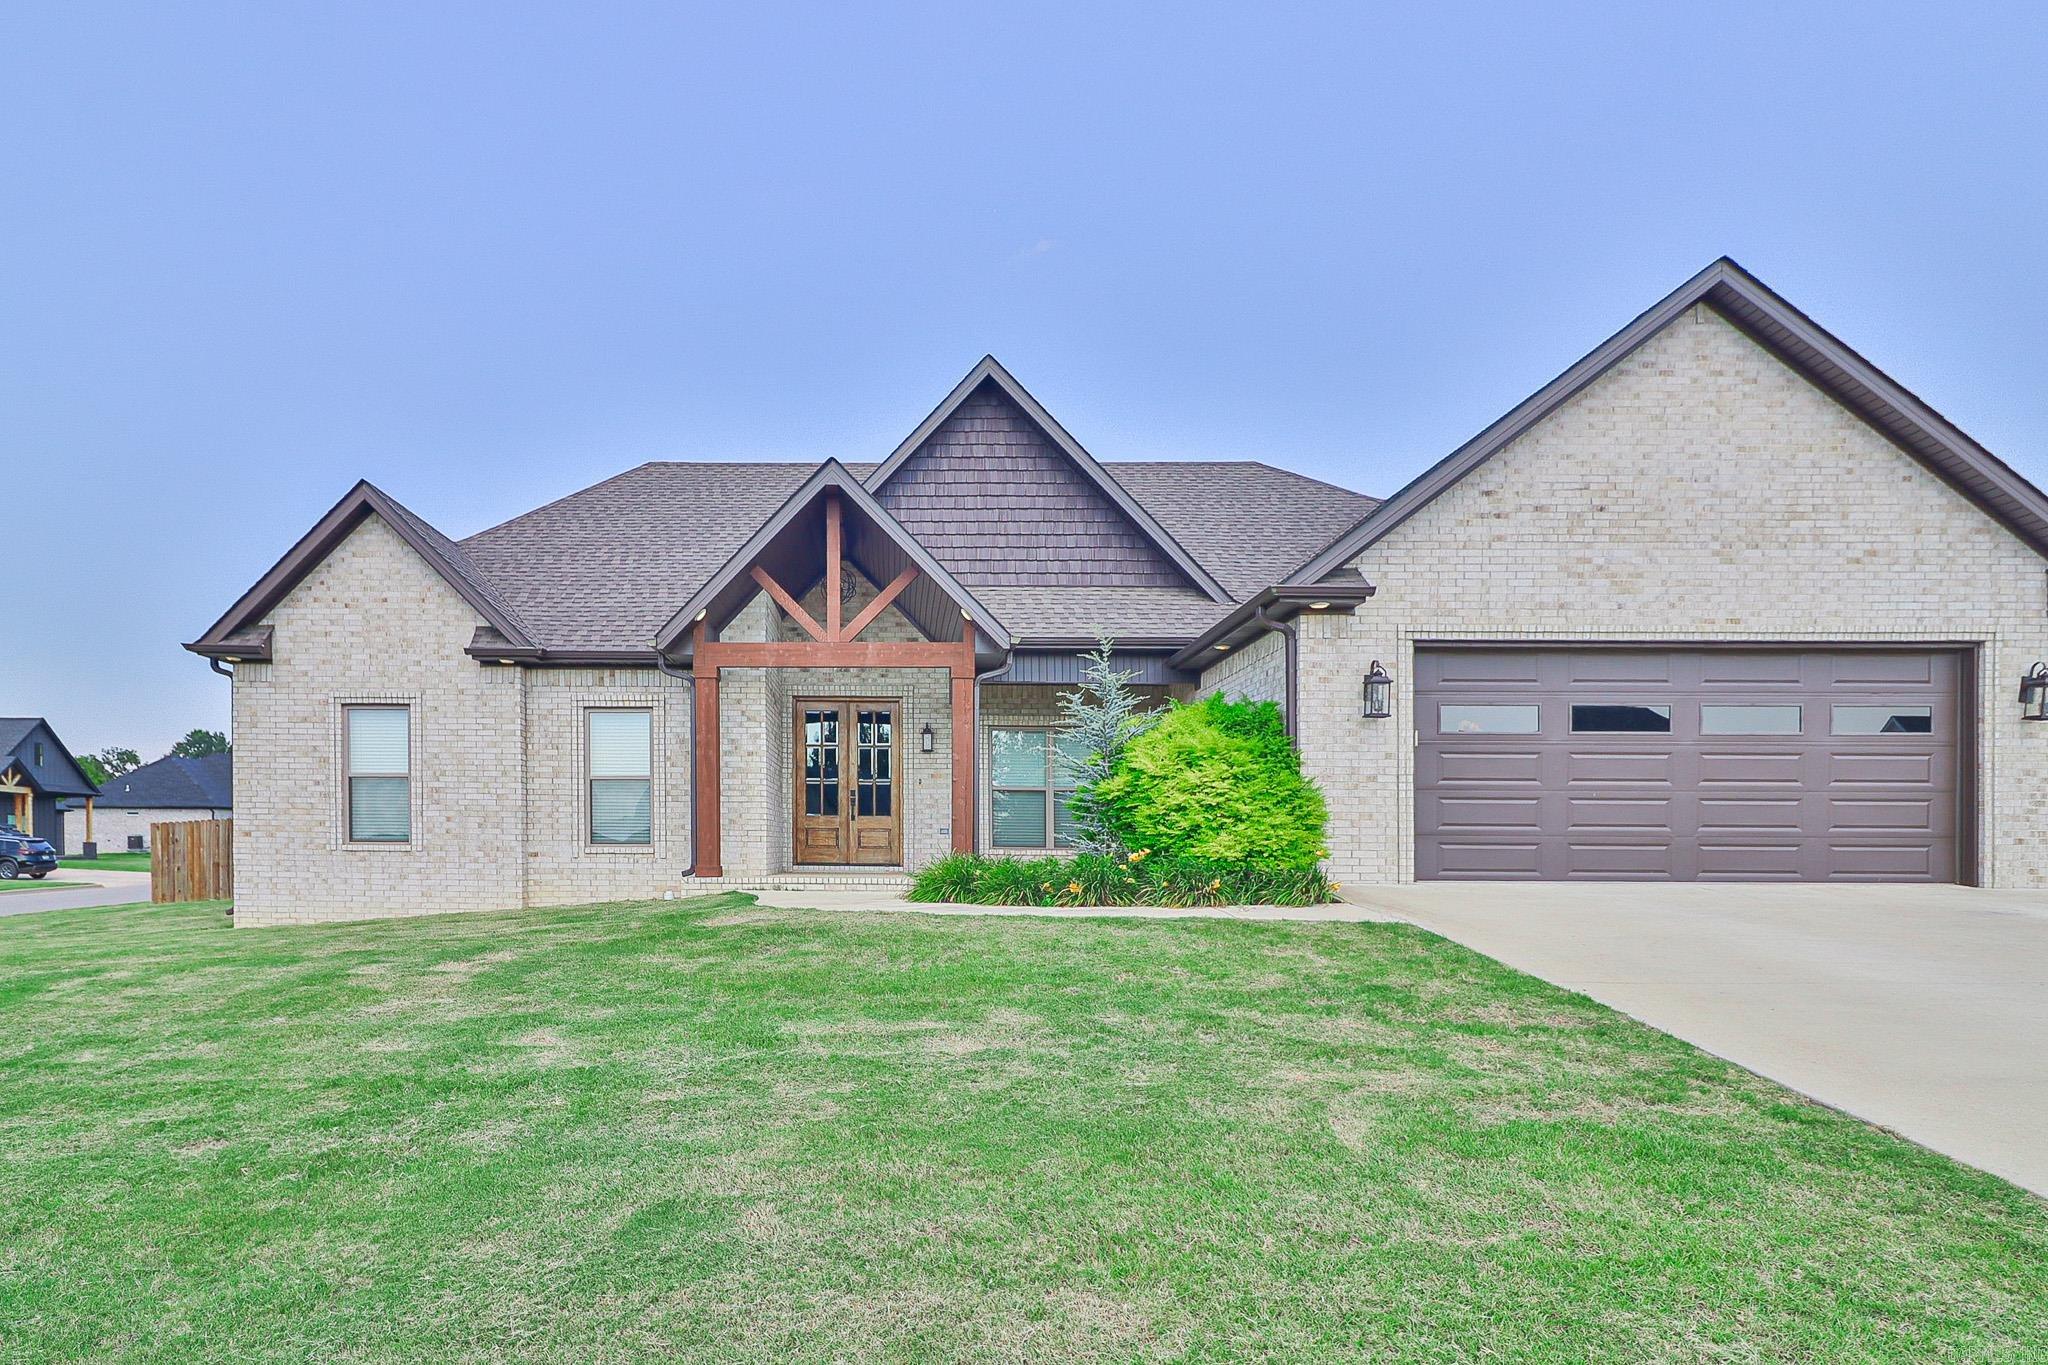
Paragould
1501 S 30th Street
4 Beds
2 Baths
2,017 Sq.Ft.
$379,900
MLS#: 26027965
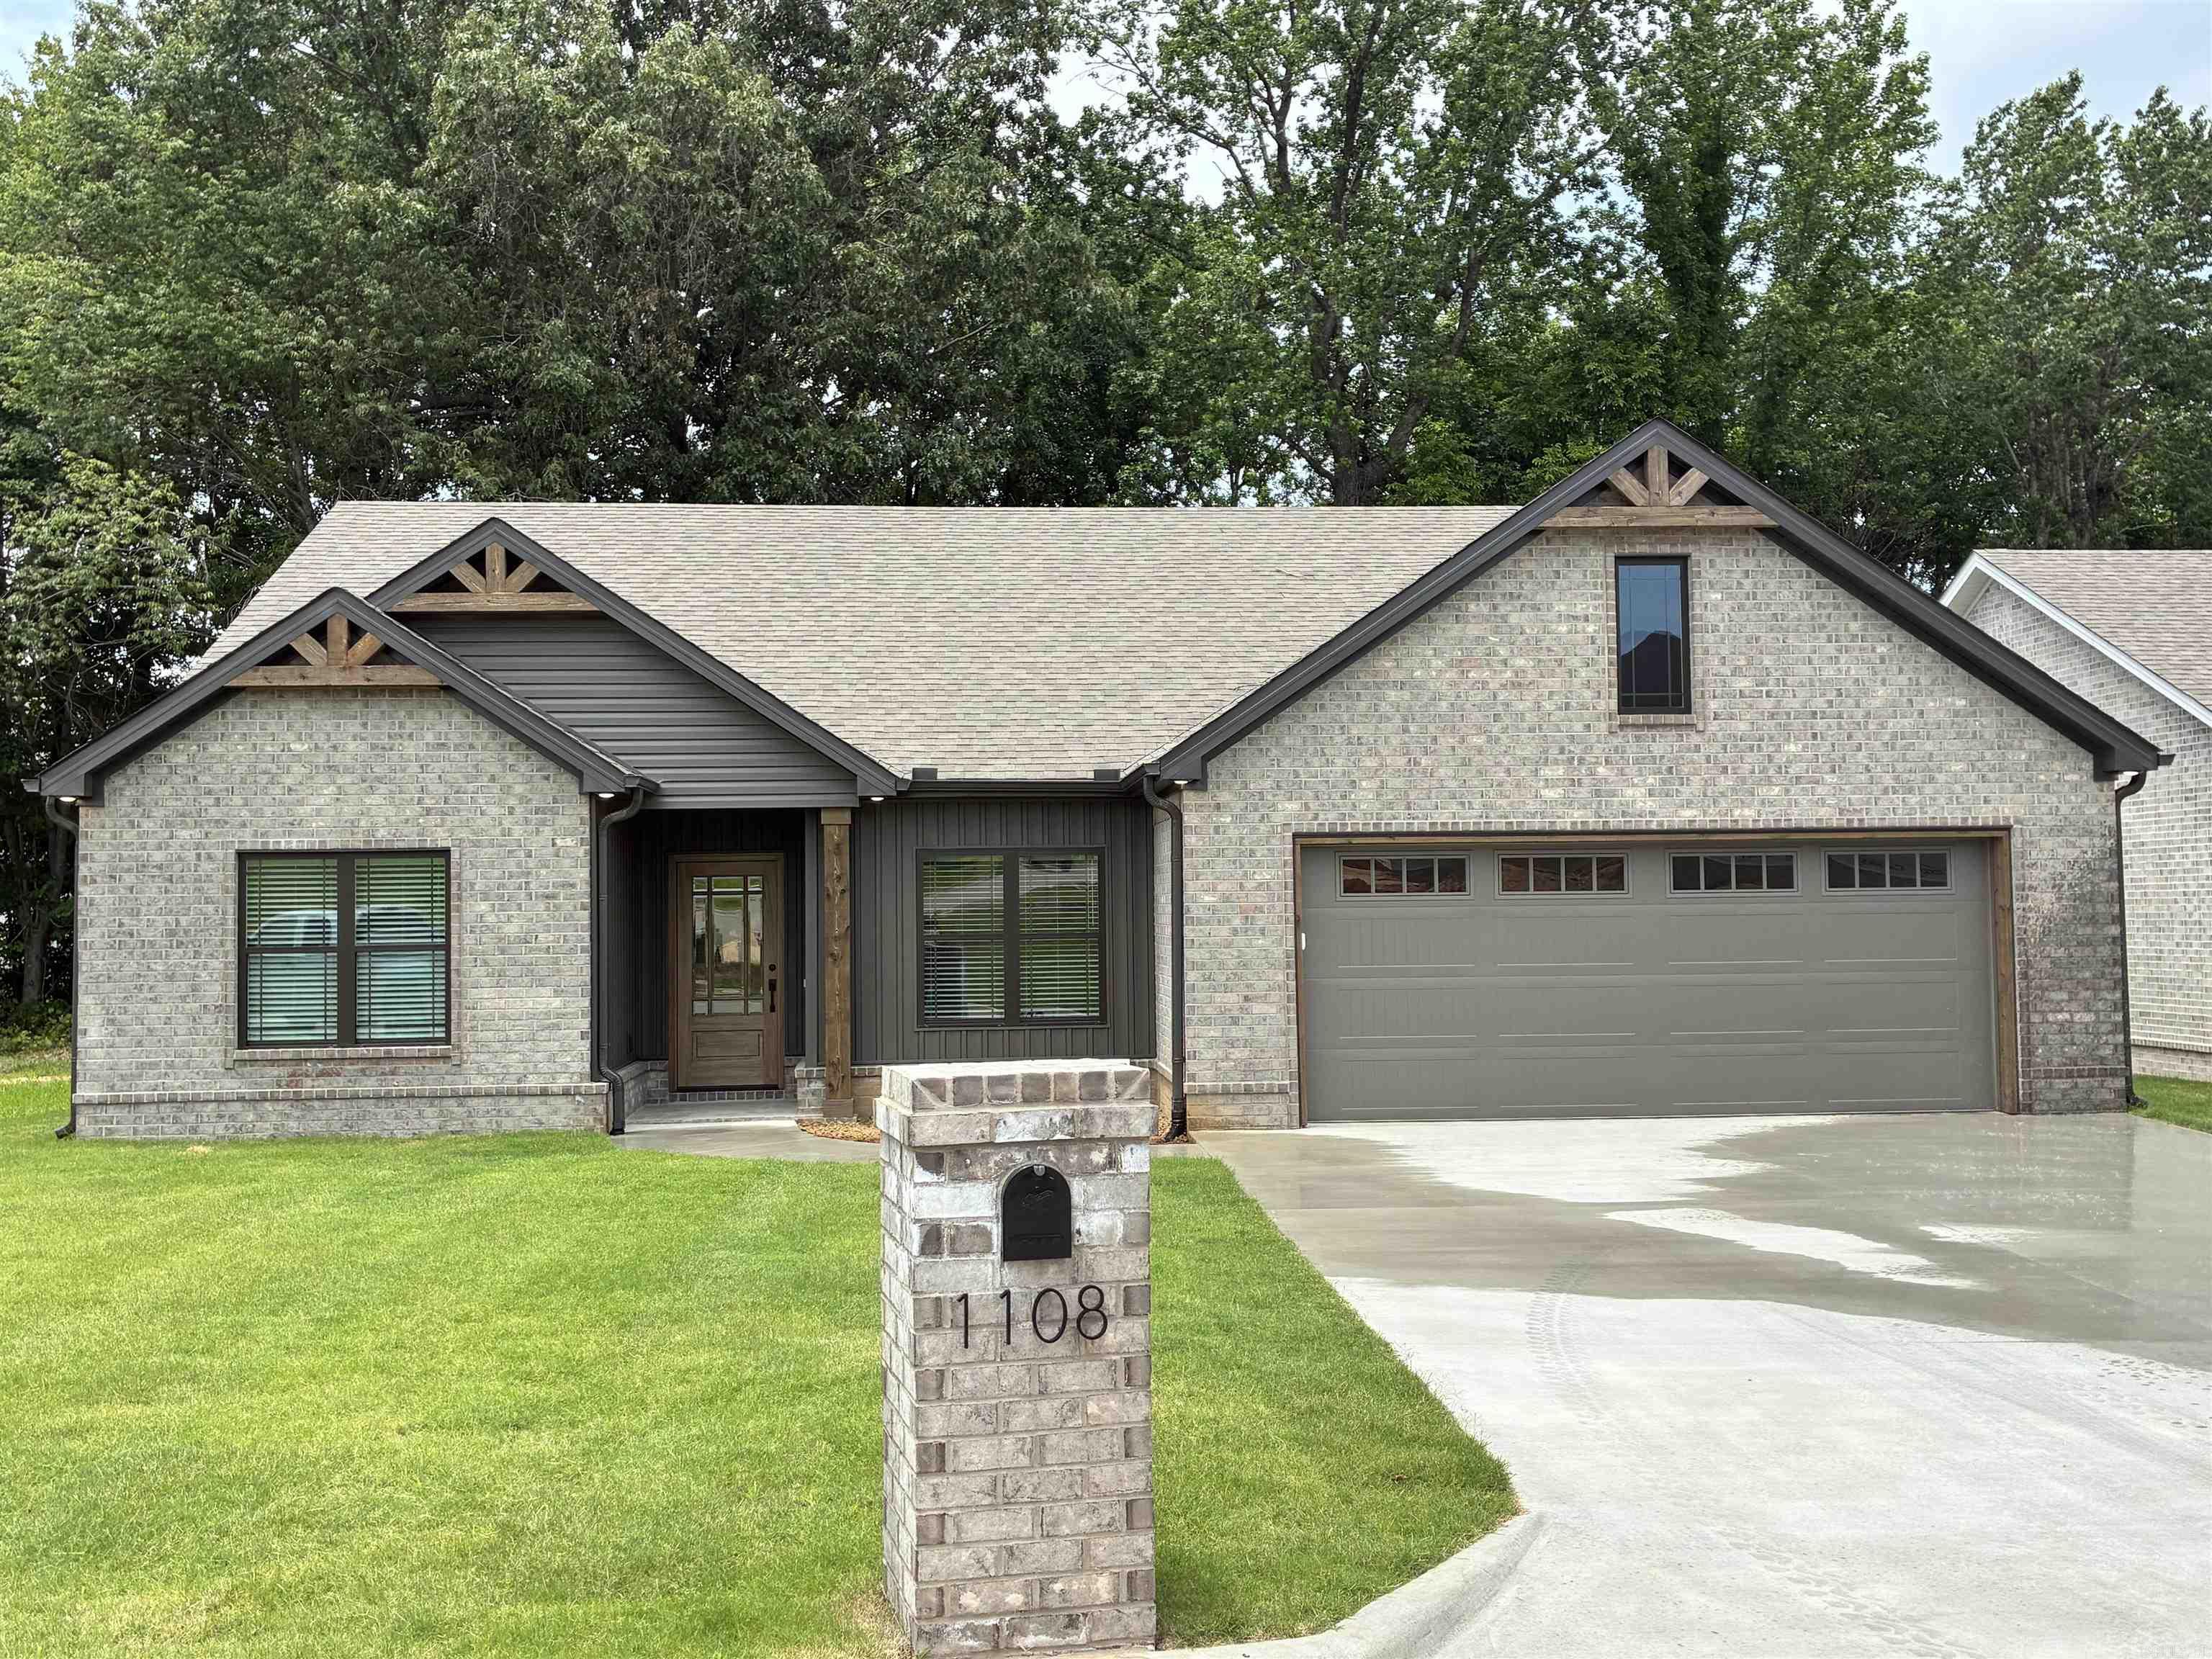
Paragould
1108 Summit Ridge Drive
3 Beds
2 Baths
1,900 Sq.Ft.
$329,000
MLS#: 26023247
Paragould
2212 S 19th Street
4 Beds
2 Baths
1,746 Sq.Ft.
$293,000
MLS#: 26021690
Paragould
2304 S 19th Street
4 Beds
2 Baths
N/A
$293,000
MLS#: 26021700
