


Property
Beds
4
Full Baths
3
1/2 Baths
1
Year Built
1997
Sq.Footage
3,413
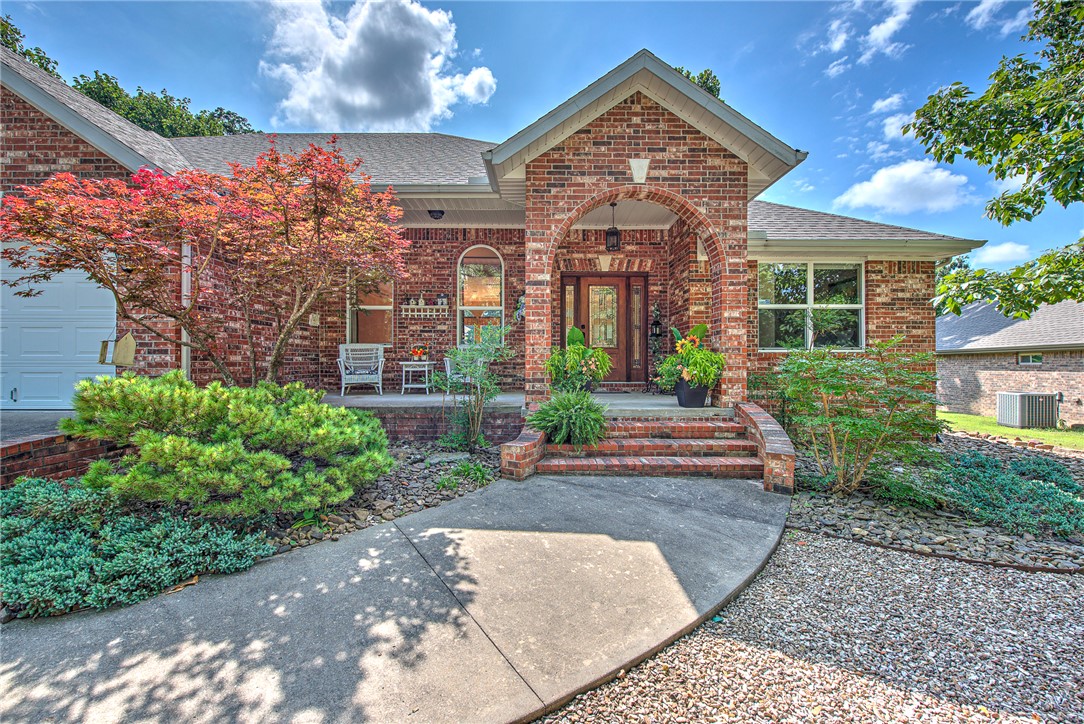
Overlooking the 7th green of the scenic Scotsdale Golf Course, this exceptionally maintained home offers a generous layout and is ideally located among Bella Vista's premier amenities. Enjoy the convenience of Loch Lomond Lake just 1 mile away and Branchwood Recreation Center only 3 miles away, with nearby access to dog parks, walking trails, and Bella Vista's extensive biking trail system. Inside, a welcoming living room showcases soaring cathedral ceilings, stately windows, and a gas fireplace. Just beyond, the screened porch and adjoining grilling deck create the perfect setting for year-round entertaining. The spacious primary suite offers dual closets, while two additional bedrooms and a full bath complete the main level. Explore the walkout lower level featuring a large family room with a billiard table, a guest bedroom and full bath, a versatile flex room, and an expansive storage area. With an extensive list of upgrades and features to discover, schedule your private tour today!
Features & Amenities
Interior
-
Other Interior Features
Ceiling Fan(s), Cathedral Ceiling(s), Eat-in Kitchen, Granite Counters, Pantry, Walk-In Closet(s), Wired for Sound, Storage, Smart Thermostat
-
Total Bedrooms
4
-
Bathrooms
3
-
1/2 Bathrooms
1
-
Basement YN
YES
-
Cooling YN
YES
-
Cooling
Ceiling Fan(s), Central Air
-
Fireplace YN
YES
-
Heating YN
YES
-
Heating
Central, Propane
-
Pet friendly
N/A
Exterior
-
Garage
No
-
Construction Materials
Brick, Cedar, Vinyl Siding
-
Other Exterior Features
Dock
-
Parking
Attached, Garage, Aggregate, Driveway, Garage Door Opener
-
Patio and Porch Features
Covered, Deck, Enclosed, Patio, Screened
-
Pool
Yes
-
Pool Features
Community
-
View
Golf Course
Area & Lot
-
Lot Features
On Golf Course, City Lot, Landscaped, Level, Views, Near Golf Course
-
Lot Size(acres)
0.33
-
Property Type
Residential
-
Property Sub Type
Single Family Residence
-
Architectural Style
Traditional
Price
-
Sales Price
$695,000
-
Tax Amount
$3,661
-
Sq. Footage
3,413
-
Price/SqFt
$203
HOA
-
Association
YES
-
Association Fee
$40
-
Association Fee Frequency
Monthly
-
Association Fee 2 Frequency
Monthly
-
Association Fee Includes
N/A
School District
-
Elementary School
Gravette
-
Middle School
Gravette
-
High School
Gravette
Property Features
-
New Construction
NO
-
Association Amenities
Trail(s)
-
Foundation Details
Block
-
Sewer
Septic Tank
-
Tax Lot
12
-
Water Source
Public
Schedule a Showing
Showing scheduled successfully.
Mortgage calculator
Estimate your monthly mortgage payment, including the principal and interest, property taxes, and HOA. Adjust the values to generate a more accurate rate.
Your payment
Principal and Interest:
$
Property taxes:
$
HOA fees:
$
Total loan payment:
$
Total interest amount:
$
Location
County
Benton
Elementary School
Gravette
Middle School
Gravette
High School
Gravette
Listing Courtesy of The Limbird Team , Limbird Real Estate Group
RealHub Information is provided exclusively for consumers' personal, non-commercial use, and it may not be used for any purpose other than to identify prospective properties consumers may be interested in purchasing. All information deemed reliable but not guaranteed and should be independently verified. All properties are subject to prior sale, change or withdrawal. RealHub website owner shall not be responsible for any typographical errors, misinformation, misprints and shall be held totally harmless.

REALTOR®
Lura Kitchens
Call Lura today to schedule a private showing.

* Listings on this website come from the FMLS IDX Compilation and may be held by brokerage firms other than the owner of this website. The listing brokerage is identified in any listing details. Information is deemed reliable but is not guaranteed. If you believe any FMLS listing contains material that infringes your copyrighted work please click here to review our DMCA policy and learn how to submit a takedown request.© 2024 FMLS.
Related Properties

Bella Vista
16 Weedon Lane
3 Beds
3 Baths
2,149 Sq.Ft.
$590,000
MLS#: 1357069

Bella Vista
14 Stretford Drive
3 Beds
3 Baths
2,149 Sq.Ft.
$590,000
MLS#: 1357071
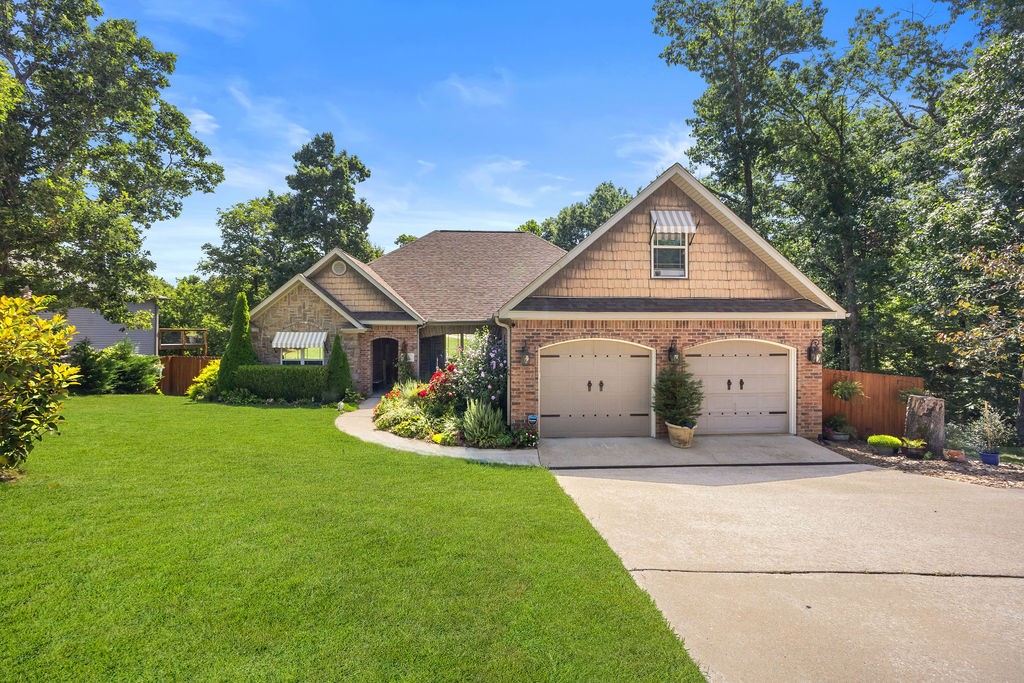
Bella Vista
24 Granshire Drive
4 Beds
3 Baths
2,731 Sq.Ft.
$589,900
MLS#: 1356354

Bella Vista
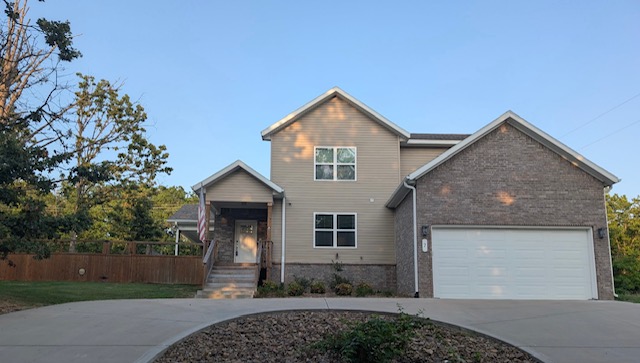
4 Goring Circle
3 Beds
3 Baths
2,742 Sq.Ft.
$695,000
MLS#: 1356480
Bella Vista
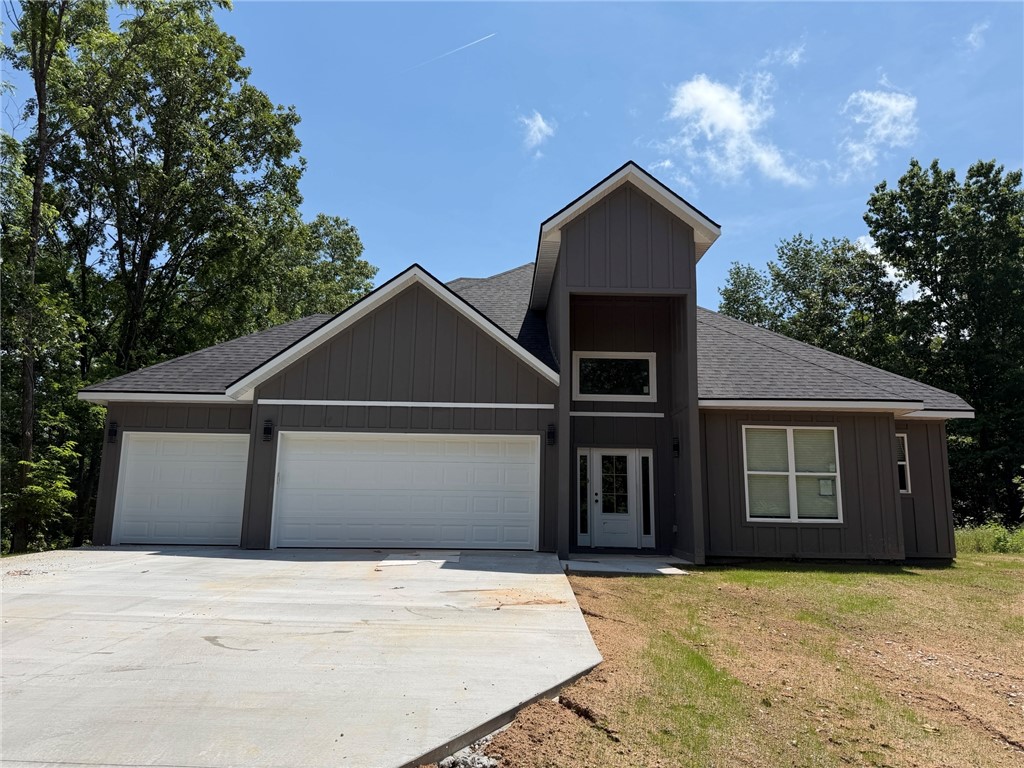
7 Cheshnut Drive
3 Beds
3 Baths
2,363 Sq.Ft.
$583,000
MLS#: 1355727
Bella Vista
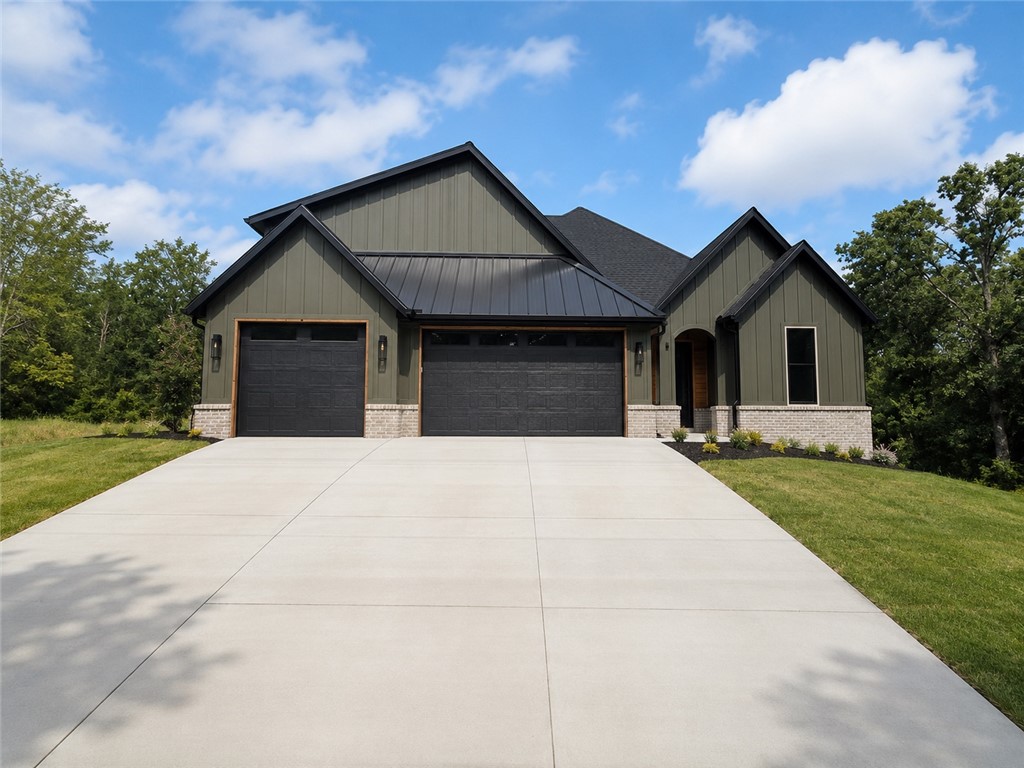
41 S Cheshnut Drive
4 Beds
3 Baths
2,683 Sq.Ft.
$599,061
MLS#: 1355791
Bella Vista
5 Nairn Lane
4 Beds
2 Baths
2,661 Sq.Ft.
$675,000
MLS#: 1355781
Bella Vista
3 Kirk Lane
3 Beds
2 Baths
2,450 Sq.Ft.
$599,000
MLS#: 1355493

Bella Vista
50 Melanie Drive
3 Beds
2 Baths
2,919 Sq.Ft.
$649,000
MLS#: 1355302
