
Features & Amenities

Interior

  • Total Bedrooms

    4

  • Bathrooms

    2

  • Cooling YN

    YES

  • Cooling

    Electric, Central Air

  • Heating YN

    YES

  • Heating

    Natural Gas, Central

  • Pet friendly

    N/A

Exterior

  • Garage

    No

  • Construction Materials

    Brick

  • Parking

    Garage

  • Pool

    No

Area & Lot

  • Lot Features

    Level

  • Lot Size(acres)

    0.5

  • Property Type

    Residential

  • Property Sub Type

    Single Family Residence

  • Architectural Style

    Traditional, Ranch

Price

  • Sales Price

    $325,000

  • Tax Amount

    $1,134.05

  • Sq. Footage

    2,413

  • Price/SqFt

    $134

HOA

  • Association

    No

Property Resources

  • Horse Property

    NO

School District

  • Elementary School

    N/A

  • Middle School

    N/A

  • High School

    N/A

Property Features

  • New Construction

    NO

  • Sewer

    Public Sewer

  • Water Source

    Public

Schedule a Showing

Showing scheduled successfully.

<
>
IN PERSON
VIA CHAT

What is 3 + 4 ?


Change time

Mortgage calculator

Estimate your monthly mortgage payment, including the principal and interest, property taxes, and HOA. Adjust the values to generate a more accurate rate.

Your payment

Principal and Interest:

$

Property taxes:

$

HOA fees:

$

Total loan payment:

$

Total interest amount:

$

Location

County

Clark

Elementary School

Middle School

High School

Listing Courtesy of Falicia Samuels, Crye*Leike Pro Elite Realty

RealHub Information is provided exclusively for consumers' personal, non-commercial use, and it may not be used for any purpose other than to identify prospective properties consumers may be interested in purchasing. All information deemed reliable but not guaranteed and should be independently verified. All properties are subject to prior sale, change or withdrawal. RealHub website owner shall not be responsible for any typographical errors, misinformation, misprints and shall be held totally harmless.

Agent Lura Kitchens

REALTORĀ®

Lura Kitchens

Call Lura today to schedule a private showing.


* Listings on this website come from the FMLS IDX Compilation and may be held by brokerage firms other than the owner of this website. The listing brokerage is identified in any listing details. Information is deemed reliable but is not guaranteed. If you believe any FMLS listing contains material that infringes your copyrighted work please click here to review our DMCA policy and learn how to submit a takedown request.Ā© 2024 FMLS.
Welcome to this beautifully maintained brick home located in the beautiful Timber Ridge neighborhood. This spacious residence offers a functional layout with multiple living areas, perfect for everyday living and entertaining. The main living room features durable flooring, a cozy fireplace, and abundant natural light. The kitchen is well-appointed with ample cabinetry, granite countertops, stainless steel appliances, and a convenient breakfast bar opening to the living space. Generously sized bedrooms include a large primary suite with an en-suite bath featuring a soaking tub, separate shower, and walk-in closet. Additional bedrooms offer flexible space for family, guests, or a home office. Enjoy outdoor living in the fenced backyard with room to relax, play, or entertain. Neutral finishes throughout make this home move-in ready and easy to personalize. Conveniently located near schools, shopping, and dining—this home offers comfort, space, and location all in one.

33 Timber Ridge Circle

Message successfully sent.

What would you like to know?

What is 3 + 4 ?

I agree to receive email communication and understand I can unsubscribe at any time.

I agree to be contacted by All Around Real Estate via call, email, and text for real estate services. To opt out, you can reply 'stop' at any time or reply 'help' for assistance. You can also click the unsubscribe link in the emails. Message and data rates may apply. Message frequency may vary. Privacy Policy

Related Properties

New on site 4 days ago
f you’ve been waiting for a home where everything is already done for you—this is it, 1613 Millcreek Drive has been completely renovated with a brand-new kitchen and appliances, fully redone bathrooms, new flooring throughout, and all new electrical and lighting. Every detail has been refreshed, from interior doors to redesigned closets. Enjoy evenings on your brand-new deck with built-in night lighting, and rest easy knowing the home has been leveled for long-term stability. Plus, you'll love being just steps away from the dog park. Just move in and start living.
#26037406

Arkadelphia

1613 Millcreek Drive

4 Beds

2 Baths

2,345 Sq.Ft.

$275,000

MLS#: 26037406

This stunning home sits on two corner lots in a well established neighborhood. As you enter you are immediately drawn to the open living space in the heart of this home.  Beautifully updated kitchen welcomes gathering with friends and family.  Primary ensuite recently updated with walk-in shower and large vanity space.  The spacious back porch off the living room and fenced backyard are both great for entertaining or simply enjoying green space and mature trees. Whole home generator.
#26036666

Arkadelphia

114 Pinnacle Drive

3 Beds

2 Baths

2,344 Sq.Ft.

$359,000

MLS#: 26036666

Beautifully renovated 4BR/2BA home featuring a new roof, HVAC, and water heater. Updates include fresh paint throughout, new interior doors, updated bathrooms, new appliances, and luxury vinyl plank flooring throughout. Enjoy the fully fenced backyard and move-in ready convenience!
#26035879

Arkadelphia

108 Leewood Drive

4 Beds

2 Baths

1,730 Sq.Ft.

$260,000

MLS#: 26035879

STANDOUT VALUE! Your retreat awaits at the end of a private road. This impressive home rests on 2.63 AC of natural beauty, complete with a creek and endless room to explore at a price well below replacement cost. The home was built with energy efficiency in mind, helping keep utility bills in check. Main level spans 3,280 sf and welcomes you with a full front porch. Inside hardwood floors flow throughout bright, well-insulated spaces including a dedicated office, chefs kitchen equipped with a huge island and new appliances, 2 living areas ideal for entertaining or relax by the cozy fireplace. Primary suite features a beautifully updated ensuite bath & large walk-in closet. Two large guest BR’s feature double closets, and the home also includes 2 full baths & 2 half baths for everyday convenience. Step outside to the 216 sf sunroom and rear deck overlooking your serene backyard oasis. Lower level adds approx 1,152 sf of addt'l space, perfect for recreation or flexible living arrangements. Practical features include a 3 car garage with a hot & cold water spigot, abundant storage, whole house generator, and a concrete crawlspace for added durability. Located 1 mile to I-30. Call today
#26034570

Arkadelphia

72 RANCH Road

3 Beds

2 Baths

4,648 Sq.Ft.

$389,000

MLS#: 26034570

Price reduced
Welcome to 2805 Evonshire, a stunning, move-in-ready one-level home built in 2020. Offering the perfect blend of modern construction and expanded living, this property delivers exceptional flexibility. The bright, open layout flows effortlessly and is ideal for both daily living and entertaining.  The kitchen boasts a Samsung range, refrigerator, and microwave, a Whirlpool dishwasher, and beautiful quartz countertops filled with natural light. Just off the kitchen, the primary suite serves as a retreat with a standalone tub, walk-in shower, and a walk-in closet. The smart split floor plan places two additional bedrooms and a full bath toward the front for guest privacy, while a convenient half bath sits just off the laundry room.  In July 2025, the sellers added an addition to the back, creating a bonus room and/or dedicated office with custom built-in bookshelves. The backyard features a covered porch and a fully fenced backyard. Additional upgrades include a tankless water heater, a two-car garage, and LVP and tile flooring throughout. Schedule your showing today!
#26033639

Arkadelphia

2805 Evonshire Drive

3 Beds

2 Baths

1,941 Sq.Ft.

$289,900

MLS#: 26033639

Spacious, full of character, and in a fantastic location, this home is a must see in Arkadelphia!!! The main floor has over 2,200 sf with hardwood floors flowing throughout the expansive living space and timeless ceramic tile in wet areas. The updated kitchen makes a statement with CUSTOM floor to ceiling cabinetry and an excellent layout with convenient access to the dining area, laundry room and half bath.  The primary bedroom has an ensuite bathroom, walkin closet and sliding glass doors that open to a private deck overlooking the fenced yard and patio below. The finished basement adds an additional 1,312 SF of flexible living space including 2 bedrooms and a full bath- ideal for multigenerational living, home gym or the ultimate mancave. The 2-car garage has abundant storage with shelving and 2 extra large storage rooms. Exterior showcases natural rock and painted wood siding that blends with the surrounding mature trees that provide great summer shading. Architectural shingle roof, gutters, newer windows, 2 HVAC units and thoughtful updates throughout make this home move in ready OR ready for your personal updates.
#26032483

Arkadelphia

1 Ivy Circle

5 Beds

3 Baths

3,560 Sq.Ft.

$299,000

MLS#: 26032483

Welcome to 1018 Evergreen Drive! Nestled in a quiet, established neighborhood, this one-of-a-kind home offers character, charm, and thoughtfully updated living spaces. The beautifully remodeled kitchen features modern finishes and flows seamlessly into the living areas, while the newly renovated bathroom adds both style and comfort. Upstairs, you'll find a spacious, open second-floor layout that offers endless possibilities for a second living area, home office, game room, or flex space. Outside, the meticulously maintained landscaping creates exceptional curb appeal and a peaceful setting to enjoy year-round. If you're looking for a home with unique architecture, modern updates, and a location you'll love, this is one you won't want to miss!
#26032226

Arkadelphia

1018 Evergreen Drive

3 Beds

2 Baths

2,148 Sq.Ft.

$305,000

MLS#: 26032226

Inviting 3 bedroom, 2 bath home sitting on a large lot with mature trees in centrally located neighborhood. Spacious living area with fireplace, large kitchen for gathering with family and friends.  Fenced, secluded backyard with deck for outdoor entertaining. Storage building/shop.
#26032372

Arkadelphia

406 North Park Drive

3 Beds

2 Baths

2,119 Sq.Ft.

$292,000

MLS#: 26032372
Price reduced
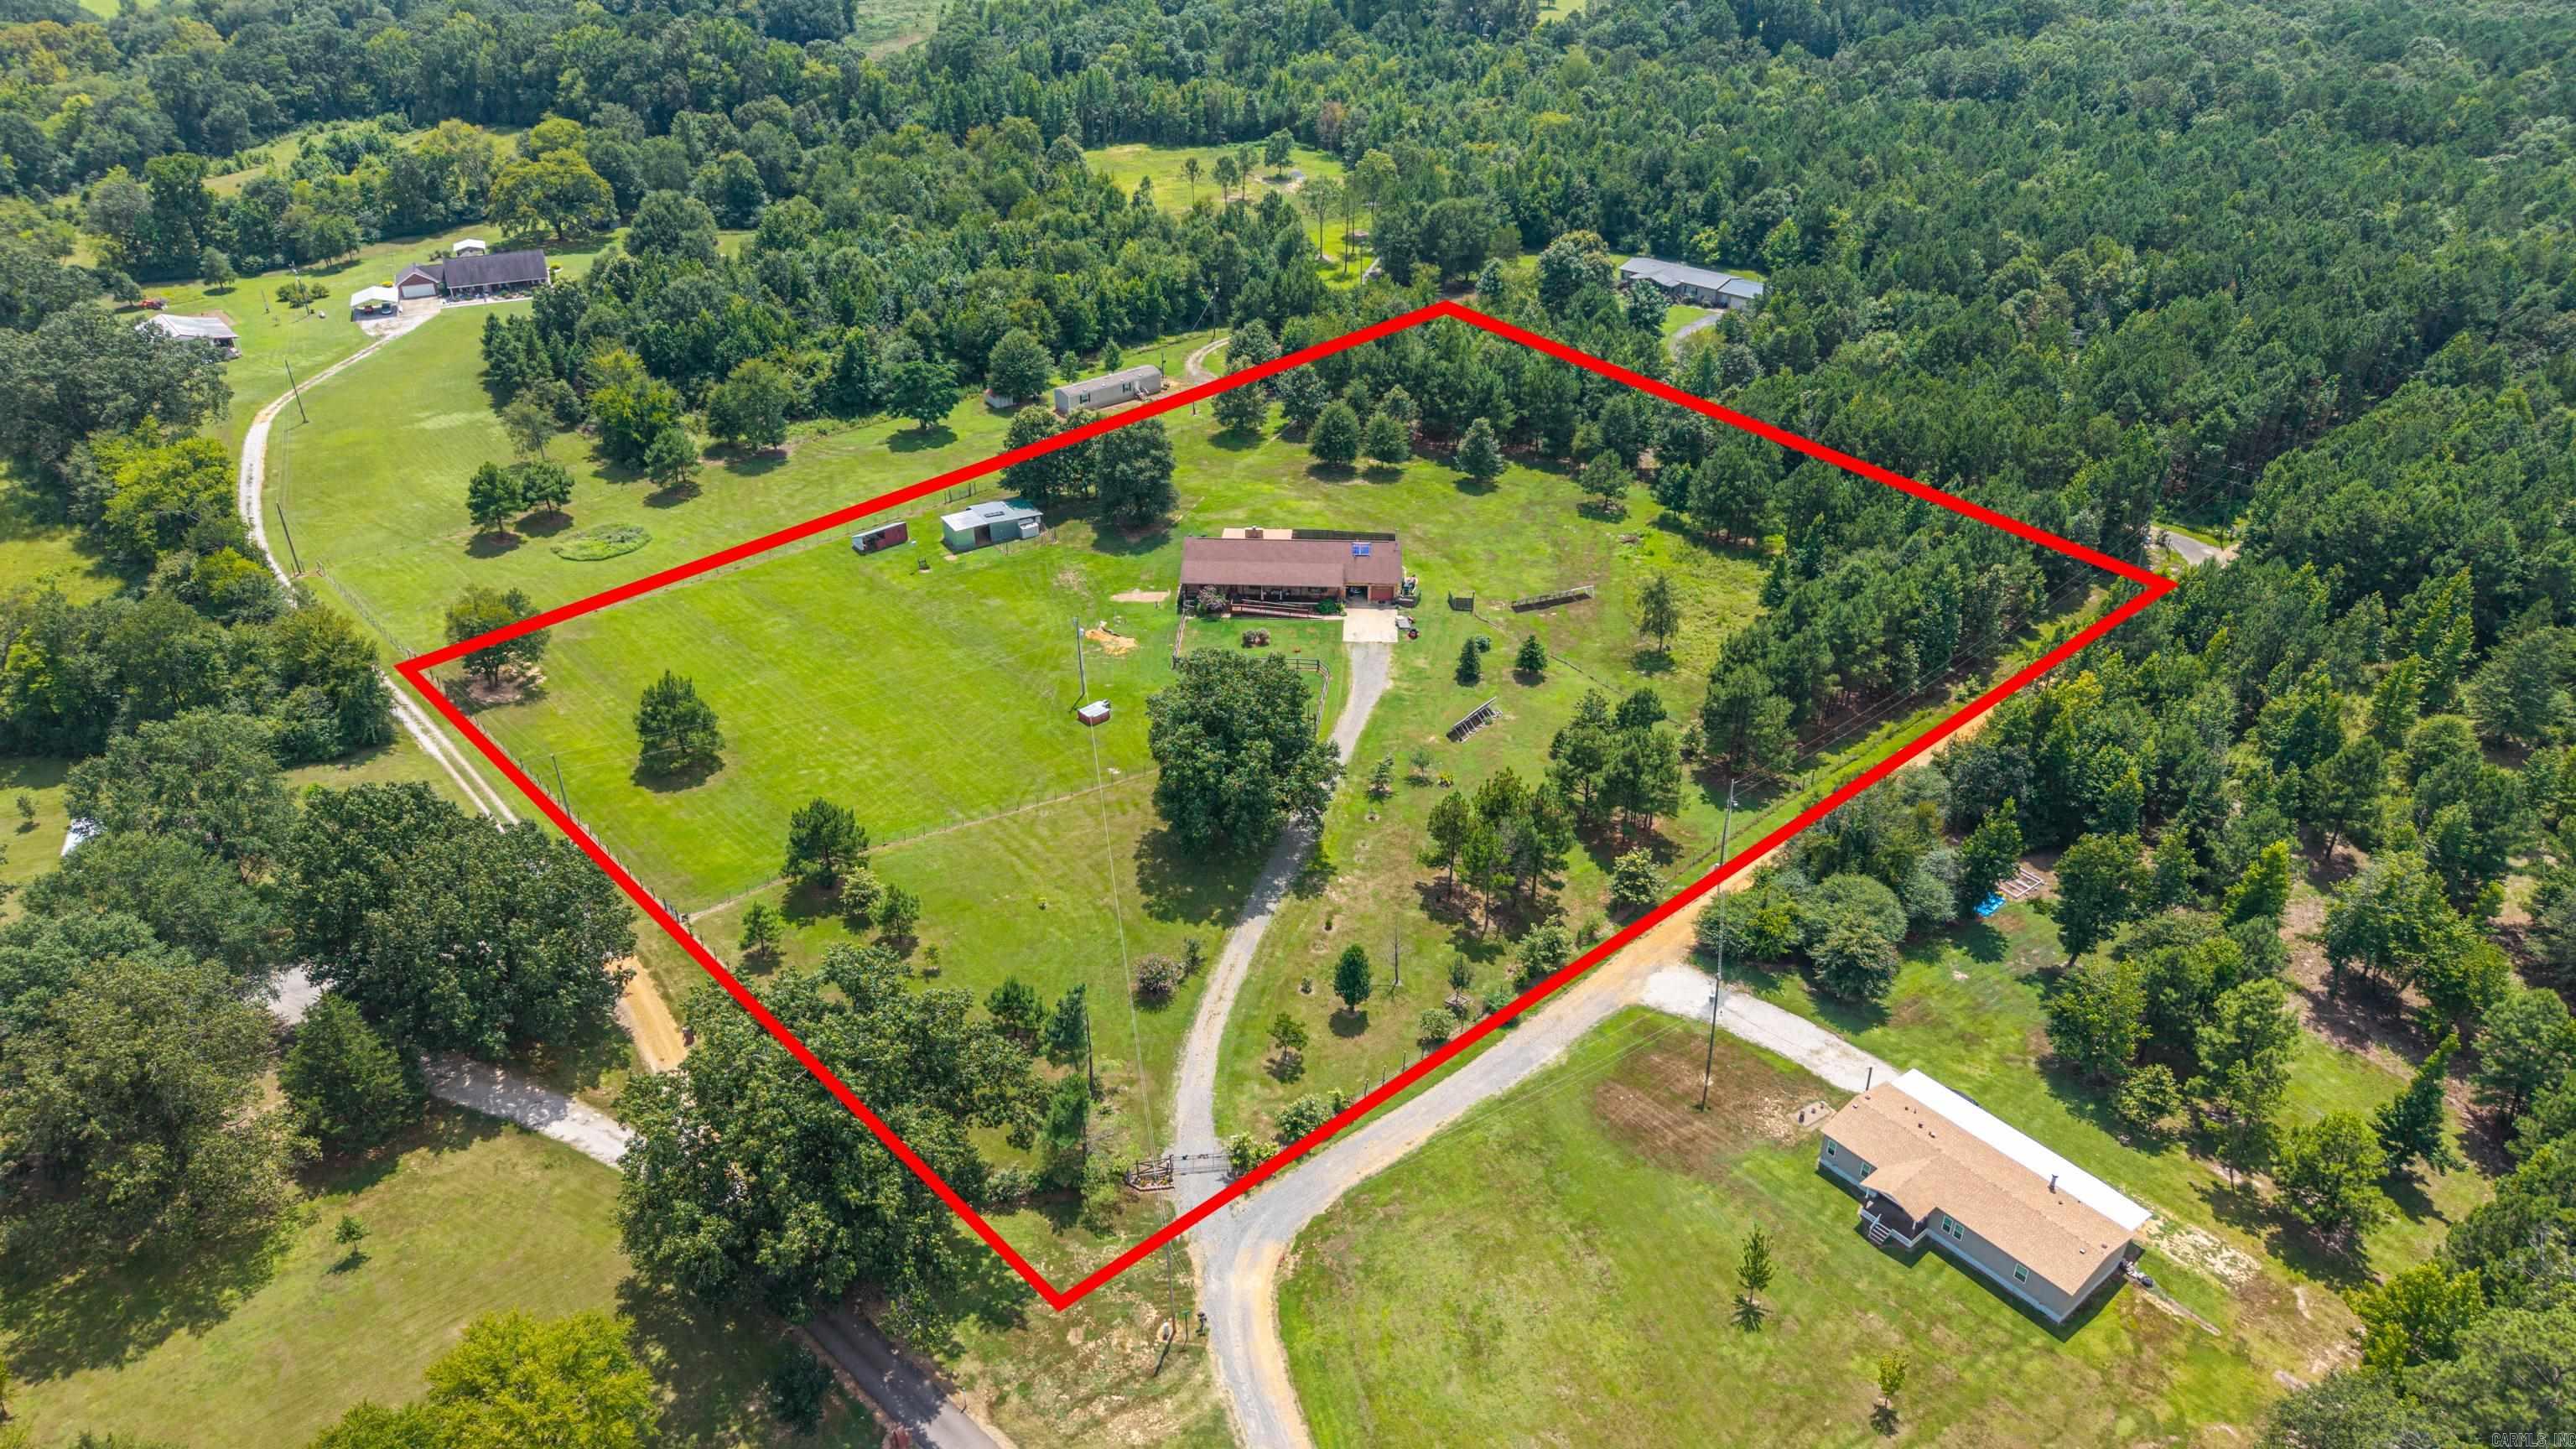
Welcome to peaceful country living in the desirable Ouachita School District! This well-built, solid brick home sits on 6.18 beautiful, fully fenced acres, offering privacy, room to roam, and plenty of space for animals or hobbies. Inside, you’ll find a spacious floor plan featuring an oversized primary suite, a large laundry room, and a cozy fireplace that creates a warm, inviting atmosphere. The oversized two-car garage includes an additional workshop area, making it perfect for projects, storage, or extra workspace. Step outside to enjoy the covered back porch—an ideal spot for relaxing or entertaining. If you’re looking for a quality-built home with acreage, functionality, and country charm, this property is a must-see! And is wheel chair friendly. AGENTS see notes for more information.
#26030247

Arkadelphia

405 Jackson Street

3 Beds

2 Baths

2,291 Sq.Ft.

$369,500

MLS#: 26030247

 - property

Send a message

Message successfully sent.

Your message

What is 3 + 4 ?

Reason for contacting?

I agree to receive email communication and understand I can unsubscribe at any time.

I agree to be contacted by All Around Real Estate via call, email, and text for real estate services. To opt out, you can reply 'stop' at any time or reply 'help' for assistance. You can also click the unsubscribe link in the emails. Message and data rates may apply. Message frequency may vary. Privacy Policy

Sign Out

Virtual Assistant

Would you like to take the next step with this property? We can help you schedule a showing or virtual tour, or send you more details.

Yes, I would like more information.

Thank You for Your Reply, One of Our Agents will contact you as soon as possible

No, maybe later.

Thank you, you can always contact me via email, phone number or through the contact form.

Realhub AI

Lucy - Your AI-Powered Realtor

Update Your Temporary Password

Personalize your search

Enter your email and we'll notify you immediately when new listings match what you're looking for.

or enter email address

Already have an account ? Login here

Continue your home search

I agree to receive communications and understand I can unsubscribe at any time.

I agree to be contacted by All Around Real Estate via call, email, and text for real estate services. To opt out, you can reply 'stop' at any time or reply 'help' for assistance. You can also click the unsubscribe link in the emails. Message and data rates may apply. Message frequency may vary. Privacy Policy

Already have an account ? Login here

We use cookies

We use cookies primarily for analytics to enhance your experience. By accepting, you agree to our use of these cookies. You can manage your preferences or learn more about our cookies policy.