
Features & Amenities

Interior

  • Other Interior Features

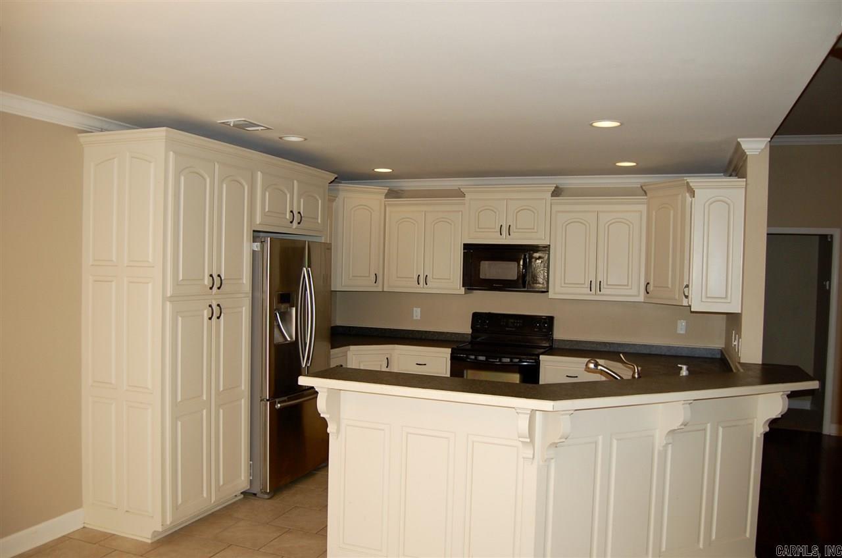
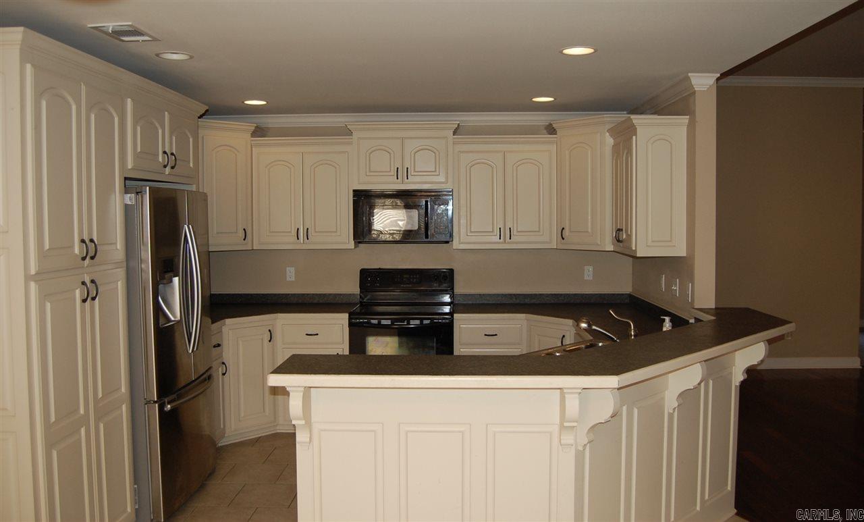
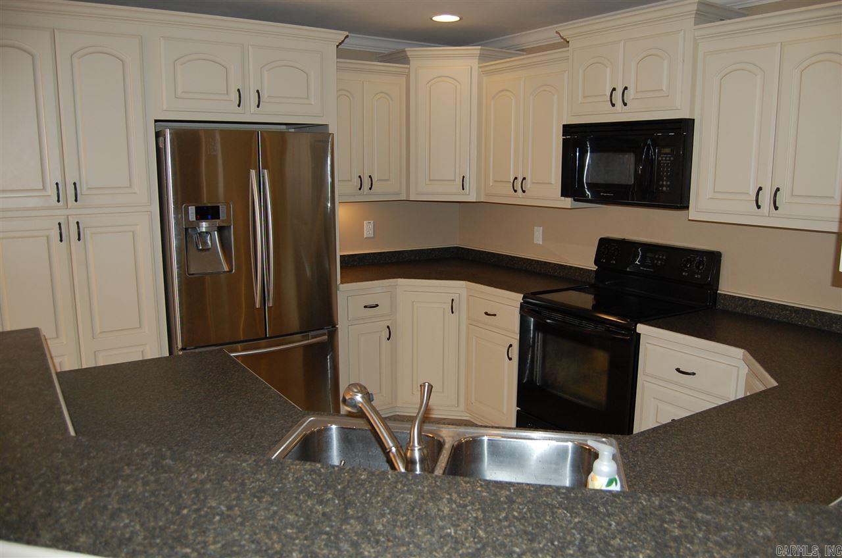
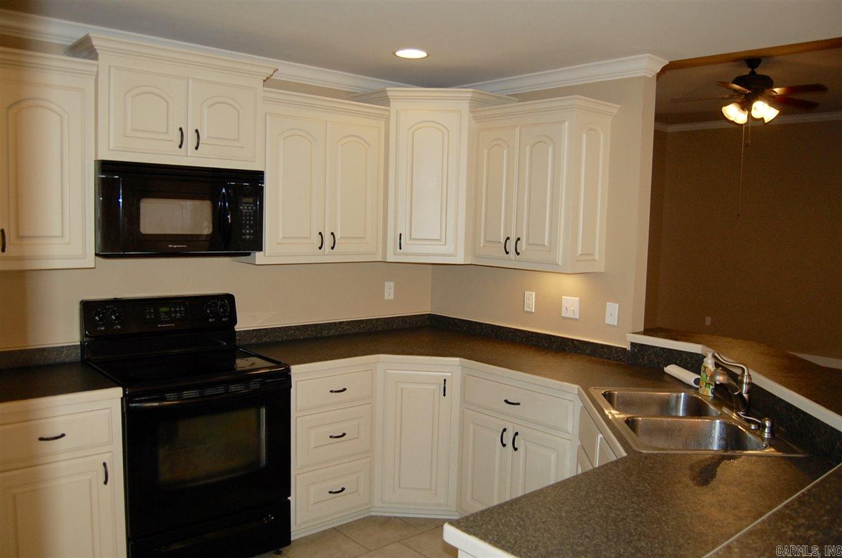
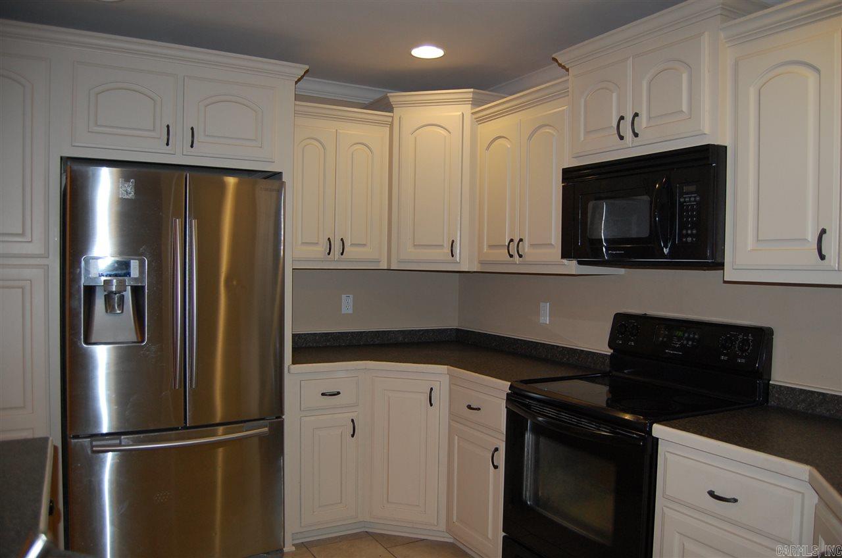
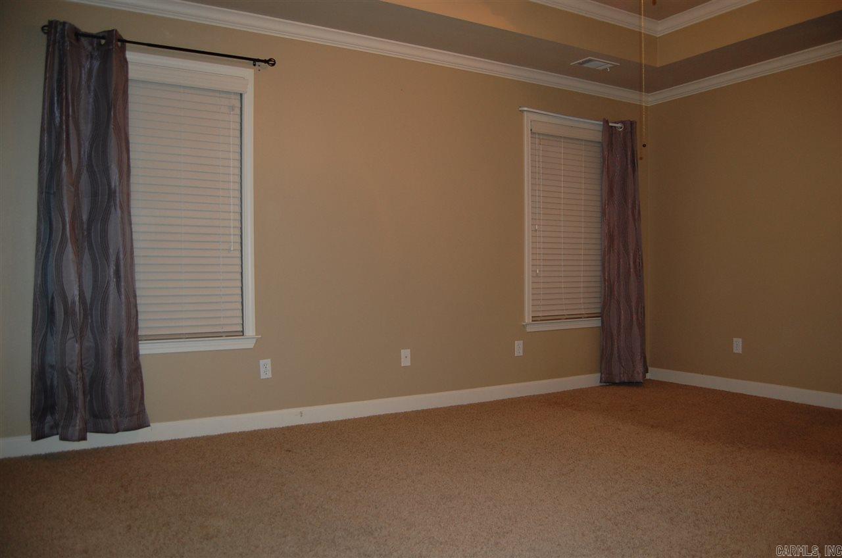
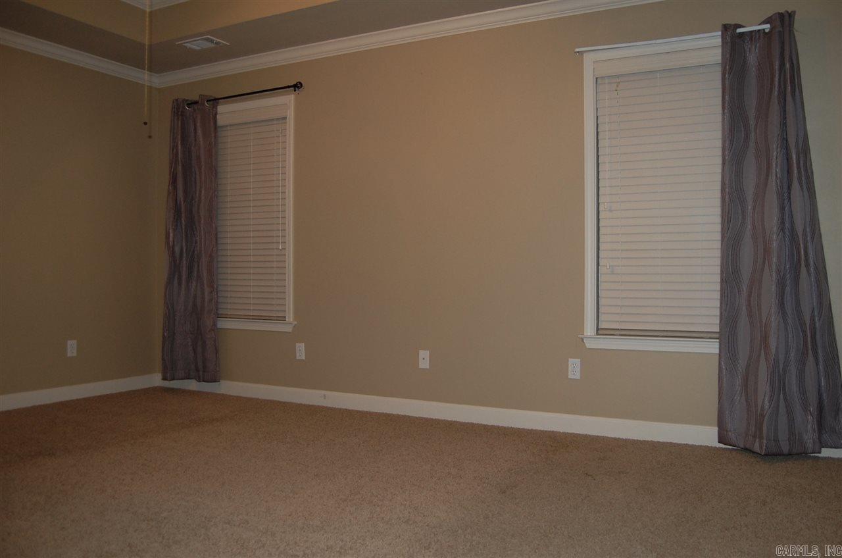
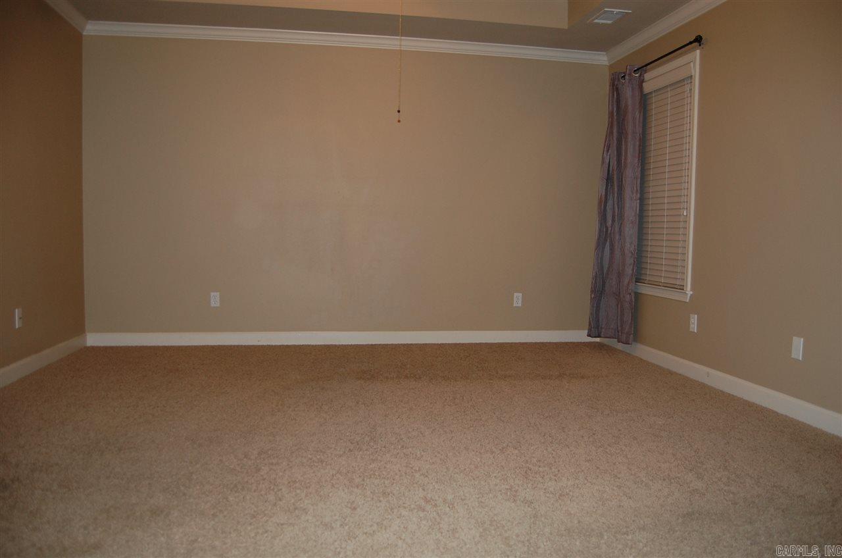
    Breakfast Bar, Eat-in Kitchen, Pantry, Walk-In Closet(s), Ceiling Fan(s), Tray Ceiling(s)

  • Total Bedrooms

    3

  • Bathrooms

    2

  • Cooling YN

    YES

  • Cooling

    Electric, Central Air

  • Heating YN

    YES

  • Heating

    Natural Gas, Central

  • Pet friendly

    N/A

Exterior

  • Garage

    Yes

  • Garage spaces

    2

  • Construction Materials

    Brick

  • Parking

    Garage Door Opener, Garage

  • Patio and Porch Features

    Patio

  • Pool

    No

Area & Lot

  • Lot Features

    Level

  • Lot Size(acres)

    0.22

  • Property Type

    Residential

  • Property Sub Type

    Single Family Residence

  • Architectural Style

    Traditional

Price

  • Sales Price

    $179,000

  • Tax Amount

    $1,517.56

  • Financing Options

    VA

  • Sq. Footage

    1,754

  • Price/SqFt

    $102

HOA

  • Association

    No

Property Resources

  • Horse Property

    NO

School District

  • Elementary School

    N/A

  • Middle School

    N/A

  • High School

    N/A

Property Features

  • New Construction

    NO

  • Sewer

    Public Sewer

  • Water Source

    Public

Schedule a Showing

Showing scheduled successfully.

<
>
IN PERSON
VIA CHAT

What is 3 + 4 ?


Change time

Mortgage calculator

Estimate your monthly mortgage payment, including the principal and interest, property taxes, and HOA. Adjust the values to generate a more accurate rate.

Your payment

Principal and Interest:

$

Property taxes:

$

HOA fees:

$

Total loan payment:

$

Total interest amount:

$

Location

County

Saline

Elementary School

Middle School

High School

Listing Courtesy of Eric Jones, First National Realty

RealHub Information is provided exclusively for consumers' personal, non-commercial use, and it may not be used for any purpose other than to identify prospective properties consumers may be interested in purchasing. All information deemed reliable but not guaranteed and should be independently verified. All properties are subject to prior sale, change or withdrawal. RealHub website owner shall not be responsible for any typographical errors, misinformation, misprints and shall be held totally harmless.

Agent Lura Kitchens

REALTORĀ®

Lura Kitchens

Call Lura today to schedule a private showing.


* Listings on this website come from the FMLS IDX Compilation and may be held by brokerage firms other than the owner of this website. The listing brokerage is identified in any listing details. Information is deemed reliable but is not guaranteed. If you believe any FMLS listing contains material that infringes your copyrighted work please click here to review our DMCA policy and learn how to submit a takedown request.Ā© 2024 FMLS.
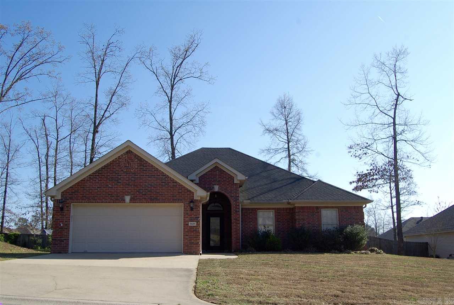
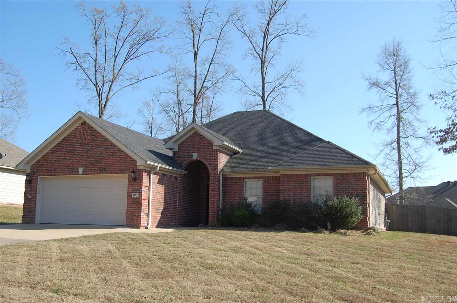
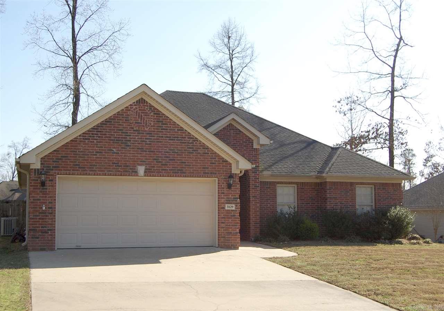
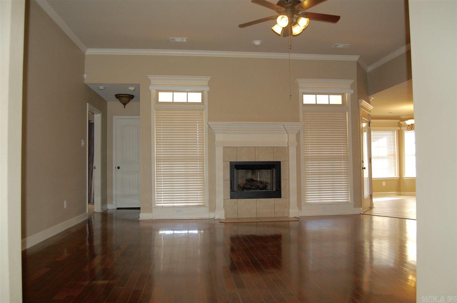
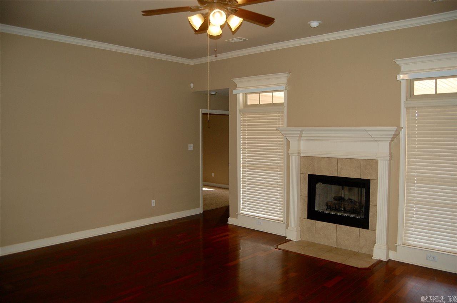
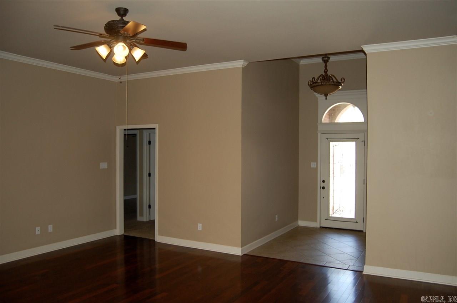
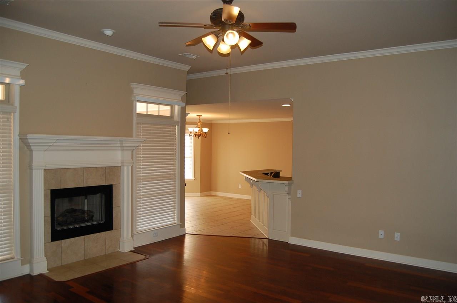
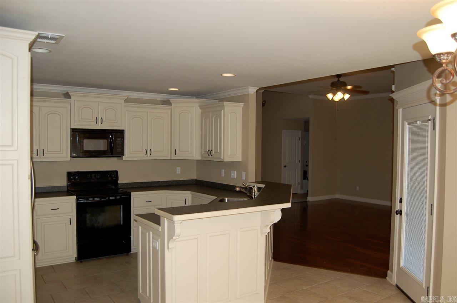
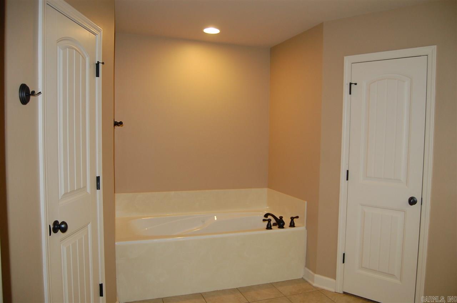
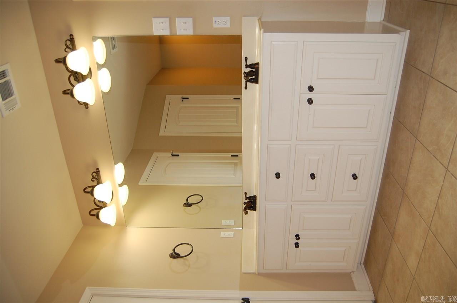
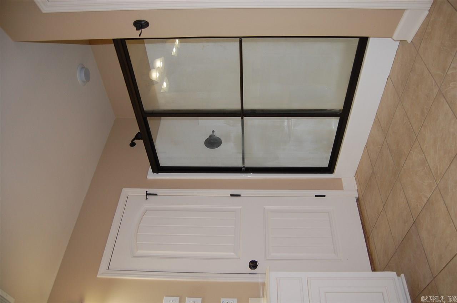
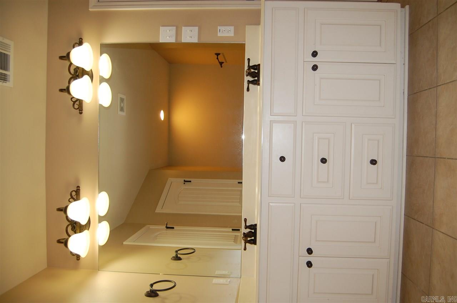
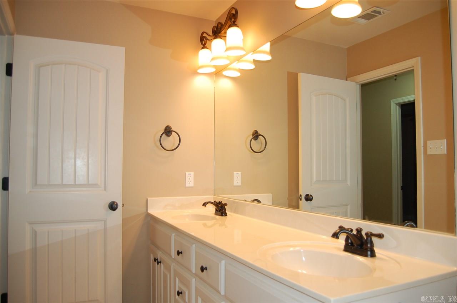
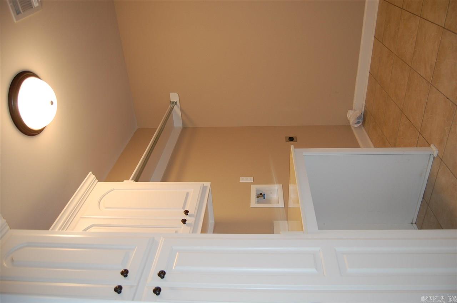
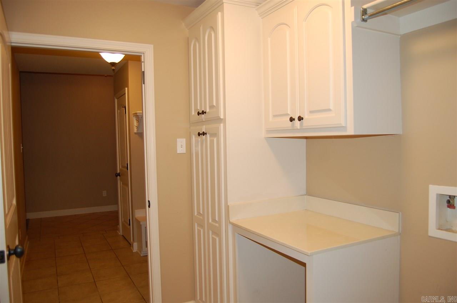
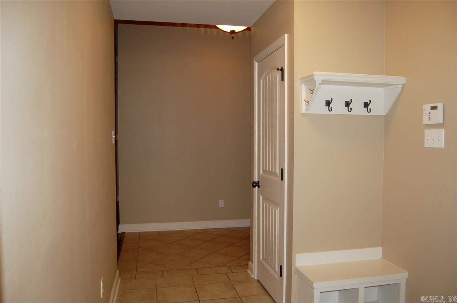
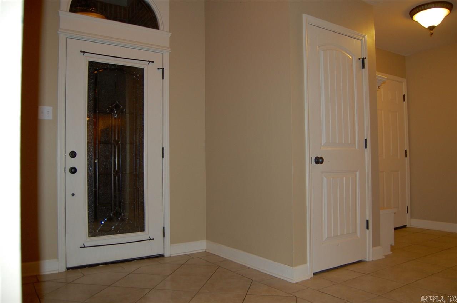
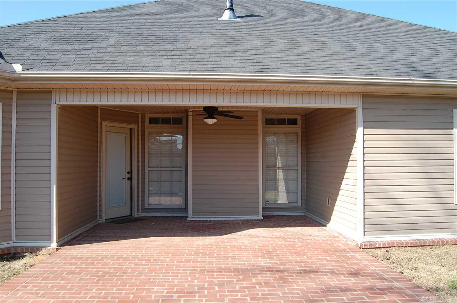
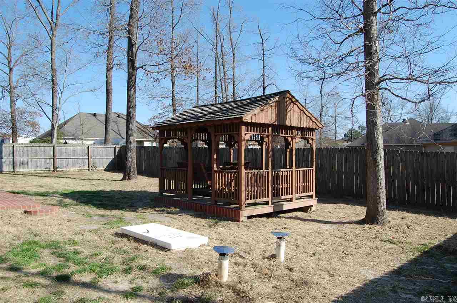
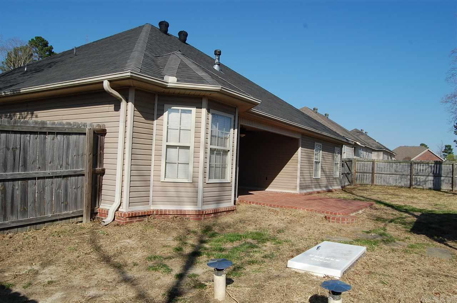
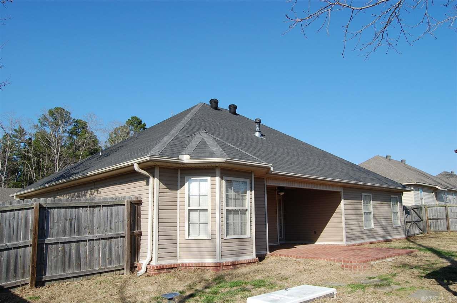
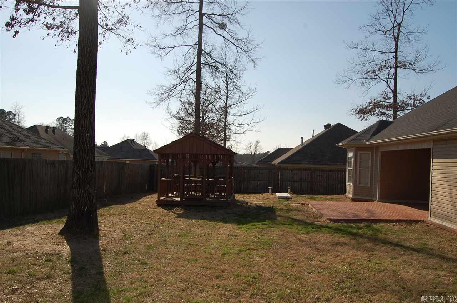
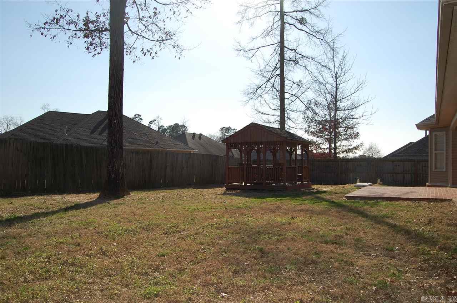
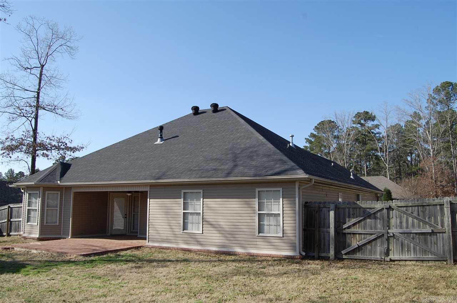
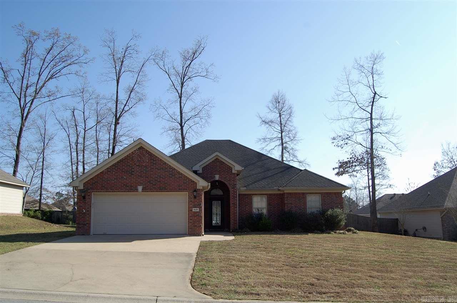
Well built home w/inviting exterior arched entry/covered porch compliments the natural curb appeal of this property. Features include a split floor plan w/kitchen open to large living area anchored by gas fireplace & mantle. Other amenities include a large laundry room w/ample storage, over-sized master bedroom w/dbl. sinks, jacuzzi tub & walk-in shower & closet. The backyard is spacious, level, fully fenced, has a storm shelter & boasts a deep, covered patio & cool gazebo w/built-in swing & picnic table.

3129 Hidden Meadows Drive

Message successfully sent.

What would you like to know?

What is 3 + 4 ?

I agree to receive email communication and understand I can unsubscribe at any time.

I agree to be contacted by All Around Real Estate via call, email, and text for real estate services. To opt out, you can reply 'stop' at any time or reply 'help' for assistance. You can also click the unsubscribe link in the emails. Message and data rates may apply. Message frequency may vary. Privacy Policy

Related Properties

New on site today
Have you been dreaming of living close to everything Downtown Benton has to offer without breaking the bank? Love the charm of downtown, but don't have the energy for a remodel? This one's for you.  Walking distance to the Farmers Market, Lokal Roasters, the Royal Theatre. Fill your weekends with activities without ever moving your car. Then you come home to a house where nothing needs fixing, because nobody has lived in it yet.  196 Pearson Street is an adorable 2 bedroom, 2 bath patio home with a functional open floor plan, modern finishes and LVP flooring throughout. The kitchen features a gorgeous island with breakfast bar, stainless steel appliances and granite countertops. The primary bath has a walk-in shower and a walk-in closet. Outside you'll find a cozy front porch and covered back patio without a big yard eating up your Saturdays.   Brand new construction under $200,000, right in the middle of Downtown Benton. Don't miss your chance to see this one in person - schedule your showing today!
#26038080

Benton

196 Pearson Street

2 Beds

2 Baths

981 Sq.Ft.

$196,000

MLS#: 26038080

New on site 1 day ago
Welcome home to this well-maintained 3 bedroom, 2 bath home offering comfortable living spaces and thoughtful updates throughout. The spacious living room features updated flooring and plenty of natural light. The kitchen offers abundant cabinetry with slide out shelves and 2 Lazy Susans. Great counter space, stainless appliances, subway tile backsplash and a peninsula for additional prep space or casual seating. The primary suite includes a private bath with a beautifully tiled walk-in shower, while two additional bedrooms provide flexibility for family, guests or a home office. A second full bath, dedicated laundry area and attached garage add everyday convenience. Outside, enjoy a nice-sized backyard surrounded by mature trees with plenty of room to relax, play or entertain. Convenient Benton location with easy access to shopping, dining and area amenities. Washer and dryer to convey. Fridge does not convey. Roof 2025. Buyers should measure home square footage and lot size for themselves. AGENTS SEE REMARKS.
#26037943

Benton

1200 Chris Drive

3 Beds

1 Baths

1,160 Sq.Ft.

$175,000

MLS#: 26037943

New on site 3 days ago
FANTASTIC 3 BED 1 BATH HOME. THIS HOME FEATURES FRESH NEUTRAL PAINT, LVP FLOORING THROUGHOUT, STAINLESS APPLIANCES, METAL ROOF AND MUCH MORE. SUPER CLEAN AND MOVE IN READY
#26037589

Benton

1121 Scenic Way

2 Beds

1 Baths

1,097 Sq.Ft.

$149,900

MLS#: 26037589

Great opportunity for a first-time home buyer or investor! This 3 bedroom, 2 bathroom home offers 1,216 square feet of comfortable living space and a functional layout. Conveniently located with quick access to the interstate, making commuting simple and efficient. Whether you're looking for your first home or an investment property, this one offers great potential in a convenient location.
#26037147

Benton

1280 Meadows Dr

3 Beds

2 Baths

1,225 Sq.Ft.

$205,000

MLS#: 26037147

Priced to sell quickly at just $205,000—well below market value—368 Meadow Creek Dr is a vacant, spotless, and 100% move-in-ready home offering instant equity in the desirable Harmony Grove School District. Situated on an expansive corner lot with brand-new paved road access, this residence combines fantastic curb appeal with ultimate everyday convenience.  Inside, you will find a thoughtfully modernized kitchen featuring brand-new countertops, a stylish tile backsplash, a dedicated pantry, and an adjacent separate laundry room. The versatile floor plan includes a dedicated bonus room that is ideal for a home office, playroom, or cozy den, while the spacious primary suite serves as a true retreat with a double vanity, private water closet, and two generous walk-in closets. Even the garage has been updated with freshly painted walls and crisp trim. Enjoy incredible structural peace of mind with a one-year-old roof and an AC system only 1–2 years old.
#26036924

Benton

368 Meadow Creek Drive

3 Beds

2 Baths

1,591 Sq.Ft.

$210,000

MLS#: 26036924

Located on a corner lot and near all the amenities the city of Benton has to offer, this home was updated a few years ago and has 3 bedrooms, two living areas and a nice covered patio on the back that is secluded from the street. It's a perfect place to enjoy your morning coffee. The property comes with a separate garage/workshop for use to park your car, work on your hobbies or is a perfect area for storage. Updates provided by the seller include a new roof in 2025 and the dishwasher and garbage disposal have been replaced. Some of the main areas have been adorned with crown moulding. Kitchen has been updated a few years ago and does not reflect the 1971 age. Original hardwoods in the bedrooms, with laminate and tile in the kitchen, baths and living areas. Additional parking pad ideal for RV.
#26036154

Benton

1017 Watson Place

3 Beds

1 Baths

1,702 Sq.Ft.

$189,000

MLS#: 26036154

Really cute, updated home with lots of improvements.  Wood looking tile in the living area, original wood floors in the front bedrooms, tile in the wet areas, bamboo in the primary bedroom, custom cabinets in the kitchen, granite counter tops, glass tile backsplash, pantry, laundry room with a sink and folding area, covered patio with tin roof, storage building and old storage building, newer windows, roof approximately 7 years old, HVAC approx. 5 years old, Generac generator, and new water heater 1.5 years old.  This home has a lot to offer with a great floor plan; kitchen, living, dining, are all open to each other, there are 2 bedrooms in the front of the home with traditional built-ins, and lots of charm, then there is the primary bedroom which is split apart from the others and in the back part of the home giving it a very private feel. The primary bedroom is large and roomy and has its own bathroom and easy access to outside and the laundry room.  Stackable washer, dryer and refrigerator convey at no value.  This home is move in ready.  Walking distance to schools and Tyndall Park.
#26035959

Benton

402 S Border

3 Beds

2 Baths

1,500 Sq.Ft.

$189,000

MLS#: 26035959

The Foster II plan is a charming and inviting home design that exudes curb appeal with its front porch and well-maintained front yard landscaping, creating an inviting atmosphere right from the curb. This open-concept home provides a spacious living experience with 3 bedrooms and 2 bathrooms, ensuring ample room for comfort and privacy. The kitchen is a standout feature of the home, boasting a complete set of energy-efficient appliances that cater to modern needs and preferences. Whether you're cooking daily meals or hosting gatherings, the Foster II plan offers functionality and style. Explore more about this delightful home today to see how it can meet your lifestyle preferences and needs!   **SEE SHOWING REMARKS & AGENT REMARKS FOR IMPORTANT INFORMATION**
#26035894

Benton

6697 Hollywood Avenue

3 Beds

2 Baths

1,355 Sq.Ft.

$212,900

MLS#: 26035894

Explore the inviting Cooper plan, distinguished by its charming covered front entry and meticulously landscaped front yard that enhances its curb appeal. This home boasts an open floor plan, encompassing 3 bedrooms and 2 bathrooms, ideal for comfortable living. The spacious family room serves as a central gathering space, perfect for relaxation and entertainment. The dining area seamlessly integrates with a well-appointed kitchen, complete with energy-efficient appliances, generous counter space, and a spacious pantry, catering to the needs of every home chef. Discover more about this delightful home today and envision how it could complement your lifestyle!    **SEE SHOWING REMARKS & AGENT REMARKS FOR IMPORTANT INFORMATION**
#26035641

Benton

1641 Rambling Brook Drive

3 Beds

2 Baths

1,248 Sq.Ft.

$210,900

MLS#: 26035641

**RD Eligible**Charming 3-bedroom home on nearly an acre, with the perfect blend of privacy and convenience. This home has recently been updated, featuring fresh interior and exterior paint, new trim, and hardware throughout, including a new back deck perfect for relaxing or entertaining. Enjoy cozy evenings by the wood-burning fireplace. The fenced backyard offers plenty of space for pets, play, or gardening, and the storage shed and dog kennels will convey with the property. Schedule your showing today!
#26034613

Benton

391 Ballard Drive

3 Beds

1 Baths

1,188 Sq.Ft.

$200,000

MLS#: 26034613

 - property

Send a message

Message successfully sent.

Your message

What is 3 + 4 ?

Reason for contacting?

I agree to receive email communication and understand I can unsubscribe at any time.

I agree to be contacted by All Around Real Estate via call, email, and text for real estate services. To opt out, you can reply 'stop' at any time or reply 'help' for assistance. You can also click the unsubscribe link in the emails. Message and data rates may apply. Message frequency may vary. Privacy Policy

Sign Out

Virtual Assistant

Would you like to take the next step with this property? We can help you schedule a showing or virtual tour, or send you more details.

Yes, I would like more information.

Thank You for Your Reply, One of Our Agents will contact you as soon as possible

No, maybe later.

Thank you, you can always contact me via email, phone number or through the contact form.

Realhub AI

Lucy - Your AI-Powered Realtor

Update Your Temporary Password

Personalize your search

Enter your email and we'll notify you immediately when new listings match what you're looking for.

or enter email address

Already have an account ? Login here

Continue your home search

I agree to receive communications and understand I can unsubscribe at any time.

I agree to be contacted by All Around Real Estate via call, email, and text for real estate services. To opt out, you can reply 'stop' at any time or reply 'help' for assistance. You can also click the unsubscribe link in the emails. Message and data rates may apply. Message frequency may vary. Privacy Policy

Already have an account ? Login here

We use cookies

We use cookies primarily for analytics to enhance your experience. By accepting, you agree to our use of these cookies. You can manage your preferences or learn more about our cookies policy.