
Features & Amenities

Interior

  • Other Interior Features

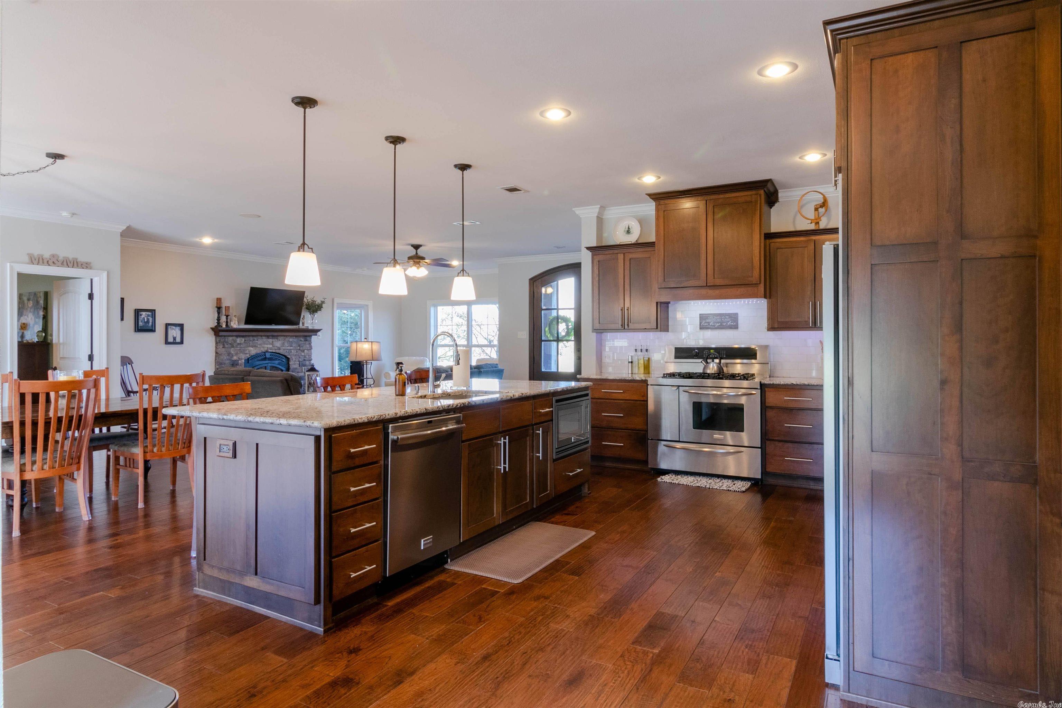
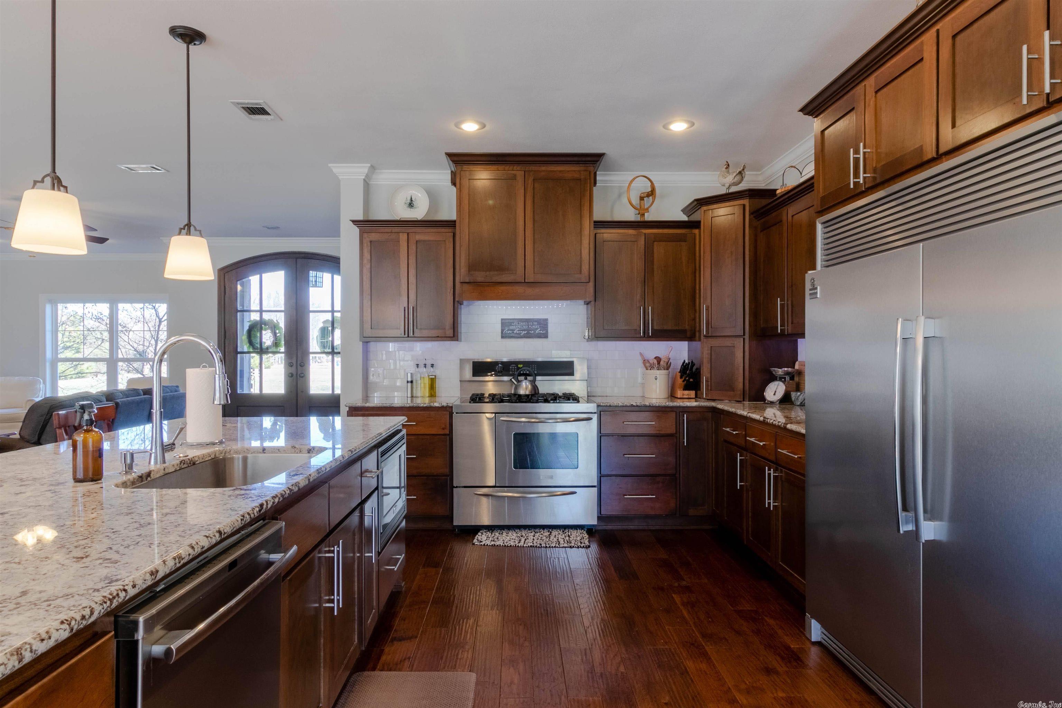
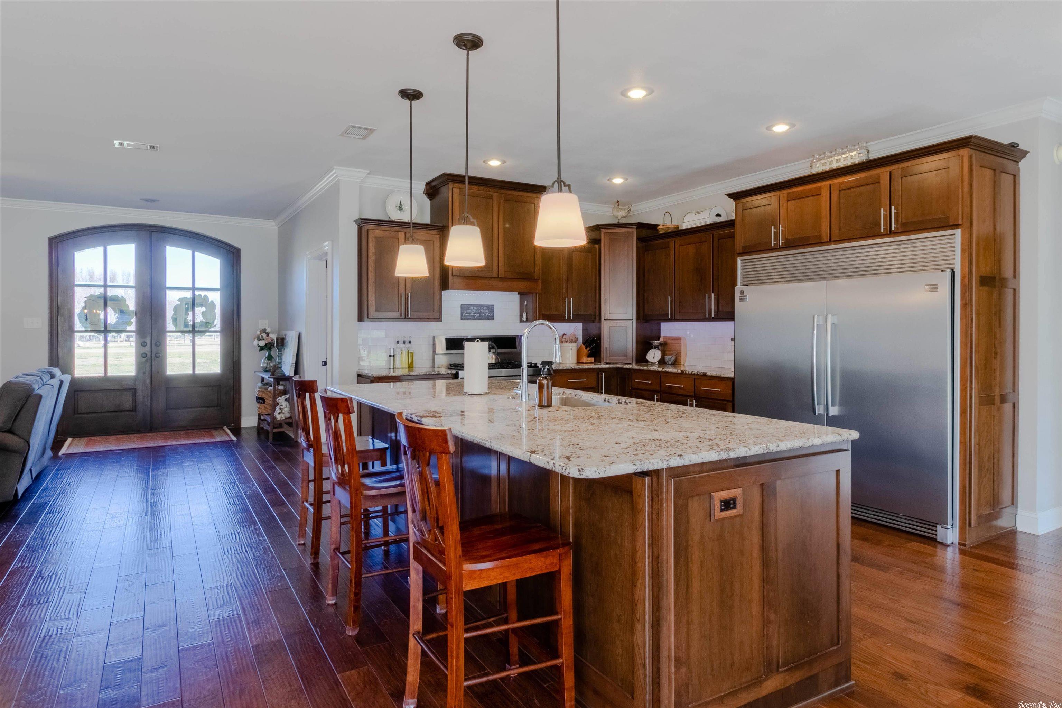
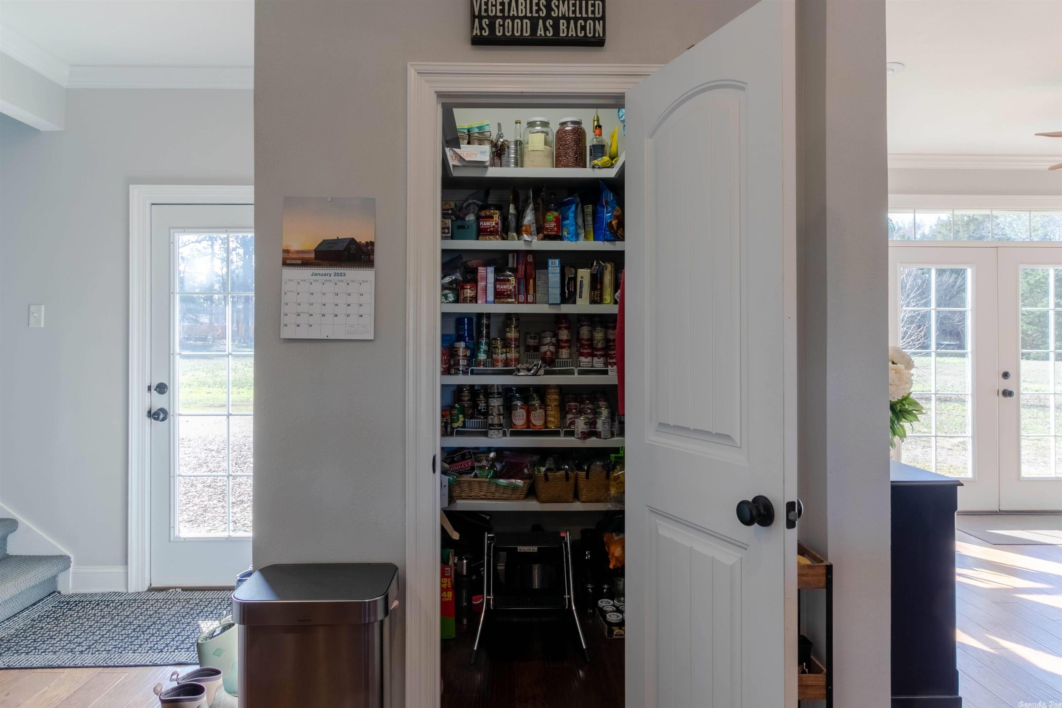
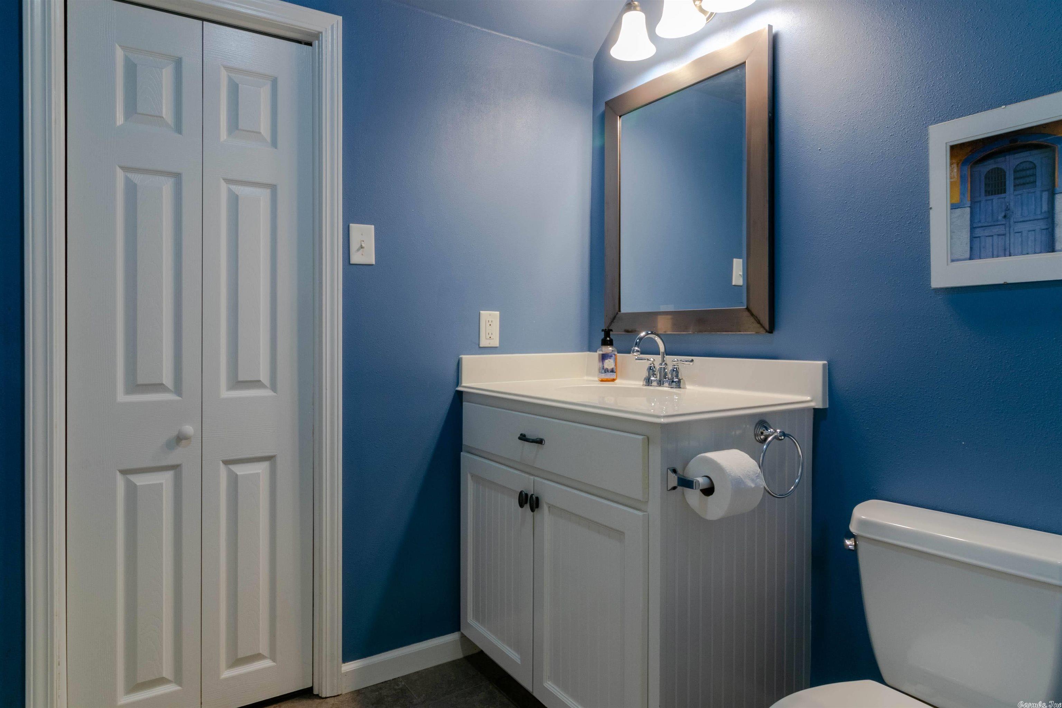
    Pantry, Walk-In Closet(s), Ceiling Fan(s), Breakfast Bar, Granite Counters

  • Total Bedrooms

    5

  • Bathrooms

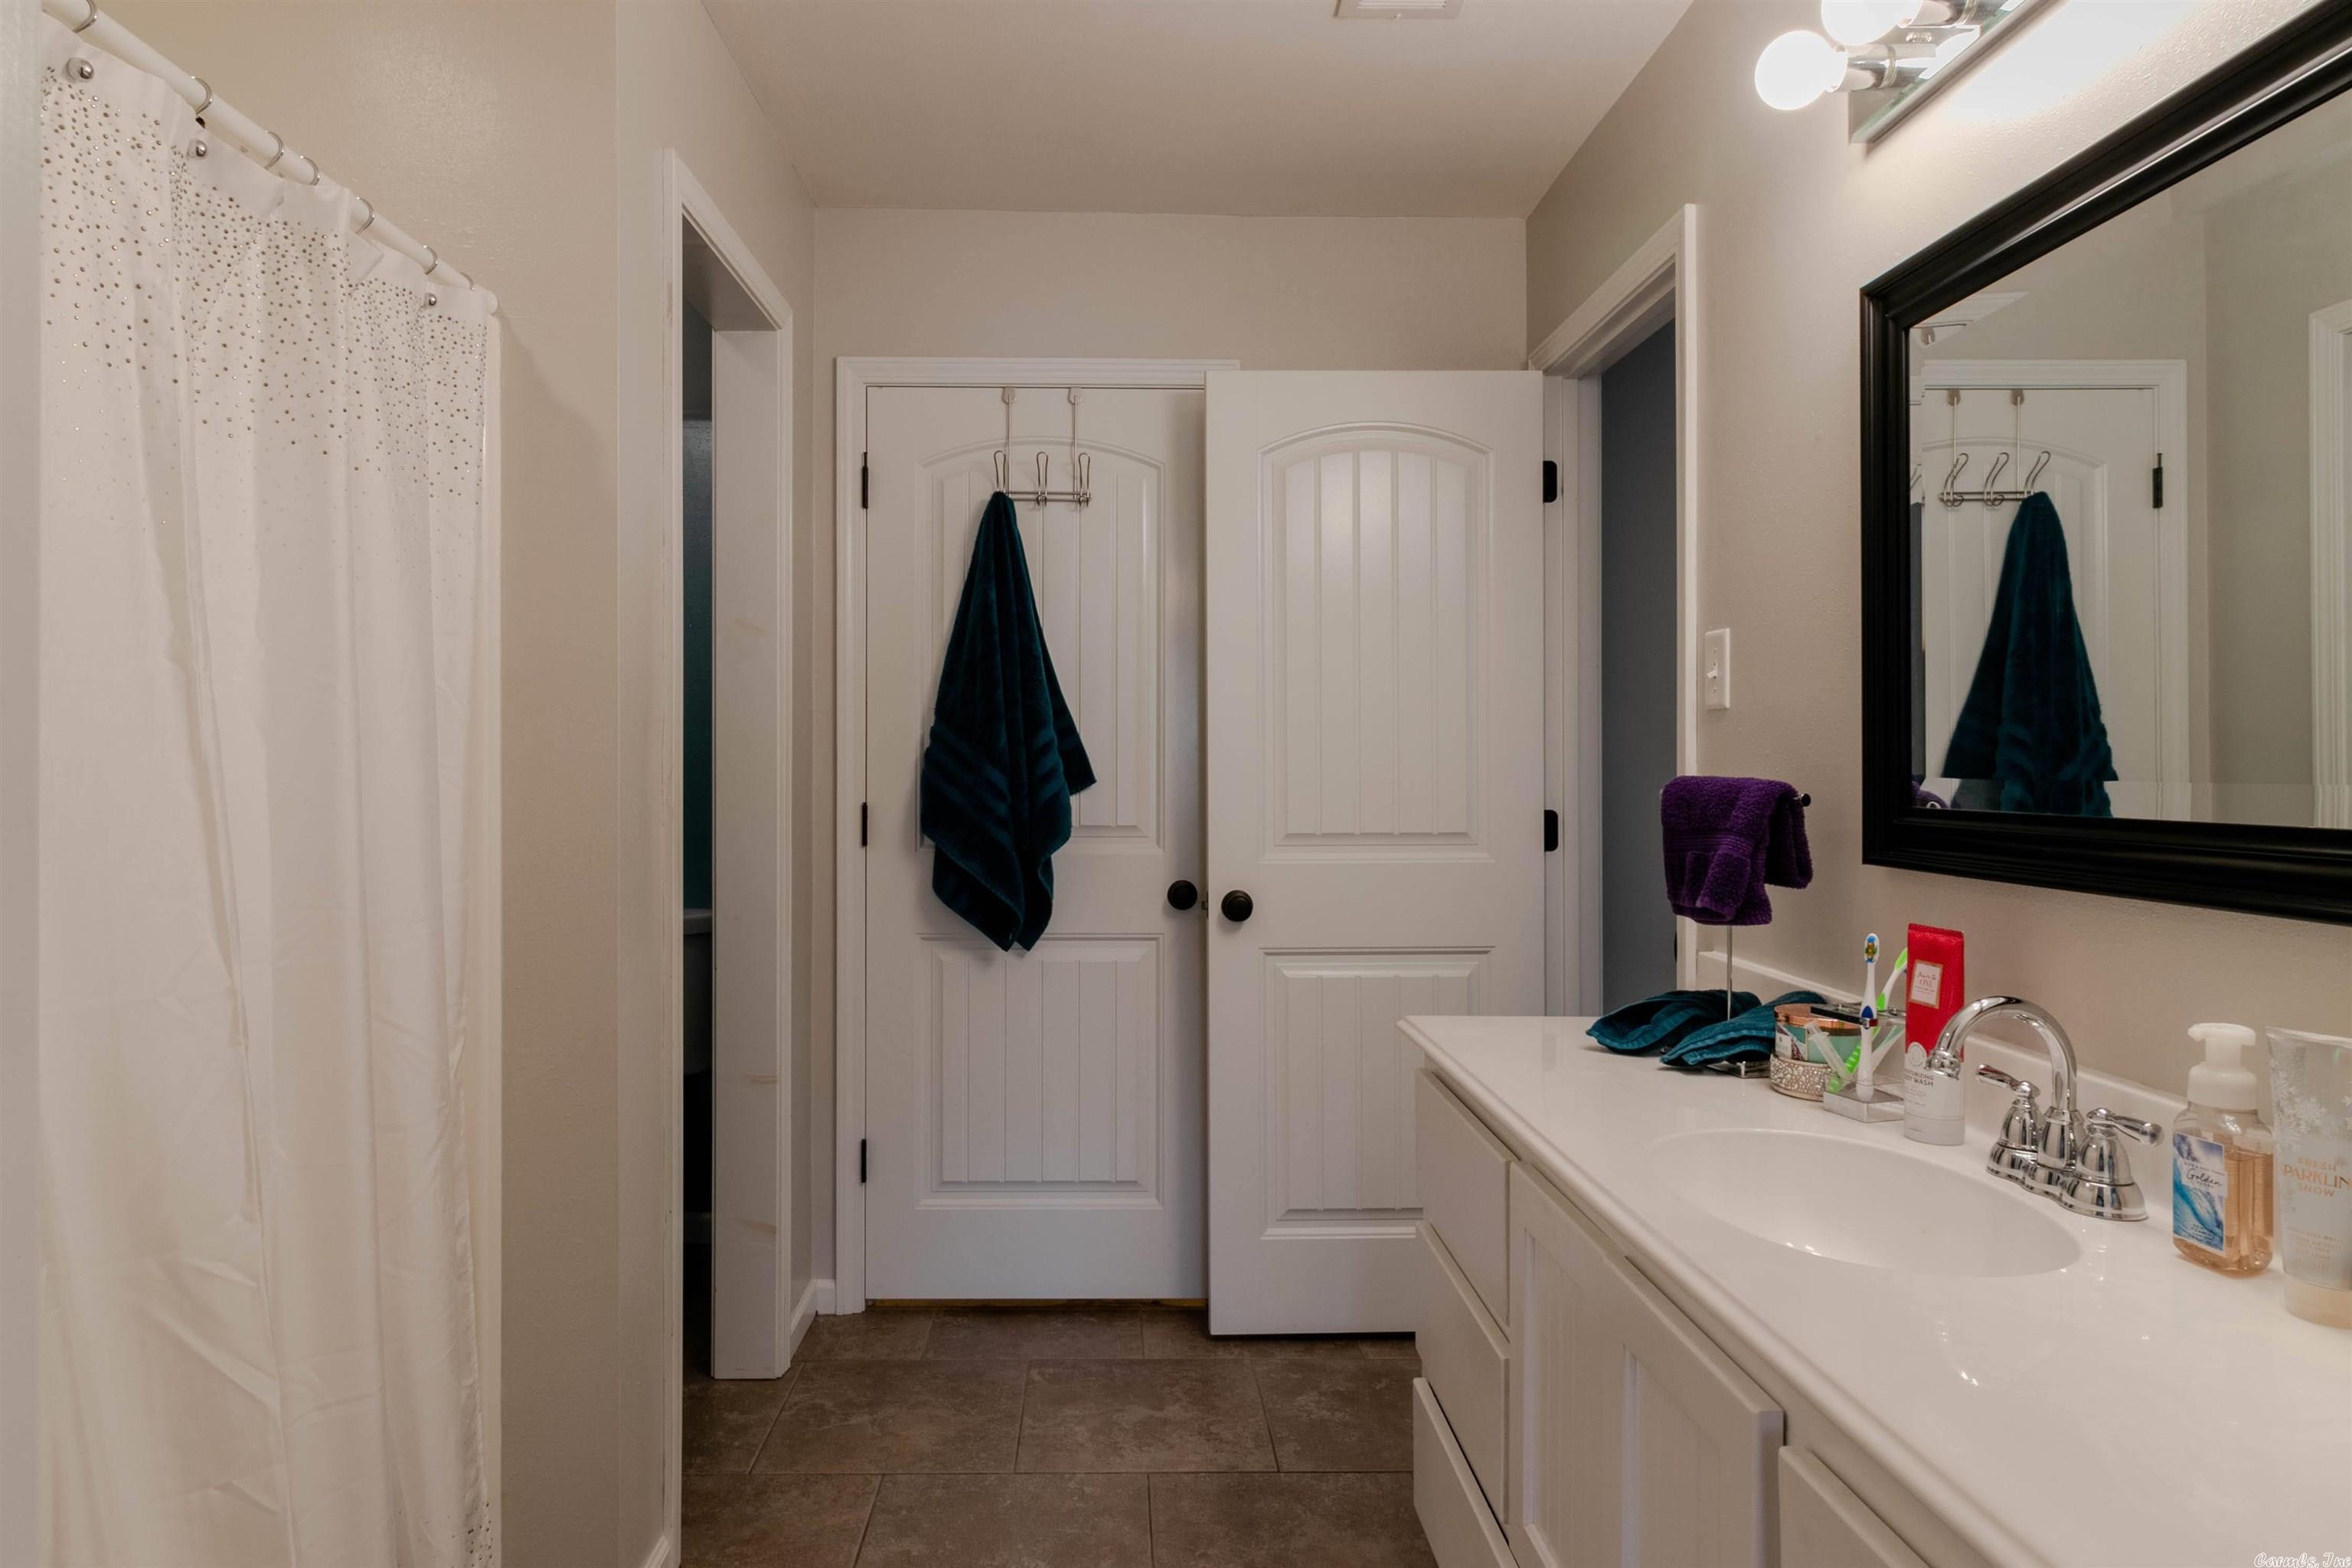
    4

  • Heating YN

    YES

  • Heating

    Electric, Central

  • Pet friendly

    N/A

Exterior

  • Garage

    Yes

  • Garage spaces

    2

  • Parking

    Garage

  • Pool

    No

Area & Lot

  • Lot Features

    Cleared, Level

  • Lot Size(acres)

    3.75

  • Property Type

    Residential

  • Property Sub Type

    Single Family Residence

  • Architectural Style

    Traditional

Price

  • Sales Price

    $599,000

  • Tax Amount

    $1,636

  • Financing Options

    Cash

  • Sq. Footage

    3,958

  • Price/SqFt

    $151

HOA

  • Association

    No

Property Resources

  • Horse Property

    NO

School District

  • Elementary School

    N/A

  • Middle School

    N/A

  • High School

    N/A

Property Features

  • New Construction

    NO

  • Sewer

    Septic Tank

  • Water Source

    Public

Schedule a Showing

Showing scheduled successfully.

<
>
IN PERSON
VIA CHAT

What is 3 + 4 ?


Change time

Mortgage calculator

Estimate your monthly mortgage payment, including the principal and interest, property taxes, and HOA. Adjust the values to generate a more accurate rate.

Your payment

Principal and Interest:

$

Property taxes:

$

HOA fees:

$

Total loan payment:

$

Total interest amount:

$

Location

County

Faulkner

Elementary School

Middle School

High School

Listing Courtesy of Leah Brown , ERA TEAM Real Estate

RealHub Information is provided exclusively for consumers' personal, non-commercial use, and it may not be used for any purpose other than to identify prospective properties consumers may be interested in purchasing. All information deemed reliable but not guaranteed and should be independently verified. All properties are subject to prior sale, change or withdrawal. RealHub website owner shall not be responsible for any typographical errors, misinformation, misprints and shall be held totally harmless.

Agent Lura Kitchens

REALTORĀ®

Lura Kitchens

Call Lura today to schedule a private showing.


* Listings on this website come from the FMLS IDX Compilation and may be held by brokerage firms other than the owner of this website. The listing brokerage is identified in any listing details. Information is deemed reliable but is not guaranteed. If you believe any FMLS listing contains material that infringes your copyrighted work please click here to review our DMCA policy and learn how to submit a takedown request.Ā© 2024 FMLS.
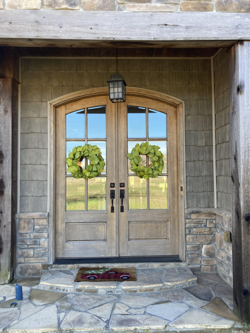
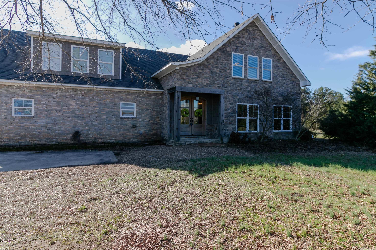
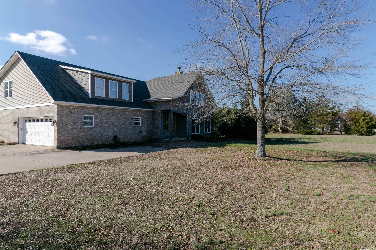
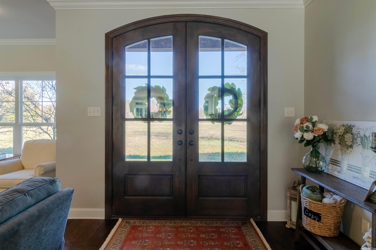
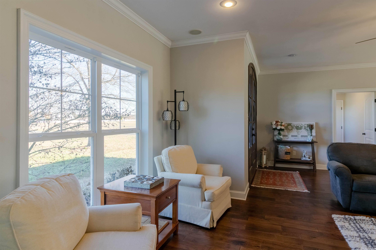
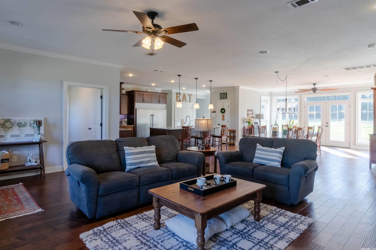
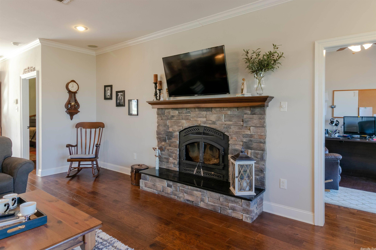
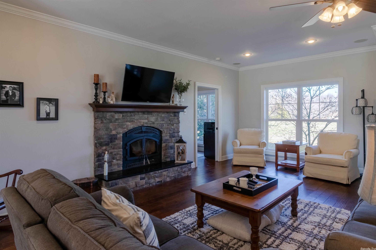
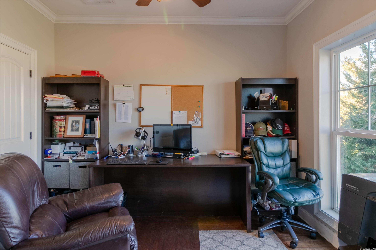
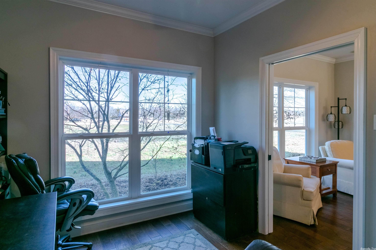
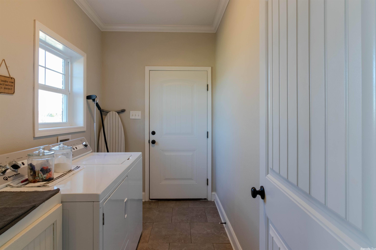
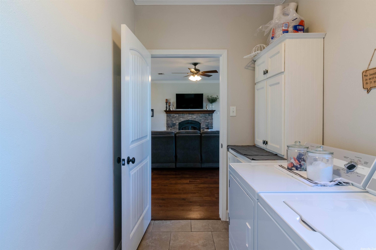
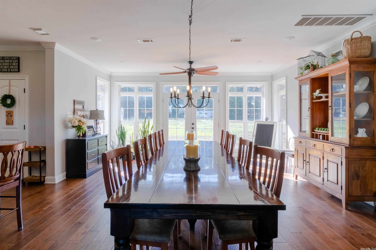
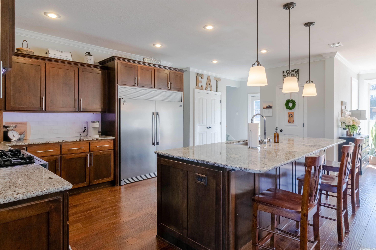
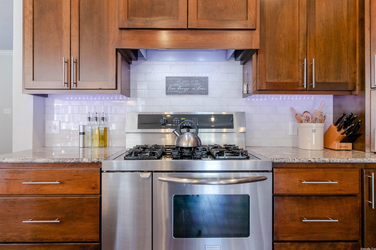
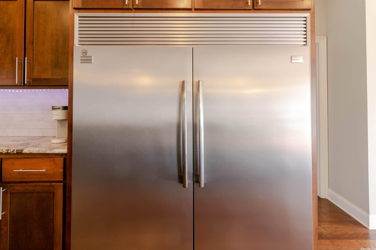
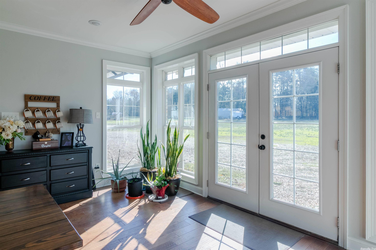
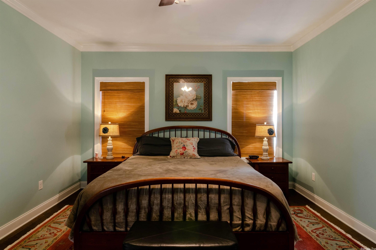
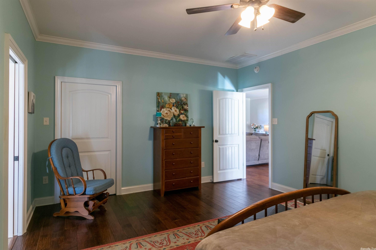
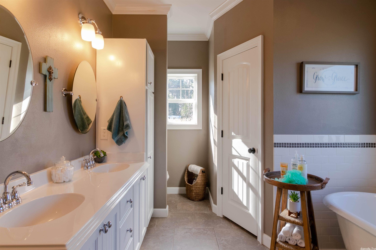
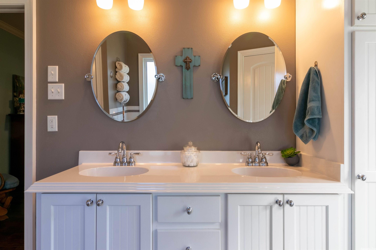
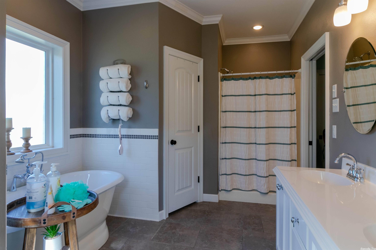
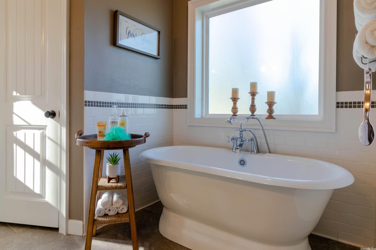
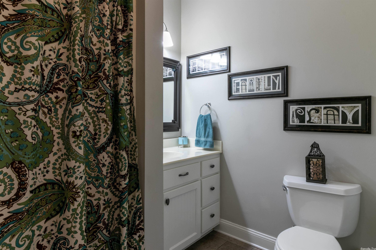
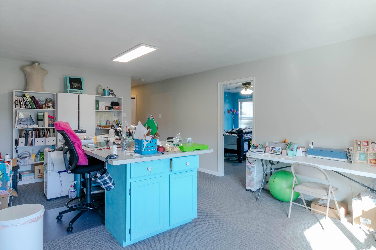
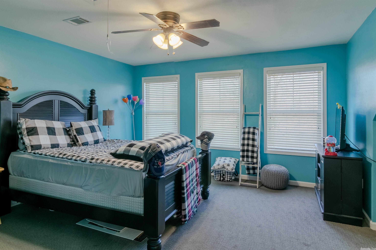
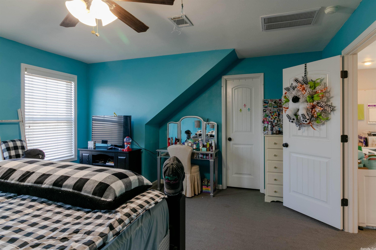
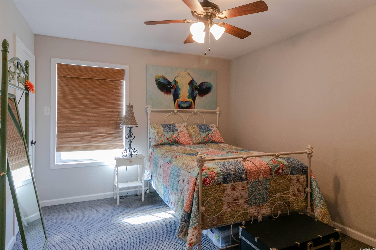
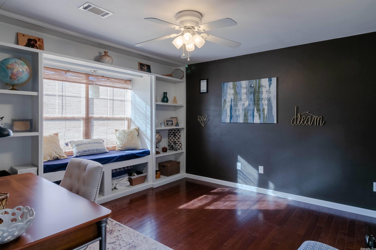
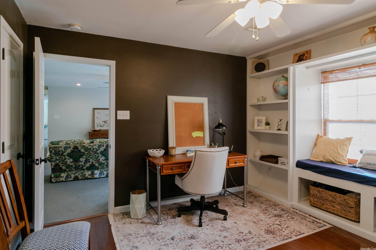
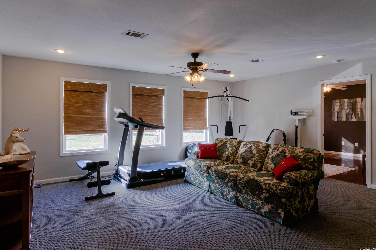
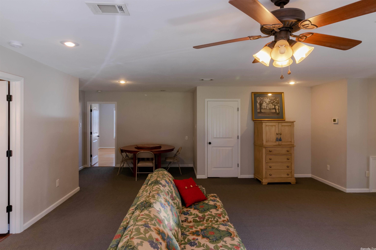
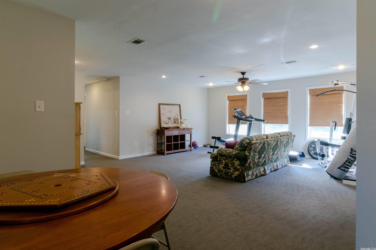
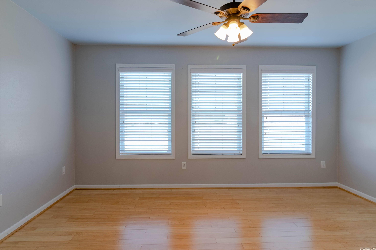
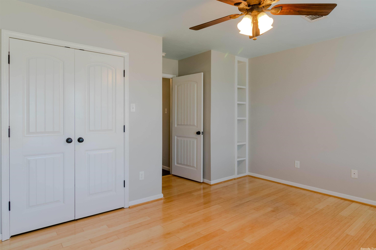
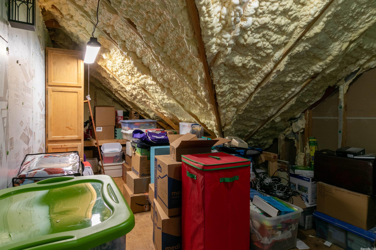
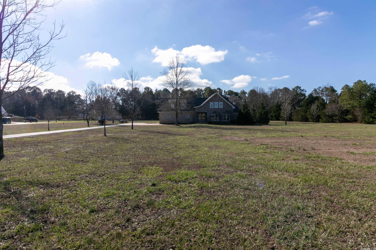
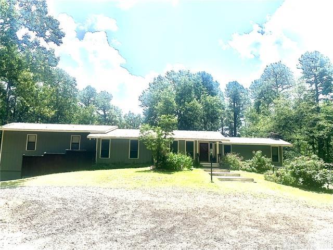
Home was expanded and updated in 2009. Open the door to warm toned wood floors and wide open spaces. Living room, dining room, and kitchen are open and designed to enhance each other. An office with full closet is set to the side for privacy. Main bedroom and bath are tastefully designed with a free standing tub, shower, and dual vanities and dual closets. The kitchen is a home cooks dream with Frigidaire Professional Series full freezer, refrigerator, gas range with dual electric ovens, dishwasher and ice maker, silent close cabinets and walk in pantry. Upstairs has 4 bedrooms, 2 baths, craft room, large bonus room, and insulated walk in attic storage. All of this sits on over 3 acres with a tree line drive and plenty of room for a pool, outdoor living, gardening with ample parking.

2665 Orchard Park Drive

Message successfully sent.

What would you like to know?

What is 3 + 4 ?

I agree to receive email communication and understand I can unsubscribe at any time.

I agree to be contacted by All Around Real Estate via call, email, and text for real estate services. To opt out, you can reply 'stop' at any time or reply 'help' for assistance. You can also click the unsubscribe link in the emails. Message and data rates may apply. Message frequency may vary. Privacy Policy

Related Properties

New on site 2 days ago
Welcome home to this spacious 4 Bedroom, 3 1/2 Bath House located in the much sought after Winterbrook Subdivision. Offering 3515 Sq ft of well designed living area, great kitchen / family room area, spacious primary suite, walk in closets, luxury vinyl throughout the house  and room for everyone to spread out. Upstairs is a bonus / game room with endless possibilities. There is a 3 car garage with side entry. Step outside to your own private backyard retreat featuring an inground pool, sundeck, covered gazebo and covered porch. The backyard is fully fenced to give you privacy and security. This Home provides the space you need and the lifestyle you've been looking for. Close to Shopping and restaurants and easy access to exit 124 on Int 40. So call today to schedule your private showing today.(See Showing Remarks)
#26030649

Conway

1680 Pearce Drive

4 Beds

3 Baths

3,515 Sq.Ft.

$715,000

MLS#: 26030649
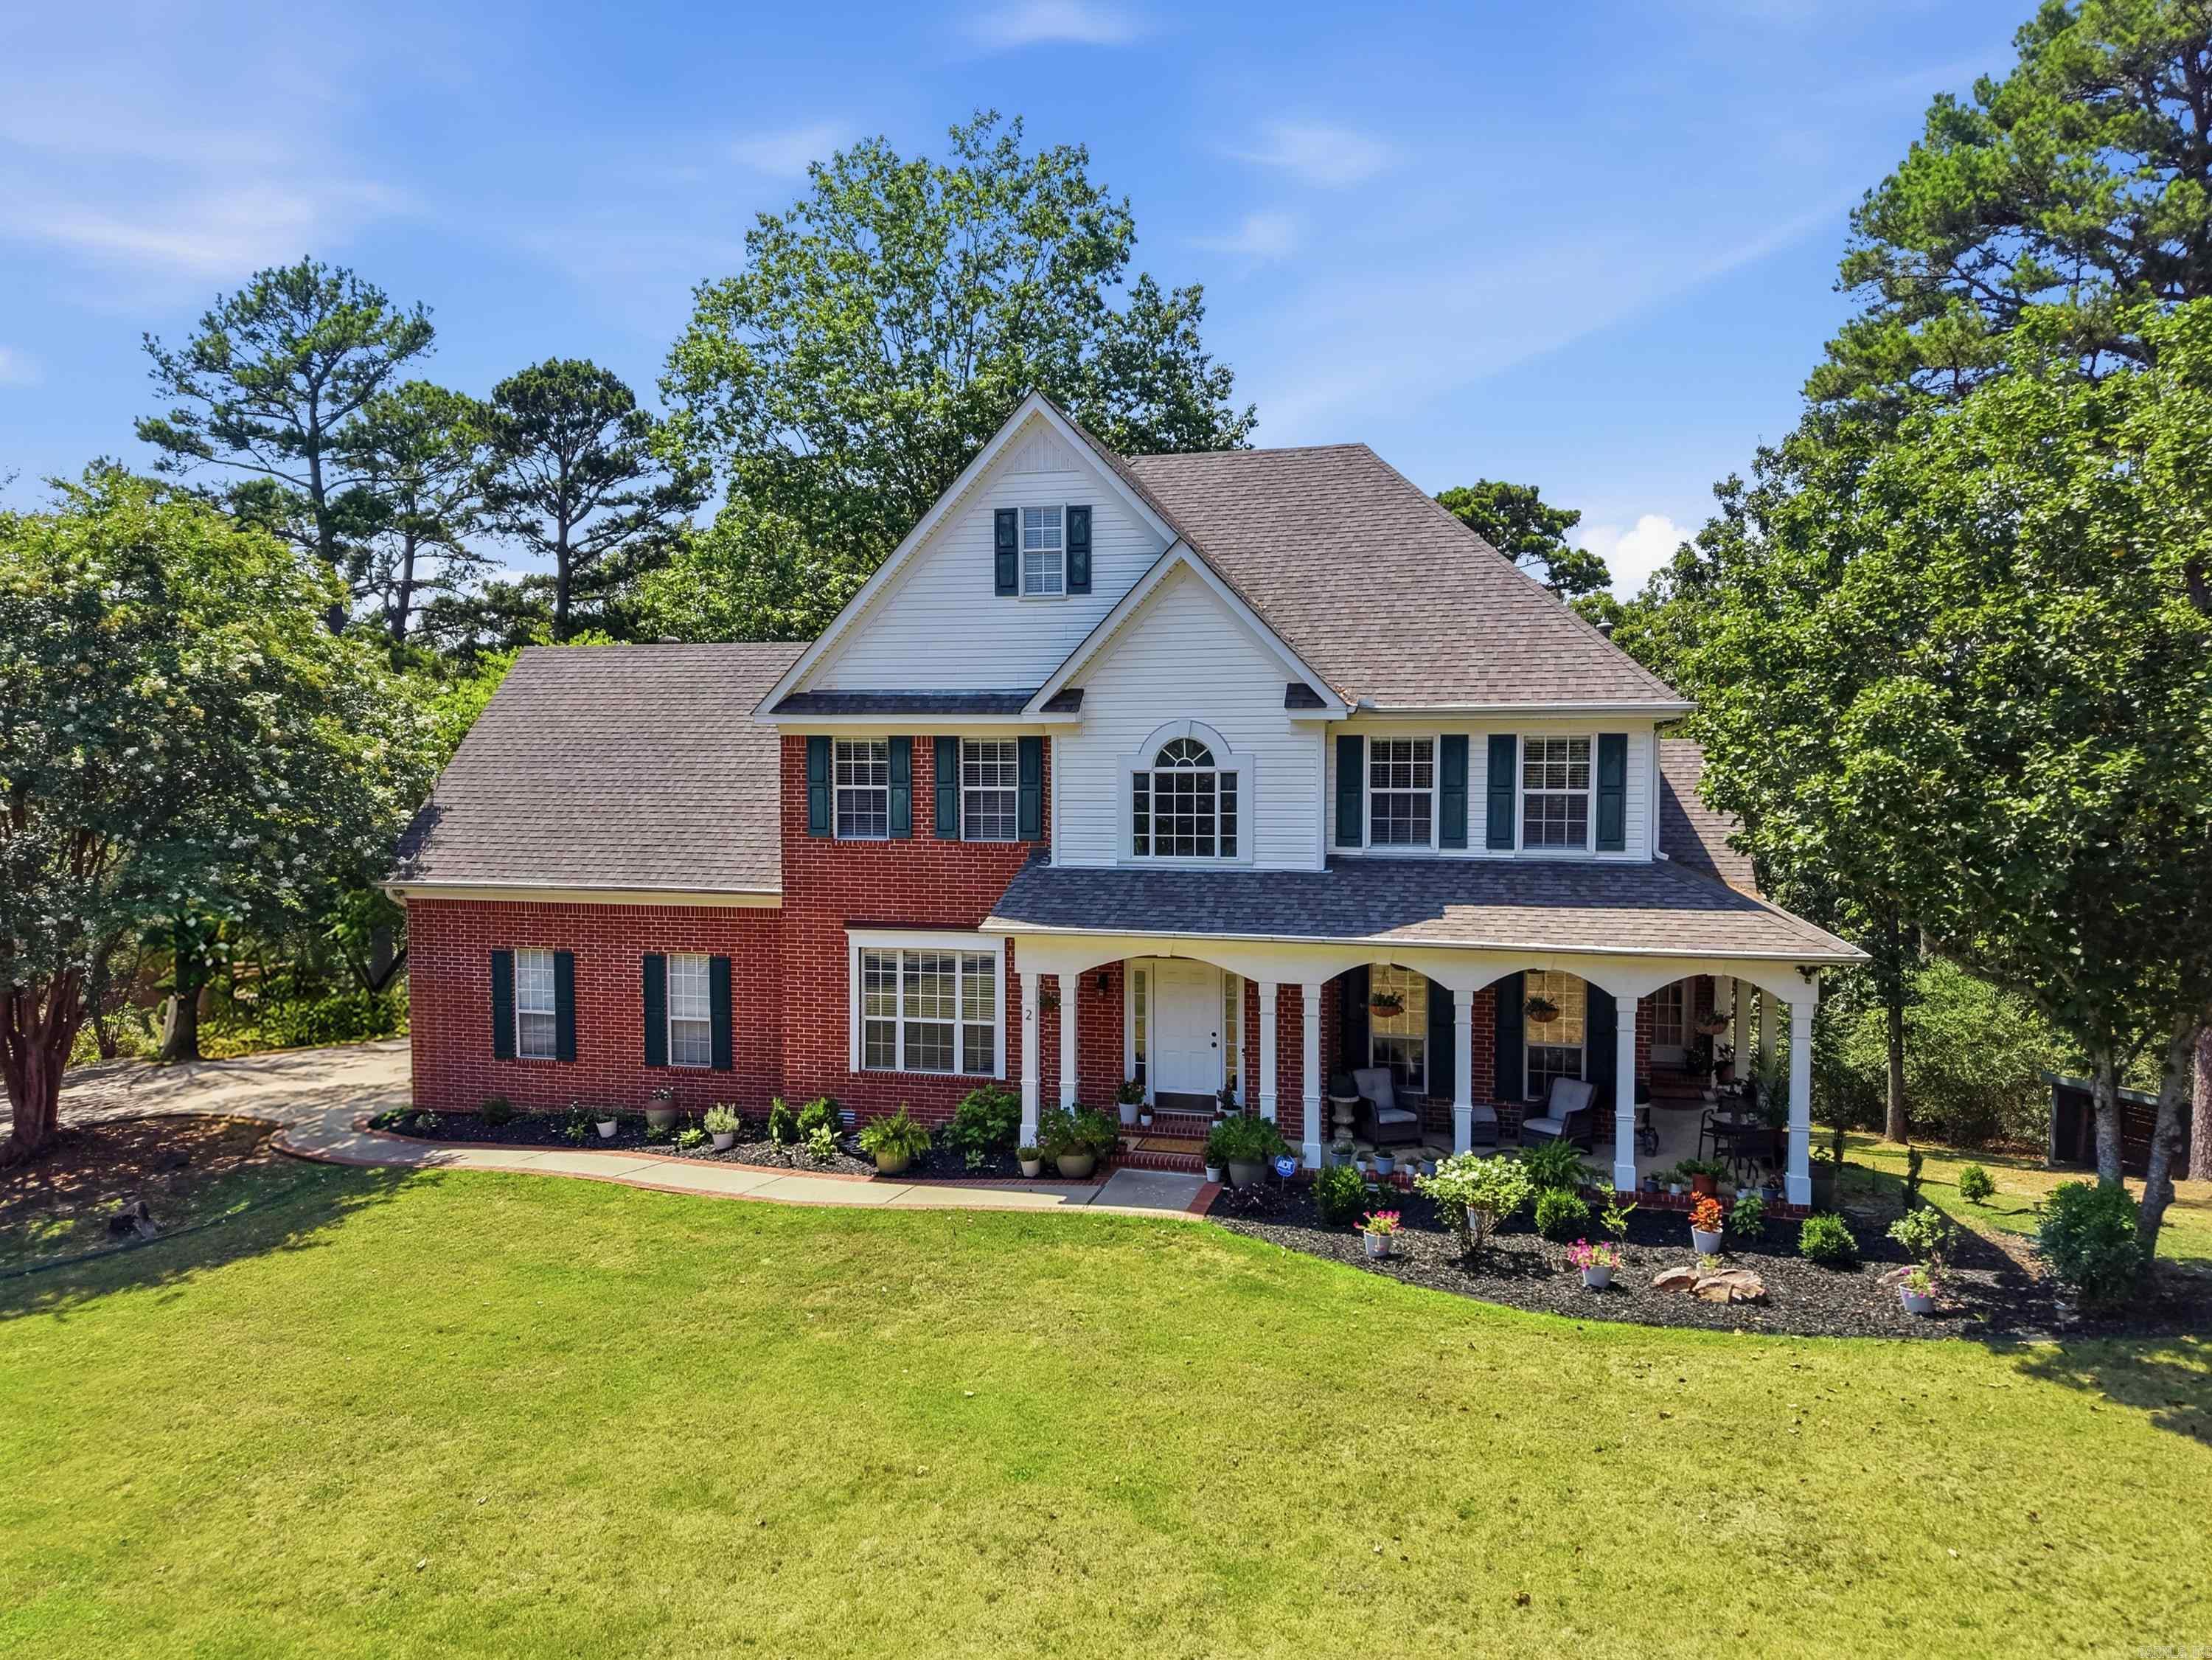
For the first time in years, the opportunity to live in Richland Hills has opened. Homes in this sought after Faulkner County neighborhood rarely become available, and this custom-built showstopper will make you never want to leave.  Prepare to fall in love with the soaring ceilings, floor-to-ceiling windows, and designer touches at every turn, flooding the home with light and luxury.  The Chef's Kitchen is equipped with new stainless-steel appliances in 2025, granite countertops, a spacious island with seating, generous cabinetry, and opens to multiple living spaces. In addition to five spacious bedrooms, there is a Bonus Room with a walk in closet which can easily be a very large 6th Bedroom, Game, Theatre or Homeschool Room. The finished walk-out basement adds an entire second living space with a bedroom, living area, and full bath. Step outside through the double doors and exhale. An expansive deck overlooks 1.25 landscaped acres with a creek, golf course views, gorgeous sunsets, and deer at dusk. This luxurious home is located ten minutes from I-40, and twenty minutes from Little Rock. Extensively upgraded since 2022 and priced below appraisal! Truly a rare gem. Welcome Home!
#26030328

Conway

2 Richland Hills Drive

6 Beds

3 Baths

3,910 Sq.Ft.

$669,900

MLS#: 26030328
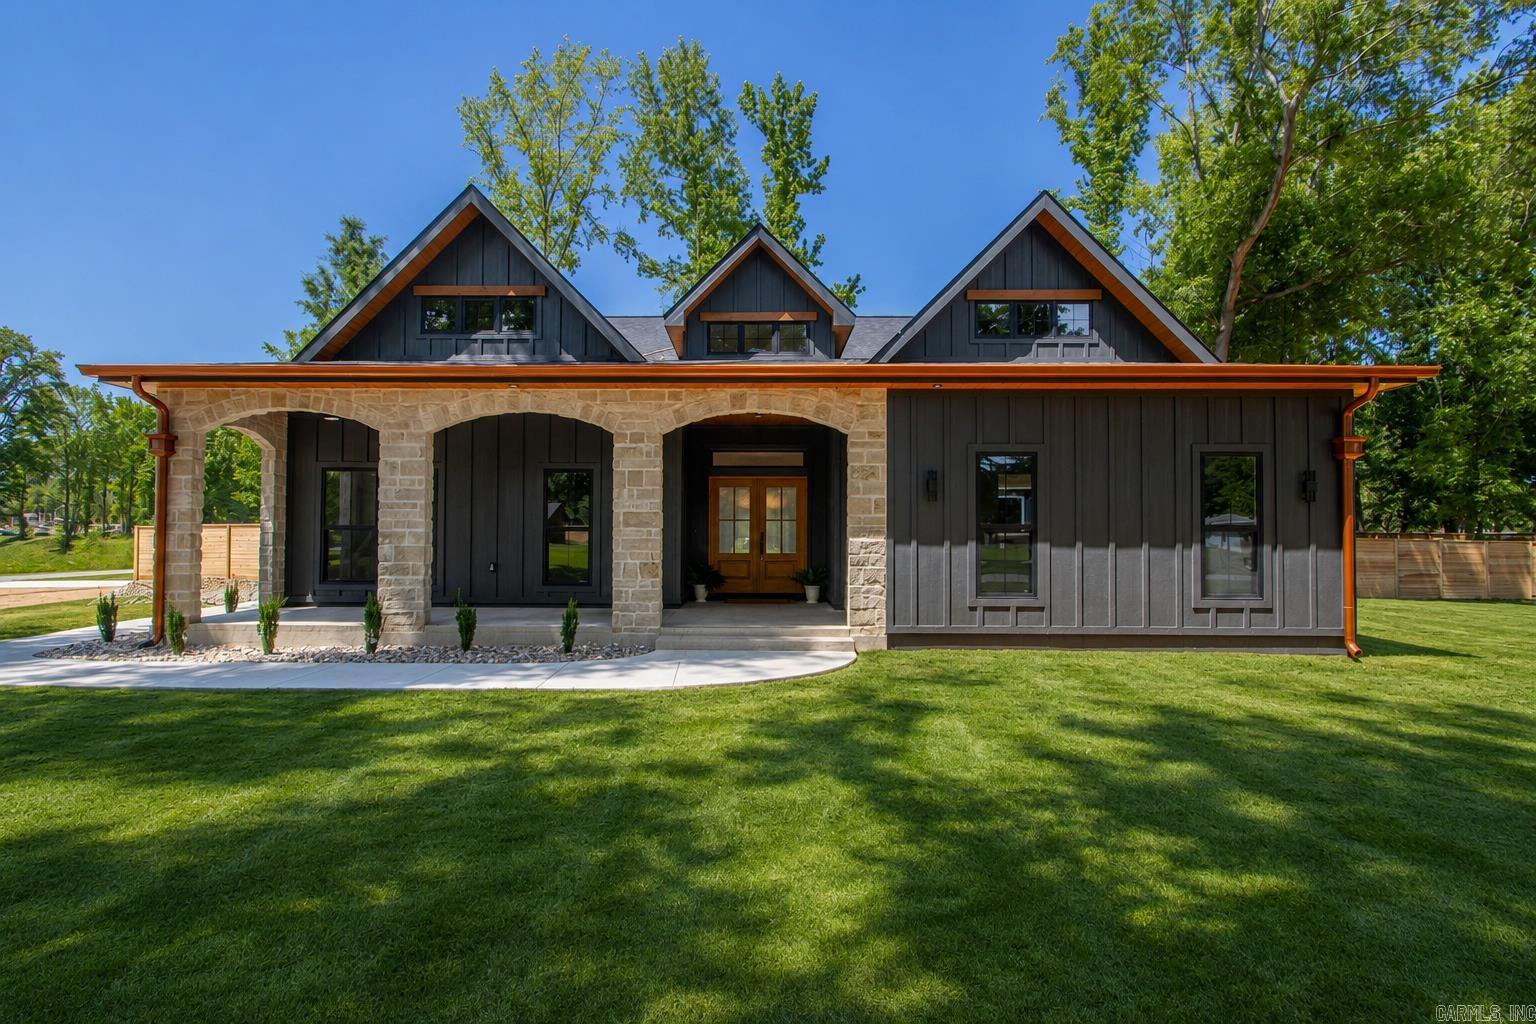
You'll love this exceptional new construction home minutes from Beaverfork Lake in Conway.This thoughtfully designed 3-bedroom, 2.5-bath residence blends refined modern style with warm custom details throughout.The open-concept kitchen, dining & living areas offer an impressive setting for everyday living & effortless entertaining, highlighted by statement lighting, high end appliances, rich wood accents, vaulted ceilings & a striking stone fireplace.The private primary suite feels straight out of a luxury design magazine, featuring dual vanities, abundant storage and a show stopping glass-enclosed wet room with both a soaking tub and walk-in shower. Designer finishes & carefully layered textures give the home a polished, custom feel while remaining comfortable and inviting.An all-seasons room provides an additional retreat for morning coffee or year-round relaxation. Outside, the covered front porch, fresh landscaping & beautiful new privacy fence complete the package. This is far from an ordinary new build—the builder went above & beyond with craftsmanship, character & memorable architectural details. Sod has been virtually enhanced, welcome to summer in AR. Agents see remarks.
#26030169

Conway

66 Friendship Road

3 Beds

2 Baths

2,861 Sq.Ft.

$615,115

MLS#: 26030169
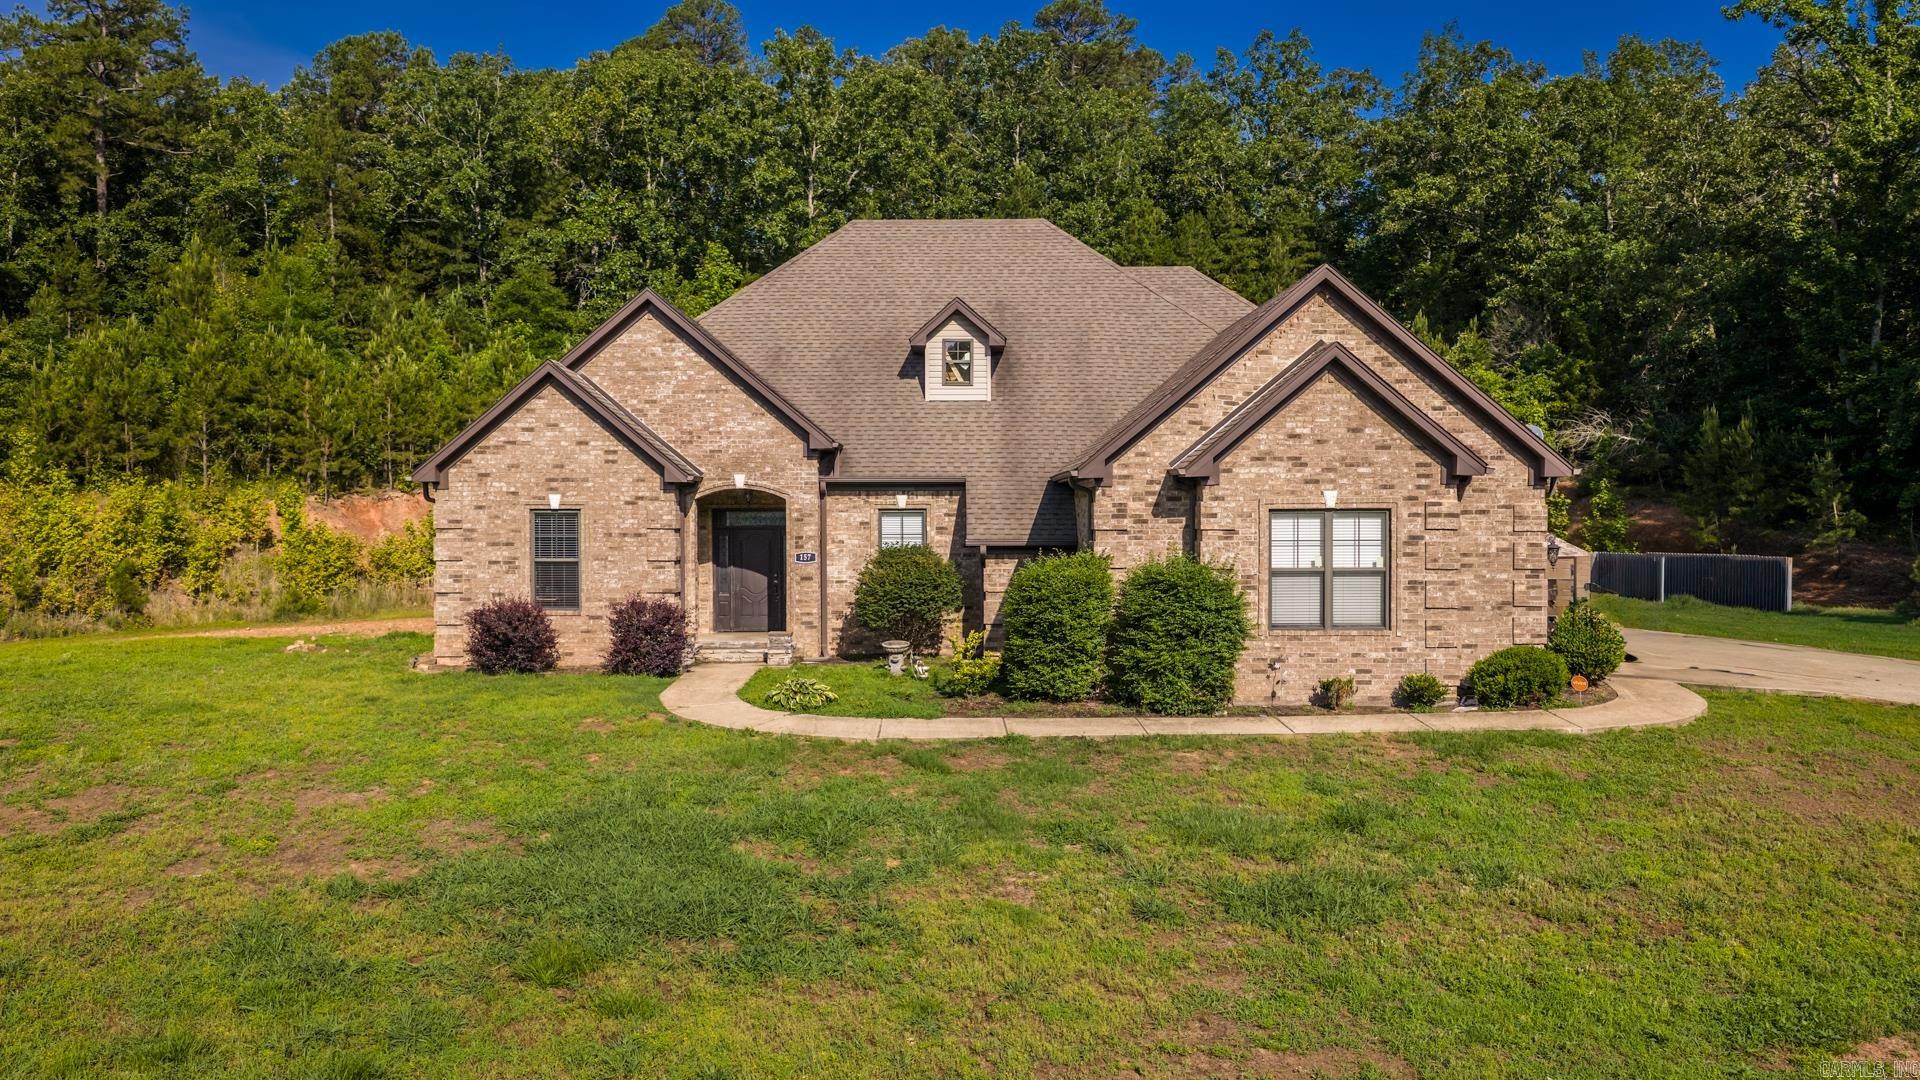
** $5000 credit to buyers paid by sellers ** You will NOT find another home like this for under $500k.This custom home has 4 Bedrooms, 3.5 Bathrooms, with a office / 5th bedroom, and a upstairs bonus room / potential 6th bedroom, all on 1.75 Acres that is minutes from Downtown Conway. The home boasts a open and split floor plan, eloquently laid out for many styles. You are greeted with 12' ft ceilings, a dining area, and the first office area. The living room flows into the kitchen area that has plenty of cabinets, island, Stainless Steel appliances, pantry, and a breakfast nook. LARGE Primary bedroom is apart from the rest of the home, with a secondary sitting area / office connected. Primary bathroom has dual vanity, soaking tub, walk in shower, and oversized custom built closet with island. Three bedrooms on the other side of the home. Two bedrooms share a Jack n Jill Bathroom, the other has its own full bathroom. Upstairs you will find a bonus room with its own Mini Split. Plenty of closets and storage areas spread throughout. The backyard is fenced and has a oversized outdoor kitchen area that is ready for cookouts and entertaining. Home has Well Water ( no water bill! )
#26030023

Conway

157 Hidden Valley Road

4 Beds

3 Baths

3,360 Sq.Ft.

$490,000

MLS#: 26030023
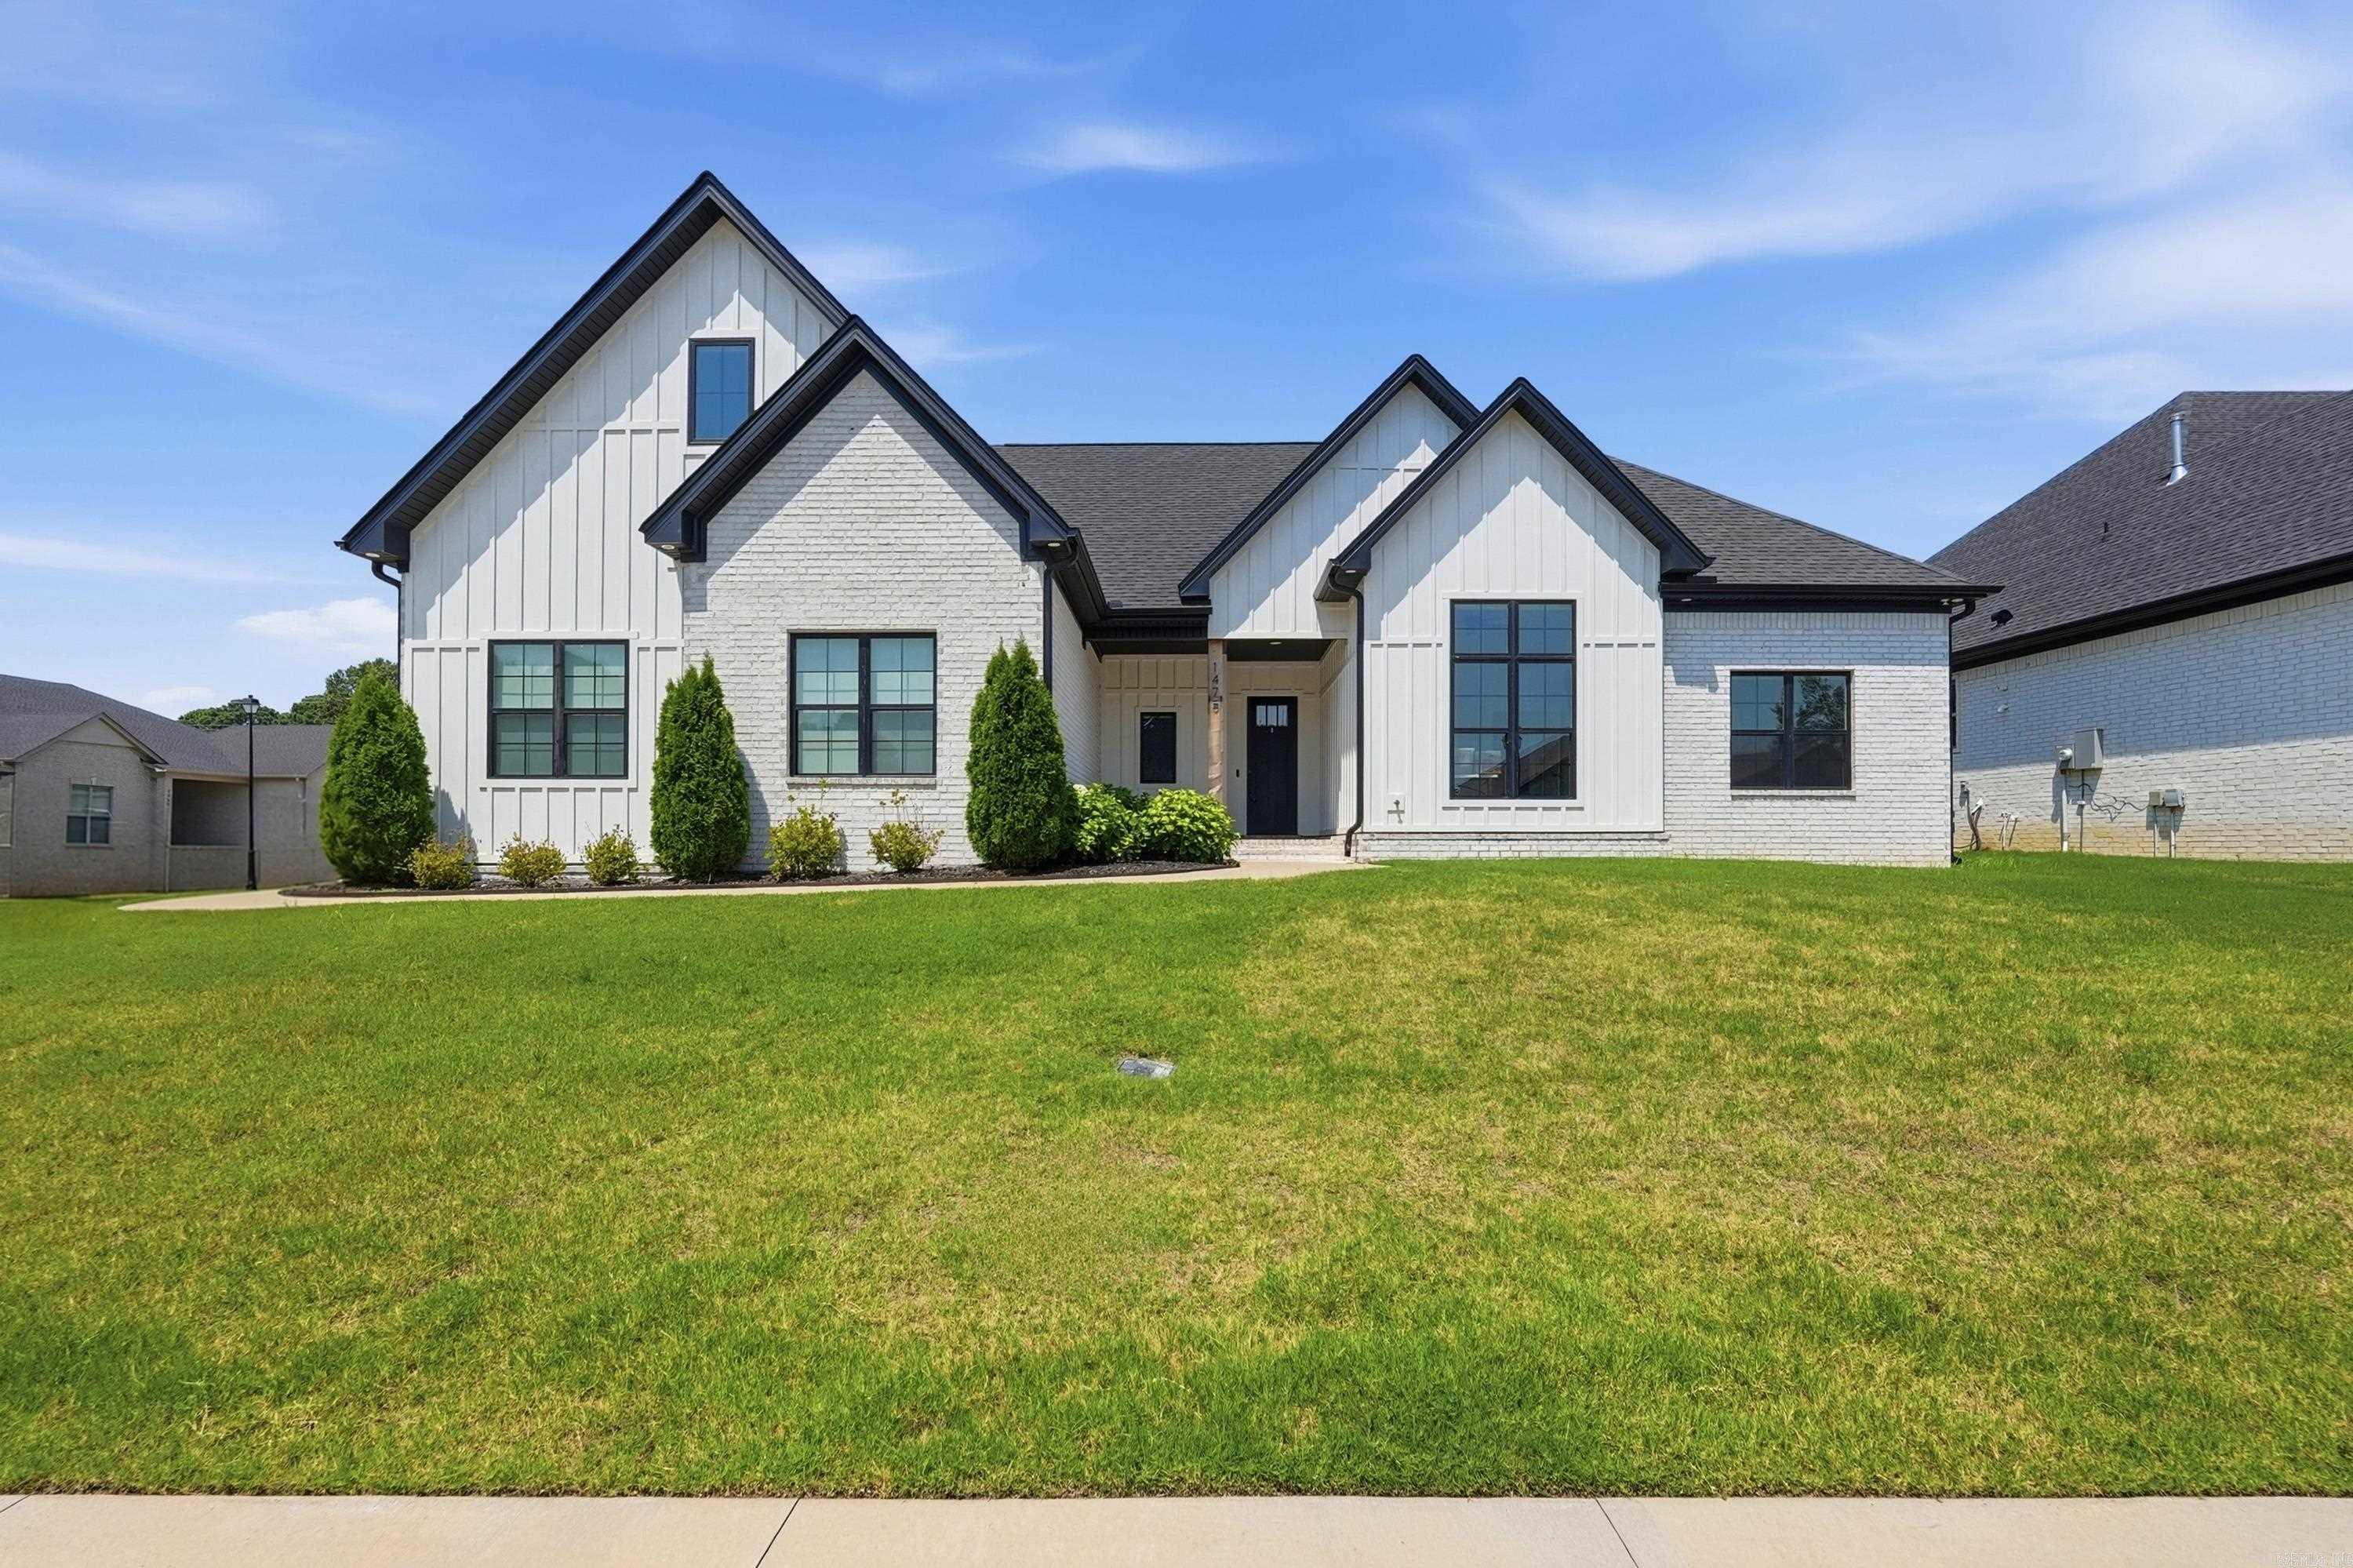
Price reduced
Better than new and packed with upgrades! This stunning 4-bedroom, 3.5-bath home offers the perfect blend of luxury, style, and outdoor living. Situated on a desirable corner lot, you'll love the professionally landscaped yard and incredible backyard oasis featuring a brand-new saltwater, multi-level platform pool—perfect for relaxing or entertaining all summer long. Inside, you'll find soaring ceilings, wood-look flooring, abundant natural light, and an open-concept layout centered around a modern fireplace. The chef's kitchen features quartz countertops, a large island, custom cabinetry, stainless steel appliances, and walk in pantry. The private primary suite offers a spa-like retreat, while three additional bedrooms and 2.5 baths provide plenty of space for family or guests. Why wait to build, when this move-in ready home already has the upgrades? From the custom saltwater pool to the premium finishes throughout, this home truly is a dream.
#26029883

Conway

1475 Ronnie Weaver Drive

4 Beds

3 Baths

2,662 Sq.Ft.

$519,900

MLS#: 26029883
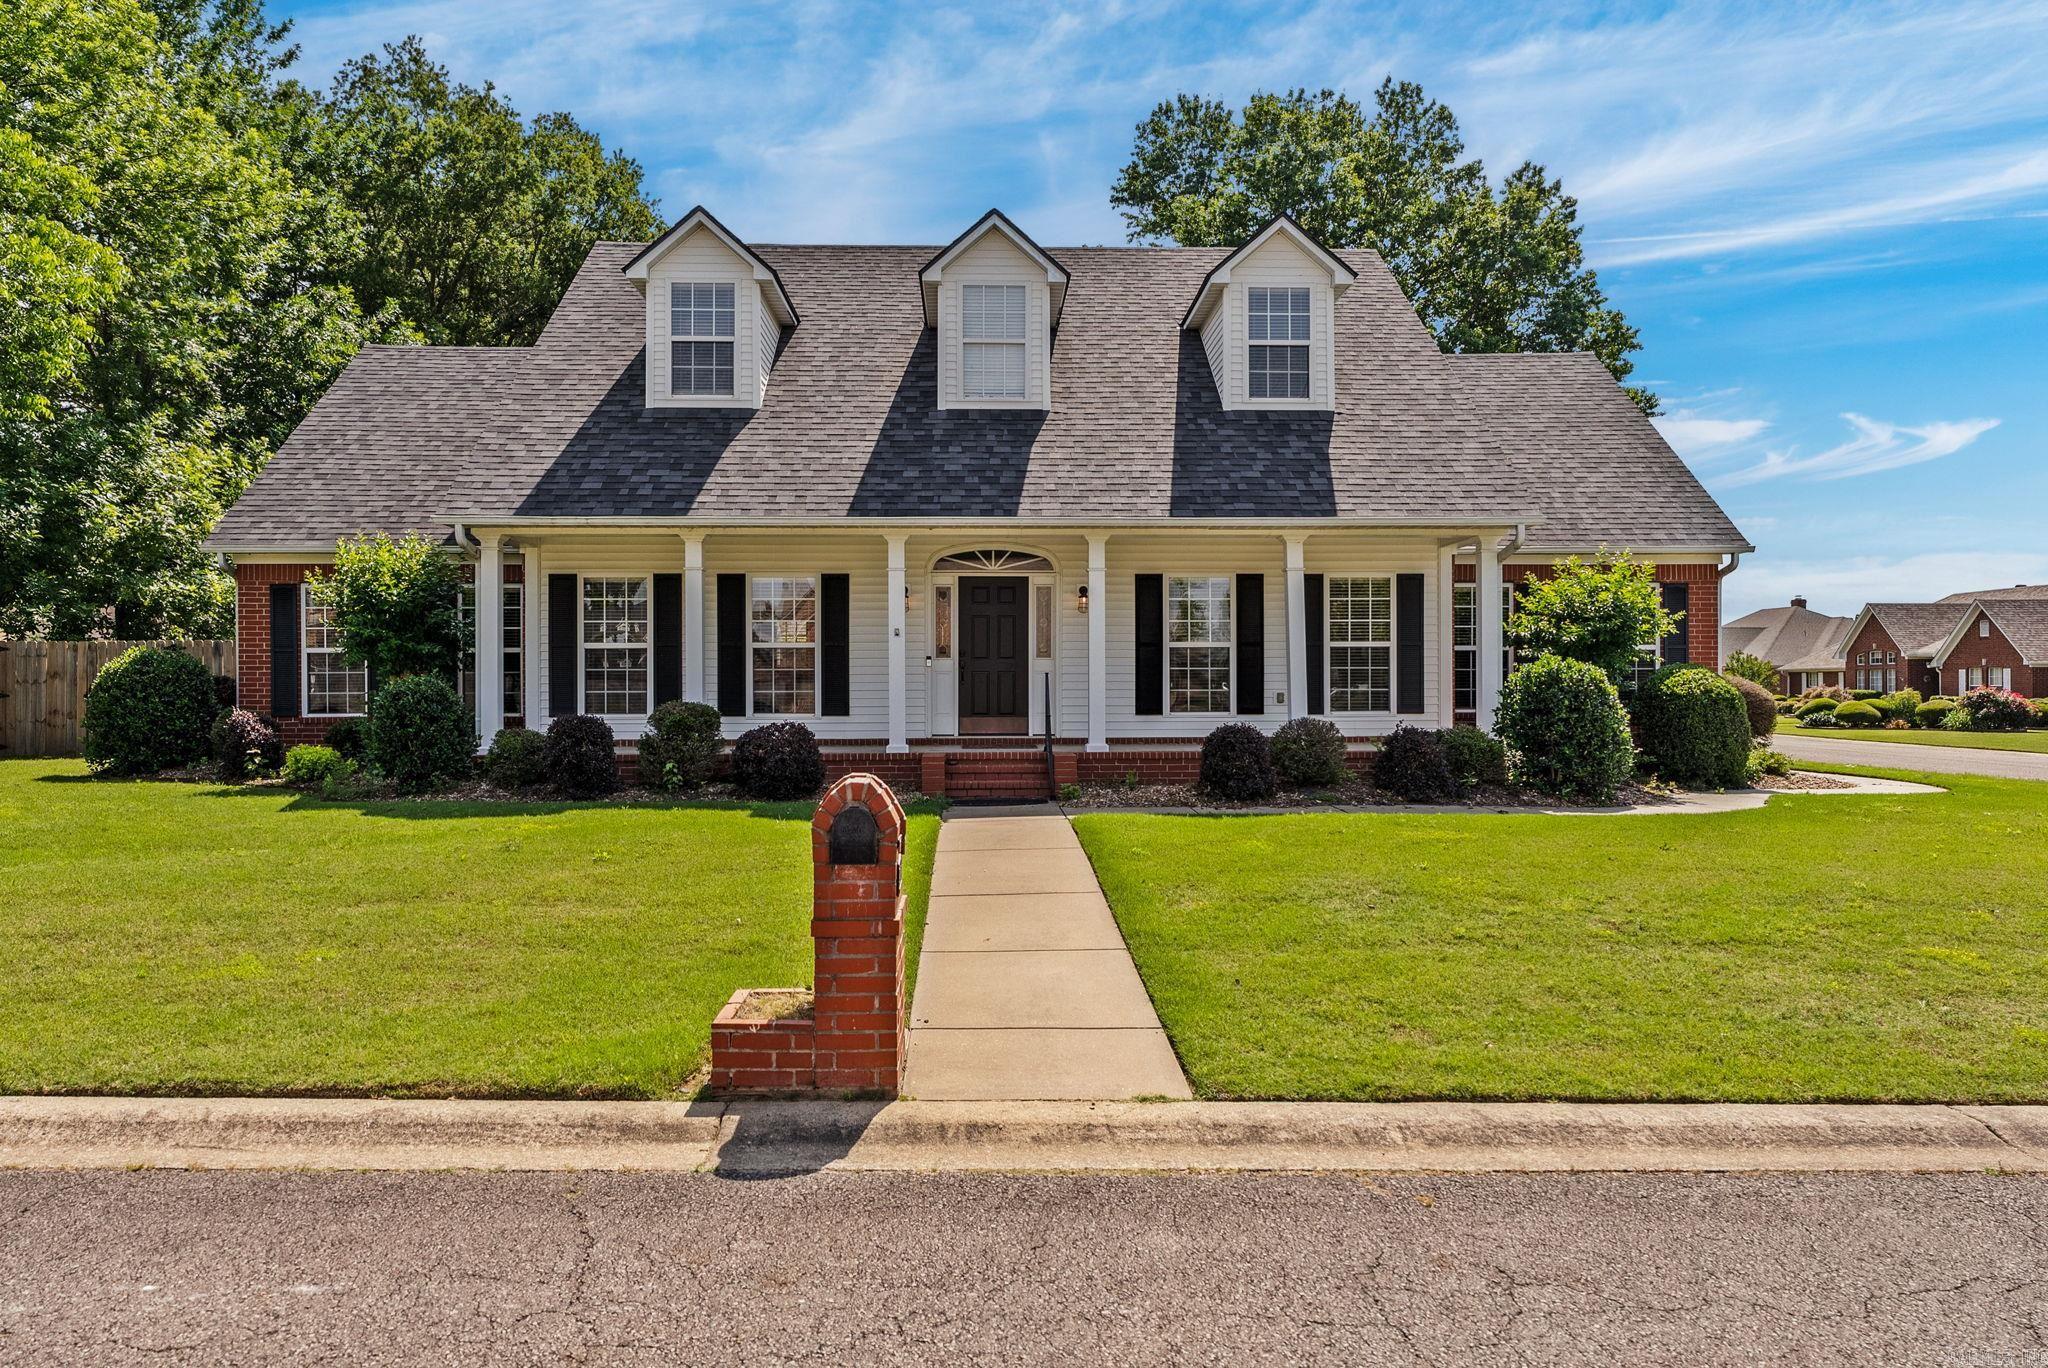
Welcome to this beautifully updated home located in a well-established neighborhood! Offering 4 bedrooms, 3.5 bathrooms, and an additional versatile space perfect for a home office, gym, playroom, or flex room, this home combines comfort, functionality, and style throughout. The updated kitchen is a standout feature with stylish finishes, generous workspace, and plenty of room for gathering and entertaining. The spacious layout provides flexibility for everyday living while offering ample storage throughout the home. Step outside to enjoy the fenced backyard complete with a sprinkler system for easy maintenance and year-round curb appeal. Numerous updates have already been completed, making this home truly move-in ready. With its blend of modern touches, practical space, and desirable location, this property offers the perfect place to call home. Don’t miss your opportunity to see all it has to offer!
#26029478

Conway

940 Jaci Lane

4 Beds

3 Baths

2,938 Sq.Ft.

$485,000

MLS#: 26029478
Enjoy country in the Conway city limits on 5 ACRES!  A lovingly kept home with 4 bedroom and 3 baths. It has more storage than you will be able to use. The primary bedroom has an enclosed sunroom with minisplit and elec fireplace.  2 Walkin closets and gas logs fireplace. There is a craft room/bedroom en suite. It is decked out with cabinets, drawers and lots of storage.  It opens to the back deck. The family room is vaulted ceiling with big windows and wonderful pull blinds and a gas log fireplace. The kitchen is a chef's delight with the biggest island for lots of family gatherings. One wall is a built-in buffet. 2 dishwashers, 2 sinks, 2 disposals, pull out drawers everywhere and a large area for a big table. The windows surrounding the dining area bring in lots of light. The downstairs garage has a safe room and a workshop along with more storage areas!   Outside there is a fenced in area for your pets and storage buildings. A rose garden tops this off in the back. There is also a covered area for more cars, campers, ATV's, boats and your other toys. A portable Generac restores lights and frig just in case of a power outage. 1 Yr HW to buyer at closing.  Agents see remarks!
#26029134

Conway

2267 Blackberry Lane

4 Beds

3 Baths

3,182 Sq.Ft.

$645,000

MLS#: 26029134
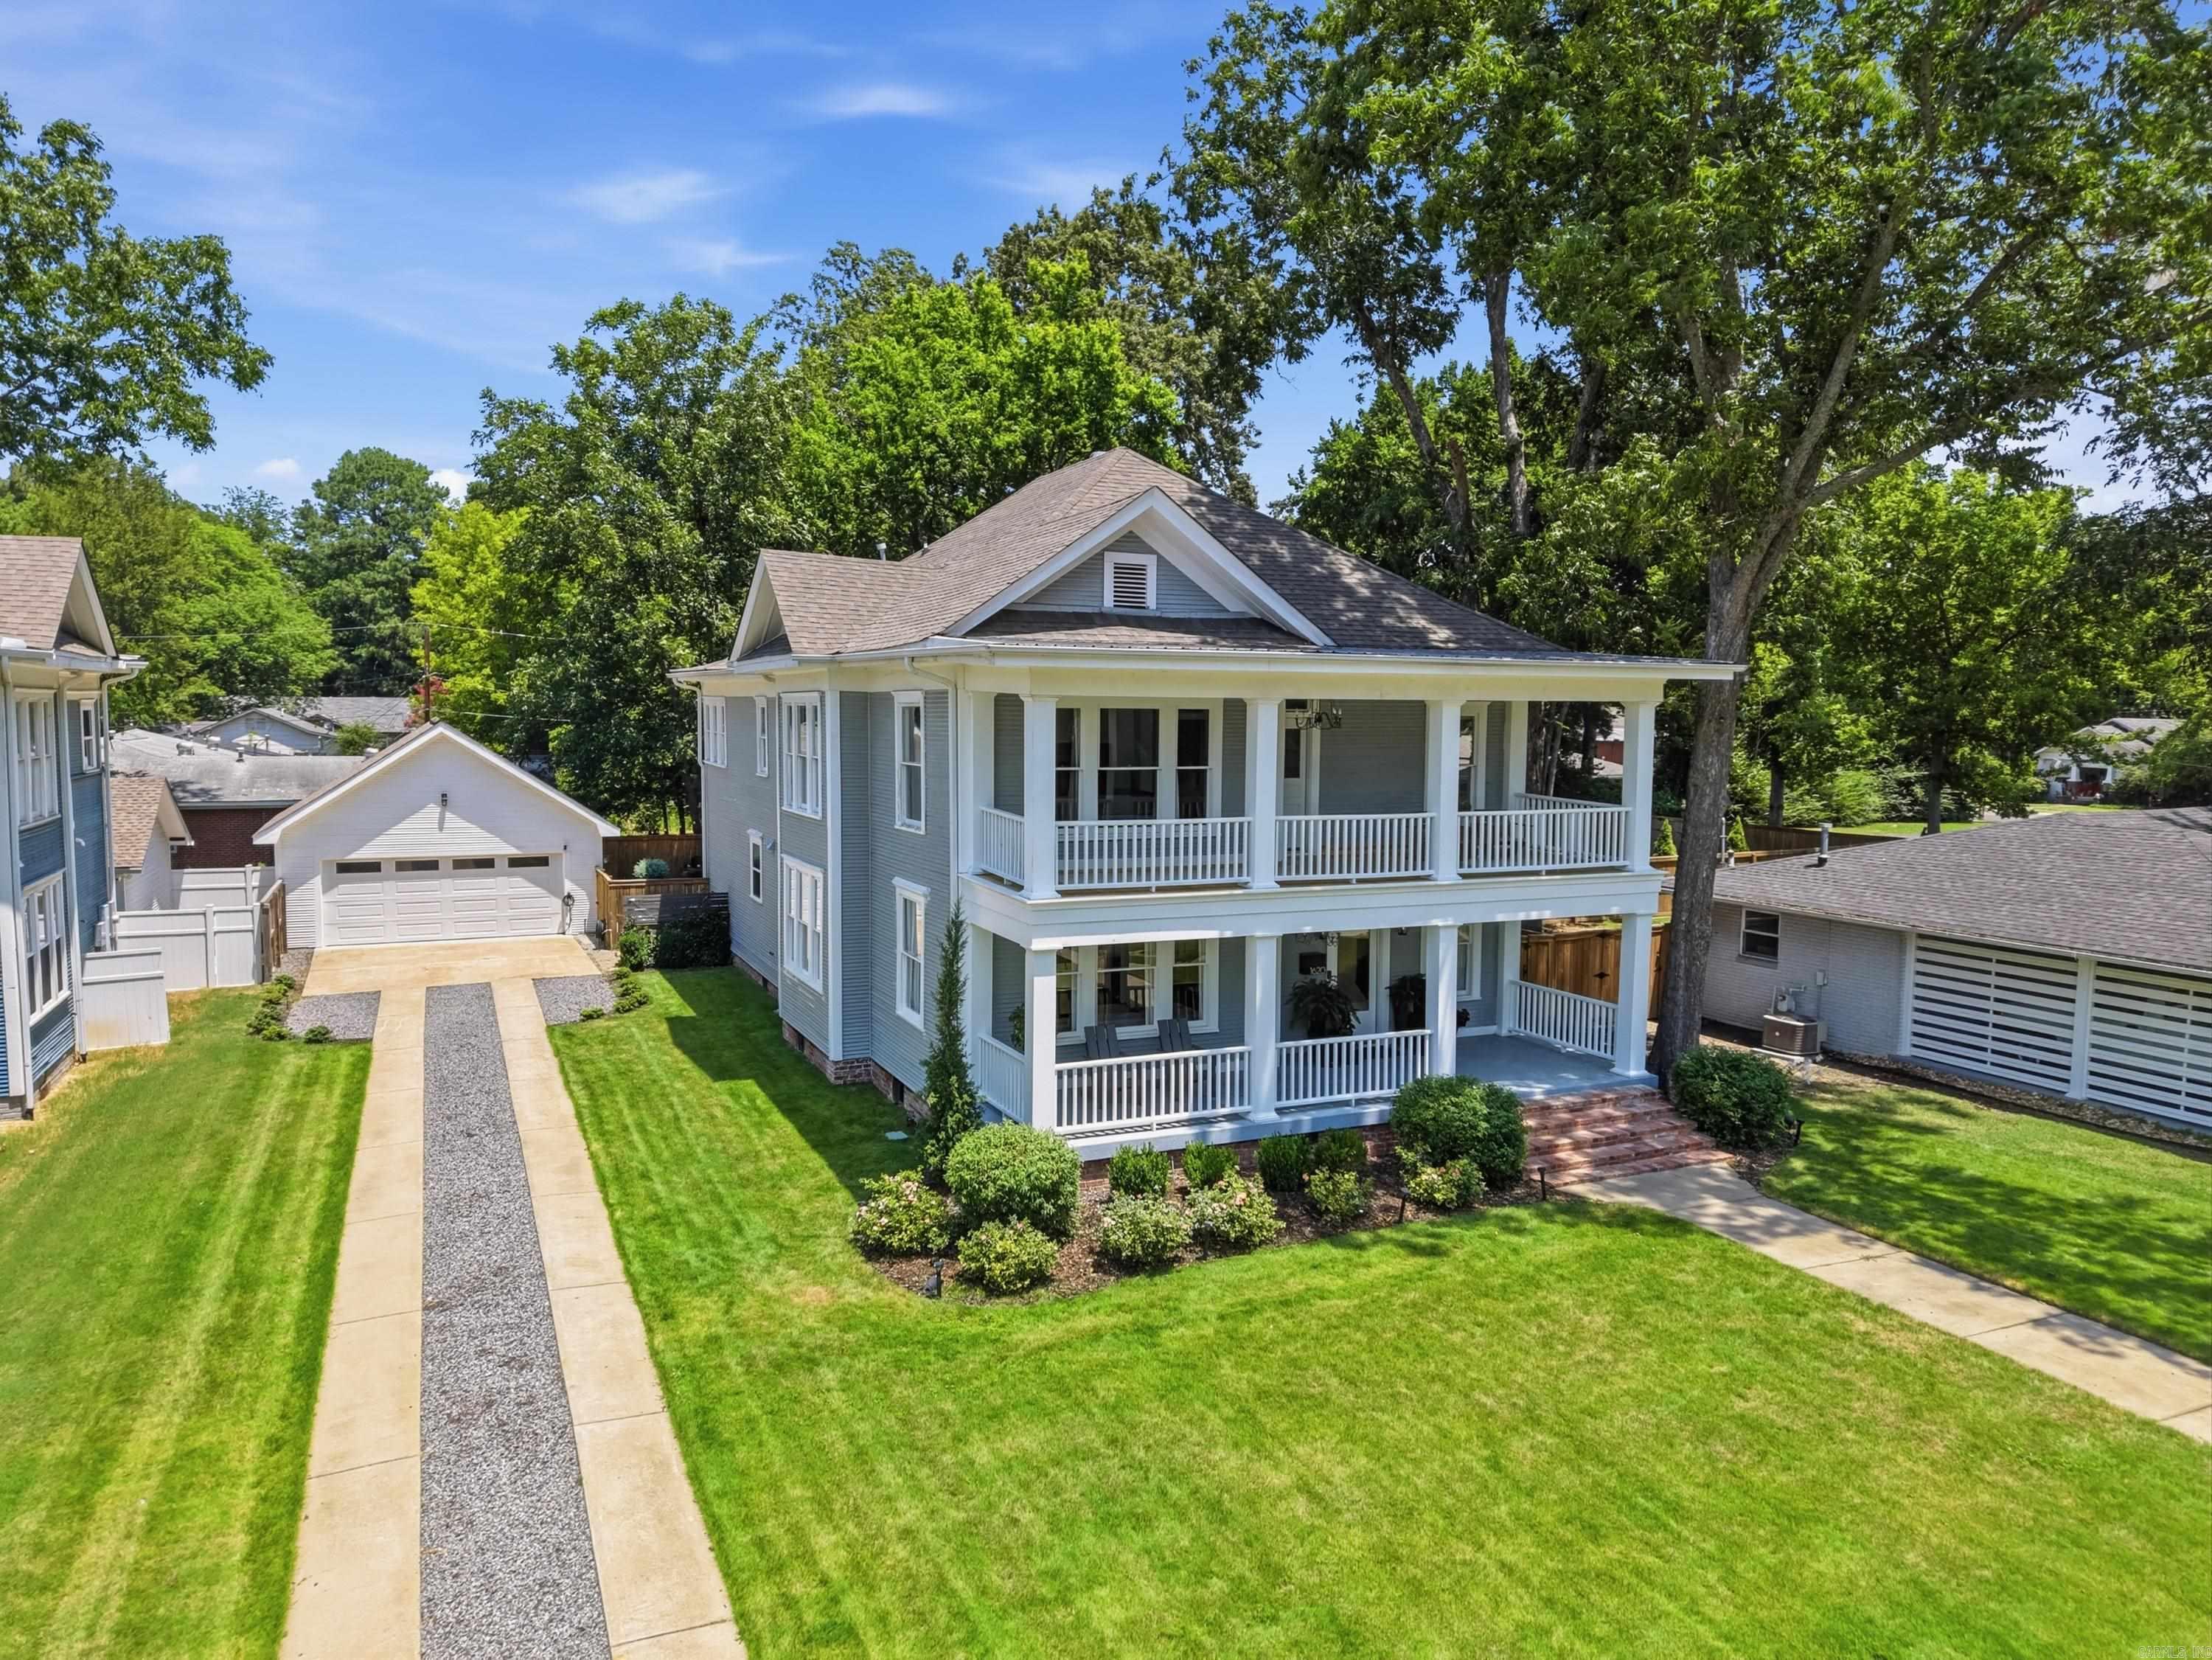
Beautifully renovated 4 bed/4.5bath Robinson Historic District home built in 1917. The welcoming front porch leads into the foyer & spacious formal living room. The chef’s kitchen features quartz countertops, beautiful tile, gas cooktop w/ pot filler, double ovens, large center island w/ bar seating & walk-in pantry. Just off the kitchen is a lounge/wine room w/ wet bar & second sitting area w/ double-sided fireplace. The formal dining room is filled w/ natural light & offers easy access to the back patio. Original hardwood floors, one full bath, one half bath & abundant storage complete the main level. Custom details include 9’ ceilings & beautifully restored floor-to-ceiling windows & trim. Upstairs you’ll find 4 bedrooms, including a luxurious primary suite w/ private balcony access. The spa-inspired ensuite features separate vanities & tiled wet room w/ soaking tub & walk-in shower. There are 3 additional bedrooms, 2 full baths, laundry room & spacious upstairs living area. Outside, enjoy the back patio, fenced in backyard, w/raised garden beds, extensive landscaping & sprinkler system. Two-car garage & storage shed complete this exceptional historic home.
#26028907

Conway

1620 Robinson Avenue

4 Beds

4 Baths

3,936 Sq.Ft.

$650,000

MLS#: 26028907
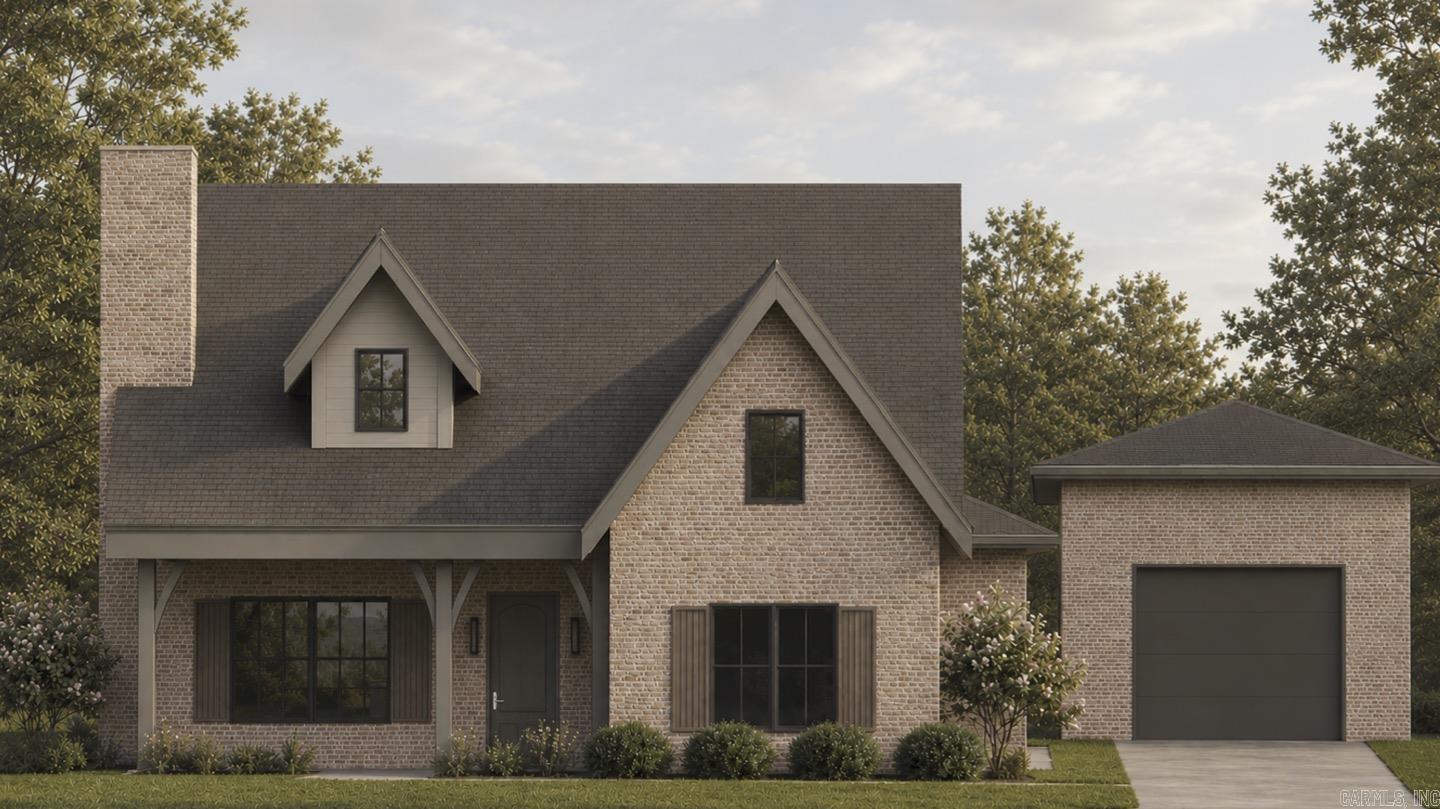
Welcome to this beautifully crafted new construction home by HDZ Structures & Remodeling LLC, located in the heart of Old Town Conway. This 3-bedroom, 2.5-bath home offers 2,369 square feet of thoughtfully designed living space featuring a gas log fireplace and wood beam accents in the dining area. The kitchen is equipped with quartz countertops, stainless steel appliances, a gas range with pot filler, a walk-in pantry, and a formal dining room. The spacious primary suite offers a fully tiled bathroom with double vanities, a sleek stand-up shower, and a relaxing soaker tub, while the additional bathrooms are also fully tiled. Other highlights include LVP flooring throughout, a dedicated laundry room, mud room, covered back porch, and detached 1-car garage. Act now to collaborate with our builder and make this home uniquely yours! Photo is a rendering of the completed home. Agent see remarks.
#26026863

Conway

330 Ash Street

3 Beds

2 Baths

2,369 Sq.Ft.

$484,900

MLS#: 26026863
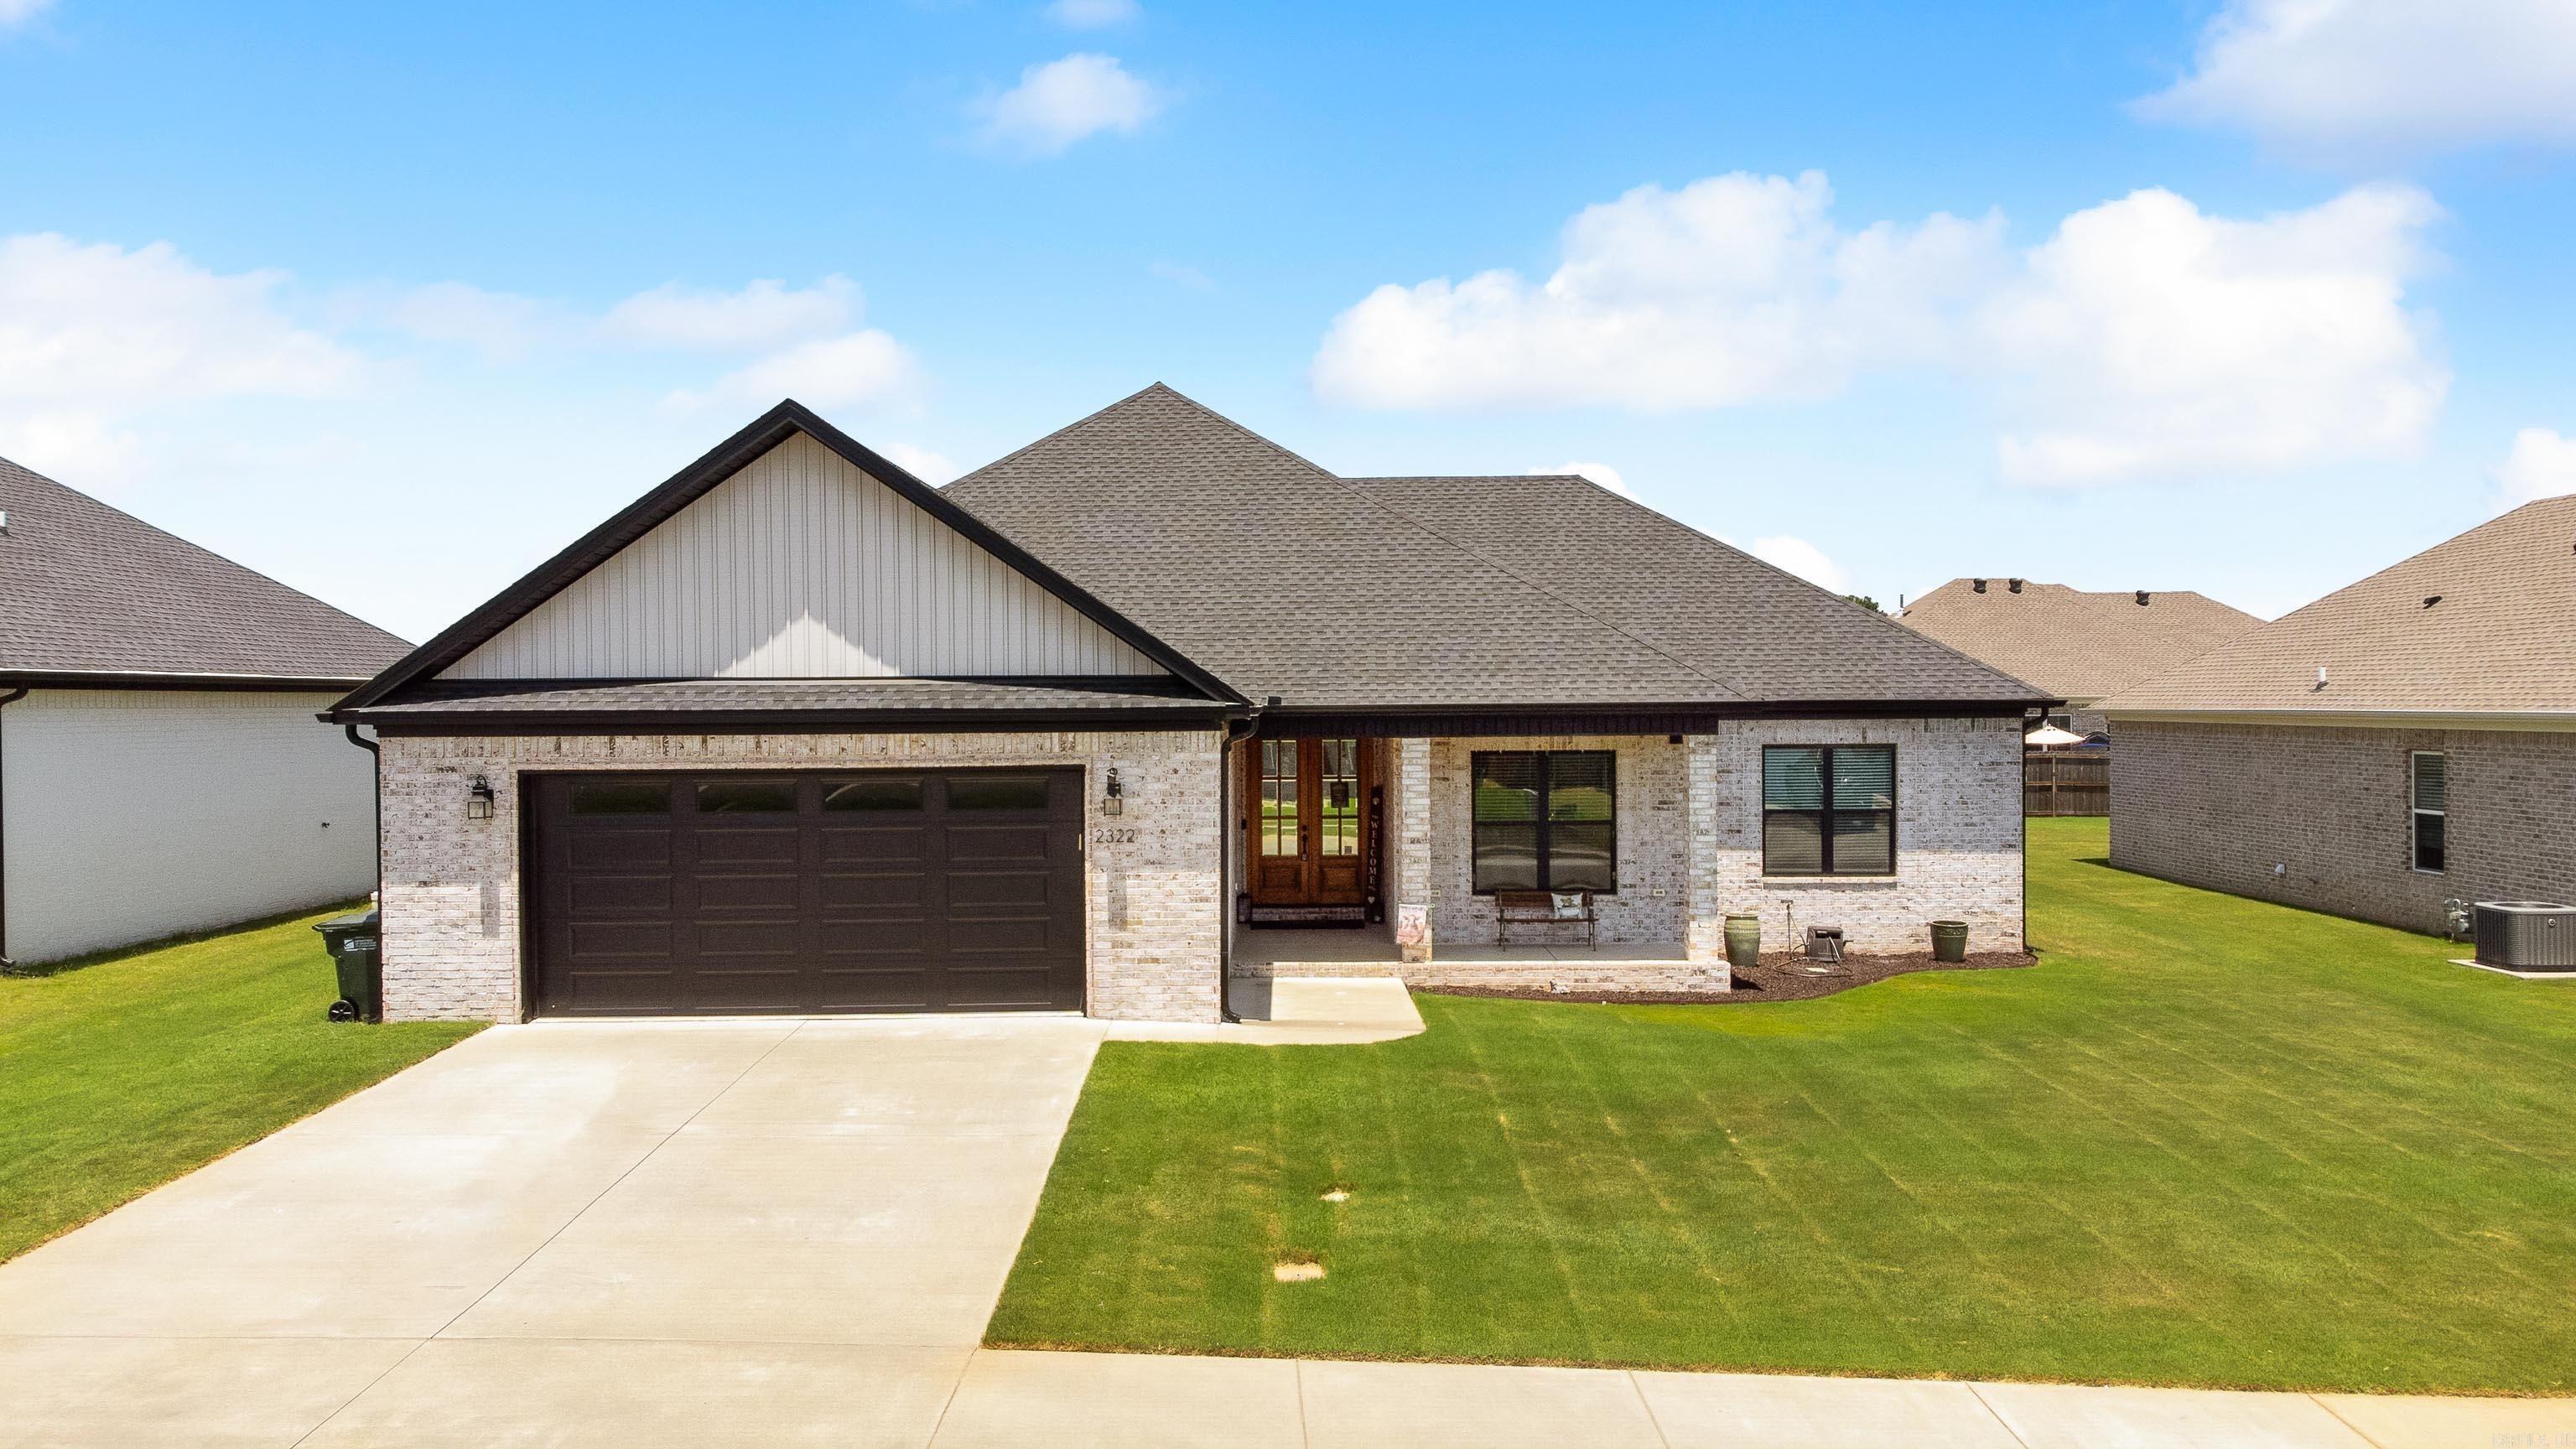
Your like new home with a pool awaits! This beautiful home in Ivy Place features an open floor plan and abundant natural light throughout. The kitchen impresses with an oversized island, gas range with pot filler, walk-in pantry, and a designated dining area — all flowing into a living space anchored by a cozy gas fireplace. Split floor plan offers privacy for all 4 bedrooms, with a primary suite featuring a large walk-in closet, soaker tub, oversized shower, and direct access to the laundry room. Outside, enjoy a covered patio overlooking a luxury 12x36 heated saltwater pool with baja shelf and sprinkler system. Easy attic access via garage staircase. Minutes from shopping, restaurants, schools, and interstate access. A must-see!
#26026703

Conway

2322 Bridgegate

4 Beds

2 Baths

2,477 Sq.Ft.

$489,900

MLS#: 26026703

 - property

Send a message

Message successfully sent.

Your message

What is 3 + 4 ?

Reason for contacting?

I agree to receive email communication and understand I can unsubscribe at any time.

I agree to be contacted by All Around Real Estate via call, email, and text for real estate services. To opt out, you can reply 'stop' at any time or reply 'help' for assistance. You can also click the unsubscribe link in the emails. Message and data rates may apply. Message frequency may vary. Privacy Policy

Sign Out

Virtual Assistant

Would you like to take the next step with this property? We can help you schedule a showing or virtual tour, or send you more details.

Yes, I would like more information.

Thank You for Your Reply, One of Our Agents will contact you as soon as possible

No, maybe later.

Thank you, you can always contact me via email, phone number or through the contact form.

Realhub AI

Lucy - Your AI-Powered Realtor

Update Your Temporary Password

Personalize your search

Enter your email and we'll notify you immediately when new listings match what you're looking for.

or enter email address

Already have an account ? Login here

Continue your home search

I agree to receive communications and understand I can unsubscribe at any time.

I agree to be contacted by All Around Real Estate via call, email, and text for real estate services. To opt out, you can reply 'stop' at any time or reply 'help' for assistance. You can also click the unsubscribe link in the emails. Message and data rates may apply. Message frequency may vary. Privacy Policy

Already have an account ? Login here

We use cookies

We use cookies primarily for analytics to enhance your experience. By accepting, you agree to our use of these cookies. You can manage your preferences or learn more about our cookies policy.