
Features & Amenities

Interior

  • Other Interior Features

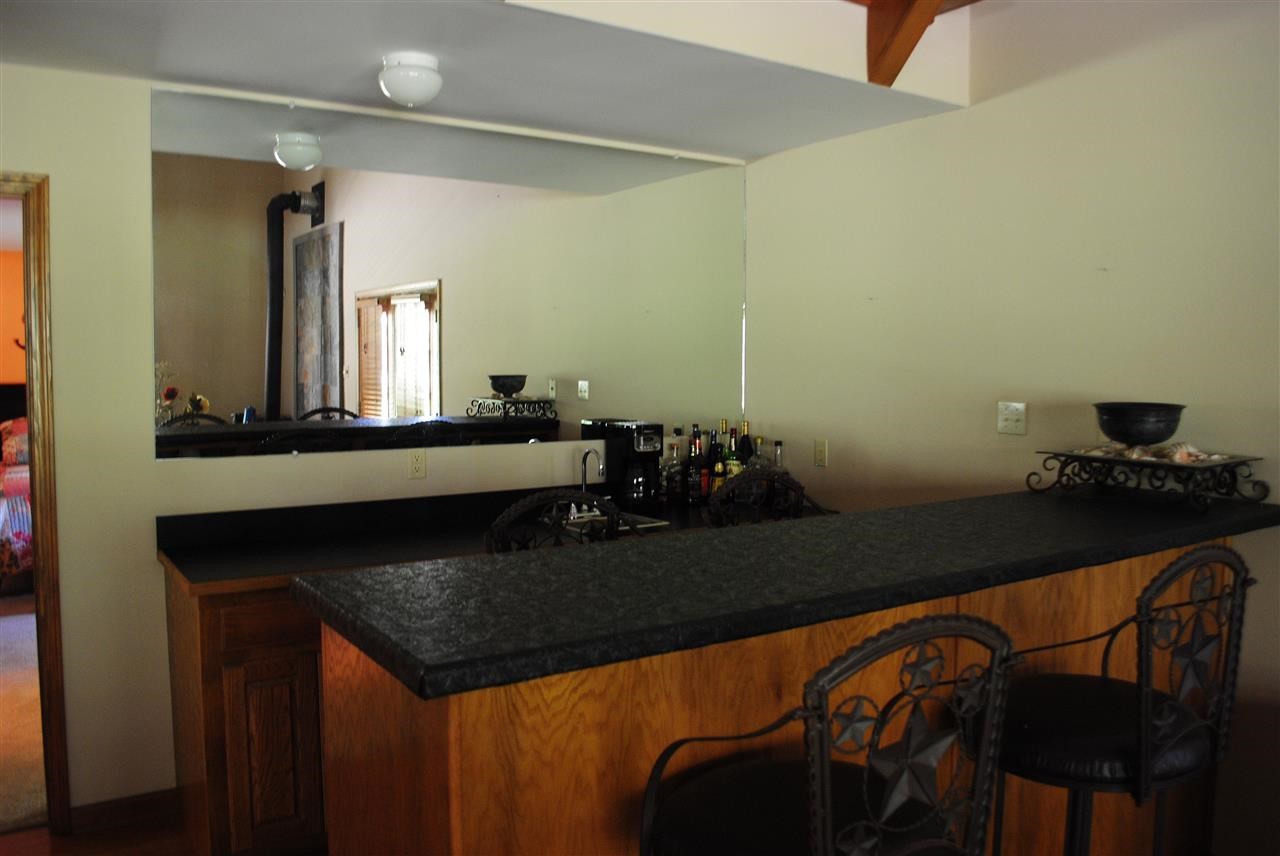
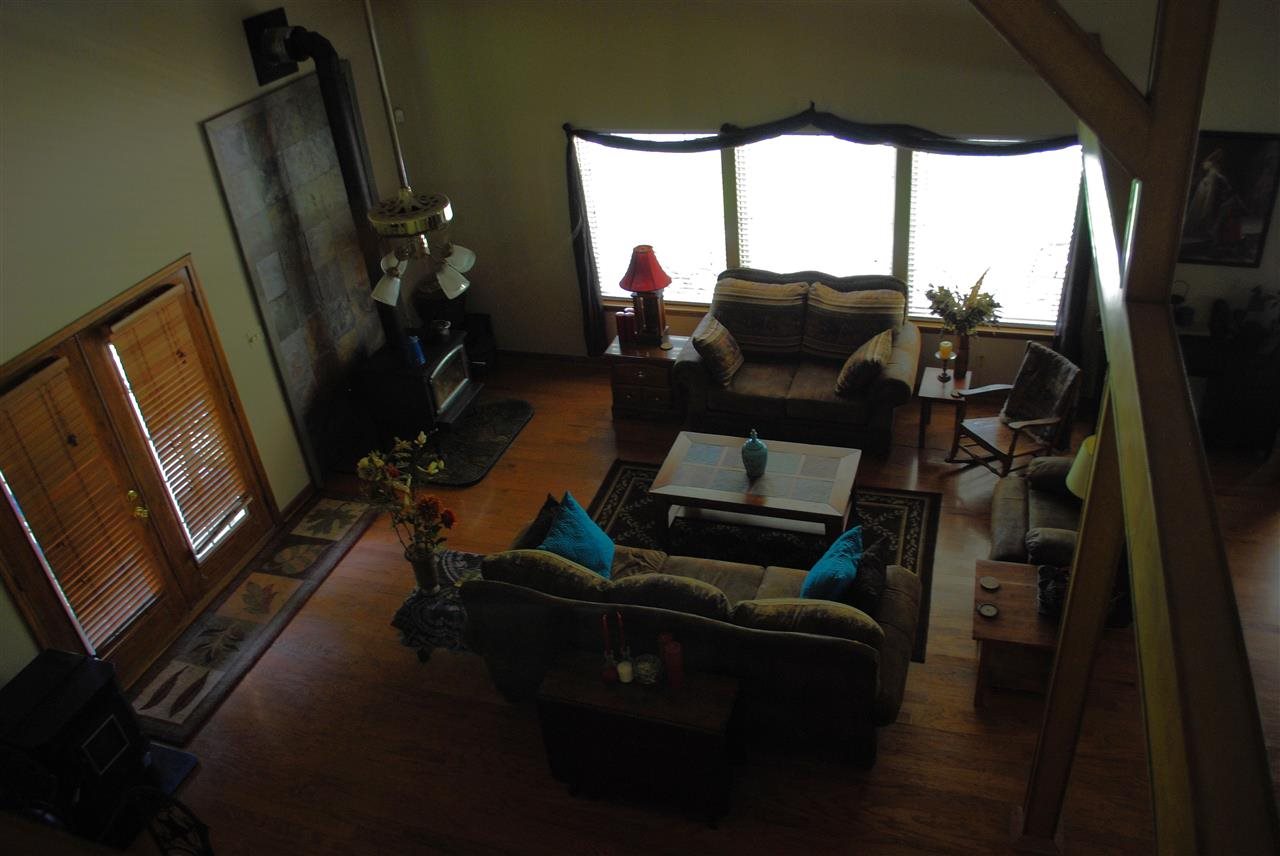
    Breakfast Bar, Wet Bar, Vaulted Ceiling(s), Walk-In Closet(s), Ceiling Fan(s)

  • Total Bedrooms

    4

  • Bathrooms

    2

  • 1/2 Bathrooms

    1

  • Cooling YN

    YES

  • Cooling

    Electric, Central Air

  • Heating YN

    YES

  • Heating

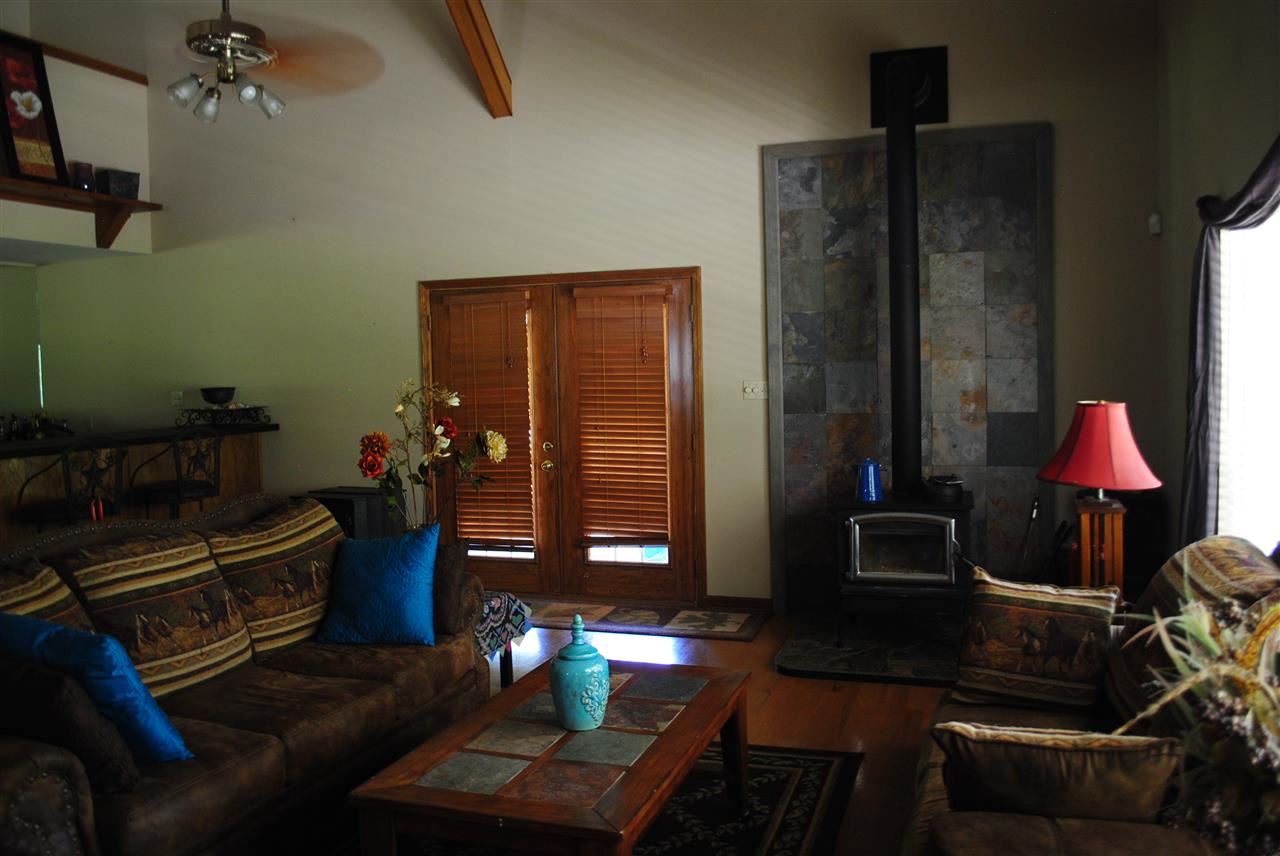
    Wood Stove, Natural Gas, Zoned, Central

  • Pet friendly

    N/A

Exterior

  • Garage

    No

  • Other Exterior Features

    Storage

  • Parking

    Carport, Garage Faces Rear

  • Patio and Porch Features

    Porch

  • Pool

    No

Area & Lot

  • Lot Features

    Cleared, Sloped, Wooded

  • Lot Size(acres)

    5.47

  • Property Type

    Residential

  • Property Sub Type

    Single Family Residence

  • Architectural Style

    Traditional, Country

Price

  • Sales Price

    $344,900

  • Tax Amount

    $2,526

  • Sq. Footage

    3,700

  • Price/SqFt

    $93

HOA

  • Association

    No

Property Resources

  • Horse Property

    NO

School District

  • Elementary School

    Harmony Grove

  • Middle School

    Harmony Grove

  • High School

    Harmony Grove

Property Features

  • New Construction

    NO

  • Accessibility Features

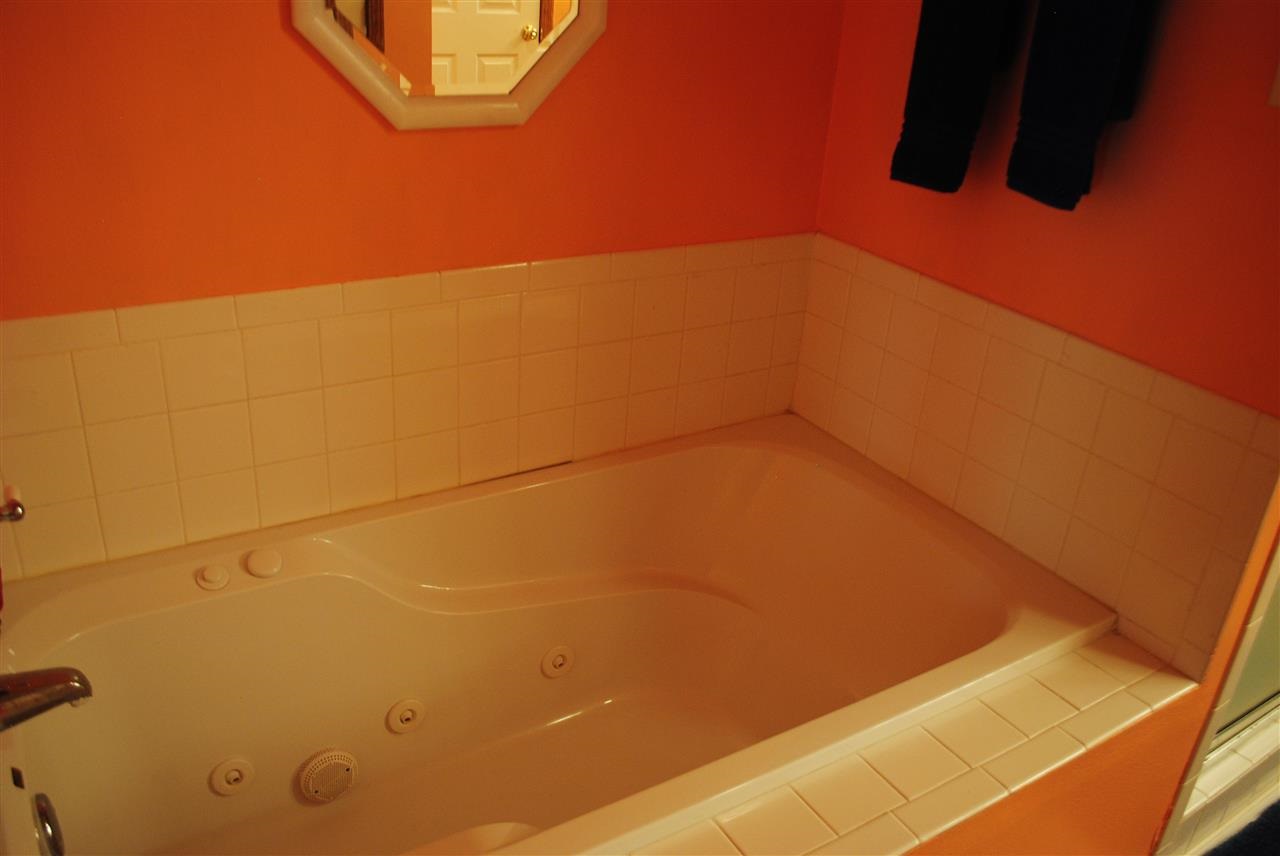
    Therapeutic Whirlpool

  • Sewer

    Septic Tank

  • Water Source

    Public, Well

Schedule a Showing

Showing scheduled successfully.

<
>
IN PERSON
VIA CHAT

What is 3 + 4 ?


Change time

Mortgage calculator

Estimate your monthly mortgage payment, including the principal and interest, property taxes, and HOA. Adjust the values to generate a more accurate rate.

Your payment

Principal and Interest:

$

Property taxes:

$

HOA fees:

$

Total loan payment:

$

Total interest amount:

$

Location

County

Saline

Elementary School

Harmony Grove

Middle School

Harmony Grove

High School

Harmony Grove

Listing Courtesy of Mike Cottingham, Baxley-Penfield-Moudy Realtors

RealHub Information is provided exclusively for consumers' personal, non-commercial use, and it may not be used for any purpose other than to identify prospective properties consumers may be interested in purchasing. All information deemed reliable but not guaranteed and should be independently verified. All properties are subject to prior sale, change or withdrawal. RealHub website owner shall not be responsible for any typographical errors, misinformation, misprints and shall be held totally harmless.

Agent Lura Kitchens

REALTORĀ®

Lura Kitchens

Call Lura today to schedule a private showing.


* Listings on this website come from the FMLS IDX Compilation and may be held by brokerage firms other than the owner of this website. The listing brokerage is identified in any listing details. Information is deemed reliable but is not guaranteed. If you believe any FMLS listing contains material that infringes your copyrighted work please click here to review our DMCA policy and learn how to submit a takedown request.Ā© 2024 FMLS.
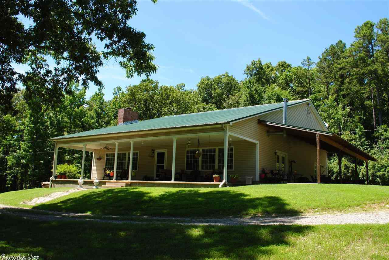
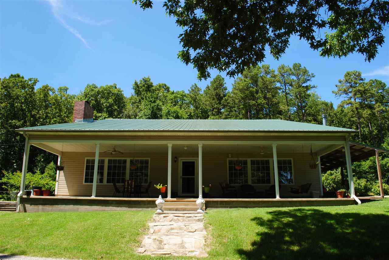
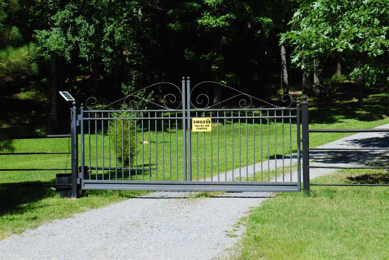
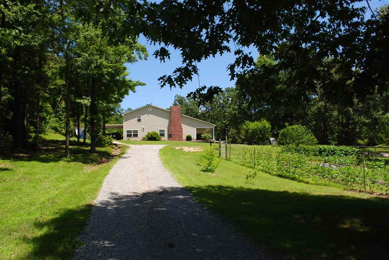
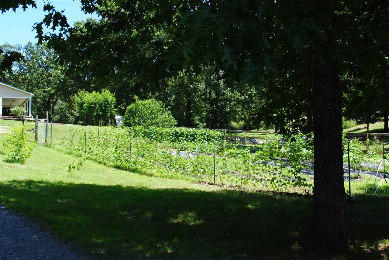
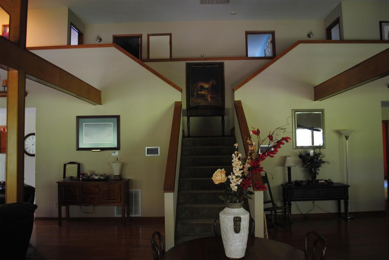
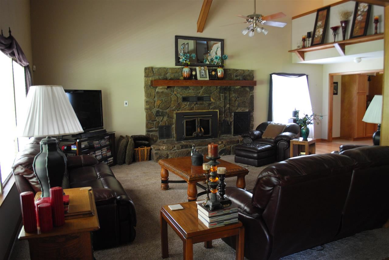
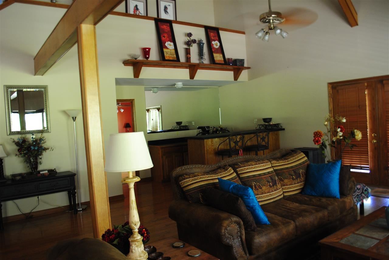
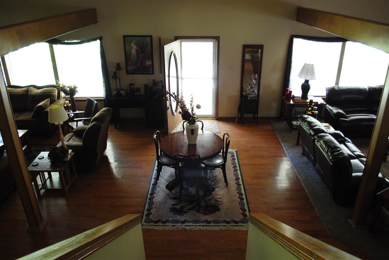
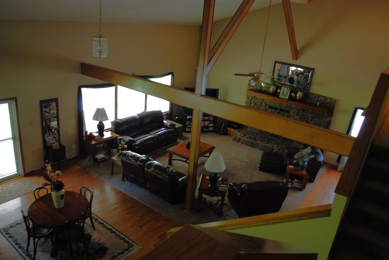
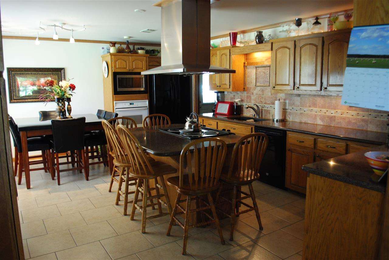
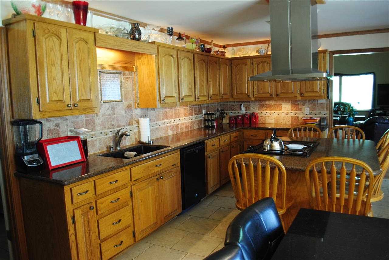
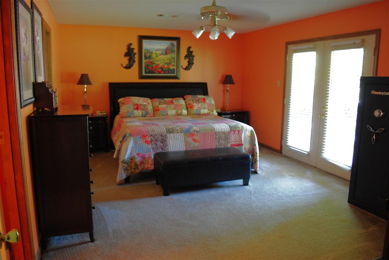
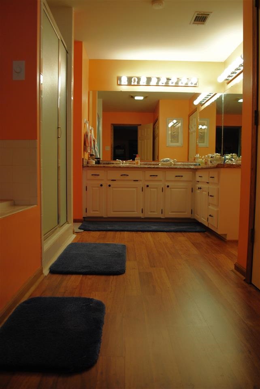
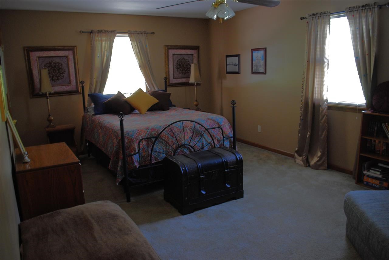
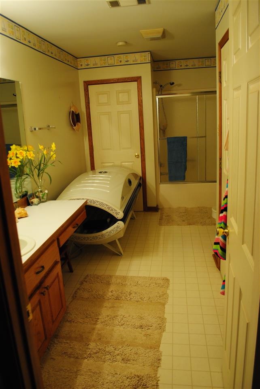
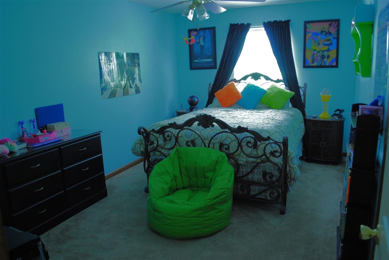
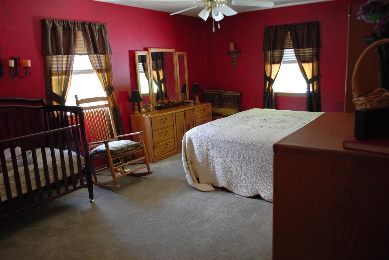
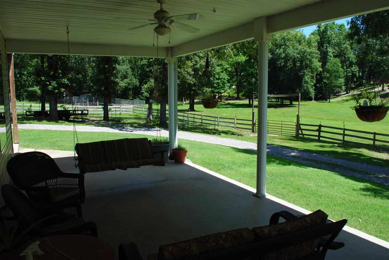
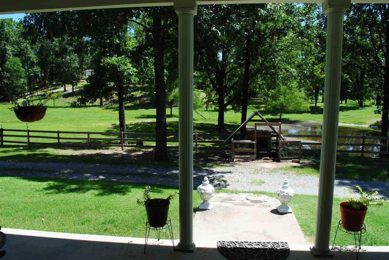
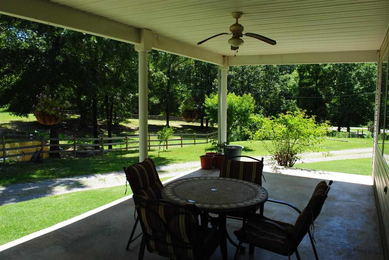
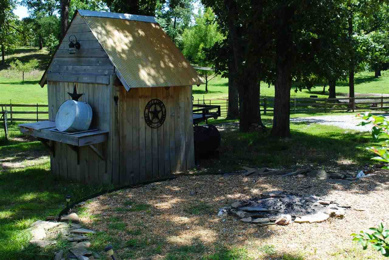
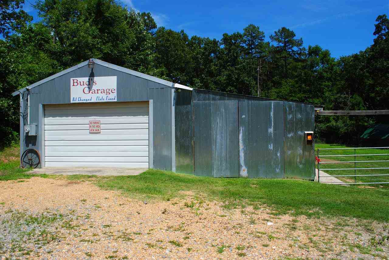
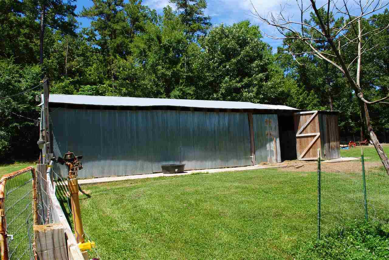
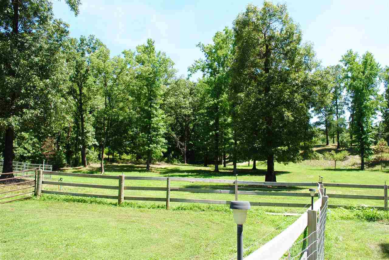
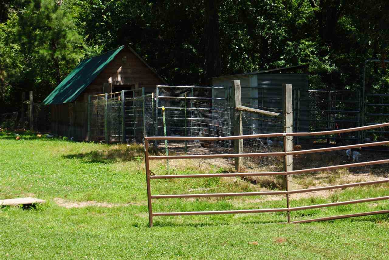
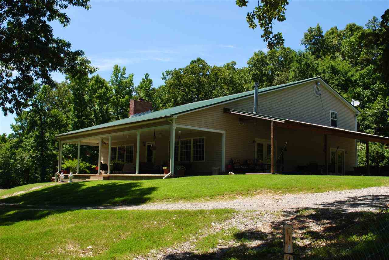
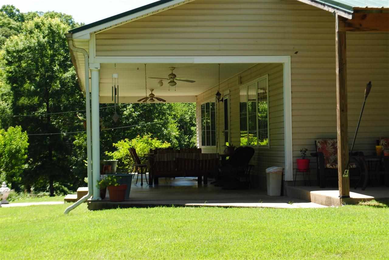
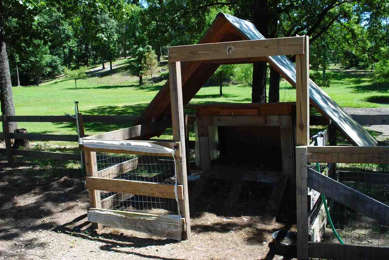
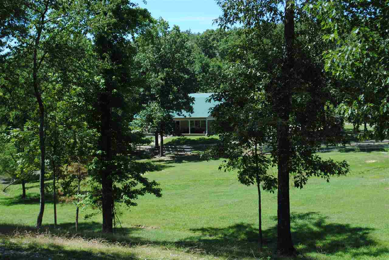
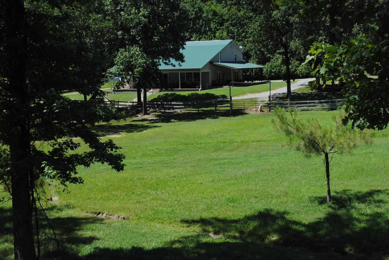
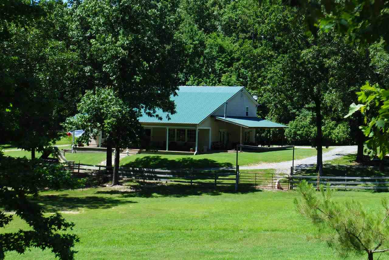
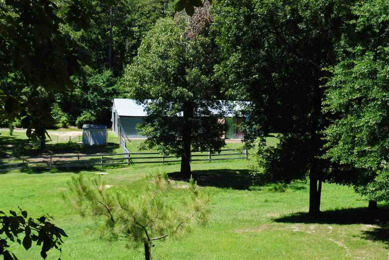
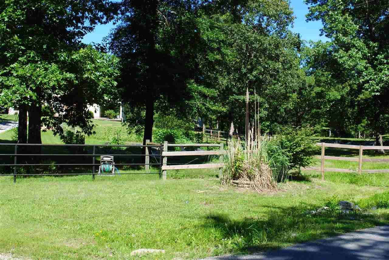
The Hobby Farm of your dreams! From just inside the solar powered gate, this 4br 2.5ba home features a double-sized great room with soaring ceilings, hardwood floor, woodburning fp, pellet stove, wet bar, kitchen with quartz tops, island, custom vent, spacious master suite, whirlpool tub, and more. From the huge wrap-around covered porch you can overlook the entire 5.47 ac property including a workshop/barn w/ 3 horse stalls and tack room, chicken house, smoke house, duck pond, fenced garden, SO MUCH MORE!!

2608 SMITH-FORD RD

Message successfully sent.

What would you like to know?

What is 3 + 4 ?

I agree to receive email communication and understand I can unsubscribe at any time.

I agree to be contacted by All Around Real Estate via call, email, and text for real estate services. To opt out, you can reply 'stop' at any time or reply 'help' for assistance. You can also click the unsubscribe link in the emails. Message and data rates may apply. Message frequency may vary. Privacy Policy

Related Properties

New on site today
Like-new and ready for its next chapter. This Del Rey home in Benton features a split floor plan with 4 bedrooms, 3 baths, a dedicated office space, and a brand new whole home generator for added peace of mind. Complete with beautiful fixtures and finishes, a large pantry, and a laundry room with optimal storage. Two bedrooms share a full bath on one side of the home. On the other, a bedroom with its own bath sits beside the primary suite, which offers a large bedroom, walk-in closet, double vanity, soaker tub, and large shower. Step out to the great covered patio, large fully fenced backyard, and fire pit area. Room for everyone, and everyone gets their space. See agent remarks.
#26038278

Benton

1503 Del Rey Ct

4 Beds

3 Baths

2,149 Sq.Ft.

$359,900

MLS#: 26038278

New on site 2 days ago
2,953 TOTAL SQ FT! 2,118 SQ FT MAIN HOME + 835 SQ FT FULL GUEST HOUSE! A property with this much flexibility doesn't come along often. The main house features 3 bedrooms, 2.5 baths, an office, fresh paint and new LVP flooring throughout. The spacious kitchen offers plenty of workspace and gathering room, while the living area features a beautiful wood-burning fireplace with gas starter. There is also a formal dining room and 2-car attached garage. Outside, the inviting outdoor space surrounds an in-ground pool, giving you plenty of room to enjoy and entertain. The roof and HVAC on both homes were replaced in 2018. The detached 835 sq ft guest house is fully equipped with 1 bedroom, 1 bath, walk-in closet, laundry room, living room, dining area and large kitchen, plus its own attached 1-car garage. A breezeway connects the garage areas and provides easy covered access between the two spaces. Whether you need a comfortable guest space, room for family, a separate workspace or simply want the added flexibility of a second home, this setup offers plenty of possibilities.
#26037996

Benton

2221 E Longhills Road

3 Beds

2 Baths

2,118 Sq.Ft.

$399,900

MLS#: 26037996

New on site 3 days ago
A rare find in Northshore Gardens! This well-maintained, one level, handicapped accessible home offers privacy and plenty of space to enjoy! Nestled near the end of a quiet cul-de-sac with no through traffic and peaceful wooded views behind the home, this one is truly special. The split bedroom plan features a spacious, bright sunroom and a large back deck, perfect for relaxing or entertaining. A large covered side porch adds even more outdoor living space! Designed with accessibility in mind, the garage to home door is 36" wide and the primary suite offers a convenient walk-in tub, separate shower and large closet. You'll also find tons of storage, new landscaping and all appliances convey! The laundry room even features a built-in ironing board! And there's more! The large, bright basement is heated and cooled, making it a fantastic workshop, hobby space, storage area, or storm-shelter option. (Roof and A/C 2018)  So many extras, so much to love-come see why this Northshore Gardens gem is a must-see!
#26037842

Benton

2602 Laurel

3 Beds

2 Baths

2,076 Sq.Ft.

$299,900

MLS#: 26037842

New on site 3 days ago
This is an adorable patio/garden home! Gorgeous brick home packed with style, character and all the cozy vibes. The open layout is perfect for entertaining, featuring a stunning living room with custom built-ins and fireplace plus a dreamy kitchen with a huge island! The dining room looks straight out of Pinterest with custom shelving, oversized windows and beautiful natural light. The spacious primary suite feels like a private retreat with a spa-worthy tiled walk-in shower. (tankless water heater) Warm, inviting and completely move-in ready, this home is ready to impress from the moment you walk-in! Great, small subdivision and home in cul-de-sac too! Low maintenance and front yard lawn care taken care of!  ** Seller is offering $1250 allowance for paint or landscaping.
#26037714

Benton

2691 Juniper Drive

3 Beds

2 Baths

1,843 Sq.Ft.

$296,000

MLS#: 26037714

New on site 4 days ago
This home has had a full makeover! It is located in a quiet cut-de-sac with good proximity to the neighborhood pool and entrances. All new paint, hardwood flooring, quartz counters, appliances, and totally refurbished cabinets. Separate dedicated RV driveway with drive through steel double gate. Storage shed in the backyard. Storm shelter. All rooms are oversized and feature hardwood! No carpet in bedrooms. Formal dining plus a breakfast nook. New built in buffet with granite counters. You will not find a nicer move in ready home with all the upgrades in this area.
#26037568

Benton

3509 Buckeye Cove

3 Beds

2 Baths

2,035 Sq.Ft.

$350,000

MLS#: 26037568

Welcome to country living at 4999 Brooke Cove in Benton! Situated on approx. 2.5 acres at the end of a gravel road, this property offers privacy, space & a peaceful country setting. Inside, you’ll love the spacious layout featuring an extra-large living area, generous dining room & large kitchen with abundant cabinet space. The home offers 3 bedrooms, 2 baths & 2 additional smaller rooms perfect for an office, craft room, hobby space or storage. Both baths feature new chair-height, water-efficient toilets. Enjoy your morning coffee on the wraparound porch or relax & entertain on the outdoor patio & pavilion. An outdoor shop with electricity provides additional space for hobbies, projects or storage, plus a well provides water for irrigation.  NEW ROOF to be installed prior to closing plus a $5,000 flooring allowance with acceptable offer.  If you’re looking for acreage, privacy & country charm, this is a must-see!  Agents see remarks.
#26036968

Benton

4999 Brooke Cove

3 Beds

2 Baths

2,204 Sq.Ft.

$324,900

MLS#: 26036968

**BACK ON MARKET NO FAULT TO SELLER**Experience country living at its finest with this charming 3-bedroom, 2-bathroom home, offering approximately 2,114 sq ft on 3.61 beautiful acres. Enjoy the convenience of Saline River access with a boat ramp located less than 2 minutes away, perfect for fishing, kayaking, or spending the day on the water. This property is perfect for those who love the outdoors and need space to spread out. Inside, you’ll find a spacious living area with a cozy wood-burning stove, a large pantry, and a primary bedroom with an en-suite bathroom. The sunroom provides the perfect spot to relax and enjoy peaceful views of the property year-round. Step outside to enjoy the long, spacious front porch, ideal for morning coffee or evening sunsets. The property also features a pond, garden space, fish cleaning station, and plenty of room for outdoor hobbies. Additional highlights include a workshop with lean-to, outdoor storage, and a durable metal roof. Enjoy peaceful country living; this property offers it all.
#26036694

Benton

4401 Peeler Bend Road

3 Beds

2 Baths

2,114 Sq.Ft.

$329,000

MLS#: 26036694

Welcome to 4116 Wildflower Lane in the desirable Heritage Farm subdivision! This beautifully maintained 3-bedroom, 2-bath home is situated on a spacious corner lot and offers a perfect blend of comfort, style, and functionality. Recent updates include beautiful kitchen countertops, LVP flooring, carpet, new paint, and built-ins in the living room that add both character and storage. Step outside and enjoy the stunning, meticulously maintained landscaping that gives this home exceptional curb appeal. A rare 3-car garage that provides plenty of space for vehicles, storage, or hobbies. With it's desirable location, modern updates, spacious lot, large bedrooms, and impeccable care, this home is truly move-in ready and one you won’t want to miss! Call today for your private showing!
#26036668

Benton

4116 Wildflower Lane

3 Beds

2 Baths

2,046 Sq.Ft.

$339,900

MLS#: 26036668

Price reduced
Big Yard, Beautiful Kitchen & Bryant School District—Yes, Please! ?? Property also has wild blackberry bushes and even some pear and apple trees! This beautiful brick home has the space, style, and location you’ve been looking for.  Located in the sought-after Bryant School District, it features a fabulous split floor plan and a kitchen that may just become your favorite room in the house. A gorgeous oversized island takes center stage, surrounded by stainless steel appliances and plenty of space for cooking, entertaining, or pulling up a stool and staying awhile. Big pantry and even a chalkboard wall for that added creativity.  Out back, the covered patio is ready for morning coffee and weekend cookouts, while the HUGE, flat backyard is basically a blank canvas—bring the kids, the dogs, the garden, the firepit…maybe even that pool you’ve been dreaming about!  Add in a great location and classic brick exterior, and this home is bringing a whole lot to the table. Cute, comfortable, convenient, and ready for its next owner!
#26036816

Benton

3009 Sue Street

3 Beds

2 Baths

1,689 Sq.Ft.

$285,000

MLS#: 26036816

Old-home character without the old-home to-do list. Tucked just blocks from the Benton square, this one puts you within walking distance to Lokal coffee & the Farmers market. And leaves the renovation work to somebody else, because it's already done. Taken down to the studs in 2024, the home now offers a semi-open living space and a smart split floor plan. The kitchen features a generous island, pantry, gas stove and tons of natural light. Rare for a home of this era: not one but two primary suites, plus original hardwood floors refinished back to their full beauty. Step outside to a pergola made for long dinners, a patio, a storage building, and still plenty of yard left over for garden or the zoomies. The 2024 updates cover the list you never want to think about again : electrical, plumbing, HVAC, hot water heater, ROOF, every fixture and appliance, and new LVP and tile flooring. Bring your boxes. Downtown Benton is waiting.
#26036635

Benton

213 E Narroway

4 Beds

3 Baths

2,126 Sq.Ft.

$314,900

MLS#: 26036635

 - property

Send a message

Message successfully sent.

Your message

What is 3 + 4 ?

Reason for contacting?

I agree to receive email communication and understand I can unsubscribe at any time.

I agree to be contacted by All Around Real Estate via call, email, and text for real estate services. To opt out, you can reply 'stop' at any time or reply 'help' for assistance. You can also click the unsubscribe link in the emails. Message and data rates may apply. Message frequency may vary. Privacy Policy

Sign Out

Virtual Assistant

Would you like to take the next step with this property? We can help you schedule a showing or virtual tour, or send you more details.

Yes, I would like more information.

Thank You for Your Reply, One of Our Agents will contact you as soon as possible

No, maybe later.

Thank you, you can always contact me via email, phone number or through the contact form.

Realhub AI

Lucy - Your AI-Powered Realtor

Update Your Temporary Password

Personalize your search

Enter your email and we'll notify you immediately when new listings match what you're looking for.

or enter email address

Already have an account ? Login here

Continue your home search

I agree to receive communications and understand I can unsubscribe at any time.

I agree to be contacted by All Around Real Estate via call, email, and text for real estate services. To opt out, you can reply 'stop' at any time or reply 'help' for assistance. You can also click the unsubscribe link in the emails. Message and data rates may apply. Message frequency may vary. Privacy Policy

Already have an account ? Login here

We use cookies

We use cookies primarily for analytics to enhance your experience. By accepting, you agree to our use of these cookies. You can manage your preferences or learn more about our cookies policy.