
Features & Amenities

Interior

  • Other Interior Features

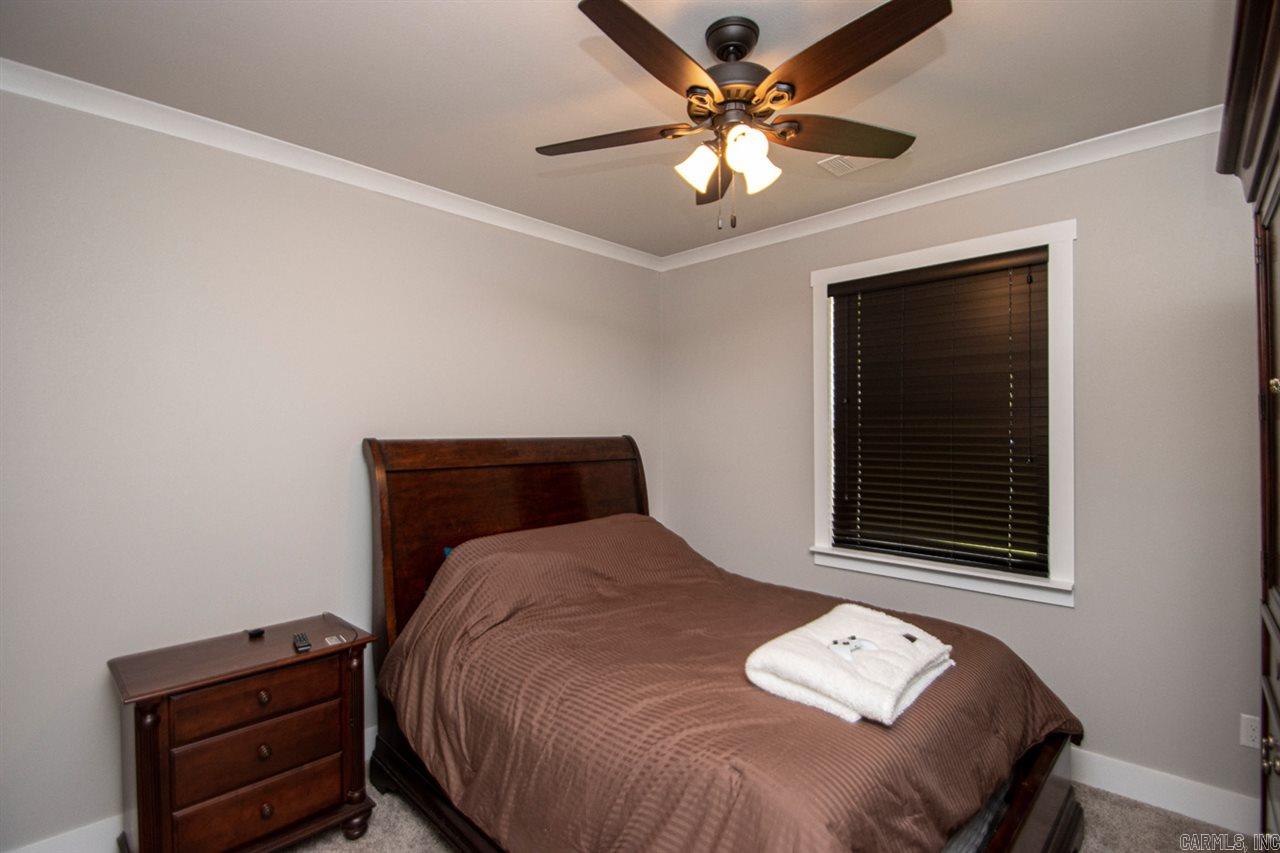
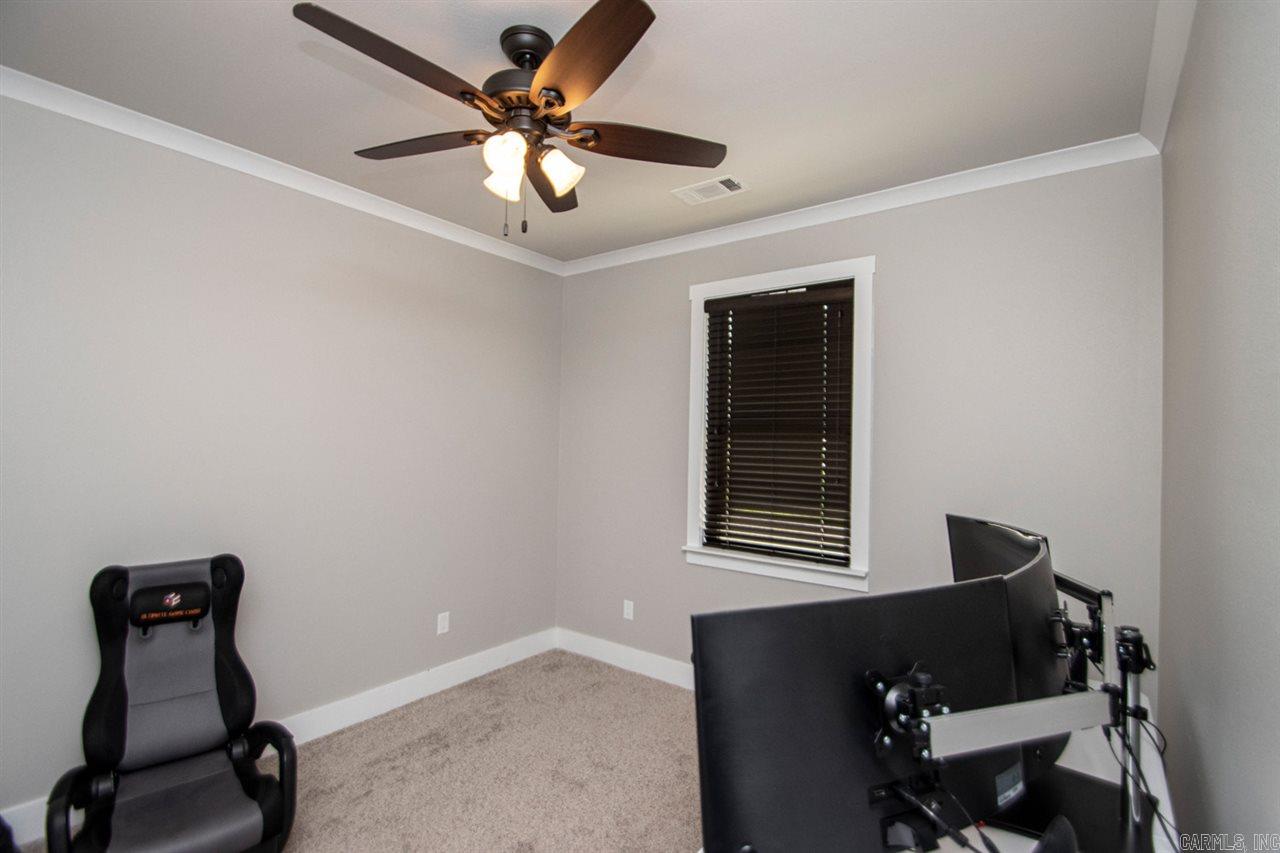
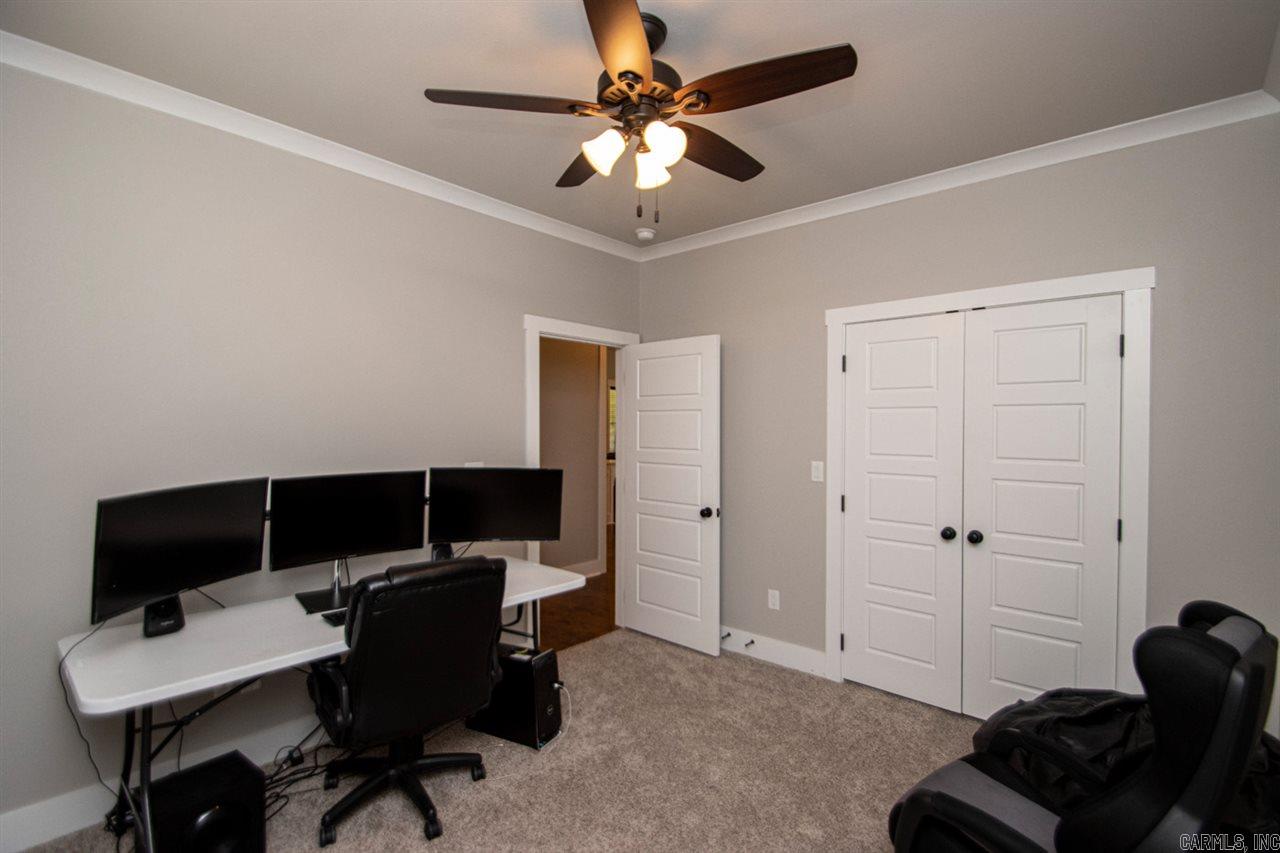
    Breakfast Bar, Eat-in Kitchen, Pantry, Walk-In Closet(s), Ceiling Fan(s)

  • Total Bedrooms

    4

  • Bathrooms

    3

  • Cooling YN

    YES

  • Cooling

    Electric, Central Air

  • Fireplace YN

    YES

  • Pet friendly

    N/A

Exterior

  • Garage

    Yes

  • Garage spaces

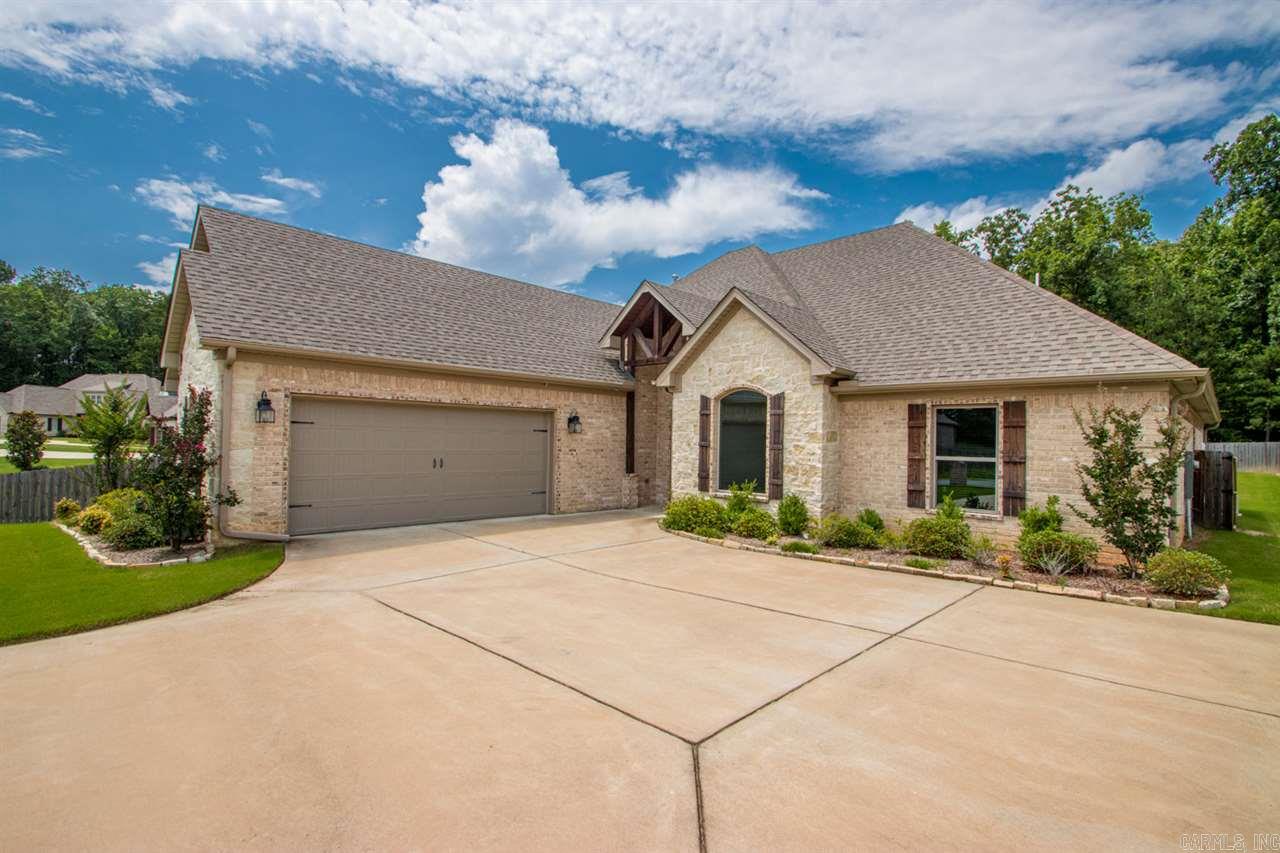
    2

  • Construction Materials

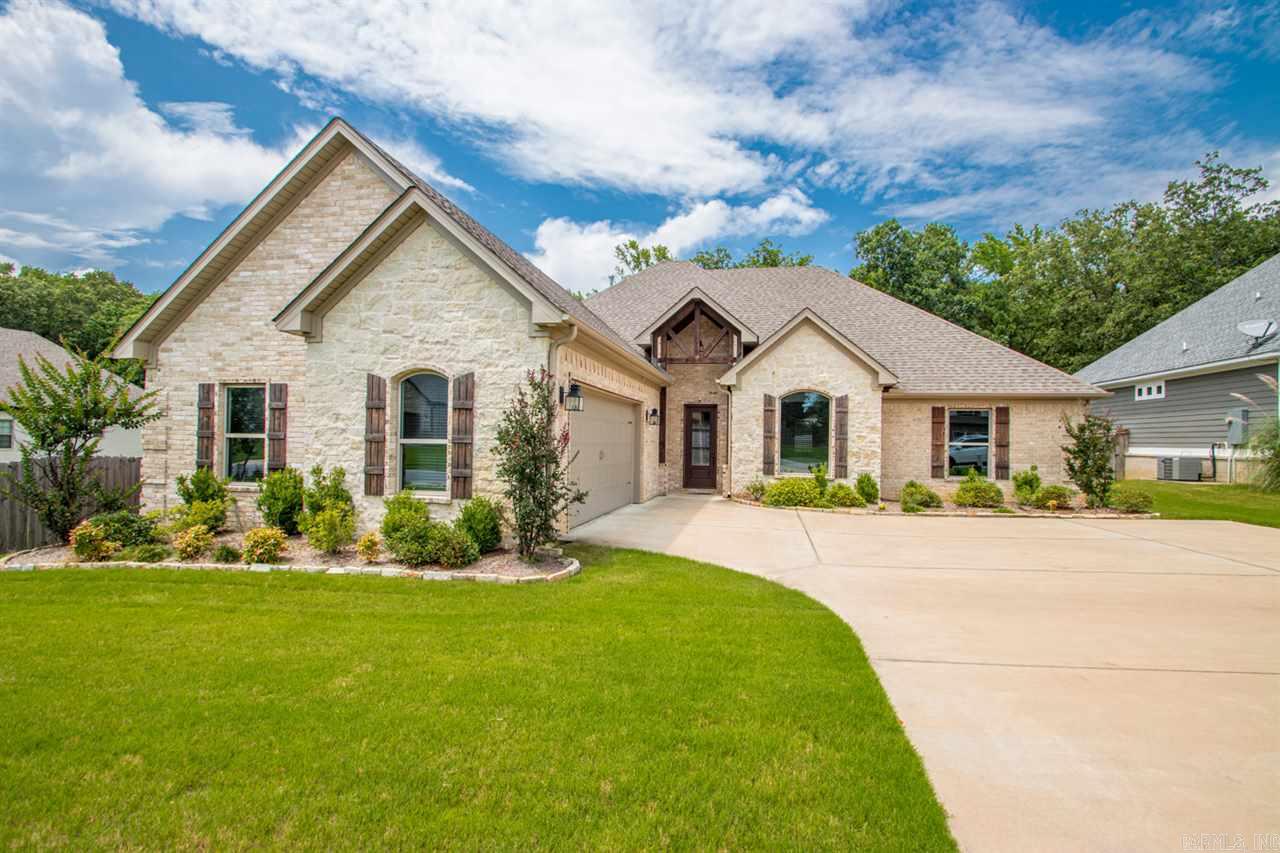
    Brick

  • Parking

    Garage, Garage Faces Side

  • Patio and Porch Features

    Patio

  • Pool

    No

Area & Lot

  • Lot Features

    Level

  • Property Type

    Residential

  • Property Sub Type

    Single Family Residence

  • Architectural Style

    Traditional

Price

  • Sales Price

    $369,000

  • Tax Amount

    $3,286

  • Sq. Footage

    2,705

  • Price/SqFt

    $136

HOA

  • Association

    YES

  • Association Fee

    $100

  • Association Fee Frequency

    Annually

  • Association Fee Includes

    N/A

Property Resources

  • Horse Property

    NO

School District

  • Elementary School

    N/A

  • Middle School

    N/A

  • High School

    N/A

Property Features

  • New Construction

    NO

  • Sewer

    Public Sewer

Schedule a Showing

Showing scheduled successfully.

<
>
IN PERSON
VIA CHAT

What is 3 + 4 ?


Change time

Mortgage calculator

Estimate your monthly mortgage payment, including the principal and interest, property taxes, and HOA. Adjust the values to generate a more accurate rate.

Your payment

Principal and Interest:

$

Property taxes:

$

HOA fees:

$

Total loan payment:

$

Total interest amount:

$

Location

County

Saline

Elementary School

Middle School

High School

Listing Courtesy of Terri Summers , Crye-Leike REALTORS Bryant

RealHub Information is provided exclusively for consumers' personal, non-commercial use, and it may not be used for any purpose other than to identify prospective properties consumers may be interested in purchasing. All information deemed reliable but not guaranteed and should be independently verified. All properties are subject to prior sale, change or withdrawal. RealHub website owner shall not be responsible for any typographical errors, misinformation, misprints and shall be held totally harmless.

Agent Lura Kitchens

REALTORĀ®

Lura Kitchens

Call Lura today to schedule a private showing.


* Listings on this website come from the FMLS IDX Compilation and may be held by brokerage firms other than the owner of this website. The listing brokerage is identified in any listing details. Information is deemed reliable but is not guaranteed. If you believe any FMLS listing contains material that infringes your copyrighted work please click here to review our DMCA policy and learn how to submit a takedown request.Ā© 2024 FMLS.
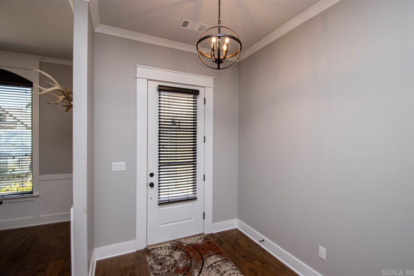
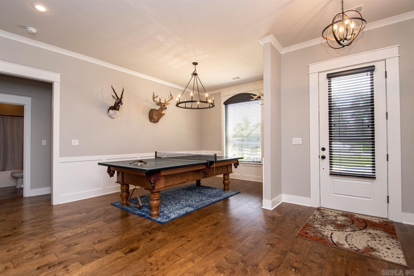
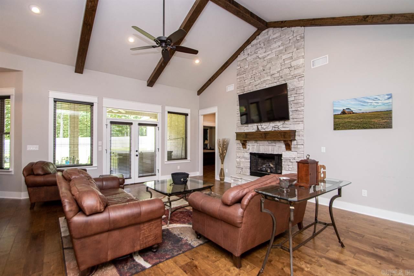
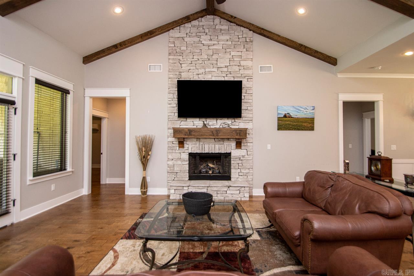
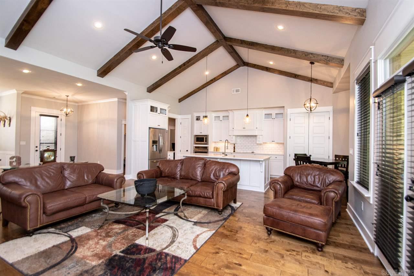
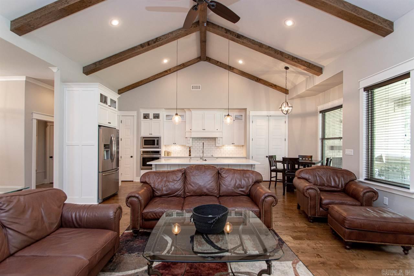
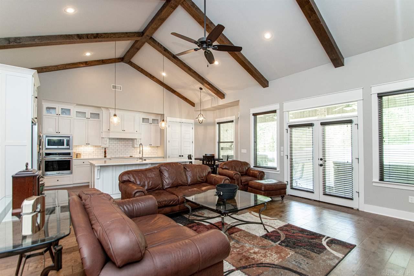
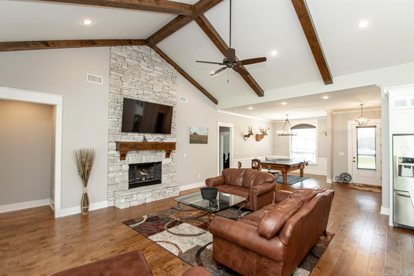
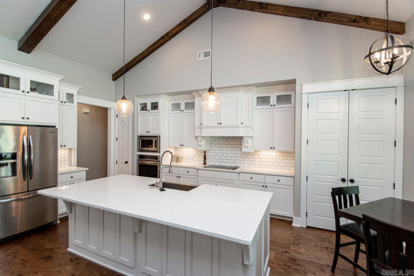
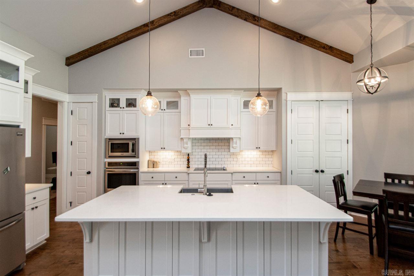
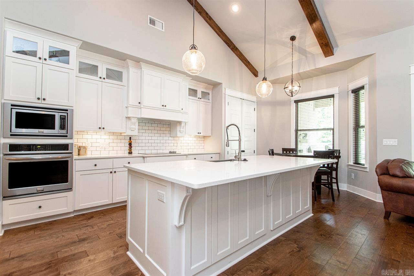
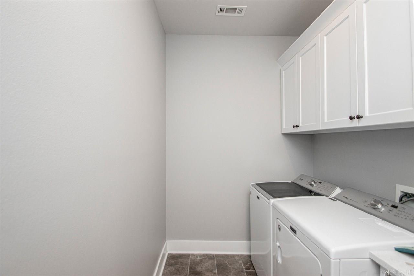
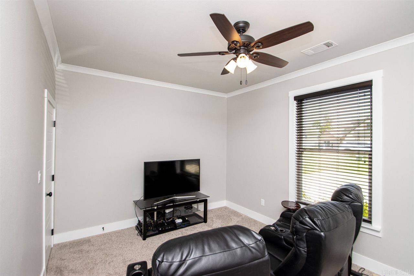
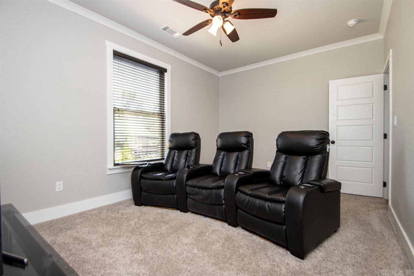
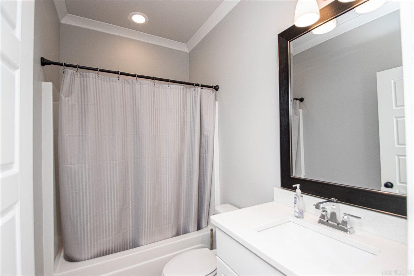
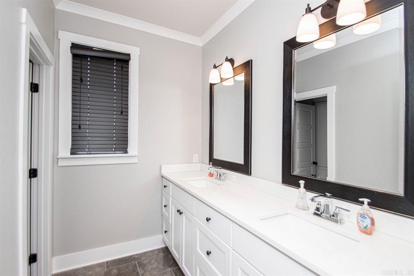
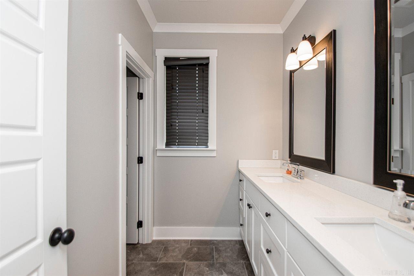
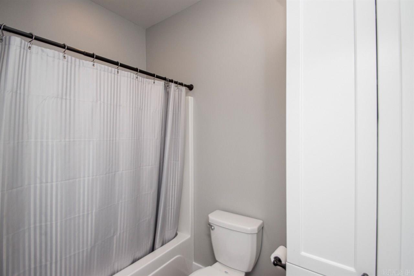
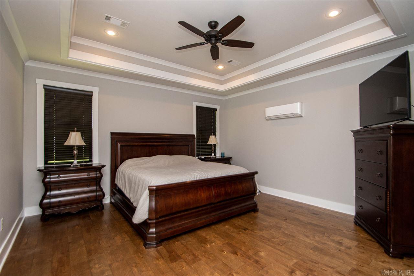
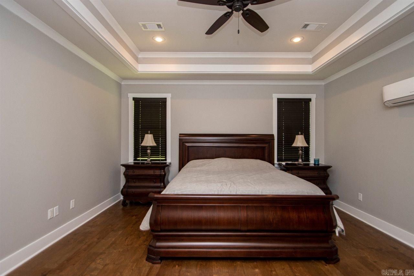
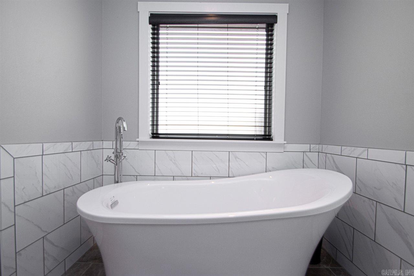
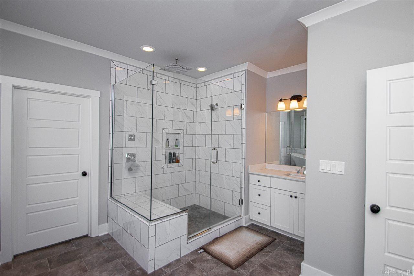
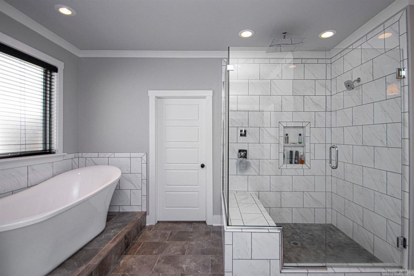
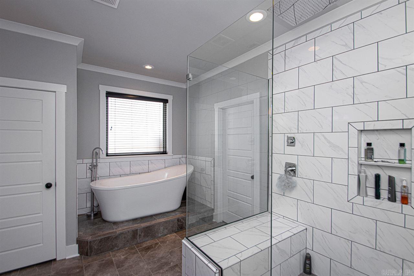
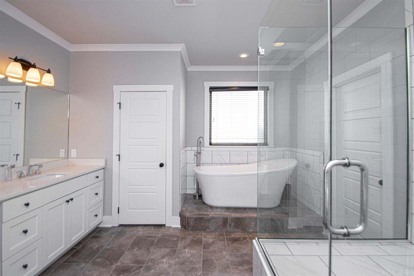
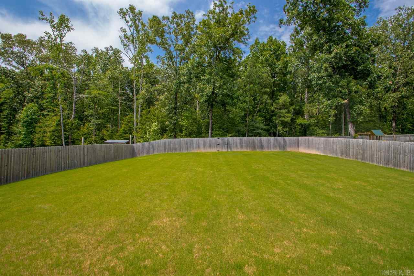
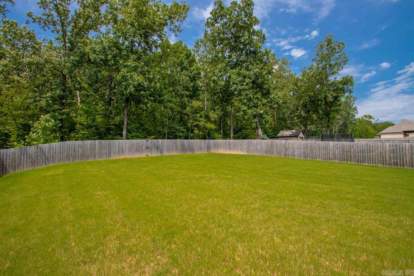
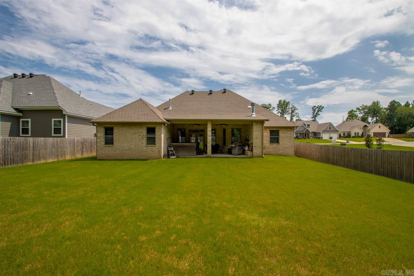
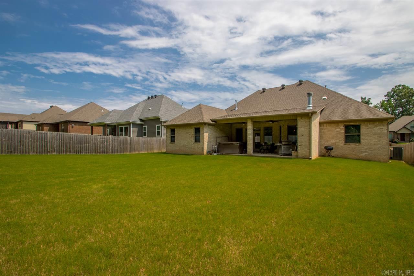
Home has Side load garage, Covered back patio with wood burning fireplace. large backyard backs up to woods. Hardwoods in main living areas, formal dining, Ceilings have cedar beams. Kitchen has large island, with painted cabinets, pantry , laundry room has plenty of cabinets. Master has custom ceiling, Master bath has free standing tub, and large shower.

2602 Aberdeen

Message successfully sent.

What would you like to know?

What is 3 + 4 ?

I agree to receive email communication and understand I can unsubscribe at any time.

I agree to be contacted by All Around Real Estate via call, email, and text for real estate services. To opt out, you can reply 'stop' at any time or reply 'help' for assistance. You can also click the unsubscribe link in the emails. Message and data rates may apply. Message frequency may vary. Privacy Policy

Related Properties

New on site 1 day ago
Stunning home w/flexible layout in a highly desirable neighborhood—NEW ROOF! Offering 4 bedrooms or 3 bedrooms plus a large upstairs flex space w/its own full bath,ideal as a game room,theater,guest suite or private living area.Conveniently located just 10 minutes from Bass Pro &minutes from I-30 interstate.Recent updates include a modern ā€œFloatingā€multi-color electric fireplace,quartz countertops,subway tile backsplash,stainless appliances,updated lighting,fresh paint &new flooring in main living areas,wood beams upstairs,23 recessed lights,an updated laundry room w/added cabinetry &floating shelves,added attic insulation(including insulated pipes)gutters,generator outlet & 30-amp RV plug.Home also offers an extra parking pad &a drive-through gate providing backyard access to the storage /sheshed/man cave.Enjoy the huge private backyard backing to green space,an approx 7’x15.5’ covered porch &a spacious approx 35’x16’ uncovered patio.Move-in ready w/space,style & versatility for today’s lifestyle!
#26031172

Bryant

2609 Shadowcreek Drive

4 Beds

3 Baths

2,144 Sq.Ft.

$317,900

MLS#: 26031172

New on site 2 days ago
Looking for a brand new construction home for $350,000? We've got just the home for you! 3 bedrooms 2 bathrooms in one of the newest neighborhoods in Bryant. All with no POA fees. Home will be finished in 30 days.
#26030969

Bryant

4846 Coronell Way

3 Beds

2 Baths

1,865 Sq.Ft.

$350,000

MLS#: 26030969
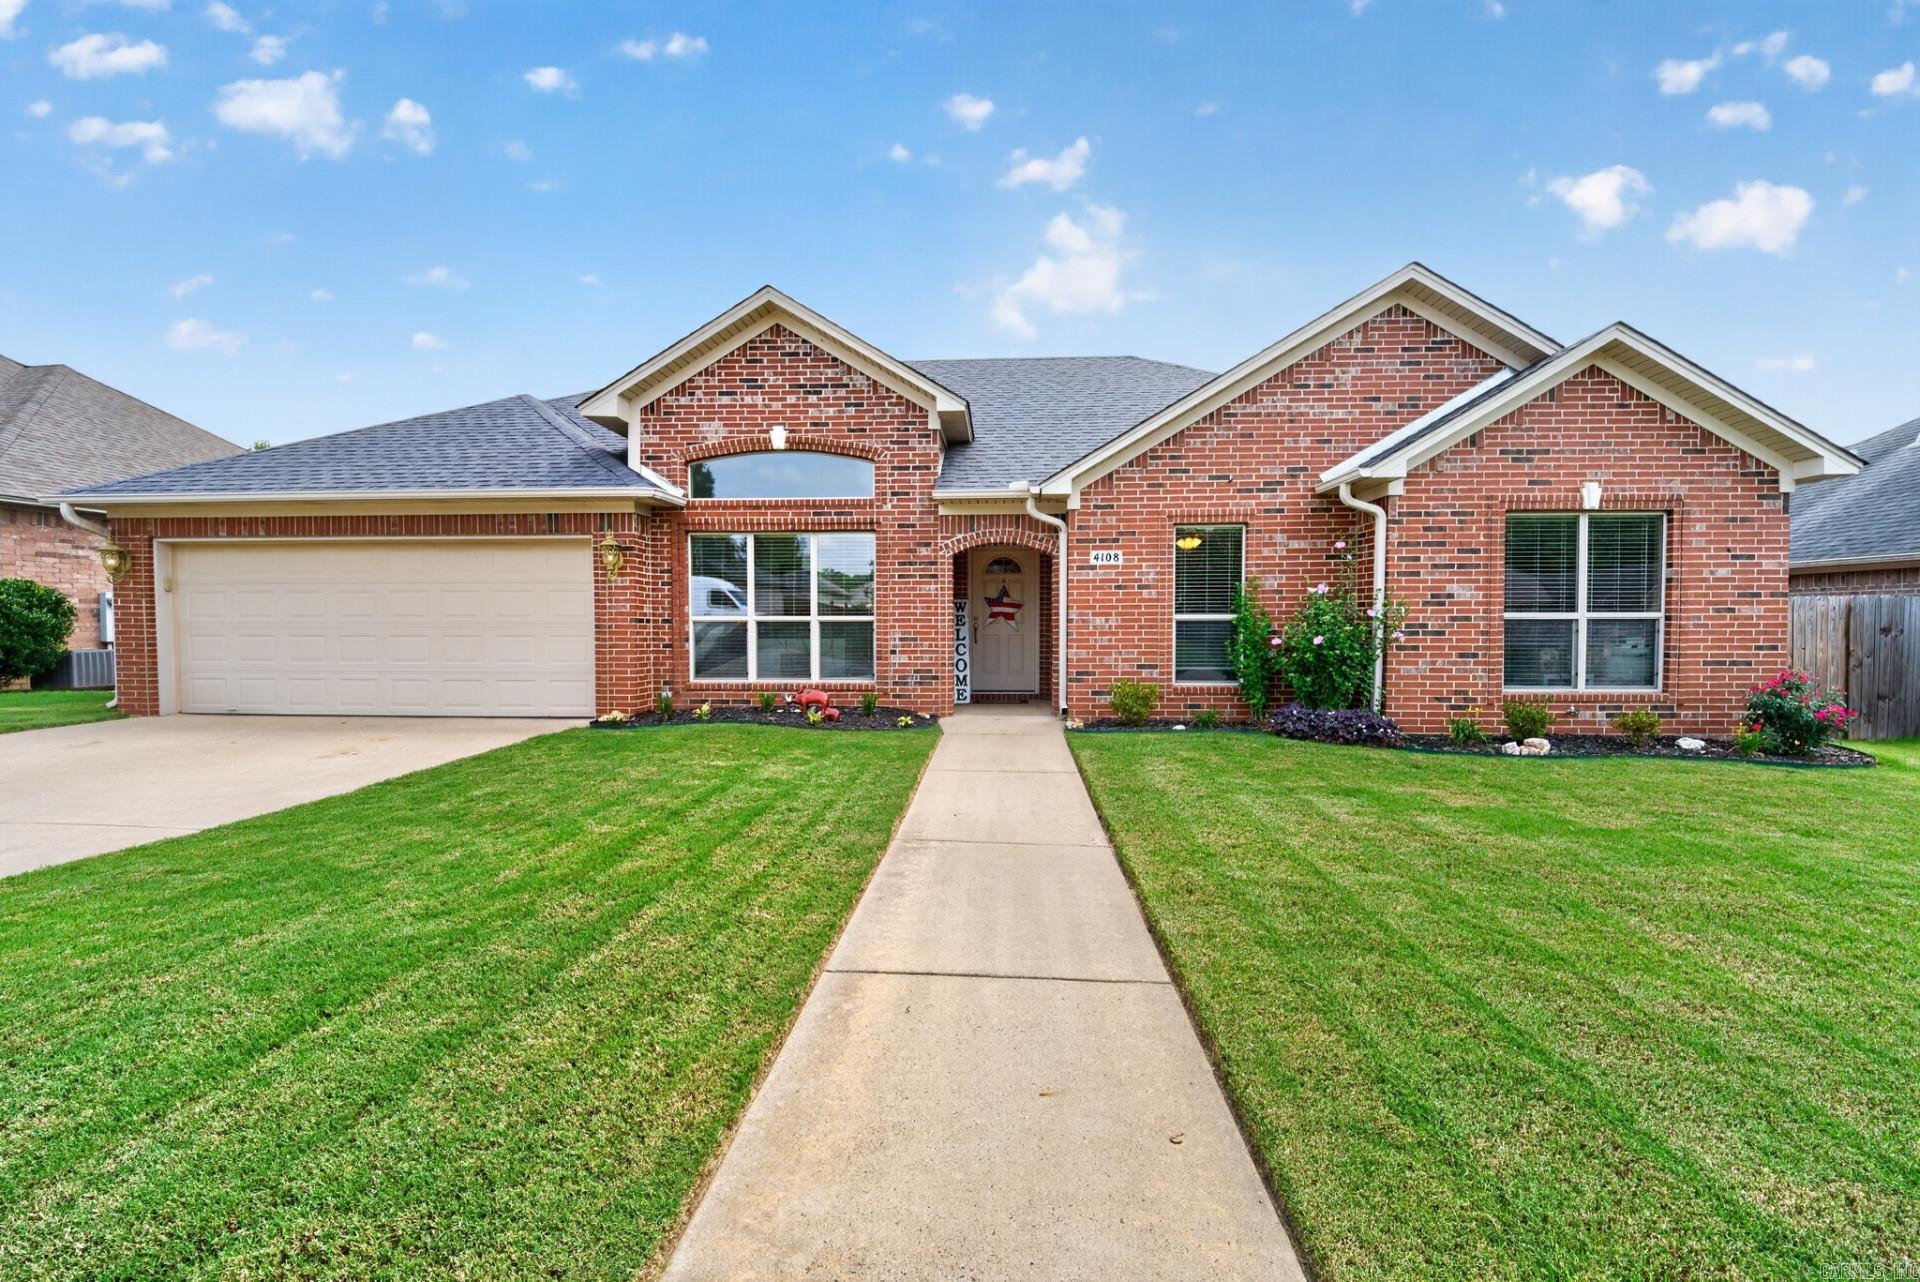
Beautiful 4 bedroom home for sale in Bryant! Don't miss this home offering comfortable living space on a level lot in the highly desirable Bryant School District. Conveniently located with easy access to shopping, dining, schools, and major roads. This home includes several valuable extras, including a new Rheem Marathon 50 gallon hot water heater for added peace of mind. The washer, dryer, refrigerator, 10ft x 10ft Patio gazebo and Living Room television all convey with the sale, making your move even easier. Outside, you'll find a newly sided 12' x 20' workshop, perfect for hobbies, storage, or a workspace. Buyer will receive a $1,000 flooring allowance at closing. For additional buyer confidence, the home also comes with a one-year home warranty
#26030364

Bryant

4108 Olympia Drive

4 Beds

2 Baths

2,123 Sq.Ft.

$329,900

MLS#: 26030364
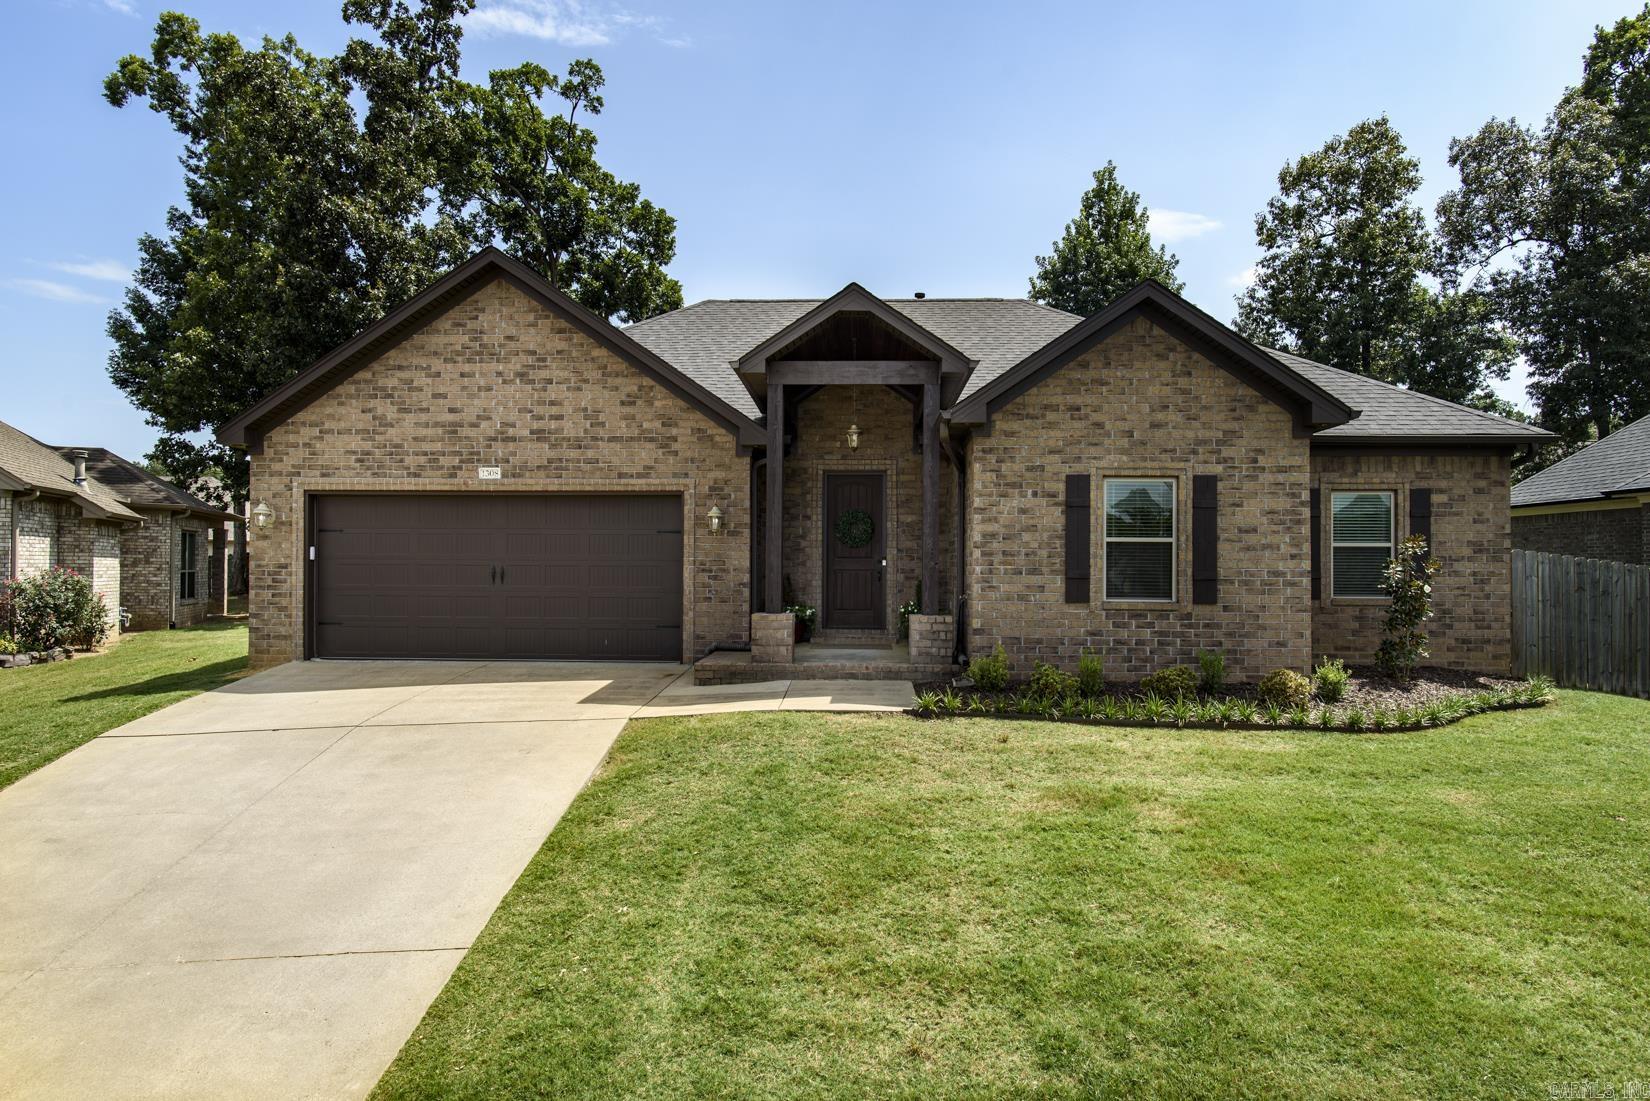
Enjoy the ease of one-level living in this beautifully maintained home tucked away on a cul-de-sac. Freshly painted throughout! The open-concept floor plan is designed for comfortable everyday living, featuring hardwood floors throughout the main living areas. A spacious living room with a gas log fireplace flows seamlessly into the eat-in kitchen, complete with stainless steel appliances (2024), a pantry, granite countertops and plenty of workspace for cooking and gathering. The split-bedroom layout provides privacy, with the primary suite offering new carpet, a large walk-in closet, and an en-suite bath. Two additional bedrooms and a full bath with double vanity sinks are thoughtfully located on the opposite side of the home. A separate laundry room adds everyday convenience, while the covered back porch and fenced backyard create the perfect space to relax or entertain. Roof replaced in 2024. Complete with a two-car garage, this move-in ready home offers comfortable, low-maintenance living. Agents, please see remarks.
#26030369

Bryant

1308 Oak Glenn Place

3 Beds

2 Baths

1,740 Sq.Ft.

$298,000

MLS#: 26030369
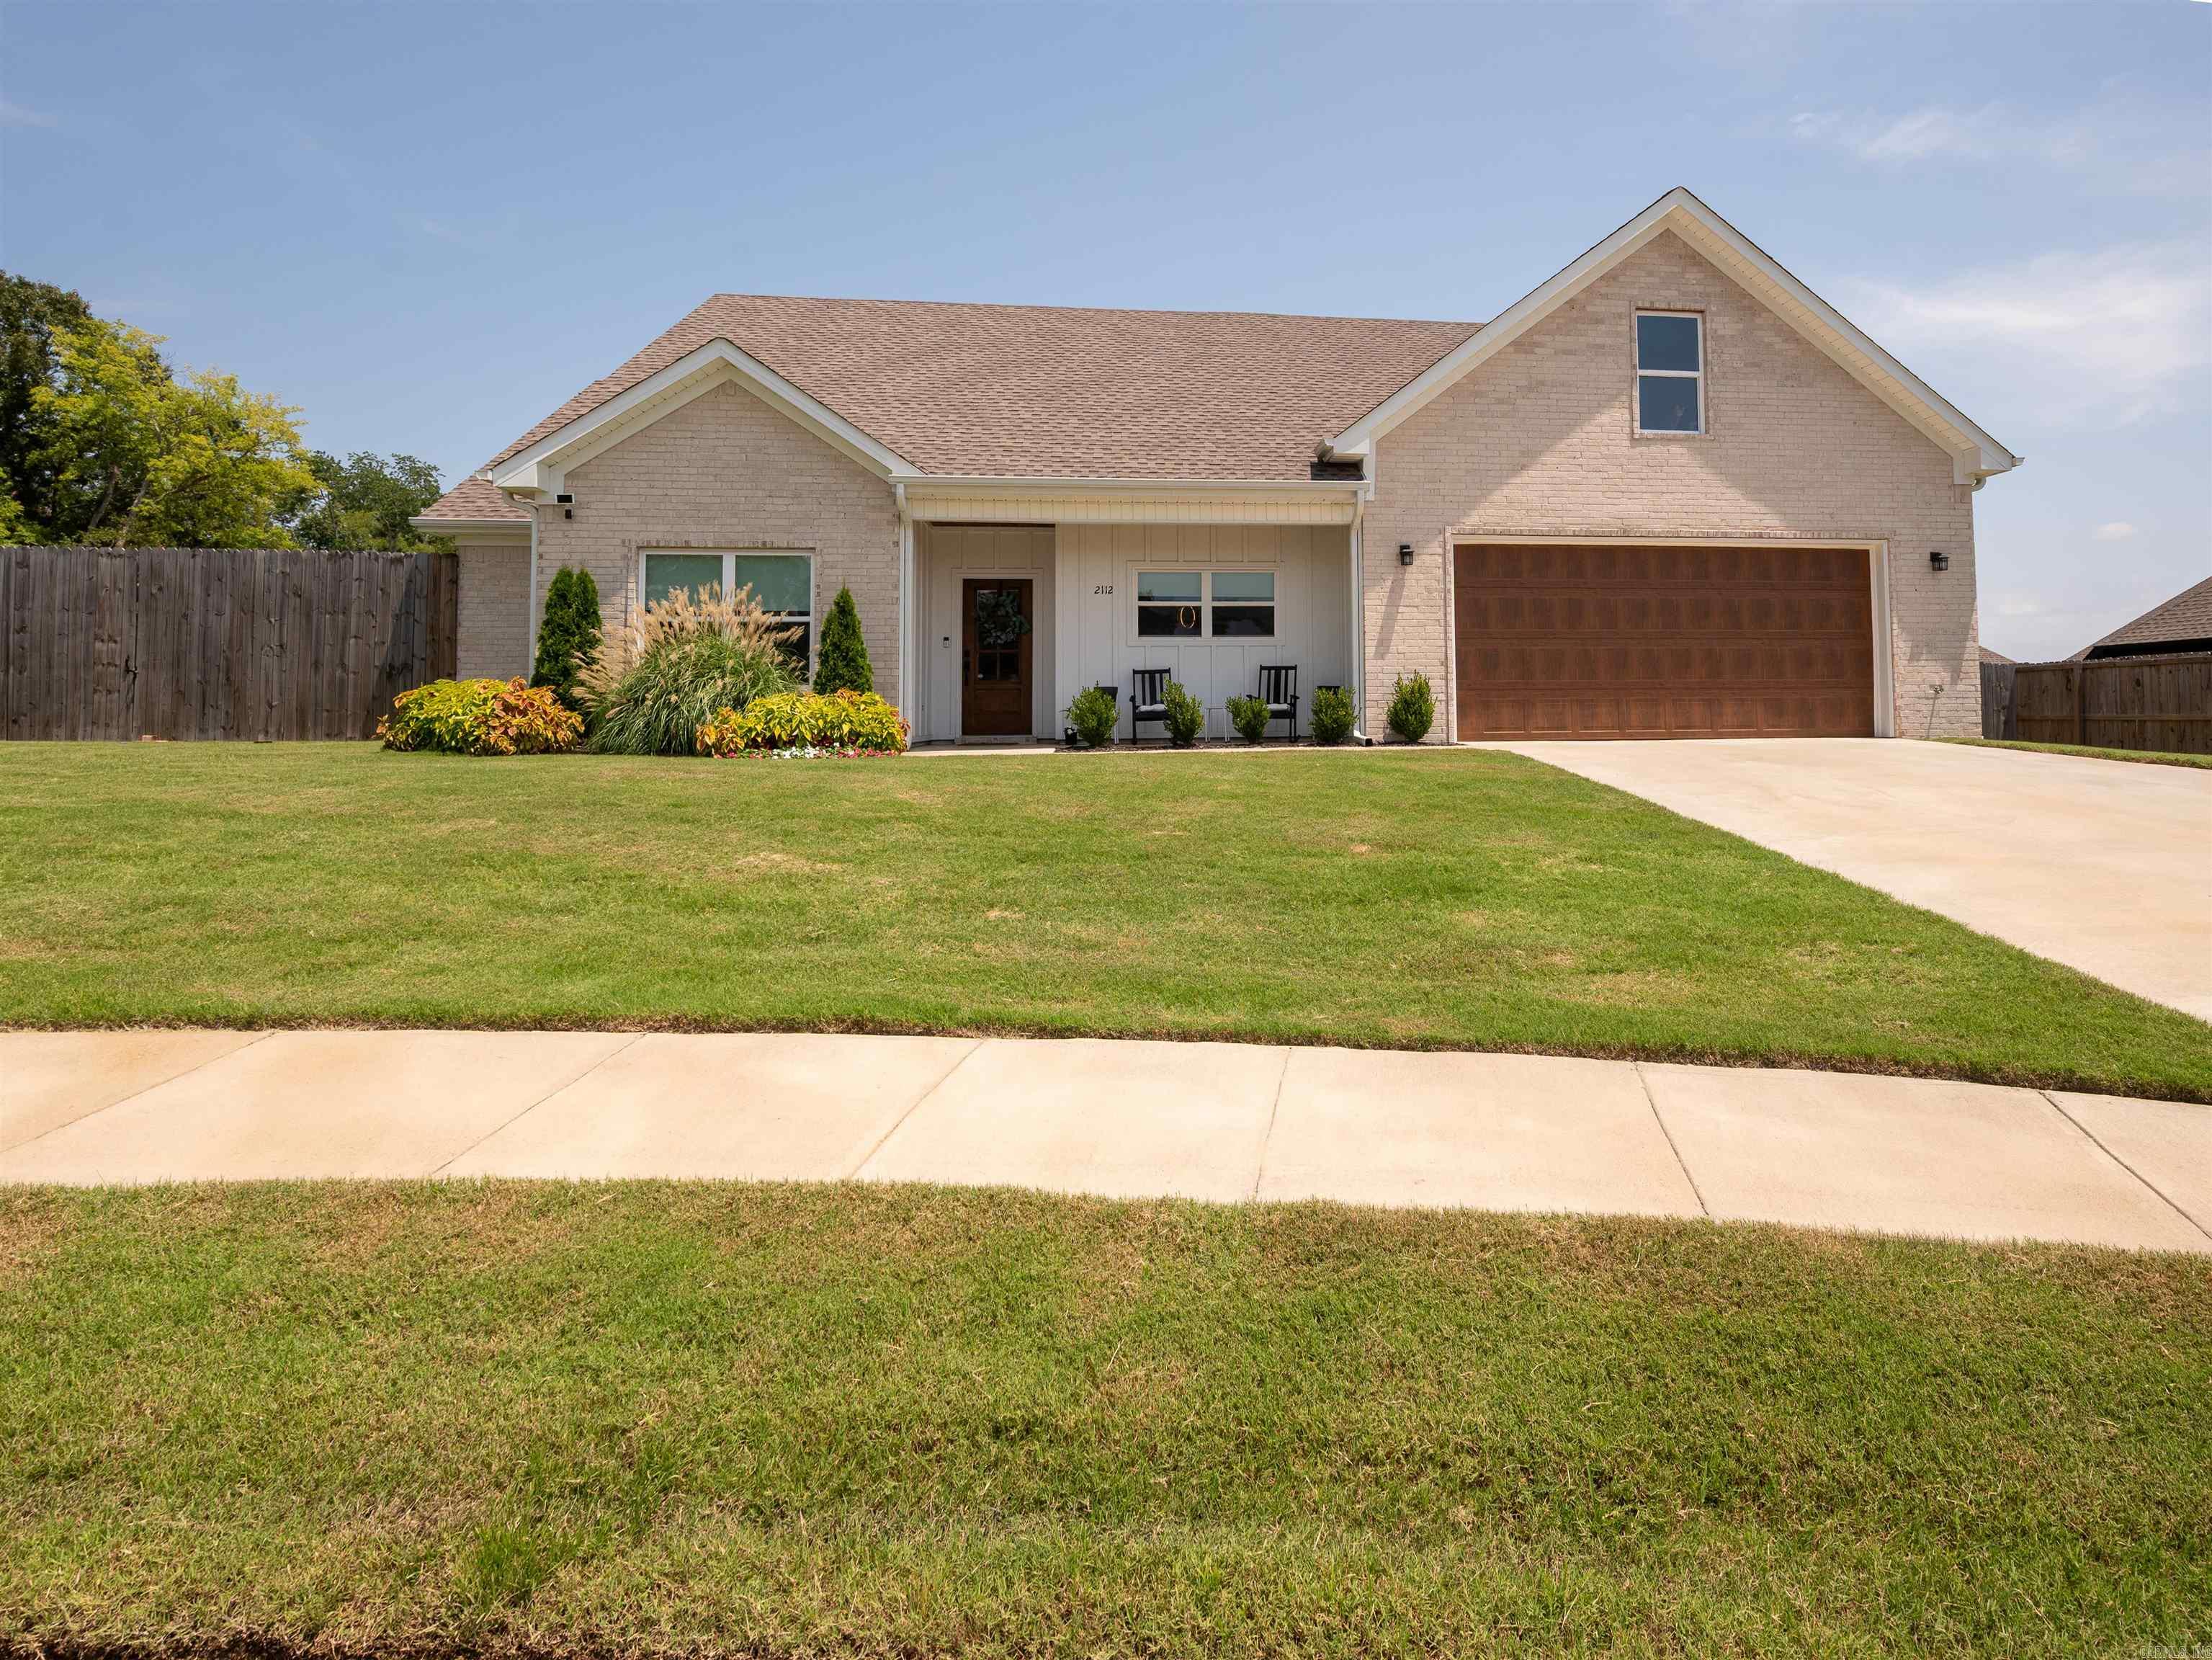
Welcome to this beautifully maintained home recently built in 2023, nestled in Bryant’s desirable Stoneybrook neighborhood. Offering the pristine feel of recent construction without the wait, this residence perfectly balances contemporary style with everyday comfort.  Inside, the expansive open-concept living and dining areas are tailor-made for hosting, featuring soaring ceilings and curated designer lighting that create a bright, sophisticated atmosphere. At the heart of the home is a standout kitchen beautifully appointed with top-tier stainless steel appliances and custom-crafted cabinetry that offers both sleek style and abundant storage.  The luxurious primary retreat serves as a private oasis, complete with a spa-inspired ensuite bath and a generous walk-in closet designed for effortless organization. The additional bedrooms offer impressive scale and storage, making them ideal for family, guests, or a dedicated home office. Upstairs you will find a bonus room with full bath that could be a fourth bedroom.
#26030221

Bryant

2112 Sable Oaks Circle

4 Beds

3 Baths

2,250 Sq.Ft.

$415,000

MLS#: 26030221
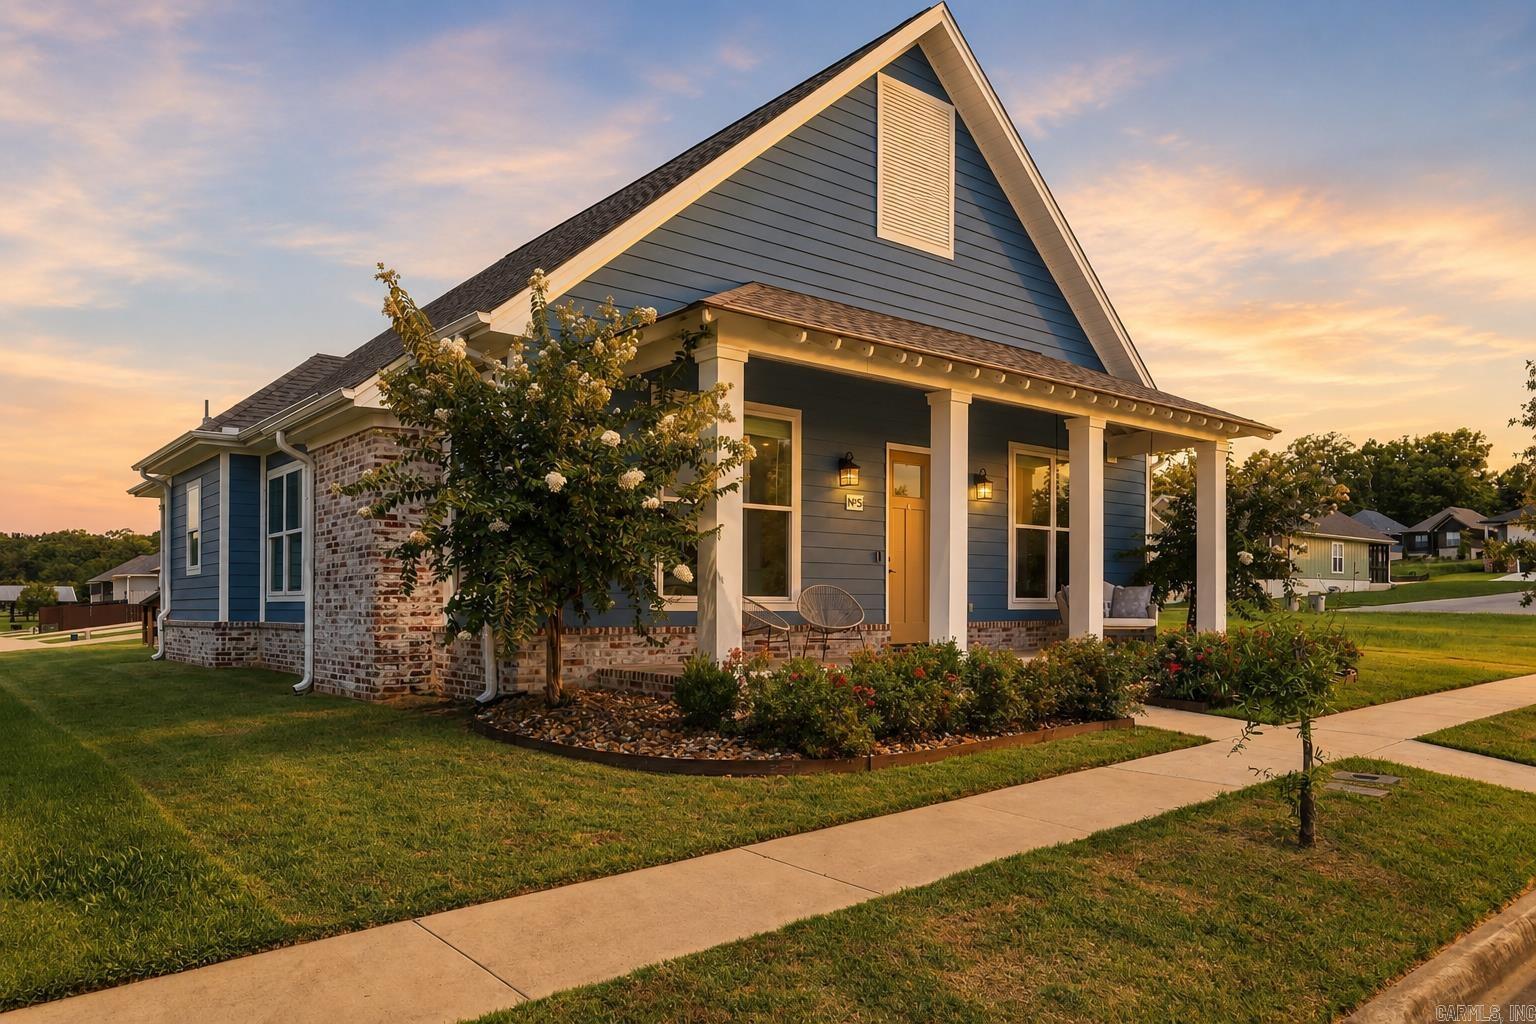
Southern Living style meets everyday comfort in this magazine worthy Craftsman home in Bryant. Offering 3 bedrooms, 2.5 baths, and 2,154 square feet, the home is filled with designer finishes, custom beam work, tall ceilings, abundant natural light, and charm in every room. The open layout flows beautifully from the spacious kitchen into the dining and living areas, creating an inviting setting for entertaining or quiet evenings at home. A spa inspired primary bath, thoughtful lighting, generous storage, and distinctive architectural details add to the appeal. Outside, the welcoming front porch captures the best of front porch living, while the community pool, neighborhood green space, and additional amenities make every day feel a little more like vacation. Conveniently located with an easy commute to Little Rock, this stylish, character filled home offers the perfect blend of comfort, design, and location. Truly a showstopper!
#26029803

Bryant

5 W Citron

3 Beds

2 Baths

2,154 Sq.Ft.

$419,000

MLS#: 26029803
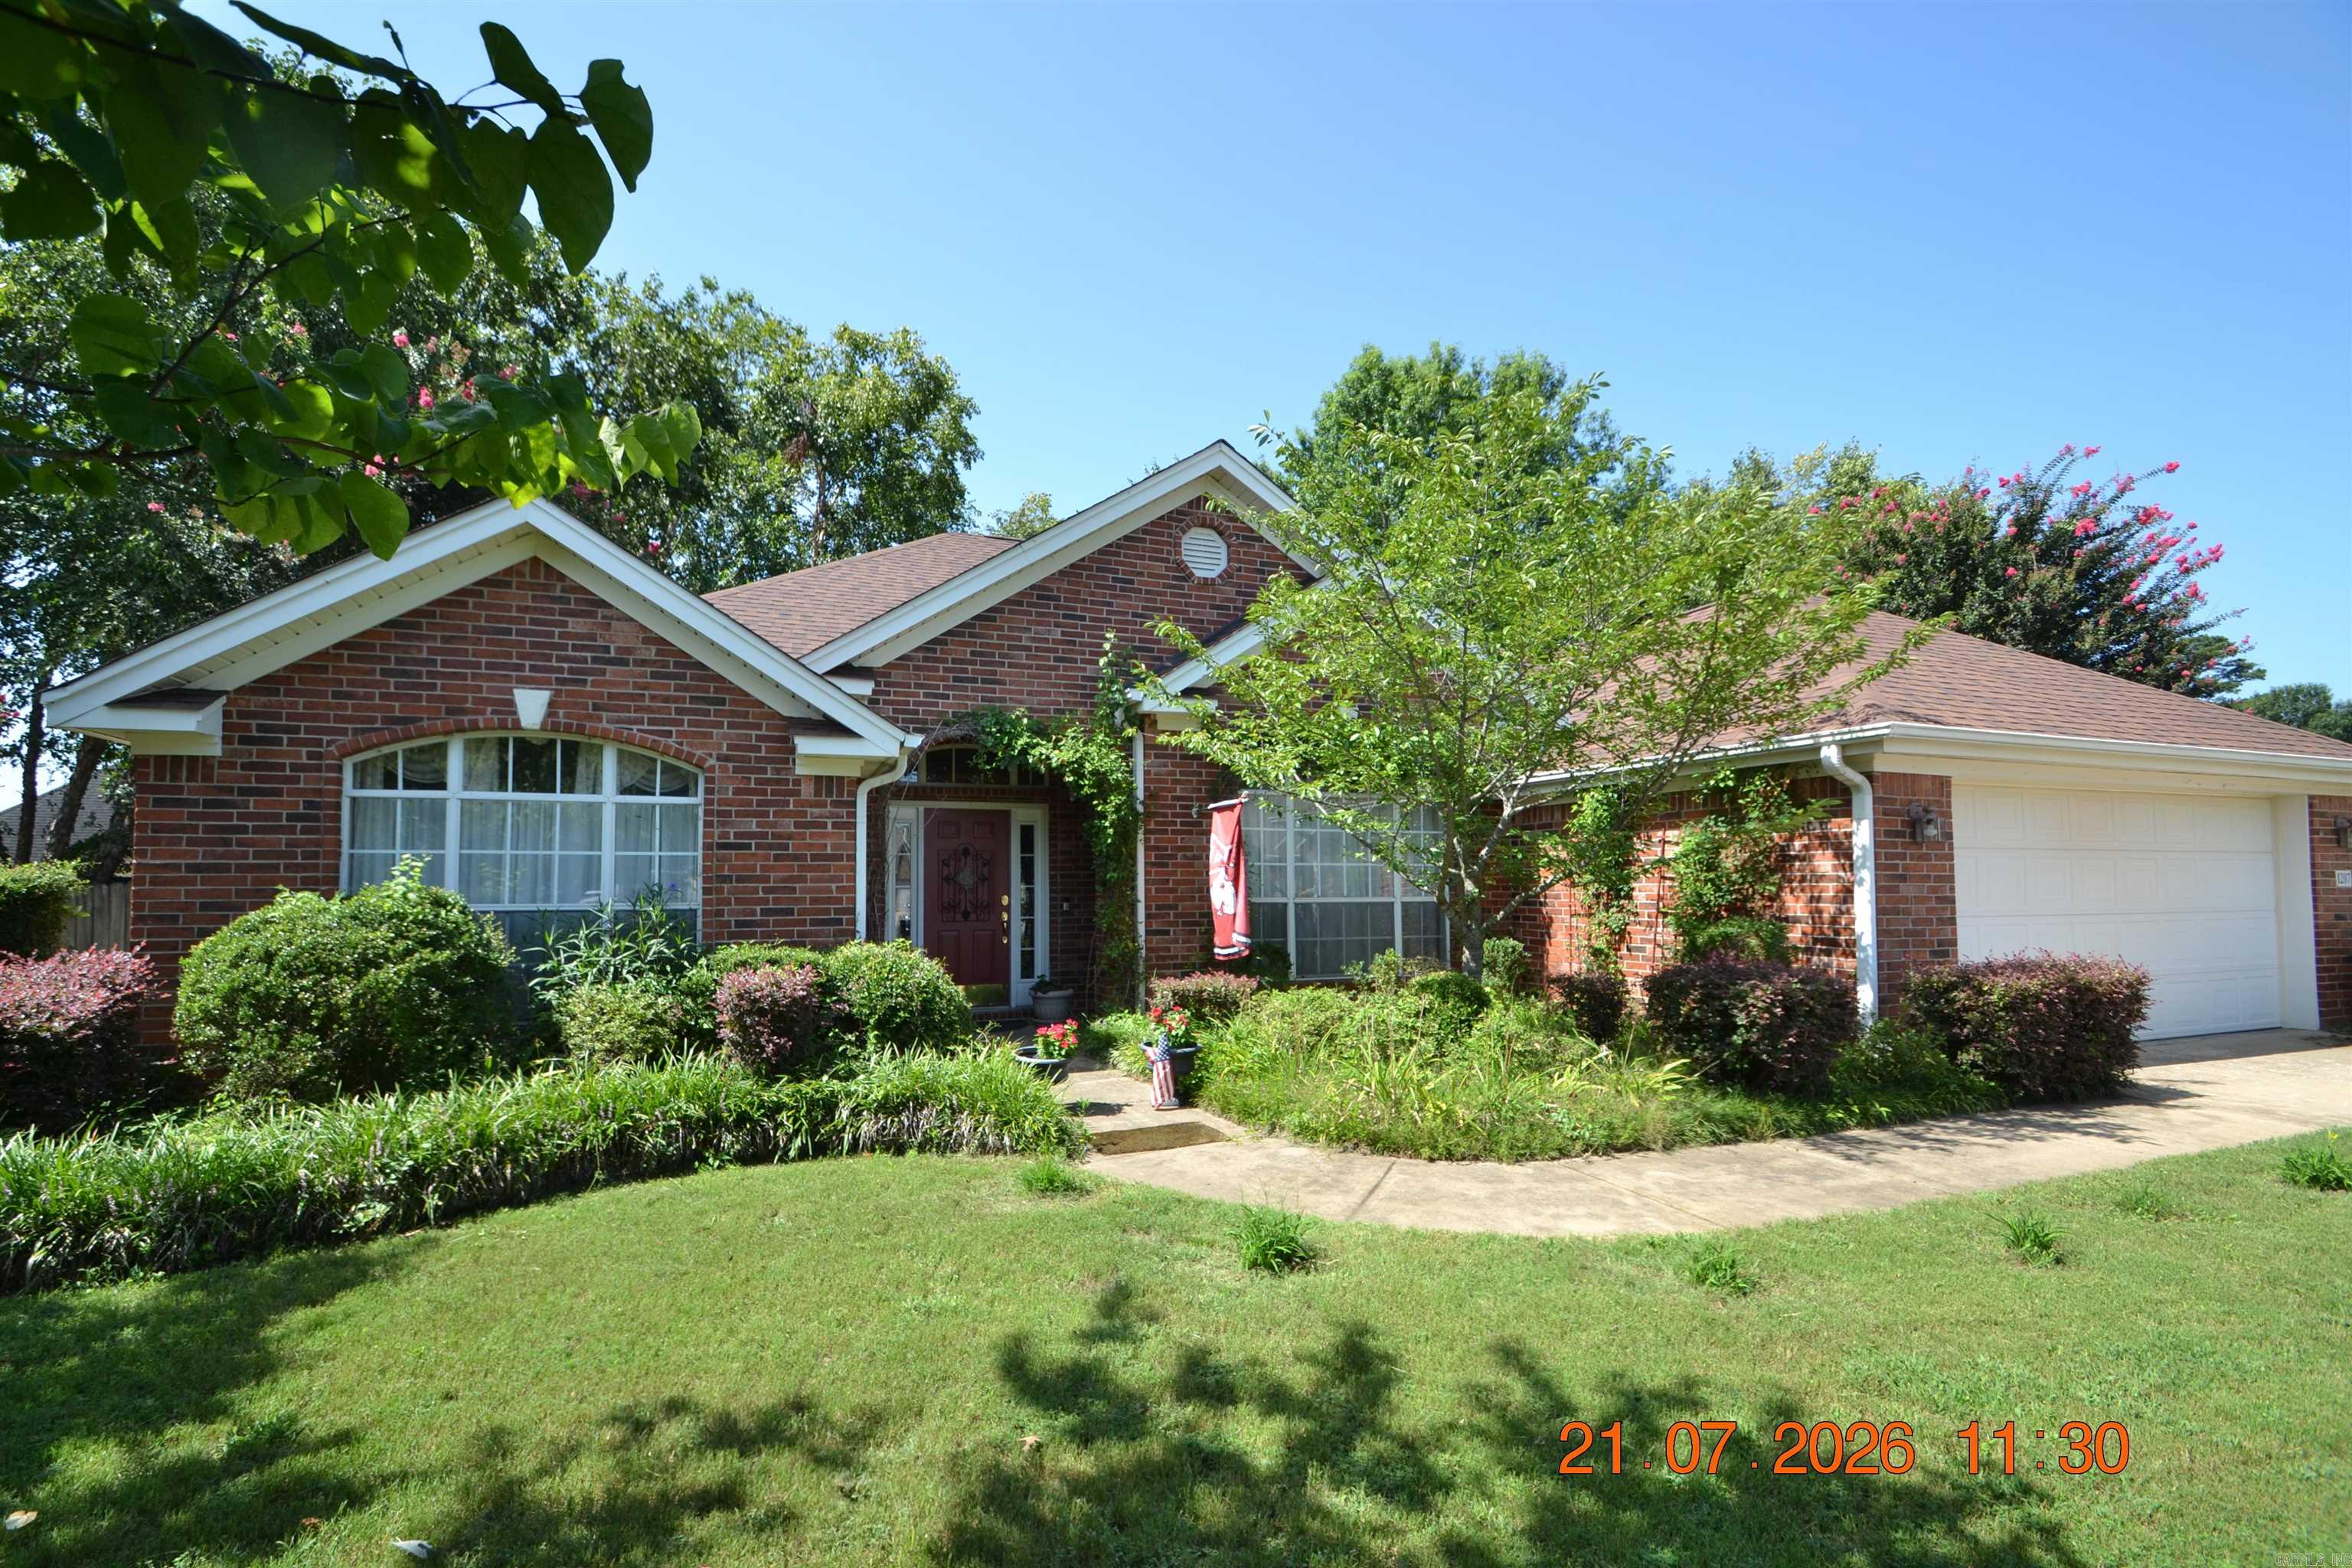
You will fall in love with this lovely home on a quiet cul-de-sac! This is a sought after subdivision that has easy access to the interstate and arterial roads to Benton and Little Rock. Step into the large great room which has a fireplace with gas logs. A separate dining room gives you plenty of room to entertain. A well designed kitchen offers lots of countertop work area and cabinetry. The primary bedroom is separate and has an adjoining bath w/walk-in shower & jetted tub. Several updates include a new microwave, disposal, newer roof and water heater.  The breakfast room overlooks a wonderland of landscaping in the backyard. The seller loved flowers and the yard is filled with perrenials. There is a green house,  a gazebo and a beautiful brick patio. Pictures of the owners' perrenial flowers are included. You will have a burst of color every spring!  See Remarks
#26029660

Bryant

1207 Kynlee Cove

4 Beds

2 Baths

2,072 Sq.Ft.

$304,900

MLS#: 26029660
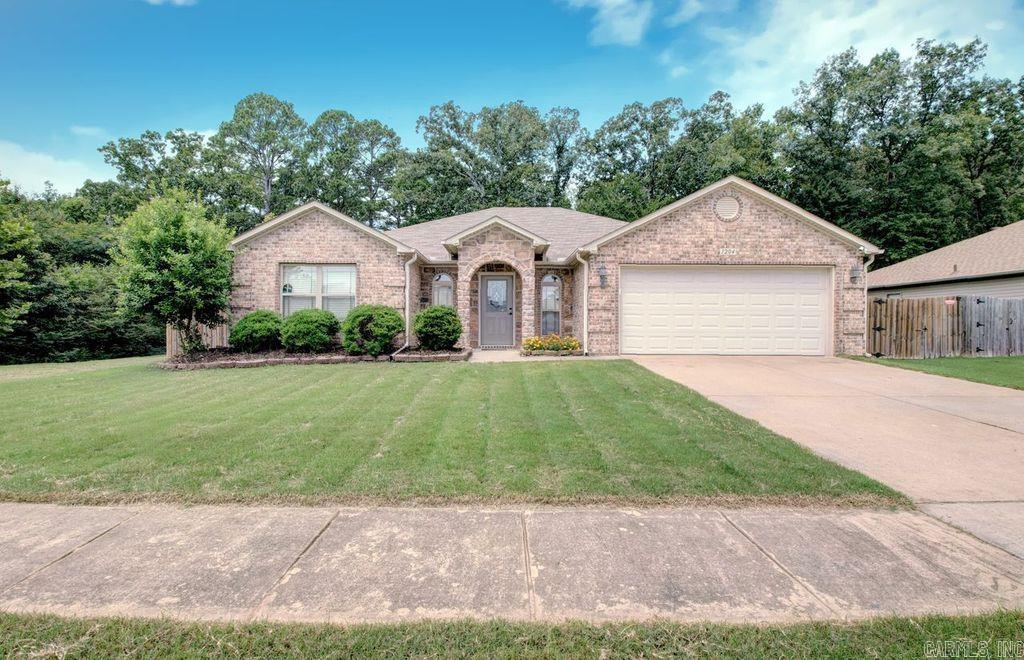
This beautiful, well-maintained four-bedroom home is move-in ready and offers the perfect combination of location, style, and functionality. From the moment you step inside, you'll be impressed by the custom foyer that sets the stage for the thoughtfully designed interior. The stunning, oversized kitchen, features granite countertops, central works island, ample cabinetry, flows into a dining room with plenty of room for gathering with family and friends. Wood flooring runs throughout the home, with tile in the wet areas for both beauty and durability. Step outside and discover your own private backyard retreat. Enjoy relaxing or entertaining year-round on the covered back deck overlooking the peaceful, private, fully fenced yard. Garden enthusiasts will love the dedicated gardening area, offering the perfect space to grow flowers, vegetables, or herbs. With its spacious layout, impressive updates, and exceptional outdoor living spaces, this home is ready for its next owners to move in and enjoy. Conveniently located in Bryant, close to schools, shopping, dining, and parks.
#26028630

Bryant

1204 Crossing Loop

4 Beds

2 Baths

1,865 Sq.Ft.

$299,500

MLS#: 26028630
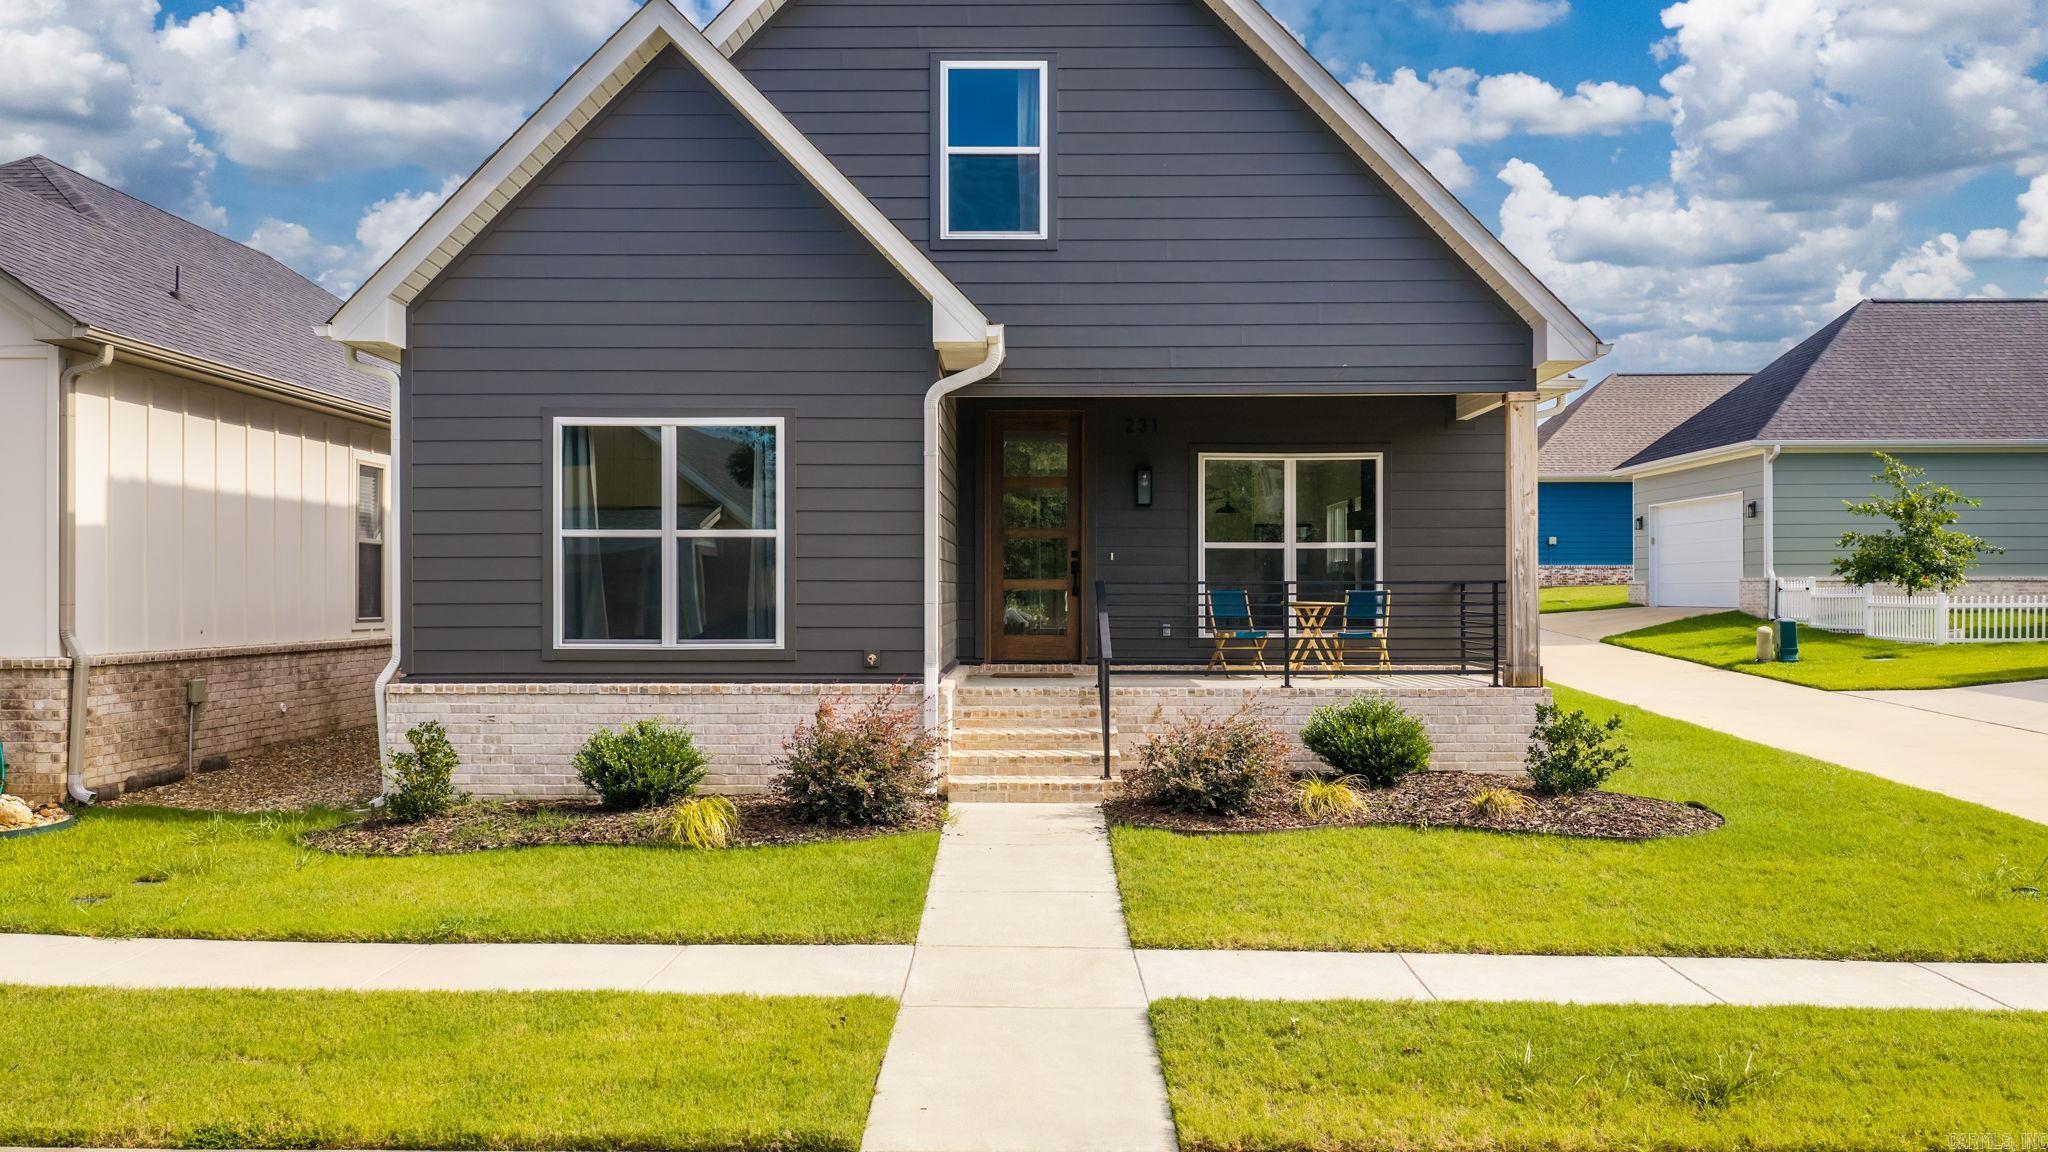
Built in 2023, this is a custom 3-bed, 3-bath home with a rear-load two-car garage. A beautiful open concept kitchen with coffee bar, gas range, tons of natural light and a stunning rock-wrapped fireplace. 2 Beds and 2 baths on the main level in addition to a laundry room, a mudroom space at the entry from the garage, an under-stair storage closet, and a primary suite with a walk-in glass shower and freestanding soaking tub. All LVP and tile flooring throughout. Conveniently located in Midtown of Bryant, just seconds from shopping, food, and I-30 access.
#26028127

Bryant

231 A Street

3 Beds

3 Baths

1,895 Sq.Ft.

$329,000

MLS#: 26028127
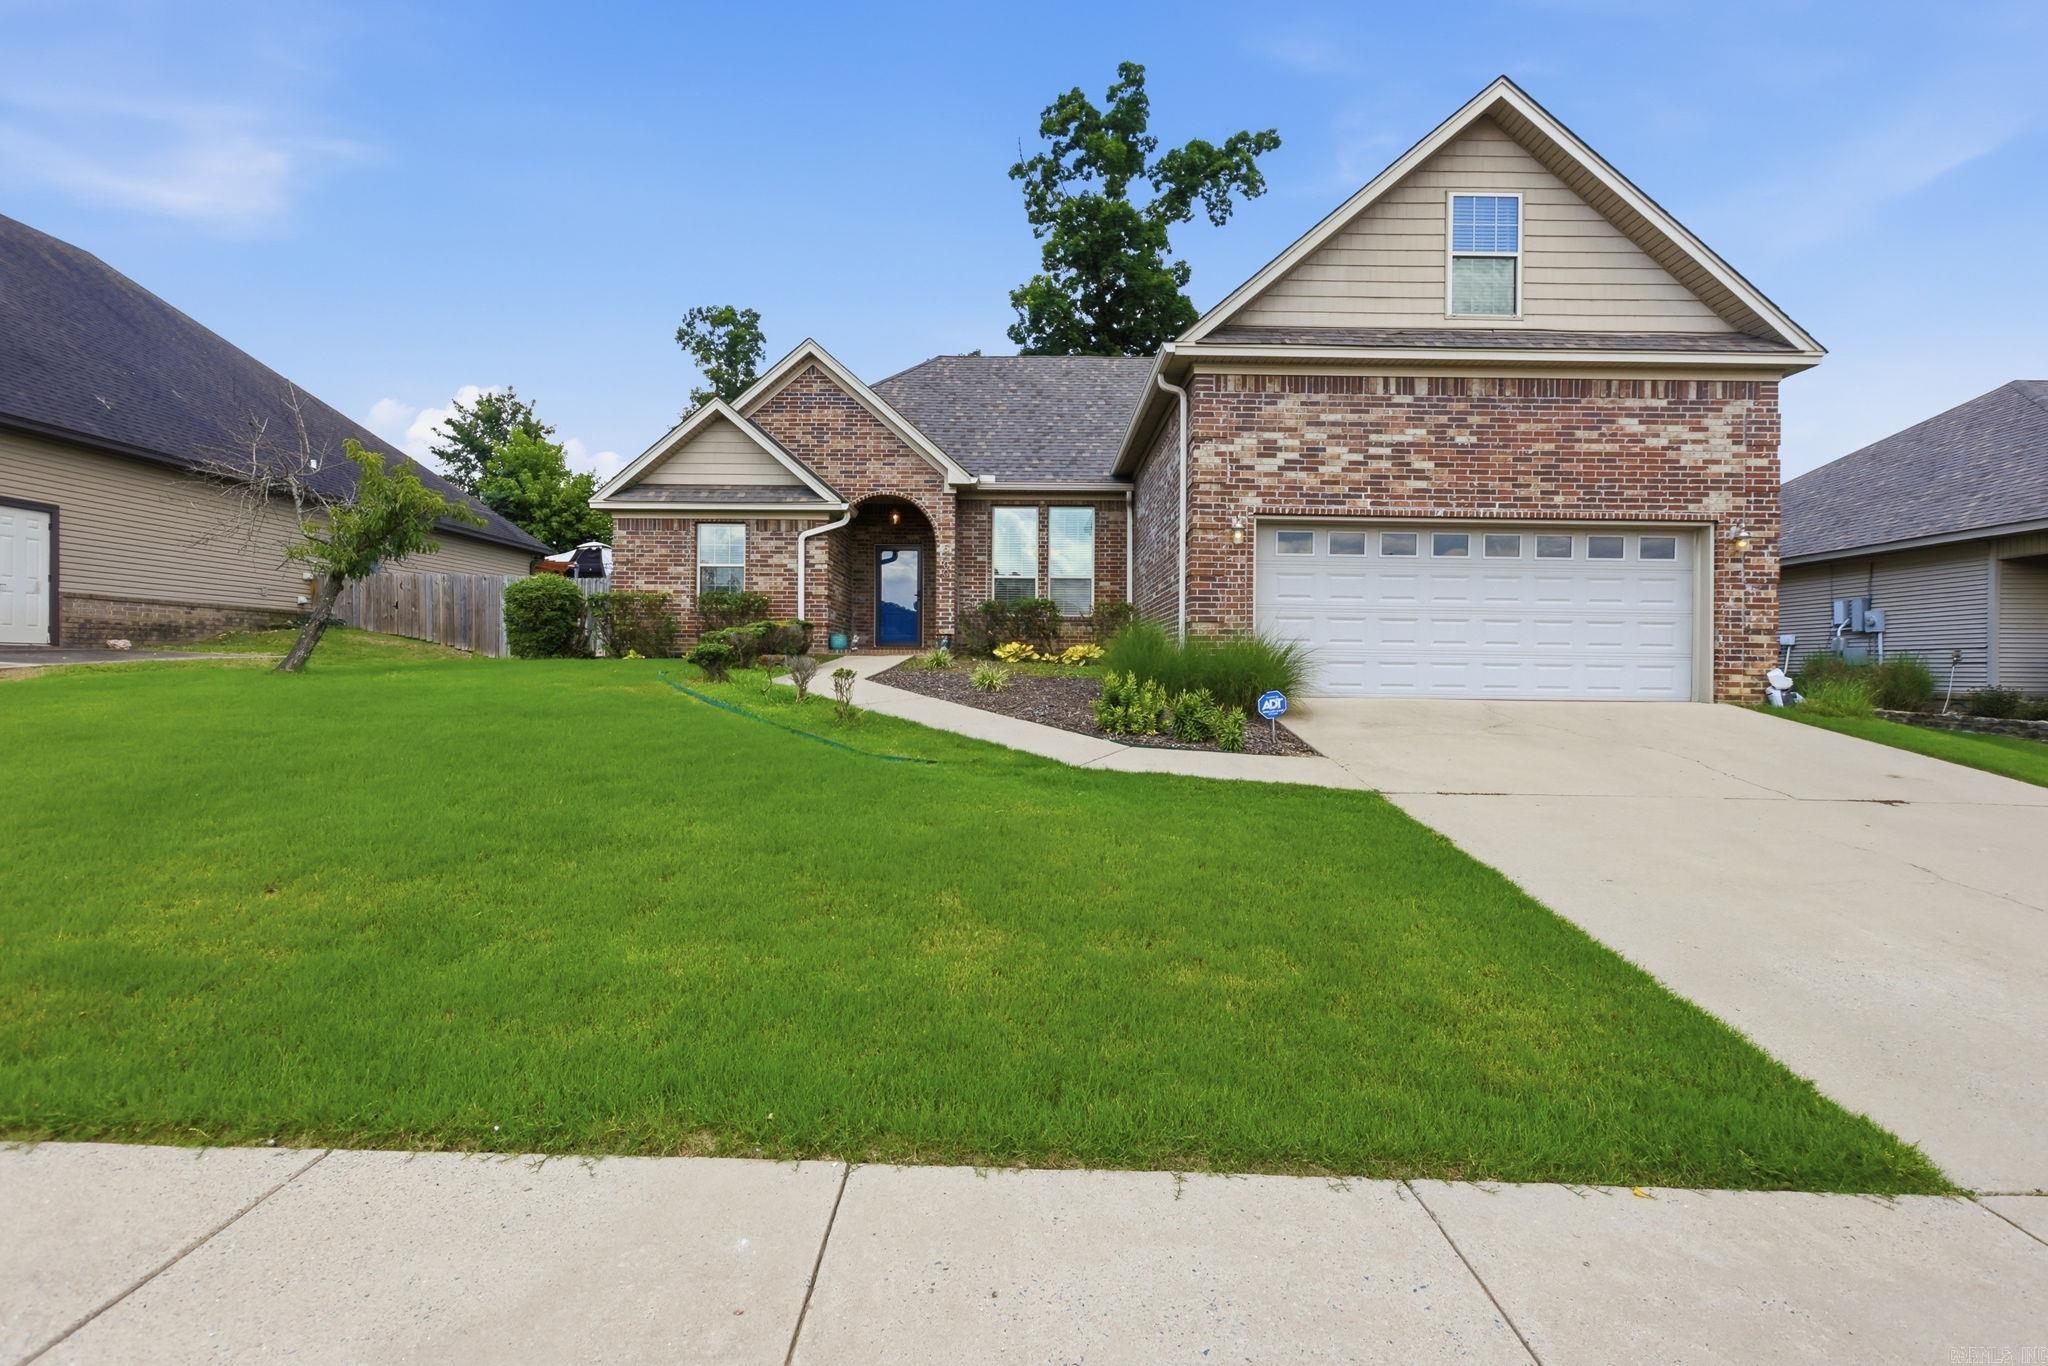
This well-maintained Oak Glenn home offers welcoming gathering spaces, a functional floor plan, and inviting outdoor living. With four bedrooms and three full bathrooms, the layout includes three main-level bedrooms, including the primary suite, plus a private upstairs bedroom and full bath ideal for guests, extended family, a home office, or flex space. At the heart of the home, the great room features soaring 10-foot ceilings, rich wood flooring, crown molding, and a gas fireplace. The adjoining kitchen opens to the living space with granite countertops, stainless steel appliances, a gas range, pantry, breakfast bar, crown-molded cabinetry, and both breakfast and dining areas. The primary suite offers dual vanities, a soaking tub, walk-in shower, and generous closet space. Outside, the covered patio extends your living space and overlooks a fully fenced backyard with a mature shade tree and terraced landscaping, perfect for relaxing or entertaining. An attached two-car garage, zoned HVAC, fresh interior paint, and a roof replaced in 2024 add comfort & peace of mind. Located in one of Bryant’s established neighborhoods, this move-in ready home is ready to be enjoyed from day one.
#26027634

Bryant

5400 Glenn Cove

4 Beds

3 Baths

2,229 Sq.Ft.

$374,900

MLS#: 26027634

 - property

Send a message

Message successfully sent.

Your message

What is 3 + 4 ?

Reason for contacting?

I agree to receive email communication and understand I can unsubscribe at any time.

I agree to be contacted by All Around Real Estate via call, email, and text for real estate services. To opt out, you can reply 'stop' at any time or reply 'help' for assistance. You can also click the unsubscribe link in the emails. Message and data rates may apply. Message frequency may vary. Privacy Policy

Sign Out

Virtual Assistant

Would you like to take the next step with this property? We can help you schedule a showing or virtual tour, or send you more details.

Yes, I would like more information.

Thank You for Your Reply, One of Our Agents will contact you as soon as possible

No, maybe later.

Thank you, you can always contact me via email, phone number or through the contact form.

Realhub AI

Lucy - Your AI-Powered Realtor

Update Your Temporary Password

Personalize your search

Enter your email and we'll notify you immediately when new listings match what you're looking for.

or enter email address

Already have an account ? Login here

Continue your home search

I agree to receive communications and understand I can unsubscribe at any time.

I agree to be contacted by All Around Real Estate via call, email, and text for real estate services. To opt out, you can reply 'stop' at any time or reply 'help' for assistance. You can also click the unsubscribe link in the emails. Message and data rates may apply. Message frequency may vary. Privacy Policy

Already have an account ? Login here

We use cookies

We use cookies primarily for analytics to enhance your experience. By accepting, you agree to our use of these cookies. You can manage your preferences or learn more about our cookies policy.