Features & Amenities

Interior

  • Other Interior Features

    Eat-in Kitchen, Ceiling Fan(s)

  • Total Bedrooms

    4

  • Bathrooms

    2

  • 1/2 Bathrooms

    1

  • Cooling YN

    YES

  • Cooling

    Electric, Central Air

  • Heating YN

    YES

  • Heating

    Natural Gas, Central

  • Pet friendly

    N/A

Exterior

  • Garage

    No

  • Construction Materials

    Brick

  • Parking

    Carport, Garage Faces Side

  • Patio and Porch Features

    Patio, Covered

  • Pool

    No

Area & Lot

  • Lot Features

    Level

  • Lot Size(acres)

    0.5

  • Property Type

    Residential

  • Property Sub Type

    Single Family Residence

  • Architectural Style

    Ranch

Price

  • Sales Price

    $287,500

  • Tax Amount

    $1,837.8

  • Sq. Footage

    2,512

  • Price/SqFt

    $114

HOA

  • Association

    No

Property Resources

  • Horse Property

    NO

School District

  • Elementary School

    MAGNOLIA

  • Middle School

    MAGNOLIA

  • High School

    N/A

Property Features

  • New Construction

    NO

  • Sewer

    Public Sewer

  • Water Source

    Public

Schedule a Showing

Showing scheduled successfully.

<
>
IN PERSON
VIA CHAT

What is 3 + 4 ?


Change time

Mortgage calculator

Estimate your monthly mortgage payment, including the principal and interest, property taxes, and HOA. Adjust the values to generate a more accurate rate.

Your payment

Principal and Interest:

$

Property taxes:

$

HOA fees:

$

Total loan payment:

$

Total interest amount:

$

Location

County

Columbia

Elementary School

MAGNOLIA

Middle School

MAGNOLIA

High School

Listing Courtesy of Linda Anders , Jan's Realty

RealHub Information is provided exclusively for consumers' personal, non-commercial use, and it may not be used for any purpose other than to identify prospective properties consumers may be interested in purchasing. All information deemed reliable but not guaranteed and should be independently verified. All properties are subject to prior sale, change or withdrawal. RealHub website owner shall not be responsible for any typographical errors, misinformation, misprints and shall be held totally harmless.

Agent Lura Kitchens

REALTORĀ®

Lura Kitchens

Call Lura today to schedule a private showing.


* Listings on this website come from the FMLS IDX Compilation and may be held by brokerage firms other than the owner of this website. The listing brokerage is identified in any listing details. Information is deemed reliable but is not guaranteed. If you believe any FMLS listing contains material that infringes your copyrighted work please click here to review our DMCA policy and learn how to submit a takedown request.Ā© 2024 FMLS.
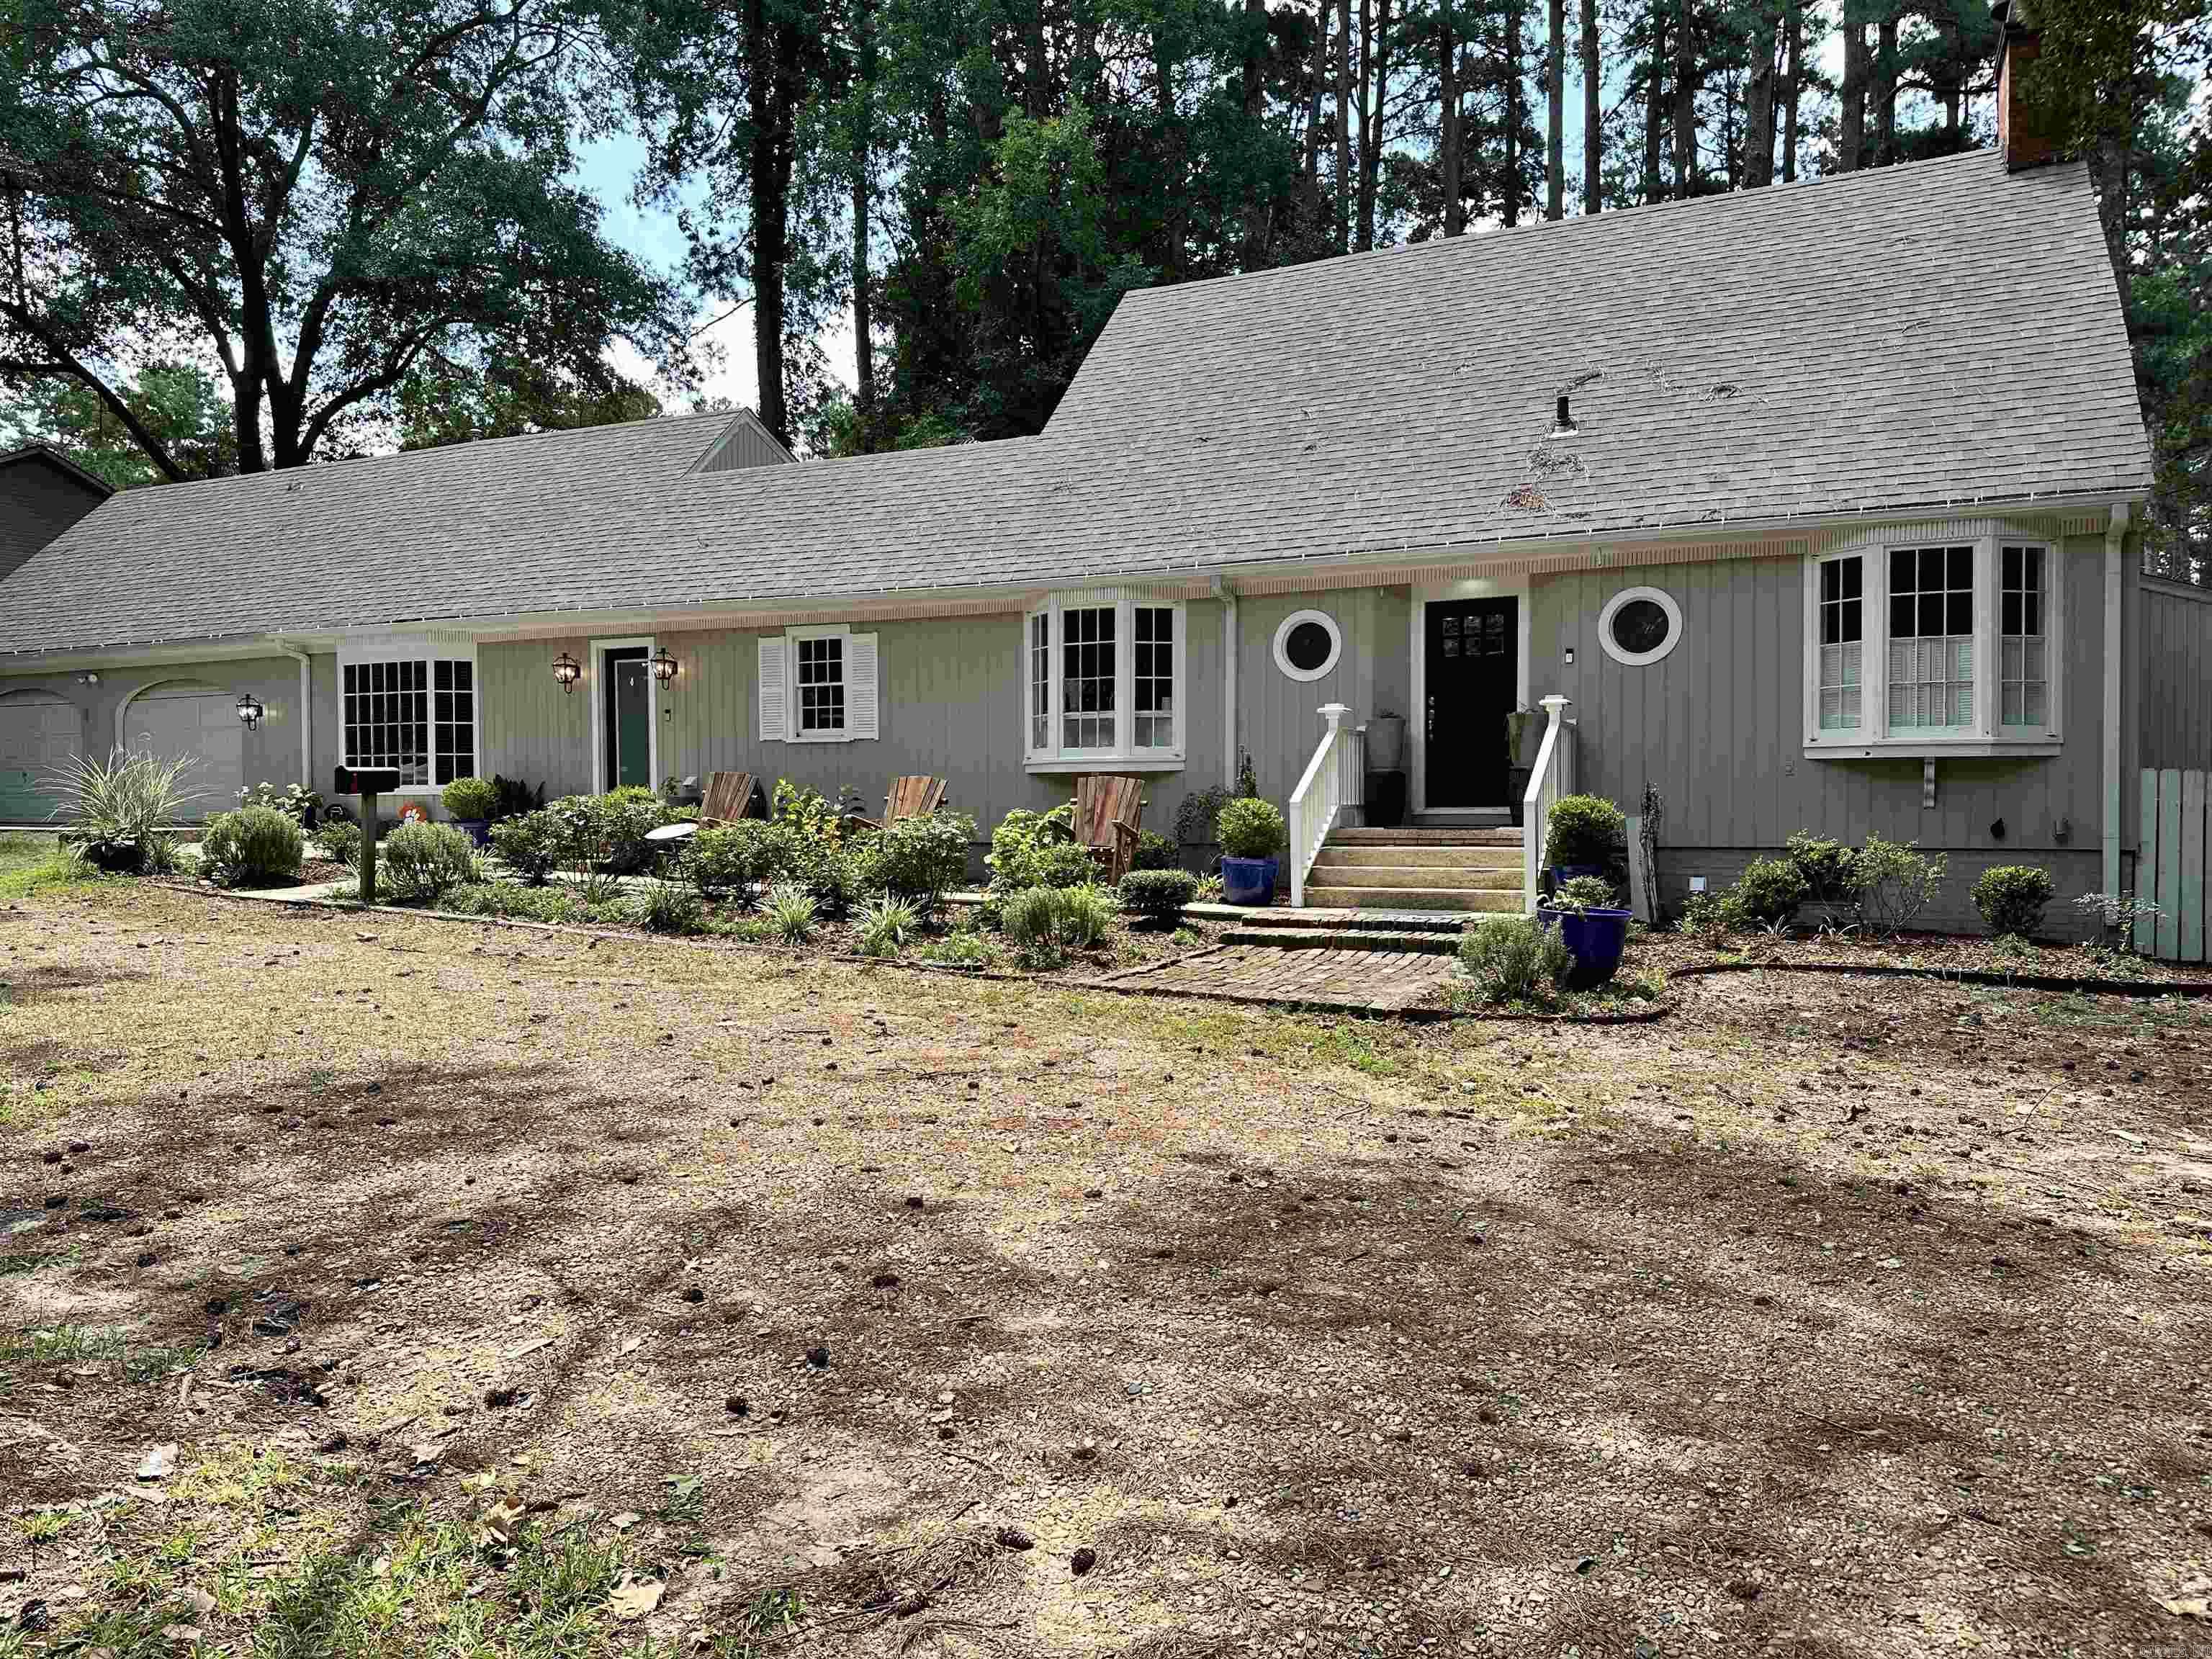
This ranch style home is located just minutes from Southern Arkansas University and boasts four bedrooms, two full and one-half-baths. The sidewalk leads to the front door with wood shutters accenting the home and is beautifully landscaped. To the left of the entryway is the formal living and formal dining room. Updates include kitchen granite countertop. new windows, new flooring throughout, new paint and trim. The kitchen has an abundance of wood cabinets and tile back splash. Appliances include stainless-steel refrigerator, electric cooktop, double oven, built-in microwave and dishwasher.  Highlights of the den area are recessed lighting, ceiling fan, gas-starter fireplace and French doors that open on to patio. The hallmarks of the large primary bedroom include a ceiling fan and recessed lighting.  The ensuite bath has tile flooring, dual single-sink vanities, and title shower and bath. Two of the three additional bedrooms feature Jack-and-Jill bath with tile floors. Home has laundry room, and carport with storage. This home is on approximately a half-acre and has 2,512 square feet. For your private viewing call Linda Anders with Jan's Realty at 870-904-0147.

2513 REGENCY Street

Message successfully sent.

What would you like to know?

What is 3 + 4 ?

I agree to receive email communication and understand I can unsubscribe at any time.

I agree to be contacted by All Around Real Estate via call, email, and text for real estate services. To opt out, you can reply 'stop' at any time or reply 'help' for assistance. You can also click the unsubscribe link in the emails. Message and data rates may apply. Message frequency may vary. Privacy Policy

Related Properties

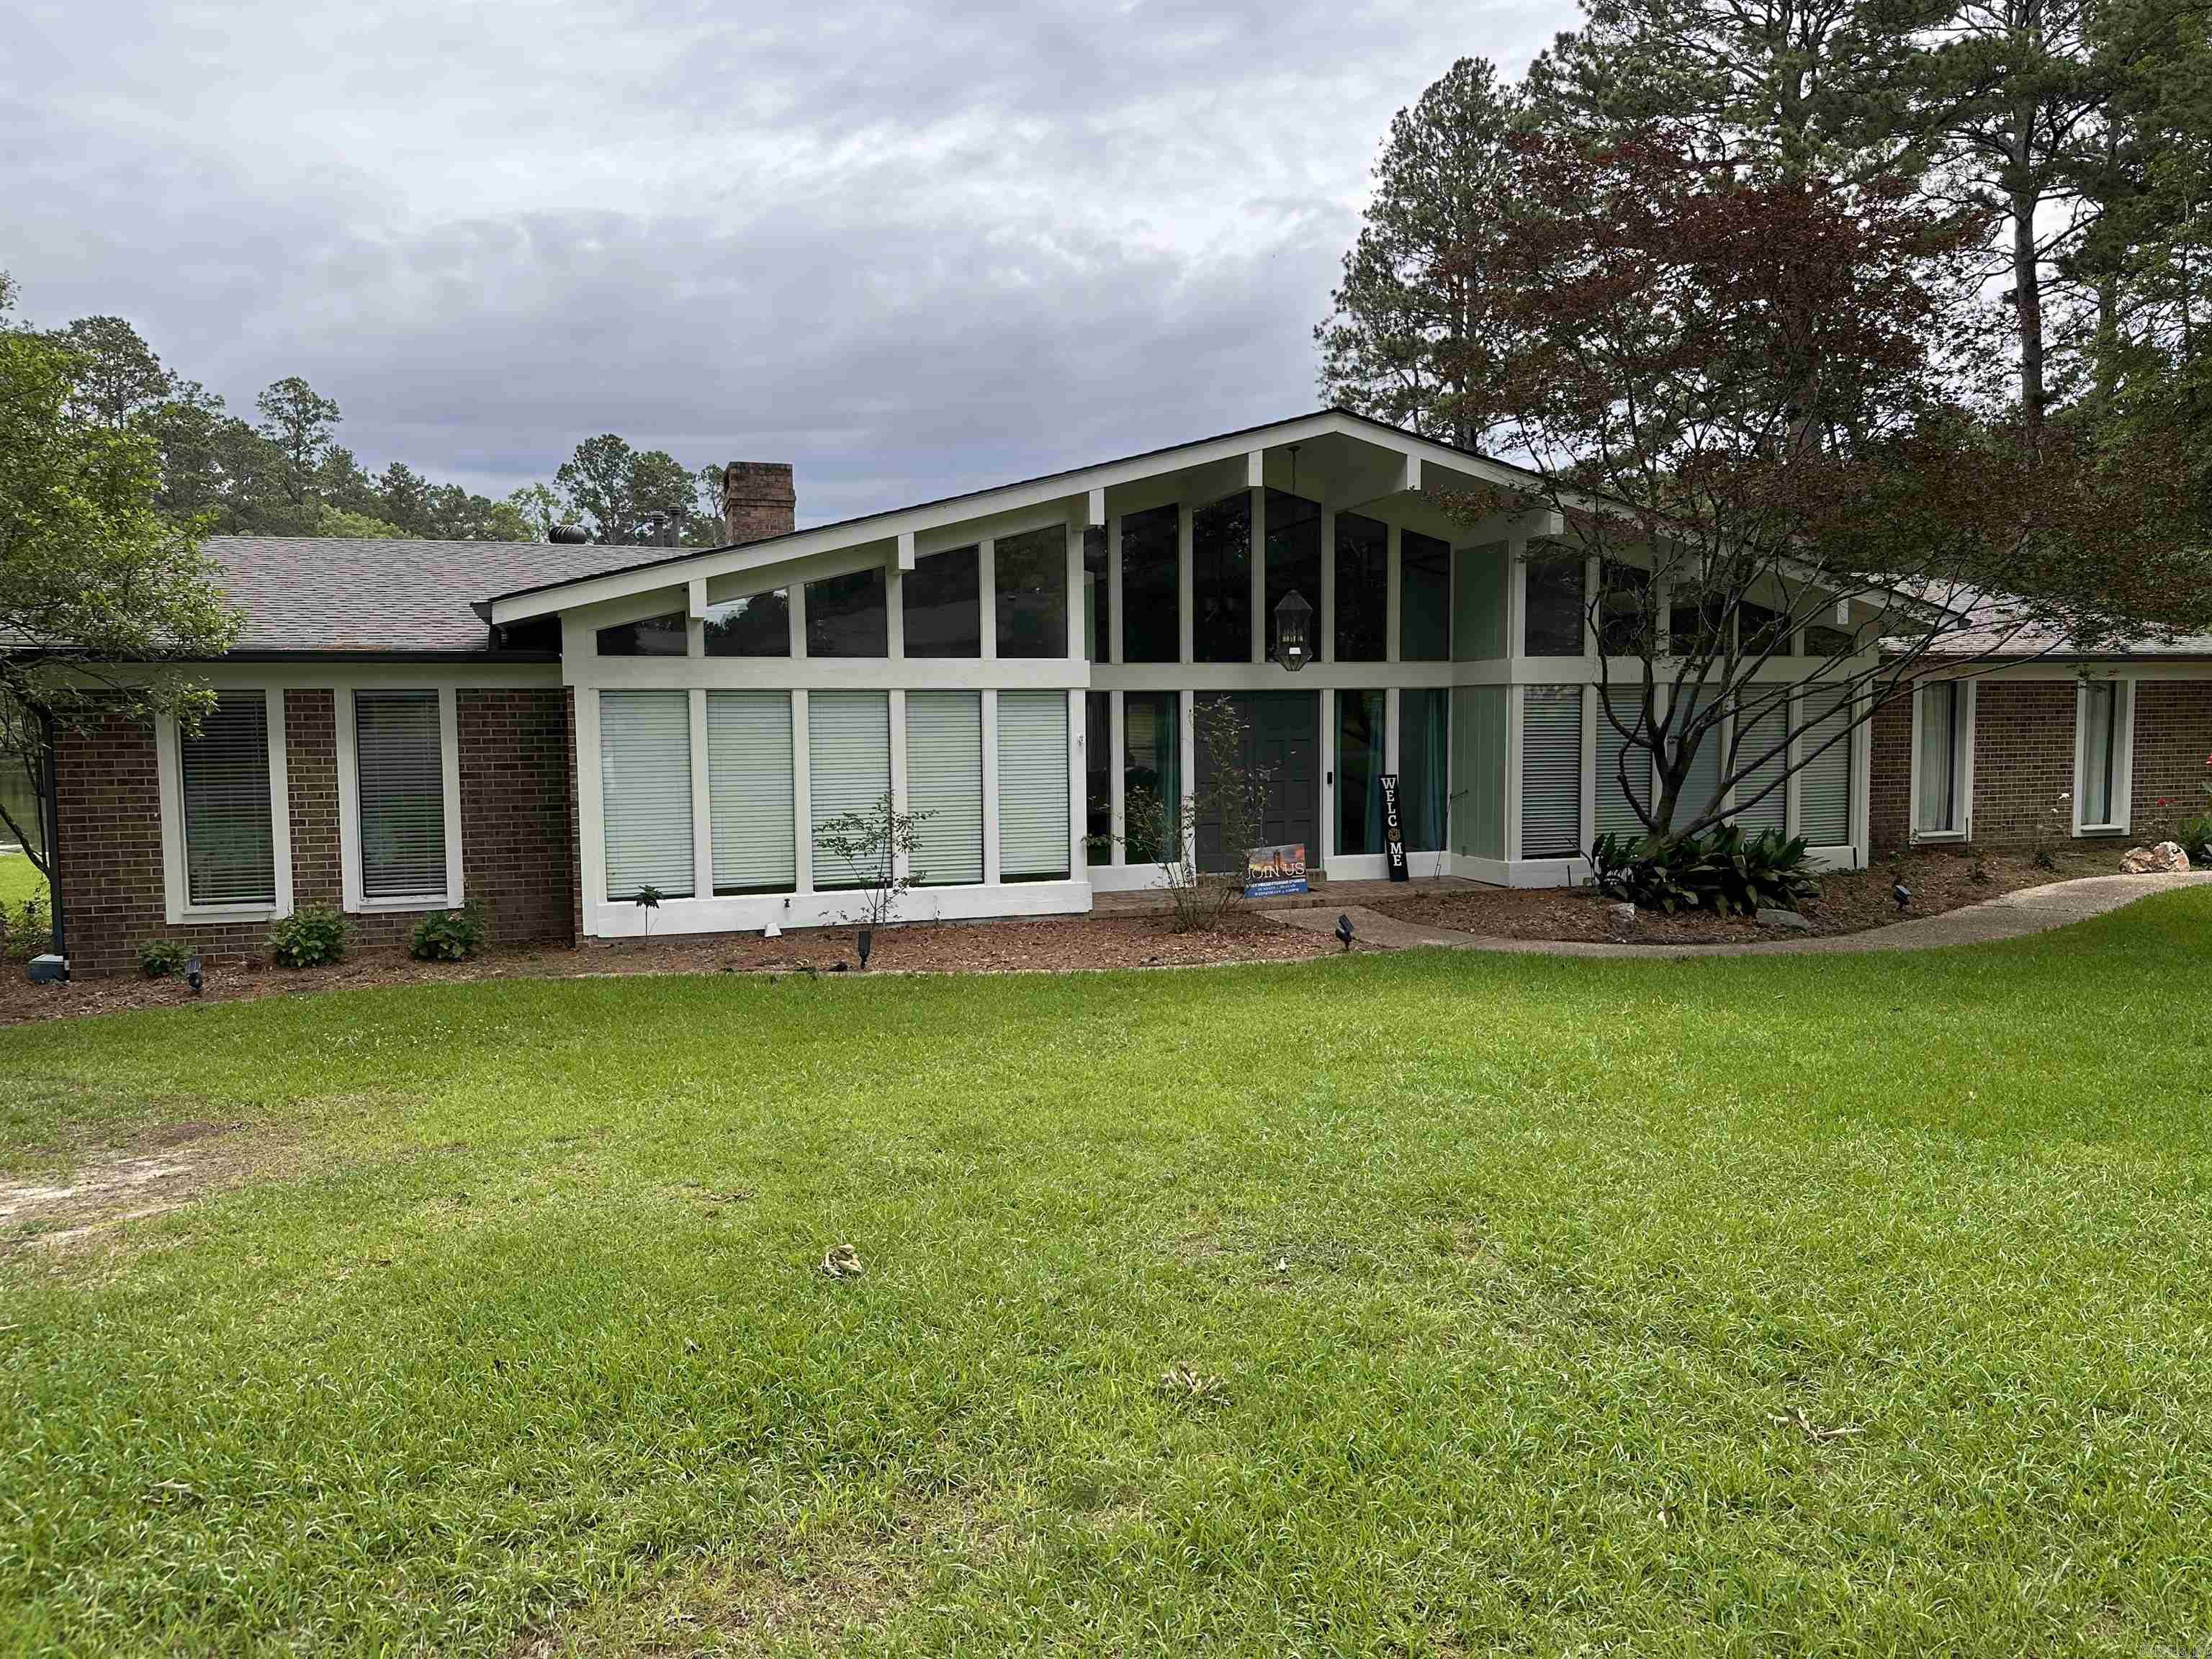
This home sits on a beautiful wooded lot with a great view of the lake behind the house. Up on walking into the front door, your are welcomed by Light, openness and a view of the lake. You walk into the large Family room with a site built white brick fireplace. If you look to the right you will see a very nice sized Dining room. There is also a separate Breakfast room area.Both are open to the beautiful updated Kitchen. The Kitchen has granite counters and Island, Stainless appliances and tons of storage. Just off the breakfast area is the Master Suite with a gorgeous view of the lake, in suite master bath with walk-in shower, double vanity and Laundry room. On the other side of the house are the 3 guest rooms with two having a  Jack N' Jill bathroom. The 3rd Guest bath has it's own entrance to the patio and deck.Once you step outside onto the Deck, you can just feel yourself relax looking out over the lake. This home is great for entertaining friends and the kids will love being able to spend time fishing.
#26026391

Magnolia

1624 S Lakewood Street

4 Beds

2 Baths

2,796 Sq.Ft.

$325,000

MLS#: 26026391
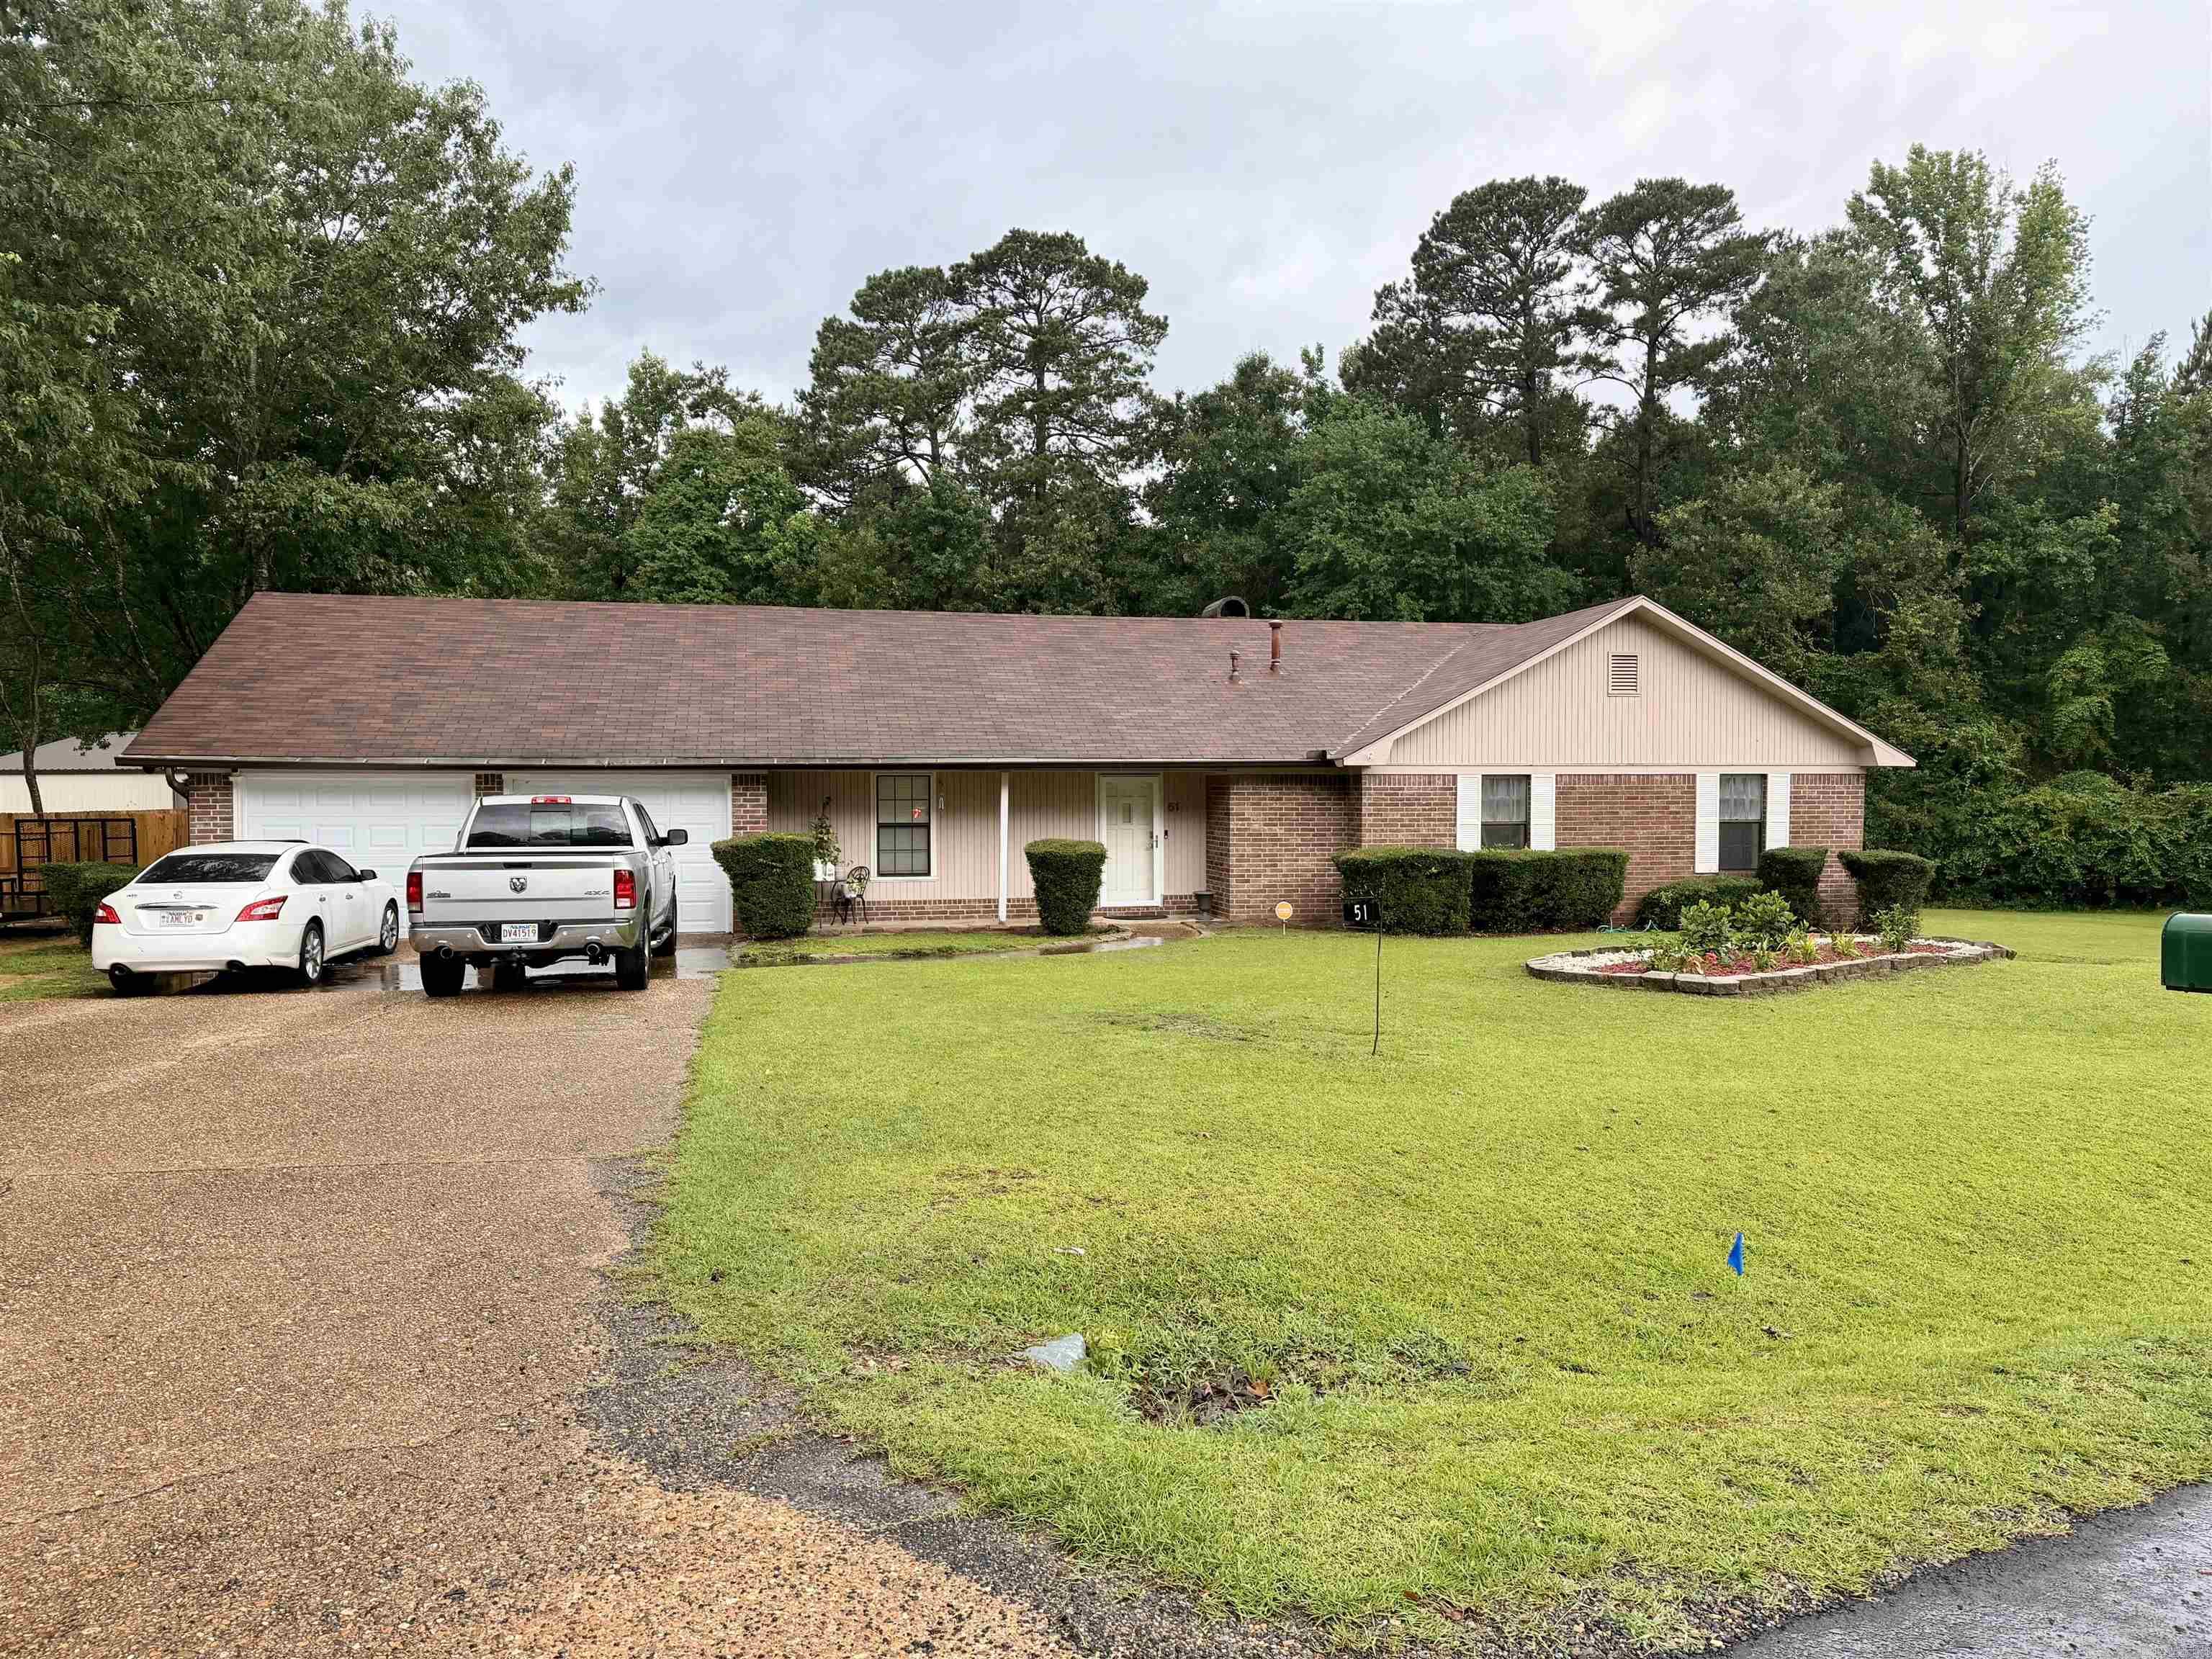
Charming, well-maintained 3 bedroom 2 bath home at 51 Sassafras Dr, Magnolia, AR — 1,672 sq ft with beautiful wood floors. Seated on nearly an acre, the large lot offers a private backyard oasis with a privacy fence and a pool area perfect for relaxing and entertaining. Lot size, acreage, & square footage taken from courthouse records.
#26025345

Magnolia

51 Sassafras

3 Beds

2 Baths

1,672 Sq.Ft.

$260,000

MLS#: 26025345
Price reduced
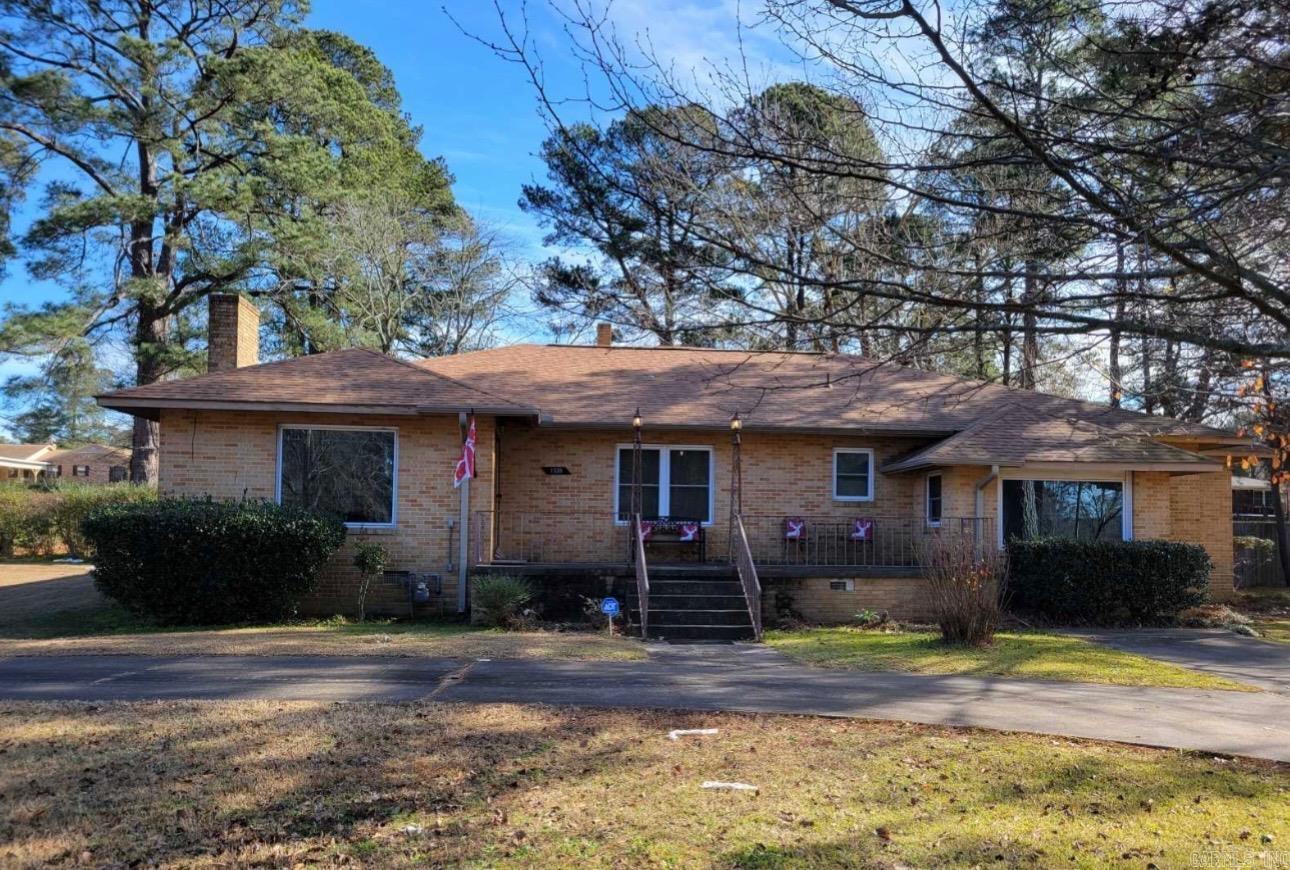
Updates as of February 2026: New joists and new flooring in areas of the home!   This beautiful home sits on a corner lot that is literally walking distance from Southern Arkansas University campus and three minutes away from downtown Magnolia. The property has updates such as new windows, new roof and new privacy fence all added around 2018.
#25034459

Magnolia

1330 N Jackson

4 Beds

3 Baths

2,728 Sq.Ft.

$230,000

MLS#: 25034459
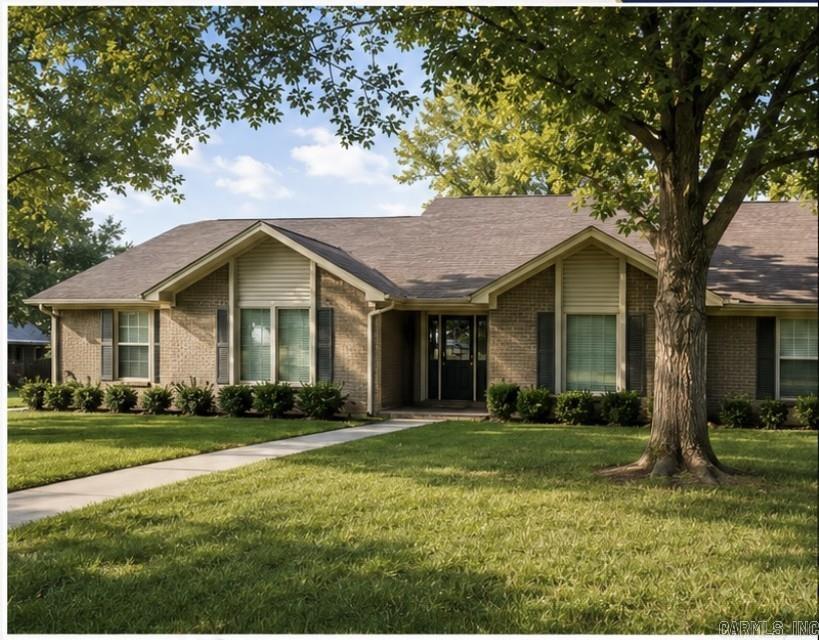
THIS BEAUTIFUL HOME HAS BEEN COMPLETELY REMODELED. IT FEATURES 4 BEDROOMS 2 1/2 BATHS AND OPEN LIVING, DINING AND KITCHEN.  KITCHEN FEATURES GRANITE COUNTERTOPS, BAR, AND EAT IN AREA. LARGE FENCED IN BACKYARD WITH PATIO AND STORAGE BUILDING.  A MUST TO SEE!
#25030281

Magnolia

2512 REGENCY Streets

4 Beds

2 Baths

2,726 Sq.Ft.

$330,000

MLS#: 25030281
This gorgeous home has had many updates from the kitchen to bathrooms and paint. When you walk in the front door are welcomed in to a warm and friendly family den with plenty of light and a site-built fireplace. The Kitchen has granite counters with new tile backsplash, stainless appliances, new pot filler at the stove plus new pantry. this home has two living areas and as you begin through the house you will see the 2nd living area with fireplace and dining area. The master bedroom is downstairs. It is large with an in-suite bathroom and large walk-in closet. The master bath has walk-in shower and jetted soaking tub. There is another smaller bedroom and remodeled bath on the main floor. Upstairs are 3 more guest bedrooms with 1 remodeled bath. All this on 1.3 acres in a great neighborhood.
#24025813

Magnolia

941 Highland

5 Beds

3 Baths

3,091 Sq.Ft.

$335,000

MLS#: 24025813

 - property

Send a message

Message successfully sent.

Your message

What is 3 + 4 ?

Reason for contacting?

I agree to receive email communication and understand I can unsubscribe at any time.

I agree to be contacted by All Around Real Estate via call, email, and text for real estate services. To opt out, you can reply 'stop' at any time or reply 'help' for assistance. You can also click the unsubscribe link in the emails. Message and data rates may apply. Message frequency may vary. Privacy Policy

Sign Out

Virtual Assistant

Would you like to take the next step with this property? We can help you schedule a showing or virtual tour, or send you more details.

Yes, I would like more information.

Thank You for Your Reply, One of Our Agents will contact you as soon as possible

No, maybe later.

Thank you, you can always contact me via email, phone number or through the contact form.

Realhub AI

Lucy - Your AI-Powered Realtor

Update Your Temporary Password

Personalize your search

Enter your email and we'll notify you immediately when new listings match what you're looking for.

or enter email address

Already have an account ? Login here

Continue your home search

I agree to receive communications and understand I can unsubscribe at any time.

I agree to be contacted by All Around Real Estate via call, email, and text for real estate services. To opt out, you can reply 'stop' at any time or reply 'help' for assistance. You can also click the unsubscribe link in the emails. Message and data rates may apply. Message frequency may vary. Privacy Policy

Already have an account ? Login here

We use cookies

We use cookies primarily for analytics to enhance your experience. By accepting, you agree to our use of these cookies. You can manage your preferences or learn more about our cookies policy.