Features & Amenities

Interior

  • Other Interior Features

    Storage

  • Total Bedrooms

    2

  • Bathrooms

    2

  • Basement YN

    NO

  • Fireplace YN

    YES

  • Heating YN

    YES

  • Heating

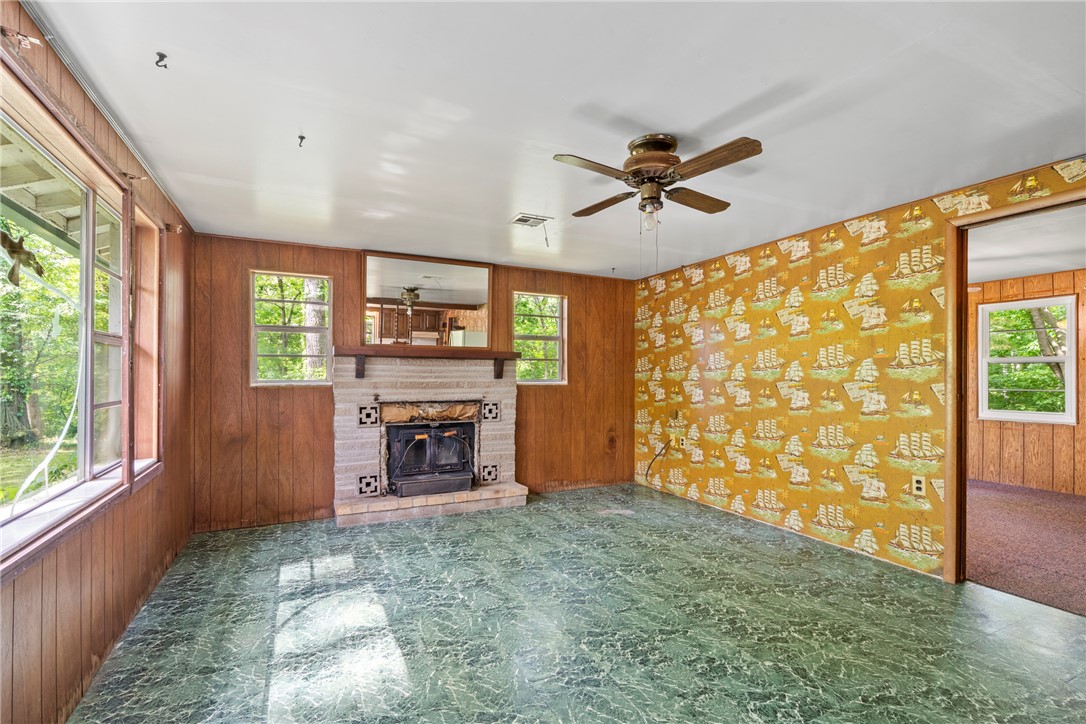
    Wood Stove

  • Pet friendly

    N/A

Exterior

  • Garage

    No

  • Construction Materials

    Cement Siding, Block, Concrete

  • Parking

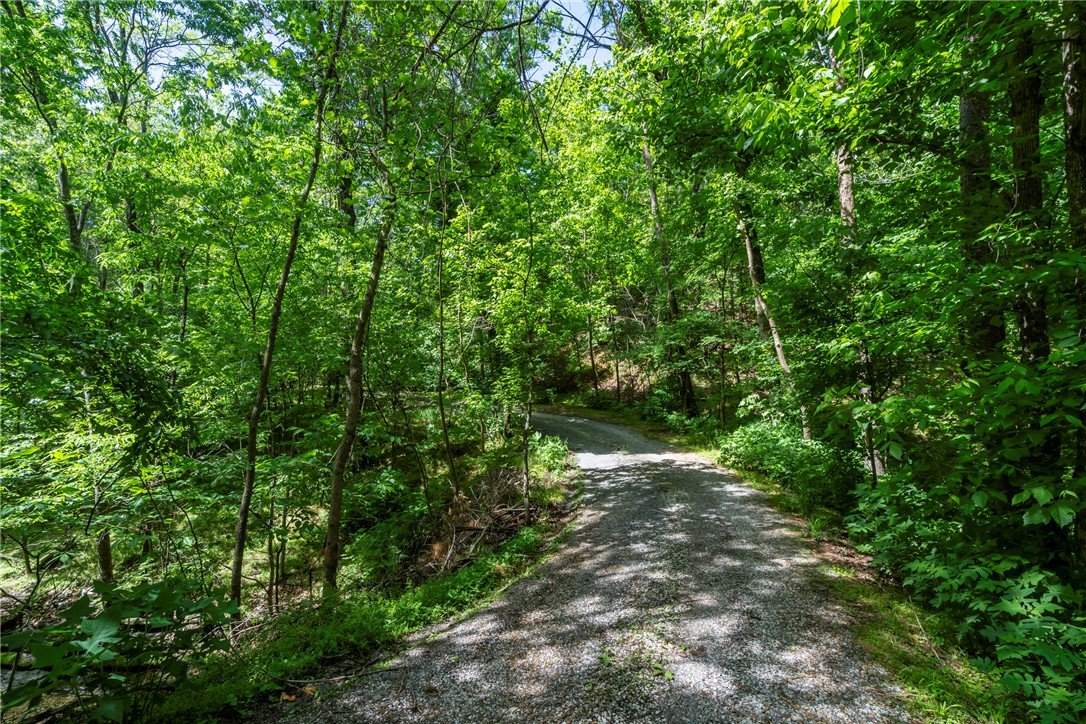
    Driveway, Unpaved, Paved

  • Pool

    No

Area & Lot

  • Lot Features

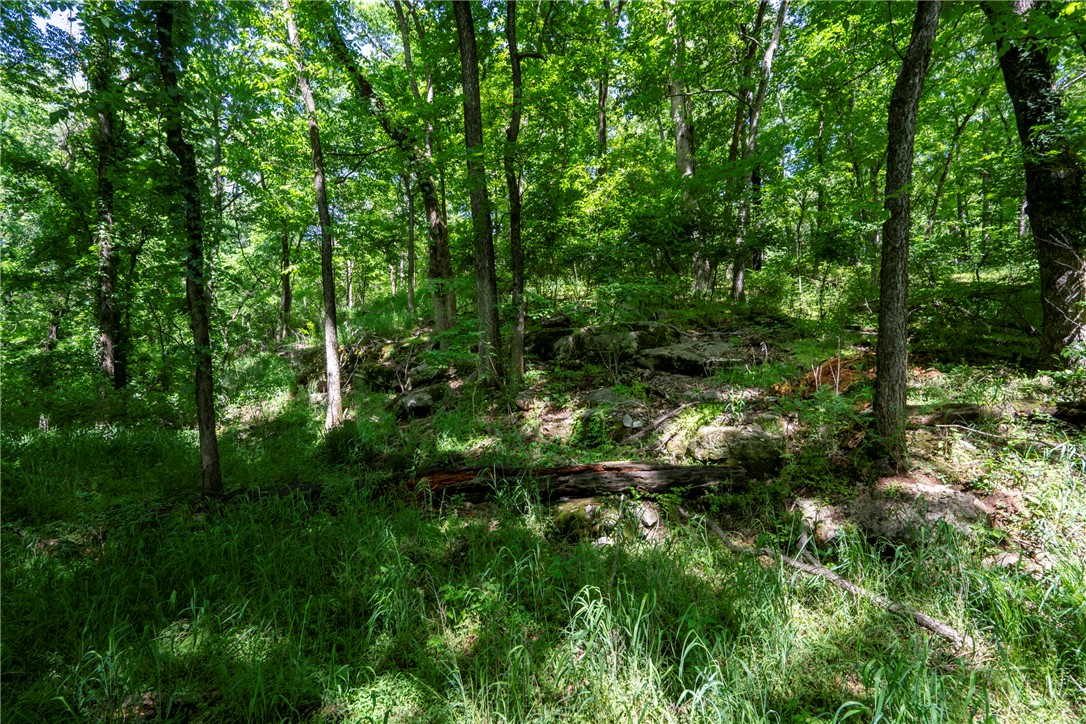
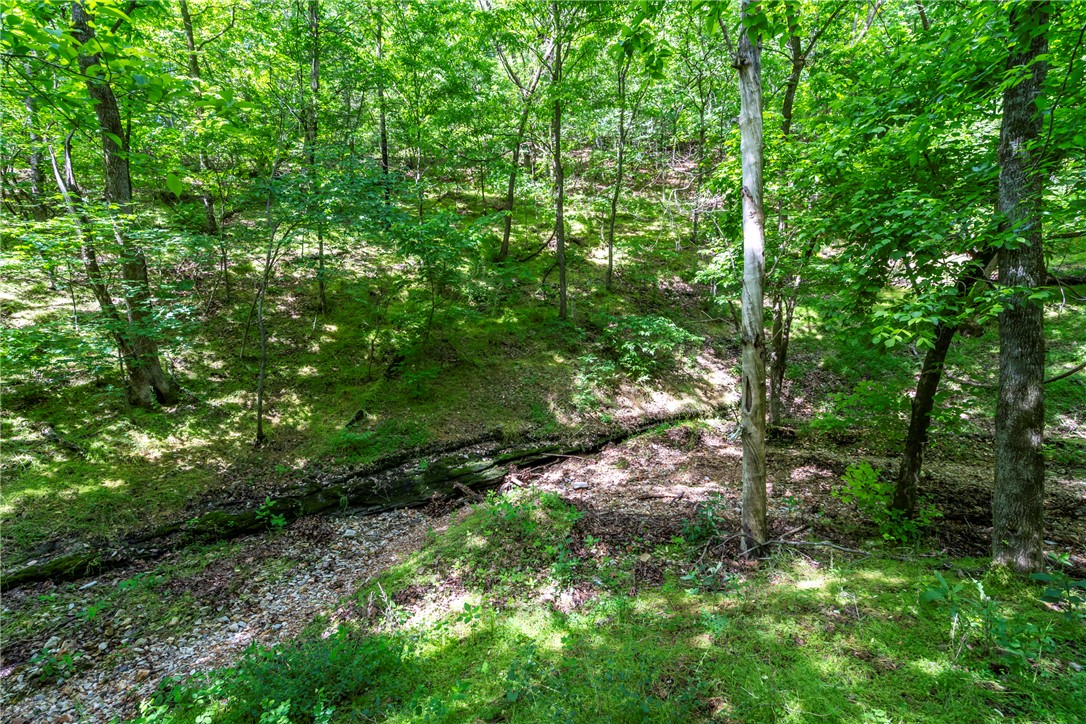
    Cleared, Sloped, Wooded

  • Lot Size(acres)

    69.65

  • Property Type

    Residential

  • Property Sub Type

    Single Family Residence

Price

  • Sales Price

    $920,000

  • Tax Amount

    $949

  • Sq. Footage

    837

  • Price/SqFt

    $1,099

HOA

  • Association

    No

School District

  • Elementary School

    Decatur

  • Middle School

    N/A

  • High School

    N/A

Property Features

  • Stories

    1

  • New Construction

    NO

  • Foundation Details

    Slab

  • Sewer

    Septic Tank

  • Tax Lot

    36

  • Water Source

    Well

Schedule a Showing

Showing scheduled successfully.

<
>
IN PERSON
VIA CHAT

What is 3 + 4 ?


Change time

Mortgage calculator

Estimate your monthly mortgage payment, including the principal and interest, property taxes, and HOA. Adjust the values to generate a more accurate rate.

Your payment

Principal and Interest:

$

Property taxes:

$

HOA fees:

$

Total loan payment:

$

Total interest amount:

$

Location

County

Benton

Elementary School

Decatur

Middle School

High School

Listing Courtesy of Katie Rennard , Century 21 Lyons & Associates

RealHub Information is provided exclusively for consumers' personal, non-commercial use, and it may not be used for any purpose other than to identify prospective properties consumers may be interested in purchasing. All information deemed reliable but not guaranteed and should be independently verified. All properties are subject to prior sale, change or withdrawal. RealHub website owner shall not be responsible for any typographical errors, misinformation, misprints and shall be held totally harmless.

Agent Lura Kitchens

REALTORĀ®

Lura Kitchens

Call Lura today to schedule a private showing.


* Listings on this website come from the FMLS IDX Compilation and may be held by brokerage firms other than the owner of this website. The listing brokerage is identified in any listing details. Information is deemed reliable but is not guaranteed. If you believe any FMLS listing contains material that infringes your copyrighted work please click here to review our DMCA policy and learn how to submit a takedown request.Ā© 2024 FMLS.
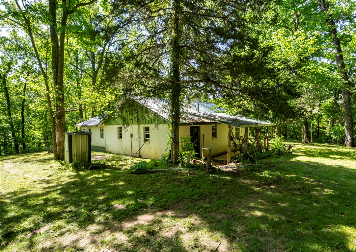
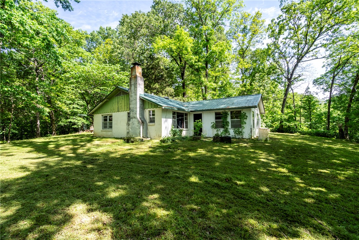
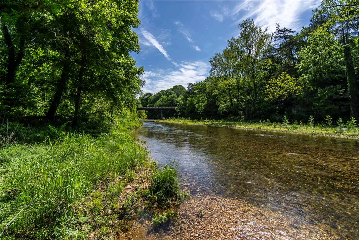
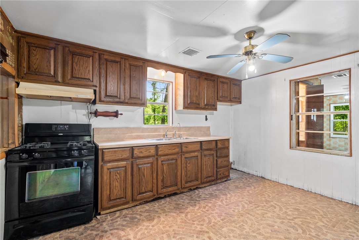
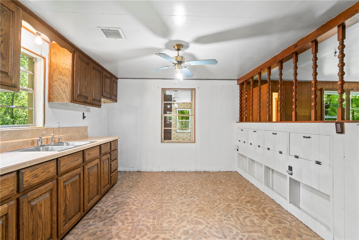
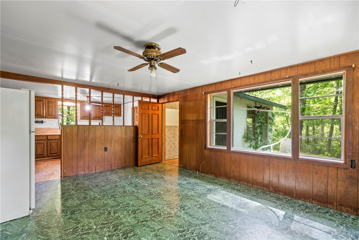
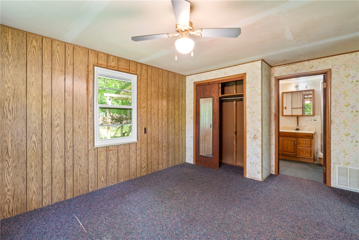
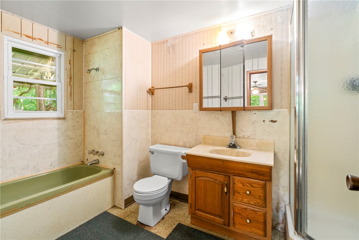
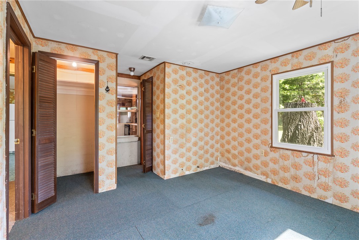
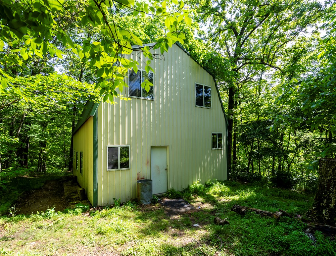
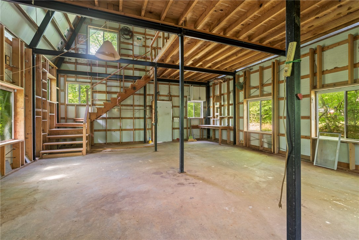
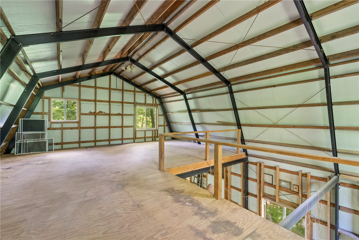
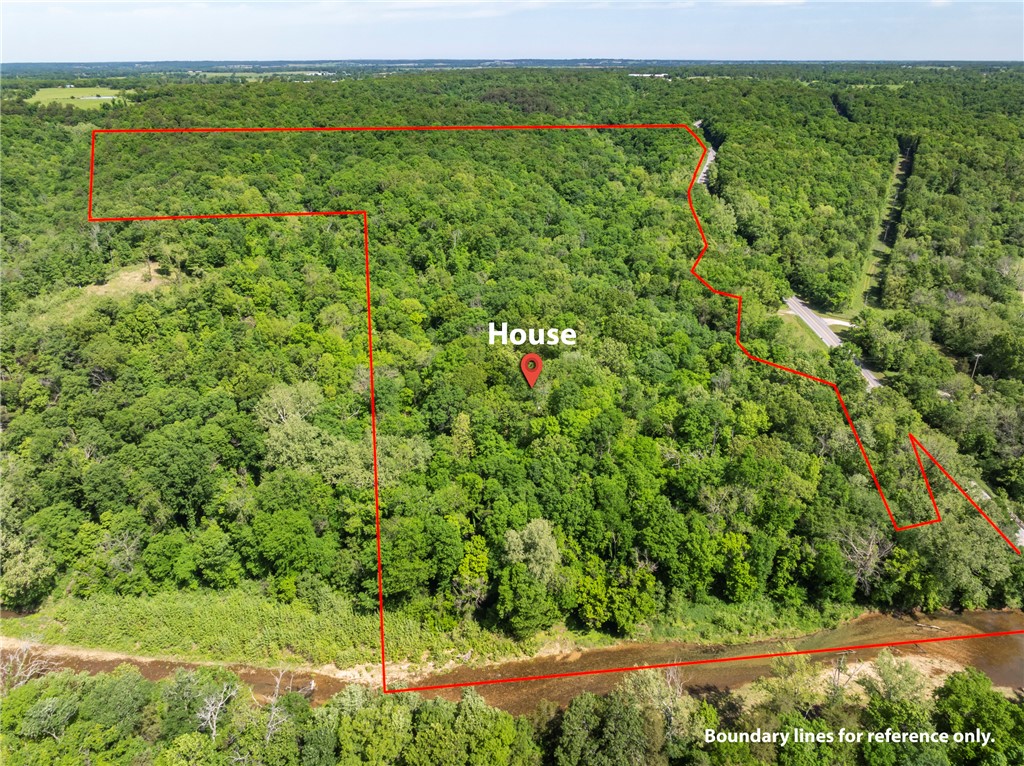
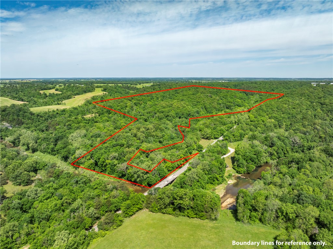
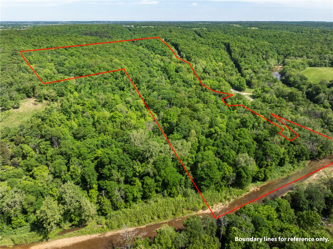
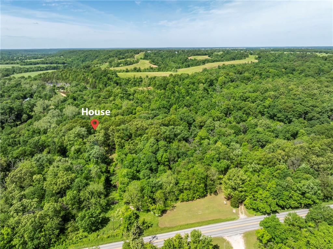
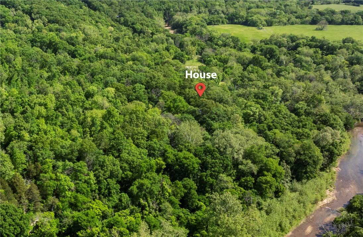
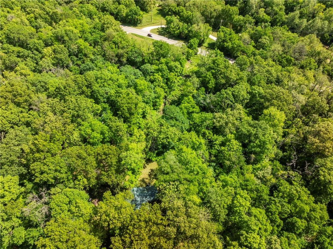
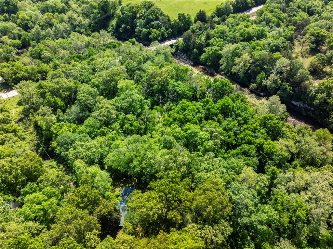
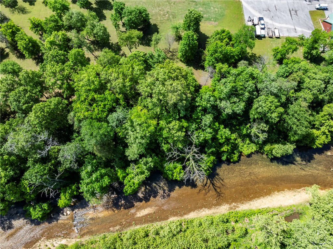
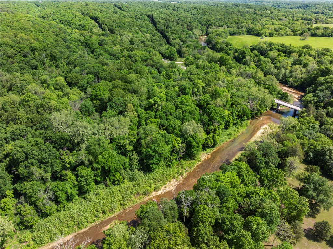
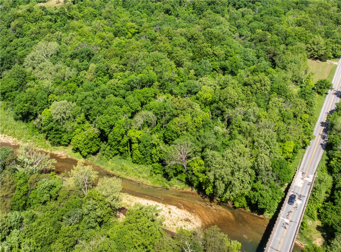
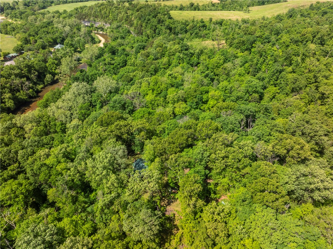
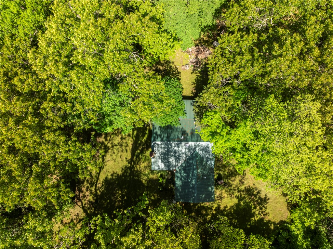
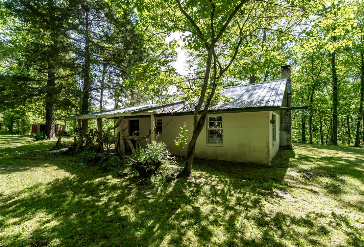
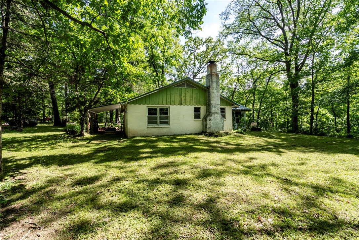
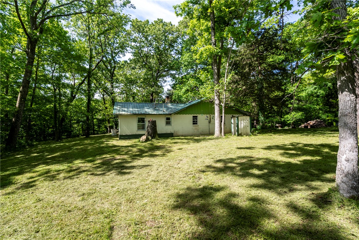
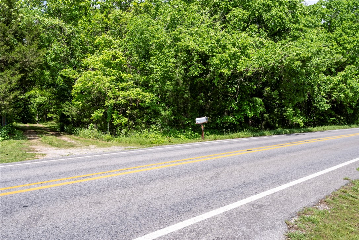
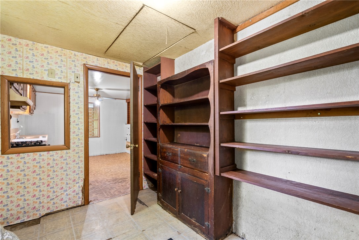
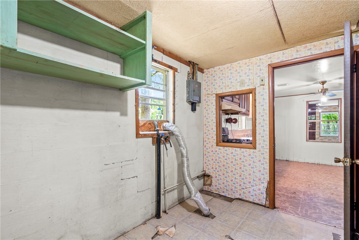
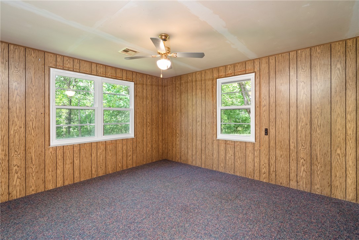
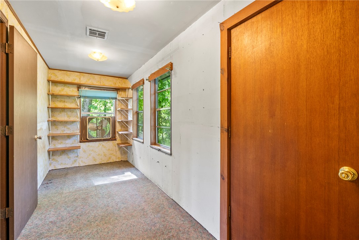
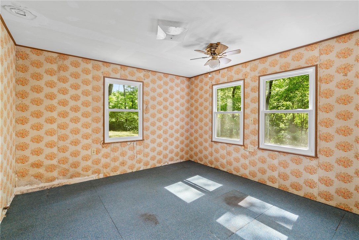
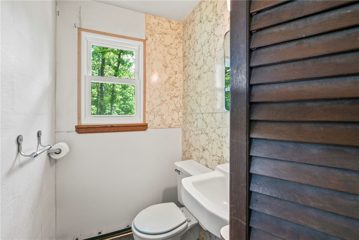
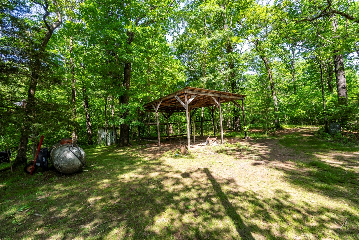
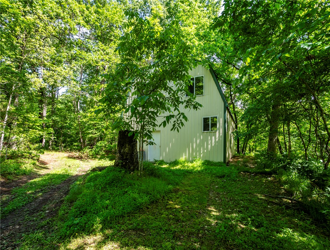
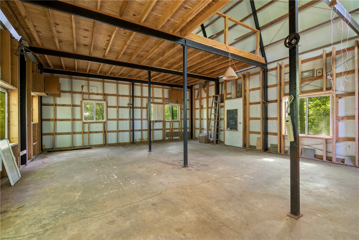
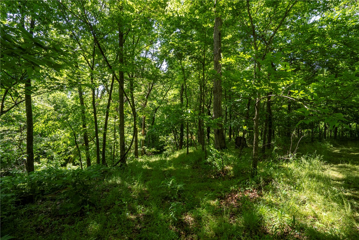
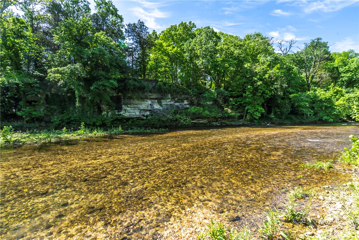
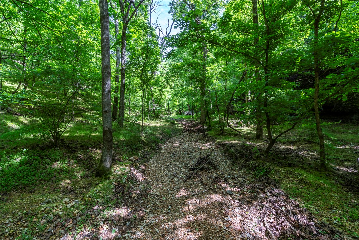
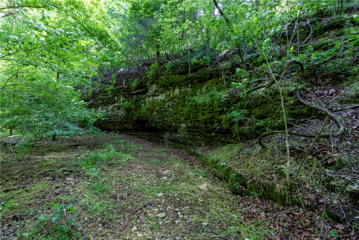
Located across the road from Rootville with frontage on Spavinaw Creek, this rustic, secluded cabin/house was built in the 1970s by the family who have owned this land for generations and the two story insulated metal outbuilding was added later. The 2 BR 2 BA house has electricity, septic, propane and a well on the property. The outbuilding could easily become a barndominium & is insulated with electricity. The 69.65 acres of pristine woods, 600 plus feet of creek access just below the house sits amid mature woodlands and beautiful low cliffs and rock formations making it perfect for recreational use. This property is located next to a private hunting and fishing recreational facility. The original concrete block house has a metal roof and is sturdy. It could be a retreat cabin or become the beginning of an amazing larger home. You will want to see this for yourself. The lines drawn are not a survey but an estimation of property boundaries. House and outbuilding sold as is.  Also see listing #1344875

23659 HWY 102

Message successfully sent.

What would you like to know?

What is 3 + 4 ?

I agree to receive email communication and understand I can unsubscribe at any time.

I agree to be contacted by All Around Real Estate via call, email, and text for real estate services. To opt out, you can reply 'stop' at any time or reply 'help' for assistance. You can also click the unsubscribe link in the emails. Message and data rates may apply. Message frequency may vary. Privacy Policy

Related Properties

Turn right onto stagecoach rd go about 3 miles Bareback is on the left and house is down on the right.
#1354900

Gravette

11264 Bareback Hollow Road

3 Beds

2 Baths

2,305 Sq.Ft.

$750,000

MLS#: 1354900
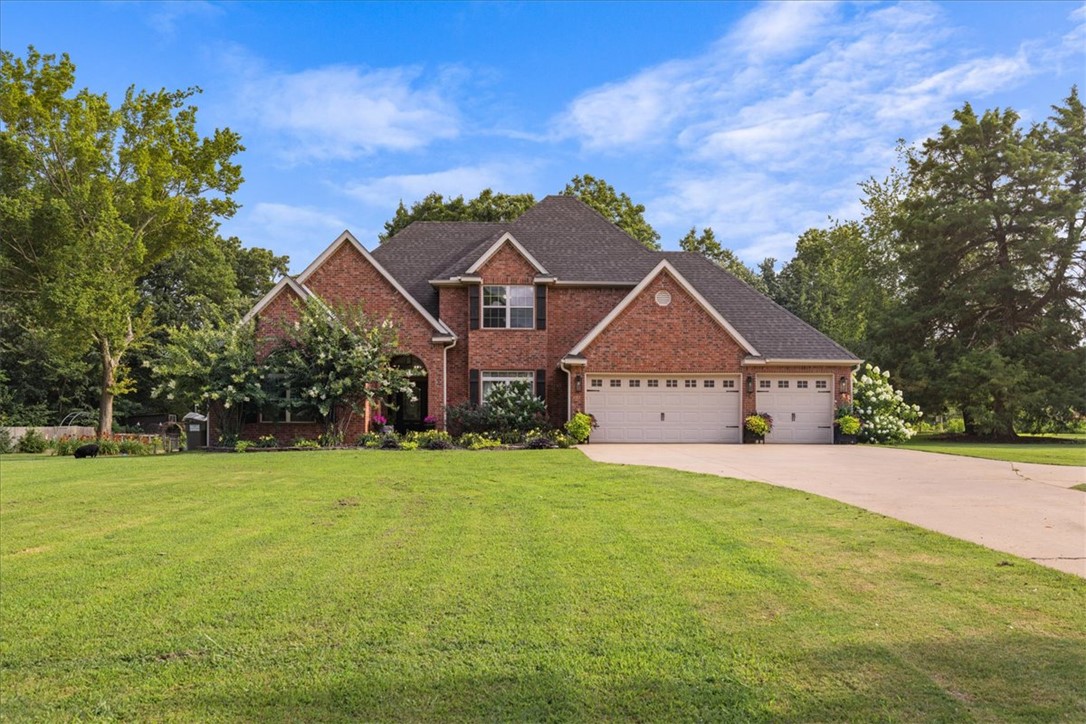
Welcome to your own private retreat! Nestled on approximately 2 beautiful acres surrounded by mature trees, this stunning 4-bedroom, 2.5-bath home offers the perfect blend of comfort, space, and tranquility. Inside, you'll find a thoughtfully designed floor plan featuring a spacious dining area and a dedicated media room that's perfect for movie nights, entertaining, or relaxing with family. Step outside to your backyard oasis, complete with a sparkling in-ground salt water pool, a covered patio ideal for year-round outdoor living, and a charming greenhouse for gardening enthusiasts. The peaceful, wooded setting provides privacy while still being conveniently located.
Situated in the highly sought-after Bentonville School District and just 20 miles from Downtown Bentonville, this property offers the best of both worlds—a quiet country escape with easy access to world-class dining, shopping, biking trails, and all that Northwest Arkansas has to offer. This exceptional property is one you won't want to miss!
#1354123

Gravette

14024 Trinity Way

4 Beds

2 Baths

2,867 Sq.Ft.

$1,050,000

MLS#: 1354123
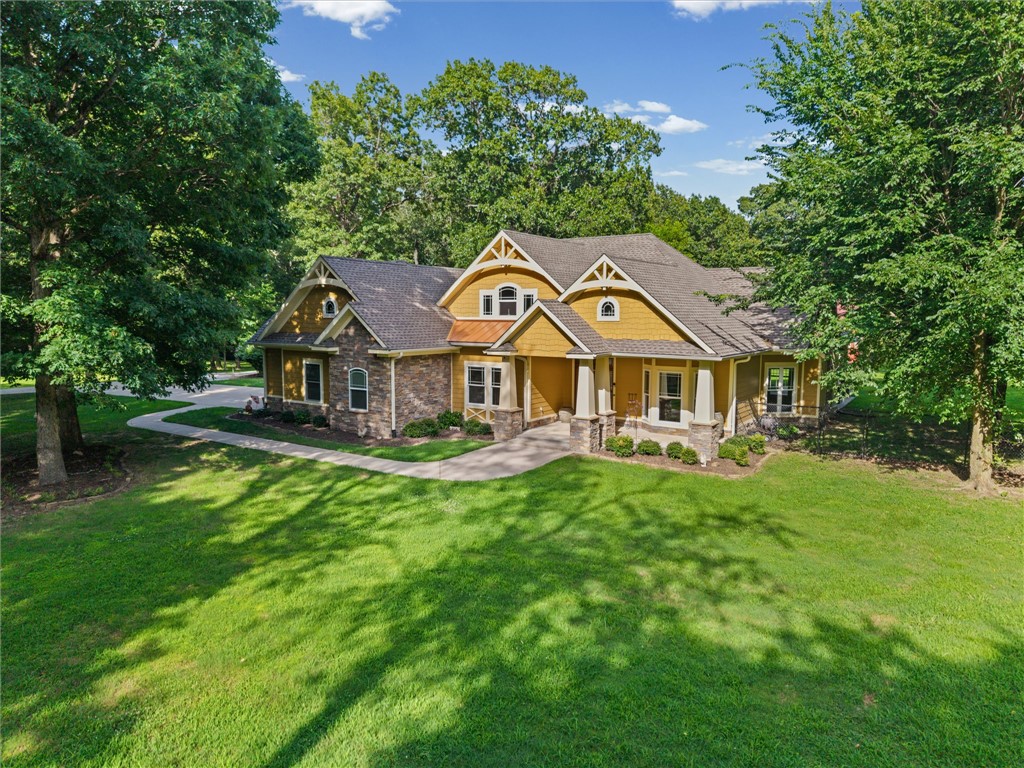
Beautiful 3BR/2BA Craftsman-style home offering 2,495SF on 5.31 park-like acres. This well-maintained property features a spacious floor plan, gas fireplace, tile and engineered hardwood flooring throughout, and covered front and back porches perfect for enjoying the peaceful surroundings. The updated kitchen boasts new granite countertops and a redesigned island (2020), along with a premium Thermador range and dishwasher. Recent updates include a new roof (2024), interior paint (2020), and new glass enclosure in the primary shower (2025). Home is wired for a generator (Honda generator will convey). Outside, you'll find a 2,000SF heated and cooled red iron shop, additional carport, mature trees, open space, and plenty of room to enjoy peaceful country living. Property is priced to sell, below appraised value. Schedule your private showing today and experience everything this exceptional property has to offer!
#1353961

Gravette

19534 Eastfork Lane

3 Beds

2 Baths

2,495 Sq.Ft.

$795,000

MLS#: 1353961
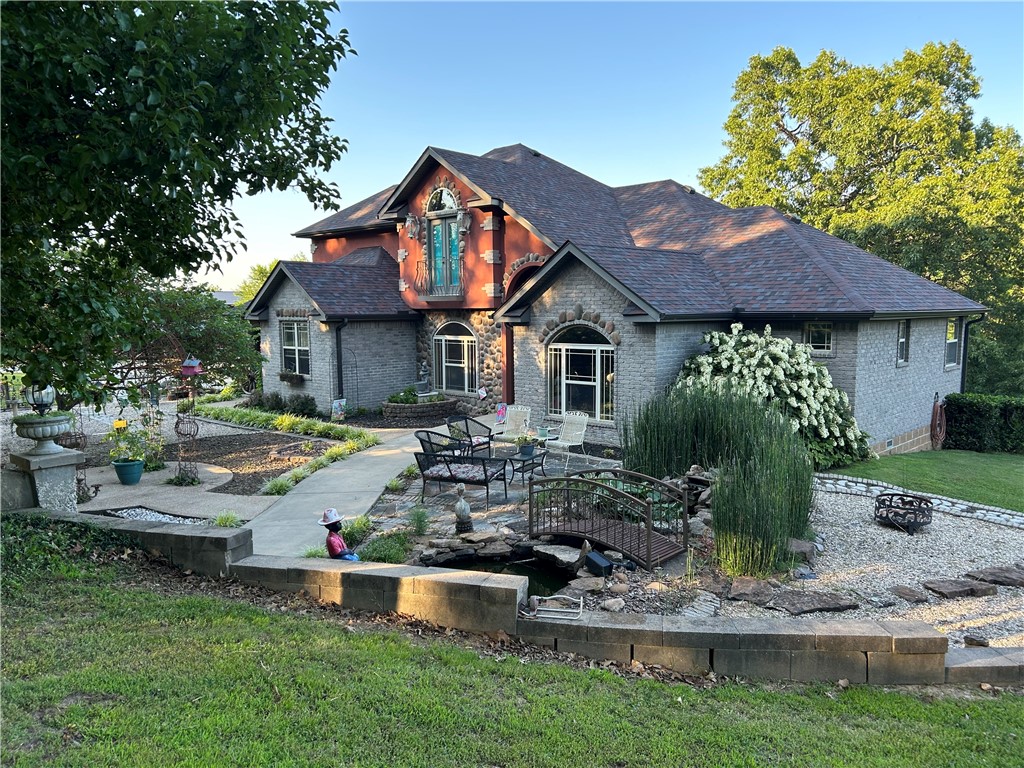
Price reduced
Beautiful 4 acres with Hwy72 frontage. House sets to back of property/privacy. New roof, gutters w/shield, new HVAC & new refurbished decks 2024. Own your own estate w/courtyard gazebo, flowers, large oaks, dogwood & many others. Water flows from pond-pond stocked w/fish. Relax on back deck w morning coffee. Quality construction, custom built w/ wood & ceramic tiled floors in wet areas & carpet in bedrooms. Granite counters thru out. Cabinets galore, deep kitchen farm sink & upgraded fixtures. The living area is center of home w/stunning rock fireplace/insert/wood burning. Opens to eat in kitchen, formal dining room, coffee bar, office & half bath. Primary bedroom w/outside access to back deck. Primary bath has corner whirlpool tub & large walkin shower w/separate his/her sinks. Upstairs is another living area w/bedroom & full bath. Property has a studio apartment (included in HT SQ FT) above 3car garage/workshop. Great for home business/hobby farm. Plenty of parking for RV, boat, 4 wheelers etc... Agent owned
#1349776

Gravette

13040 Riders Lane

3 Beds

2 Baths

3,106 Sq.Ft.

$739,900

MLS#: 1349776
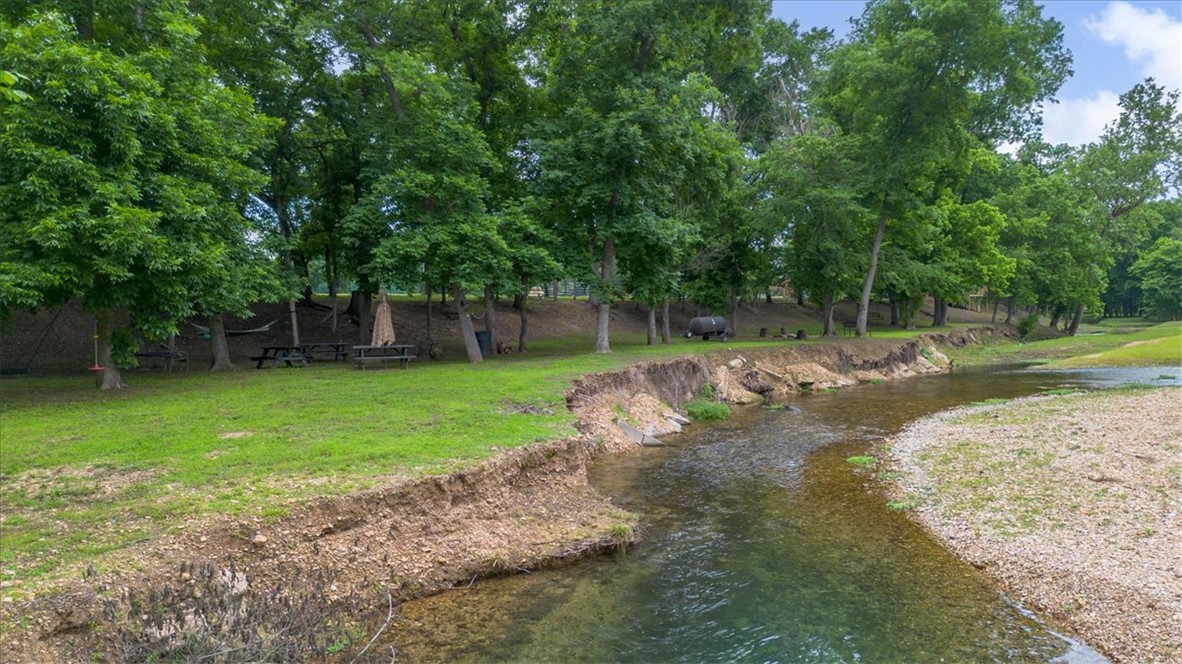
Price reduced
One of a kind creekfront retreat on Little Spavinaw! This private, park-like property features the creek running through the land, a natural spring, wooded acreage, horse pasture, trails, and a cave across the creek. Flat, usable land and peaceful surroundings make this a truly special property you’ll want to keep in the family for generations to come. The creek is steps away from the lovely home that includes a huge kitchen with island, undercabinet lighting, and two dining spaces. Large primary suite with all the modern amenities. In ground saltwater pool and pavilion, storm shelter, and multiple outbuildings including a charming 15x12 Creekside cabin with a large 19x16 deck overlooking the water — perfect for an office, craft room, guest bunkhouse, or relaxing getaway space.
#1349093

Gravette

16123 Fruitwood Road

4 Beds

2 Baths

2,128 Sq.Ft.

$995,000

MLS#: 1349093
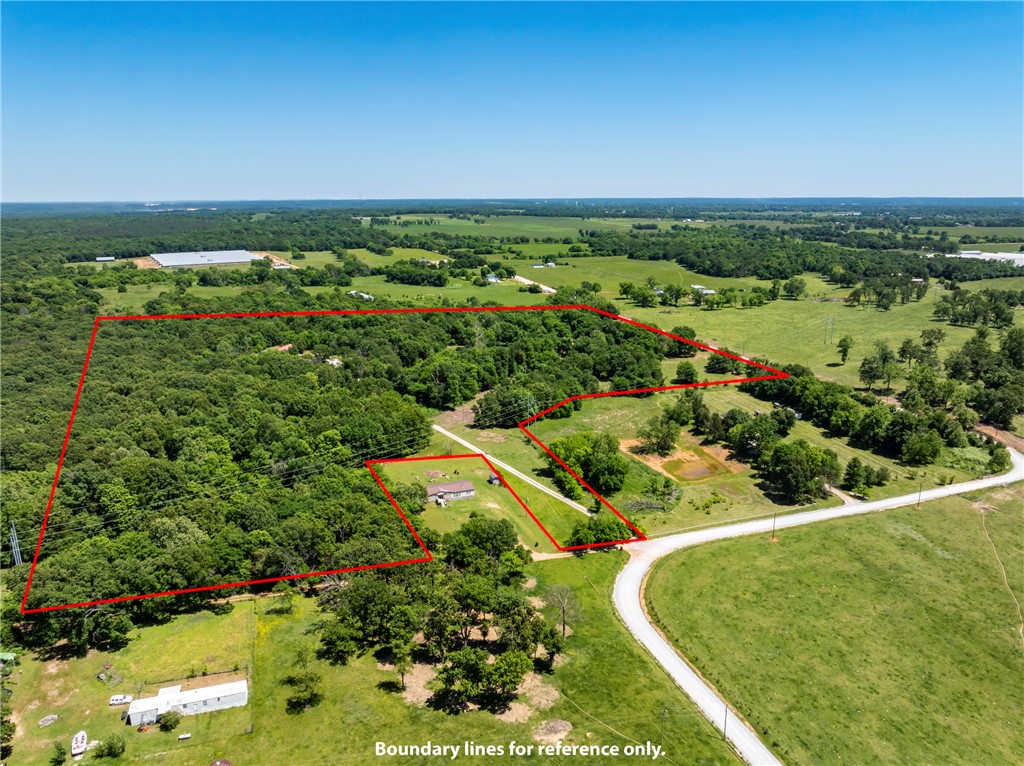
Discover the potential for a fresh start at 22212 W Big Springs RD, Gravette, Arkansas. This manufactured home offers a compact yet functional footprint of 2432 square feet along with a 1064 stick built addition, designed for comfortable living in a serene setting. This residence provides four well-proportioned bedrooms, offering versatile spaces for family, guests, or dedicated home offices. The two full bathrooms are thoughtfully integrated, ensuring convenience and privacy for all occupants. Embrace the opportunityto create your ideal living environment within this charming property. Inquire today to schedule your private viewing and envision the possibilities that await. Court ordered sale, requires court approval! Allow 72 hours on any offers!
#1347029

Gravette

21222 W Big Springs Road

4 Beds

2 Baths

2,432 Sq.Ft.

$1,000,000

MLS#: 1347029
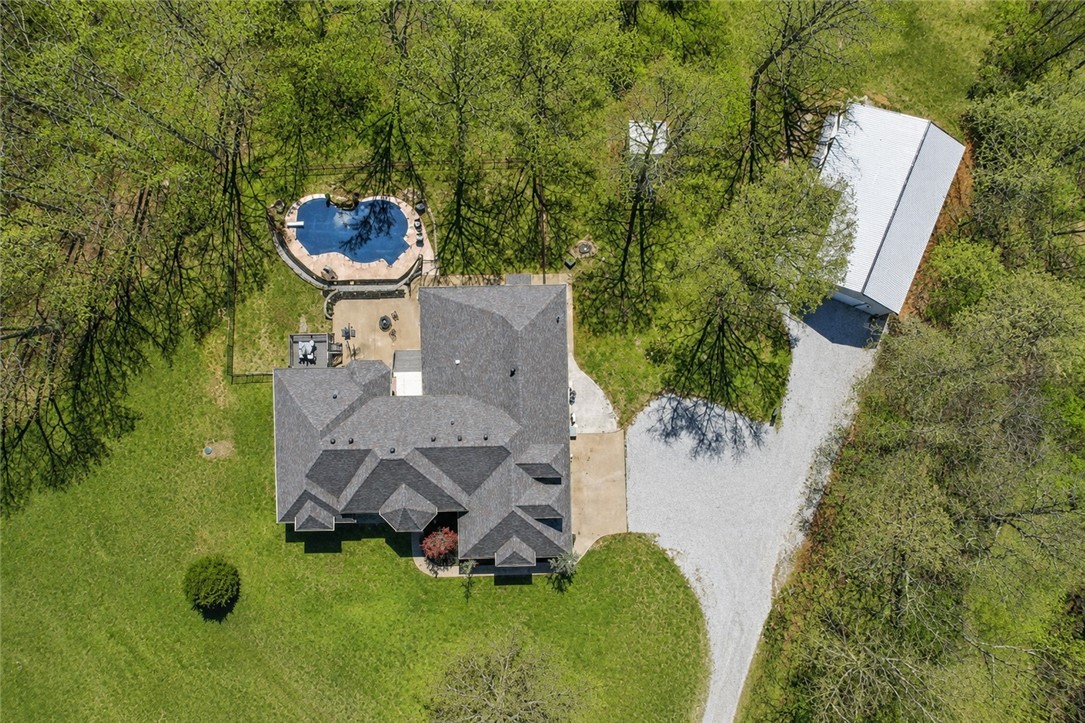
Price reduced
Rare opportunity to own 7.6 private acres, complete with a heated in-ground pool, approximately 600 sq. ft. guest residence (ADU), and a 30x40 shop. This exceptional property offers 5 bedrooms, an office, multiple living spaces, and private baths for each main-level bedroom. The primary suite features a sitting area, dual-sided fireplace, and spa-inspired bath. Designed for both entertaining and everyday living, the home includes a spacious kitchen with granite countertops, a bright sunroom, and seamless access to the resort-style backyard featuring an in-ground saltwater pool with waterfall and expansive deck.
A newly built 30x40 shop includes an approximately 600 sq ft private ADU complete with a kitchen, living area, bedroom, bathroom, and laundry ideal for guests, multigenerational living, or a private retreat.
Recent updates include interior paint, flooring, lighting, HVAC systems, and a new roof.
#1342186

Gravette

12912 Moore Lane

5 Beds

5 Baths

5,452 Sq.Ft.

$1,095,000

MLS#: 1342186
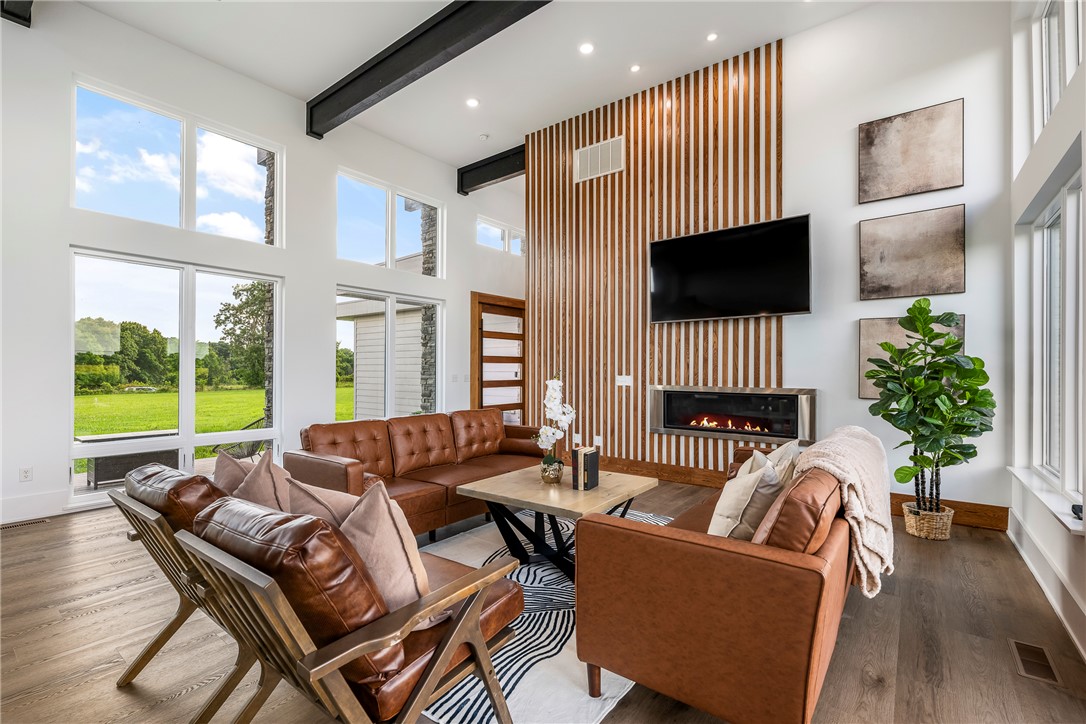
Experience refined open-concept living in this stunning modern home set on just under 10 acres, offering the perfect blend of contemporary design, comfort, &  peaceful privacy. Flooded with natural light, the airy layout seamlessly connects the main living, dining, & kitchen spaces, creating an ideal setting for everyday living & entertaining. The gourmet kitchen serves as the heart of the home with premium Bosch appliances, sleek modern finishes, & generous gathering space.

Enjoy effortless indoor-outdoor living with an inviting front patio & expansive covered back deck overlooking the surrounding landscape. The luxurious primary suite feels like a private spa retreat, featuring a state-of-the-art walk-in shower & oversized two-person soaking tub.

Flexible bonus space offers endless options for a home office, media room, playroom, or creative studio, while the large metal workshop provides space for hobbies, equipment, or storage. Modern style, open spaces, and room to breathe—this property truly has it all.
#1340919

Gravette

14338 Fruitwood Road

4 Beds

2 Baths

2,497 Sq.Ft.

$1,000,000

MLS#: 1340919
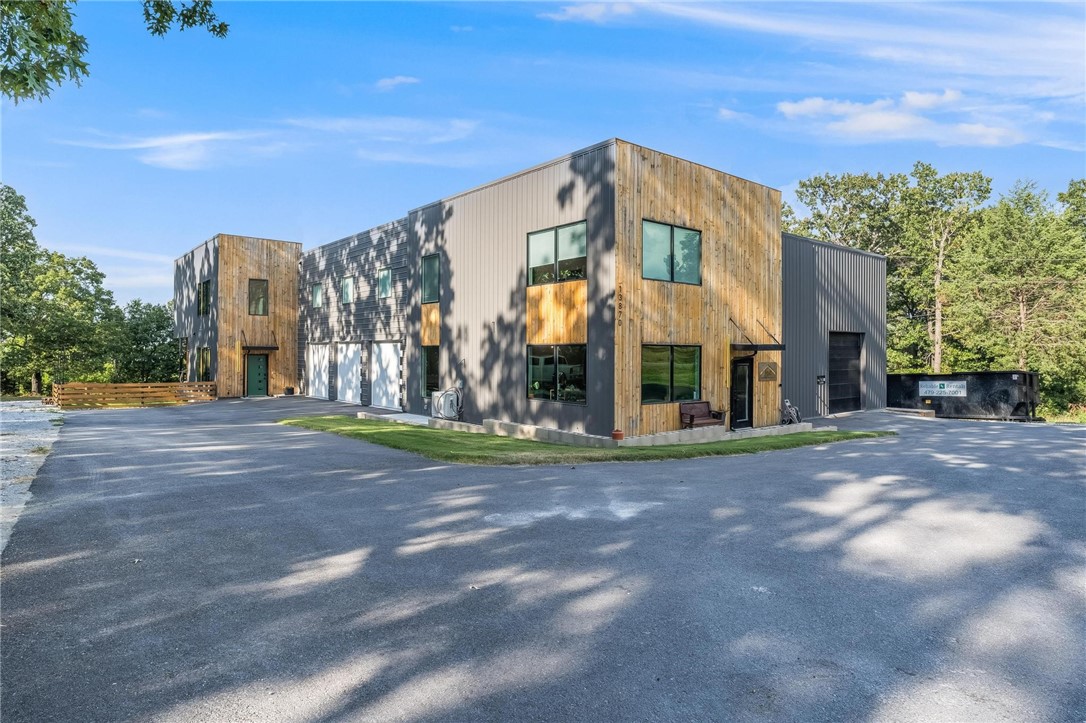
This unique property was designed with versatility in mind! This property features four large roll-up doors, high ceilings, and modern LED lighting. Inside, the property features two levels, offering a living space with 2 bedrooms, 6 bathrooms, and an office/workshop area. A spacious yard also provides ample outdoor storage for equipment or vehicles.
#1324102

Gravette

13870 Highway 279

2 Beds

6 Baths

8,918 Sq.Ft.

$990,000

MLS#: 1324102

 - property

Send a message

Message successfully sent.

Your message

What is 3 + 4 ?

Reason for contacting?

I agree to receive email communication and understand I can unsubscribe at any time.

I agree to be contacted by All Around Real Estate via call, email, and text for real estate services. To opt out, you can reply 'stop' at any time or reply 'help' for assistance. You can also click the unsubscribe link in the emails. Message and data rates may apply. Message frequency may vary. Privacy Policy

Sign Out

Virtual Assistant

Would you like to take the next step with this property? We can help you schedule a showing or virtual tour, or send you more details.

Yes, I would like more information.

Thank You for Your Reply, One of Our Agents will contact you as soon as possible

No, maybe later.

Thank you, you can always contact me via email, phone number or through the contact form.

Realhub AI

Lucy - Your AI-Powered Realtor

Update Your Temporary Password

Personalize your search

Enter your email and we'll notify you immediately when new listings match what you're looking for.

or enter email address

Already have an account ? Login here

Continue your home search

I agree to receive communications and understand I can unsubscribe at any time.

I agree to be contacted by All Around Real Estate via call, email, and text for real estate services. To opt out, you can reply 'stop' at any time or reply 'help' for assistance. You can also click the unsubscribe link in the emails. Message and data rates may apply. Message frequency may vary. Privacy Policy

Already have an account ? Login here

We use cookies

We use cookies primarily for analytics to enhance your experience. By accepting, you agree to our use of these cookies. You can manage your preferences or learn more about our cookies policy.