
Features & Amenities

Interior

  • Other Interior Features

    Breakfast Bar, Eat-in Kitchen, Pantry, Vaulted Ceiling(s), Walk-In Closet(s), Ceiling Fan(s), Tray Ceiling(s)

  • Total Bedrooms

    4

  • Bathrooms

    3

  • 1/2 Bathrooms

    1

  • Cooling YN

    YES

  • Cooling

    Electric, Gas, Central Air

  • Fireplace YN

    YES

  • Heating YN

    YES

  • Heating

    Natural Gas, Central

  • Pet friendly

    N/A

Exterior

  • Garage

    Yes

  • Garage spaces

    3

  • Construction Materials

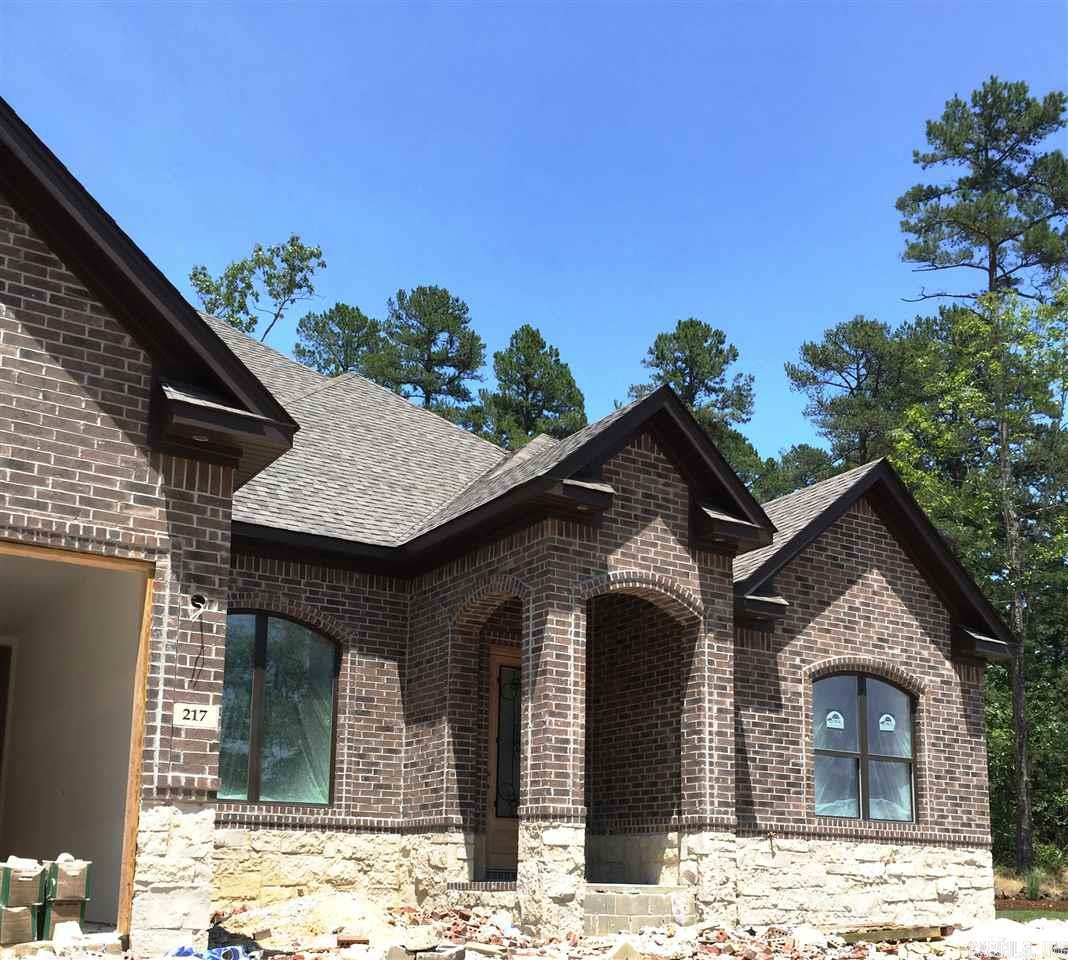
    Brick, Stone

  • Parking

    Garage Door Opener, Garage

  • Patio and Porch Features

    Patio, Porch

  • Pool

    No

Area & Lot

  • Lot Features

    Level

  • Property Type

    Residential

  • Property Sub Type

    Single Family Residence

  • Architectural Style

    Traditional

Price

  • Sales Price

    $499,900

  • Tax Amount

    $3,600

  • Financing Options

    Cash

  • Sq. Footage

    3,628

  • Price/SqFt

    $137

HOA

  • Association

    YES

  • Association Fee

    $350

  • Association Fee Frequency

    Annually

  • Association Fee Includes

    N/A

Property Resources

  • Horse Property

    NO

School District

  • Elementary School

    N/A

  • Middle School

    N/A

  • High School

    N/A

Property Features

  • New Construction

    YES

  • Accessibility Features

    Therapeutic Whirlpool

  • Sewer

    Public Sewer

  • Water Source

    Public

Schedule a Showing

Showing scheduled successfully.

<
>
IN PERSON
VIA CHAT

What is 3 + 4 ?


Change time

Mortgage calculator

Estimate your monthly mortgage payment, including the principal and interest, property taxes, and HOA. Adjust the values to generate a more accurate rate.

Your payment

Principal and Interest:

$

Property taxes:

$

HOA fees:

$

Total loan payment:

$

Total interest amount:

$

Location

County

Pulaski

Elementary School

Middle School

High School

Listing Courtesy of Kathy Kane , Adkins, McNeill, Smith & Associates

RealHub Information is provided exclusively for consumers' personal, non-commercial use, and it may not be used for any purpose other than to identify prospective properties consumers may be interested in purchasing. All information deemed reliable but not guaranteed and should be independently verified. All properties are subject to prior sale, change or withdrawal. RealHub website owner shall not be responsible for any typographical errors, misinformation, misprints and shall be held totally harmless.

Agent Lura Kitchens

REALTORĀ®

Lura Kitchens

Call Lura today to schedule a private showing.


* Listings on this website come from the FMLS IDX Compilation and may be held by brokerage firms other than the owner of this website. The listing brokerage is identified in any listing details. Information is deemed reliable but is not guaranteed. If you believe any FMLS listing contains material that infringes your copyrighted work please click here to review our DMCA policy and learn how to submit a takedown request.Ā© 2024 FMLS.
Fabulous New Construction!  4 Bedroom - 3 1/2 Bath Open Floor Plan has it all!  Chef Kitchen, Dining/Bfast Room, Laundry, Bonus Room/Game Room/Media Room.  10-12 ft ceilings with 8 ft. doors throughout. Floored attic access. Tankless hot water heater. Custom cabinets, premium appliances and granite countertops!  Woodburning fireplace on the back porch that overlooks the woods/greenbelt behind!  Bonus greenbelt side yard!

217 Miramar Blvd.

Message successfully sent.

What would you like to know?

What is 3 + 4 ?

I agree to receive email communication and understand I can unsubscribe at any time.

I agree to be contacted by All Around Real Estate via call, email, and text for real estate services. To opt out, you can reply 'stop' at any time or reply 'help' for assistance. You can also click the unsubscribe link in the emails. Message and data rates may apply. Message frequency may vary. Privacy Policy

Related Properties

New on site today
Welcome to your own private retreat nestled on almost 5 acres of flat, tree shaded property. This custom built, one owner home offers the perfect blend of peaceful country living, just 15 minutes from Benton, Bryant & Little Rock.  Thoughtfully designed with an open-concept floor plan, this meticulously maintained home features 3 bedrooms plus an office connected to the primary suite that could easily serve as a 4th bedroom, along with 2 full baths and 1 half bath.The spacious living, dining, and kitchen areas flow seamlessly together, highlighting a custom-built dining table. Numerous updates throughout the home add style, comfort, and functionality. Step outside to enjoy warm summer days in the above-ground pool surrounded by a spacious wraparound deck, then unwind in the incredible outdoor pool house and kitchen. A second shop provides abundant space for hobbies, storage, equipment, or a workshop. Whether you're looking for room for horses, space for the kids to roam, or simply the tranquility of country living without sacrificing convenience, this one offers endless possibilities! Home, acreage, shop & pool...this home truly has it all and has been well loved! Come see it today
#26031459

Little Rock

780 E Lawson

3 Beds

2 Baths

2,692 Sq.Ft.

$549,900

MLS#: 26031459

New on site today
Welcome to Edgewood – West Little Rock’s new neighborhood! This home, being built by Graham Smith Construction, backs up to green space and offers the perfect blend of style, comfort and privacy. This home is designed with open-concept spaces and high-end finishes throughout. The gourmet kitchen boasts quartz countertops, custom cabinetry, stainless steel appliances, and a large island with a breakfast bar, perfect for casual meals or entertaining. The primary suite is complete with a spacious walk-in closet and a spa-like en-suite bath, featuring a double vanity, soaking tub, and separate shower. Two additional bedrooms and a full bath provide ample room for family or guests. Enjoy the outdoors from your covered patio, and say goodbye to mowing, lawn care is included when you own at Edgewood. This is your chance to live in luxury, with easy access to everything West Little Rock has to offer. Currently under construction and set for completion in January 2027.
#26031494

Little Rock

726 Edgewood Circle

3 Beds

2 Baths

1,920 Sq.Ft.

$418,560

MLS#: 26031494

New on site 2 days ago
Quality construction, this two-level home offers 4 bedrooms and 3 bathrooms and a big office/bonus room upstairs, open floor plan. The main living area features an open kitchen with oversized island, big pantry, electric linear fireplace with floor to ceiling tiled mantel, ceiling with beautiful cedar beams, and a dry bar with a beverage cooler. Covered back porch offers cozy outdoor living with a gas fireplace and a gas line for a grille hook up. All baths have glass shower doors. Elegant primary bath offers soaker tub, shower complete with shower head, hand spray, and body sprays. Hall bath and guest bath offer standing showers. All showers have tiled walls and glass doors. High efficiency HVAC, energy efficient Rinnai Tank less water heater, smart sprinkler controller, programmable thermostat, smart switches, wall mount fan controls, screwless switch/receptacle plates. Attic storage. No carpet, all wood. Green space in the back offers cozy privacy and relaxation in back porch. EV charging outlet in garage, tiled porches, all good stuff...
#26031343

Little Rock

147 Kinley Loop

4 Beds

3 Baths

2,785 Sq.Ft.

$585,000

MLS#: 26031343

New on site 2 days ago
Tucked against a private wooded backdrop, this 2022-built 5-bedroom, 3.5-bath home offers the rare combination of contemporary luxury, everyday comfort, and genuine privacy in one of West Little Rock’s most desirable neighborhoods. Soaring ceilings, abundant natural light, and an open-concept layout create a bright, inviting space designed for effortless entertaining and comfortable daily living. The chef’s kitchen features a large quartz island, custom cabinetry, premium appliances, and generous seating. The spacious living room is centered around a dramatic floor-to-ceiling fireplace with expansive windows overlooking the peaceful wooded backdrop. The primary suite is a private retreat with a spa-inspired bath, soaking tub, oversized walk-in shower, dual vanities, and a large walk-in closet. Upstairs, a private suite provides flexible space for guests, a home office, or bonus room. Outside, a covered patio overlooks the terraced backyard and mature trees—no backyard neighbors, just peaceful wooded views. Thoughtfully designed and impeccably maintained, this move-in-ready home offers a rare opportunity to enjoy modern living with the privacy that’s increasingly hard to find.
#26031374

Little Rock

29 Fletcher Ridge Cir

5 Beds

3 Baths

2,738 Sq.Ft.

$549,900

MLS#: 26031374

New on site 2 days ago
Nestled on a quiet cul-de-sac in the highly coveted Woodland's Edge neighborhood, this stunning custom-built 4 bed/3 bath home offers a peaceful retreat unlike any other. Backing to a protected, no-maintenance green space, you'll enjoy the feeling of living in your own private treehouse, surrounded by mature trees and beautiful natural views. From the moment you arrive, the home's striking stone exterior, charming covered porch, and vibrant Japanese maple create unforgettable curb appeal. Step inside to a welcoming foyer that opens into a breathtaking vaulted great room, where floor-to-ceiling windows flood the home with natural light. Designed with both everyday living and entertaining in mind, the open-concept floor plan flows beautifully while maintaining cozy, intentional spaces throughout. Everything you need on one level and you can enjoy the fireplace in both great room and kitchen.The primary en suite has two walk-in closets. There is a second bedroom on main level ideal for guests, a nursery, or home office. Storage is truly exceptional throughout, from walk-in closets, a floored attic and a fully encapsulated crawlspace accessed from basement. This home is a MUST SEE!
#26031373

Little Rock

7 Warblers Cv

4 Beds

3 Baths

3,038 Sq.Ft.

$549,000

MLS#: 26031373

New on site 2 days ago
Quality construction, beautiful contemporary fixtures throughout the house. This two-level home offers 4 bedrooms and 3 bathrooms, open floor plan. The main living area is the heart of the home, featuring an open kitchen with oversized island, contemporary linear fireplace with floor to ceiling tiled mantel, tray ceiling with beautiful cedar beams, and a dry bar with a beverage cooler. Covered back porch offers cozy outdoor living with a gas fireplace and a gas line for a grille hook up. All baths have glass shower doors. Elegant primary bath offers contemporary soaker tub, shower complete with shower head, hand spray, rain can, and body sprays. Hall bath offers standing shower. All showers have tiled walls and glass doors. High efficiency HVAC, energy efficient Rinnai Tank less water heater, smart sprinkler controller, programmable thermostat, smart switches, wall mount fan controls, screwless switch/receptacle plates. Attic storage. No carpet, all wood. Green space in the back offers cozy privacy and relaxation in back porch. EV charging outlet in garage, all good stuff...
#26031340

Little Rock

145 Kinley Loop

4 Beds

3 Baths

2,675 Sq.Ft.

$574,000

MLS#: 26031340

New on site 3 days ago
Welcome to Mountain Brook, West Little Rock’s most anticipated new community, ideally located just off Hwy 10. This thoughtfully designed single-level new construction home offers 3 bedrooms, 2 full baths, 1 half, & a versatile bonus space ideal for a private study, lounge, or wellness retreat. The expansive open-concept kitchen, dining, & living area feels refined yet inviting, with oversized windows that flood the home with natural light and create seamless sightlines to the covered outdoor living space, complete with fireplace for elevated year-round entertaining. The primary suite serves as a serene retreat featuring a spa-inspired bath with soaking tub, separate tiled shower, dual vanities, & a spacious walk-in closet designed for effortless organization. Two additional bedrooms are privately positioned & beautifully appointed, while the well-placed half bath adds convenience for guests. Virtual staging was used.
#26031253

Little Rock

21 Mountain Brook Road

3 Beds

2 Baths

2,490 Sq.Ft.

$539,900

MLS#: 26031253

New on site 3 days ago
Experience elevated downtown living in this expertly reimagined sixth-floor residence at River Market Tower. This sophisticated condominium showcases breathtaking skyline views, walls of windows, an expansive terrace complete with a built-in irrigation system for planters. The designer kitchen showcases quartz countertops, cabinet-front appliances, custom cabinetry, an island with sink, marble herringbone backsplash, and elegant finishes throughout. Coffered ceilings, custom built-ins, and reclaimed wood French doors add warmth and architectural character. The luxurious primary suite offers designer lighting, built in dresser, primary bath with double sink vanity with marble countertops, illuminated mirrors, and a spacious walk-in shower. The guest bath is equally impressive w/marble countertops, designer wallpaper with matching custom drapery, polished nickel sconces, & an antique French gilt mirror. This condo comes w/ 2 parking spaces and outside storage. Condo amenities include full-time concierge, party room, fitness center, swimming pool, pickleball court, putting green and dog area. A rare opportunity to own one of downtown Little Rock's most distinctive luxury residences.
#26031160

Little Rock

315 Rock Street 607

2 Beds

2 Baths

1,338 Sq.Ft.

$575,000

MLS#: 26031160

New on site 3 days ago
Welcome home to this charming one-story ranch nestled on a quiet cul-de-sac with fewer than 34 homes. This thoughtfully designed home offers 3 bedrooms and 2 full bathrooms on the main level, with additional flexible living space downstairs featuring a spacious bonus room, kitchenette, and a third full bathroom—perfect for guests, a home office, or multi-generational living. The inviting living room flows seamlessly into the dining room and is anchored by a beautiful gas fireplace, creating a warm and welcoming gathering space. The dining room also offers versatility and could easily be transformed into a library or sitting room. The efficient galley kitchen includes a cozy breakfast area and opens to the home's standout feature—a spectacular sunroom surrounded by walls of windows that fill the space with natural light. Whether you envision it as a dining area, music room, art studio, or peaceful retreat, this bright space offers endless possibilities. Step outside from the sunroom onto the expansive deck overlooking tranquil greenspace, providing the perfect setting for outdoor entertaining, morning coffee, or simply enjoying the peaceful surroundings.  Agents see remarks.
#26031293

Little Rock

18 Chemin Court

3 Beds

3 Baths

2,568 Sq.Ft.

$449,000

MLS#: 26031293

New on site 3 days ago
Beautifully maintained home nestled on a quiet cul-de-sac street with a private backyard, perfect for relaxing or entertaining. The main level features a spacious primary suite, a dedicated office, and a full bath, offering flexibility for guests or working from home. A welcoming entry opens to the formal dining room before flowing into the inviting living area and  kitchen. The lovely kitchen offers abundant workspace, ample cabinetry, and a walk-in pantry, while the oversized laundry room provides exceptional storage and functionality.  Upstairs, you'll find four generously sized bedrooms, each with excellent closet space, along with two Jack-and-Jill bathrooms featuring separate private vanity areas for added convenience. One of the bedrooms is ideal as a second office, craft room, or creative space.  Notable updates include a new roof in 2019, several interior improvements completed in 2017, and the added peace of mind of a whole-house generator. Combining spacious living, thoughtful updates, and a desirable location, this home is ready to welcome its next owners.  **Agents:  See Remarks** 2 hr. min. notice to show, please.
#26031181

Little Rock

18 Jacob Place

5 Beds

4 Baths

3,216 Sq.Ft.

$505,000

MLS#: 26031181

 - property

Send a message

Message successfully sent.

Your message

What is 3 + 4 ?

Reason for contacting?

I agree to receive email communication and understand I can unsubscribe at any time.

I agree to be contacted by All Around Real Estate via call, email, and text for real estate services. To opt out, you can reply 'stop' at any time or reply 'help' for assistance. You can also click the unsubscribe link in the emails. Message and data rates may apply. Message frequency may vary. Privacy Policy

Sign Out

Virtual Assistant

Would you like to take the next step with this property? We can help you schedule a showing or virtual tour, or send you more details.

Yes, I would like more information.

Thank You for Your Reply, One of Our Agents will contact you as soon as possible

No, maybe later.

Thank you, you can always contact me via email, phone number or through the contact form.

Realhub AI

Lucy - Your AI-Powered Realtor

Update Your Temporary Password

Personalize your search

Enter your email and we'll notify you immediately when new listings match what you're looking for.

or enter email address

Already have an account ? Login here

Continue your home search

I agree to receive communications and understand I can unsubscribe at any time.

I agree to be contacted by All Around Real Estate via call, email, and text for real estate services. To opt out, you can reply 'stop' at any time or reply 'help' for assistance. You can also click the unsubscribe link in the emails. Message and data rates may apply. Message frequency may vary. Privacy Policy

Already have an account ? Login here

We use cookies

We use cookies primarily for analytics to enhance your experience. By accepting, you agree to our use of these cookies. You can manage your preferences or learn more about our cookies policy.
