
Property
Beds
4
Full Baths
2
1/2 Baths
1
Year Built
2016
Sq.Footage
2,540
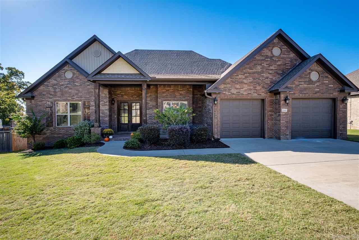
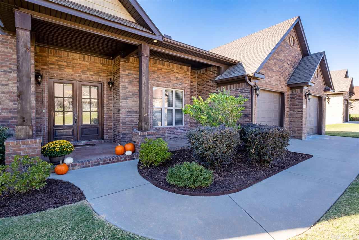
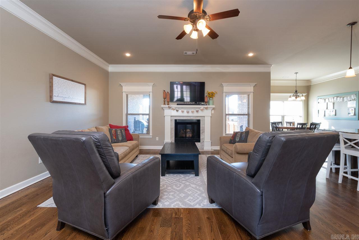
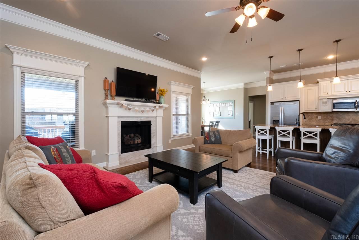
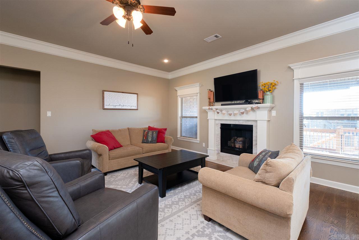
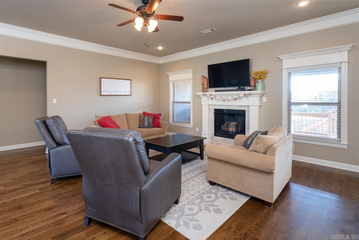
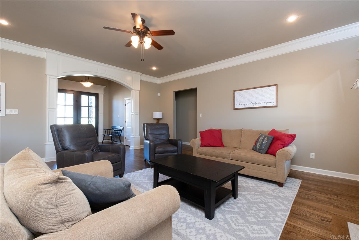
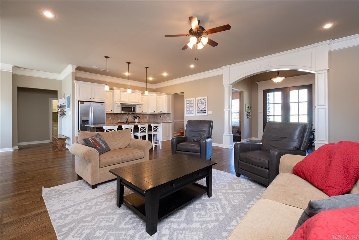
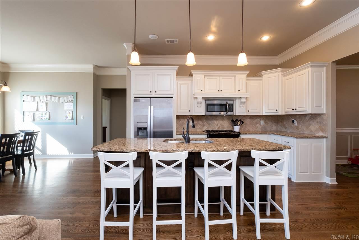
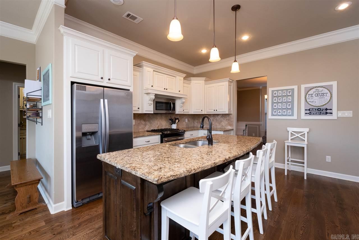
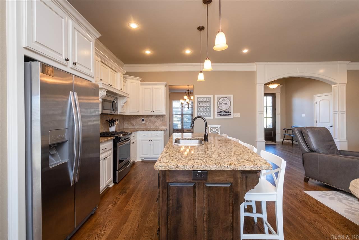
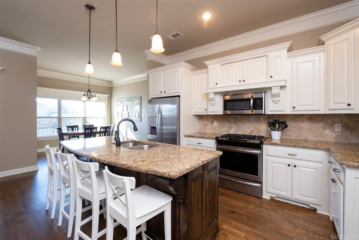
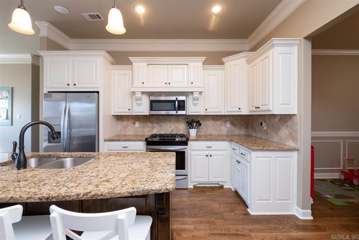
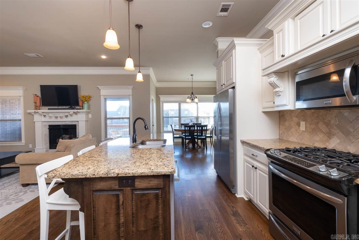
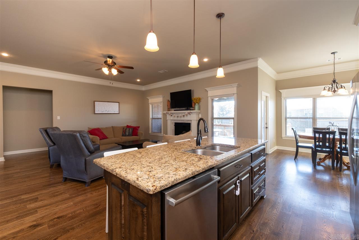
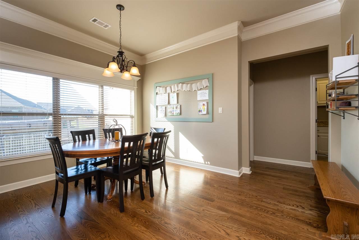
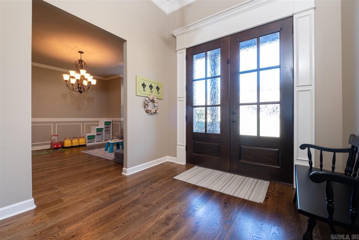
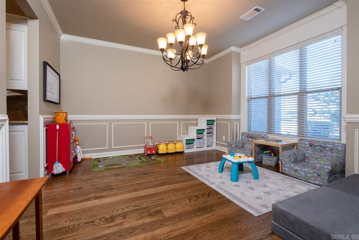
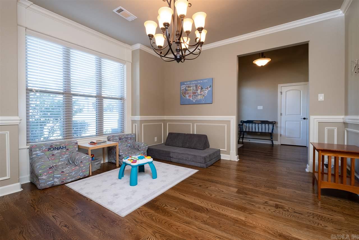
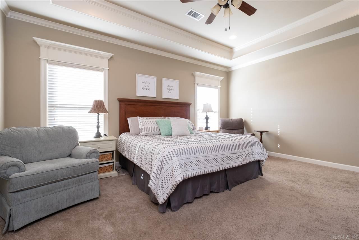
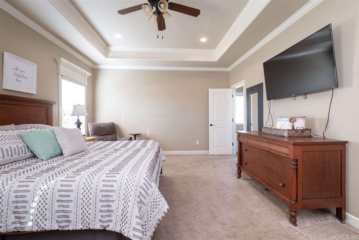
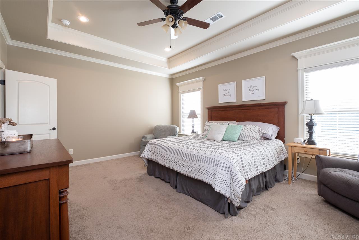
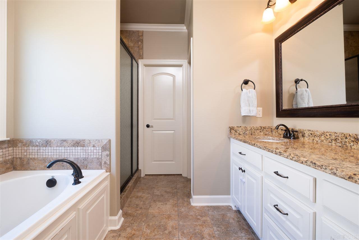
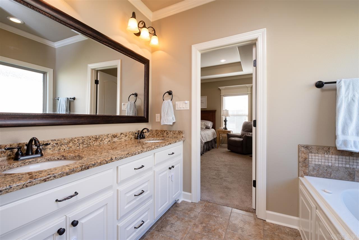
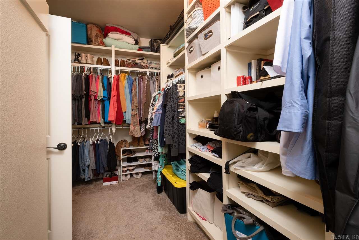
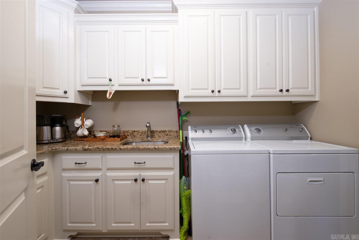
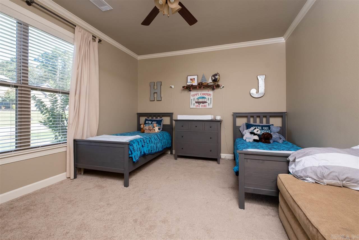
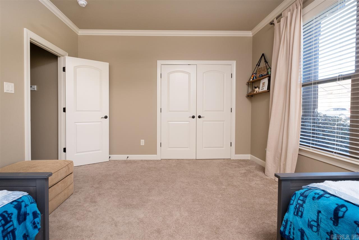
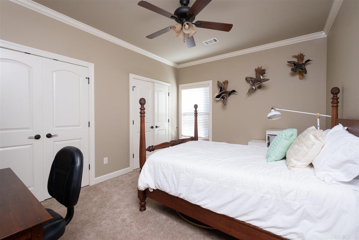
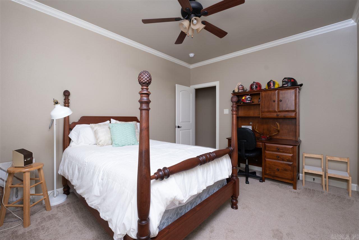
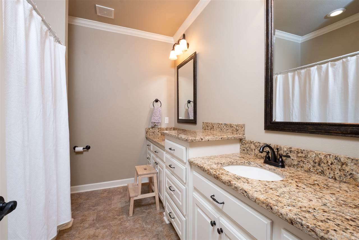
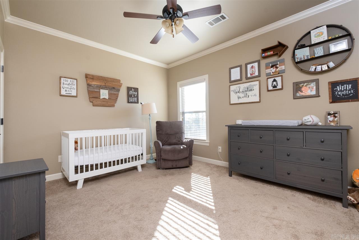
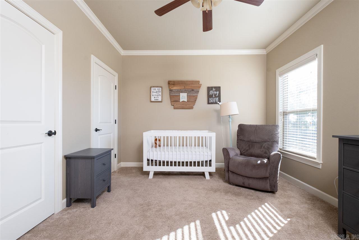
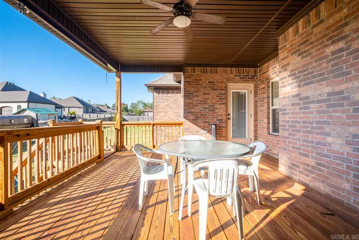
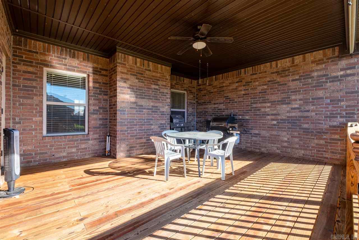
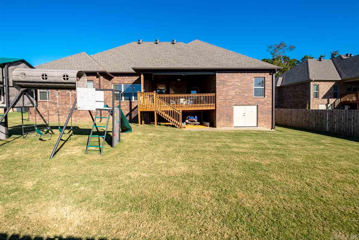
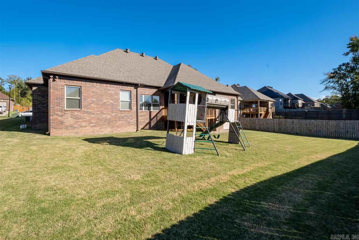
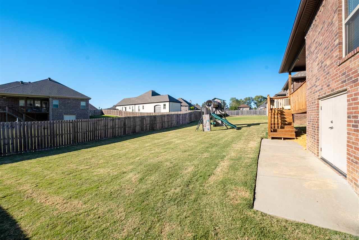
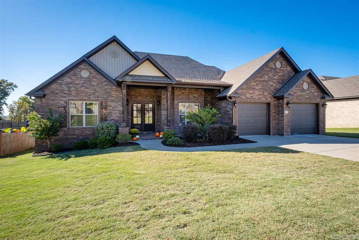
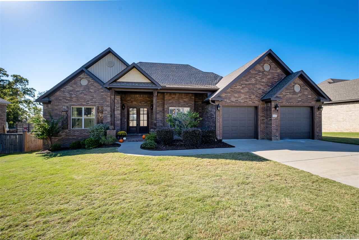
Beautiful home in excellent location, open floor plan and real hardwood floors in main living areas. Spacious living area with 10ft ceilings and gas fireplace. Kitchen with gas range, granite counters, bar seating and spacious breakfast area. Separate formal dining. Master suite has tub, walk-in shower and big closet connects to laundry. Large guest rooms separate from master. Generator just installed. Enjoy the huge yard from covered deck. Two playgrounds, pavilion and stocked pond in neighborhood.
Features & Amenities
Interior
-
Other Interior Features
Breakfast Bar, Pantry, Walk-In Closet(s), Tray Ceiling(s)
-
Total Bedrooms
4
-
Bathrooms
2
-
1/2 Bathrooms
1
-
Cooling YN
YES
-
Cooling
Electric, Central Air
-
Heating YN
YES
-
Heating
Natural Gas, Central
-
Pet friendly
N/A
Exterior
-
Garage
Yes
-
Garage spaces
2
-
Construction Materials
Brick
-
Other Exterior Features
Storage
-
Parking
Garage Door Opener, Garage
-
Patio and Porch Features
Deck
-
Pool
No
Area & Lot
-
Lot Features
Level
-
Lot Size(acres)
0.32
-
Property Type
Residential
-
Property Sub Type
Single Family Residence
-
Architectural Style
Traditional
Price
-
Sales Price
$315,000
-
Tax Amount
$2,603.86
-
Sq. Footage
2,540
-
Price/SqFt
$124
HOA
-
Association
YES
-
Association Fee
$210
-
Association Fee Frequency
Annually
-
Association Fee Includes
N/A
Property Resources
-
Horse Property
NO
School District
-
Elementary School
Caldwell
-
Middle School
Benton
-
High School
Benton
Property Features
-
New Construction
NO
-
Accessibility Features
Therapeutic Whirlpool
-
Sewer
Public Sewer
-
Water Source
Public
Schedule a Showing
Showing scheduled successfully.
Mortgage calculator
Estimate your monthly mortgage payment, including the principal and interest, property taxes, and HOA. Adjust the values to generate a more accurate rate.
Your payment
Principal and Interest:
$
Property taxes:
$
HOA fees:
$
Total loan payment:
$
Total interest amount:
$
Location
County
Saline
Elementary School
Caldwell
Middle School
Benton
High School
Benton
Listing Courtesy of Jacob Campbell , Keller Williams Realty LR Branch
RealHub Information is provided exclusively for consumers' personal, non-commercial use, and it may not be used for any purpose other than to identify prospective properties consumers may be interested in purchasing. All information deemed reliable but not guaranteed and should be independently verified. All properties are subject to prior sale, change or withdrawal. RealHub website owner shall not be responsible for any typographical errors, misinformation, misprints and shall be held totally harmless.

REALTOR®
Lura Kitchens
Call Lura today to schedule a private showing.

* Listings on this website come from the FMLS IDX Compilation and may be held by brokerage firms other than the owner of this website. The listing brokerage is identified in any listing details. Information is deemed reliable but is not guaranteed. If you believe any FMLS listing contains material that infringes your copyrighted work please click here to review our DMCA policy and learn how to submit a takedown request.© 2024 FMLS.
Related Properties
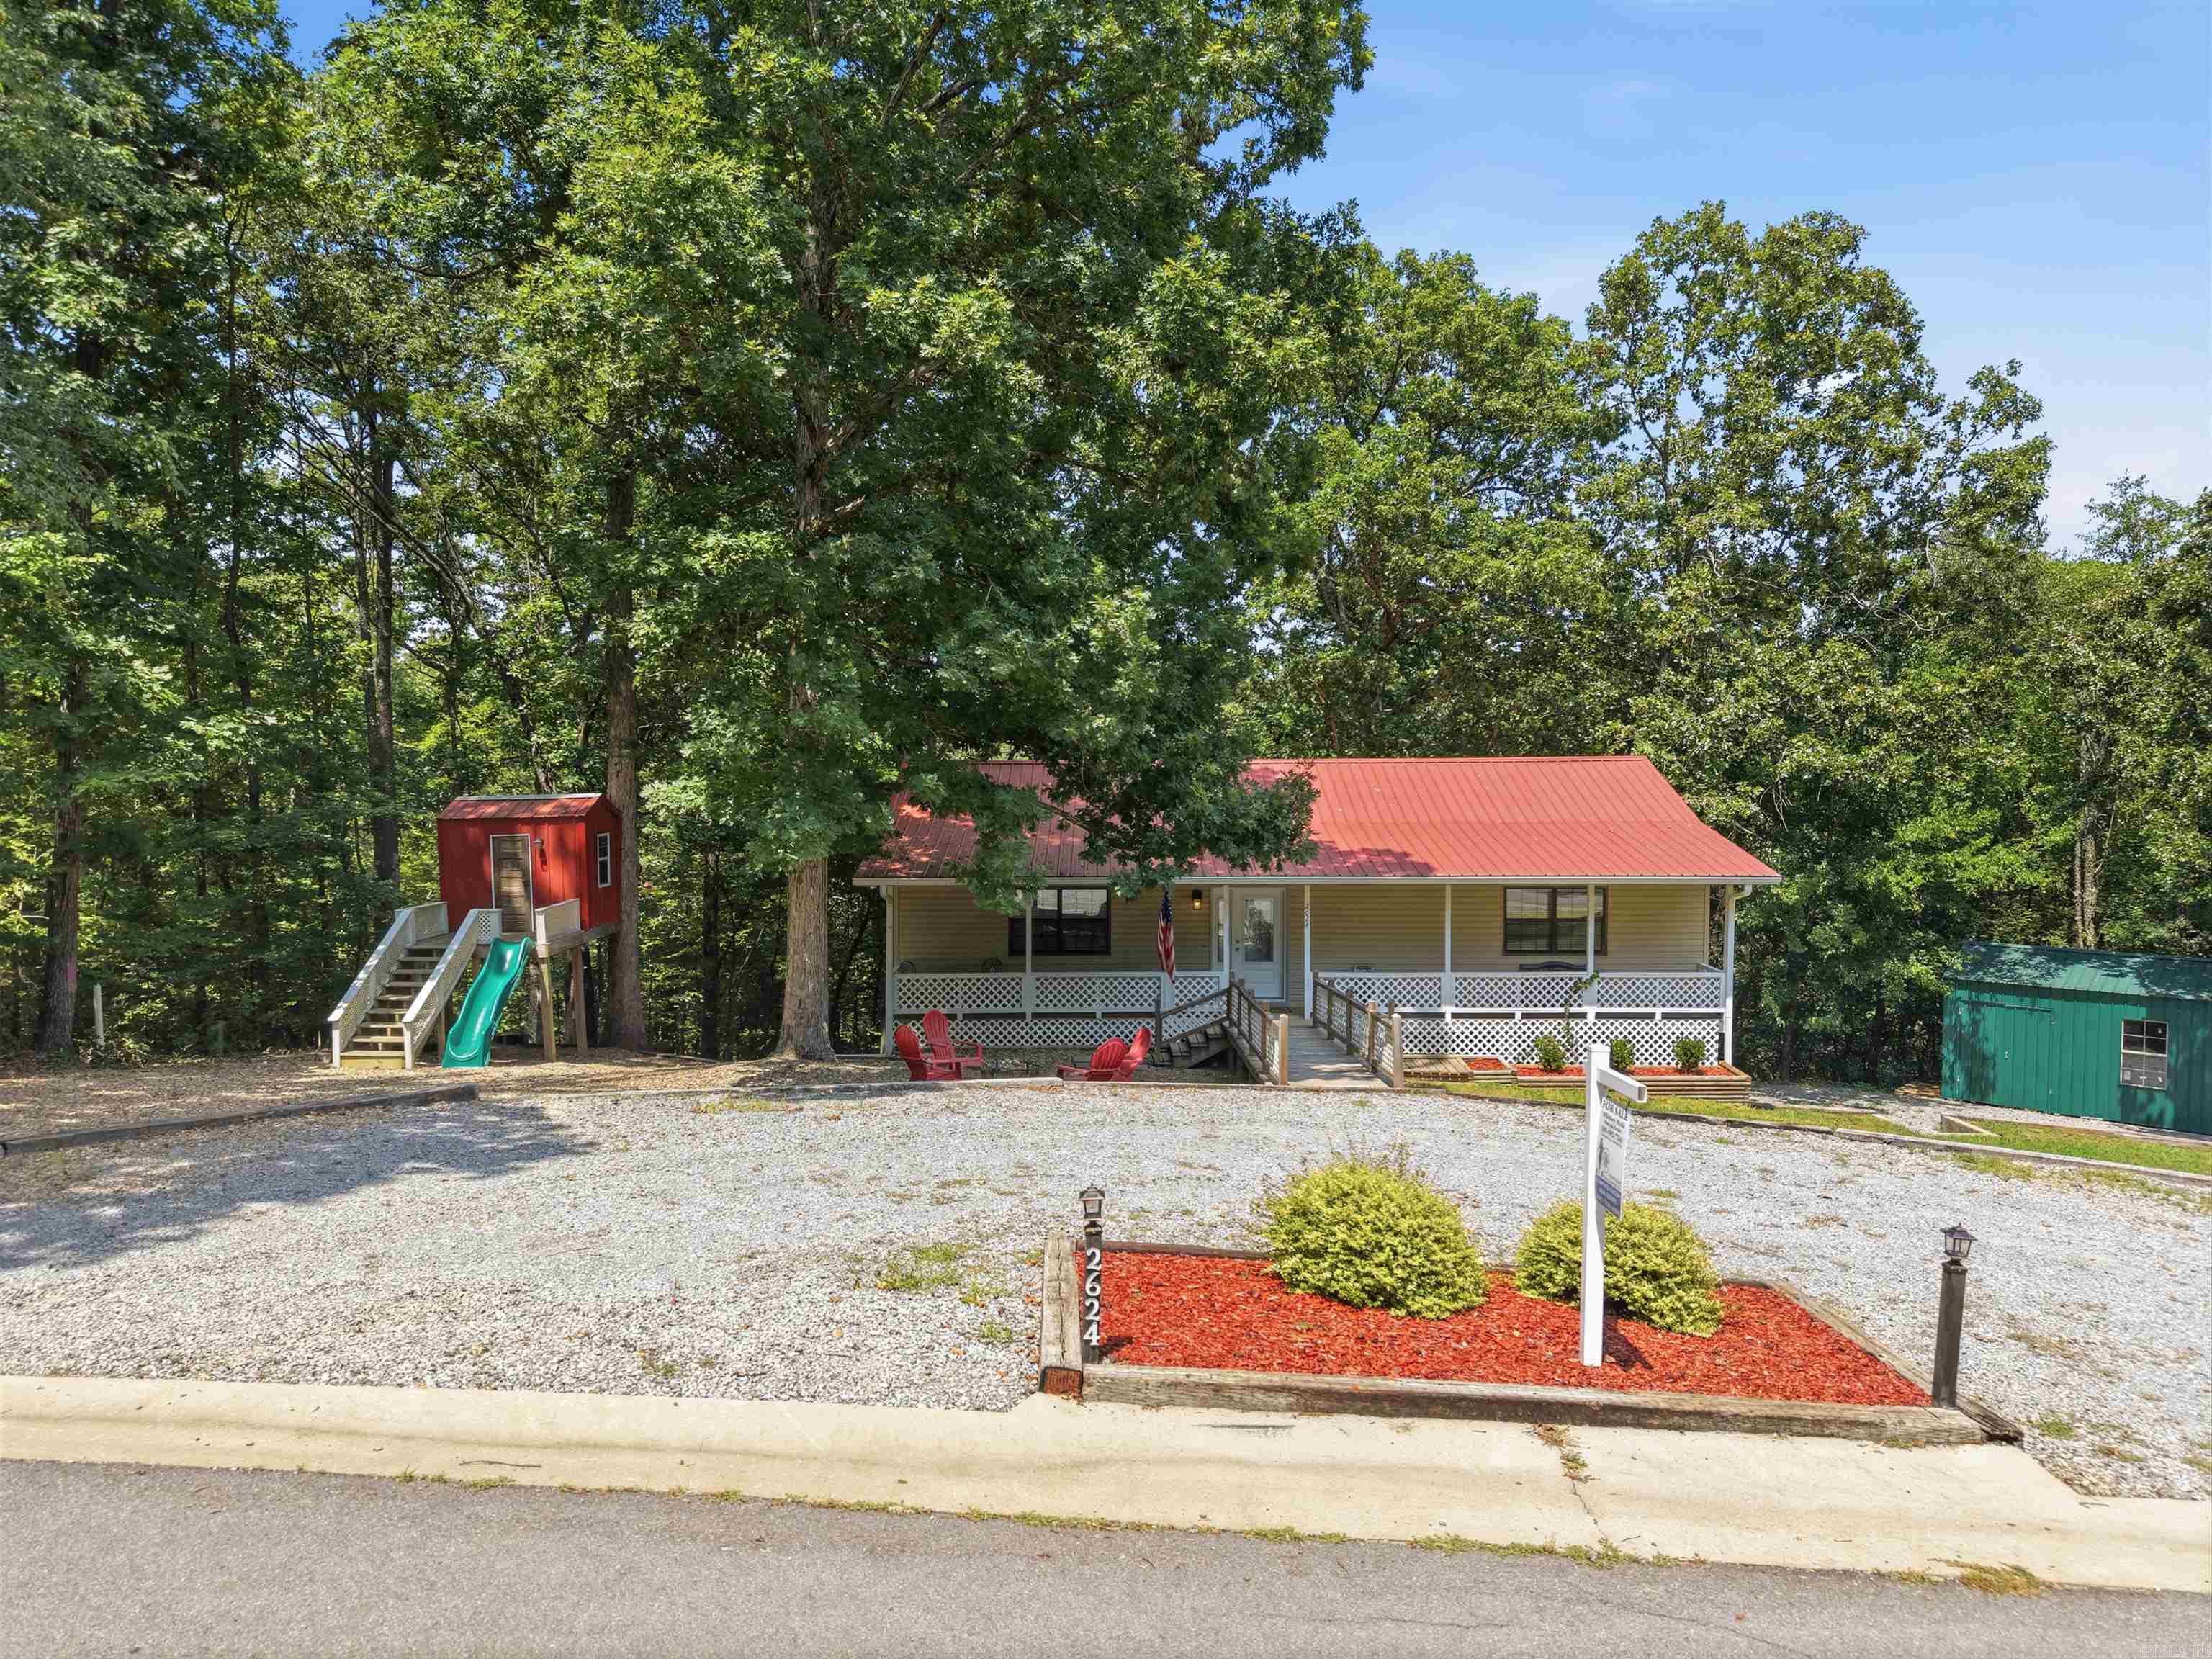
Benton
2624 White Tail St
3 Beds
2 Baths
2,000 Sq.Ft.
$259,900
MLS#: 26030378
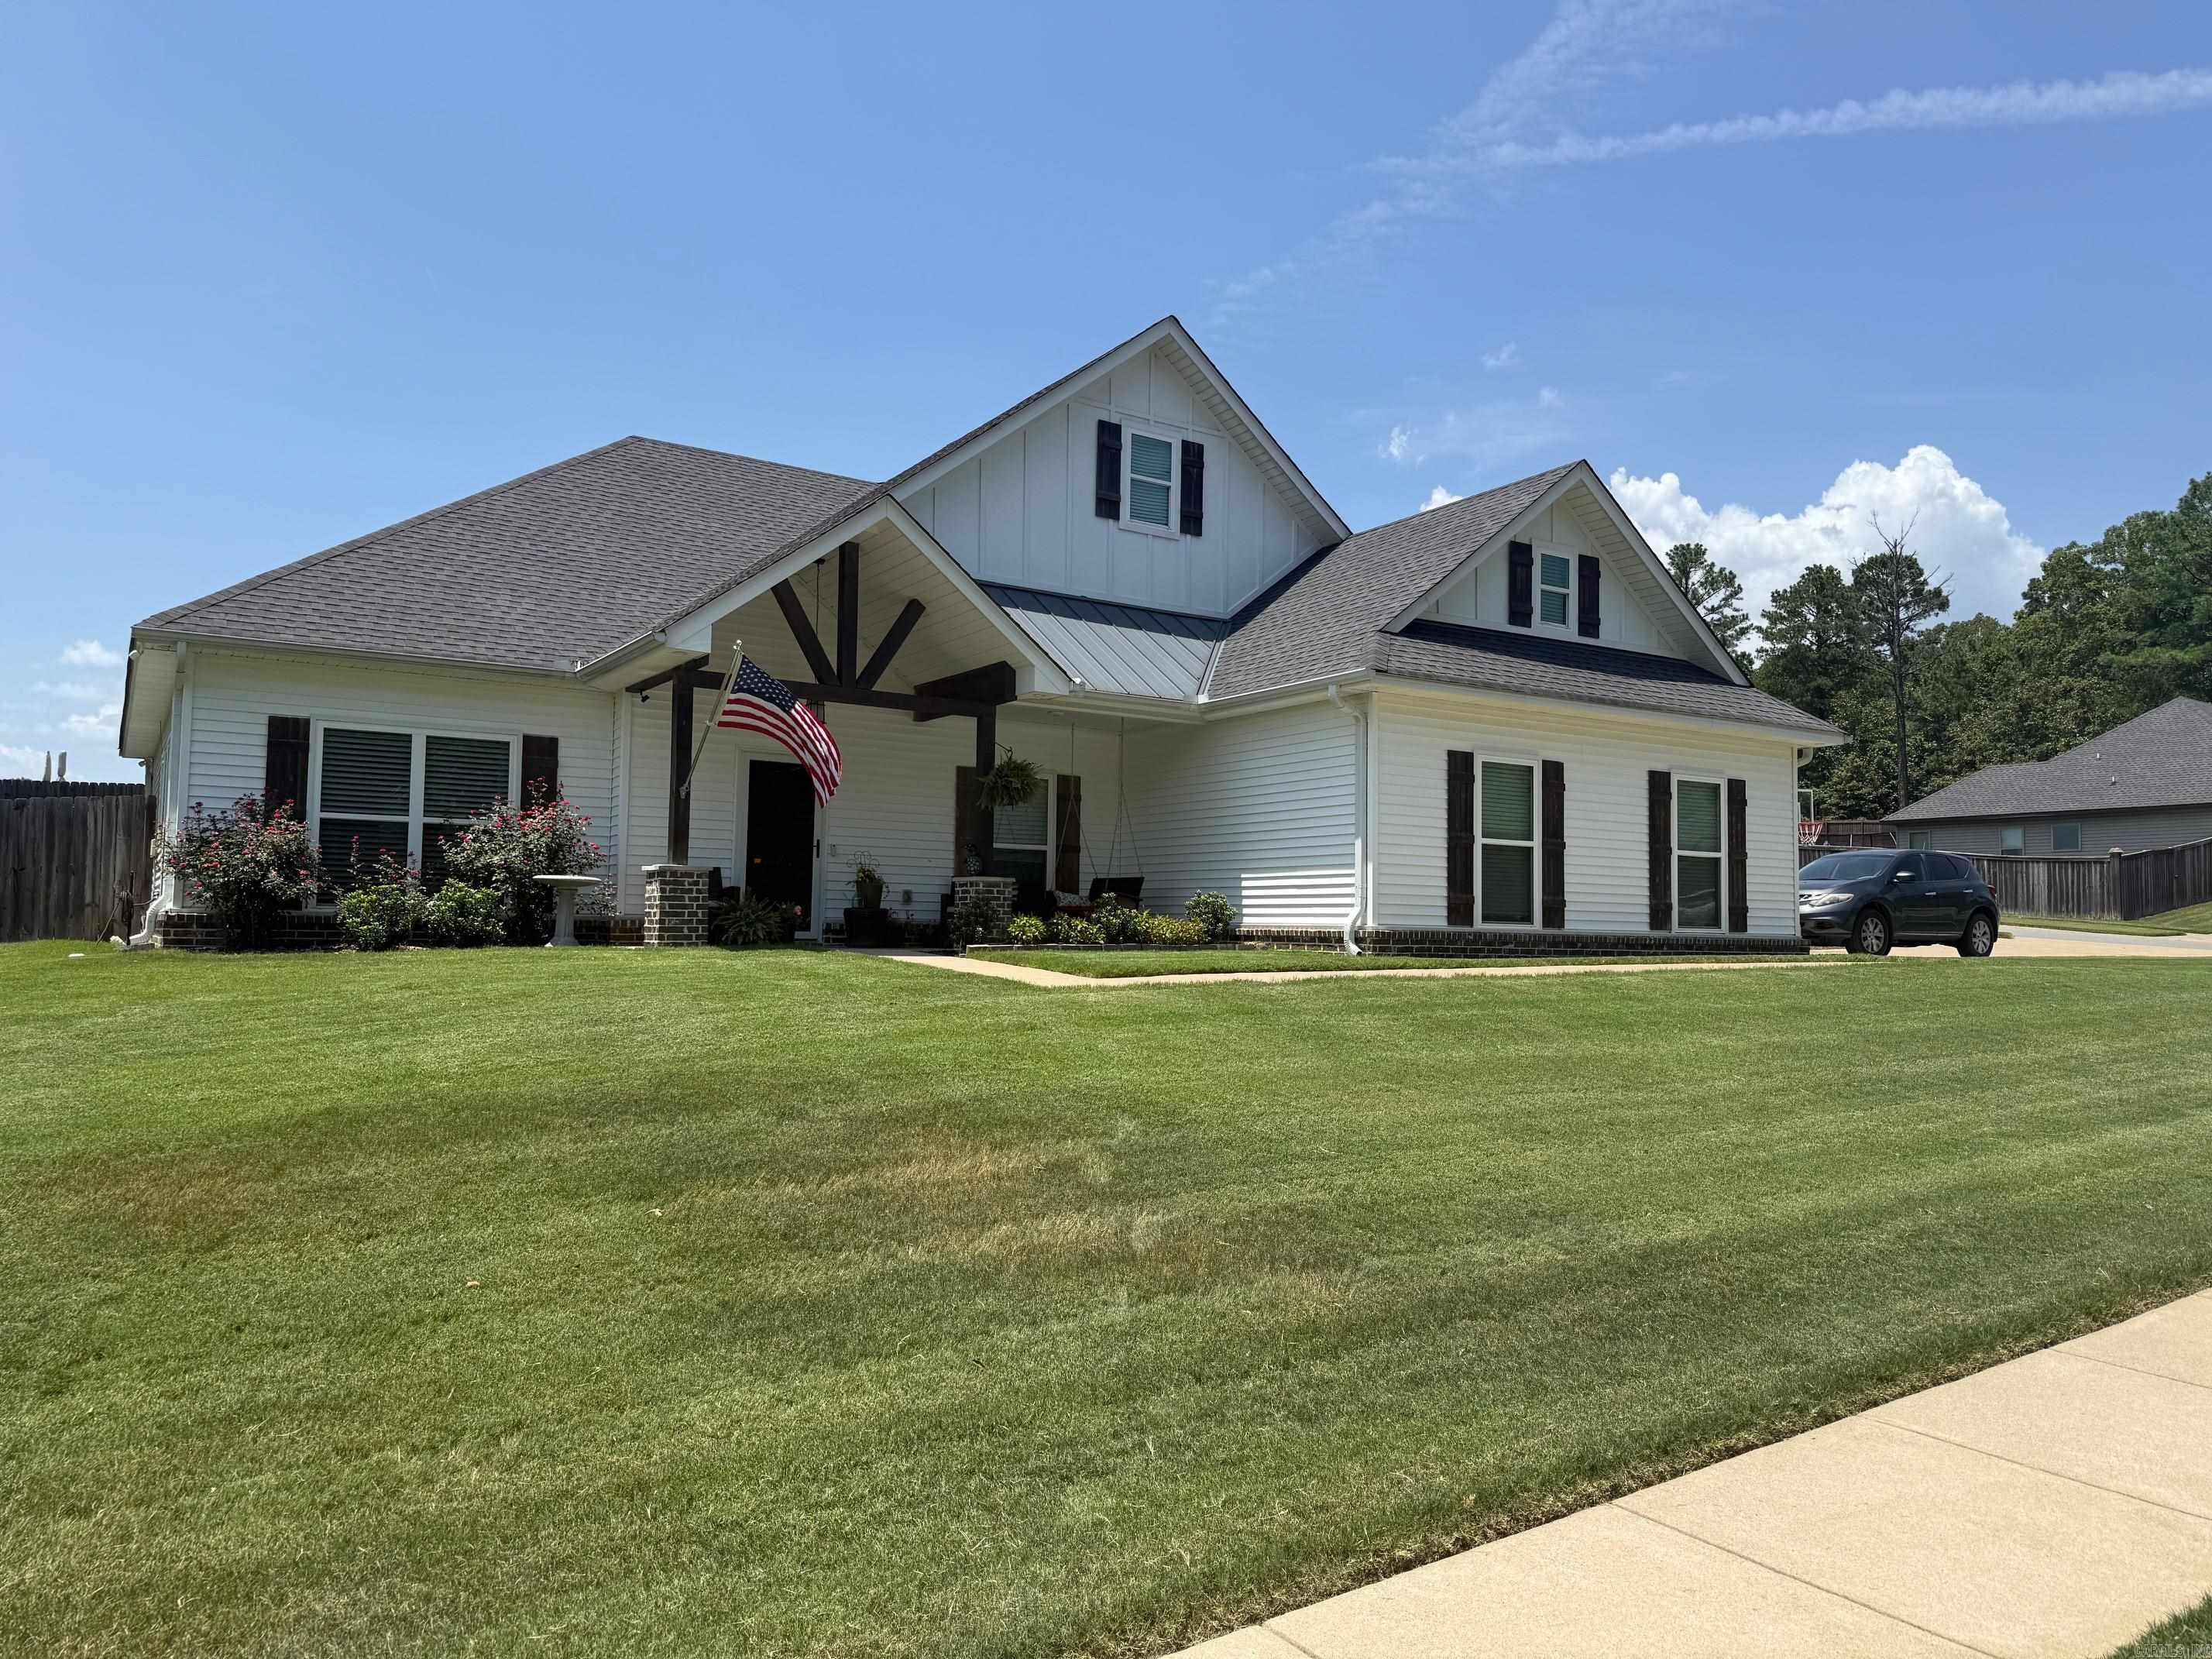
Benton
3903 Hampton Drive
3 Beds
2 Baths
1,866 Sq.Ft.
$345,000
MLS#: 26030370
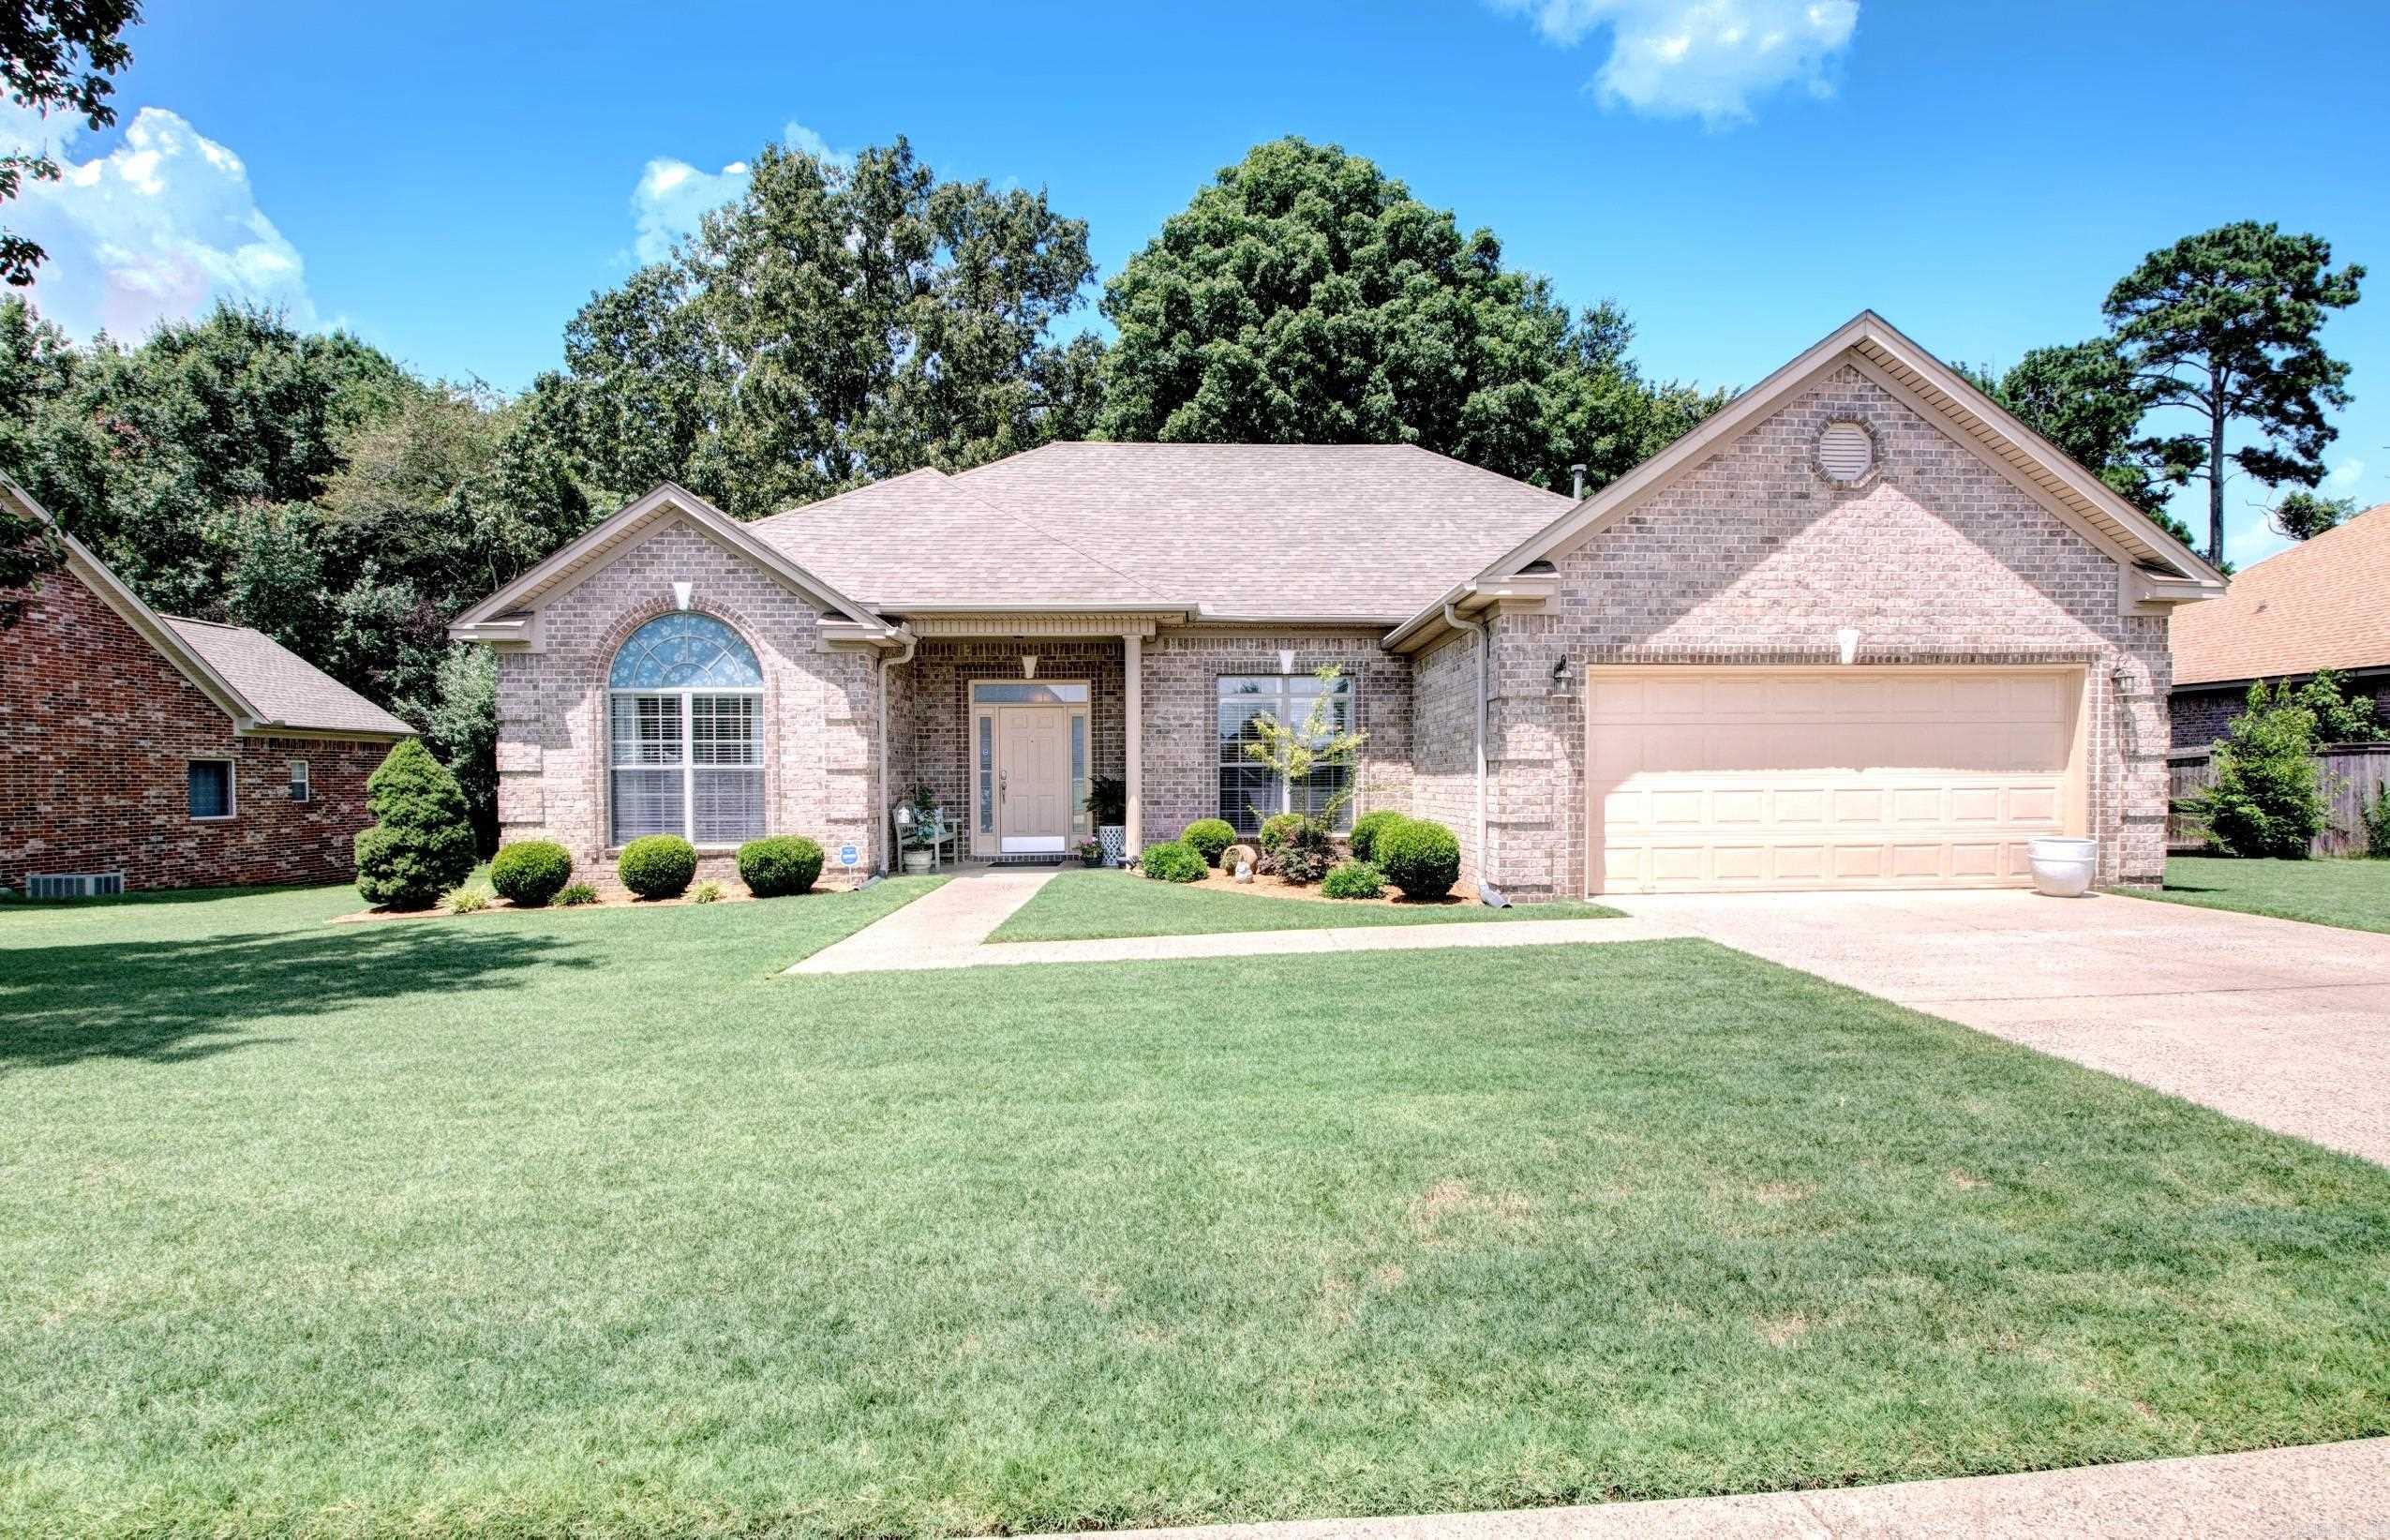
Benton
3816 Legacy Village Dr.
3 Beds
2 Baths
2,044 Sq.Ft.
$337,500
MLS#: 26029876
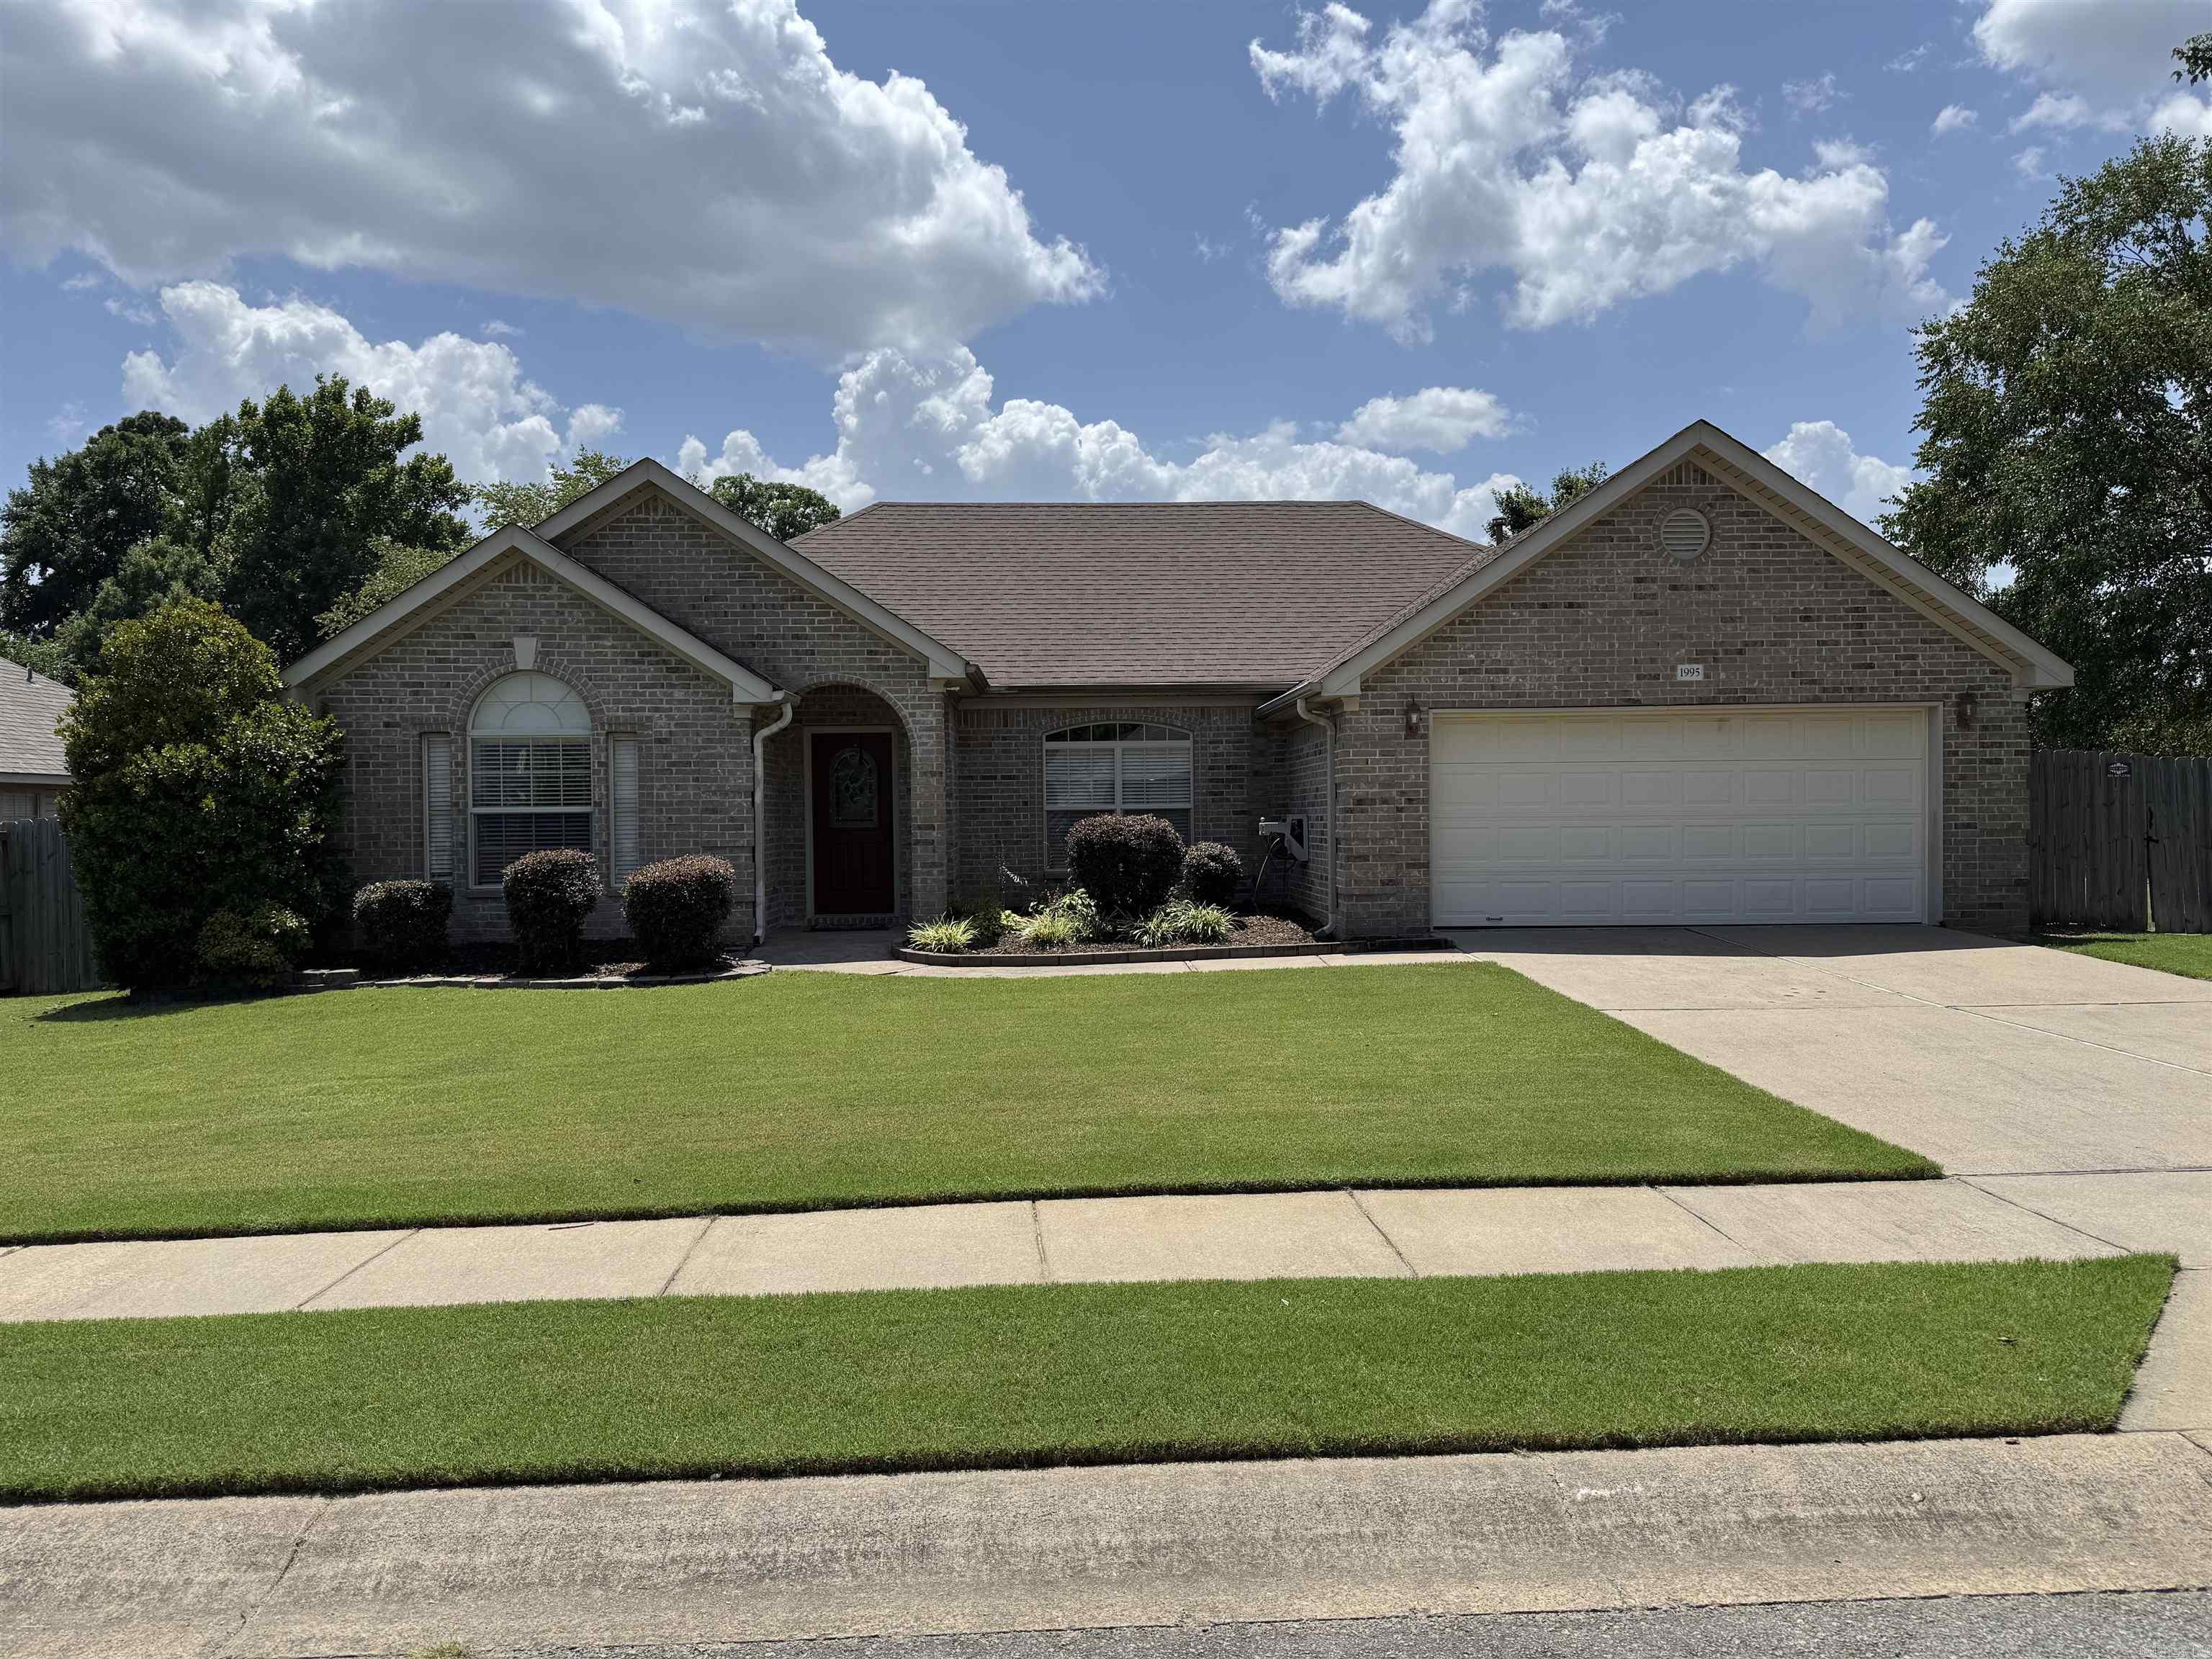
Benton
1995 Shelby Drive
3 Beds
2 Baths
1,880 Sq.Ft.
$294,900
MLS#: 26029674
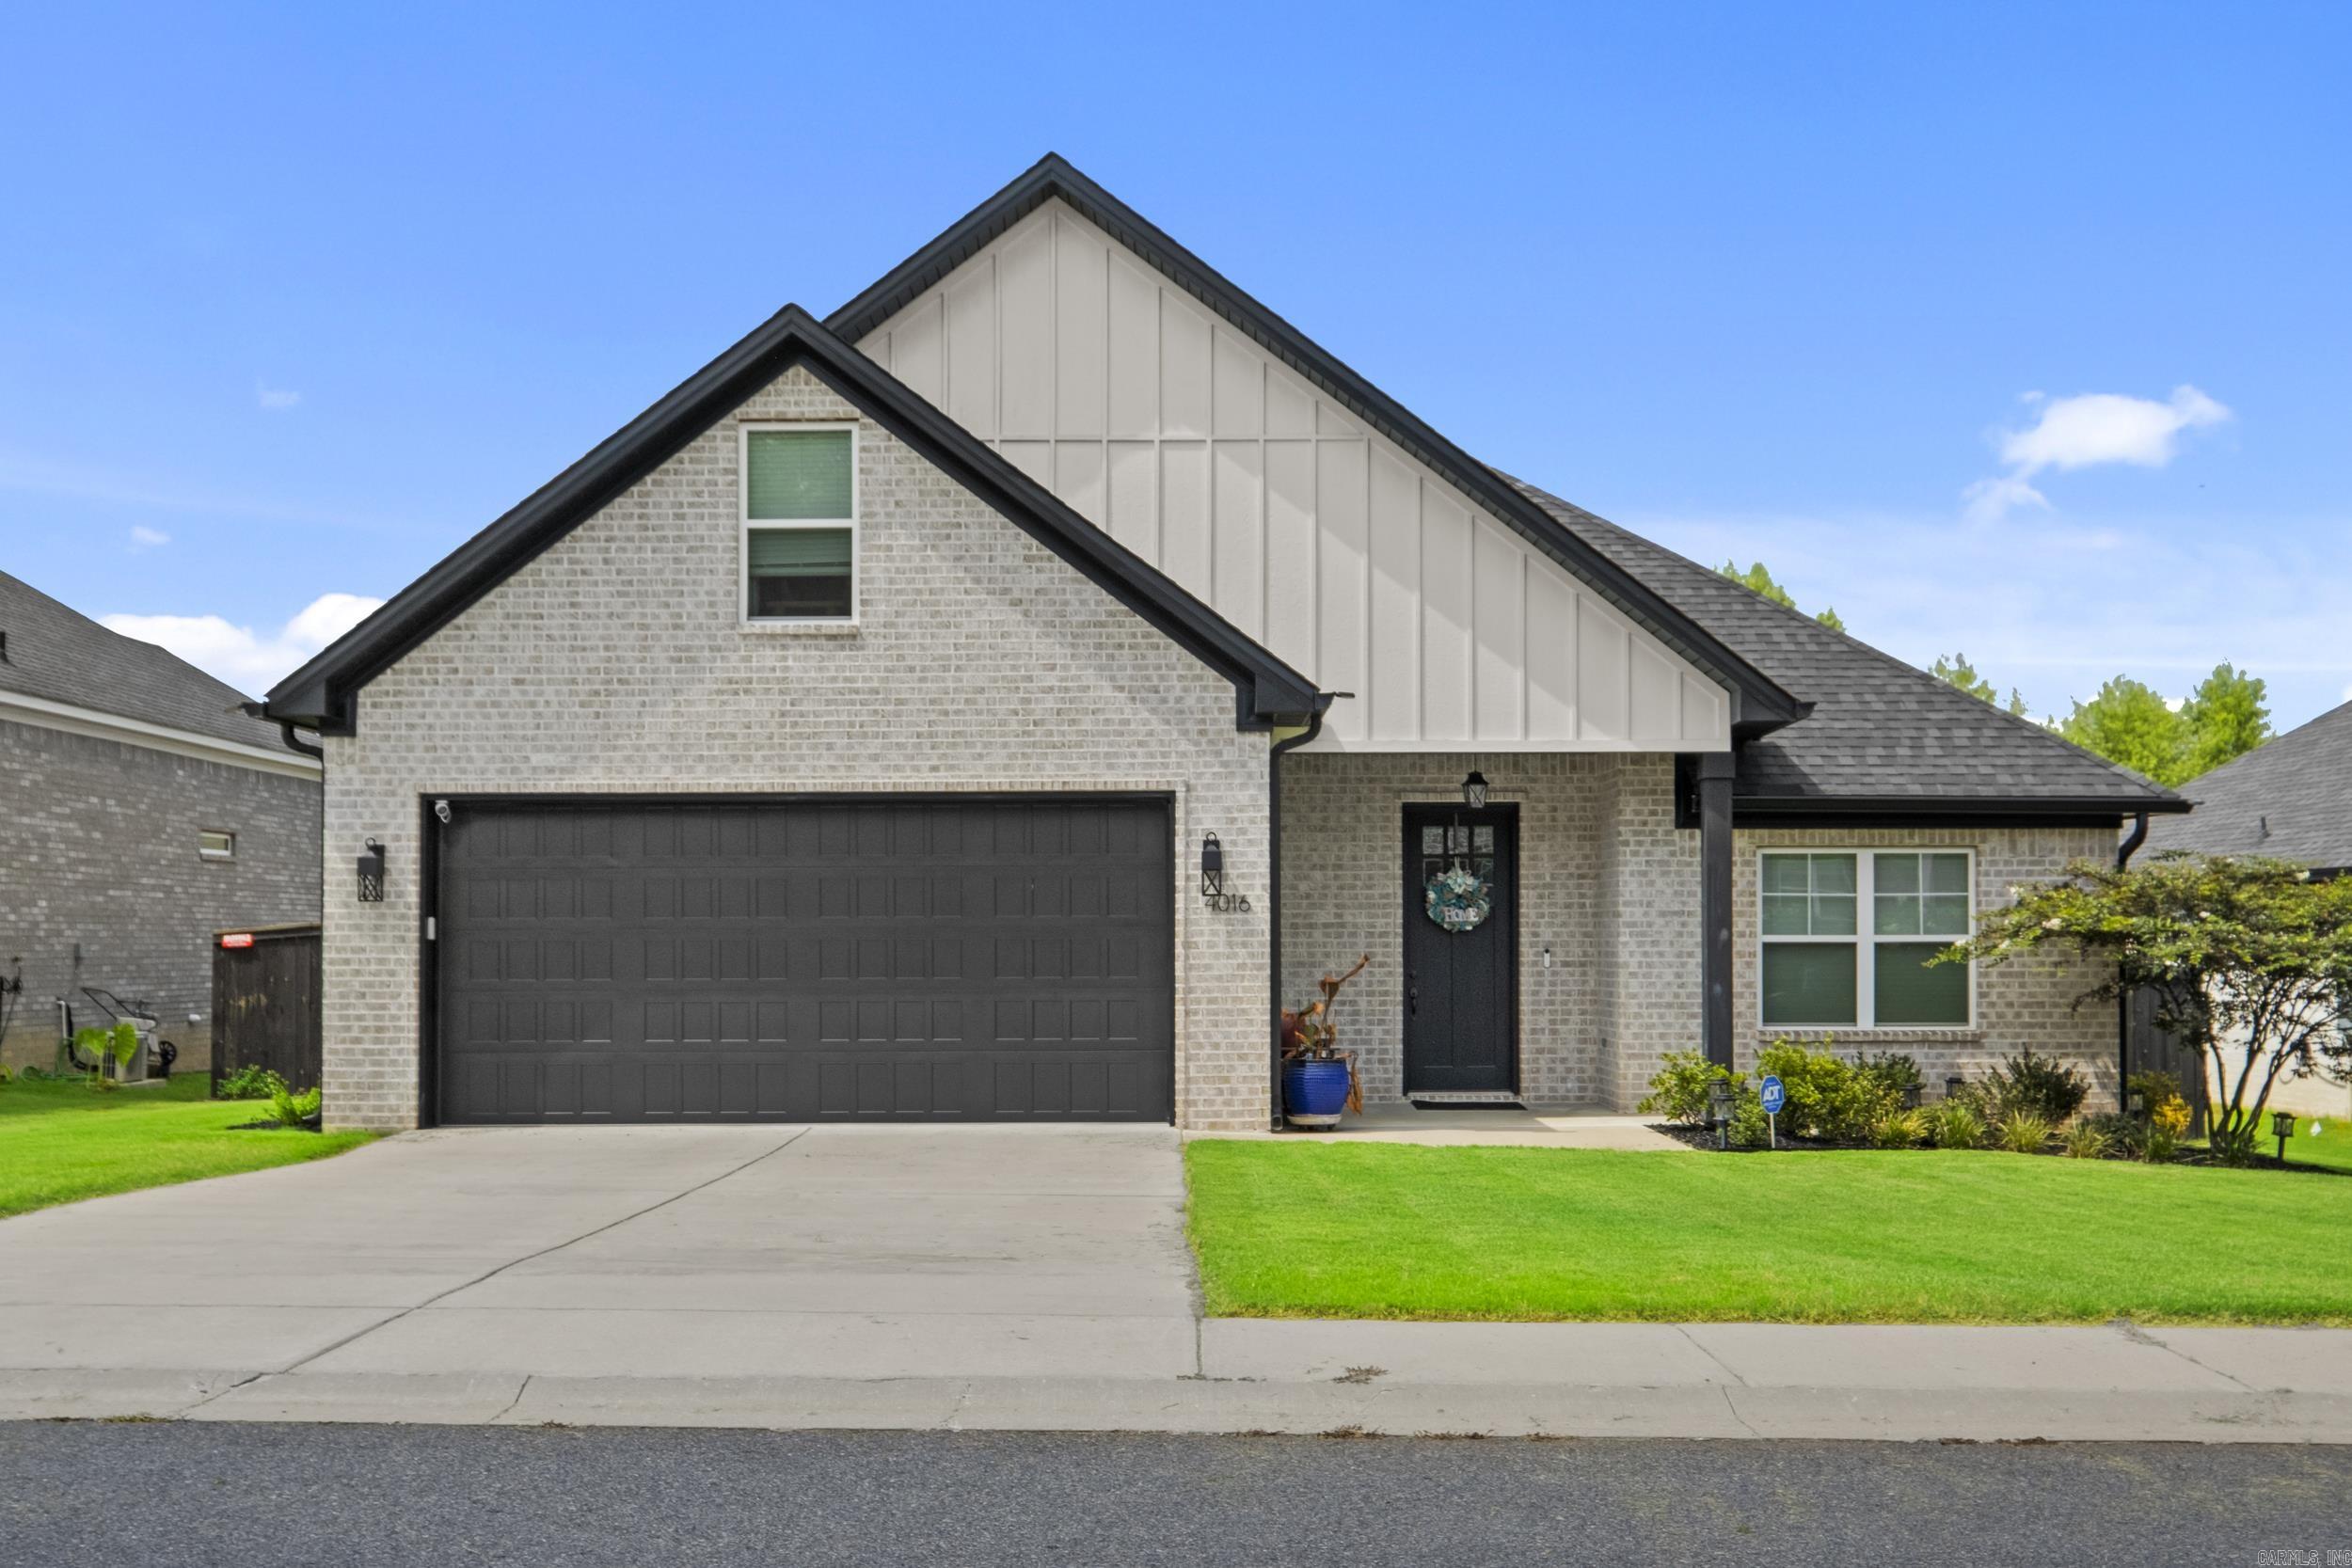
Benton
4016 Elizabeth Court
3 Beds
2 Baths
2,169 Sq.Ft.
$365,000
MLS#: 26029701
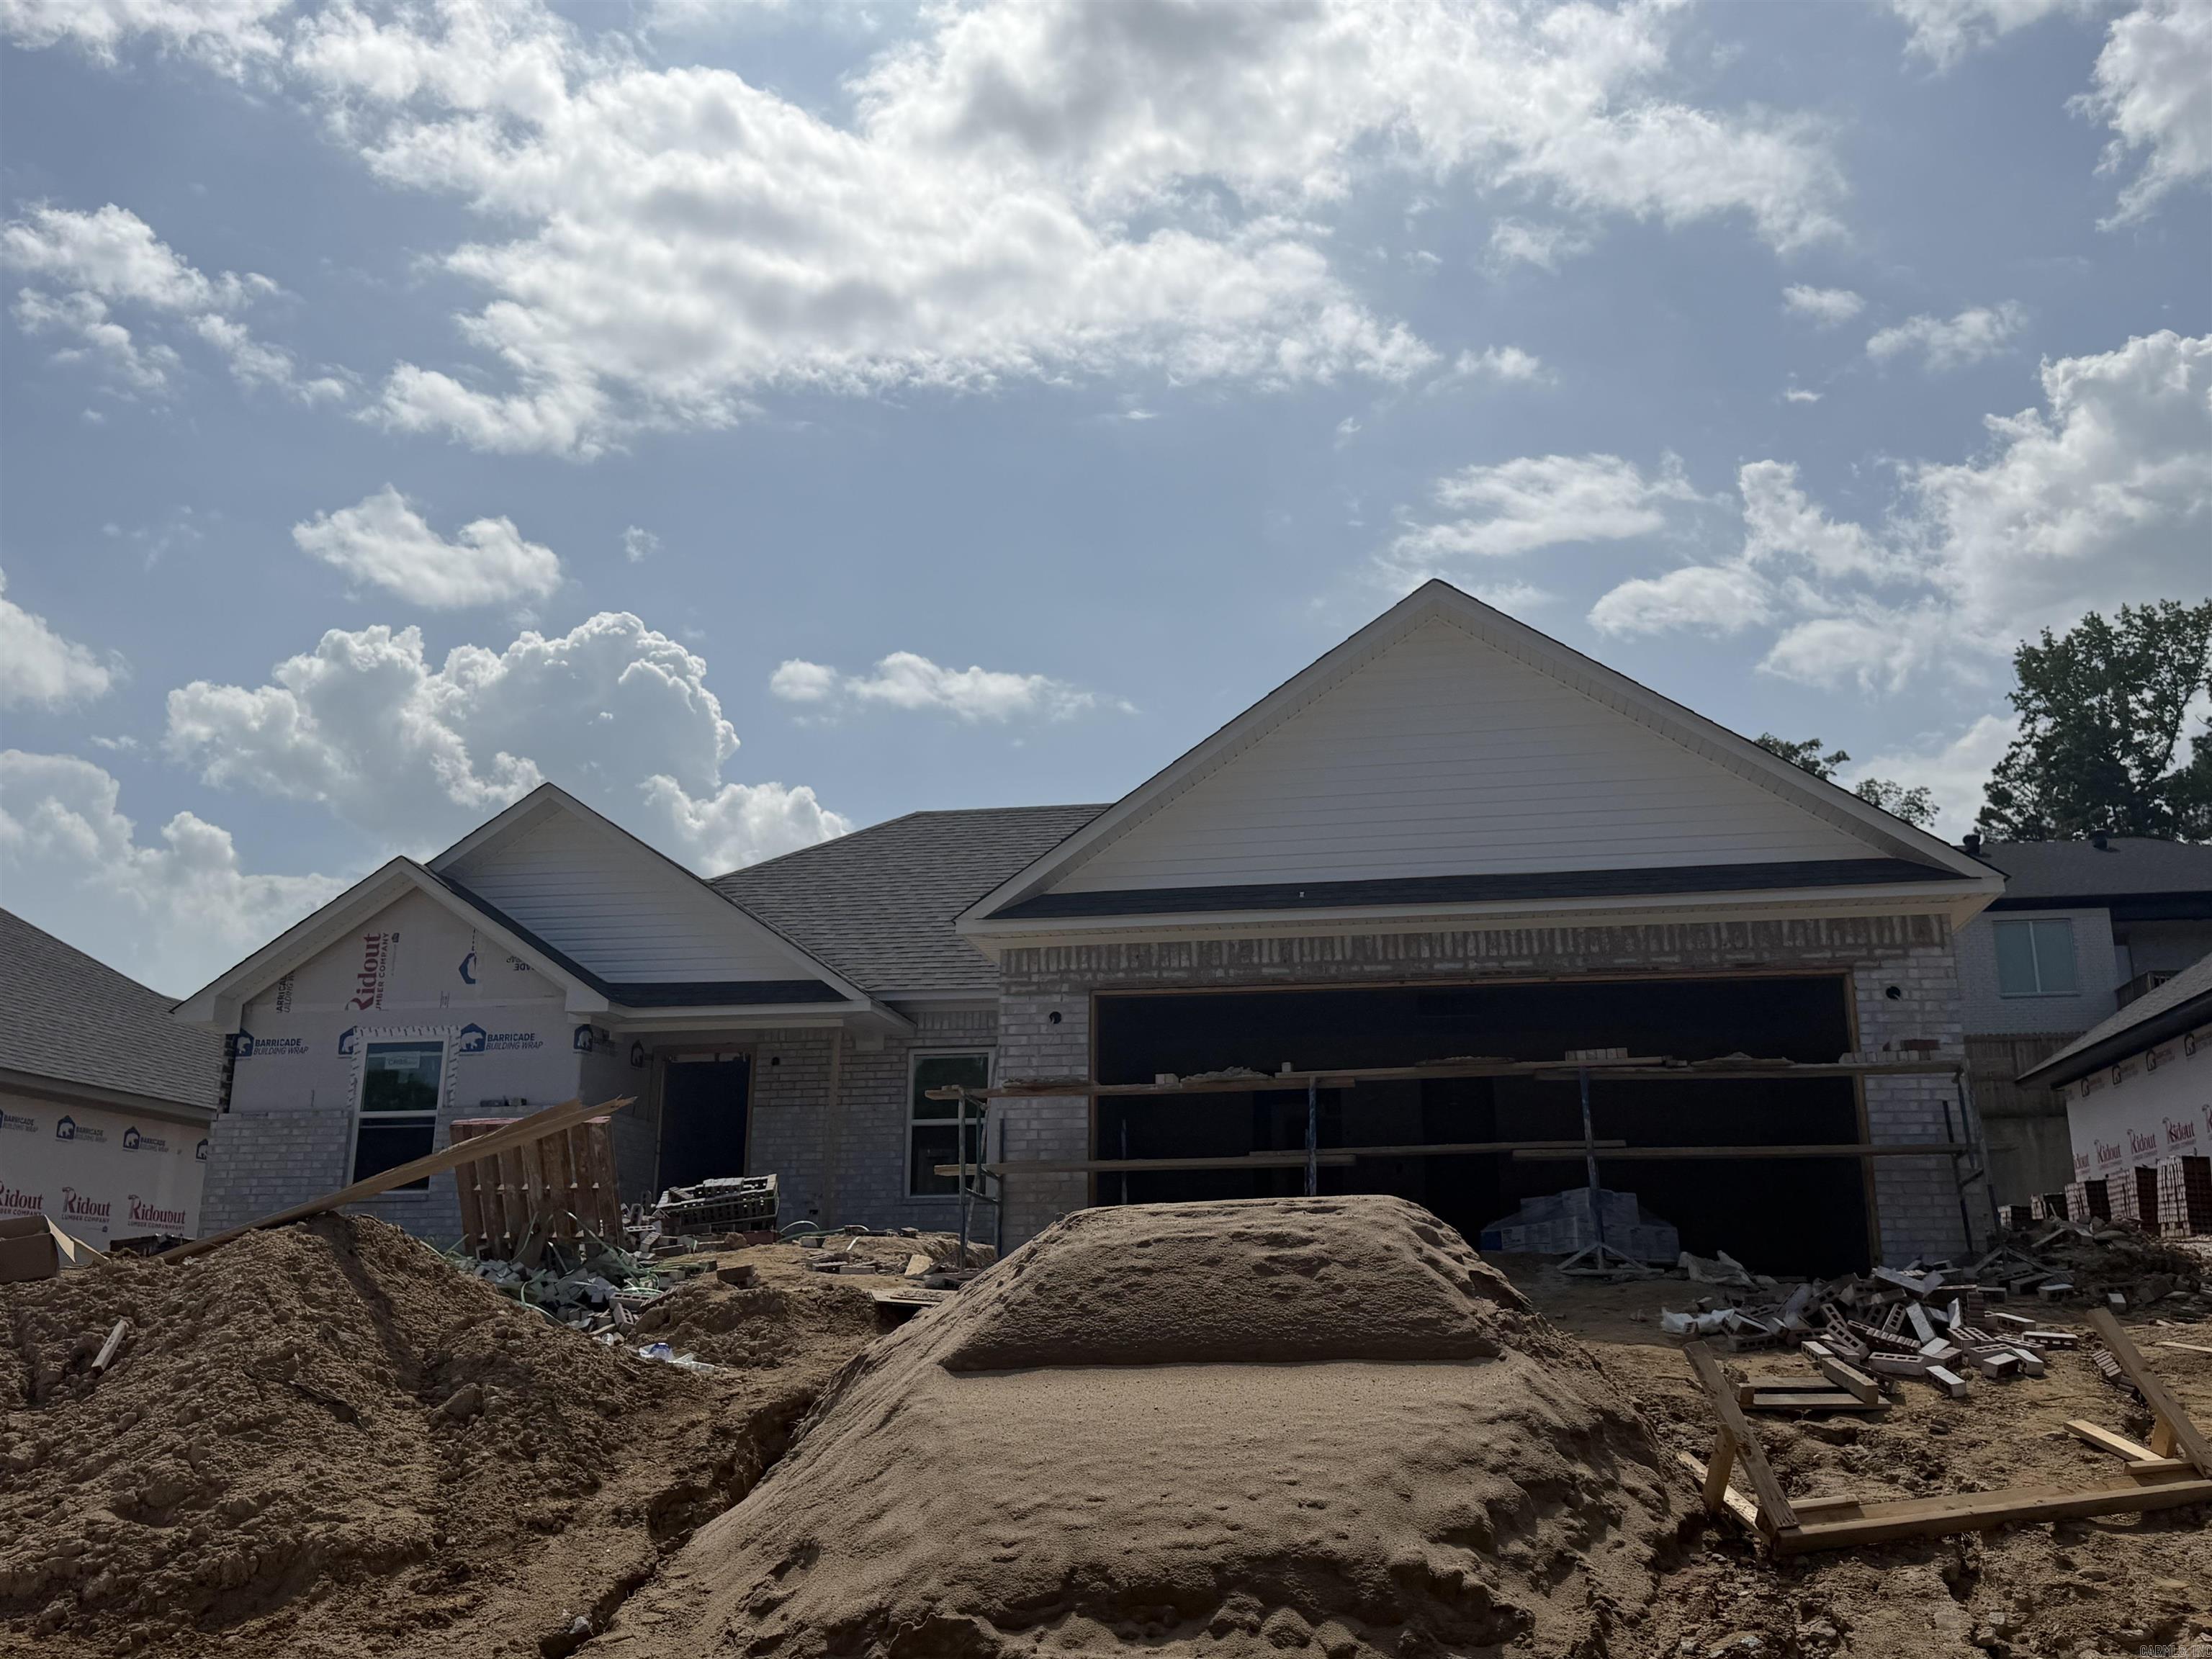
Benton
3026 Sue St
3 Beds
2 Baths
1,531 Sq.Ft.
$279,900
MLS#: 26029481
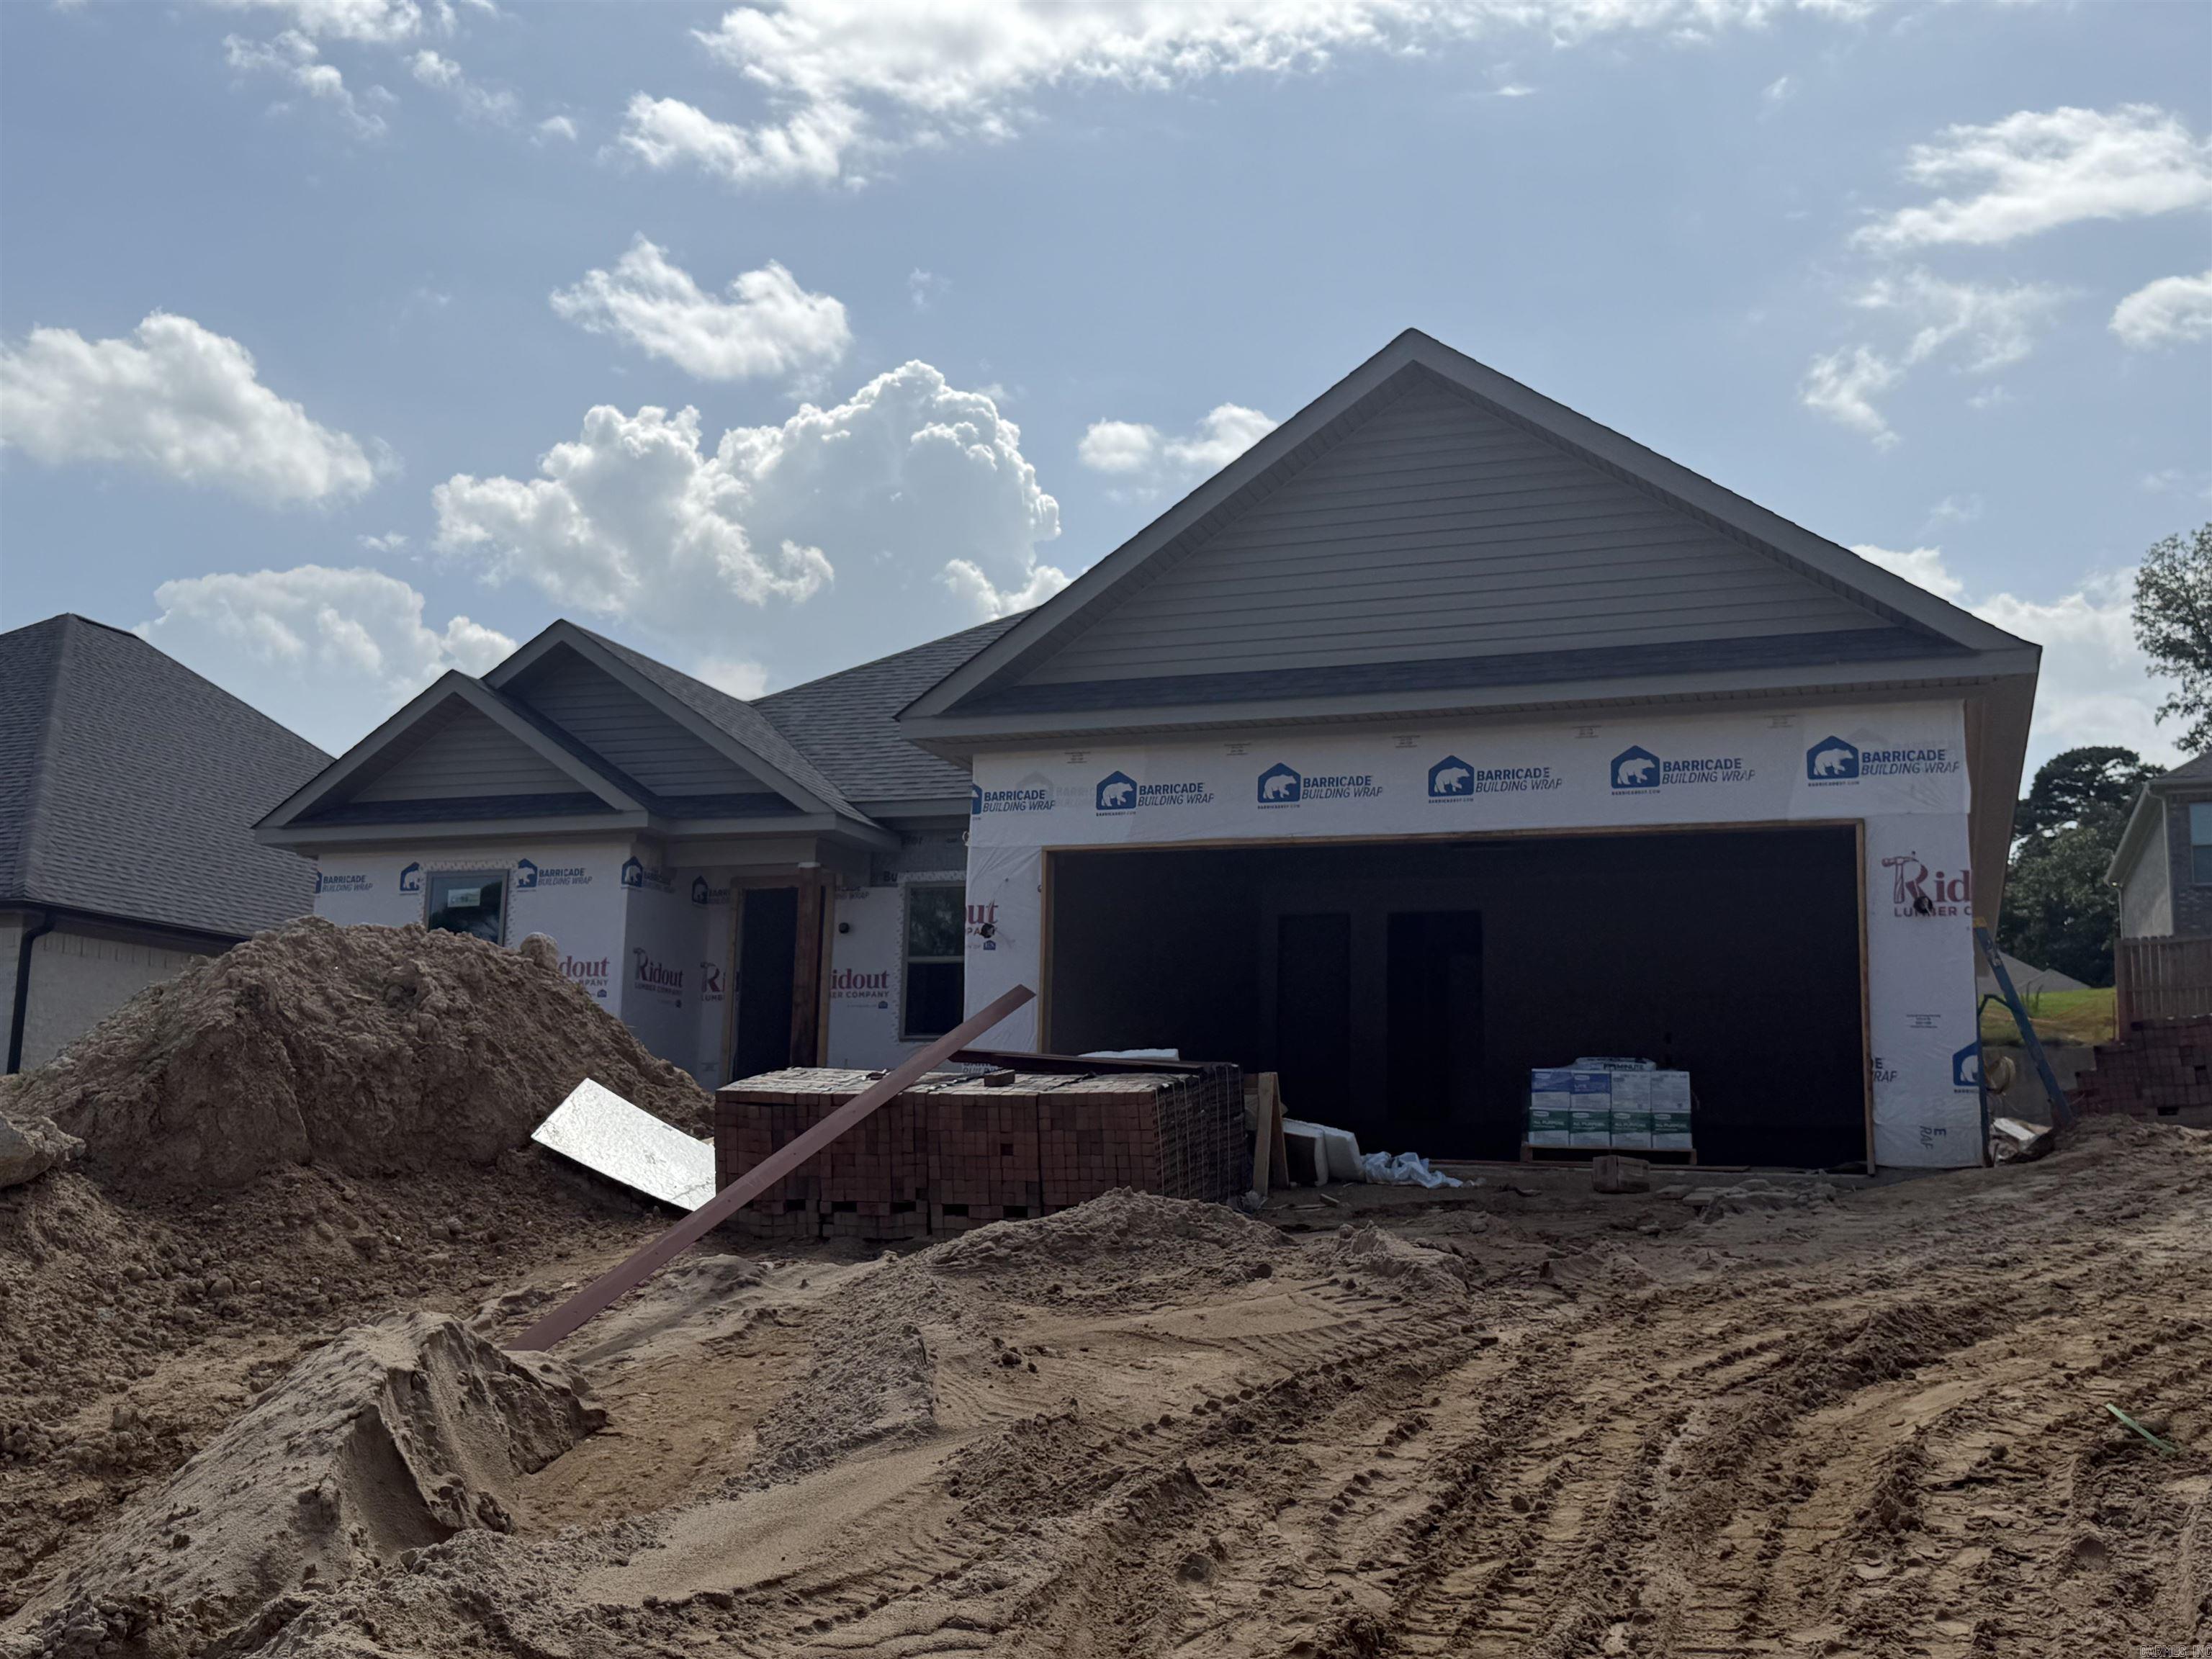
Benton
3024 Sue St
3 Beds
2 Baths
1,554 Sq.Ft.
$282,500
MLS#: 26029480
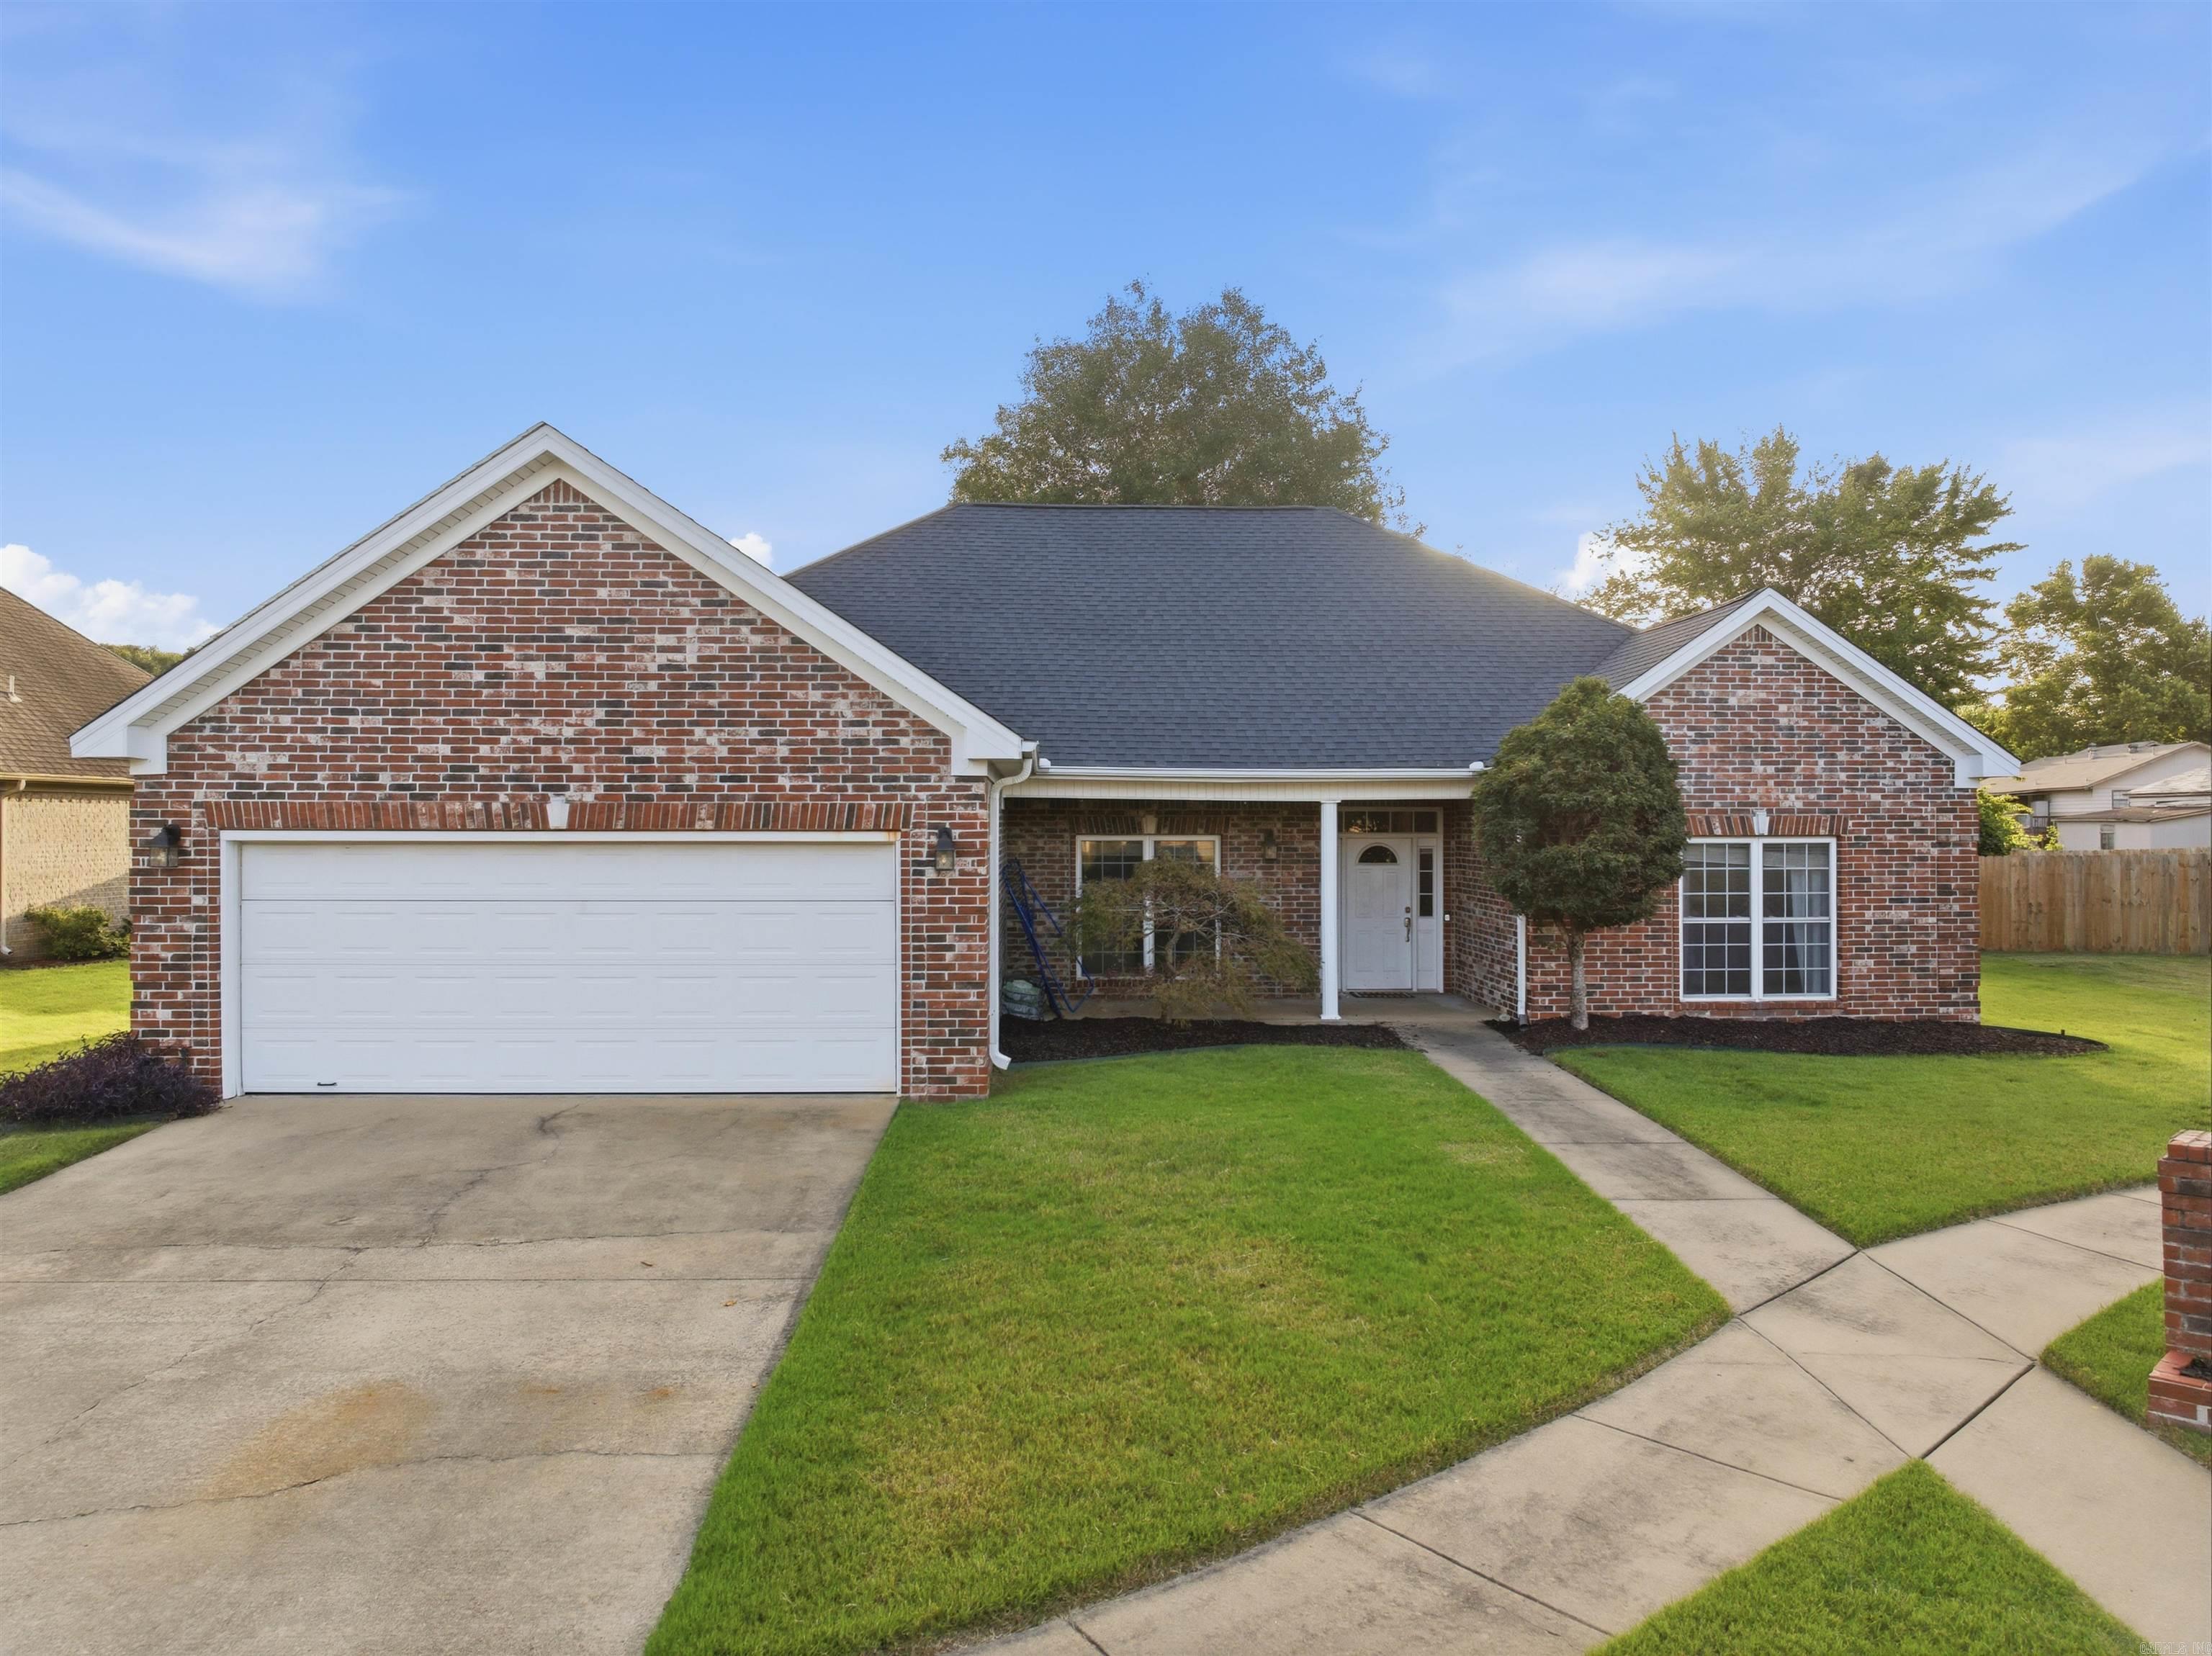
Benton
5307 Congressional Drive
4 Beds
2 Baths
2,163 Sq.Ft.
$355,000
MLS#: 26029284
Benton
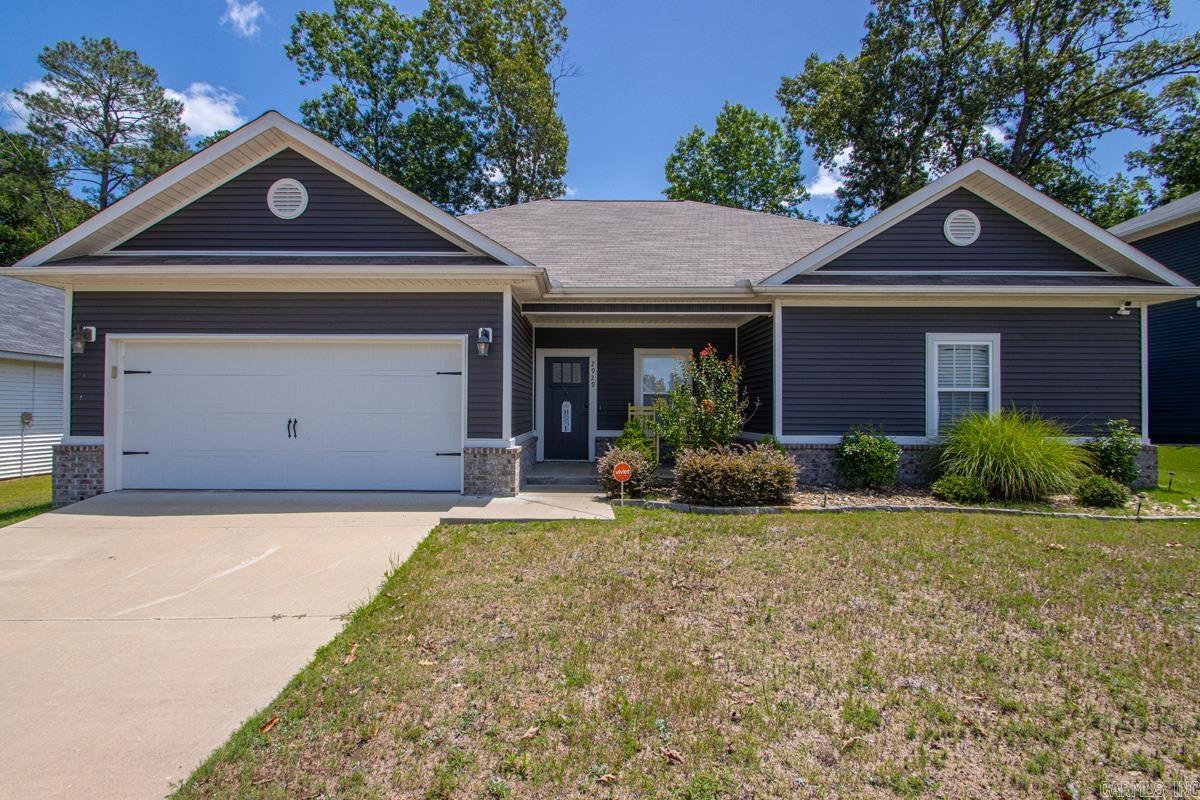
2929 GILLIS Drive
3 Beds
2 Baths
1,600 Sq.Ft.
$259,900
MLS#: 26028871
Benton
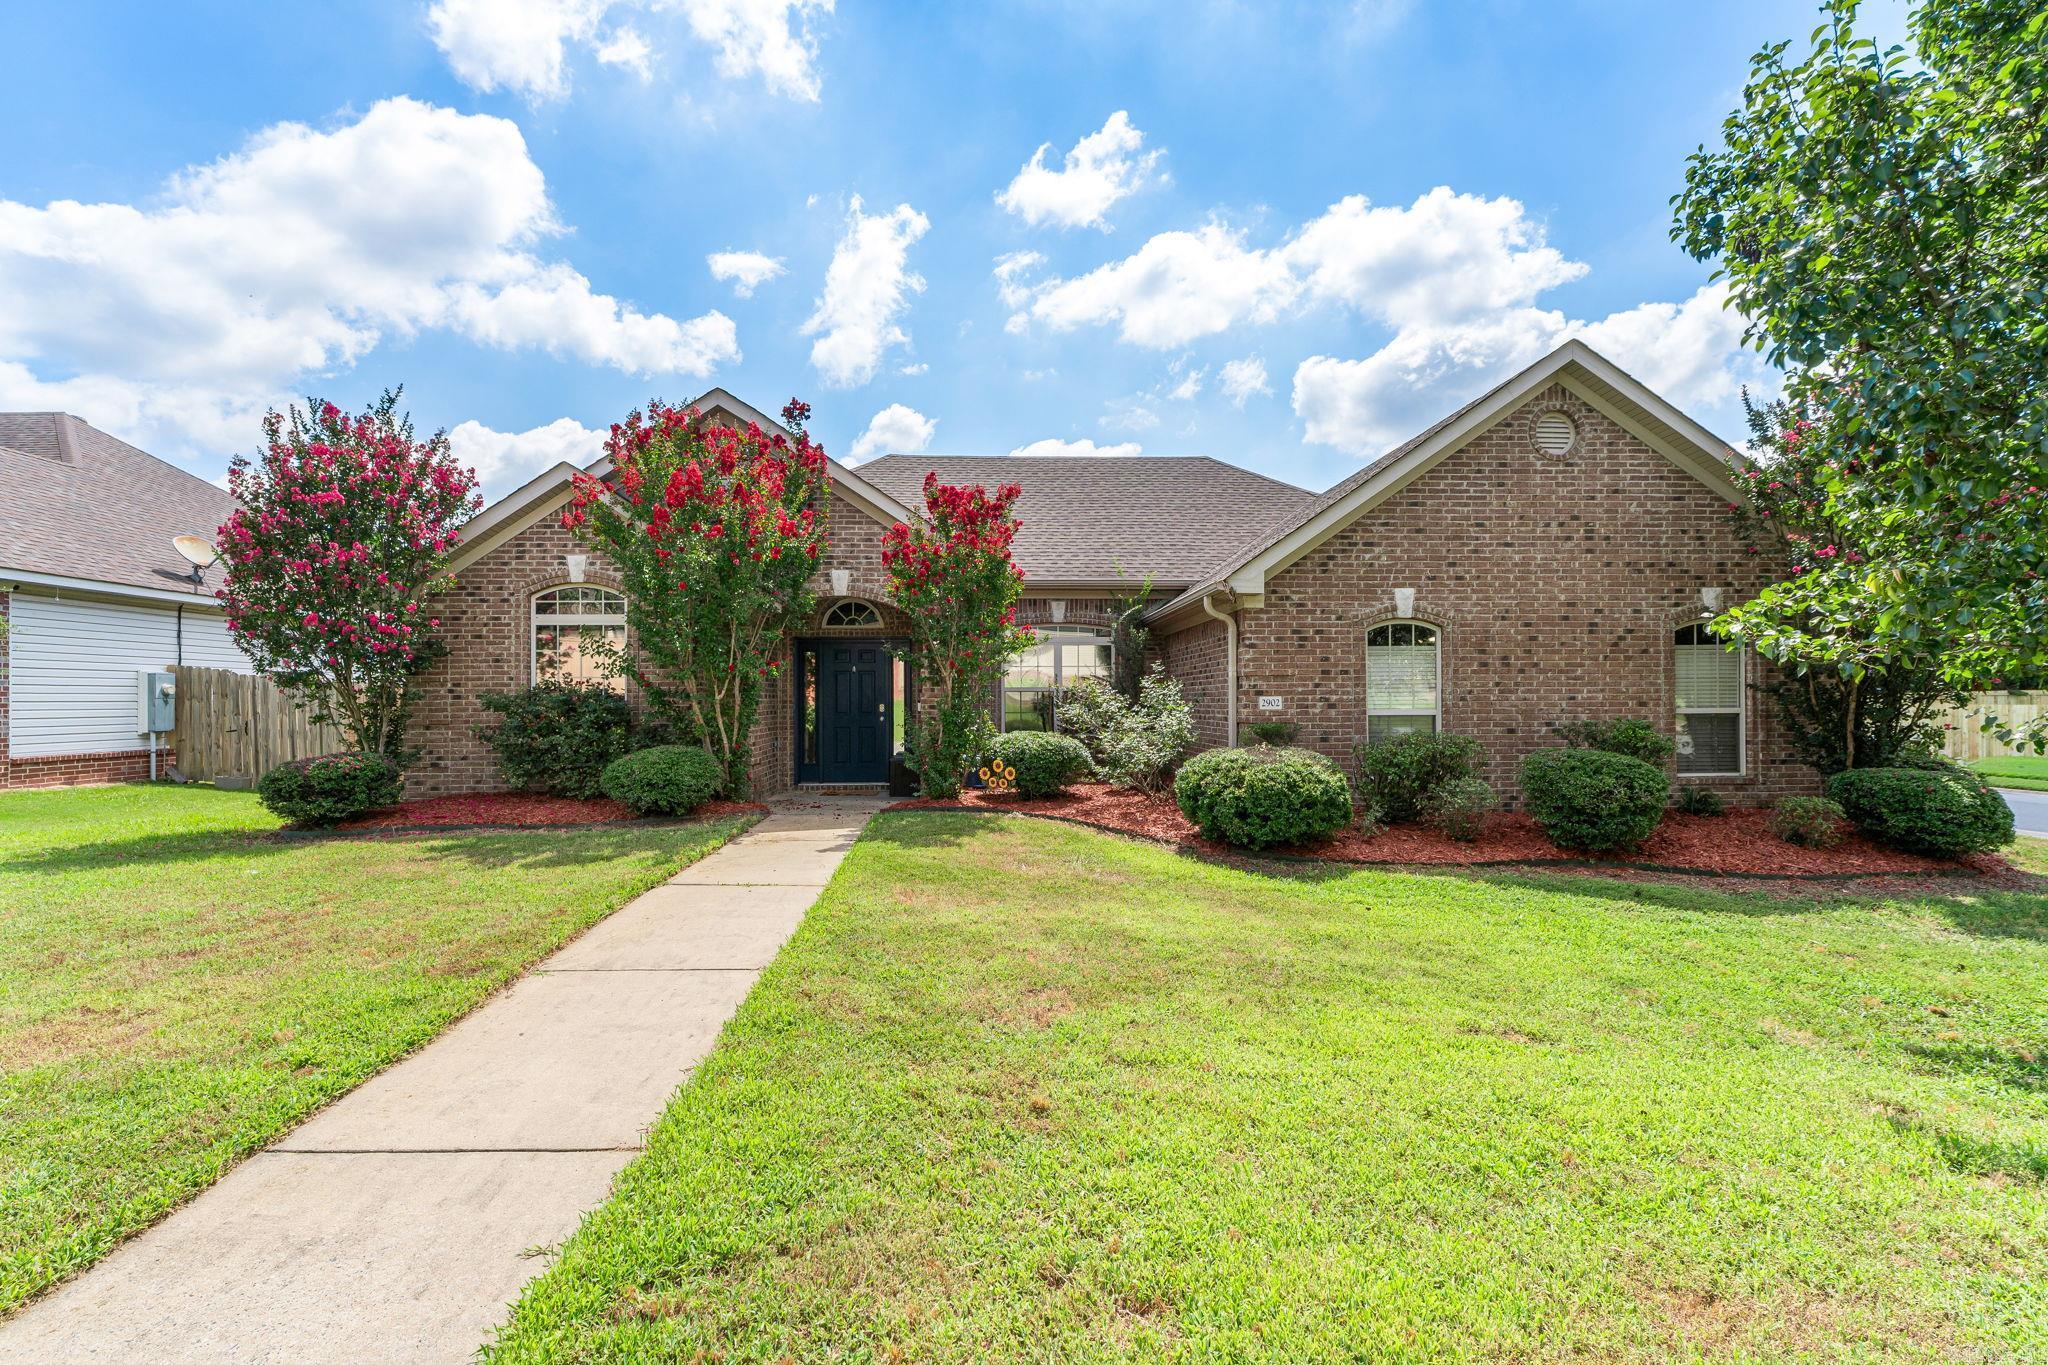
2902 Millbrook Drive
3 Beds
2 Baths
1,978 Sq.Ft.
$306,000
MLS#: 26028784
