Features & Amenities

Interior

  • Other Interior Features

    Breakfast Bar, Pantry, Ceiling Fan(s)

  • Total Bedrooms

    5

  • Bathrooms

    3

  • 1/2 Bathrooms

    1

  • Cooling YN

    YES

  • Cooling

    Electric, Central Air

  • Heating YN

    YES

  • Heating

    Natural Gas, Central

  • Pet friendly

    N/A

Exterior

  • Garage

    Yes

  • Garage spaces

    3

  • Construction Materials

    Stone

  • Parking

    Garage

  • Patio and Porch Features

    Porch

  • Pool

    No

Area & Lot

  • Lot Features

    Level

  • Lot Size(acres)

    1.0

  • Property Type

    Residential

  • Property Sub Type

    Single Family Residence

  • Architectural Style

    Craftsman

Price

  • Sales Price

    $299,900

  • Tax Amount

    $2,080.75

  • Sq. Footage

    3,068

  • Price/SqFt

    $97

HOA

  • Association

    No

Property Resources

  • Horse Property

    NO

School District

  • Elementary School

    N/A

  • Middle School

    N/A

  • High School

    N/A

Property Features

  • New Construction

    NO

  • Sewer

    Septic Tank

  • Water Source

    Public

Schedule a Showing

Showing scheduled successfully.

<
>
IN PERSON
VIA CHAT

What is 3 + 4 ?


Change time

Mortgage calculator

Estimate your monthly mortgage payment, including the principal and interest, property taxes, and HOA. Adjust the values to generate a more accurate rate.

Your payment

Principal and Interest:

$

Property taxes:

$

HOA fees:

$

Total loan payment:

$

Total interest amount:

$

Location

County

Saline

Elementary School

Middle School

High School

Listing Courtesy of Denise Hipskind , IRealty Arkansas - Benton

RealHub Information is provided exclusively for consumers' personal, non-commercial use, and it may not be used for any purpose other than to identify prospective properties consumers may be interested in purchasing. All information deemed reliable but not guaranteed and should be independently verified. All properties are subject to prior sale, change or withdrawal. RealHub website owner shall not be responsible for any typographical errors, misinformation, misprints and shall be held totally harmless.

Agent Lura Kitchens

REALTORĀ®

Lura Kitchens

Call Lura today to schedule a private showing.


* Listings on this website come from the FMLS IDX Compilation and may be held by brokerage firms other than the owner of this website. The listing brokerage is identified in any listing details. Information is deemed reliable but is not guaranteed. If you believe any FMLS listing contains material that infringes your copyrighted work please click here to review our DMCA policy and learn how to submit a takedown request.Ā© 2024 FMLS.
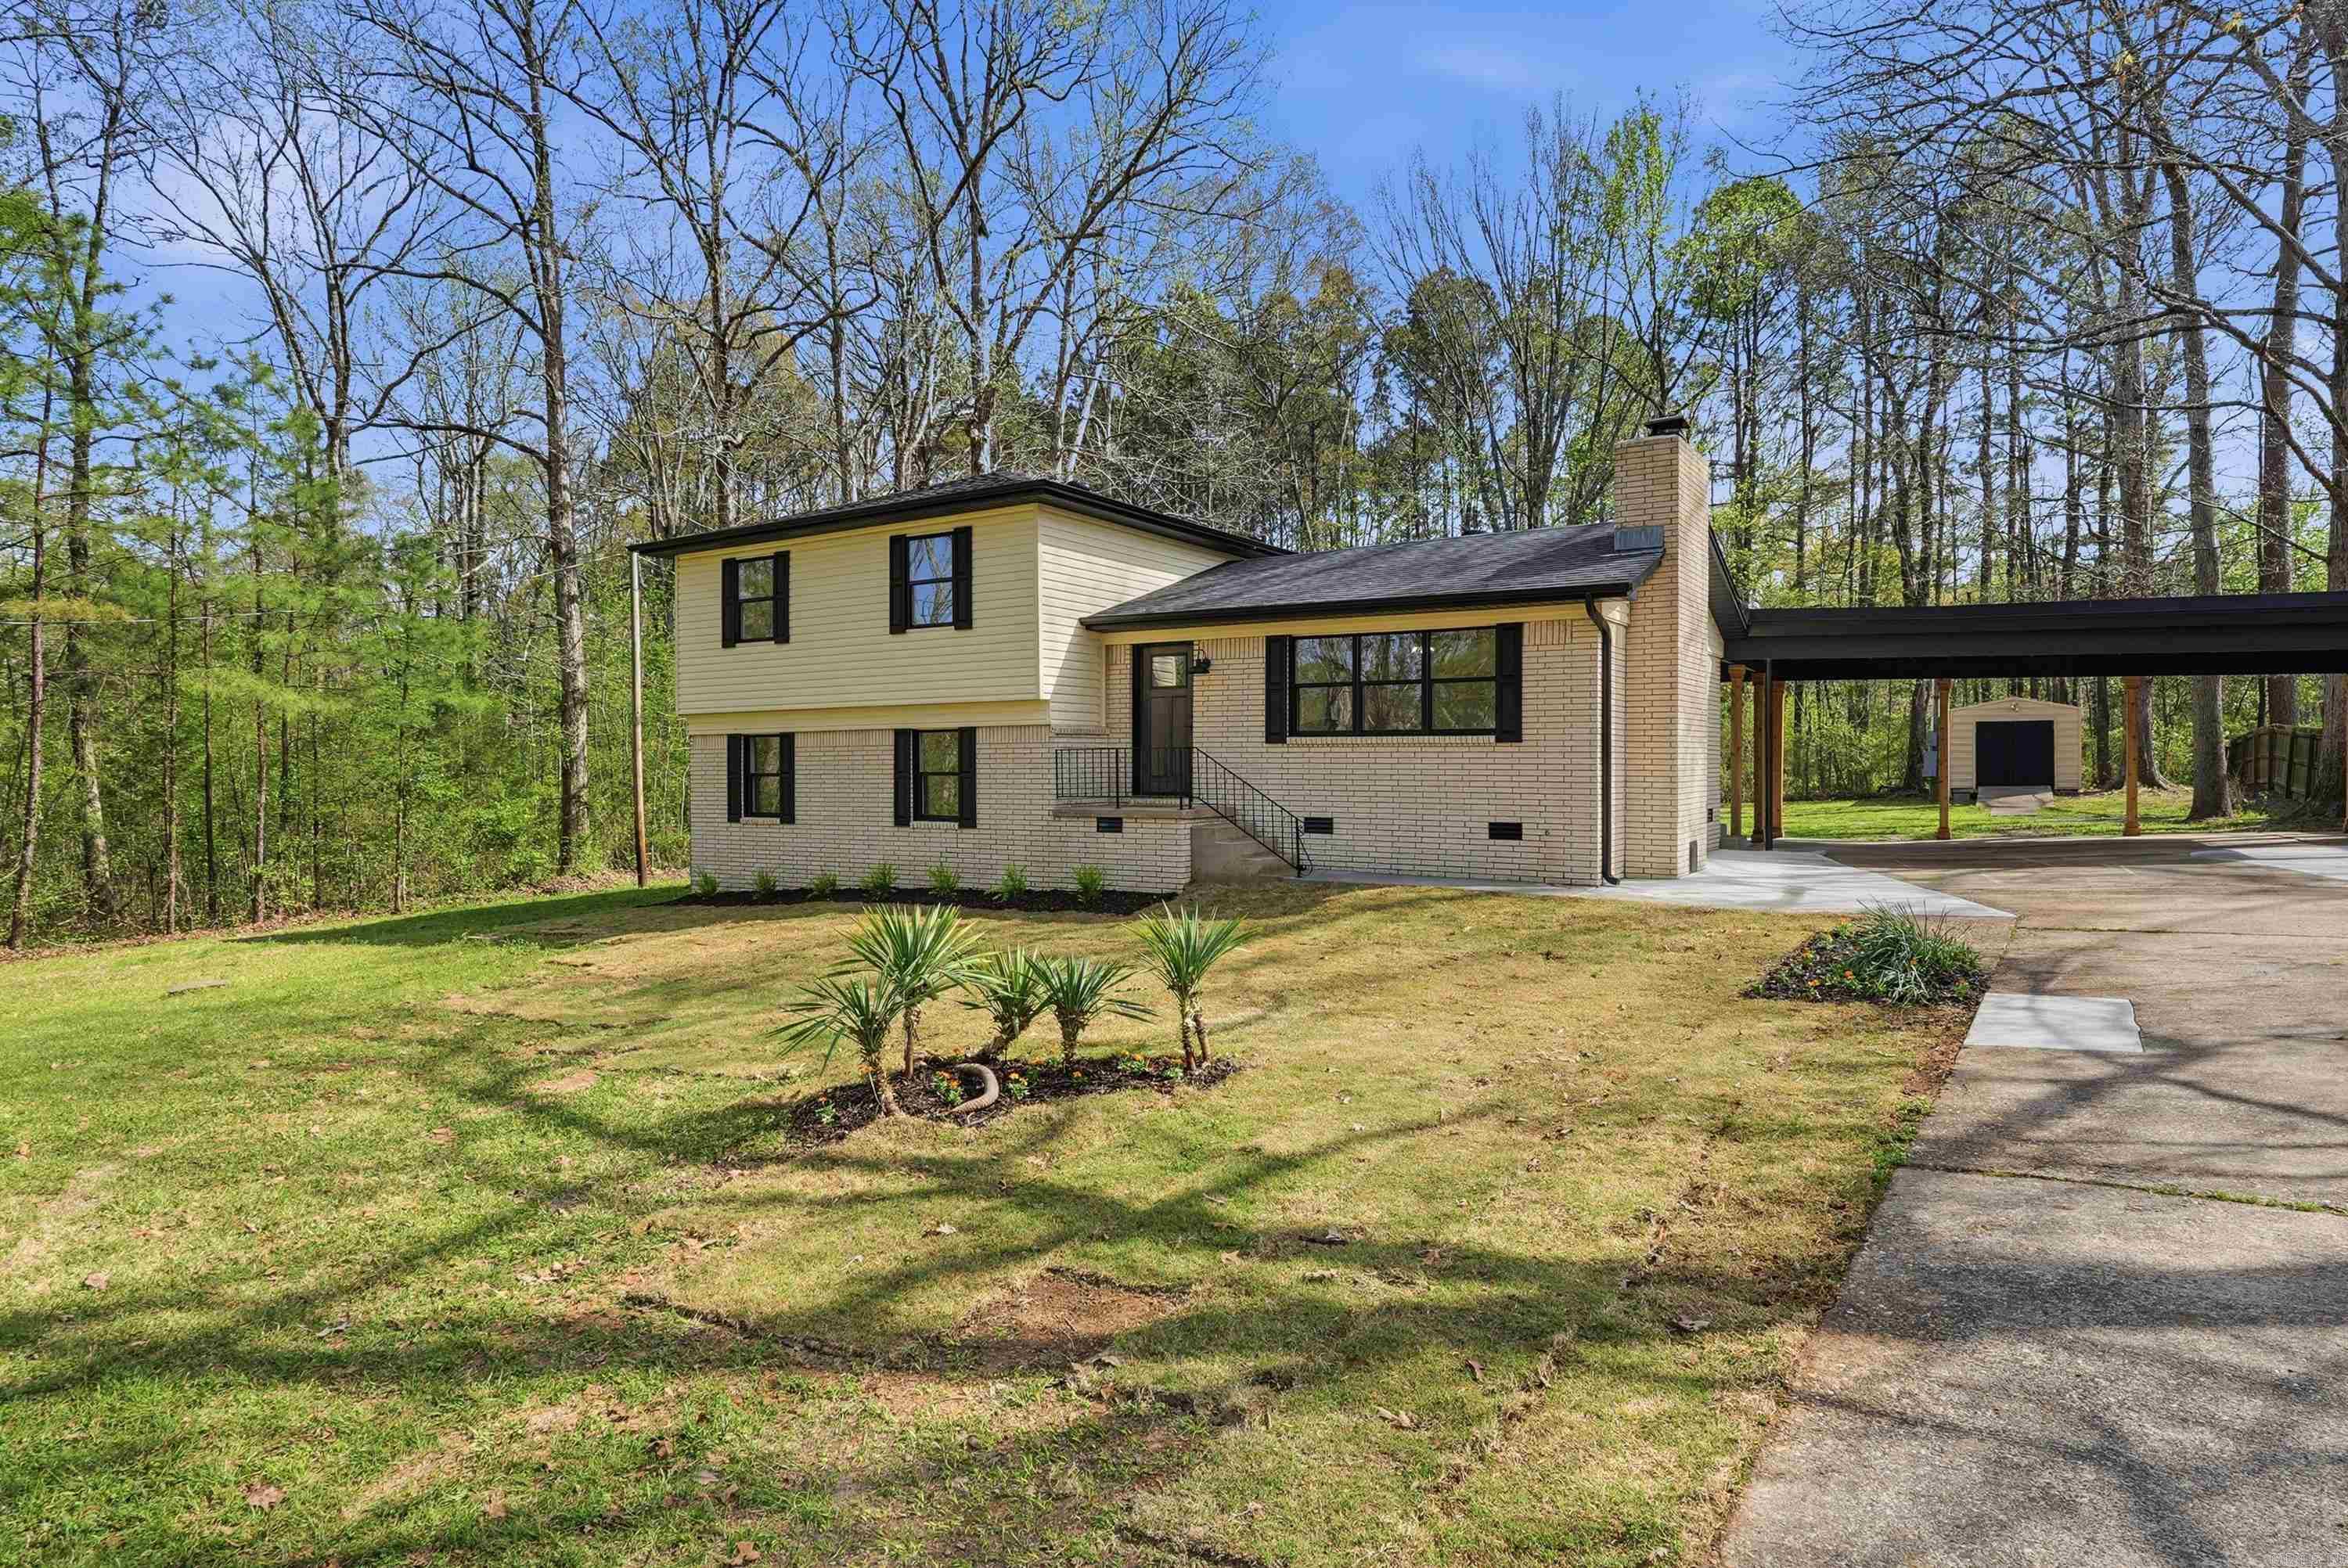
Custom home with privacy in an area with easy access to Little Rock and Pine Bluff.  Great floor plan for your family.  Craftsman finishes, huge upstairs, bonus room with a half bath.  LIKE NEW!  3rd bay garage extra deep for your "toys".  Fully fenced.

21287 Meadow Acres

Message successfully sent.

What would you like to know?

What is 3 + 4 ?

I agree to receive email communication and understand I can unsubscribe at any time.

I agree to be contacted by All Around Real Estate via call, email, and text for real estate services. To opt out, you can reply 'stop' at any time or reply 'help' for assistance. You can also click the unsubscribe link in the emails. Message and data rates may apply. Message frequency may vary. Privacy Policy

Related Properties

Don’t miss the opportunity to own this stunning Saline County home! It has undergone a complete transformation, featuring a new architectural shingled roof, fresh vinyl siding, and a spacious covered patio with custom cedar posts connecting to a three-car carport. A convenient storage shed, brand new central heating & air conditioning, updated ductwork, new gutters & attic insulation are just some of the remarkable improvements made to this property. Inside, you will find new sheetrock, updated plumbing & electrical systems, modern lighting fixtures, & custom kitchen cabinets, alongside a new stainless steel stove, microwave, & dishwasher. The bathrooms have been fully renovated, boasting new fixtures & a beautifully tiled shower with glass doors. The oversized laundry room also offers space for an office if desired. With two living areas, there's ample room to relax & unwind. Situated in the East End/Sheridan School District, recognized as one of the best in the state, this home is just 15 minutes from downtown Little Rock and conveniently close to Benton, Bryant, and Pine Bluff. Contact us today to schedule a visit and experience this beautiful home in person. Low traffic street!
#26026218

Hensley

2923 Brown East End Road

4 Beds

2 Baths

1,858 Sq.Ft.

$274,900

MLS#: 26026218
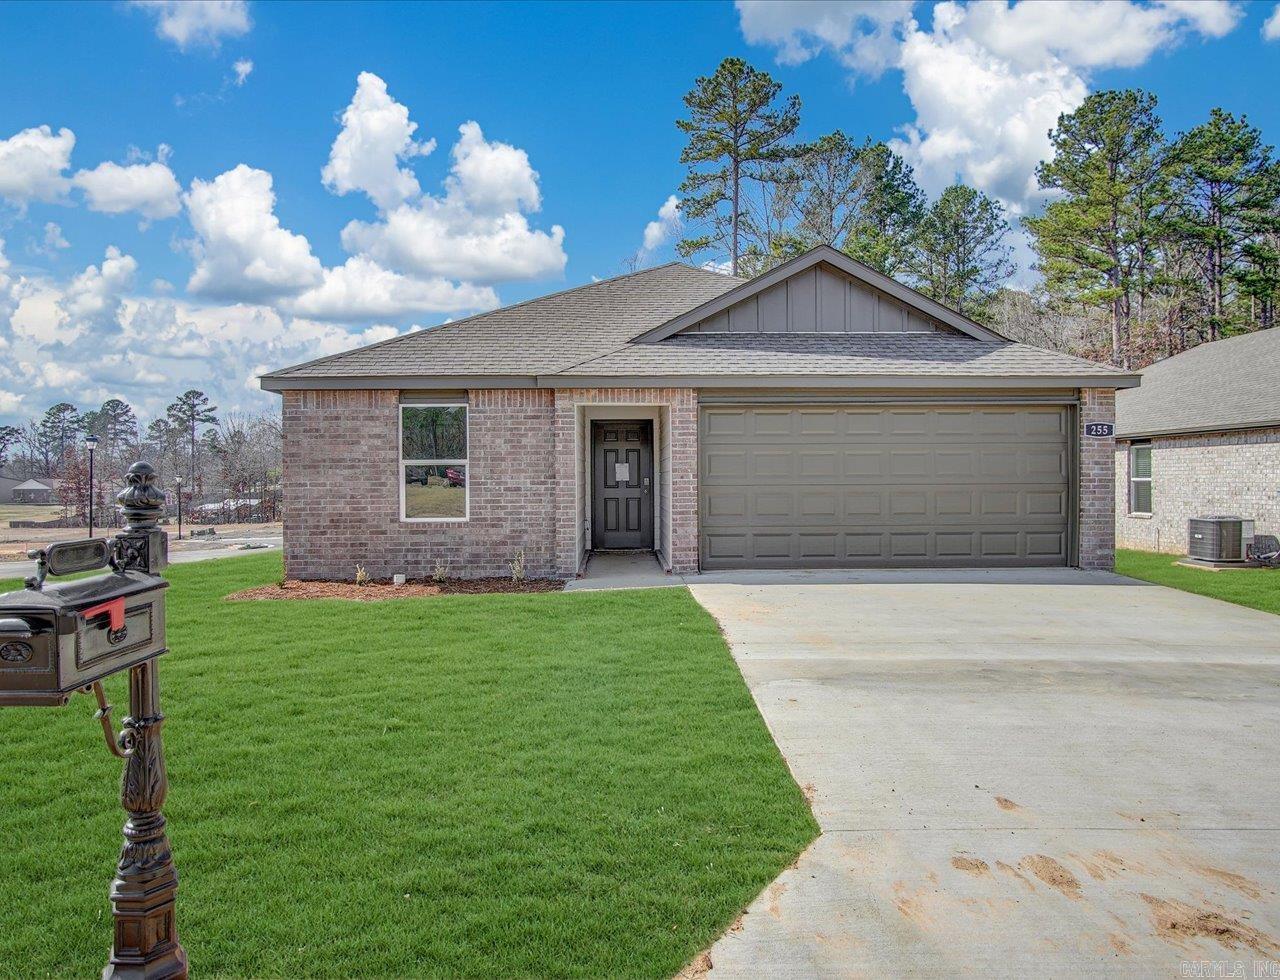
Charming Conway Plan in The Villas at Hope Valley! Beautiful, new home in Hensley, Arkansas. These new construction homes feature open floorplans for comfortable living! You’ll find LED Lighting throughout; a programmable thermostat and homes will have LVP flooring with carpet in the bedrooms! The kitchen features 30-inch cabinets with granite kitchen countertops with 4-inch backsplash, chrome plumbing fixtures, and an undermount kitchen sink! Lovely Primary bedroom with a fabulous ensuite with walk-in shower, granite counters, and a walk-in closet! Brick exterior with HardieĀ® fascia per plan and architectural shingles. Special Builder warranty. Photos may be stock photos and may vary as built. HOA fees will be used for management. Taxes and parcel TBD.
#26025957

Hensley

156 Preston Lane

5 Beds

2 Baths

1,867 Sq.Ft.

$245,000

MLS#: 26025957
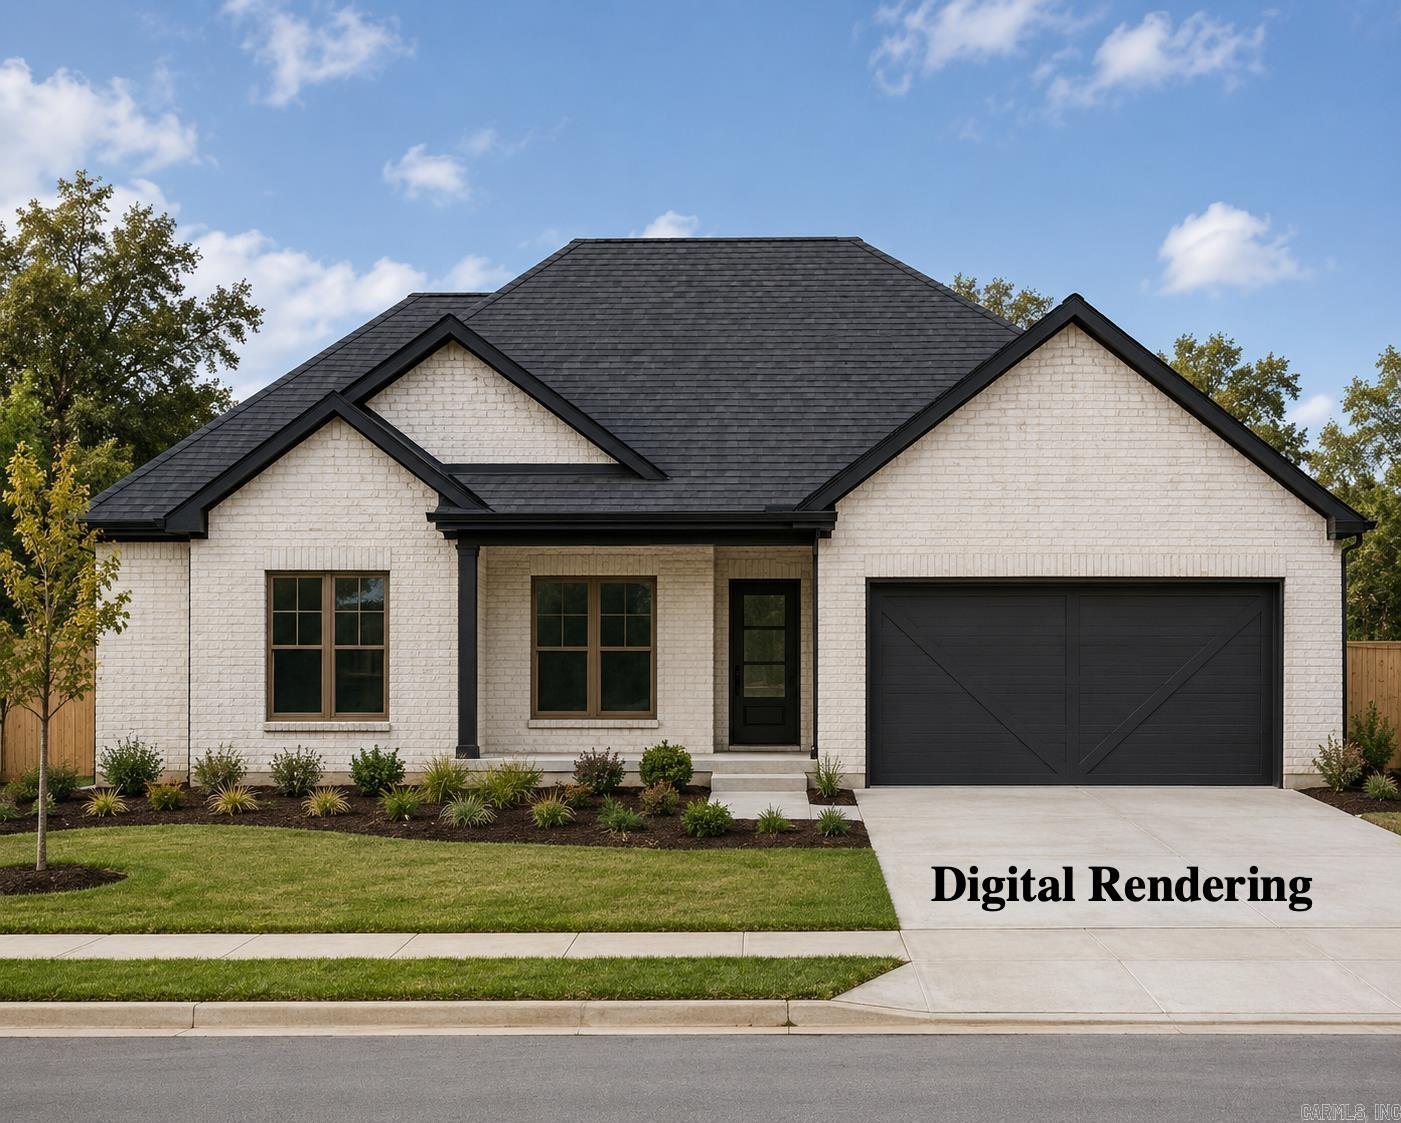
Welcome to Hope Valley Gardens, where brand-new construction meets small-town charm in the growing Hensley/East End community. This beautifully designed 2,000± sq. ft. home offers an open-concept layout, spacious living area, quality craftsmanship, and thoughtful finishes throughout. The kitchen is designed to be the heart of the home with beautiful cabinetry, ample counter space, and a large island overlooking the main living area — perfect for everyday living and entertaining. The private primary suite offers a relaxing retreat with a spacious bathroom and walk-in closet, while the additional bedrooms provide flexibility for family, guests, or a home office. Enjoy a peaceful setting with convenient access to Little Rock, Benton, and Sheridan. Hope Valley Gardens offers nearby restaurants, boutiques, local businesses, a neighborhood playground, pickleball courts, and a splash pad coming soon. New construction, community, comfort, and convenience — all in one beautiful place to call home. Agents see remarks.
#26025610

Hensley

316 Alyece Lane

4 Beds

3 Baths

2,088 Sq.Ft.

$342,100

MLS#: 26025610
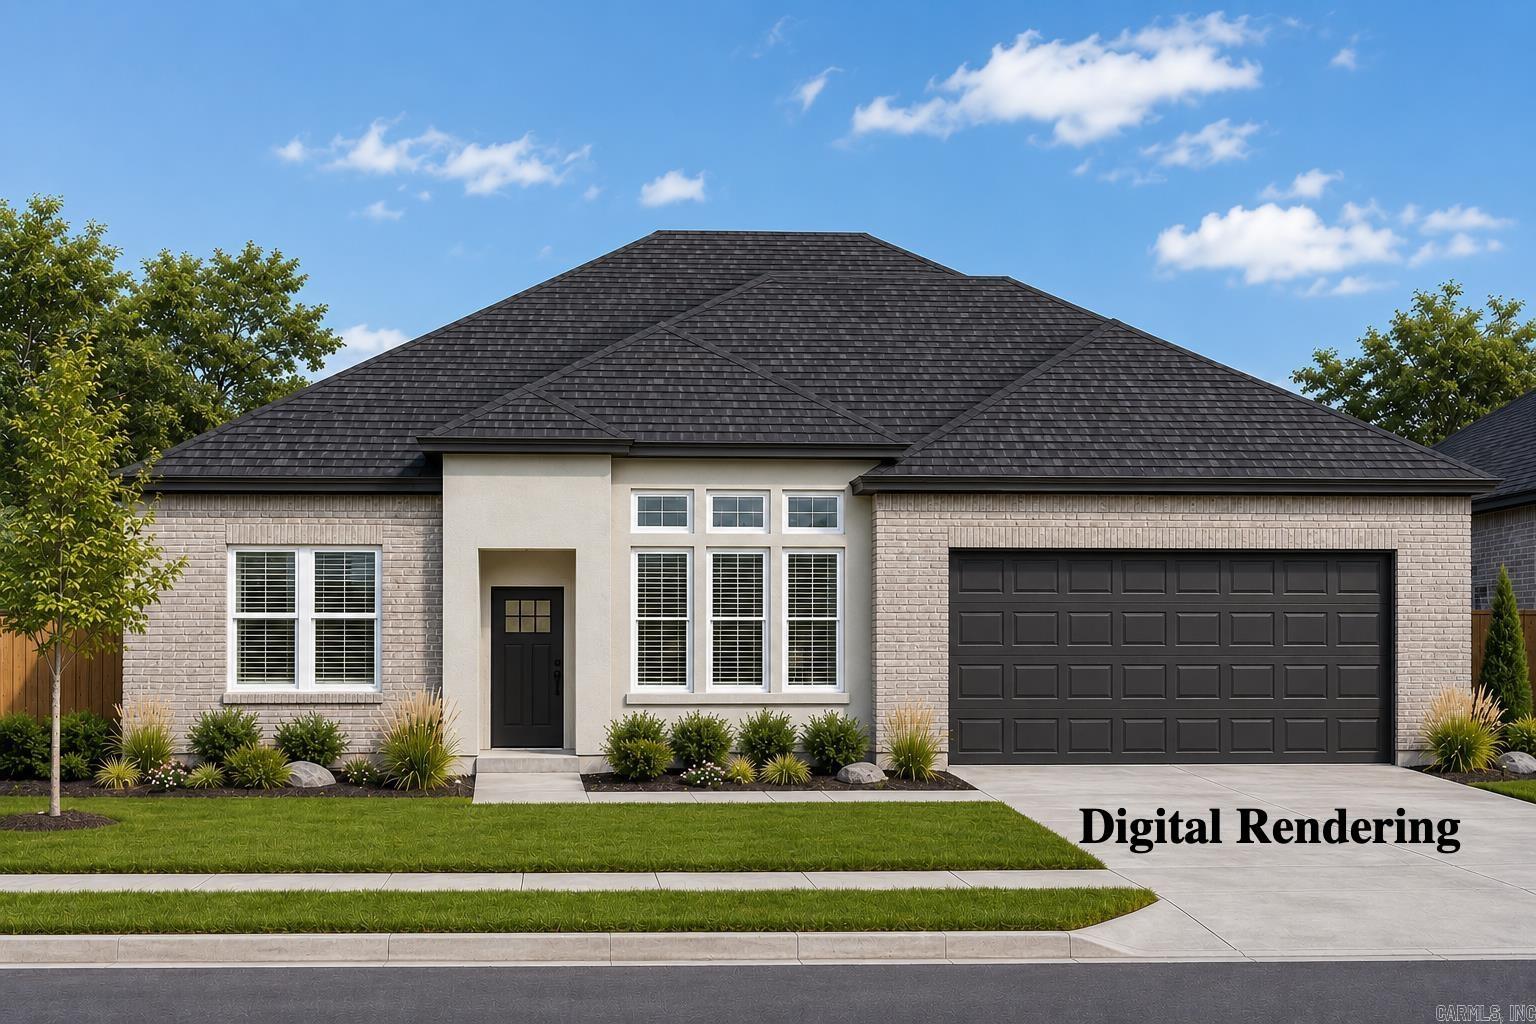
Welcome to Hope Valley Gardens, where brand-new construction meets small-town charm in the growing Hensley/East End community. This beautifully designed 2,000± sq. ft. home offers an open-concept layout, spacious living area, quality craftsmanship, and thoughtful finishes throughout. The kitchen is designed to be the heart of the home with beautiful cabinetry, ample counter space, and a large island overlooking the main living area — perfect for everyday living and entertaining. The private primary suite offers a relaxing retreat with a spacious bathroom and walk-in closet, while the additional bedrooms provide flexibility for family, guests, or a home office. Enjoy a peaceful setting with convenient access to Little Rock, Benton, and Sheridan. Hope Valley Gardens offers nearby restaurants, boutiques, local businesses, a neighborhood playground, pickleball courts, and a splash pad coming soon. New construction, community, comfort, and convenience — all in one beautiful place to call home.
#26025619

Hensley

308 Alyece Lane

4 Beds

3 Baths

2,169 Sq.Ft.

$342,100

MLS#: 26025619
Price reduced
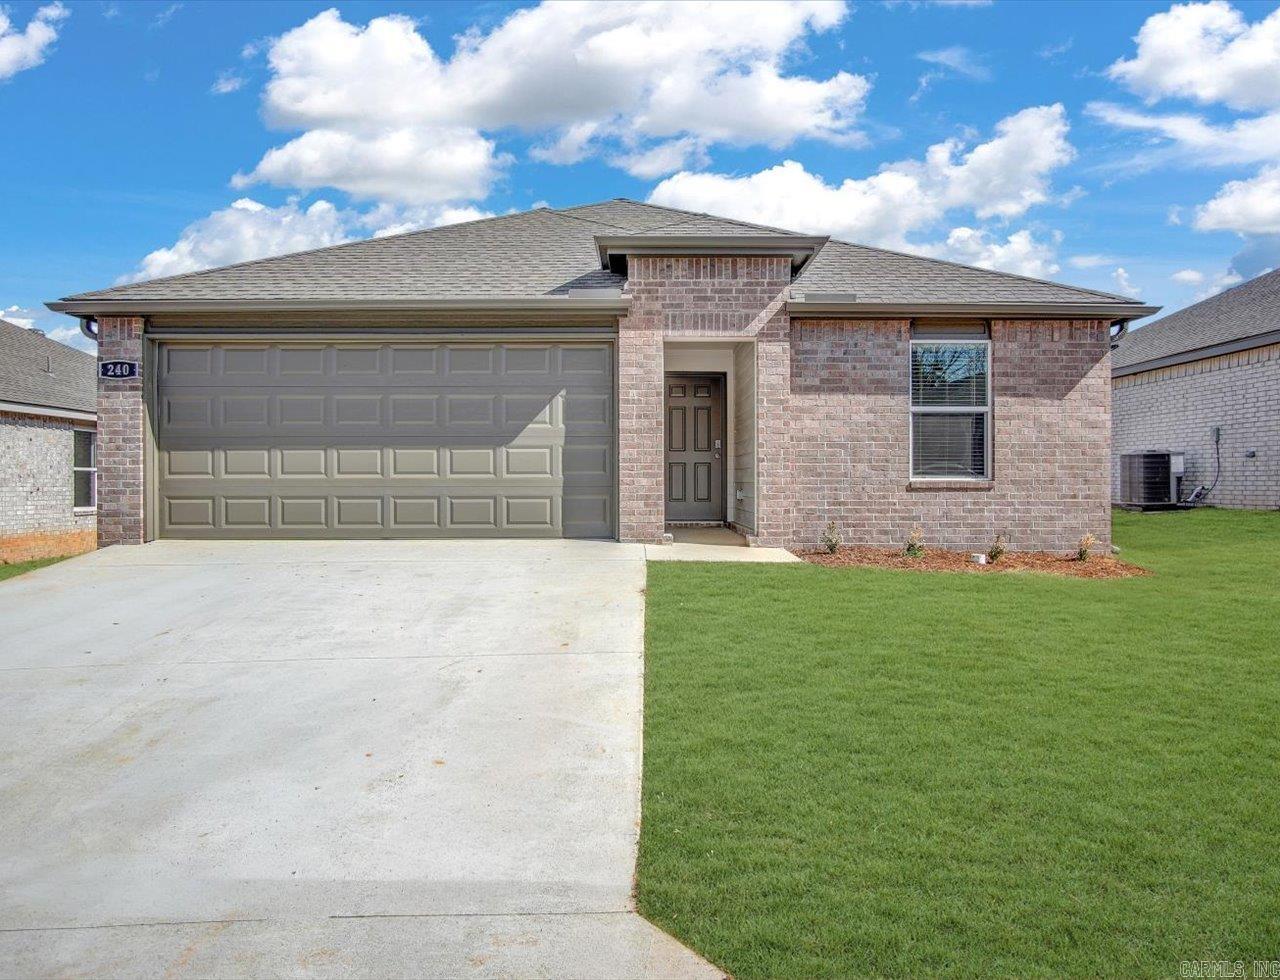
Charming Conway Plan in The Villas at Hope Valley! Beautiful, new home in Hensley, Arkansas. These new construction homes feature open floorplans for comfortable living! You’ll find LED Lighting throughout; a programmable thermostat and homes will have LVP flooring with carpet in the bedrooms! The kitchen features 30-inch cabinets with granite kitchen countertops with 4-inch backsplash, chrome plumbing fixtures, and an undermount kitchen sink! Lovely Primary bedroom with a fabulous ensuite with walk-in shower, granite counters, and a walk-in closet! Brick exterior with HardieĀ® fascia per plan and architectural shingles. Special Builder warranty. Photos may be stock photos and may vary as built. HOA fees will be used for management. Taxes and parcel TBD.
#26022342

Hensley

188 Preston Lane

5 Beds

2 Baths

1,867 Sq.Ft.

$242,000

MLS#: 26022342
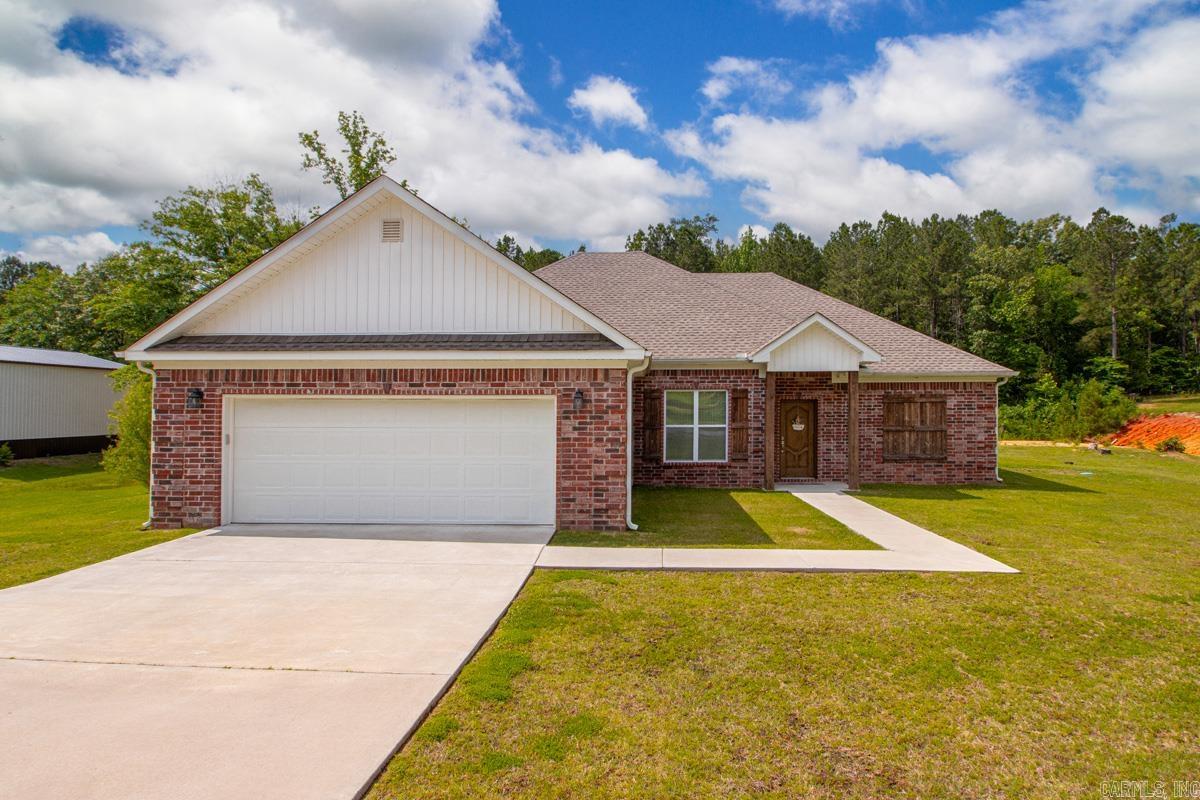
Welcome to this beautifully maintained home that blends comfort, charm, and everyday convenience. Nestled on a full acre in one of the area’s most desirable neighborhoods, this property offers the rare combination of privacy, space, and community. Inside, the split floorplan provides both openness and separation — giving everyone their own space while keeping the main living areas connected and inviting. The home features a dedicated dining room for gatherings as well as an eat-in kitchen perfect for casual meals and morning coffee. The living area is anchored by a gas log fireplace, creating a warm place for relaxing evenings or hosting friends and family. Throughout the home, custom bamboo shades add texture and a polished designer touch that enhances the natural light in every room. Step outside to a covered back patio, offering a comfortable, shaded space to unwind or entertain. There is a fully fenced backyard that provides peace of mind, privacy, and plenty of room to enjoy the expansive outdoor setting. Lovingly cared for and ready for its next chapter, this is a place that feels warm the moment you walk through the door with room to breathe both inside and out.
#26021589

Hensley

21229 Meadows Acres

3 Beds

2 Baths

1,874 Sq.Ft.

$354,000

MLS#: 26021589
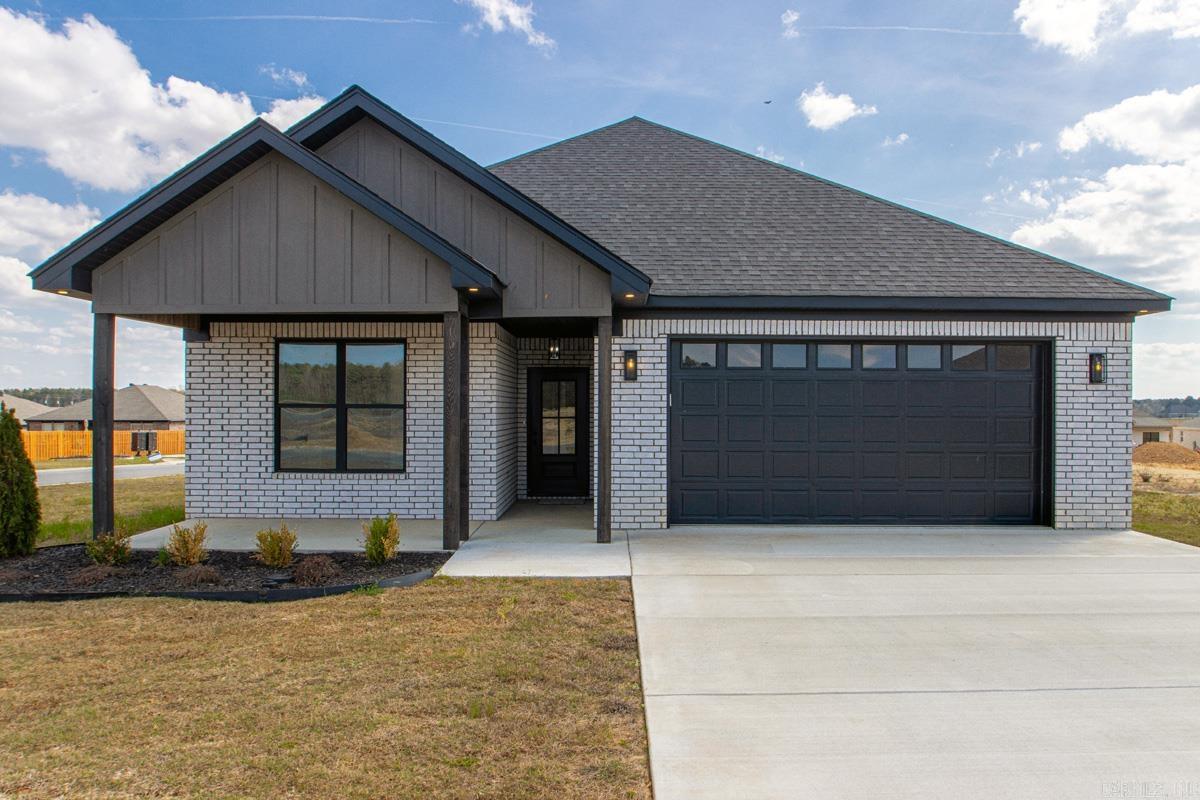
Welcome to this beautifully designed home offering 1,946 square feet with 3 bedrooms and 2.5 bathrooms, perfectly situated on a desirable corner lot. The open-concept layout seamlessly connects the kitchen, living, and dining areas, creating an ideal space for both everyday living and entertaining. One of the standout features is the oversized laundry room, providing exceptional functionality and storage. Located just minutes from East End Schools and within an easy commute to town, this home offers both convenience and comfort. The Gardens at Hope Valley now features a completed playground along with additional amenities to come, making it a great place to call home. Schedule your showing today!
#26013342

Hensley

101 Kelton Lane

3 Beds

2 Baths

1,946 Sq.Ft.

$319,900

MLS#: 26013342
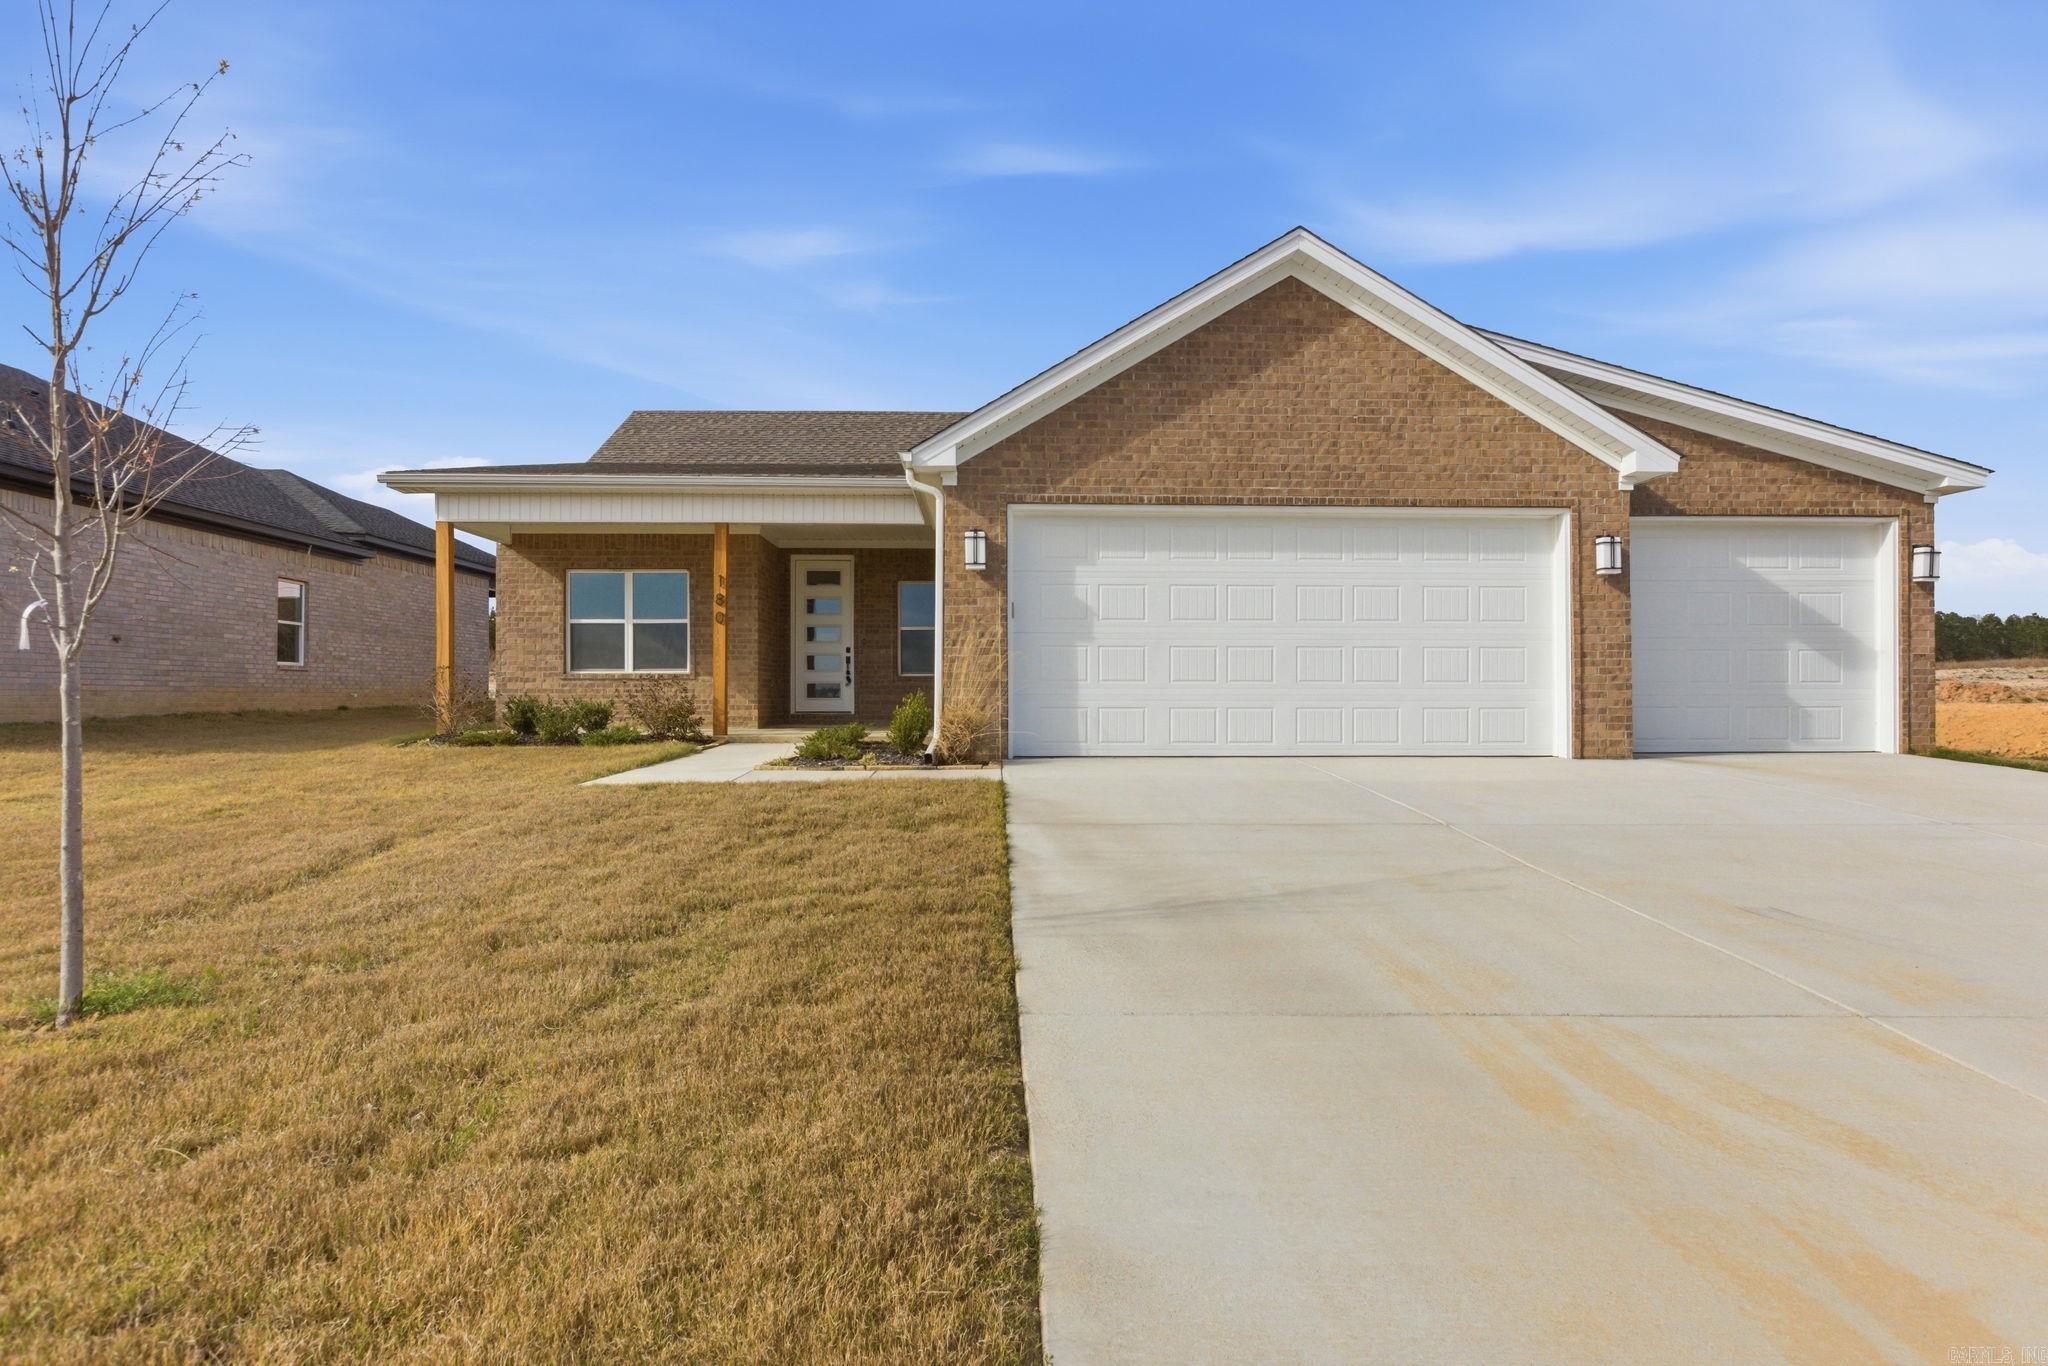
Welcome to 180 Kelton Lane, a brand-new construction masterpiece located in the highly desirable Gardens at Hope Valley subdivision of Hensley, Arkansas. This residence represents the pinnacle of modern suburban living, offering a seamless blend of architectural elegance, high-end efficiency, and a layout designed for the way people live today. Spanning 1,952 square feet of meticulously crafted living space, this home is situated on a perfectly level 0.18-acre lot, providing the ideal balance of yard space and low-maintenance upkeep. Whether you are a growing family, a remote professional, or someone looking to downsize without compromising on quality, this property delivers on every front. In an era where energy costs are a primary concern, 180 Kelton Lane stands apart. This home was engineered with sustainability and climate control at its core. UPDATE: Backyard has been fully fenced since pictures were taken.
#26012142

Hensley

180 Kelton Lane

3 Beds

2 Baths

1,952 Sq.Ft.

$319,500

MLS#: 26012142
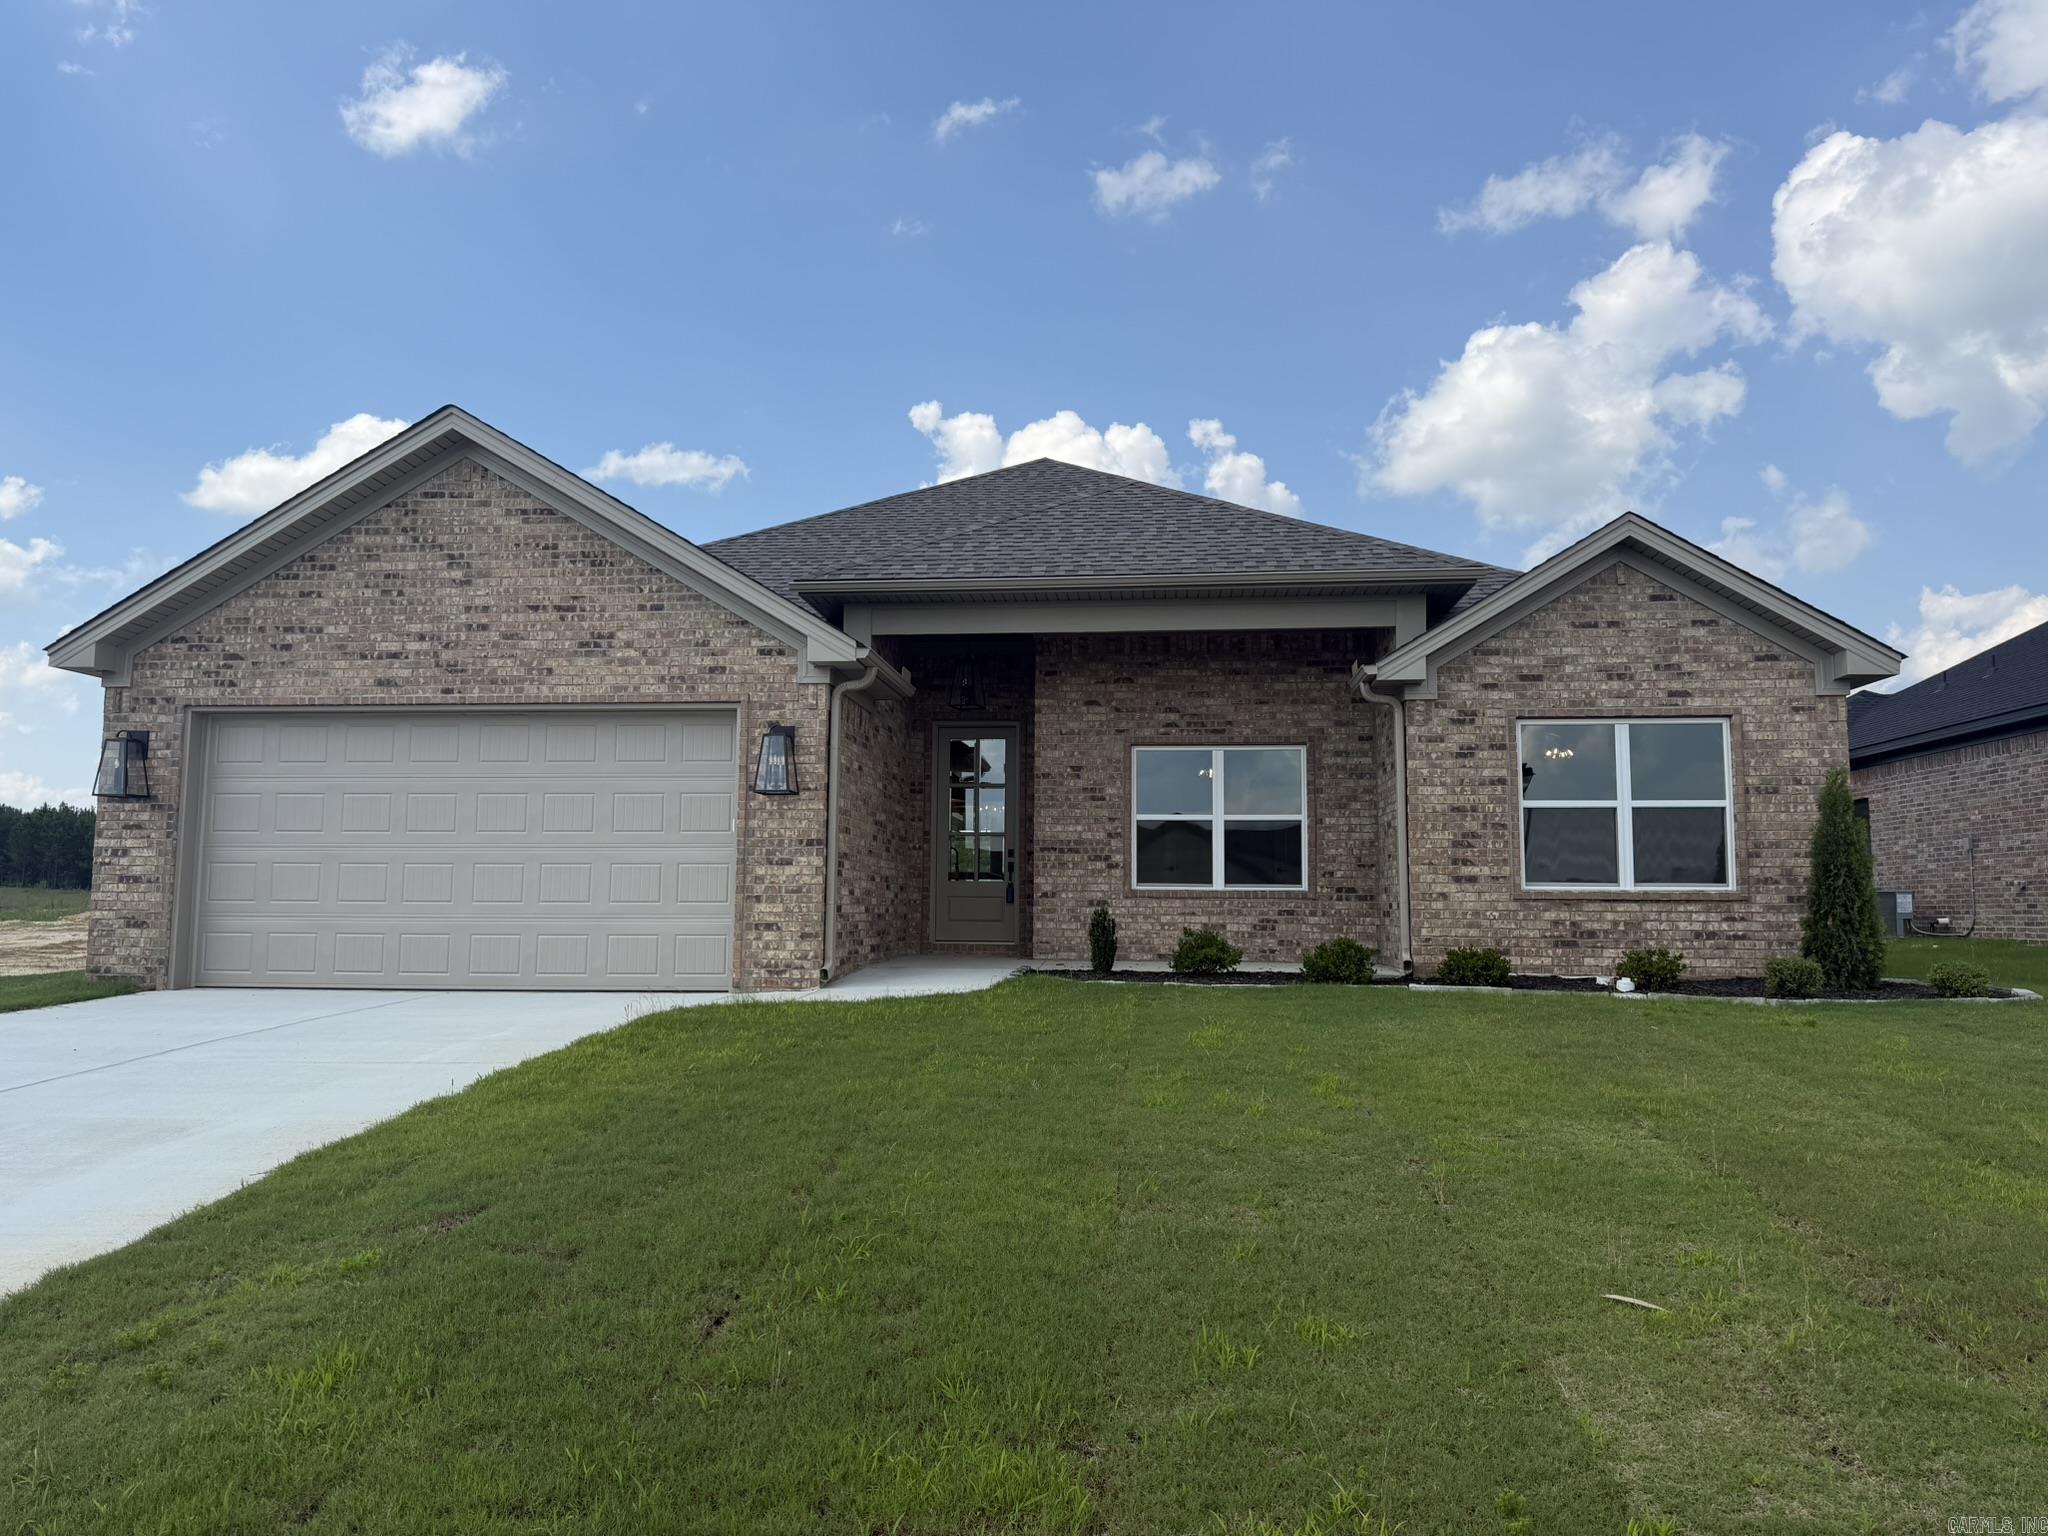
Welcome home to 1,958 square feet of thoughtfully crafted space in this beautiful 3-bedroom, 2-bath new build. A private office provides the perfect work-from-home setup, while the 2-car garage offers room for vehicles, storage, and hobbies. With a full brick exterior and foam insulation for year-round comfort and lower utility costs, this home is designed to last. Located just minutes from Sheridan Middle School and Hope Valley Plaza, convenience meets comfort in this new home.
#26011126

Hensley

148 Kelton Street

4 Beds

2 Baths

1,907 Sq.Ft.

$328,000

MLS#: 26011126
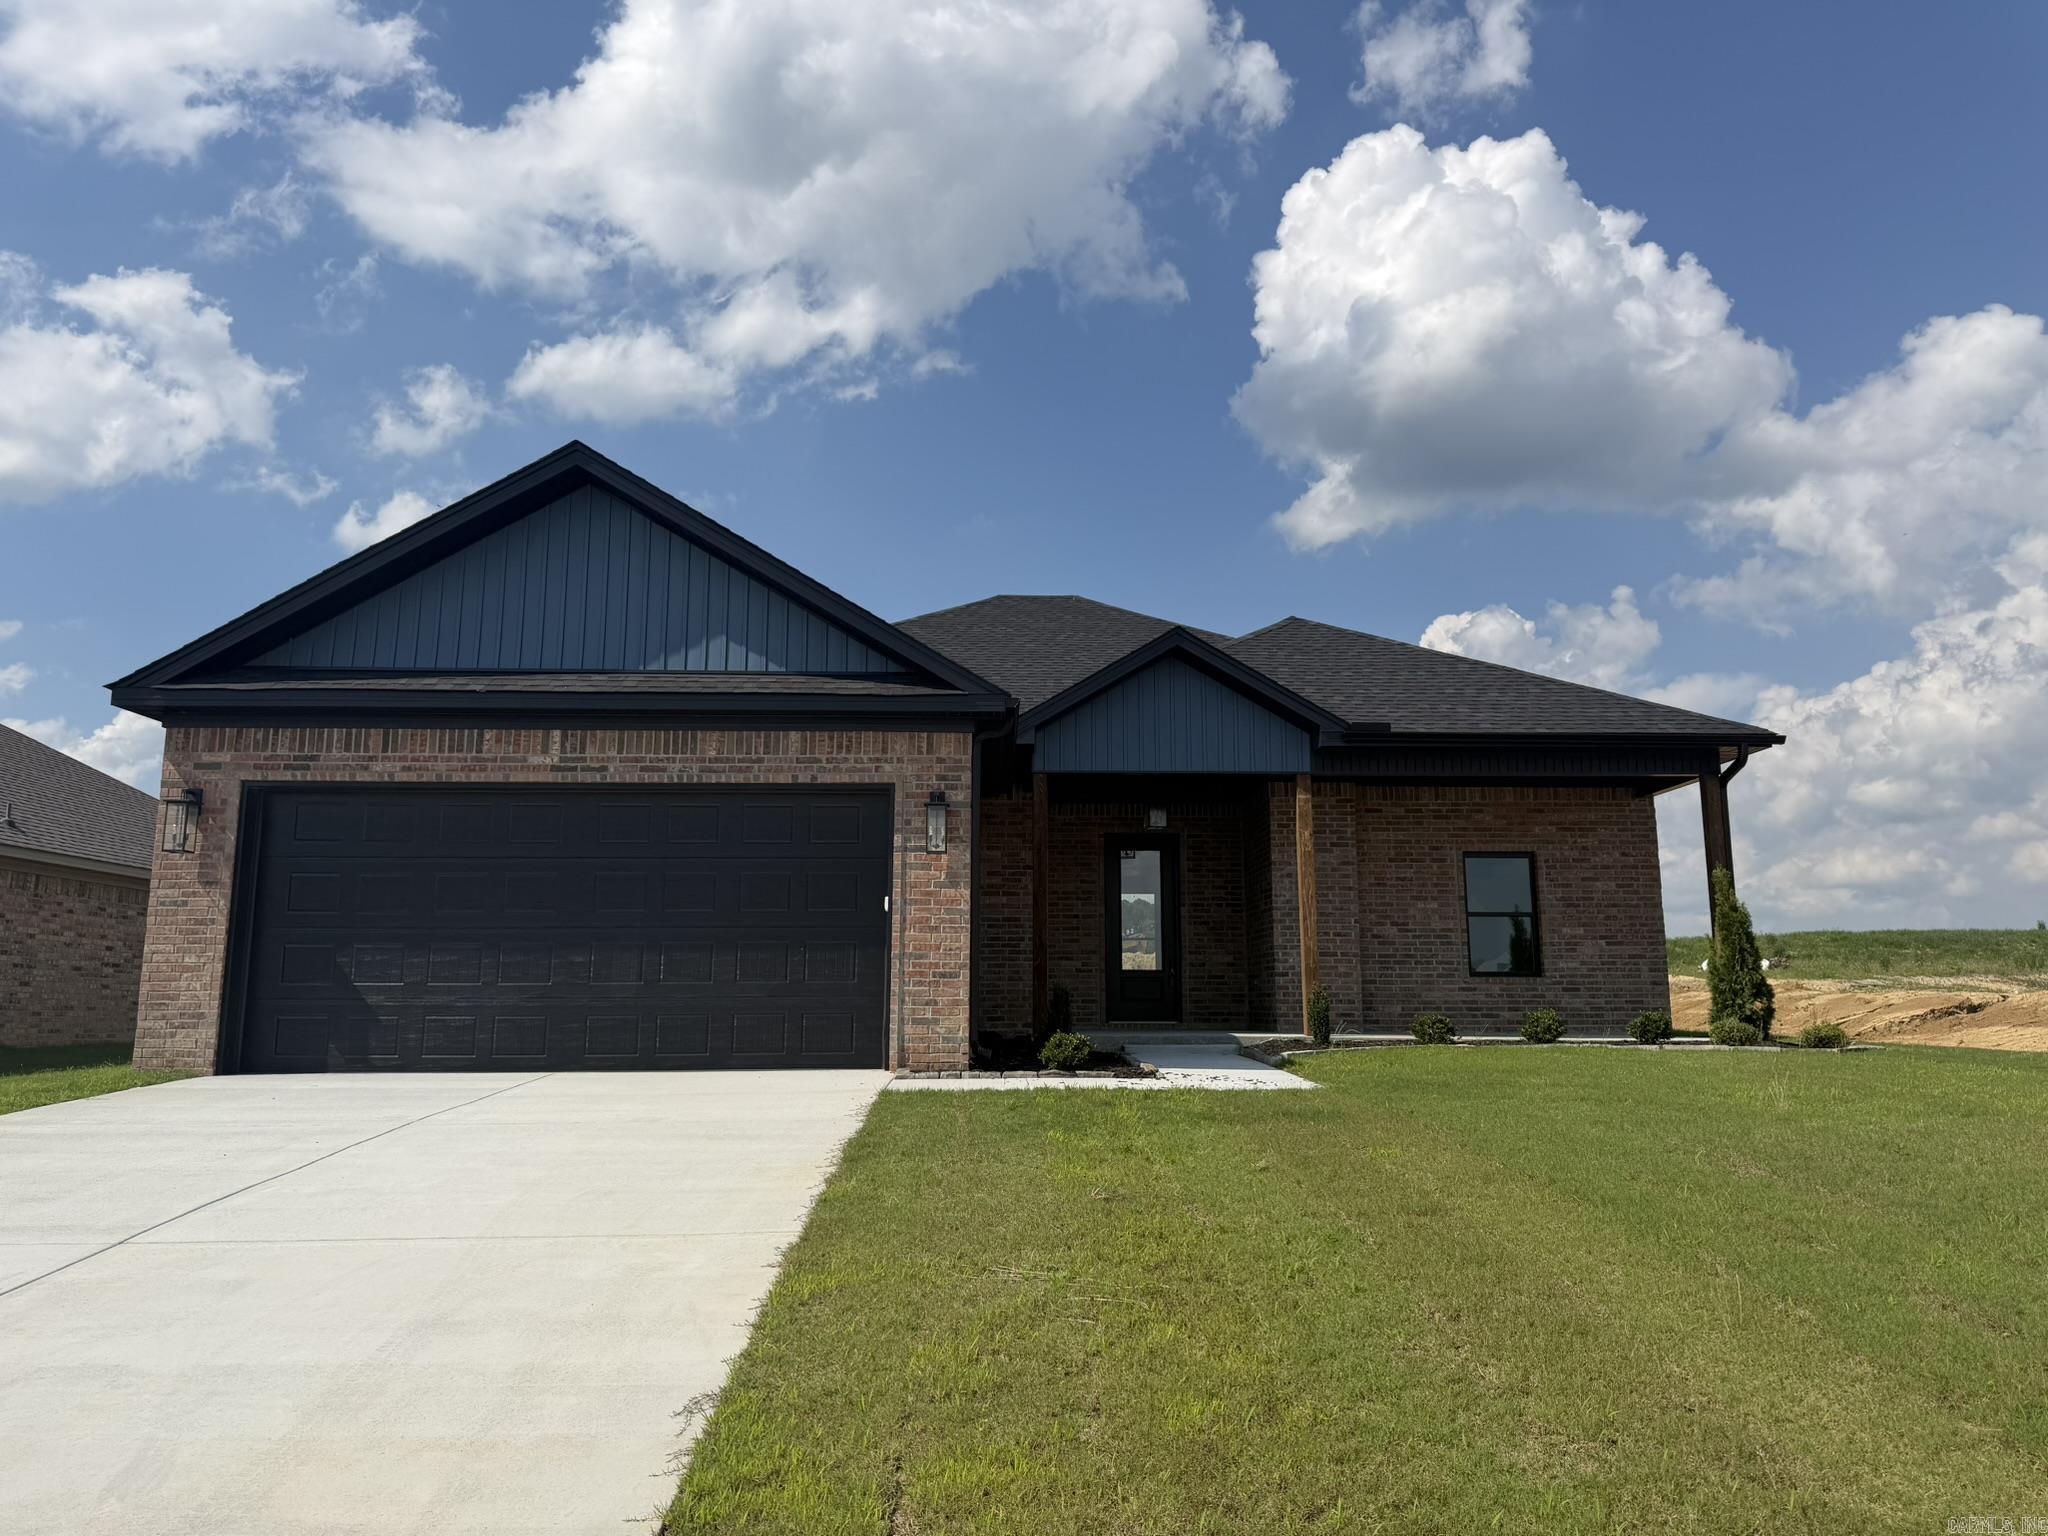
Welcome home to 1,958 square feet of thoughtfully crafted space in this beautiful 3-bedroom, 2-bath new build. A private office provides the perfect work-from-home setup, while the 2-car garage offers room for vehicles, storage, and hobbies. With a full brick exterior and foam insulation for year-round comfort and lower utility costs, this home is designed to last. Located just minutes from Sheridan Middle School and Hope Valley Plaza, convenience meets comfort in this new home.
#26011125

Hensley

140 Kelton Street

3 Beds

2 Baths

1,958 Sq.Ft.

$336,000

MLS#: 26011125

 - property

Send a message

Message successfully sent.

Your message

What is 3 + 4 ?

Reason for contacting?

I agree to receive email communication and understand I can unsubscribe at any time.

I agree to be contacted by All Around Real Estate via call, email, and text for real estate services. To opt out, you can reply 'stop' at any time or reply 'help' for assistance. You can also click the unsubscribe link in the emails. Message and data rates may apply. Message frequency may vary. Privacy Policy

Sign Out

Virtual Assistant

Would you like to take the next step with this property? We can help you schedule a showing or virtual tour, or send you more details.

Yes, I would like more information.

Thank You for Your Reply, One of Our Agents will contact you as soon as possible

No, maybe later.

Thank you, you can always contact me via email, phone number or through the contact form.

Realhub AI

Lucy - Your AI-Powered Realtor

Update Your Temporary Password

Personalize your search

Enter your email and we'll notify you immediately when new listings match what you're looking for.

or enter email address

Already have an account ? Login here

Continue your home search

I agree to receive communications and understand I can unsubscribe at any time.

I agree to be contacted by All Around Real Estate via call, email, and text for real estate services. To opt out, you can reply 'stop' at any time or reply 'help' for assistance. You can also click the unsubscribe link in the emails. Message and data rates may apply. Message frequency may vary. Privacy Policy

Already have an account ? Login here

We use cookies

We use cookies primarily for analytics to enhance your experience. By accepting, you agree to our use of these cookies. You can manage your preferences or learn more about our cookies policy.