


Property
Beds
3
Full Baths
2
1/2 Baths
None
Year Built
1976
Sq.Footage
1,891
Welcome to this all-brick, single-story home, tucked away on a quiet cul-de-sac in the heart of Central Pine Bluff. Lovingly cared for by its original owner, it's ready for its next family. You get peaceful neighborhood living with quick highway access for an easy commute. Inside, you'll find new laminate flooring in primary bedroom, hallway and family room area. Family room features a cozy wood-burning fireplace/gas starter, perfect for chilly evenings. Formal living and dining room. The kitchen features a great pantry, built in microwave, double ovens, new dishwasher, disposal, and a laundry room right off the kitchen for everyday convenience. The washer, dryer, refrigerator, and freezer ALL CONVEY, so there's nothing to buy before you move in! Beautiful windows across the back of the house look out onto the yard, bringing in natural light and a view that feels like your own private park. Off the garage, an additional 480 square feet (not included in the listed sqft) offers flexible space for storage, a man cave, hobby area, office, or workshop. Major updates are already done, including a brand NEW ROOF and NEW Privacy Fence! Home sold "As-Is"-no known issues. Don't miss this one
Features & Amenities
Interior
-
Other Interior Features
Eat-in Kitchen
-
Total Bedrooms
3
-
Bathrooms
2
-
Cooling YN
YES
-
Cooling
Electric, Central Air
-
Heating YN
YES
-
Heating
Wood Stove, Natural Gas, Central
-
Pet friendly
N/A
Exterior
-
Garage
No
-
Construction Materials
Brick
-
Parking
Garage, Garage Faces Side
-
Pool
No
Area & Lot
-
Lot Features
Cul-De-Sac
-
Lot Size(acres)
0.32
-
Property Type
Residential
-
Property Sub Type
Single Family Residence
-
Architectural Style
Traditional
Price
-
Sales Price
$174,900
-
Tax Amount
$2,288
-
Sq. Footage
1,891
-
Price/SqFt
$92
HOA
-
Association
YES
-
Association Fee
$175
-
Association Fee Frequency
Annually
-
Association Fee Includes
N/A
Property Resources
-
Horse Property
NO
School District
-
Elementary School
N/A
-
Middle School
N/A
-
High School
N/A
Property Features
-
New Construction
NO
-
Sewer
Public Sewer
-
Water Source
Public
Schedule a Showing
Showing scheduled successfully.
Mortgage calculator
Estimate your monthly mortgage payment, including the principal and interest, property taxes, and HOA. Adjust the values to generate a more accurate rate.
Your payment
Principal and Interest:
$
Property taxes:
$
HOA fees:
$
Total loan payment:
$
Total interest amount:
$
Location
County
Jefferson
Elementary School
Middle School
High School
Listing Courtesy of Kimberlee Jones, LPT Realty
RealHub Information is provided exclusively for consumers' personal, non-commercial use, and it may not be used for any purpose other than to identify prospective properties consumers may be interested in purchasing. All information deemed reliable but not guaranteed and should be independently verified. All properties are subject to prior sale, change or withdrawal. RealHub website owner shall not be responsible for any typographical errors, misinformation, misprints and shall be held totally harmless.

REALTOR®
Lura Kitchens
Call Lura today to schedule a private showing.

* Listings on this website come from the FMLS IDX Compilation and may be held by brokerage firms other than the owner of this website. The listing brokerage is identified in any listing details. Information is deemed reliable but is not guaranteed. If you believe any FMLS listing contains material that infringes your copyrighted work please click here to review our DMCA policy and learn how to submit a takedown request.© 2024 FMLS.
Related Properties

Pine Bluff
4801 Sullivan Road
3 Beds
2 Baths
1,989 Sq.Ft.
$165,000
MLS#: 26037041

Pine Bluff
3204 W 16
3 Beds
2 Baths
2,220 Sq.Ft.
$149,900
MLS#: 26034990

Pine Bluff
2604 Oakwood Cove
2 Beds
2 Baths
1,452 Sq.Ft.
$144,500
MLS#: 26034730

Pine Bluff
3604 Oakwood
2 Beds
2 Baths
1,731 Sq.Ft.
$199,000
MLS#: 26034494

Pine Bluff
6501 Hwy 79 South
3 Beds
1 Baths
1,448 Sq.Ft.
$160,000
MLS#: 26034235

Pine Bluff
2109 Monticello Court
4 Beds
2 Baths
2,392 Sq.Ft.
$195,000
MLS#: 26032640

Pine Bluff
3504 Shamrock Drive
4 Beds
1 Baths
1,668 Sq.Ft.
$159,900
MLS#: 26031438
Pine Bluff
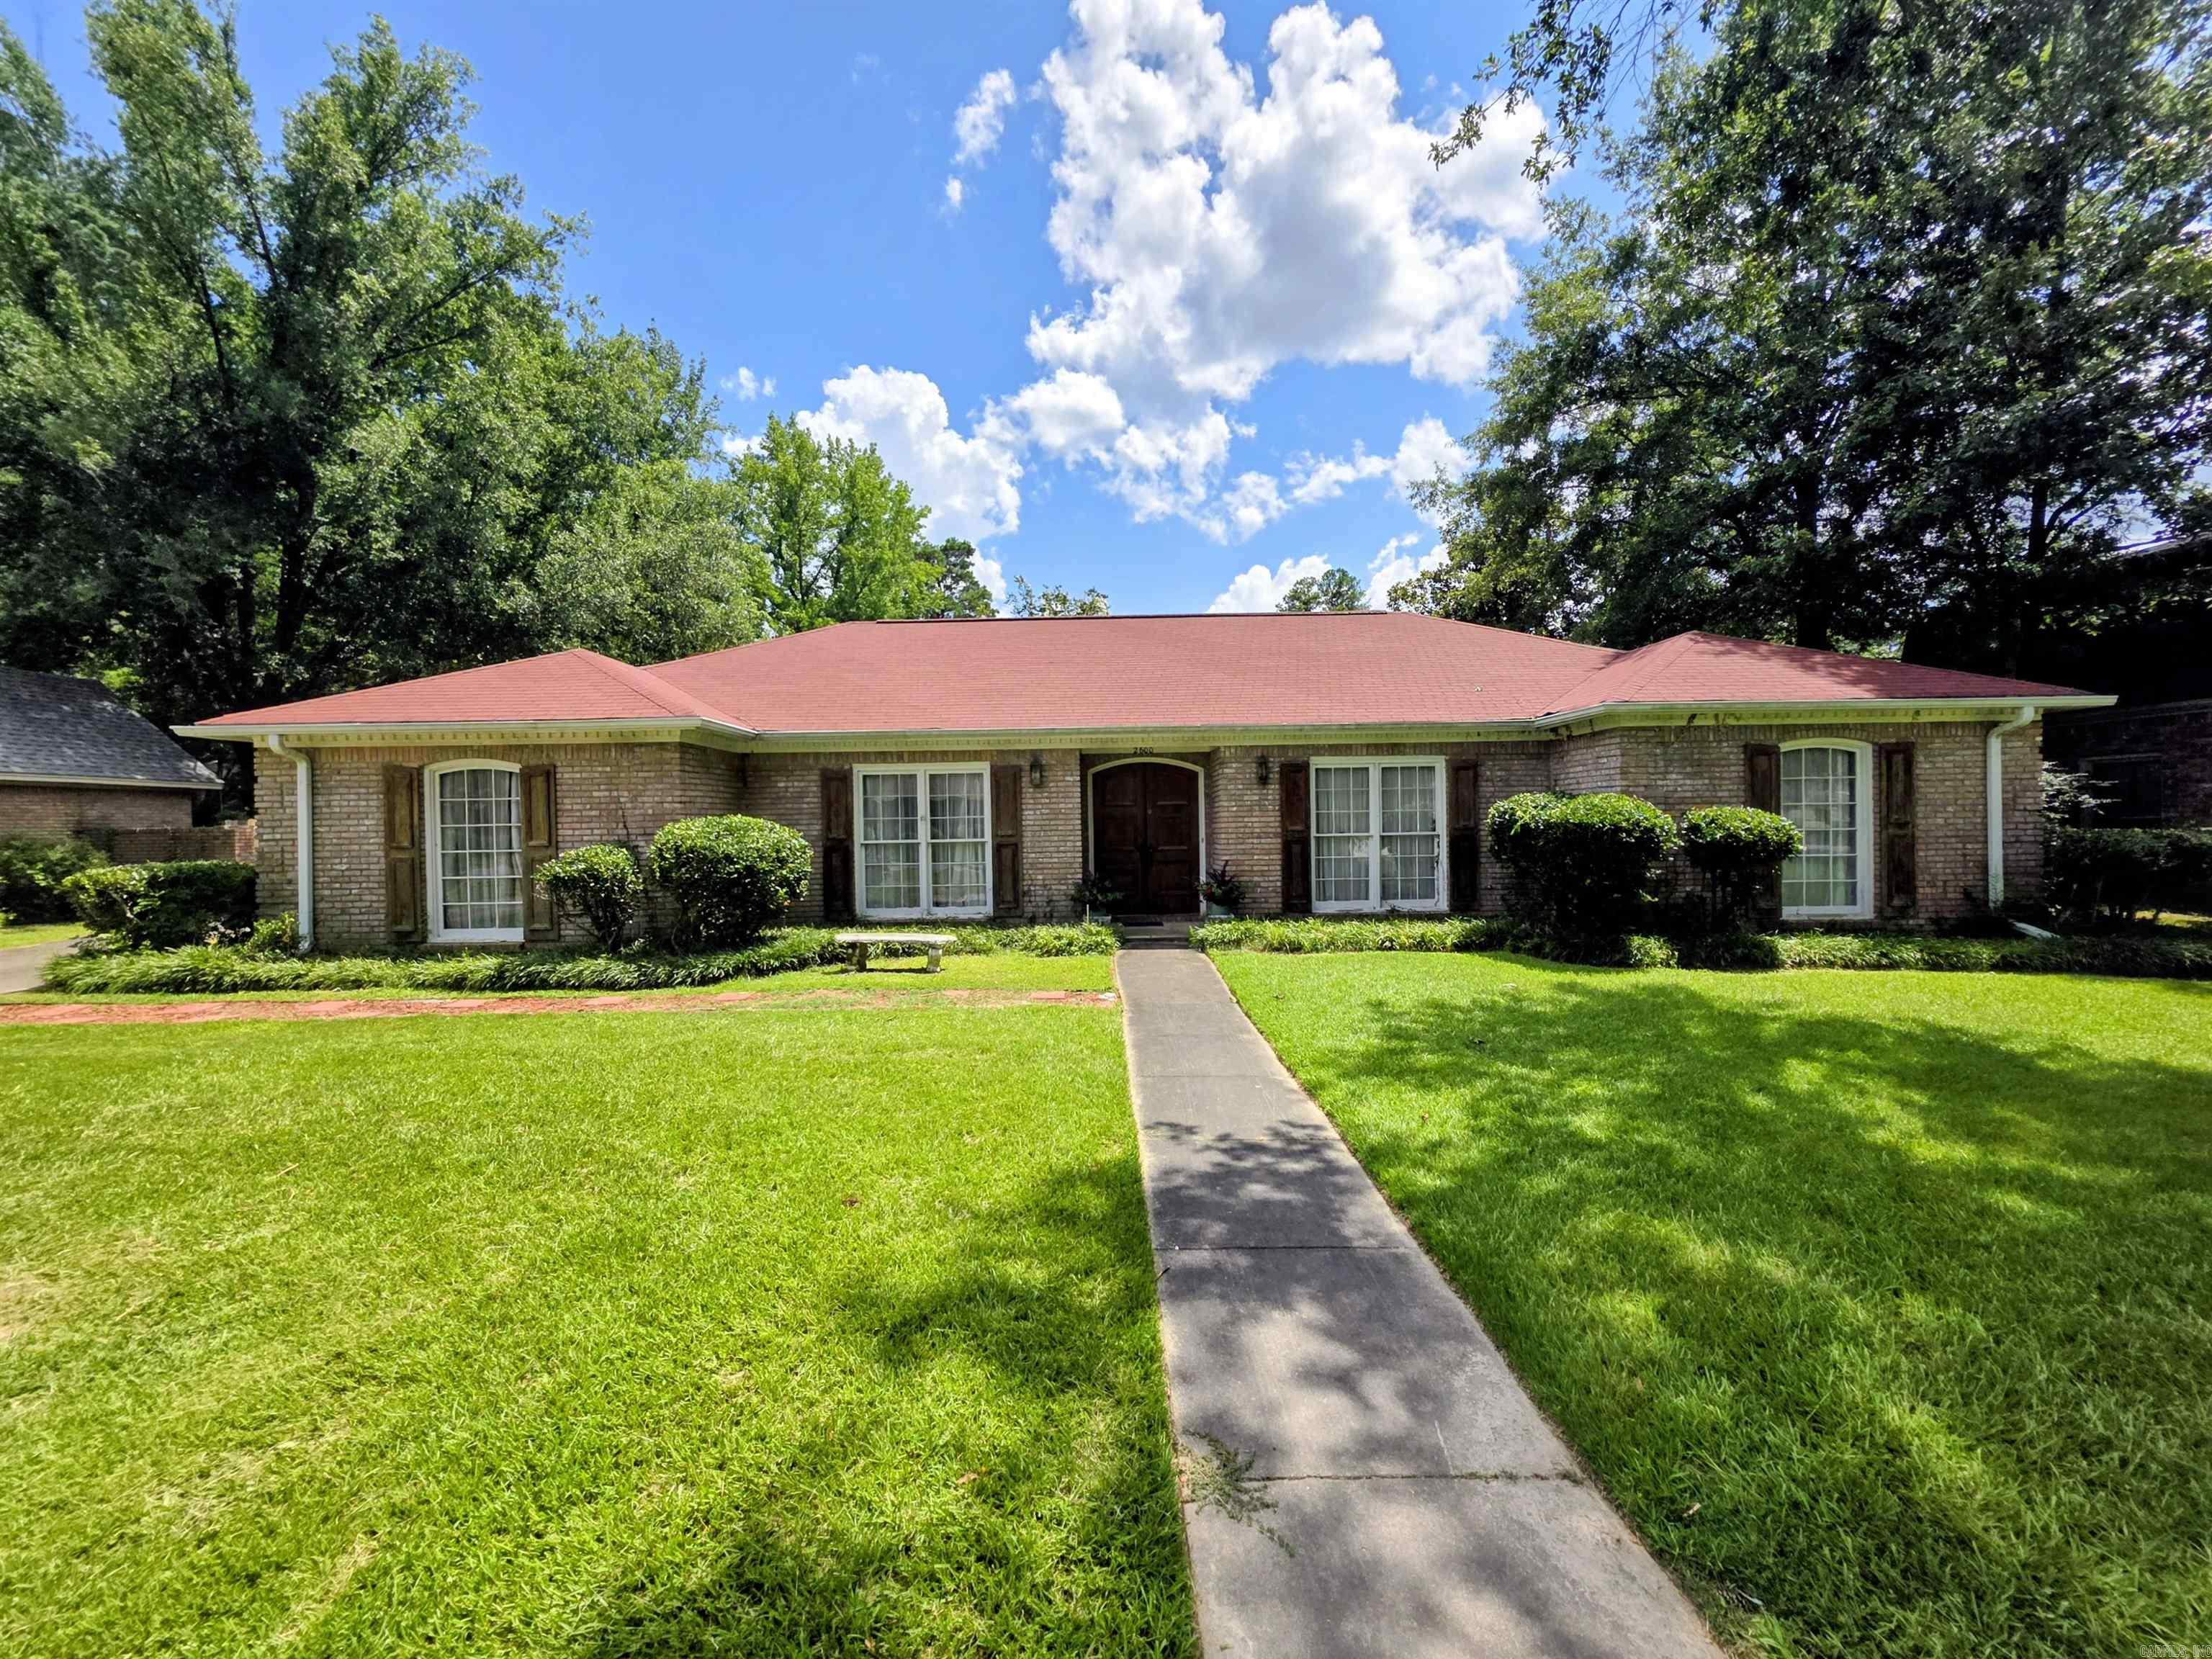
2600 Beau Monde
4 Beds
2 Baths
2,704 Sq.Ft.
$200,000
MLS#: 26027971
Pine Bluff
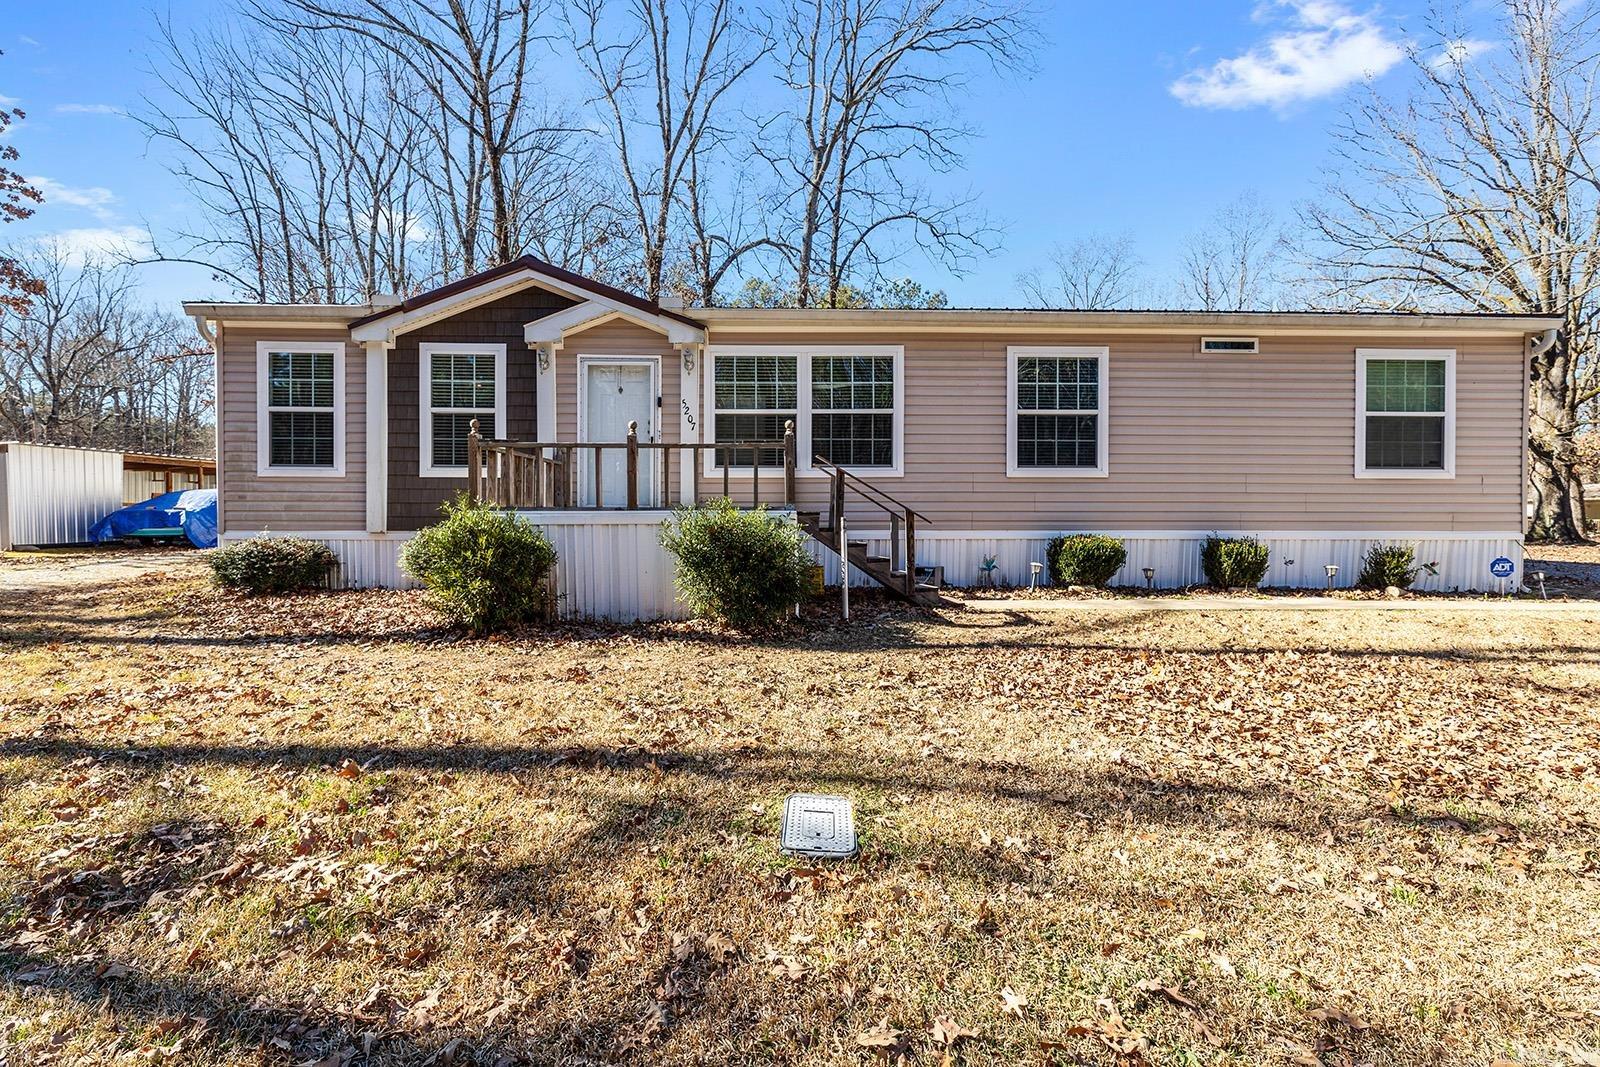
5207 Straughn
3 Beds
2 Baths
1,620 Sq.Ft.
$149,800
MLS#: 26026554
