
Features & Amenities

Interior

  • Other Interior Features

    Breakfast Bar, Eat-in Kitchen, Walk-In Closet(s), Ceiling Fan(s), Granite Counters

  • Total Bedrooms

    5

  • Bathrooms

    3

  • 1/2 Bathrooms

    1

  • Cooling YN

    YES

  • Cooling

    Electric, Central Air

  • Fireplace YN

    YES

  • Heating YN

    YES

  • Heating

    Electric, Central

  • Pet friendly

    N/A

Exterior

  • Garage

    Yes

  • Garage spaces

    4

  • Construction Materials

    Brick

  • Parking

    Garage Door Opener, Garage, Garage Faces Side

  • Patio and Porch Features

    Porch

  • Pool

    No

Area & Lot

  • Lot Features

    Level, On Golf Course

  • Lot Size(acres)

    65.0

  • Property Type

    Residential

  • Property Sub Type

    Single Family Residence

  • Architectural Style

    Contemporary

Price

  • Sales Price

    $749,000

  • Tax Amount

    $3,274.51

  • Sq. Footage

    4,472

  • Price/SqFt

    $167

HOA

  • Association

    YES

  • Association Fee

    $215

  • Association Fee Frequency

    Annually

  • Association Fee Includes

    N/A

Property Resources

  • Horse Property

    NO

School District

  • Elementary School

    N/A

  • Middle School

    N/A

  • High School

    N/A

Property Features

  • New Construction

    NO

  • Accessibility Features

    Therapeutic Whirlpool

  • Sewer

    Public Sewer

  • Water Source

    Public

Schedule a Showing

Showing scheduled successfully.

<
>
IN PERSON
VIA CHAT

What is 3 + 4 ?


Change time

Mortgage calculator

Estimate your monthly mortgage payment, including the principal and interest, property taxes, and HOA. Adjust the values to generate a more accurate rate.

Your payment

Principal and Interest:

$

Property taxes:

$

HOA fees:

$

Total loan payment:

$

Total interest amount:

$

Location

County

Lonoke

Elementary School

Middle School

High School

Listing Courtesy of Tami Davis, PorchLight Realty

RealHub Information is provided exclusively for consumers' personal, non-commercial use, and it may not be used for any purpose other than to identify prospective properties consumers may be interested in purchasing. All information deemed reliable but not guaranteed and should be independently verified. All properties are subject to prior sale, change or withdrawal. RealHub website owner shall not be responsible for any typographical errors, misinformation, misprints and shall be held totally harmless.

Agent Lura Kitchens

REALTORĀ®

Lura Kitchens

Call Lura today to schedule a private showing.


* Listings on this website come from the FMLS IDX Compilation and may be held by brokerage firms other than the owner of this website. The listing brokerage is identified in any listing details. Information is deemed reliable but is not guaranteed. If you believe any FMLS listing contains material that infringes your copyrighted work please click here to review our DMCA policy and learn how to submit a takedown request.Ā© 2024 FMLS.
Community living with a rural feel! Located on the 18th hole of Greystone Golf Course, this spacious home offers exceptional living and entertaining space. The living room features a stunning fireplace and floor-to-ceiling windows overlooking the golf course and outdoor entertaining area. The brick patio includes an outdoor kitchen and fireplace. The chef’s kitchen boasts a gas cooktop, double ovens, warming drawer, hands-free faucet, custom cherry cabinetry, storage and granite countertops. The main-level primary suite offers a fireplace, whirlpool tub, shower and two walk-in closets. Upstairs features a large game/family room with fireplace, walk-out balcony, bedroom and full bath, while the third level offers a movie room with its own snack kitchen. Spacious bedrooms feature walk-in closets with automatic lighting. A large laundry room includes storage and a hidden ironing board. The 4-car garage provides built-in and overhead storage. Located on a corner lot in the Cabot School District, this Greystone home offers access to two golf courses and a wonderful community just outside Cabot city limits!

21 Gleneagle Drive

Message successfully sent.

What would you like to know?

What is 3 + 4 ?

I agree to receive email communication and understand I can unsubscribe at any time.

I agree to be contacted by All Around Real Estate via call, email, and text for real estate services. To opt out, you can reply 'stop' at any time or reply 'help' for assistance. You can also click the unsubscribe link in the emails. Message and data rates may apply. Message frequency may vary. Privacy Policy

Related Properties

New on site 2 days ago
Located on a prime corner lot in the sought-after Greystone subdivision, this stunning custom-built home offers incredible pond views and standout amenities inside and out! Featuring 5 bedrooms, 3 bathrooms, a dedicated office, bonus room, and safe room, this home was designed with space and functionality in mind. The thoughtfully designed floor plan showcases quality craftsmanship, spacious living areas, and custom details throughout. Step outside to enjoy the private basketball court and peaceful water views, creating the perfect setting for entertaining or everyday living. This is a rare opportunity to own a one-of-a-kind property! Schedule your showing today!
#26038033

Cabot

1586 Calcutta Drive

5 Beds

3 Baths

3,650 Sq.Ft.

$685,000

MLS#: 26038033

New on site 4 days ago
Welcome home to this exceptional Cabot property that truly has it all! Sitting on a spacious 1.74-acre lot in town, this stunning 3,992-square-foot home offers plenty of room to breath and privacy but your just minutes from schools, shopping, dining, and everything Cabot has to offer.  This 5-bedroom, 3.5-bath home is perfect for entertaining and is bursting with potential for whatever your lifestyle calls for. The thoughtfully designed floor plan offers plenty of room to grow, gather, and relax, with tons of storage and cabinet space, custom vanities, and updates throughout the home. Tons of custom charm has been added, giving this home a warmth and character all its own.  The property also features a large heated and cooled shop with a functioning workspace — perfect for hobbyists, entrepreneurs, car enthusiasts, or anyone who needs serious space to work, build, or store.  Don't miss your chance to own this one-of-a-kind property — schedule your private showing today!
#26037680

Cabot

309 S Pine St

5 Beds

3 Baths

3,992 Sq.Ft.

$624,900

MLS#: 26037680

This stunning executive-style home offers over 3,800 sq ft of beautifully designed living space, set on 2 lots totaling over an acre & overlooking the golf course. From the grand entrance to the incredible outdoor living spaces, this home was designed w/ both elegance & entertaining in mind. The heart is a kitchen featuring an abundance of custom cabinetry & countertop space. More storage & workspace than you could imagine. Floor-to-ceiling cabinets, a spacious walk-in pantry, & an impressive layout make this kitchen the perfect gathering place for family & friends. Soaring 17 ft ceilings, natural light, custom woodwork, built-ins, & 2 gas FPs add character & warmth throughout the home. All new windows bring even more natural light into the spacious interiors. The main level features 4 bedrooms located downstairs, along w/ beautifully appointed living spaces perfect for entertaining. Upstairs, is a bedroom, living area, & full bath, a great space for privacy. The oversized primary suite is a retreat, featuring a sitting area looking at the 12th hole & a newly remodeled primary bathroom. Step outside to enjoy the newly installed inground pool and expansive outdoor space.
#26036540

Cabot

20 Fairway Drive

5 Beds

3 Baths

3,180 Sq.Ft.

$789,900

MLS#: 26036540

Built in 2023 and situated on just under 6 acres, this beautiful 4-bedroom, 3.5-bath home offers modern comfort with thoughtful custom details throughout. The split floor plan provides privacy, while an additional room is perfect for a home office, playroom, or craft room. The open living area features vaulted ceilings, warm wood accents, and a wood-burning fireplace with log lighter. The spacious kitchen is made for gathering with an oversized island, abundant cabinetry, brick backsplash, and custom wood range hood. The primary suite is a relaxing retreat with a spa-like bath featuring a freestanding soaker tub and separate tiled shower. Additional features include a Jack-and-Jill bath, plantation-style shutters lining the front of the  house, and tankless water heater. Outside, enjoy the expansive covered patio with wood-plank ceiling and a second wood-burning fireplace with log lighter. Nearly 6 acres and mature trees provide plenty of room to enjoy peaceful country living in a home that feels nearly new. You do not want to miss this amazing property just minutes from the town of Cabot!
#26036212

Cabot

1084 Mahoney Road

4 Beds

3 Baths

2,615 Sq.Ft.

$599,900

MLS#: 26036212

Welcome to a breathtaking California-style estate that captures the essence of luxurious living. This one-owner home spans an impressive 4,593 square feet, nestled on a vast 5.7-acre property. The layout is designed to offer endless space and comfort, featuring numerous bedrooms and multiple rooms dedicated to sitting and entertaining. The heart of the home is its expansive living area, showcasing a magnificent rock fireplace that adds a touch of rustic charm. Culinary enthusiasts will appreciate the custom oak cabinets that grace the kitchen, ideal for creating memorable meals. The exterior of this property is equally remarkable, boasting a beautifully designed outdoor patio that serves as the perfect venue for gatherings or enjoying tranquil moments. An amazing in-ground pool offers a retreat during warm days. The estate further includes a convenient shop for hobbies or storage, and a circular drive that enhances the home's welcoming appeal. A gated entrance ensures privacy, while a three-car carport provides ample parking space for residents and guests. Home offers RV hookup.
#26034645

Cabot

572 Cherrywood Drive

6 Beds

3 Baths

4,593 Sq.Ft.

$669,000

MLS#: 26034645

Completed New Construction in Augusta Estates! You won't want to miss this beauty! Featuring 3BR 2.5BA, office, or 4th bedroom, large dining area, open floor plan, wood cathedral ceiling with rock gas log fireplace, 1/2BA with door going to the huge back porch with gas log fireplace, kitchen is equipped with 2 ovens, oversized island, 2 sinks and large walk in pantry with extra refrigerator or freezer space. Primary suite is private with connecting master closet and laundry room, double vanities, big soaker tub and tile shower. The other 2 Bedrooms share a jack and jill bathroom. Tankless water heater, laminate floors,  3 Car garage and separate side porch for entry to the home.  Corner lot with room for pool and shop. Rolling Hills Golf Course access.
#26031099

Cabot

10 Scheffler Cove

4 Beds

2 Baths

2,977 Sq.Ft.

$609,900

MLS#: 26031099

Price reduced
This home is one of a kind! Escape the noise of the city and experience the peace and privacy you've been dreaming of all while being in the most convenient location. Situated on 23+ acres outside of city limits, this stunning property features 3 beds, 2 baths + a large upstairs bonus area, second master, or guest suite for whatever suites your family! With a completely renovated kitchen, newer roof from 2022 and new LVP flooring on the main level, you have the perfect balance of modern updates and secluded country living. Floor to ceiling windows in the living room, along with a rock fireplace makes for a stunning entryway and if you've always wanted a walk-in laundry room, this one is perfect and so so spacious! Spend your evenings on the wrap around deck overlooking your stocked POND, SHOP with electric, and all the wildlife surrounding you. There is endless room for outdoor recreation and activities or simply soaking in the peaceful surroundings. Come experience the beauty this property has to offer and make it your own! This is 3 parcels being sold together.
#26031102

Cabot

572 Memory Lane

3 Beds

2 Baths

2,872 Sq.Ft.

$675,000

MLS#: 26031102
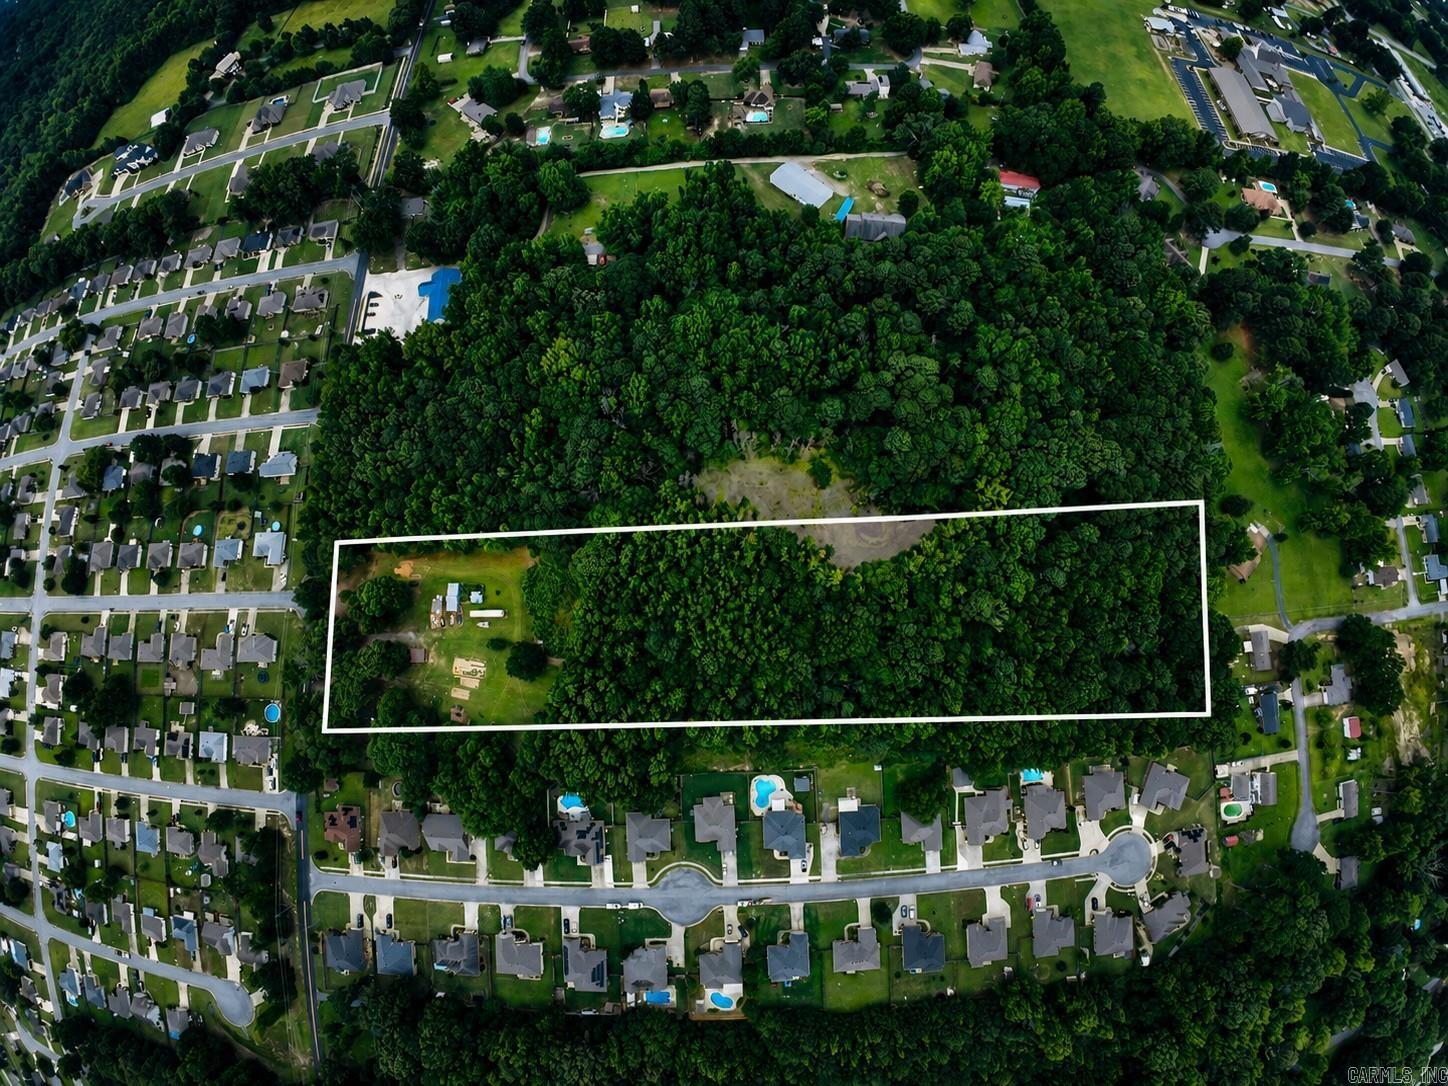
RARE CABOT OPPORTUNITY! Nearly 9 acres in the heart of Cabot surrounded by established subdivisions—an incredibly unique property with endless potential! Whether you're looking for a private family estate, multi-generational living, investment property, or future development possibilities, this one checks all the boxes.  The property features two homes, offering flexibility for extended family, rental income, or guest accommodations. Enjoy the privacy and space of country living while being just minutes from schools, shopping, and restaurants.  Properties of this size and location rarely become available. With acreage inside the city surrounded by residential development, the possibilities are truly exceptional.
#26027669

Cabot

326 & 358 Diederich Lane

3 Beds

2 Baths

1,728 Sq.Ft.

$600,000

MLS#: 26027669
Price reduced
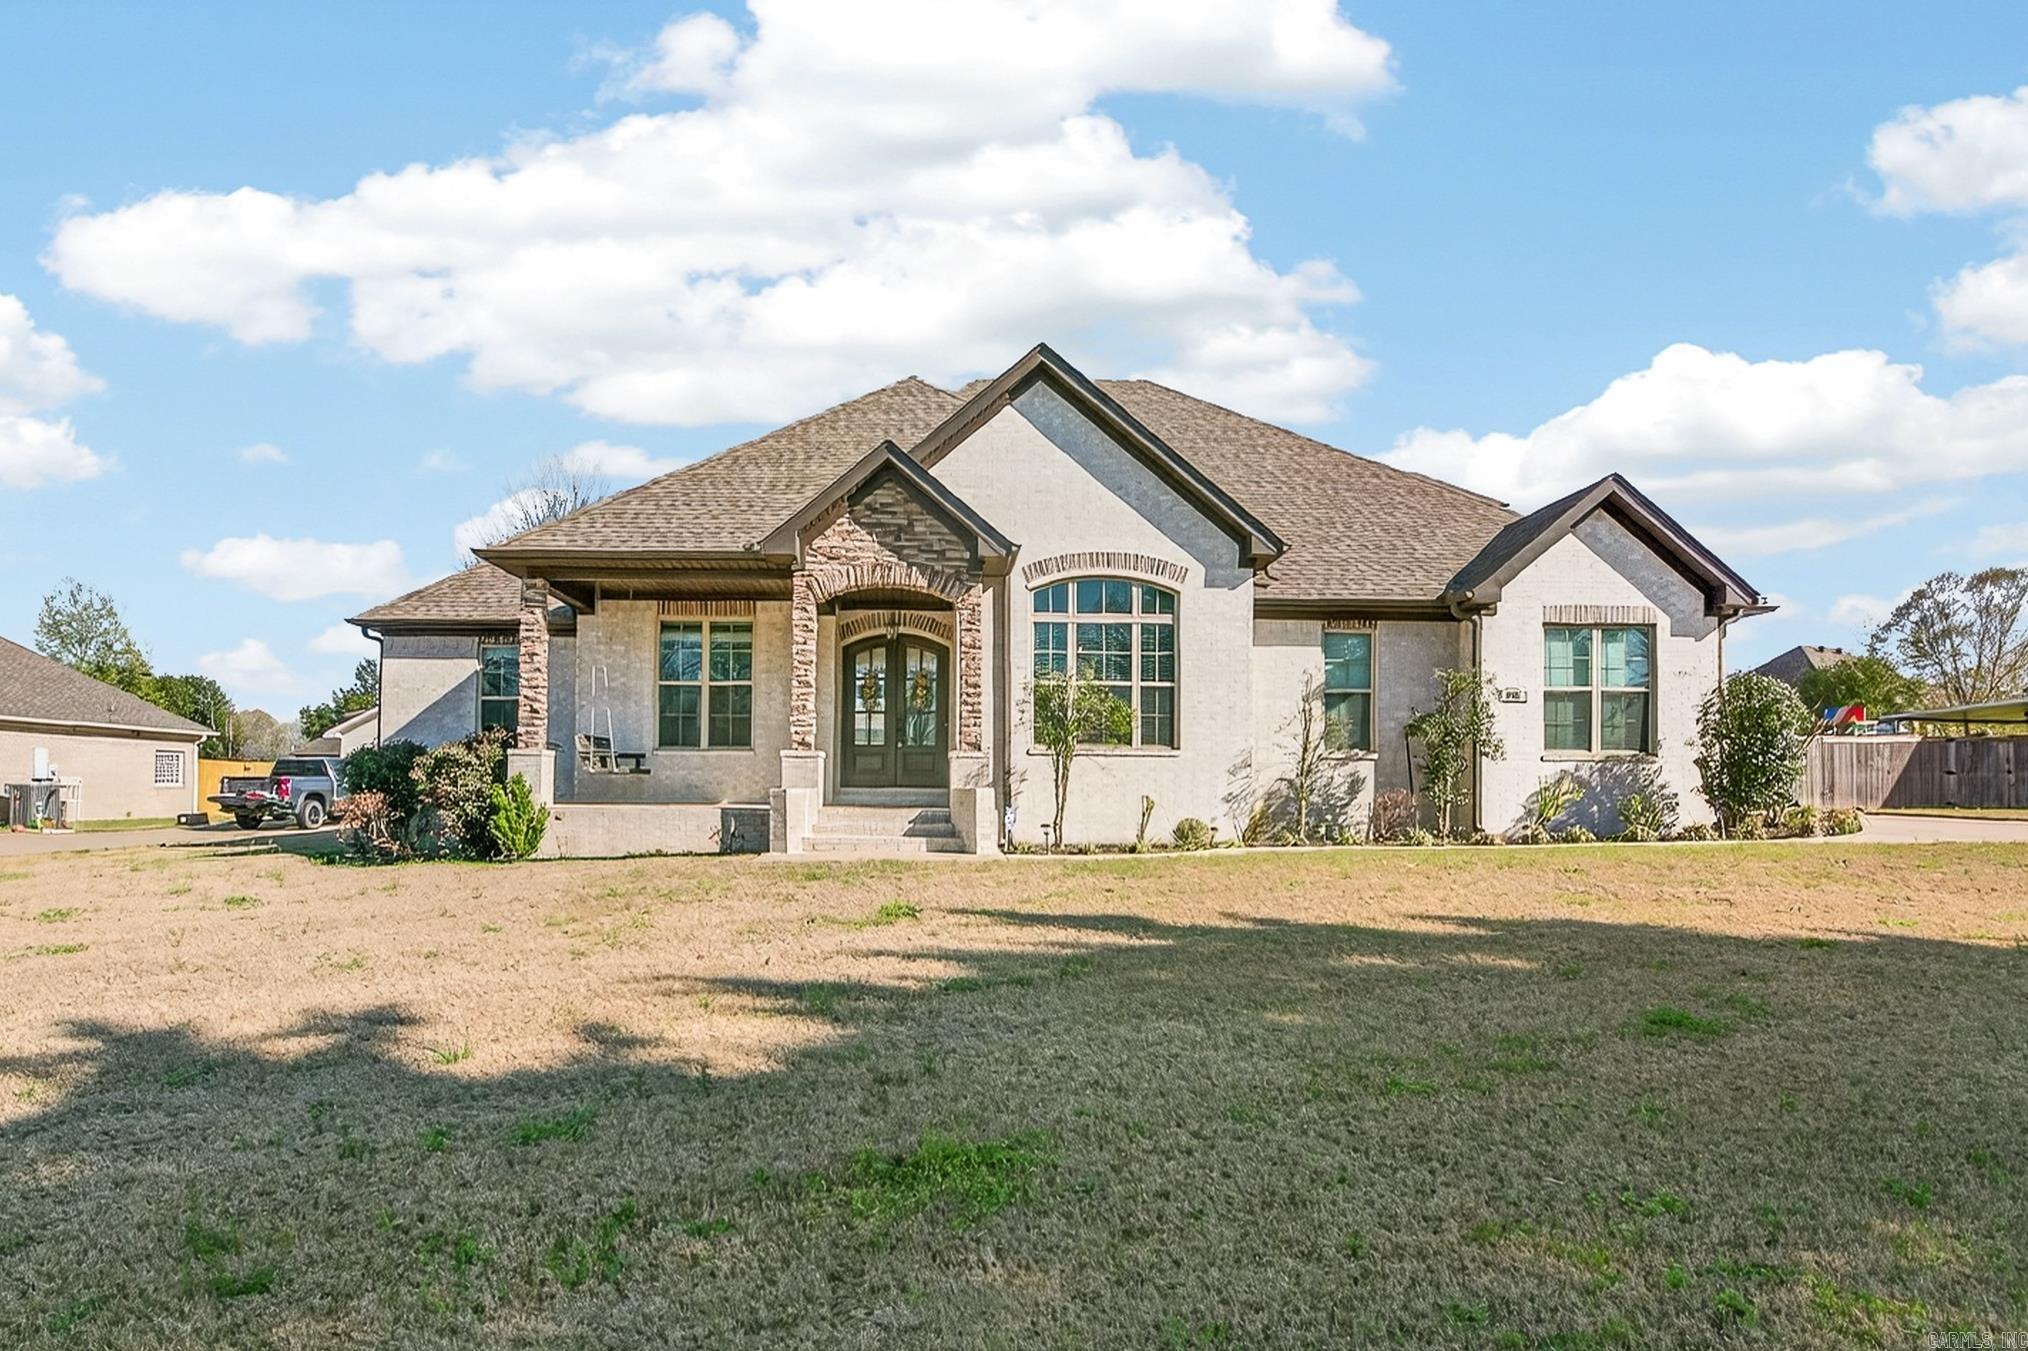
Welcome to 1701 N Lincoln in Cabot, where timeless design meets modern luxury. This stunning 4 bedroom, 3 bath home makes a statement with its inviting front porch, stone columns, porch swing, and grand double front doors. Inside, a spacious entry leads to a formal dining room and an expansive living area with a gas fireplace and a private office with custom built-ins. The gourmet kitchen is designed to impress, featuring quartz countertops, tile backsplash, a large island, abundant cabinetry, pantry, statement vent hood, and a 5 burner gas stove with double ovens. The primary suite offers a true retreat with a double tray ceiling, dual vanities, soaking tub, oversized tile walk-in shower, and a large closet that connects to the laundry room. Upstairs bonus room with full bath and closet provides flexible space. Step outside to your private outdoor oasis with a covered porch, woodburning fireplace, sliding glass doors, L-shaped pool with diving board, and pool house with half bath and covered entertaining area. Call today to tour!
#26026713

Cabot

1701 N Lincoln

4 Beds

3 Baths

3,078 Sq.Ft.

$599,900

MLS#: 26026713

 - property

Send a message

Message successfully sent.

Your message

What is 3 + 4 ?

Reason for contacting?

I agree to receive email communication and understand I can unsubscribe at any time.

I agree to be contacted by All Around Real Estate via call, email, and text for real estate services. To opt out, you can reply 'stop' at any time or reply 'help' for assistance. You can also click the unsubscribe link in the emails. Message and data rates may apply. Message frequency may vary. Privacy Policy

Sign Out

Virtual Assistant

Would you like to take the next step with this property? We can help you schedule a showing or virtual tour, or send you more details.

Yes, I would like more information.

Thank You for Your Reply, One of Our Agents will contact you as soon as possible

No, maybe later.

Thank you, you can always contact me via email, phone number or through the contact form.

Realhub AI

Lucy - Your AI-Powered Realtor

Update Your Temporary Password

Personalize your search

Enter your email and we'll notify you immediately when new listings match what you're looking for.

or enter email address

Already have an account ? Login here

Continue your home search

I agree to receive communications and understand I can unsubscribe at any time.

I agree to be contacted by All Around Real Estate via call, email, and text for real estate services. To opt out, you can reply 'stop' at any time or reply 'help' for assistance. You can also click the unsubscribe link in the emails. Message and data rates may apply. Message frequency may vary. Privacy Policy

Already have an account ? Login here

We use cookies

We use cookies primarily for analytics to enhance your experience. By accepting, you agree to our use of these cookies. You can manage your preferences or learn more about our cookies policy.