

Features & Amenities

Interior

  • Other Interior Features

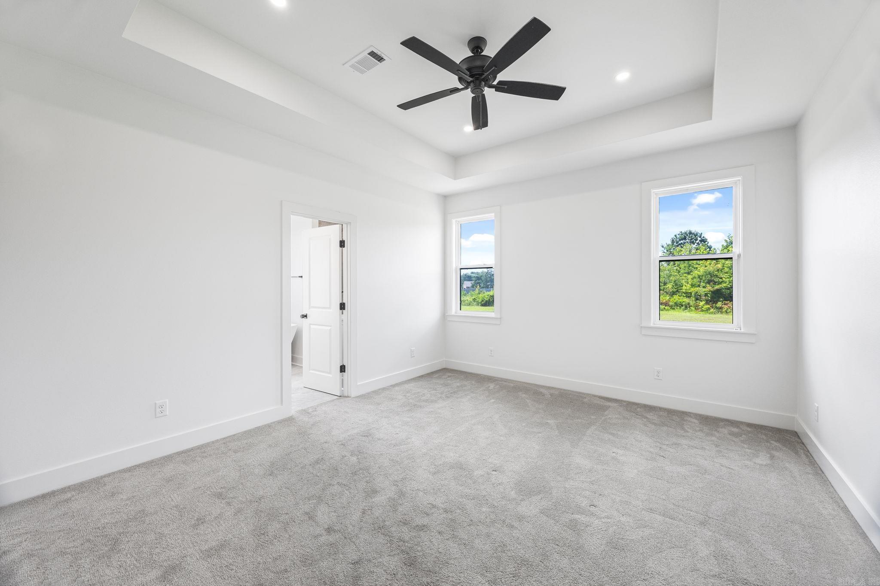
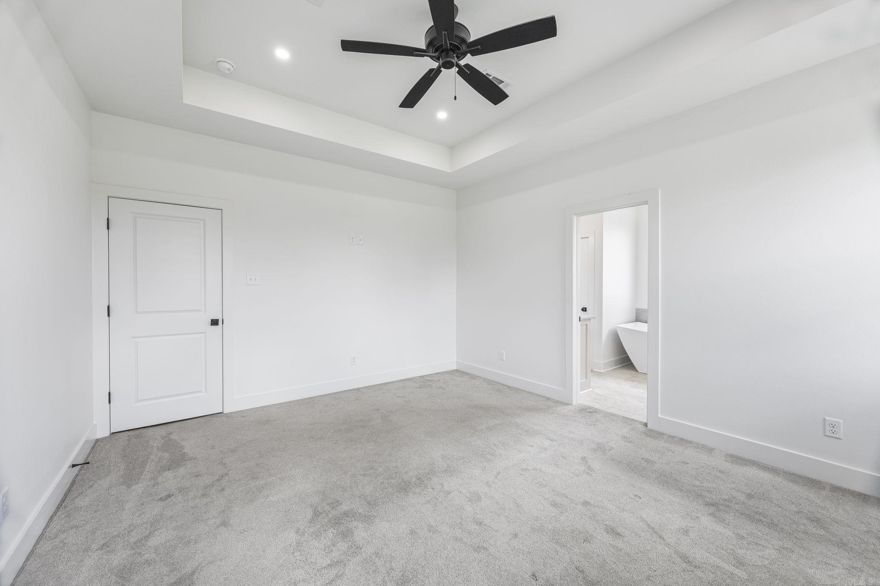
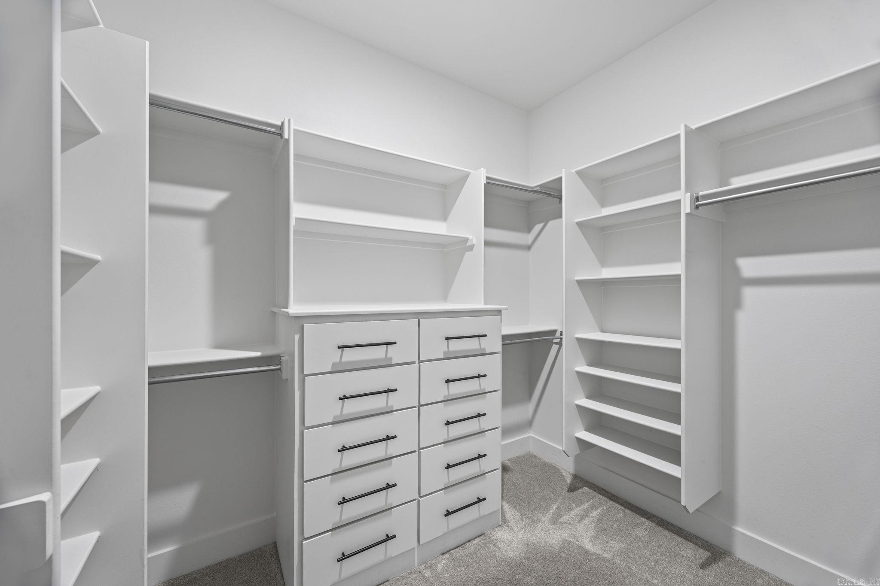
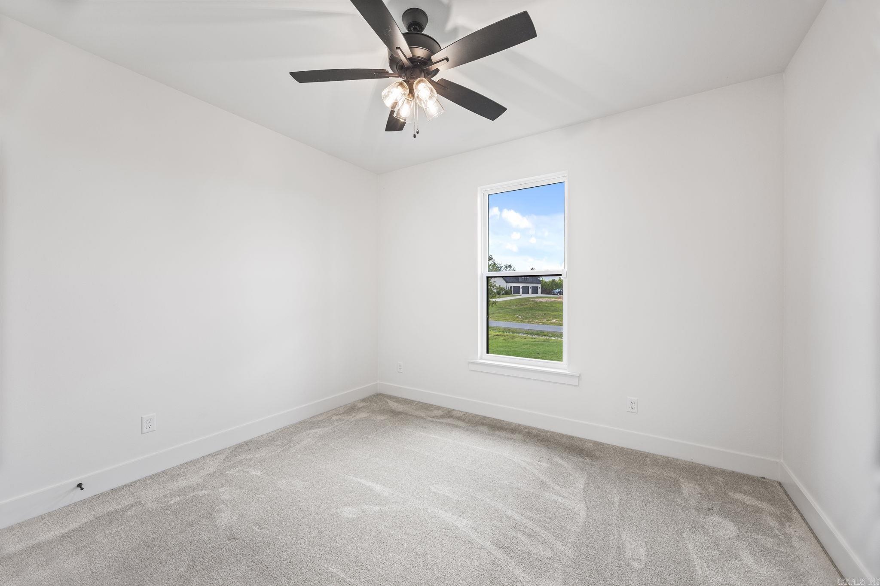
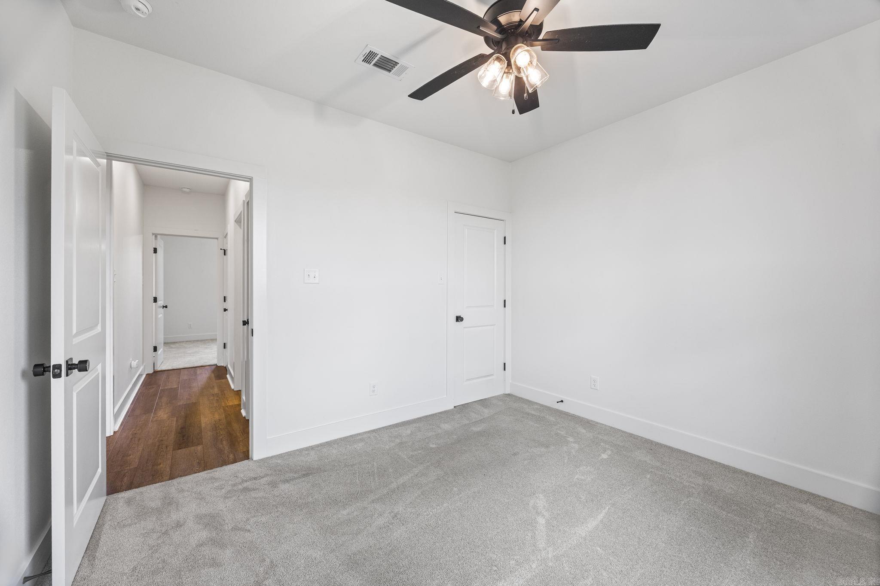
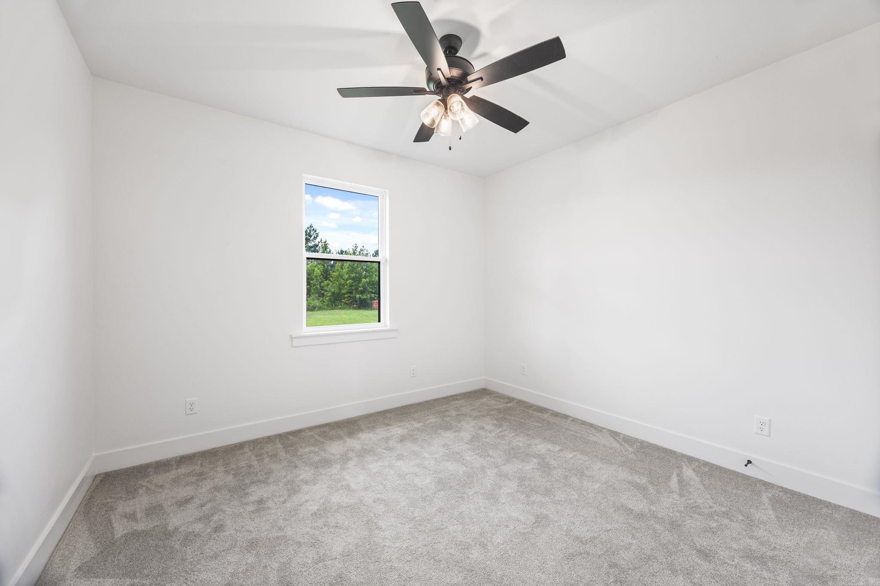
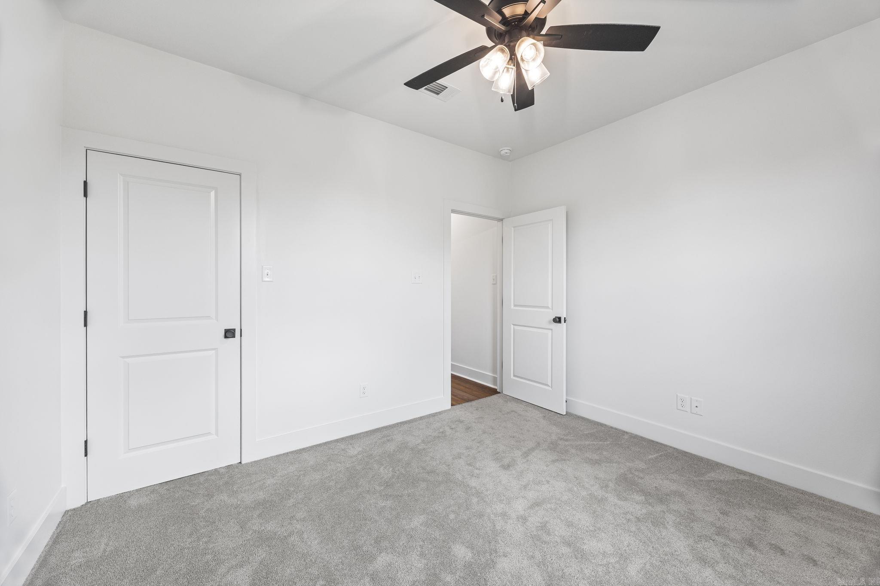
    Breakfast Bar, Eat-in Kitchen, Pantry, Walk-In Closet(s), Ceiling Fan(s)

  • Total Bedrooms

    4

  • Bathrooms

    2

  • Cooling YN

    YES

  • Cooling

    Electric, Central Air

  • Heating YN

    YES

  • Heating

    Electric, Central

  • Pet friendly

    N/A

Exterior

  • Garage

    Yes

  • Garage spaces

    2

  • Construction Materials

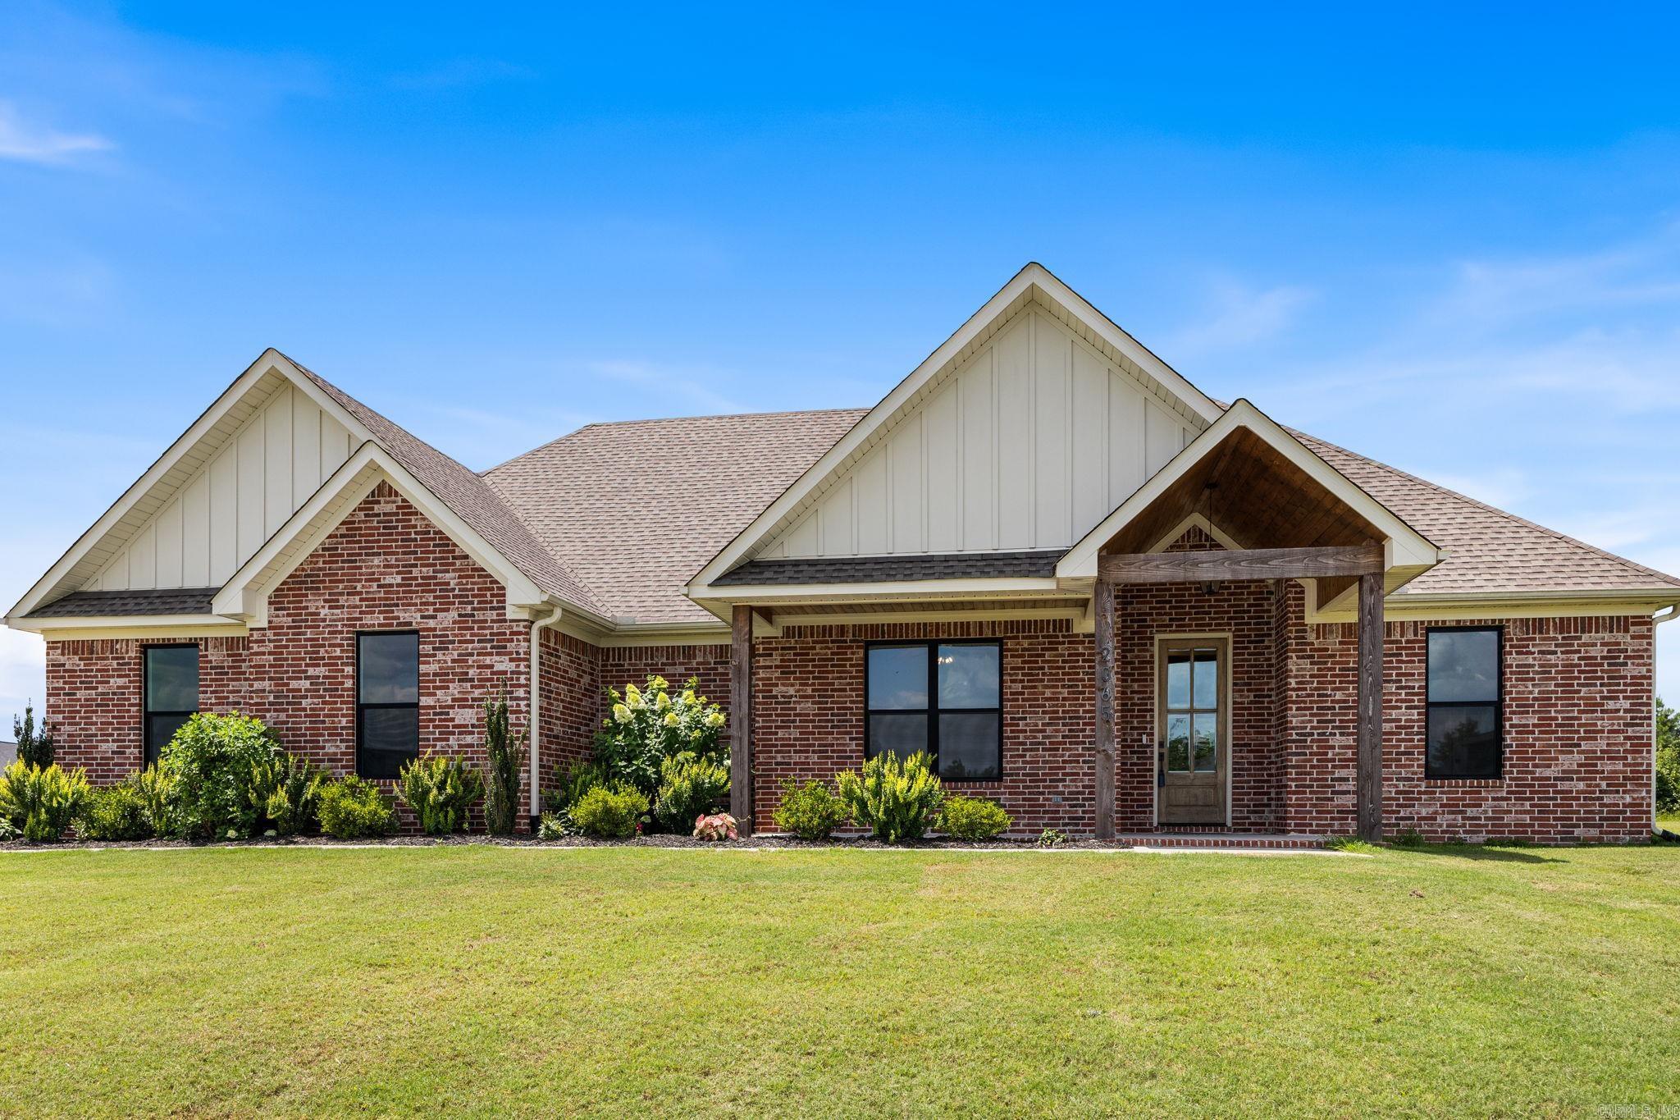
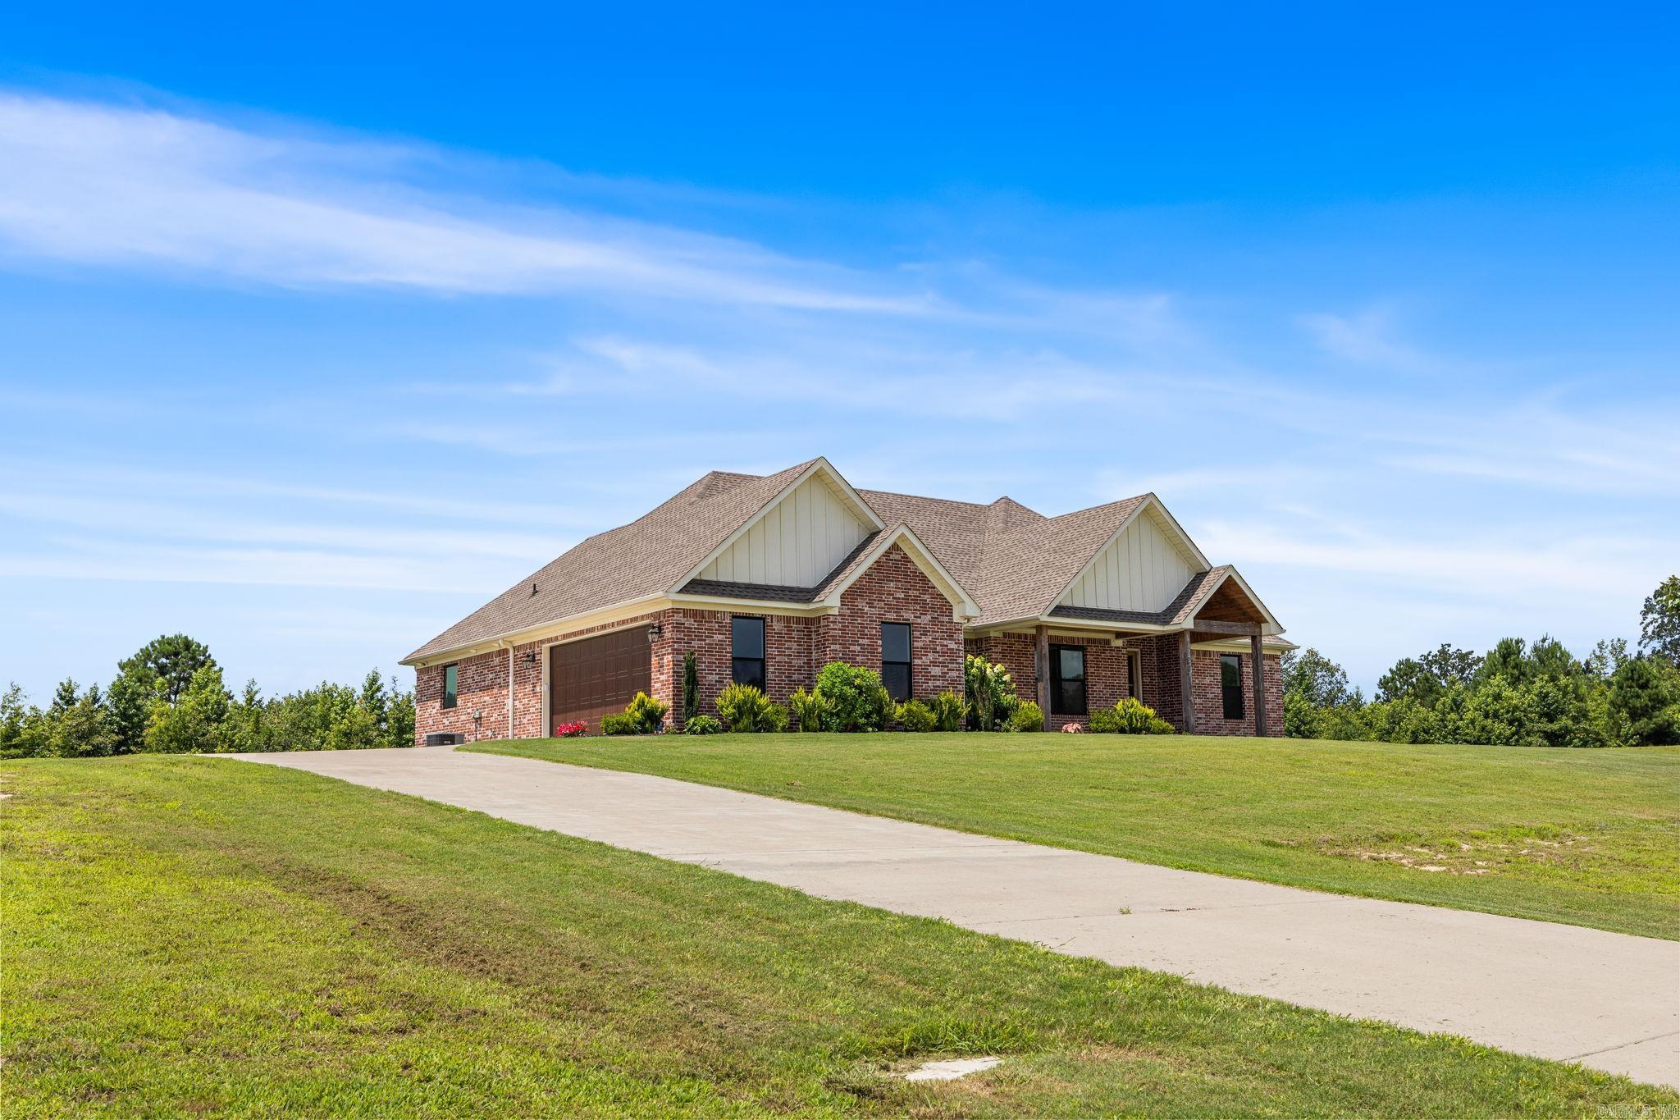
    Brick

  • Parking

    Garage, Garage Faces Side

  • Patio and Porch Features

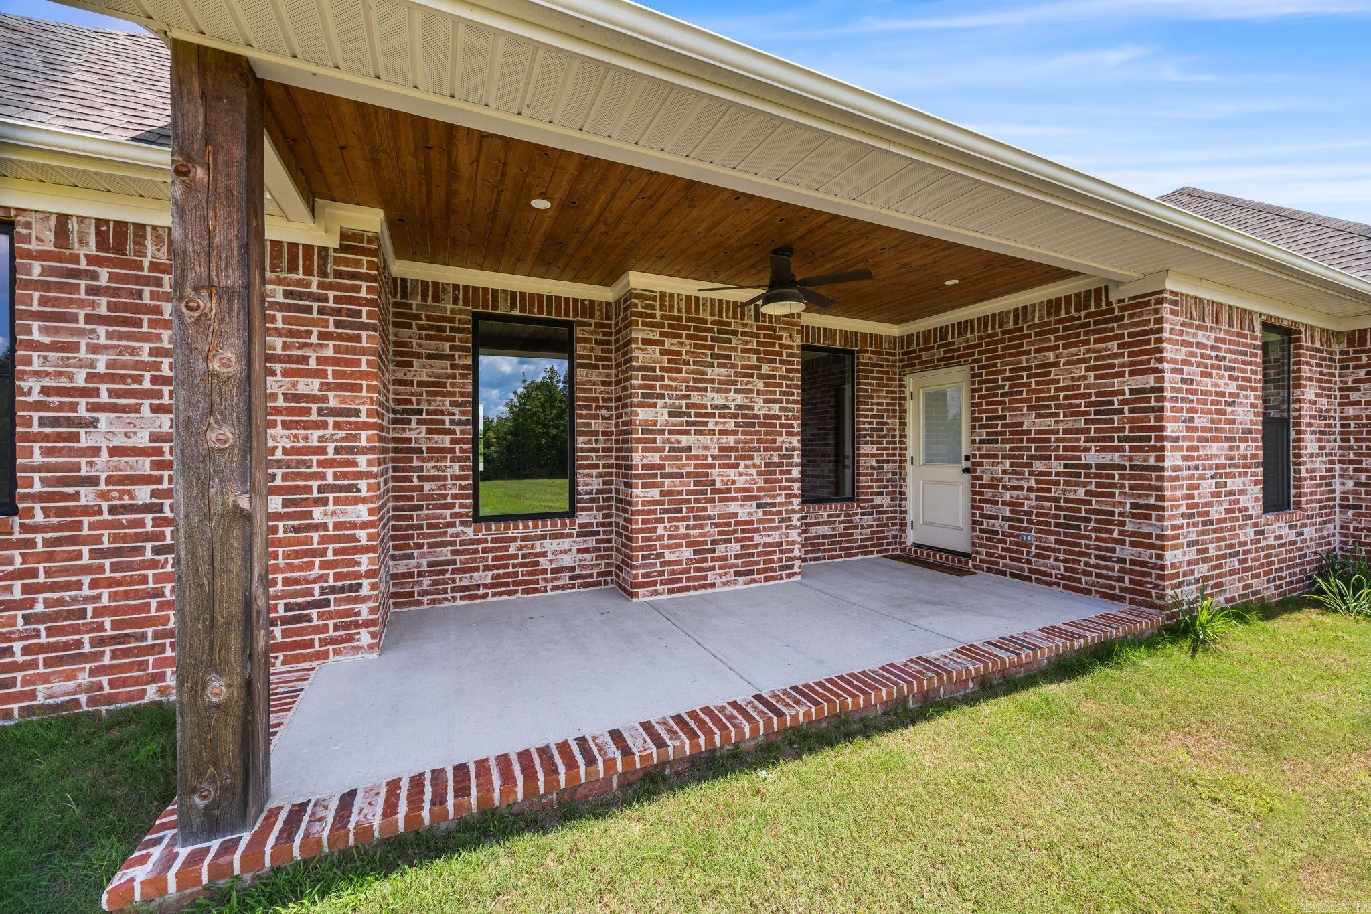
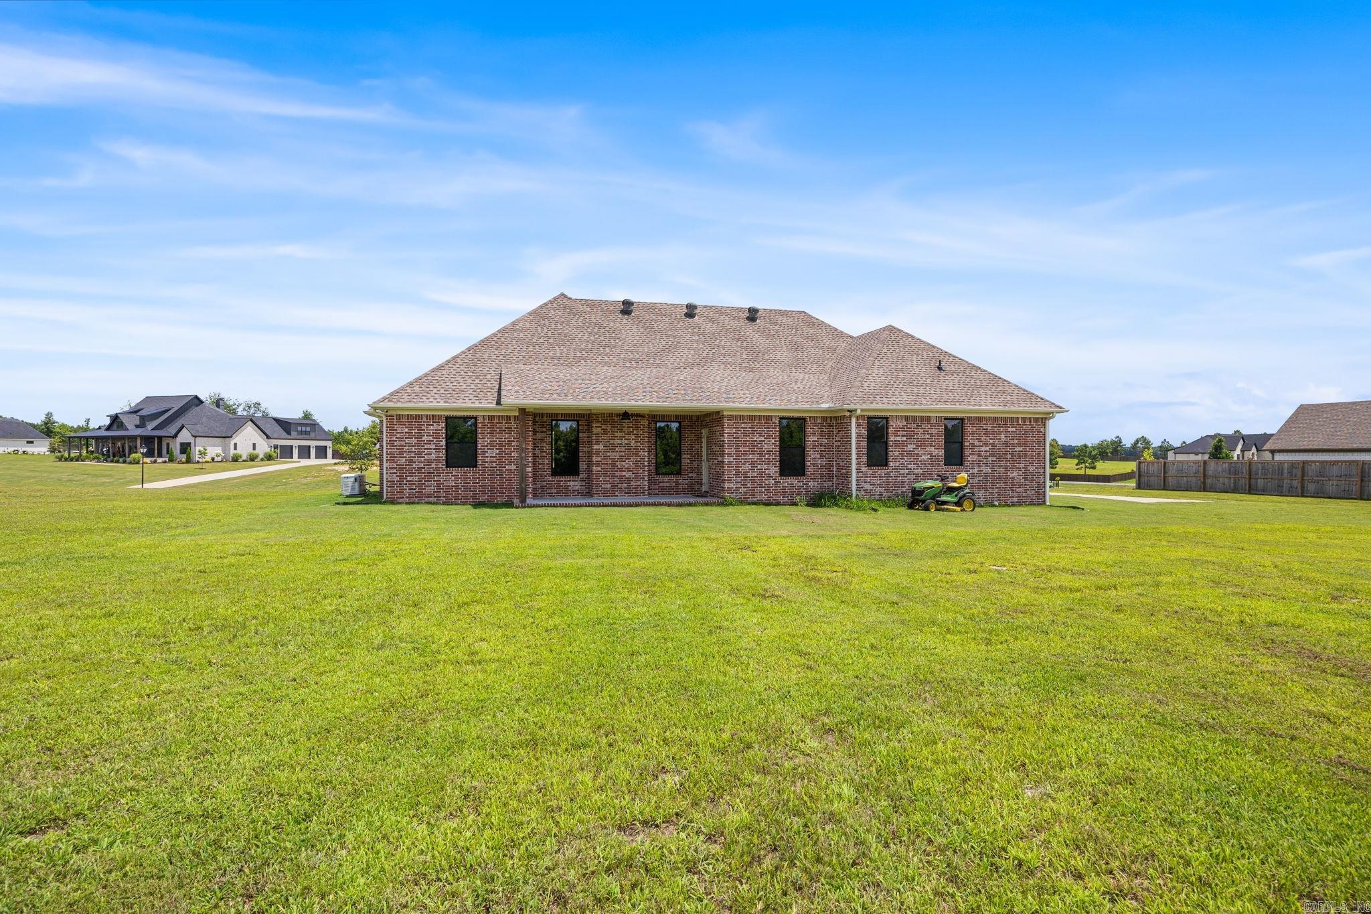
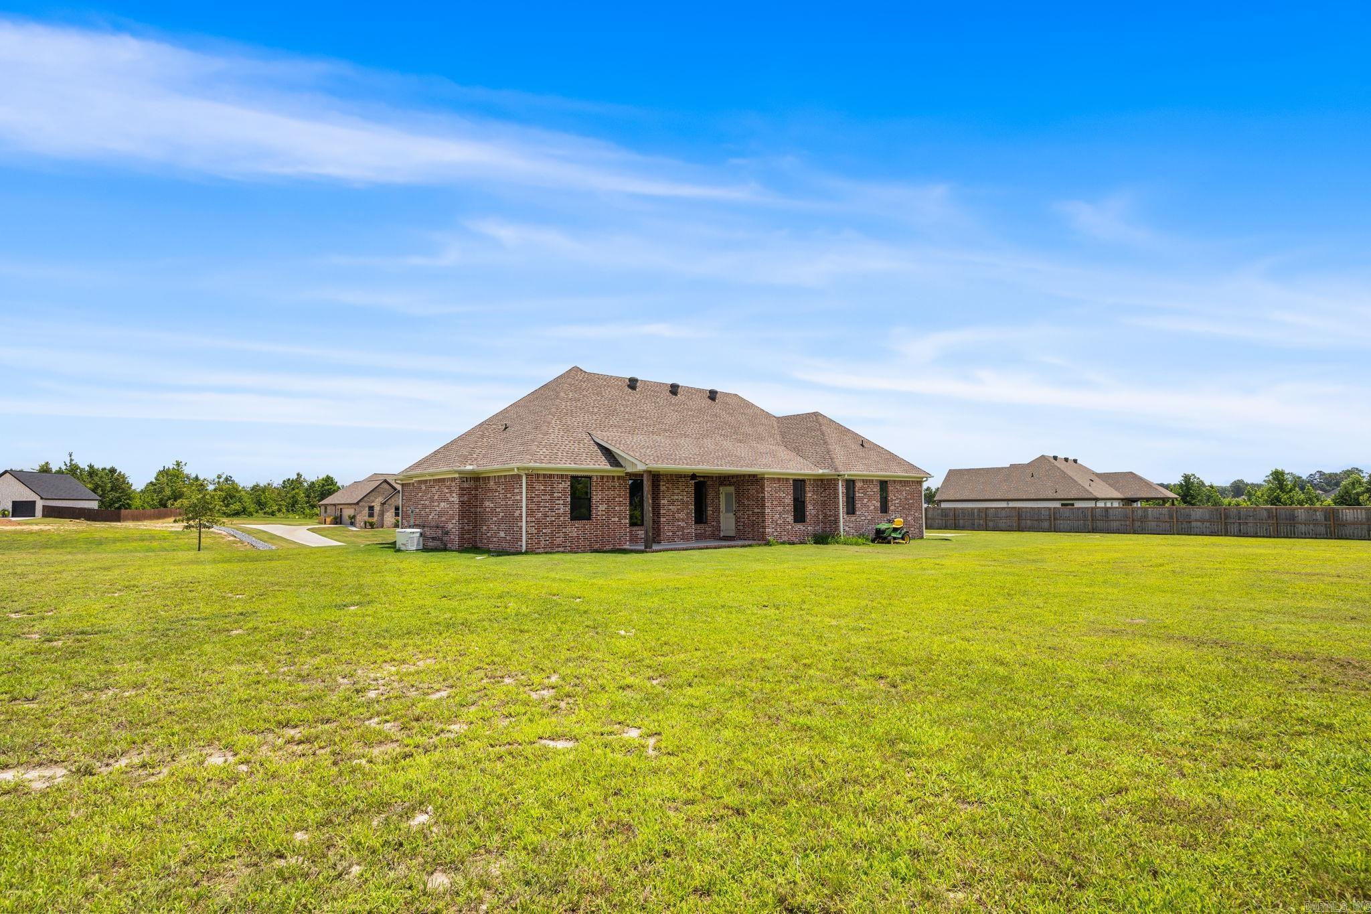
    Patio

  • Pool

    No

Area & Lot

  • Lot Features

    Level, Sloped

  • Lot Size(acres)

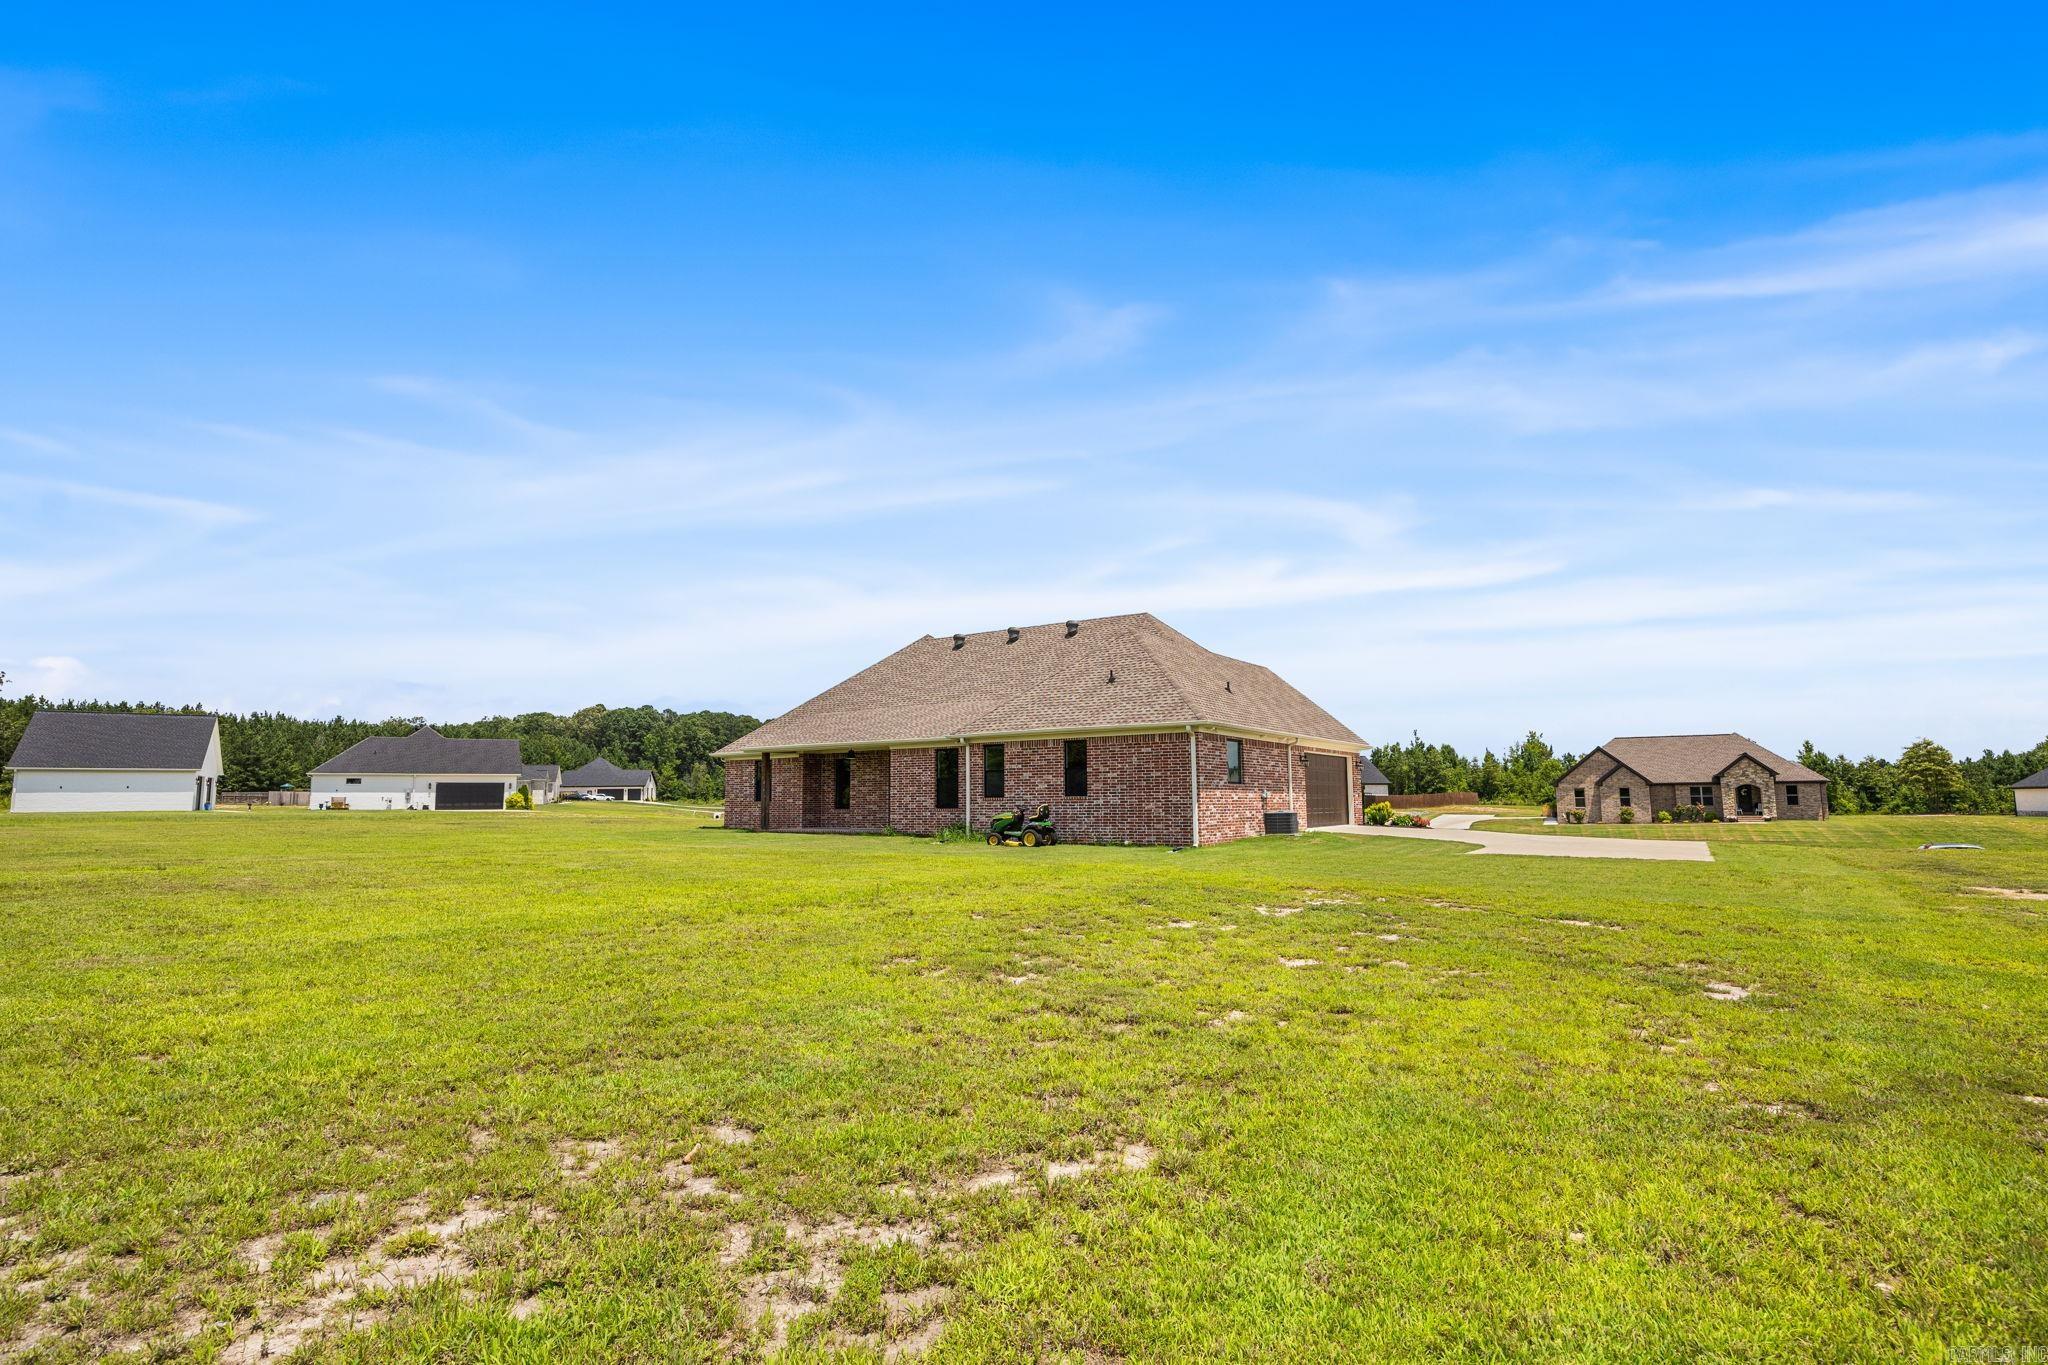
    1.11

  • Property Type

    Residential

  • Property Sub Type

    Single Family Residence

  • Architectural Style

    Traditional

Price

  • Sales Price

    $400,000

  • Tax Amount

    $3,465.25

  • Sq. Footage

    2,140

  • Price/SqFt

    $186

HOA

  • Association

    No

Property Resources

  • Horse Property

    NO

School District

  • Elementary School

    N/A

  • Middle School

    N/A

  • High School

    N/A

Property Features

  • New Construction

    NO

  • Sewer

    Septic Tank

  • Water Source

    Public

Schedule a Showing

Showing scheduled successfully.

<
>
IN PERSON
VIA CHAT

What is 3 + 4 ?


Change time

Mortgage calculator

Estimate your monthly mortgage payment, including the principal and interest, property taxes, and HOA. Adjust the values to generate a more accurate rate.

Your payment

Principal and Interest:

$

Property taxes:

$

HOA fees:

$

Total loan payment:

$

Total interest amount:

$

Location

County

Saline

Elementary School

Middle School

High School

Listing Courtesy of Lindsey Brannon , Crye-Leike REALTORS NLR Branch

RealHub Information is provided exclusively for consumers' personal, non-commercial use, and it may not be used for any purpose other than to identify prospective properties consumers may be interested in purchasing. All information deemed reliable but not guaranteed and should be independently verified. All properties are subject to prior sale, change or withdrawal. RealHub website owner shall not be responsible for any typographical errors, misinformation, misprints and shall be held totally harmless.

Agent Lura Kitchens

REALTOR®

Lura Kitchens

Call Lura today to schedule a private showing.


* Listings on this website come from the FMLS IDX Compilation and may be held by brokerage firms other than the owner of this website. The listing brokerage is identified in any listing details. Information is deemed reliable but is not guaranteed. If you believe any FMLS listing contains material that infringes your copyrighted work please click here to review our DMCA policy and learn how to submit a takedown request.© 2024 FMLS.
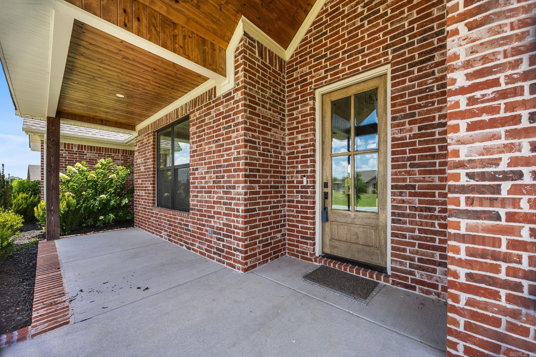
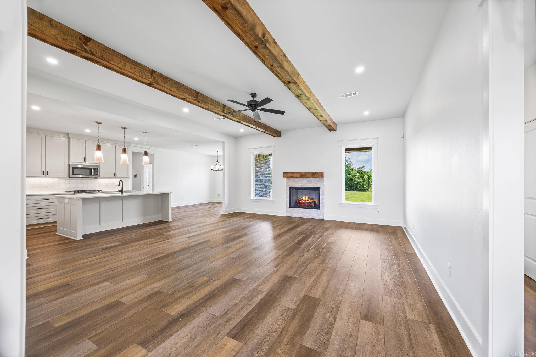
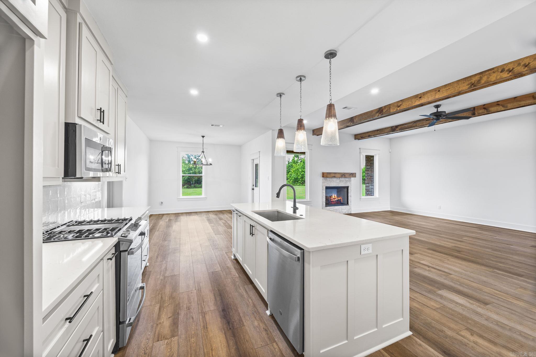
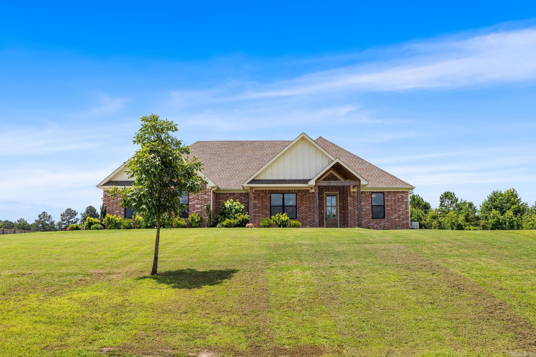
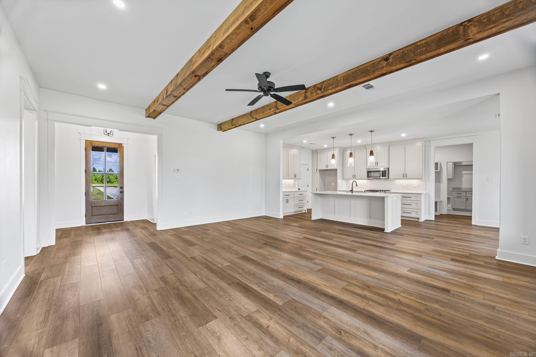
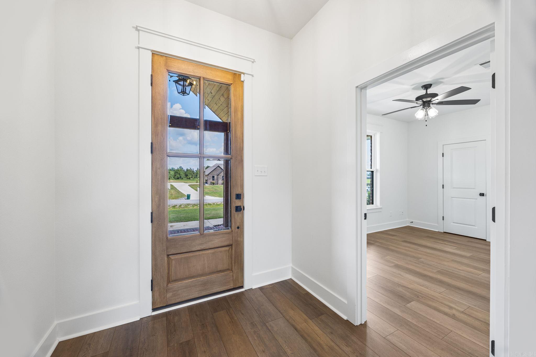
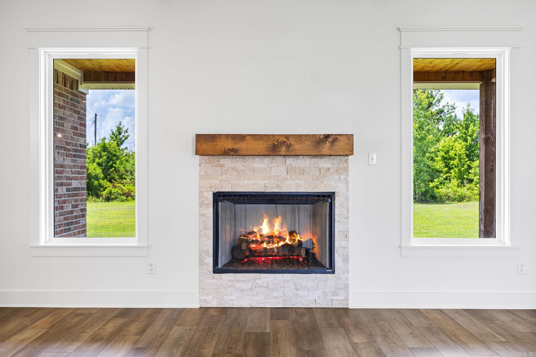
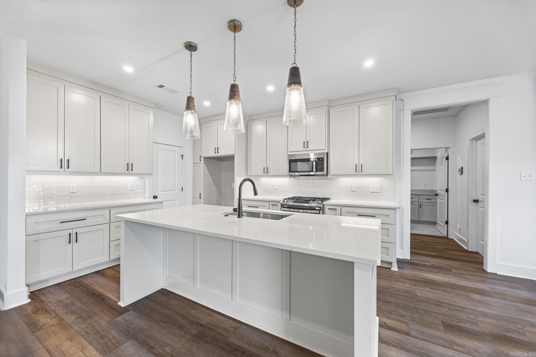
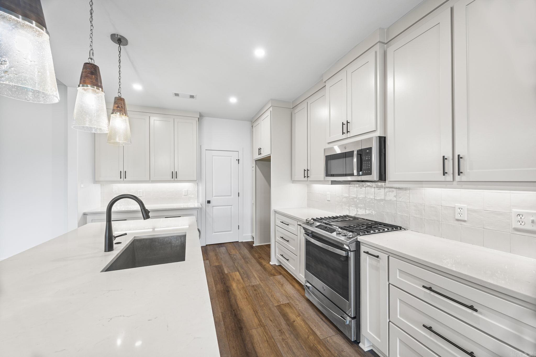
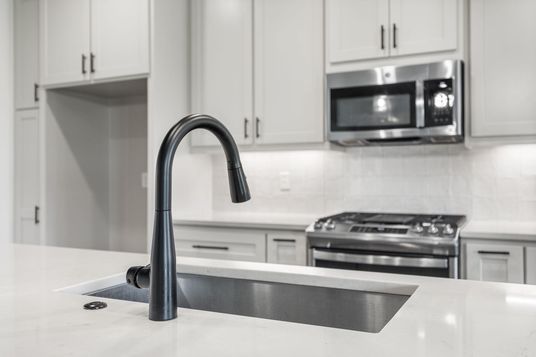
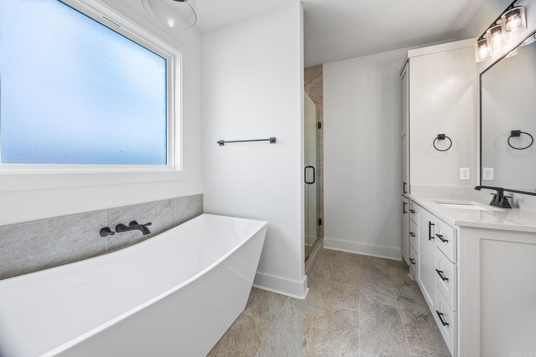
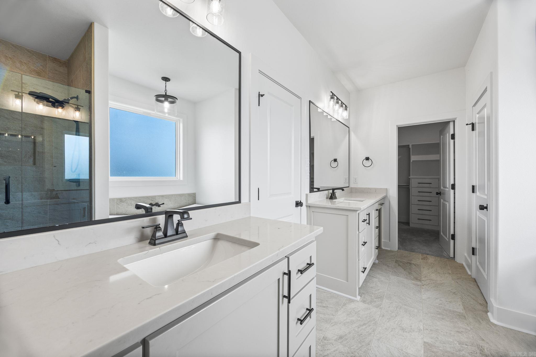
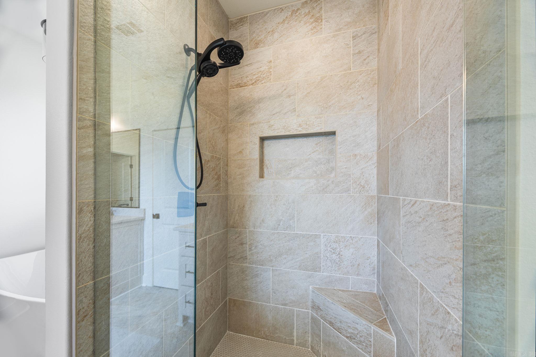
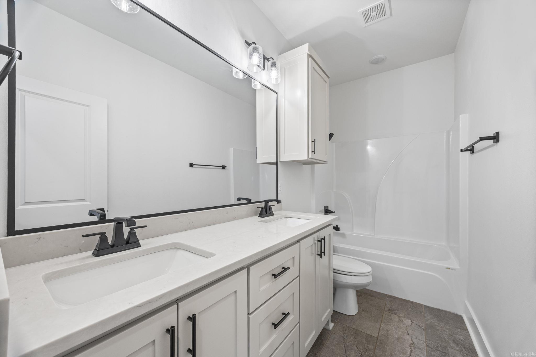
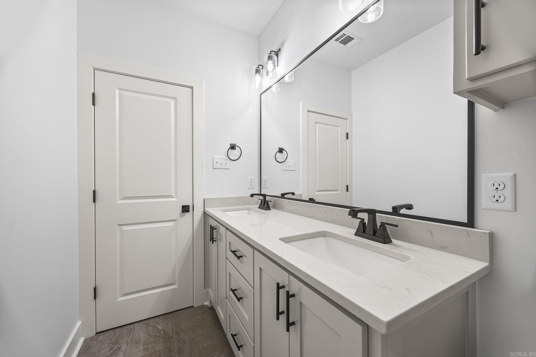
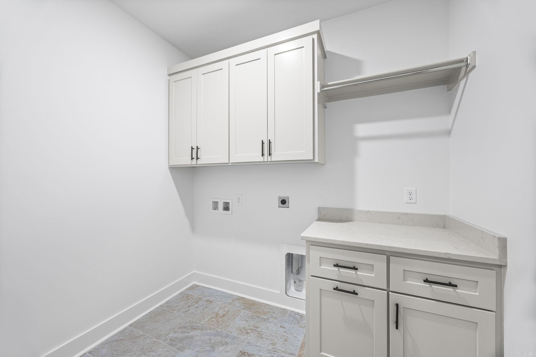
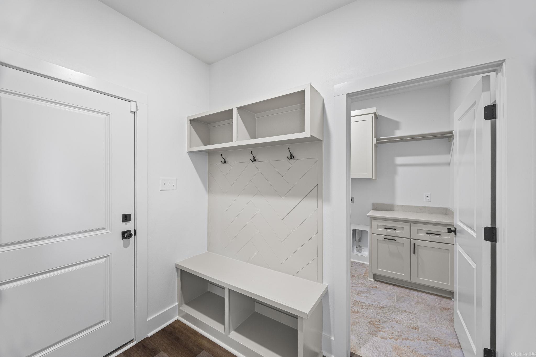
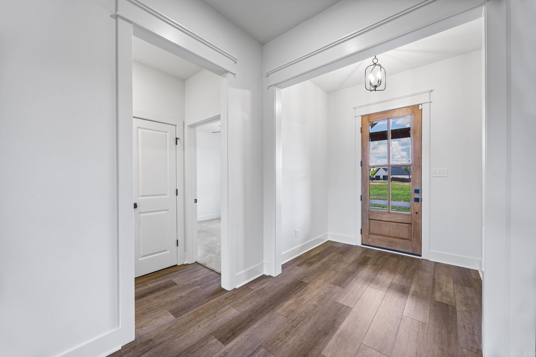
Gorgeous 2024-built 4BR/2BA home situated on over an acre! Features include an open floor plan with exposed wood beams, fireplace, chef’s kitchen with quartz countertops, gas range, large island, walk-in pantry, spacious primary suite with freestanding tub, tile shower, dual vanities, and oversized walk-in closet with built-ins. Mudroom with lockers, oversized laundry room and cabinetry, covered back patio, and a whole-home generator for added peace of mind!!! Modern finishes, functional layout, and plenty of outdoor space make this home a must-see! Contact your awesome Realtor today for a private showing!!

2065 Kaysen Ln

Message successfully sent.

What would you like to know?

What is 3 + 4 ?

I agree to receive email communication and understand I can unsubscribe at any time.

I agree to be contacted by All Around Real Estate via call, email, and text for real estate services. To opt out, you can reply 'stop' at any time or reply 'help' for assistance. You can also click the unsubscribe link in the emails. Message and data rates may apply. Message frequency may vary. Privacy Policy

Related Properties

New on site today
Dream Home Alert! Nestled in the heart of East End in a well-established neighborhood, this beautifully maintained 4-bedroom, 2.5-bath home offers the blend of comfort, style, and outdoor living. The primary suite is located on the main level, while three additional bedrooms and a versatile bonus room are upstairs, providing plenty of space for family, guests, a home office, or a game room.Step inside to a stunning wood staircase and a spacious living room featuring a cozy fireplace. The kitchen boasts beautiful custom cabinetry, a breakfast bar, a sunny breakfast nook, and a separate formal dining room perfect for both everyday living and entertaining. The large laundry room adds even more convenience.The expansive primary suite is a true retreat with an en-suite bath featuring a custom tiled shower, separate soaking tub, dual vanity areas, and private access to the covered back patio and hot tub, Outside, your own backyard oasis awaits! Relax or entertain around the spectacular in-ground pool complete with a rock diving board, cascading waterfall feature, and covered and open patio areas. The large fenced backyard provides ample space for outdoor fun and gatherings. Move in ready
#26030575

Hensley

5600 Pear Tree Drive Drive

4 Beds

2 Baths

2,324 Sq.Ft.

$479,900

MLS#: 26030575

Experience the perfect blend of space, style, and functionality in Hope Valley Estates. This stunning new construction home sits on a spacious half-acre lot and offers approximately 2,500 sq ft of thoughtfully designed living space with 4 bedrooms and 3 bathrooms. The open-concept layout is ideal for everyday living and entertaining, with a spacious living area that flows seamlessly into a beautifully appointed kitchen featuring custom cabinetry, premium finishes, a large island, and ample storage. The private primary suite offers a relaxing retreat with a luxurious ensuite bath and oversized walk-in closet, while the additional bedrooms provide plenty of room for family, guests, or a home office. Outside, one of this property’s standout features is the 20x30 shop—perfect for hobbies, storage, equipment, tools, toys, or workspace needs. Located in the growing Hope Valley Community, you’ll enjoy room to spread out with the convenience of nearby schools, local businesses, restaurants, and Central Arkansas amenities.
#26025663

Hensley

308 Kelton Lane

4 Beds

2 Baths

2,490 Sq.Ft.

$465,600

MLS#: 26025663

Welcome to Hope Valley Estates, where new construction offers the perfect blend of space, style, and functionality. This beautiful 4-bedroom, 3-bath home sits on a spacious half-acre lot and features a thoughtfully designed floor plan with beautiful finishes throughout. The open-concept living area flows seamlessly into a well-appointed kitchen with custom cabinetry, premium finishes, a large island, and ample storage—perfect for everyday living and entertaining. The private primary suite offers a relaxing retreat with a spacious ensuite bath and walk-in closet, while the additional main-level bedrooms provide room for family, guests, or a home office. Upstairs, you’ll love the fourth bedroom/bonus room with a full bath, creating the perfect space for a playroom, guest suite, media room, or private flex space. Outside, the 20x30 shop adds incredible functionality for hobbies, storage, equipment, tools, or workspace needs. Located in the growing Hope Valley Community, you’ll enjoy room to spread out with convenient access to schools, local businesses, restaurants, and Central Arkansas amenities.
#26025667

Hensley

300 Kelton Lane

4 Beds

3 Baths

2,348 Sq.Ft.

$439,100

MLS#: 26025667

Welcome to Hope Valley Gardens, where brand-new construction meets small-town charm in the growing Hensley/East End community. This beautifully designed 2,000± sq. ft. home offers an open-concept layout, spacious living area, quality craftsmanship, and thoughtful finishes throughout. The kitchen is designed to be the heart of the home with beautiful cabinetry, ample counter space, and a large island overlooking the main living area — perfect for everyday living and entertaining. The private primary suite offers a relaxing retreat with a spacious bathroom and walk-in closet, while the additional bedrooms provide flexibility for family, guests, or a home office. Enjoy a peaceful setting with convenient access to Little Rock, Benton, and Sheridan. Hope Valley Gardens offers nearby restaurants, boutiques, local businesses, a neighborhood playground, pickleball courts, and a splash pad coming soon. New construction, community, comfort, and convenience — all in one beautiful place to call home. Agents see remarks.
#26025610

Hensley

316 Alyece Lane

4 Beds

3 Baths

2,088 Sq.Ft.

$342,100

MLS#: 26025610

Welcome to Hope Valley Gardens, where brand-new construction meets small-town charm in the growing Hensley/East End community. This beautifully designed 2,000± sq. ft. home offers an open-concept layout, spacious living area, quality craftsmanship, and thoughtful finishes throughout. The kitchen is designed to be the heart of the home with beautiful cabinetry, ample counter space, and a large island overlooking the main living area — perfect for everyday living and entertaining. The private primary suite offers a relaxing retreat with a spacious bathroom and walk-in closet, while the additional bedrooms provide flexibility for family, guests, or a home office. Enjoy a peaceful setting with convenient access to Little Rock, Benton, and Sheridan. Hope Valley Gardens offers nearby restaurants, boutiques, local businesses, a neighborhood playground, pickleball courts, and a splash pad coming soon. New construction, community, comfort, and convenience — all in one beautiful place to call home.
#26025619

Hensley

308 Alyece Lane

4 Beds

3 Baths

2,169 Sq.Ft.

$342,100

MLS#: 26025619

Price reduced
Stunning new construction in Hensley AR. This custom-built home boasts 2251 sq ft of spacious living, featuring 3 bedrooms, 2 1/2 modern baths and a bonus room that offers versatile space for an office, playroom or entertainment area. Nestled in a beautiful and growing area you will enjoy a serene life style with access to local amenities, PLUS enjoy the convenience of being within walking distance to East End Cafe, Larry's pizza, Cravings and more! Don't miss the opportunity to make this home your own!
#26023322

Hensley

21081 Kinsley Lane

3 Beds

2 Baths

2,251 Sq.Ft.

$382,000

MLS#: 26023322

DO NOT MISS THIS EQUITY BUY OPPORTUNITY!! This CUSTOM BUILT home sits on .75 acres, has 4bd, 2.5 ba, open & split floor plan w/ TONS OF CUSTOM FEATURES!  (2) Pantries w/ serving hatch in main pantry to garage, LVP FLOORING, Extensive Crown Molding, Recess lighting, Vaulted ceiling, 3x Trey ceilings in master w/built in entertainment center for TV, Resort Style Master bath w/ dual shower heads & bench, soaking garden tub & ENORMOUS CLOSET!! Covered wrap around porch on front & covered patio in back making this home perfect for morning coffee time &/or entertainment. 100% FINANCING AVAILABLE ((RURAUL DEVELOPMENT))!! OWNER IS MOTIVATED & READY TO SELL! CALL NOW FOR PRIVATE TOUR!!
#26022635

Hensley

8716 East Fairview Road

4 Beds

2 Baths

2,380 Sq.Ft.

$368,000

MLS#: 26022635

Price reduced
Set at the end of a private drive, this 20 +/- acre property delivers a rare blend of privacy, usability, and natural beauty just minutes from town. The 1,300 sq ft home provides a comfortable base, while the 2,400 sq ft shop offers exceptional space for equipment, hobbies, storage, or a full workshop setup.  The land features mature mixed timber with strong wildlife habitat and proven deer hunting opportunities. A wet-weather creek runs through the property, enhancing both the scenery and the game movement across the acreage. The terrain is easy to navigate and well suited for recreational use or future improvements.  Access is convenient yet secluded, with well-maintained gravel road access leading into the property. Even with the peaceful setting, you’re only 15 miles from Little Rock and 20 miles from Sheridan, keeping everyday amenities within easy reach. Whether you’re looking for a hunting retreat, a place to spread out, or a country homestead with room to work and play, this property offers space, function, and location in one package.
#26021928

Hensley

1153 Wilma Sue Lane

1 Beds

1 Baths

1,300 Sq.Ft.

$474,000

MLS#: 26021928

Welcome to this beautifully maintained home that blends comfort, charm, and everyday convenience. Nestled on a full acre in one of the area’s most desirable neighborhoods, this property offers the rare combination of privacy, space, and community. Inside, the split floorplan provides both openness and separation — giving everyone their own space while keeping the main living areas connected and inviting. The home features a dedicated dining room for gatherings as well as an eat-in kitchen perfect for casual meals and morning coffee. The living area is anchored by a gas log fireplace, creating a warm place for relaxing evenings or hosting friends and family. Throughout the home, custom bamboo shades add texture and a polished designer touch that enhances the natural light in every room. Step outside to a covered back patio, offering a comfortable, shaded space to unwind or entertain. There is a fully fenced backyard that provides peace of mind, privacy, and plenty of room to enjoy the expansive outdoor setting. Lovingly cared for and ready for its next chapter, this is a place that feels warm the moment you walk through the door with room to breathe both inside and out.
#26021589

Hensley

21229 Meadows Acres

3 Beds

2 Baths

1,874 Sq.Ft.

$354,000

MLS#: 26021589

 - property

Send a message

Message successfully sent.

Your message

What is 3 + 4 ?

Reason for contacting?

I agree to receive email communication and understand I can unsubscribe at any time.

I agree to be contacted by All Around Real Estate via call, email, and text for real estate services. To opt out, you can reply 'stop' at any time or reply 'help' for assistance. You can also click the unsubscribe link in the emails. Message and data rates may apply. Message frequency may vary. Privacy Policy

Sign Out

Virtual Assistant

Would you like to take the next step with this property? We can help you schedule a showing or virtual tour, or send you more details.

Yes, I would like more information.

Thank You for Your Reply, One of Our Agents will contact you as soon as possible

No, maybe later.

Thank you, you can always contact me via email, phone number or through the contact form.

Realhub AI

Lucy - Your AI-Powered Realtor

Update Your Temporary Password

Personalize your search

Enter your email and we'll notify you immediately when new listings match what you're looking for.

or enter email address

Already have an account ? Login here

Continue your home search

I agree to receive communications and understand I can unsubscribe at any time.

I agree to be contacted by All Around Real Estate via call, email, and text for real estate services. To opt out, you can reply 'stop' at any time or reply 'help' for assistance. You can also click the unsubscribe link in the emails. Message and data rates may apply. Message frequency may vary. Privacy Policy

Already have an account ? Login here

We use cookies

We use cookies primarily for analytics to enhance your experience. By accepting, you agree to our use of these cookies. You can manage your preferences or learn more about our cookies policy.
