Features & Amenities

Interior

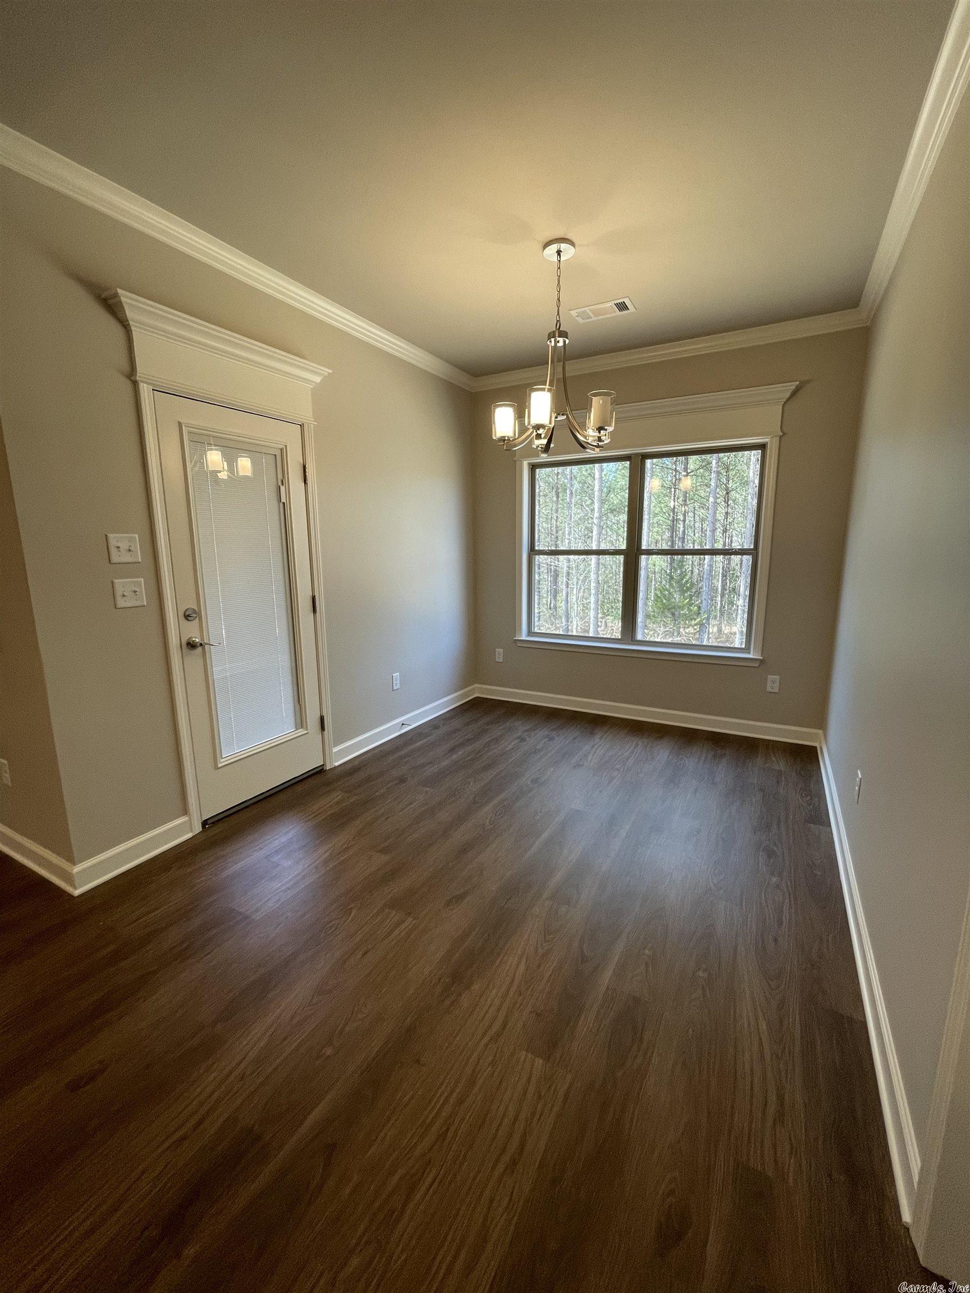
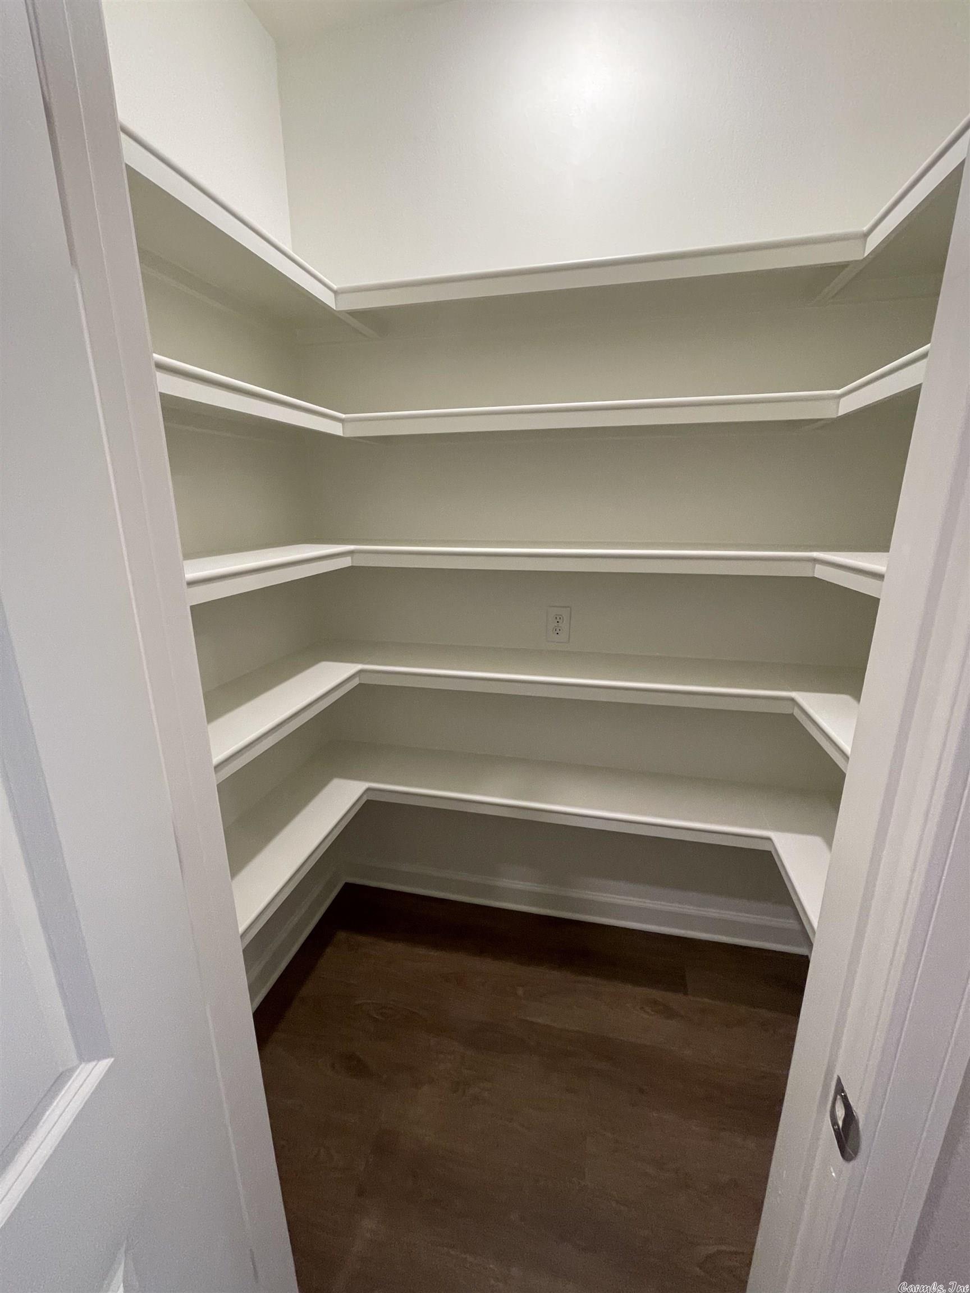
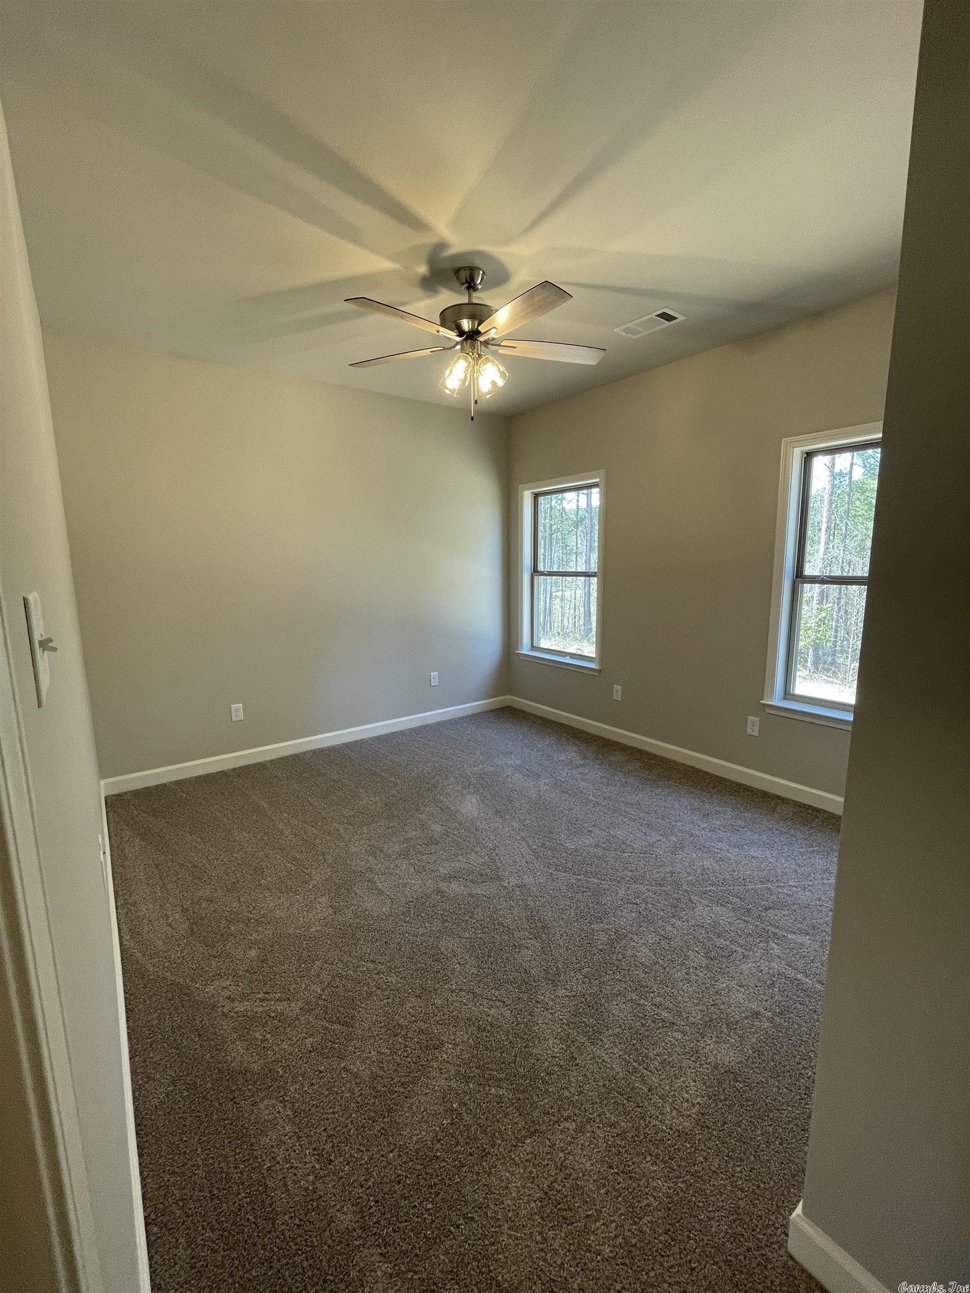
  • Other Interior Features

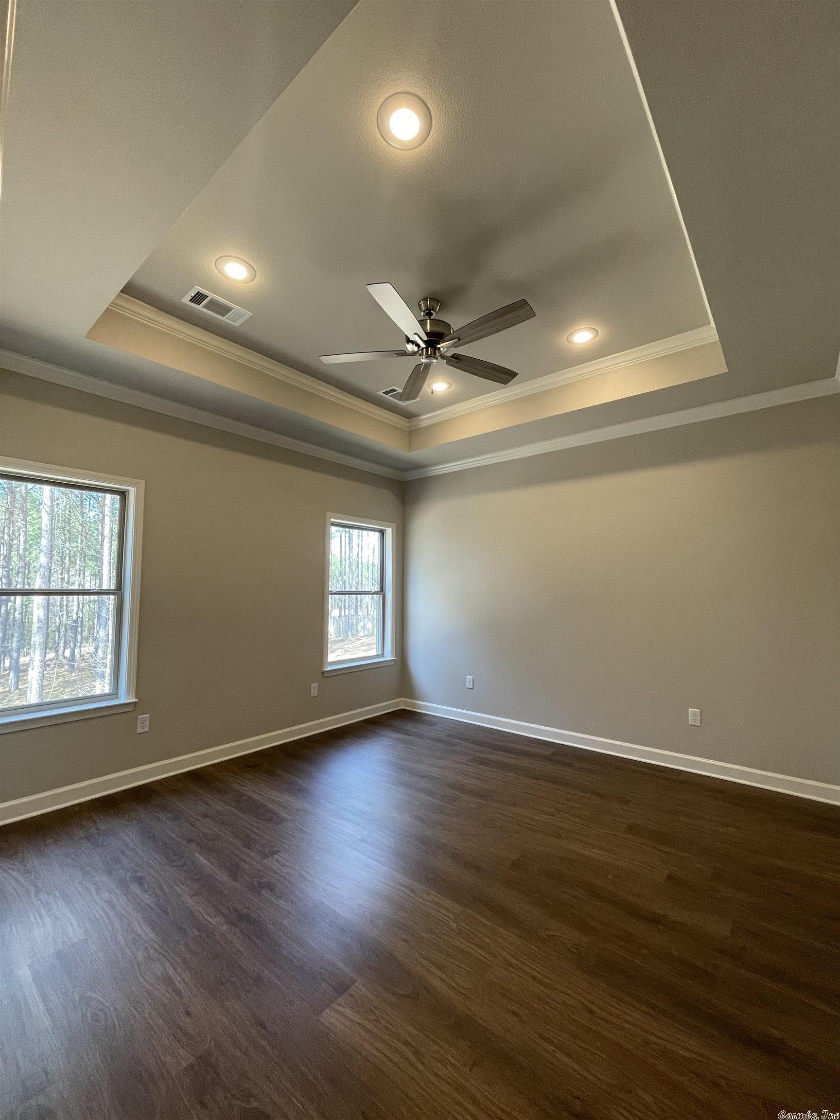
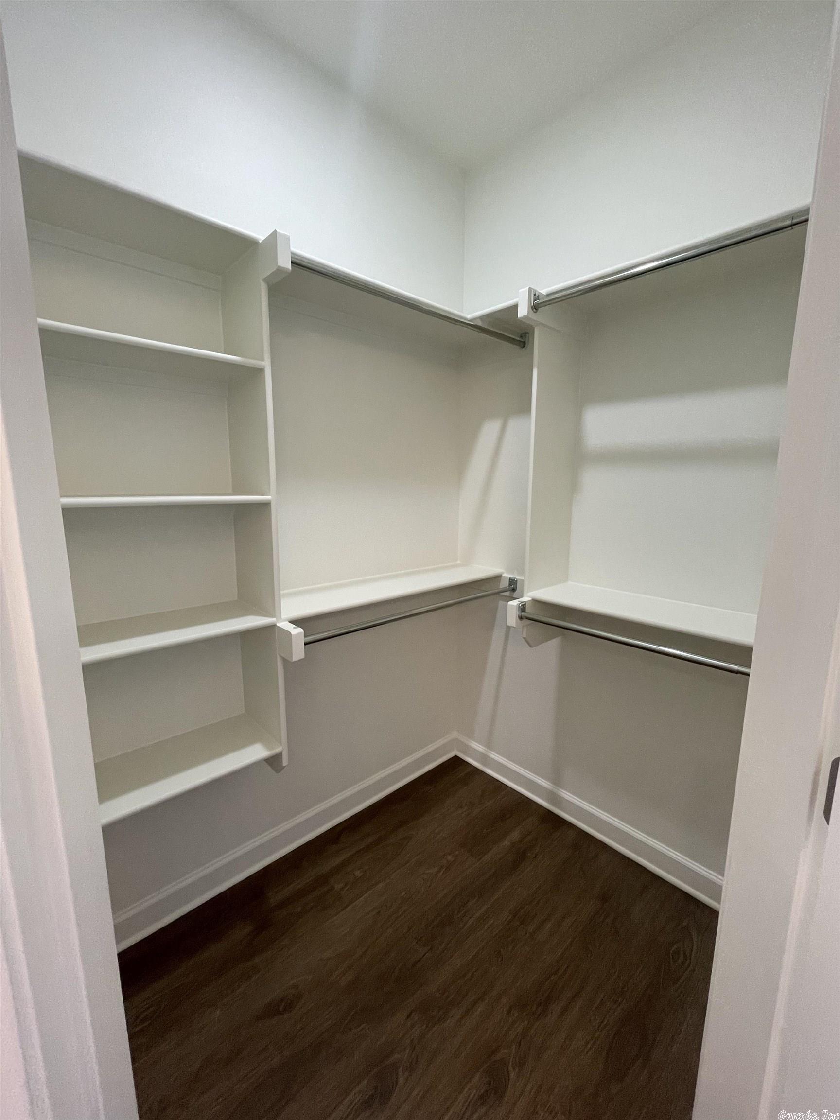
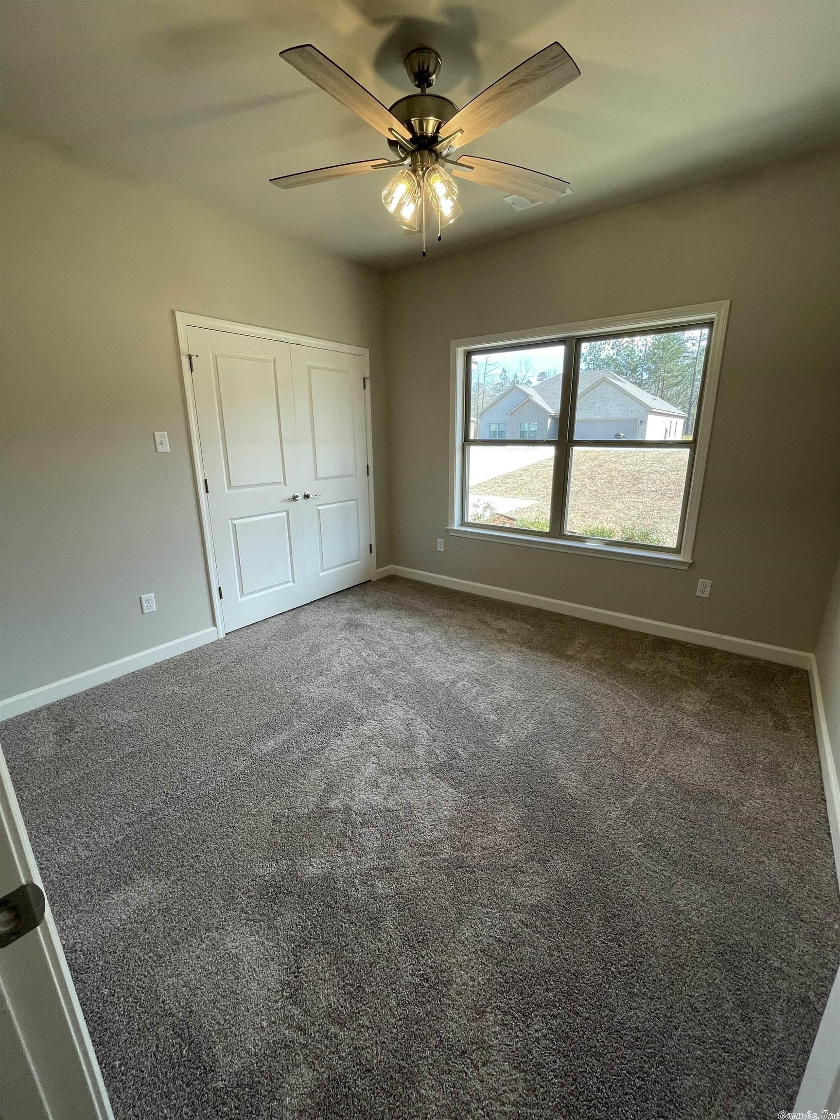
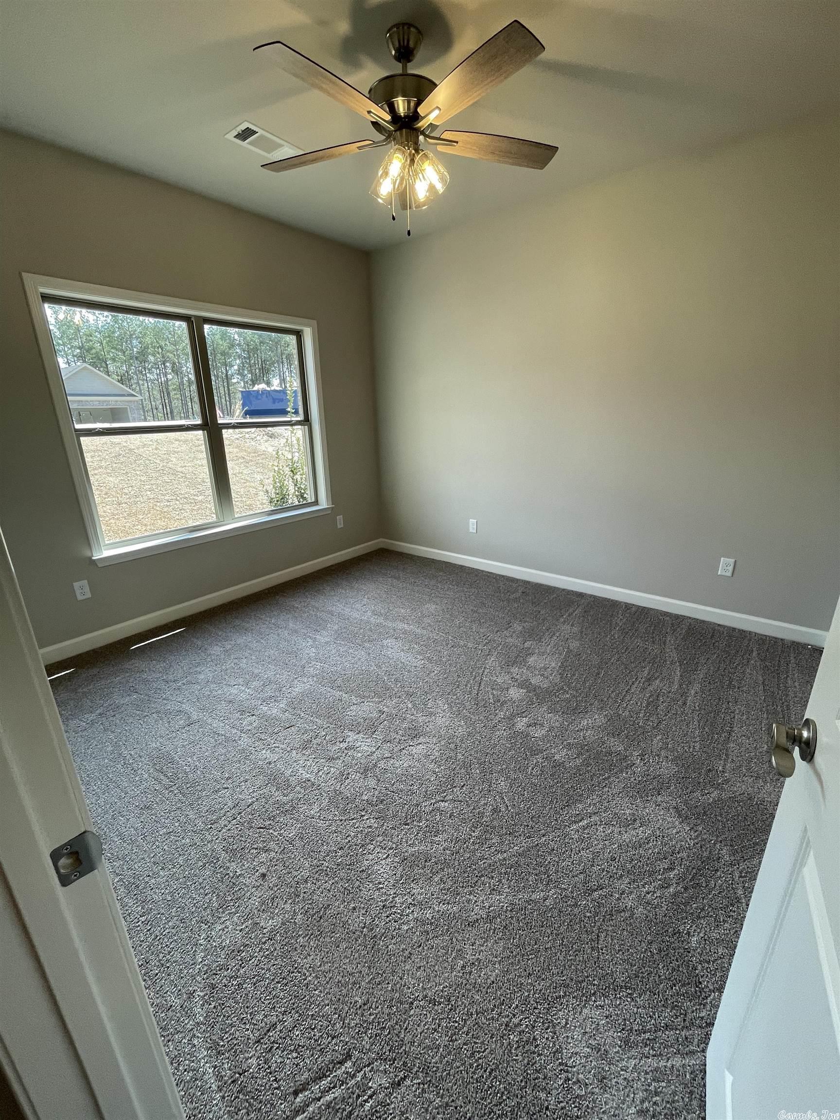
    Pantry, Walk-In Closet(s), Ceiling Fan(s)

  • Total Bedrooms

    4

  • Bathrooms

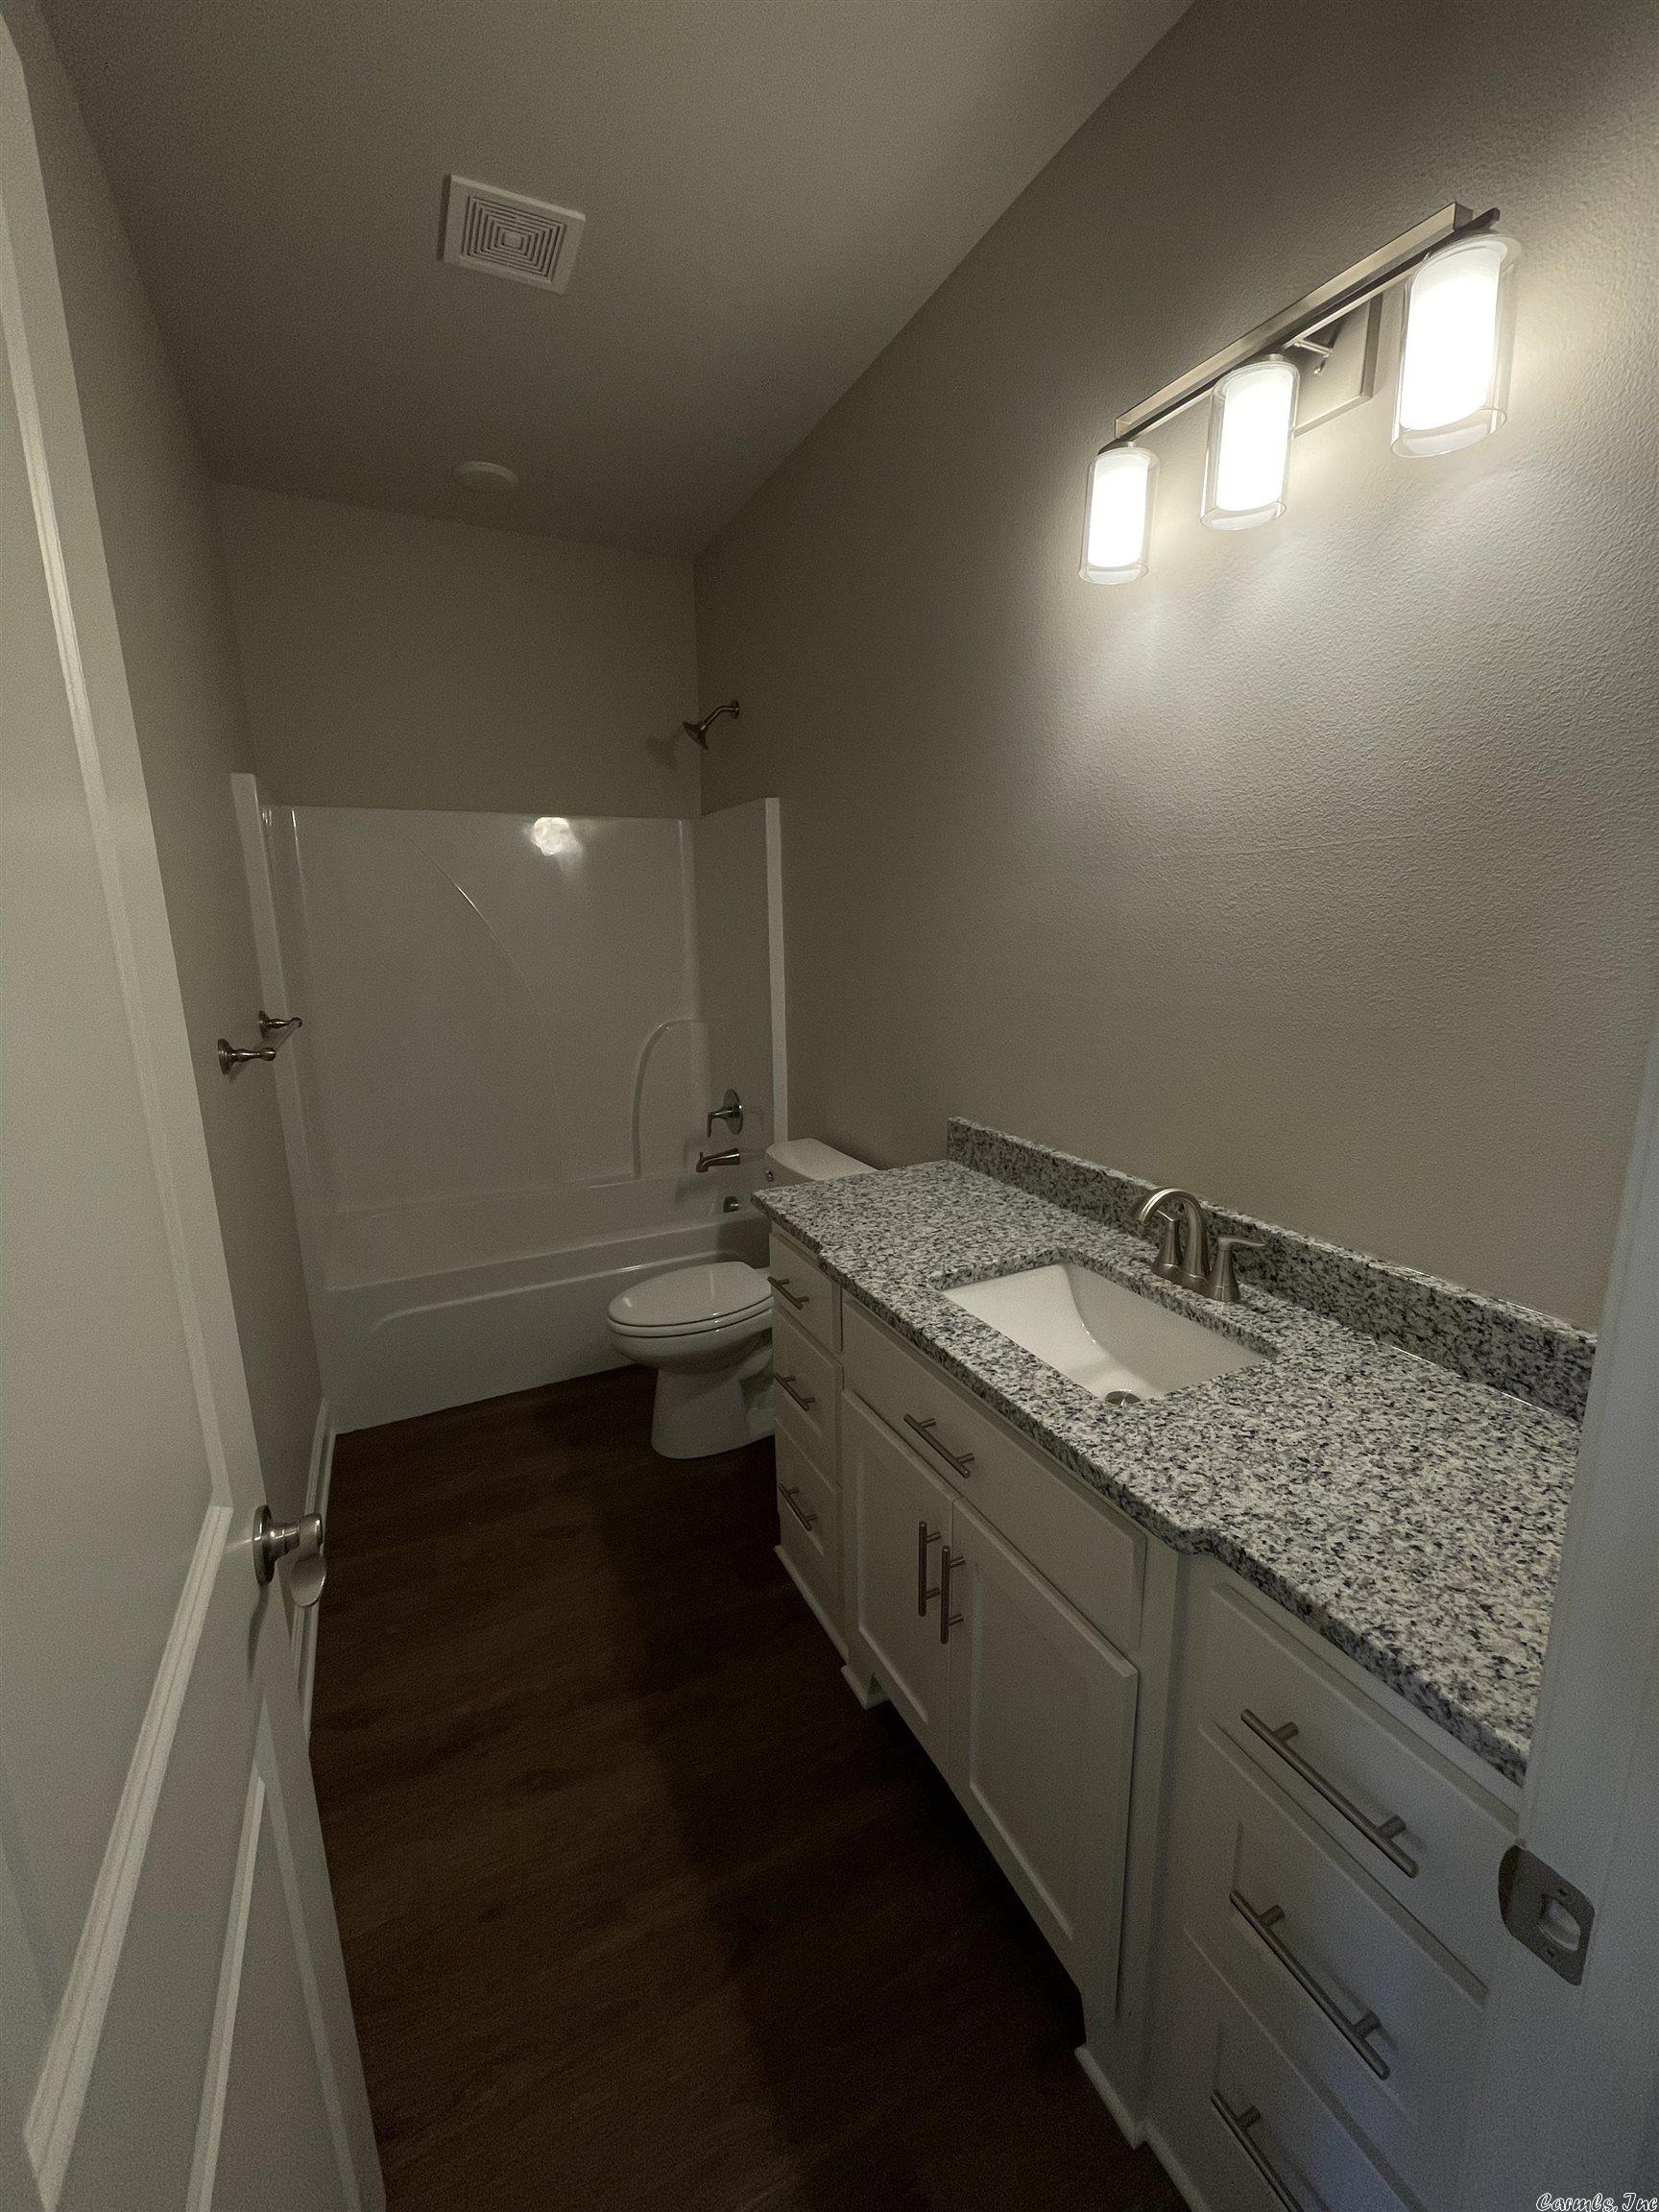
    2

  • Cooling YN

    YES

  • Cooling

    Electric, Central Air

  • Heating YN

    YES

  • Heating

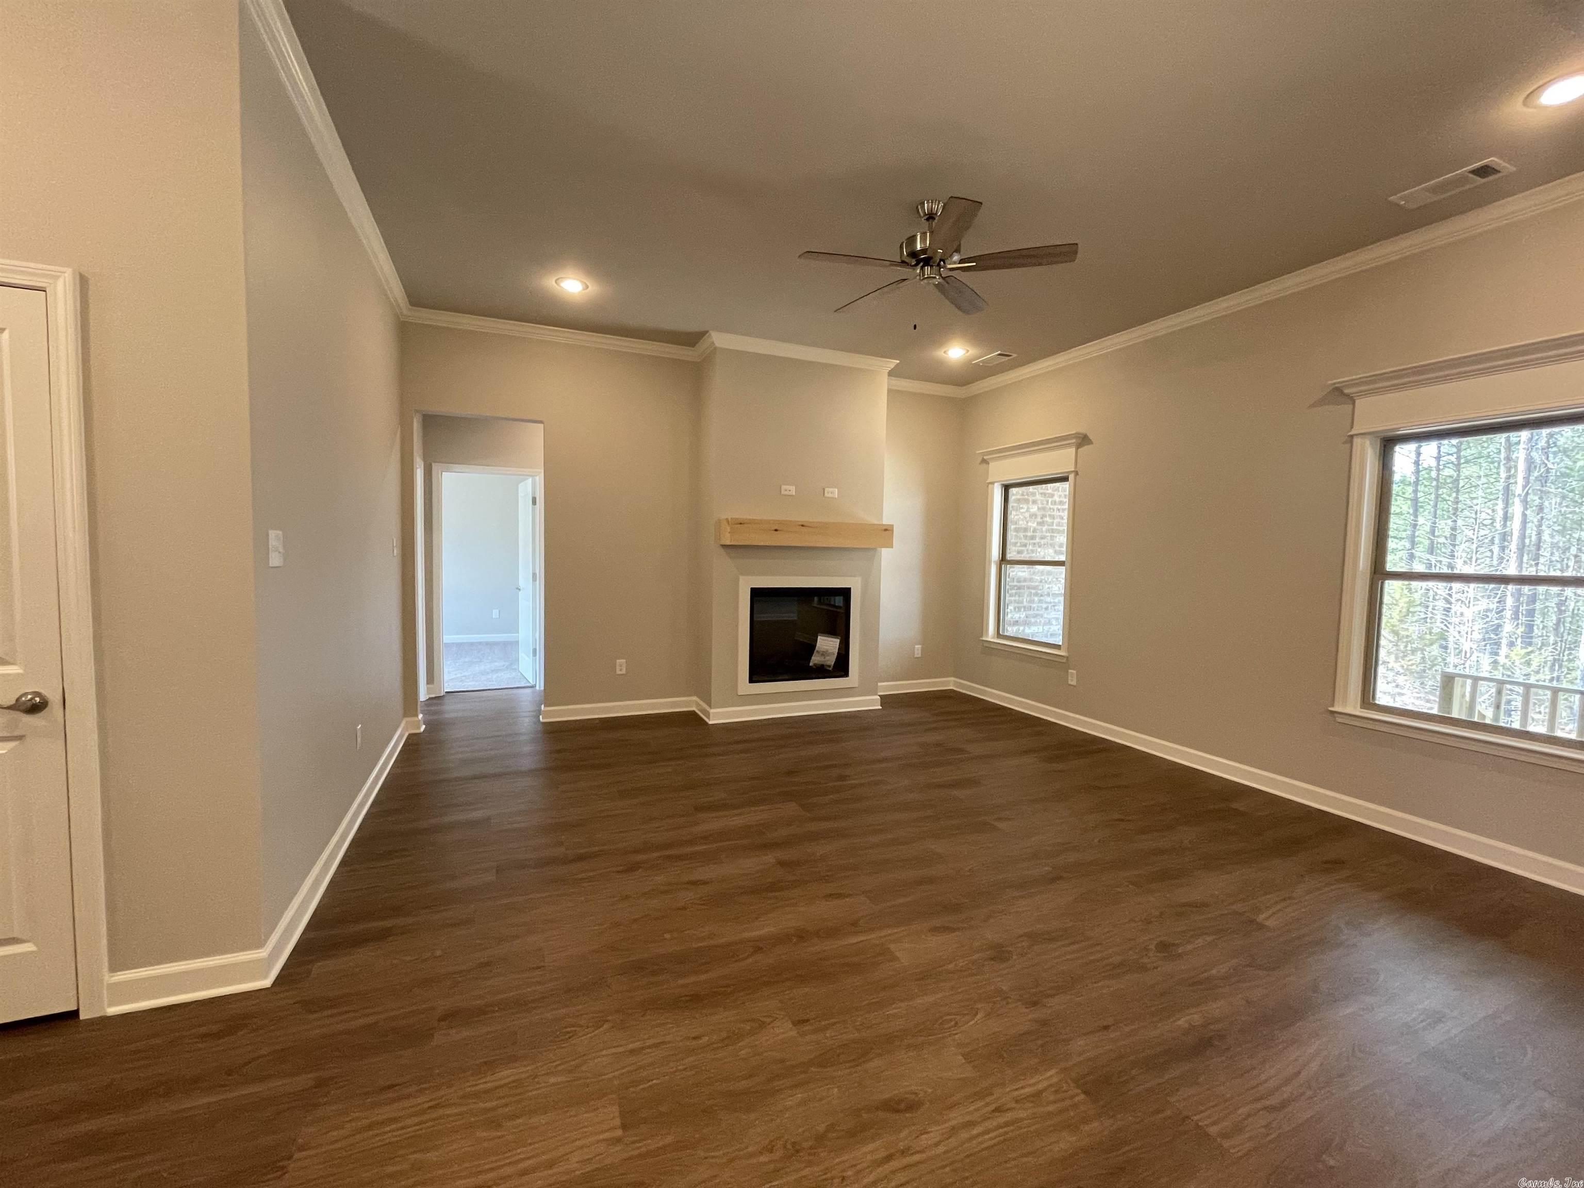
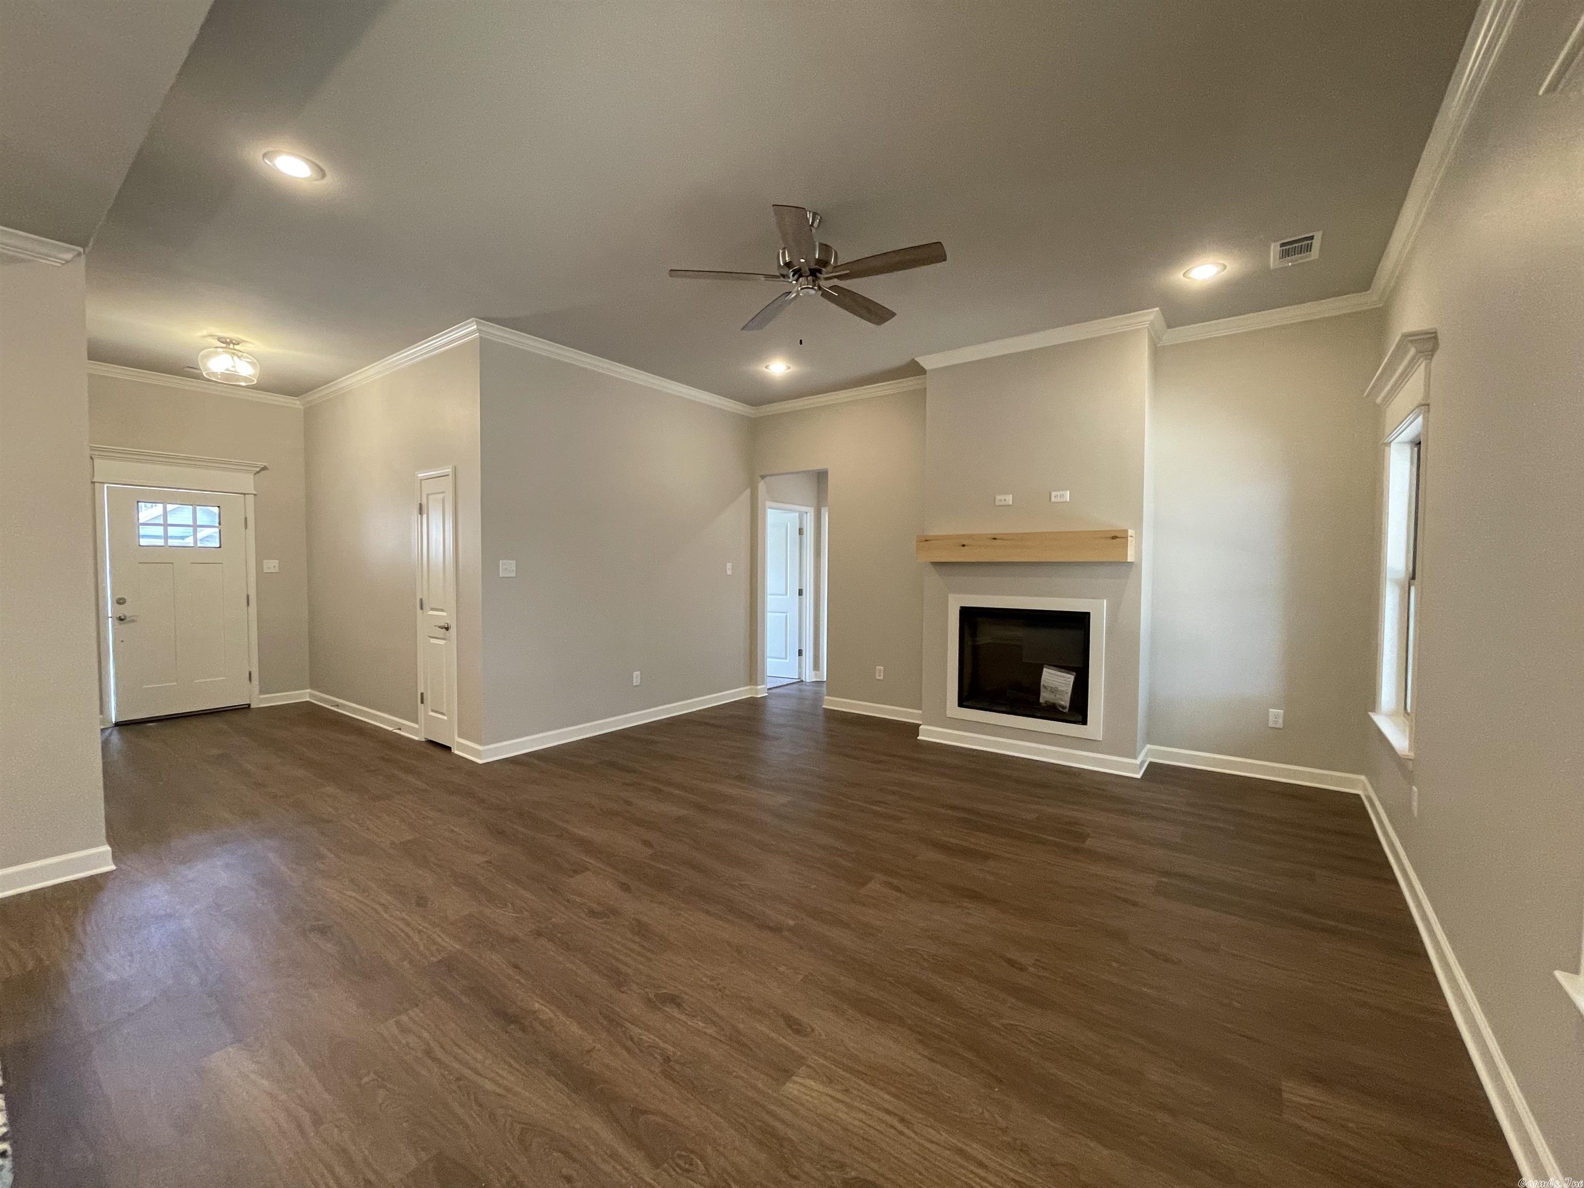
    Fireplace Insert, Electric, Central

  • Pet friendly

    N/A

Exterior

  • Garage

    Yes

  • Garage spaces

    2

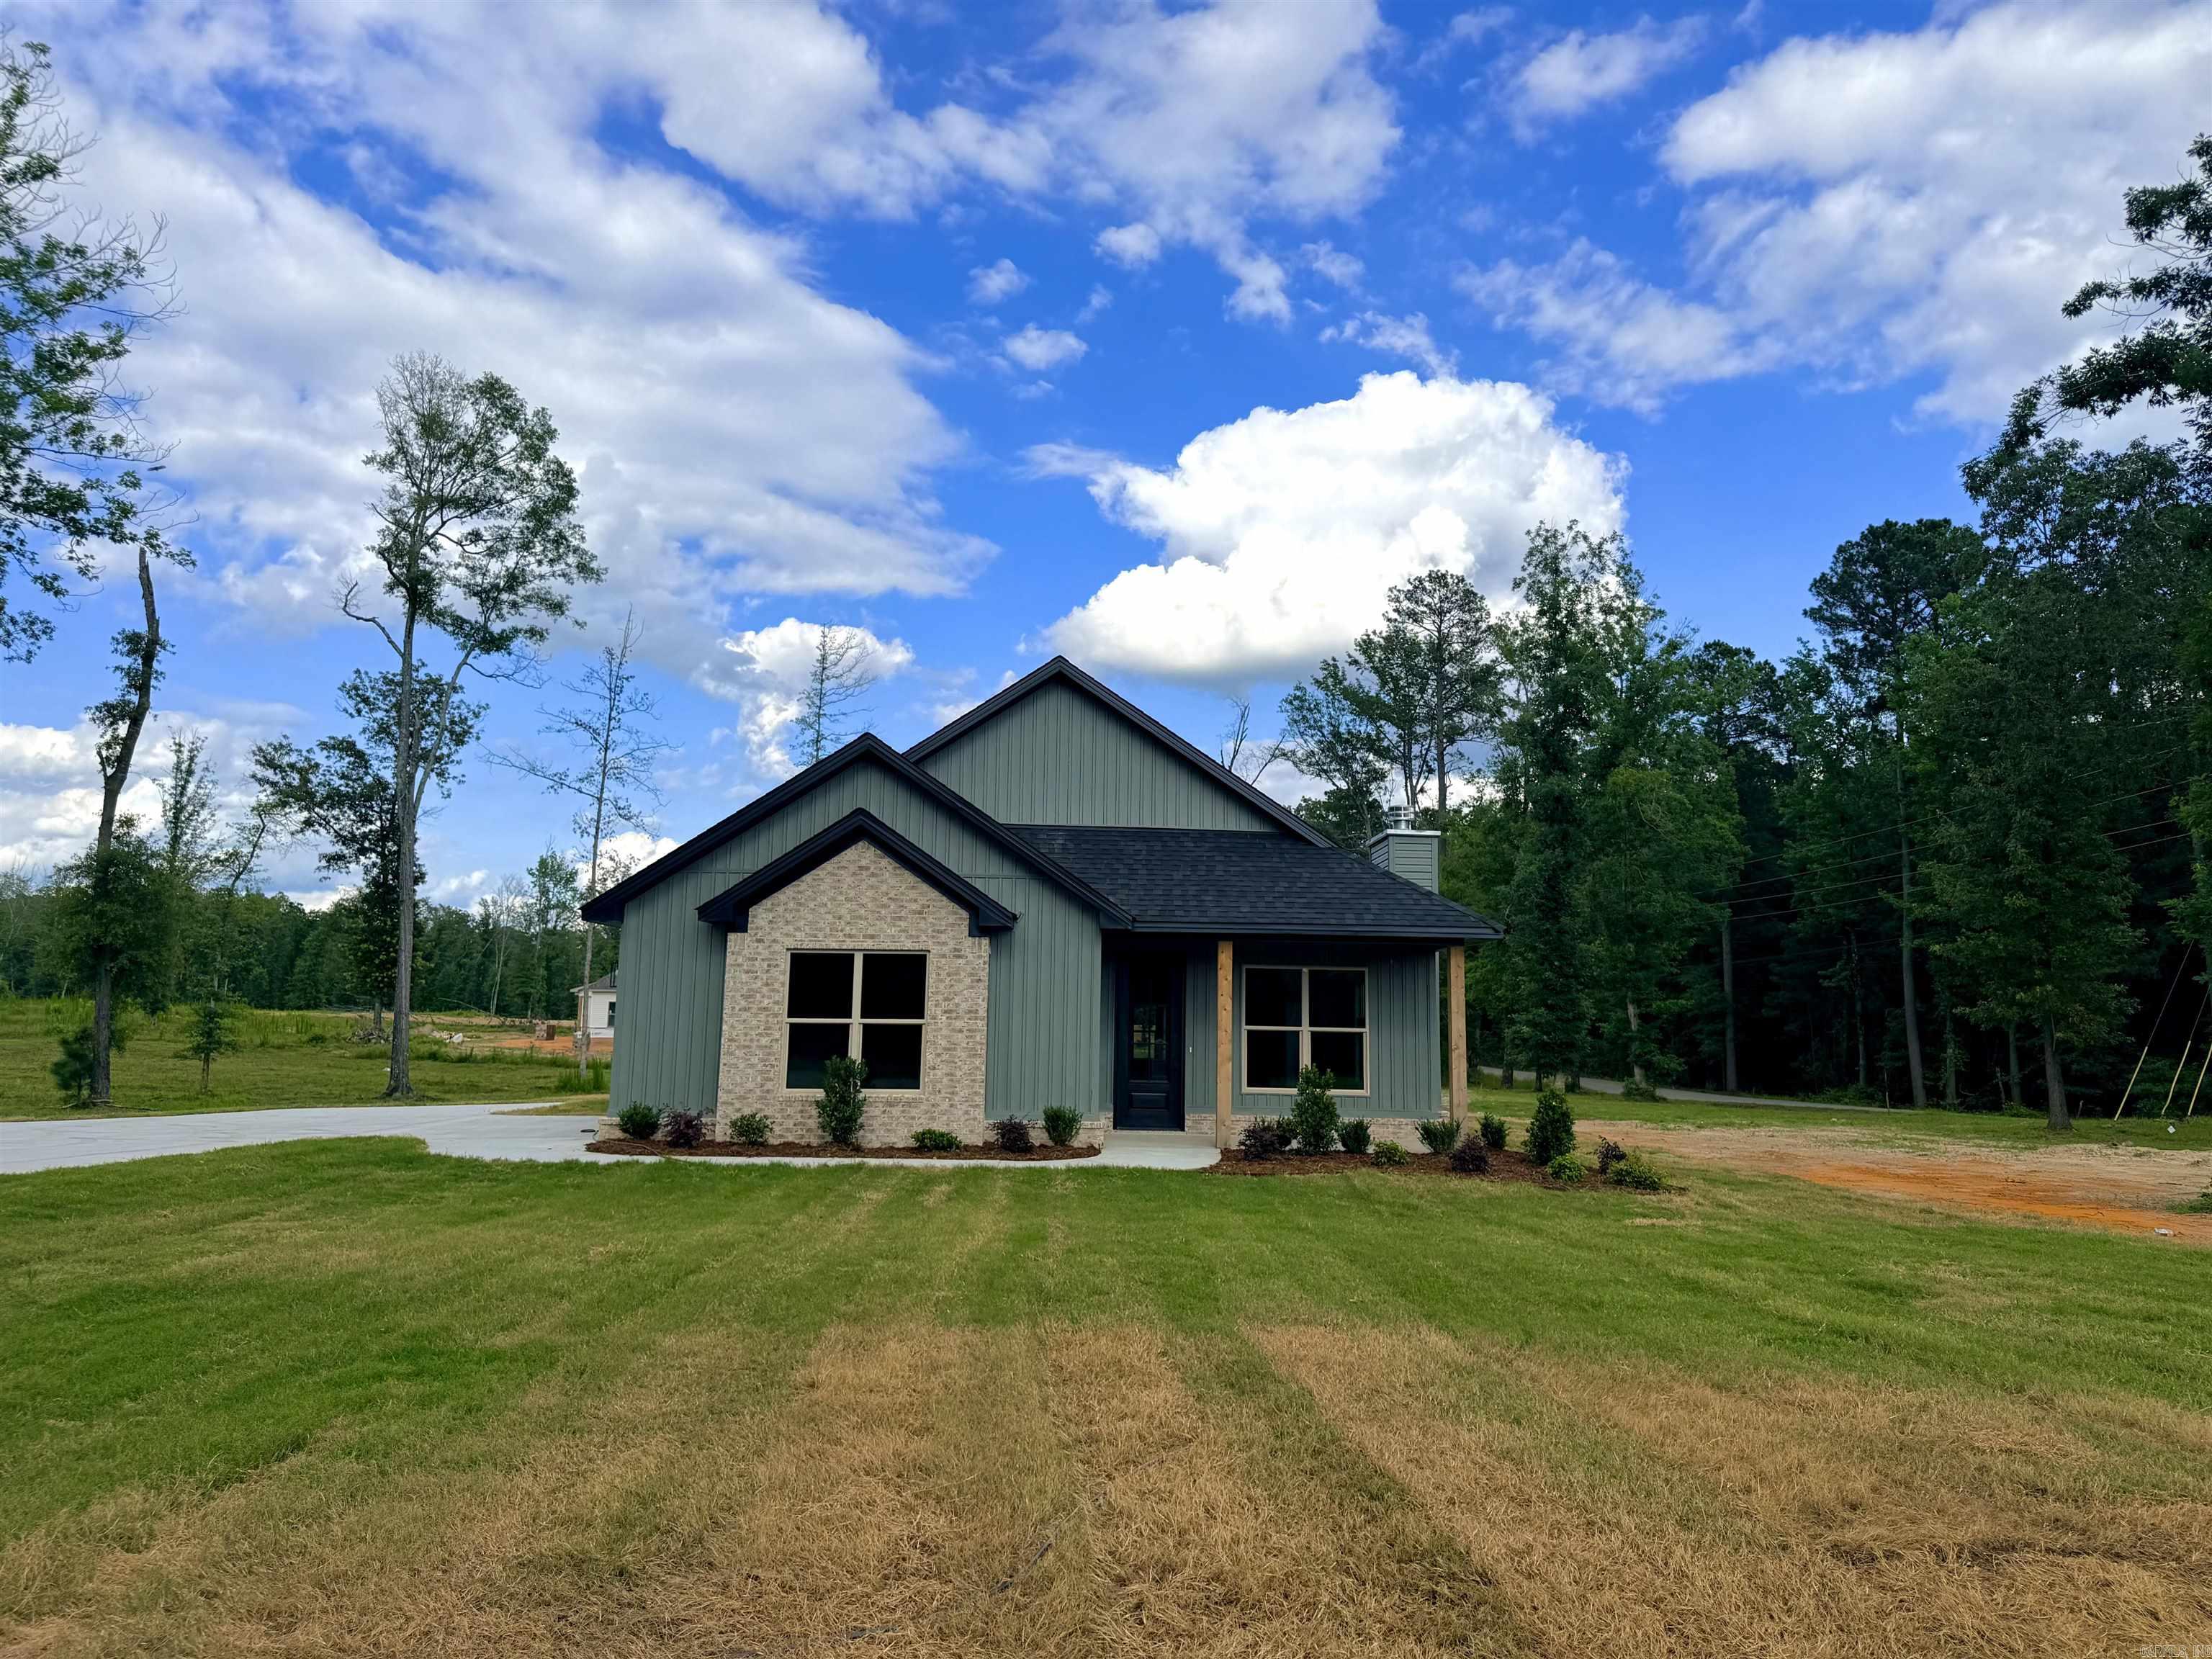
  • Construction Materials

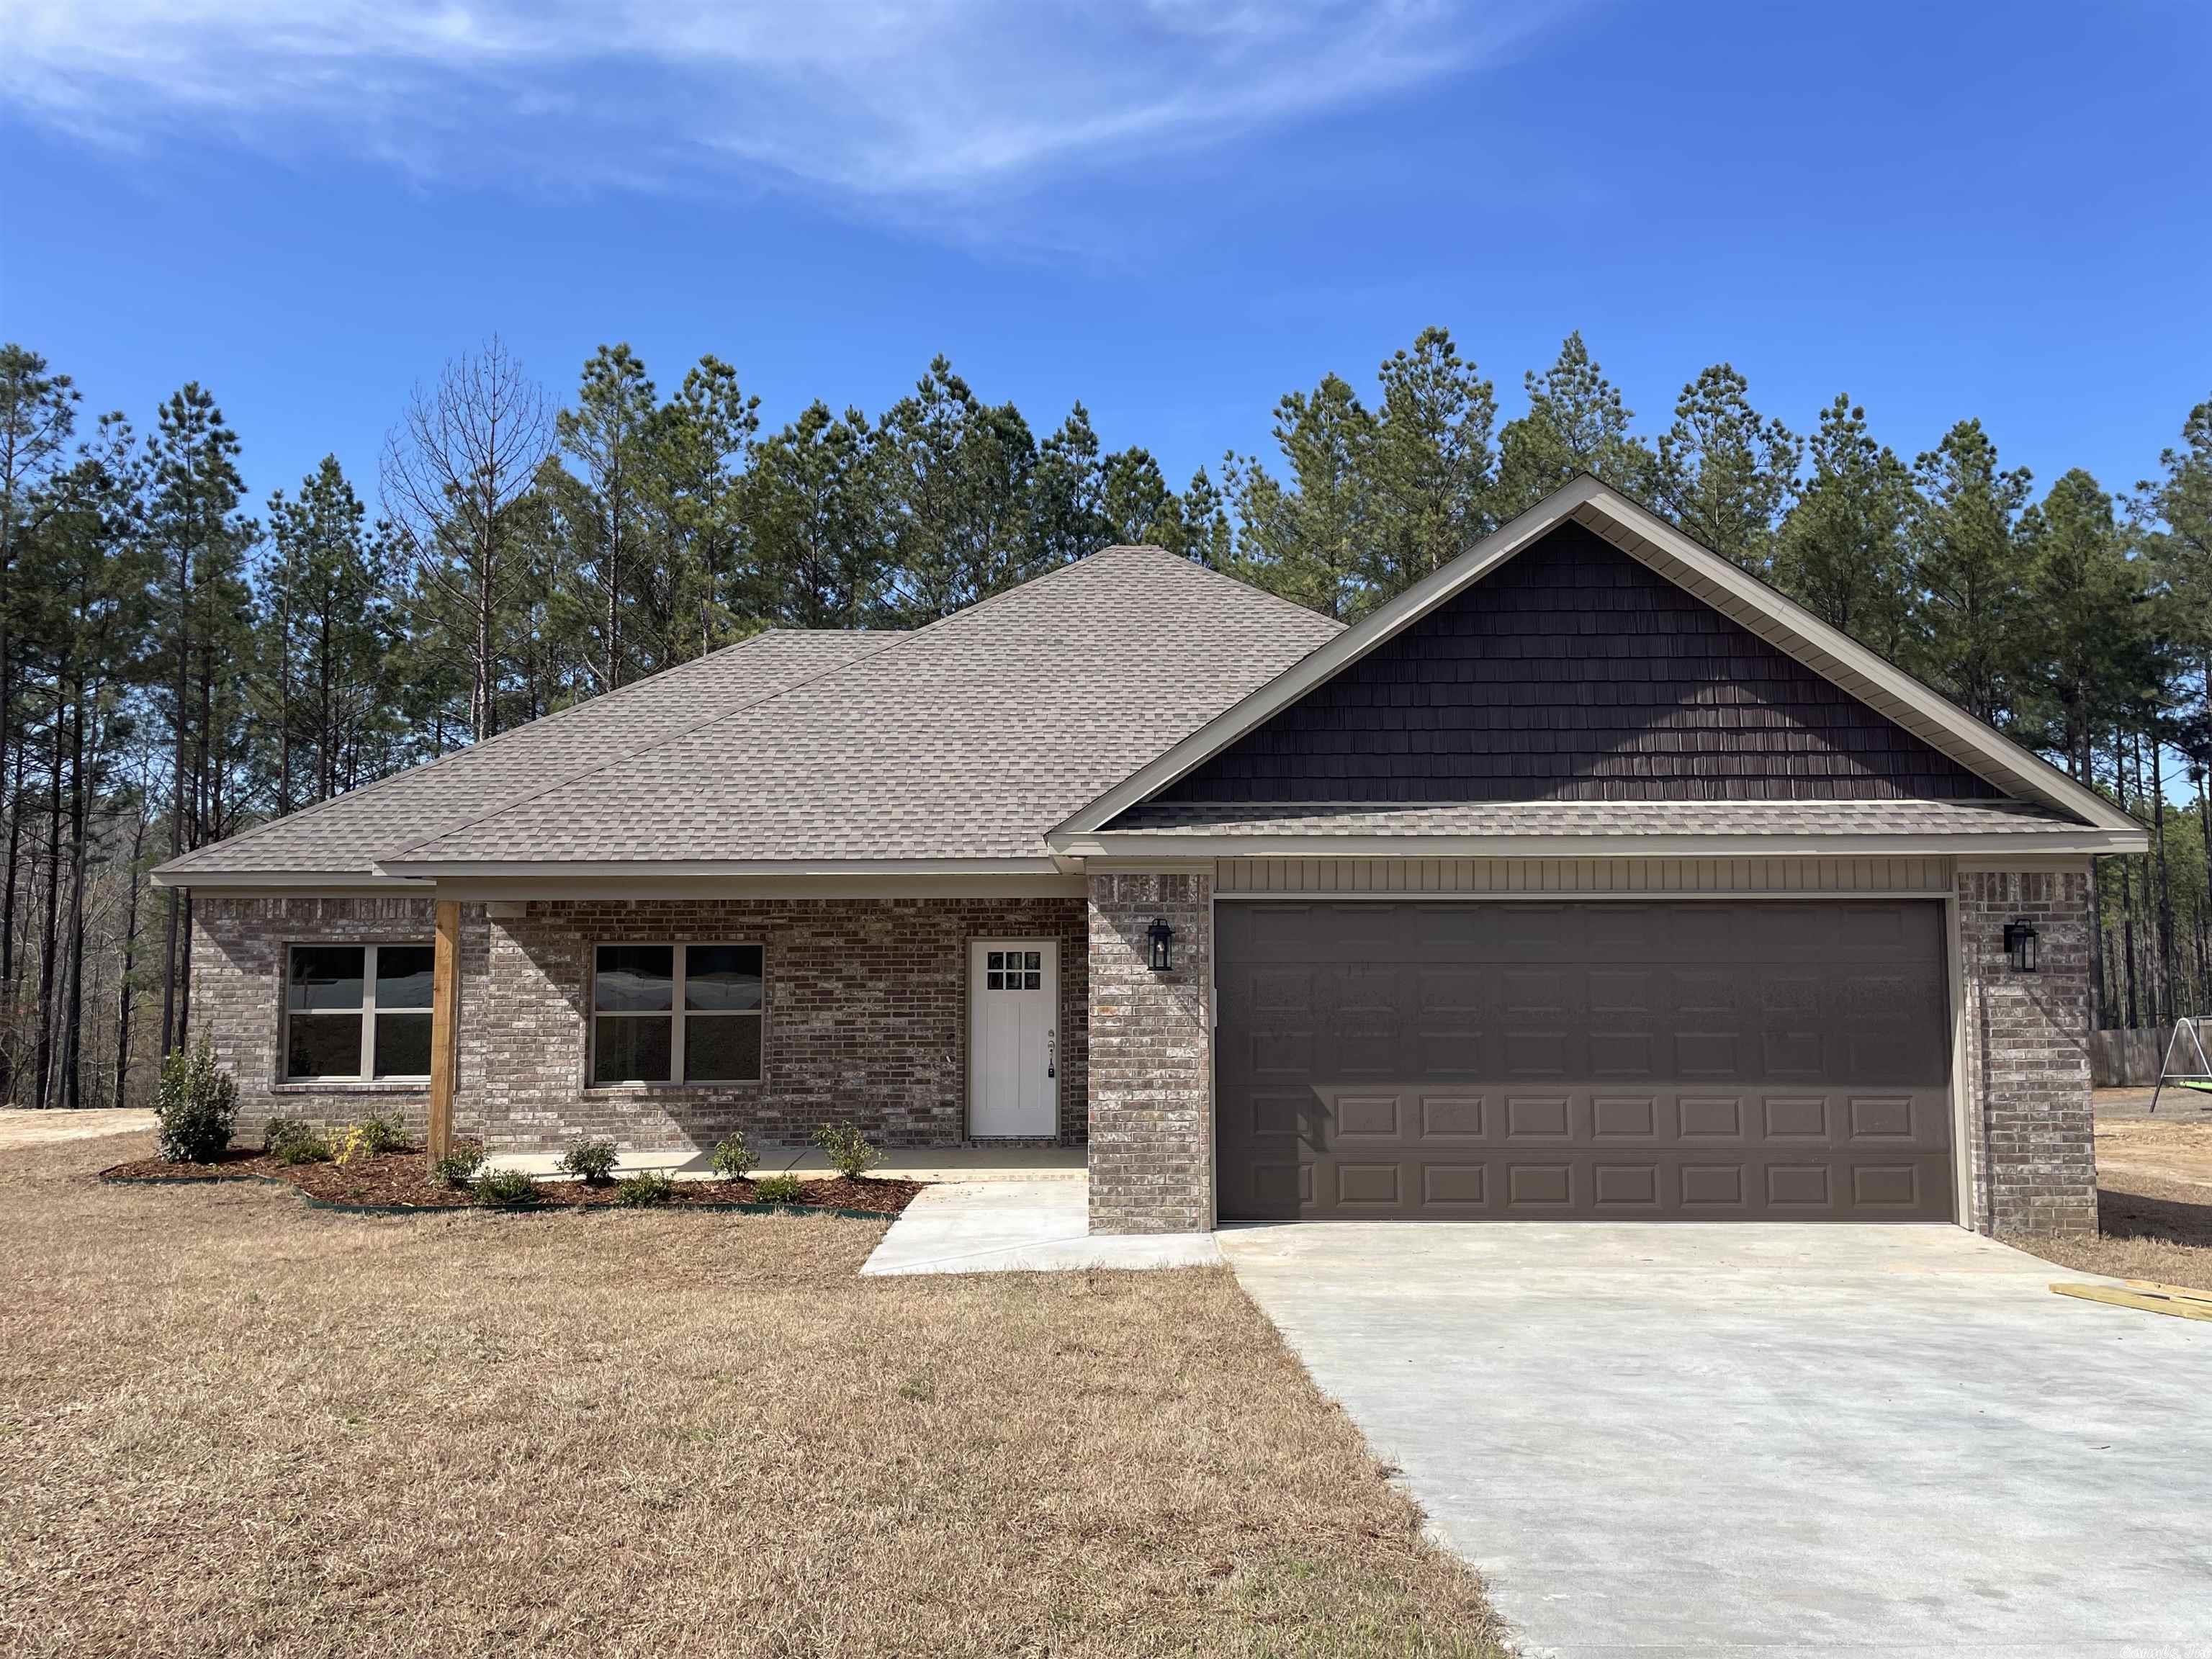
    Brick

  • Parking

    Garage

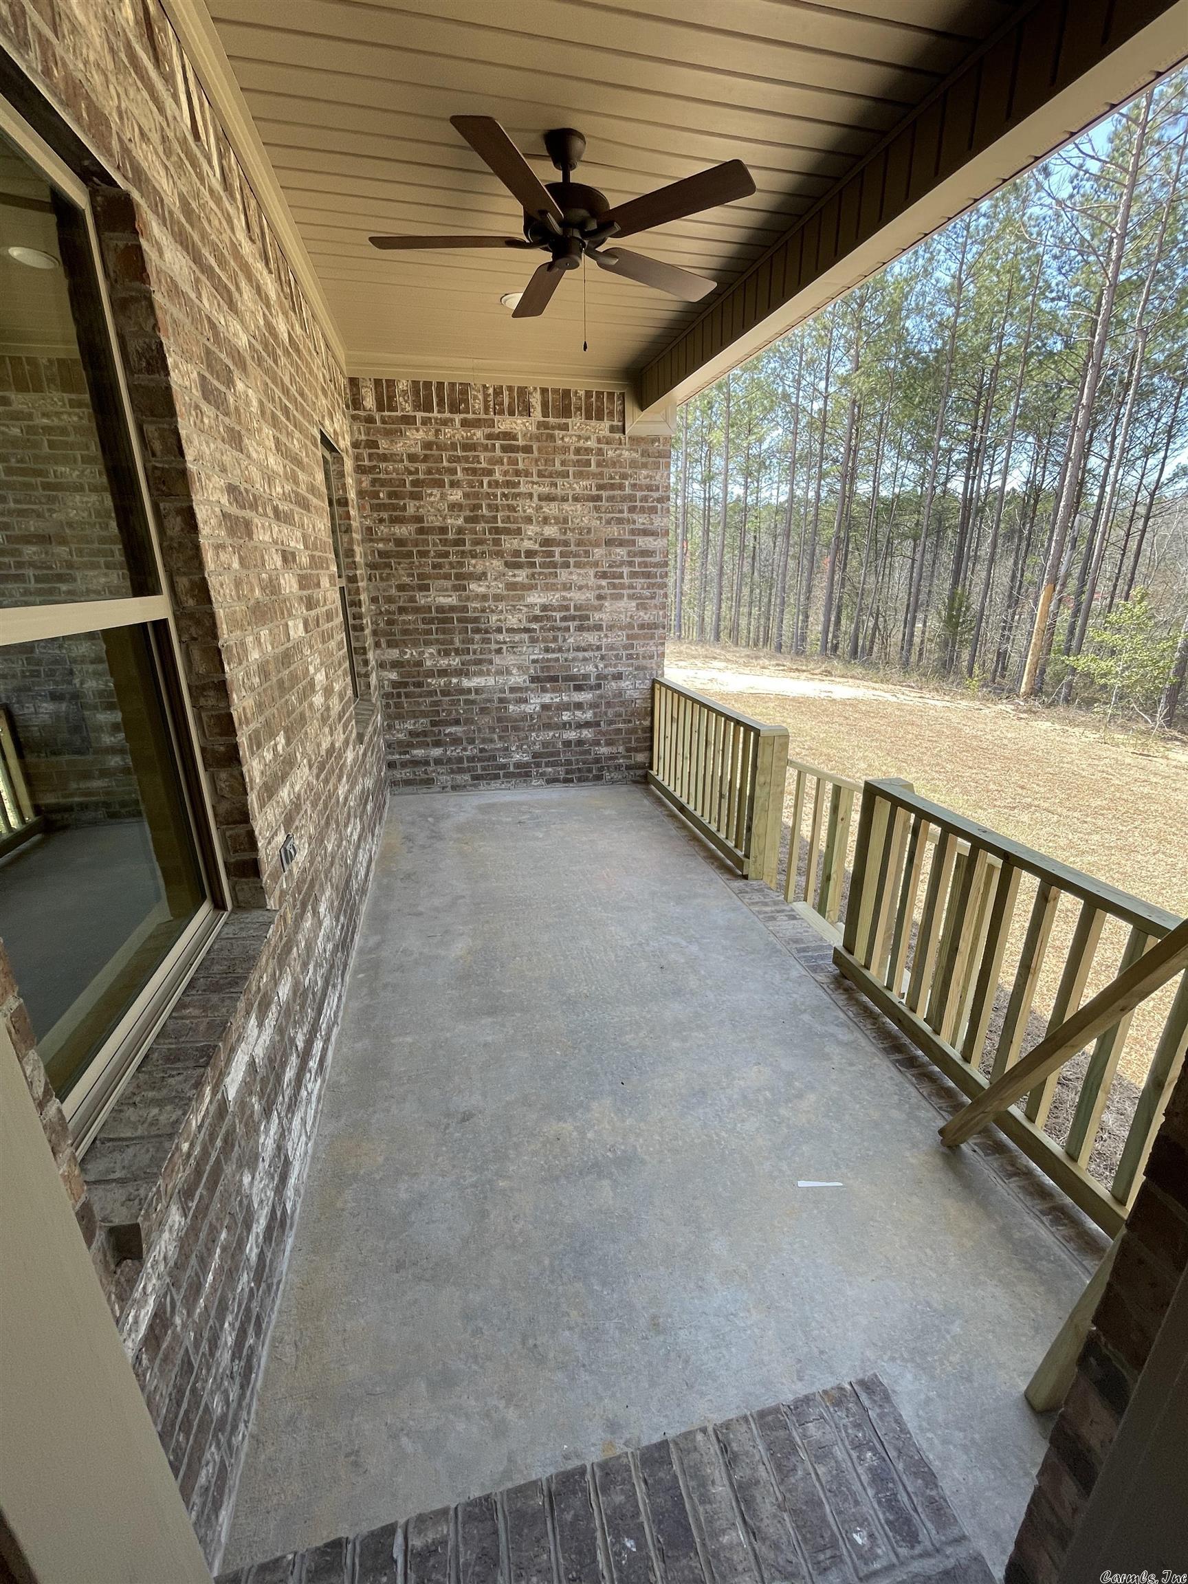
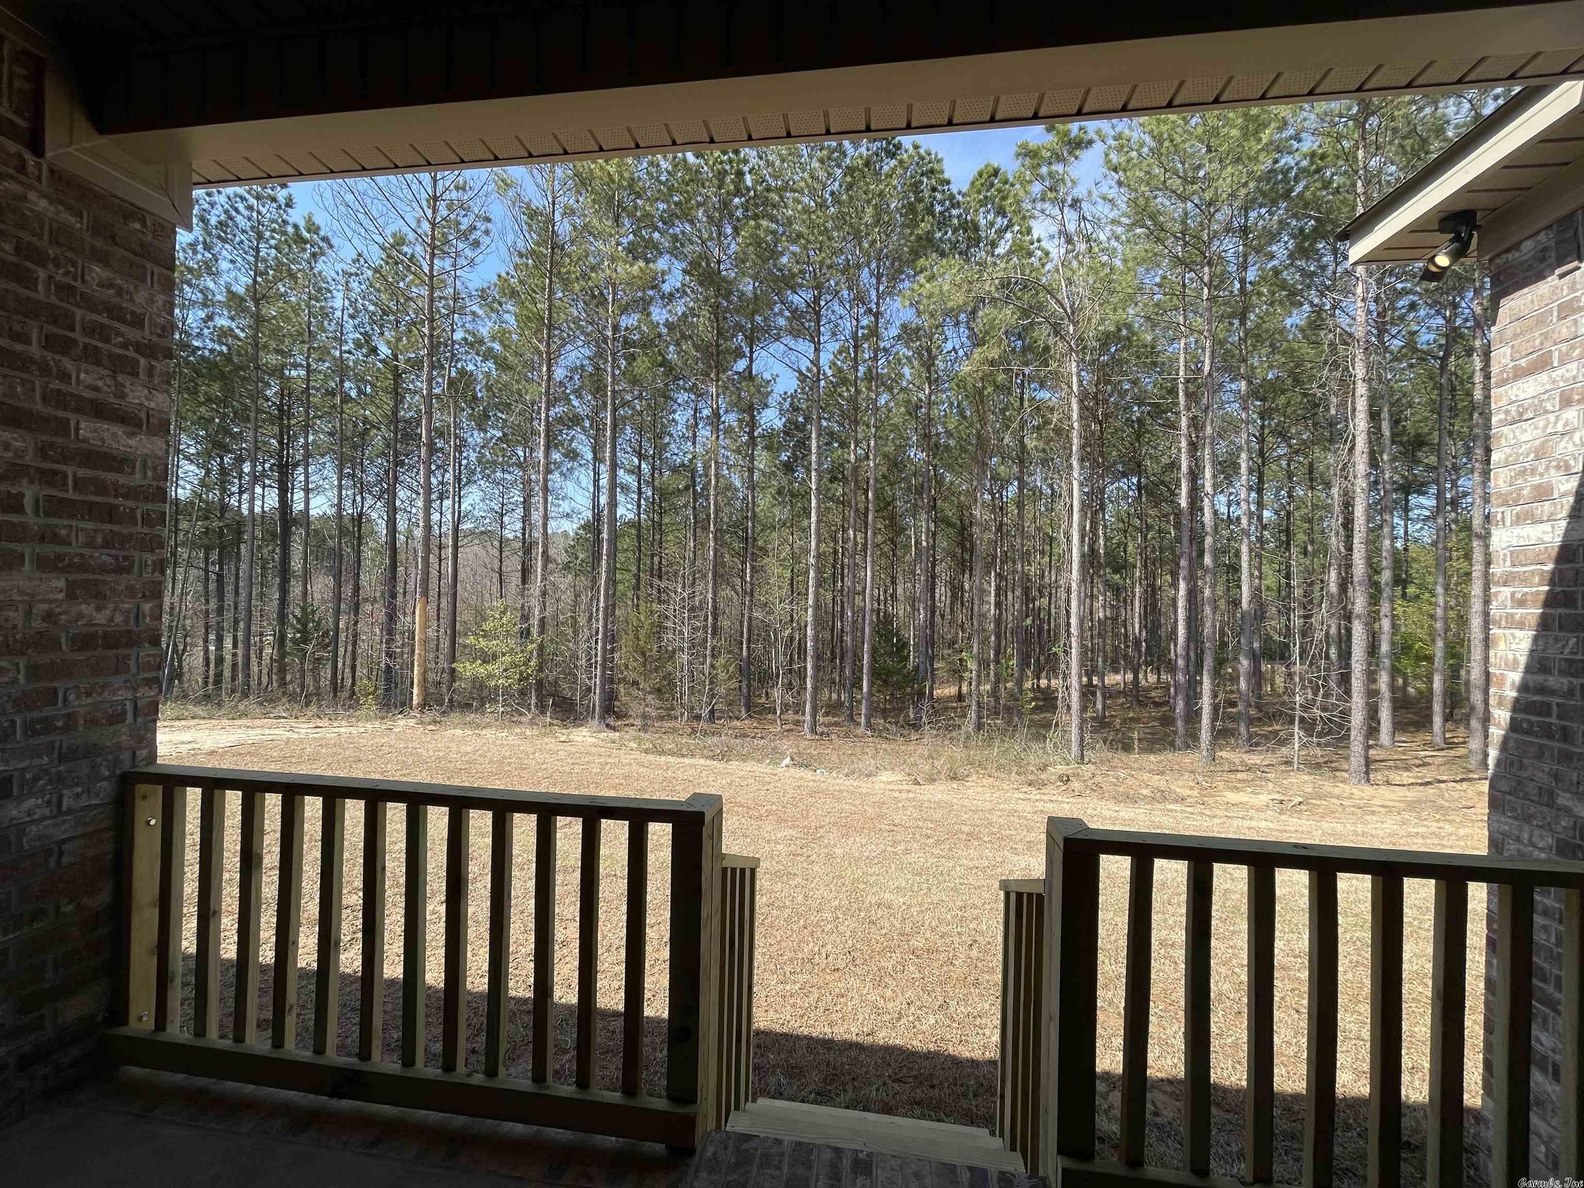
  • Patio and Porch Features

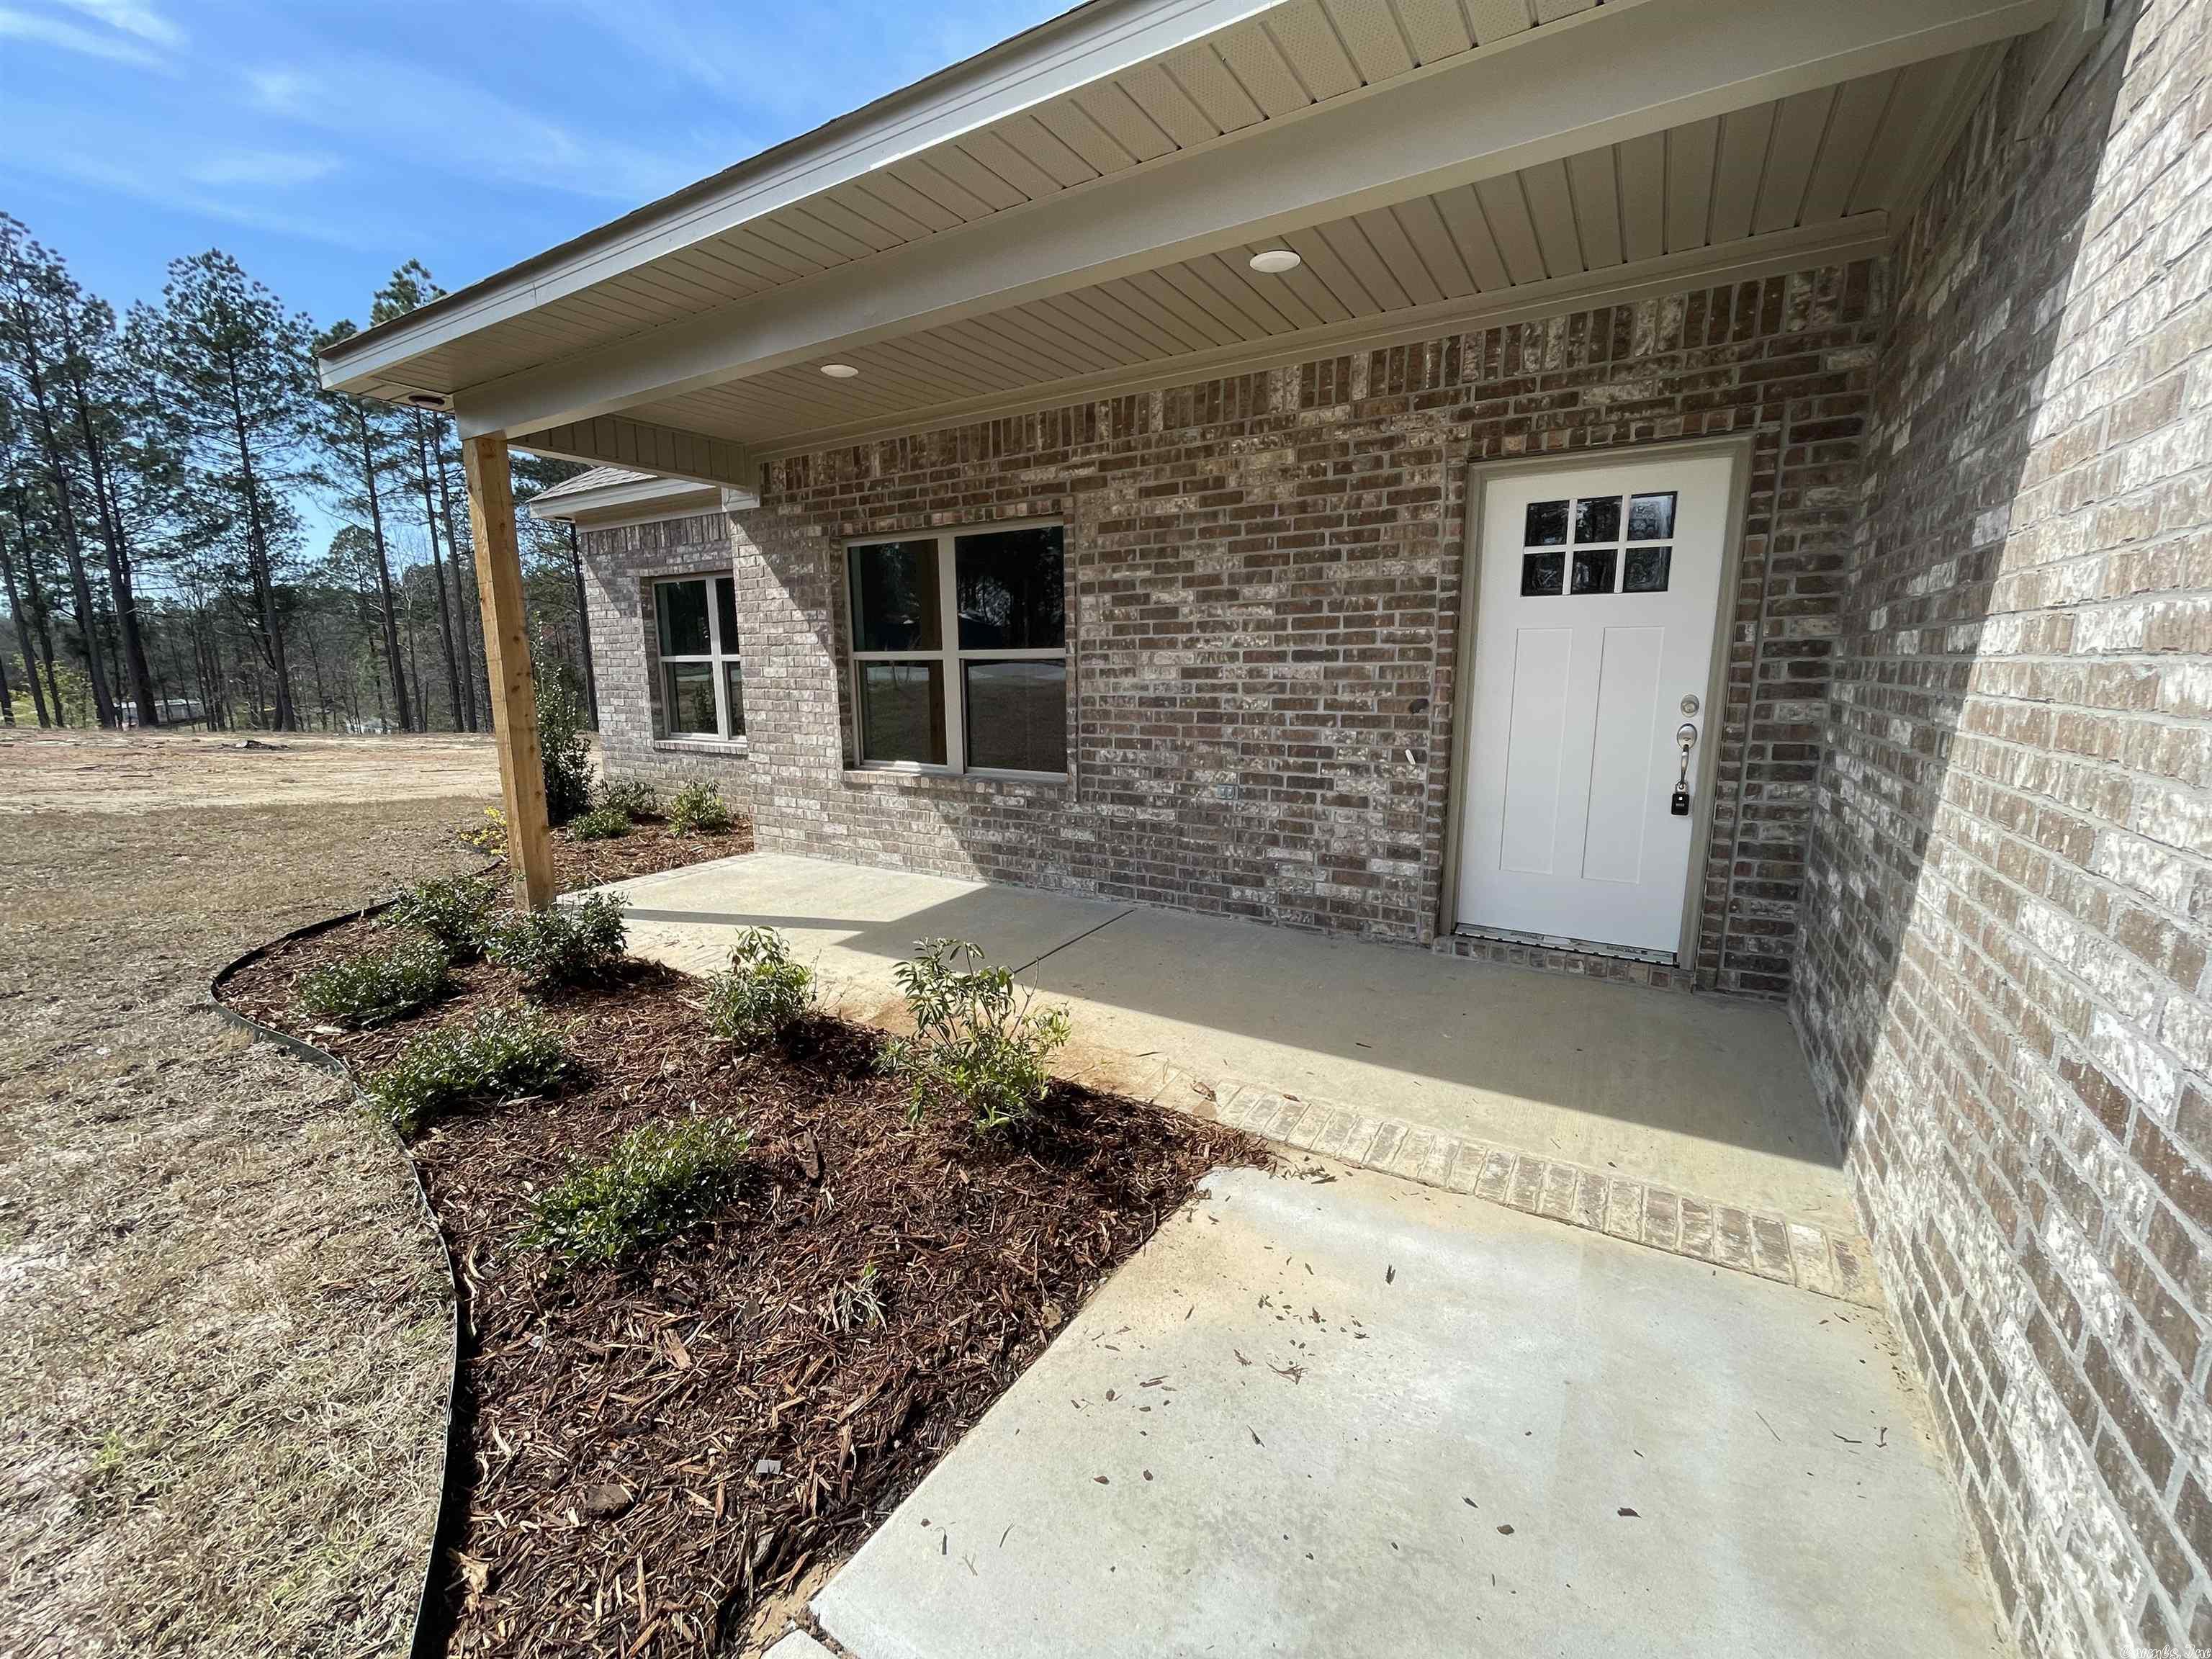
    Porch

  • Pool

    No

Area & Lot

  • Lot Features

    Level

  • Lot Size(acres)

    0.19

  • Property Type

    Residential

  • Property Sub Type

    Single Family Residence

  • Architectural Style

    Traditional

Price

  • Sales Price

    $287,900

  • Tax Amount

    $2,907.79

  • Financing Options

    VA

  • Sq. Footage

    1,807

  • Price/SqFt

    $159

HOA

  • Association

    No

Property Resources

  • Horse Property

    NO

School District

  • Elementary School

    Bryant

  • Middle School

    Bryant

  • High School

    Bryant

Property Features

  • New Construction

    YES

  • Sewer

    Public Sewer

  • Water Source

    Public

Schedule a Showing

Showing scheduled successfully.

<
>
IN PERSON
VIA CHAT

What is 3 + 4 ?


Change time

Mortgage calculator

Estimate your monthly mortgage payment, including the principal and interest, property taxes, and HOA. Adjust the values to generate a more accurate rate.

Your payment

Principal and Interest:

$

Property taxes:

$

HOA fees:

$

Total loan payment:

$

Total interest amount:

$

Location

County

Saline

Elementary School

Bryant

Middle School

Bryant

High School

Bryant

Listing Courtesy of Lacy Wilmoth , Century 21 Parker & Scroggins Realty - Bryant

RealHub Information is provided exclusively for consumers' personal, non-commercial use, and it may not be used for any purpose other than to identify prospective properties consumers may be interested in purchasing. All information deemed reliable but not guaranteed and should be independently verified. All properties are subject to prior sale, change or withdrawal. RealHub website owner shall not be responsible for any typographical errors, misinformation, misprints and shall be held totally harmless.

Agent Lura Kitchens

REALTORĀ®

Lura Kitchens

Call Lura today to schedule a private showing.


* Listings on this website come from the FMLS IDX Compilation and may be held by brokerage firms other than the owner of this website. The listing brokerage is identified in any listing details. Information is deemed reliable but is not guaranteed. If you believe any FMLS listing contains material that infringes your copyrighted work please click here to review our DMCA policy and learn how to submit a takedown request.Ā© 2024 FMLS.
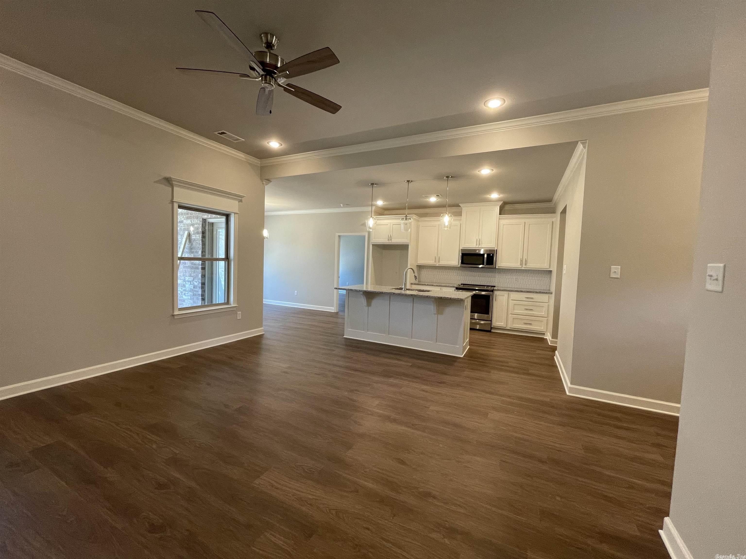
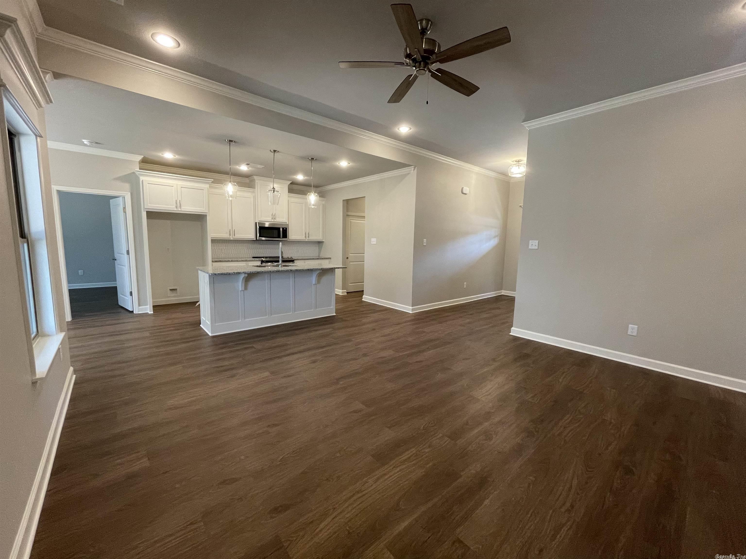
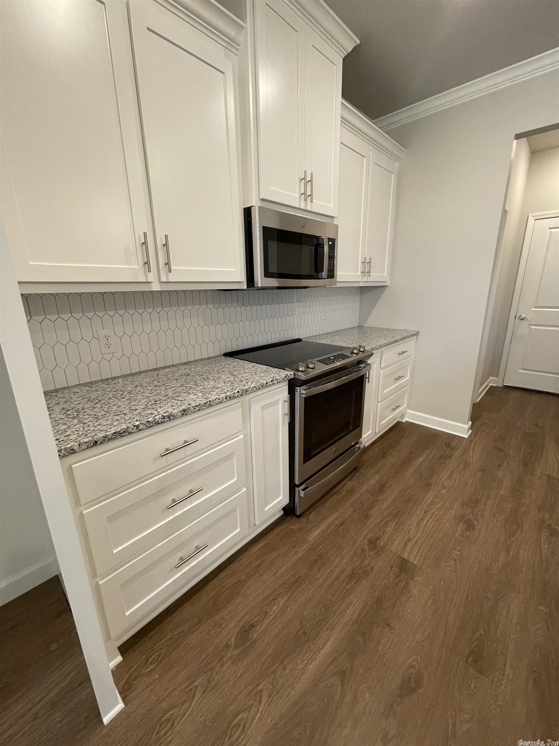
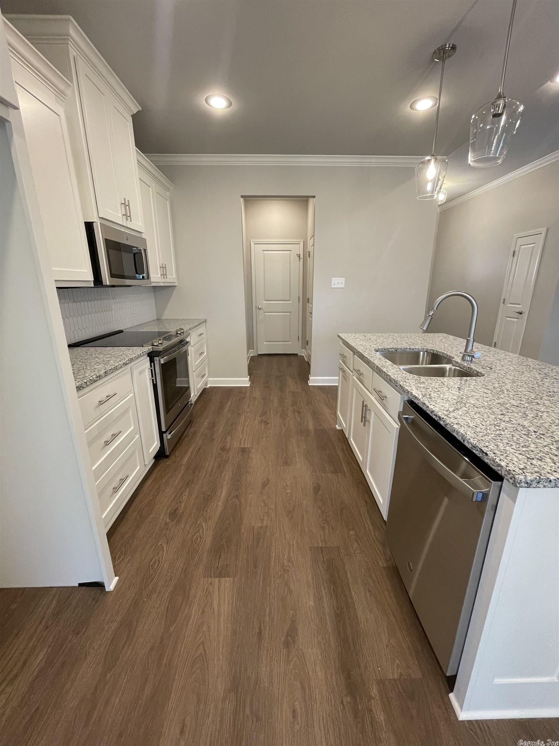
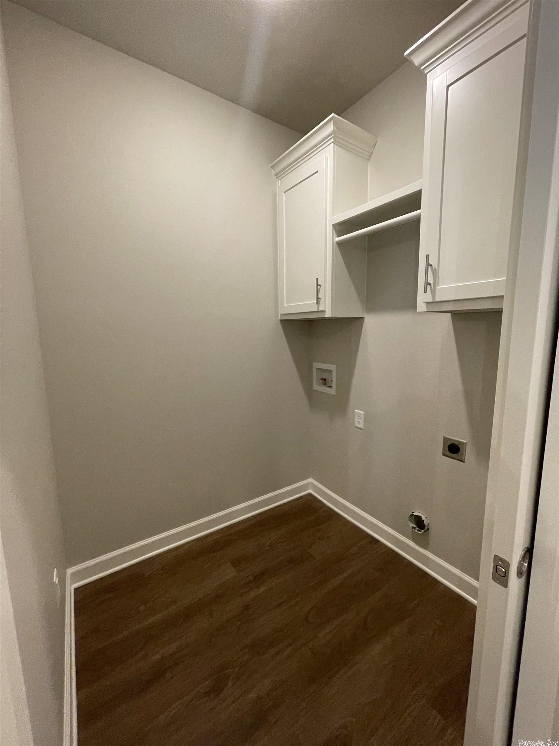
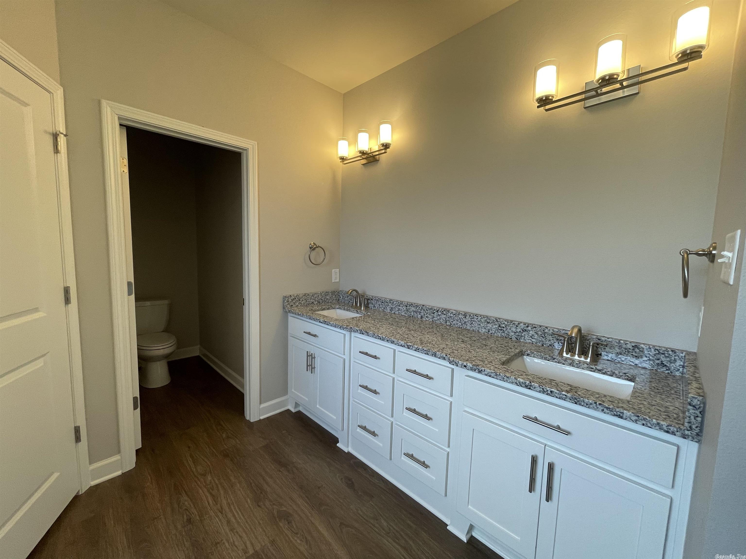
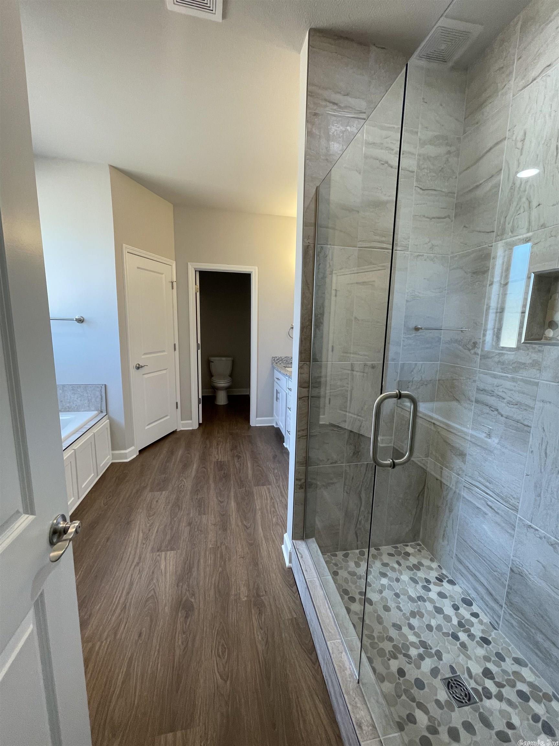
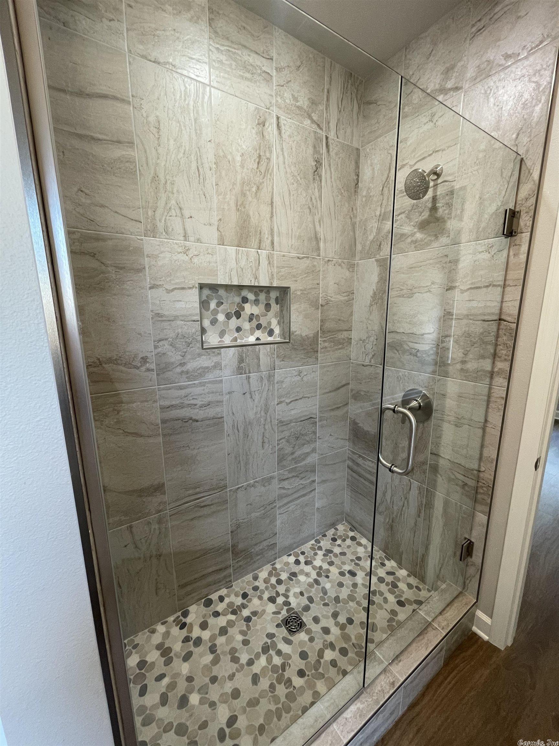
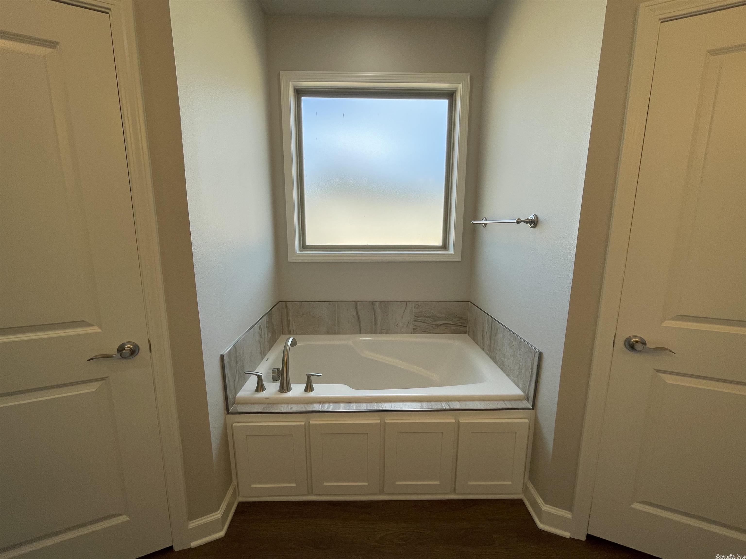
This New Construction home Located in The Pines at Parkway Trail will be completed Mid March. This home has 4 bedrooms and 2 bathrooms. Enjoy the open floor plan, perfect for gatherings and family time. The home includes luxury vinyl flooring in the main areas with carpet in the guest bedrooms. You will love the upcoming amenities Parkway Trails will soon have! Ponds, walking trails, and a park! Schedule your showing today!

18516 Parkway Pines Drive

Message successfully sent.

What would you like to know?

What is 3 + 4 ?

I agree to receive email communication and understand I can unsubscribe at any time.

I agree to be contacted by All Around Real Estate via call, email, and text for real estate services. To opt out, you can reply 'stop' at any time or reply 'help' for assistance. You can also click the unsubscribe link in the emails. Message and data rates may apply. Message frequency may vary. Privacy Policy

Related Properties

New on site 1 day ago
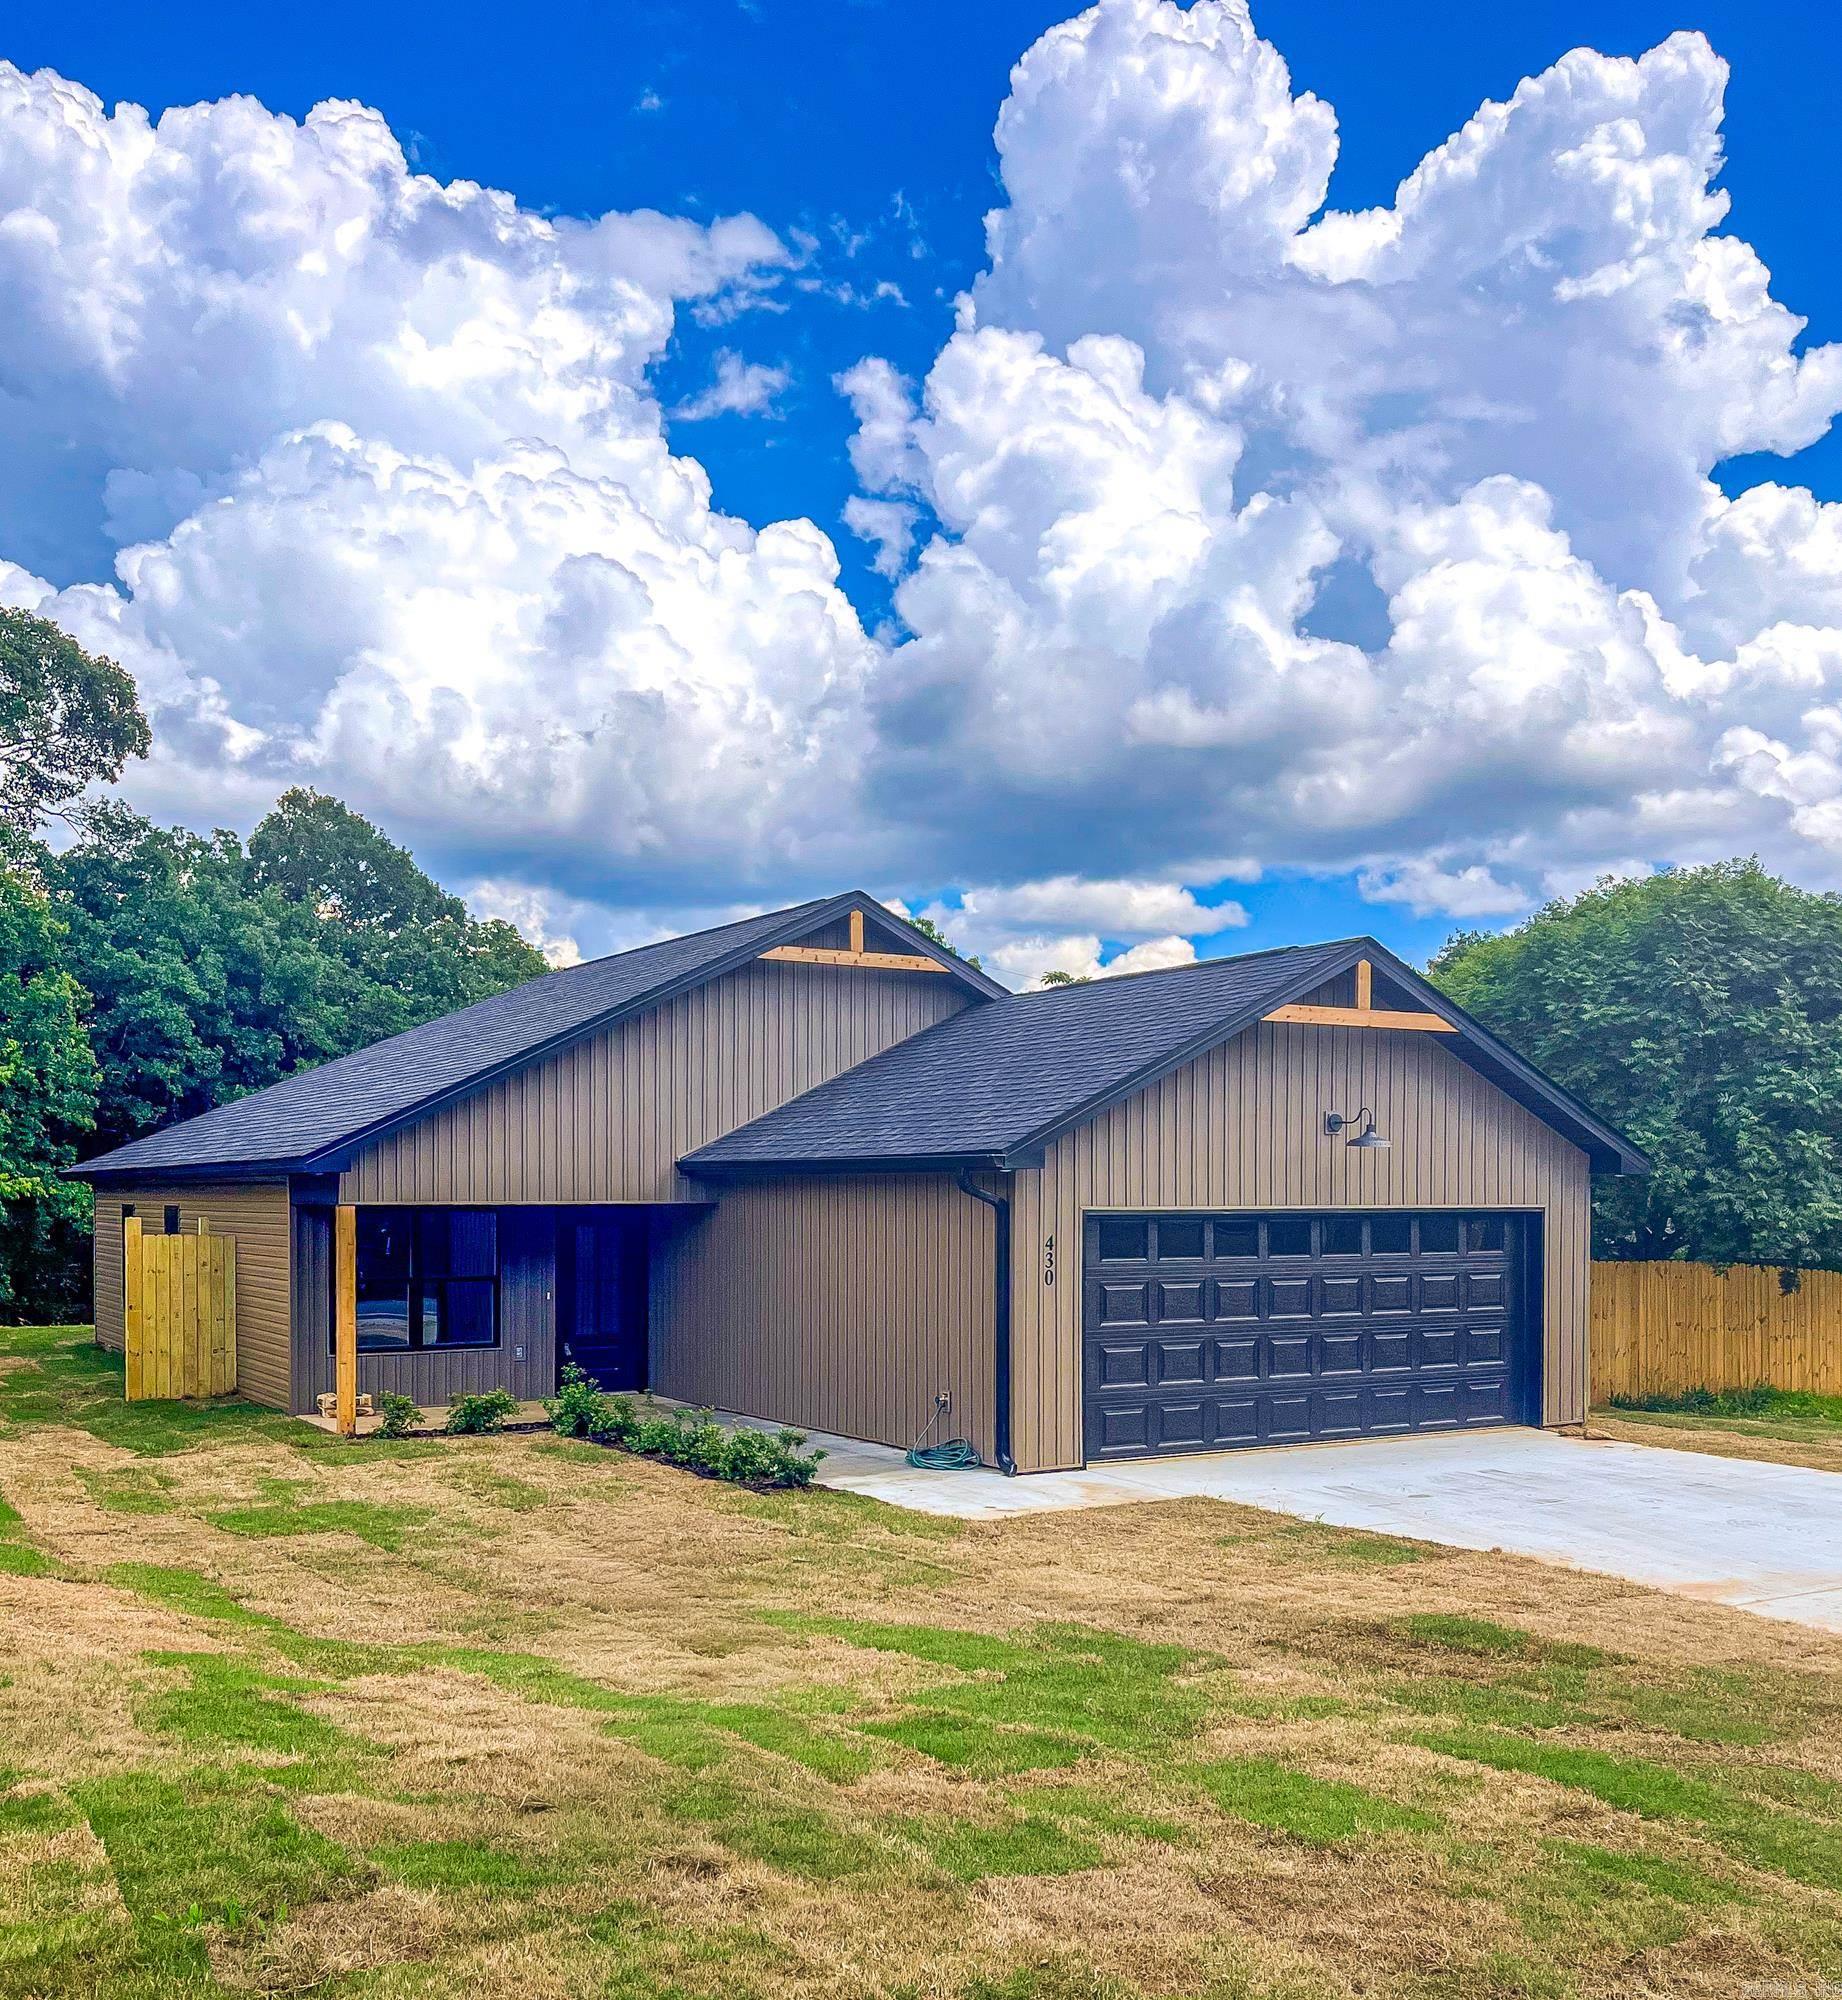
This beautiful country-style home, set on 1.04 acres, offers a welcoming front porch perfect for soaking in the views. With a spacious 1,734 square feet, it features three bedrooms and two bathrooms, showcasing a charming board and bat exterior that enhances its rustic appeal. Entering from the two-car garage, you’ll discover an inviting open-concept layout combining the kitchen, living room, and dining area. The kitchen boasts quartz countertops and luxury vinyl flooring throughout the home, complemented by a sizable walk-in pantry with butcher block. In the master suite, enjoy a luxurious walk-in shower adorned with gorgeous tile and a generous walk-in closet. This stunning home is well-maintained and is sure to attract attention, so don’t miss your chance to visit!
#26031431

Bauxite

6892 Detonti Road

3 Beds

2 Baths

1,734 Sq.Ft.

$299,900

MLS#: 26031431
New on site today
Looking for a newer home with room to spread out? Welcome to 2072 Creekwood Circle! Built in 2022 and situated on a full acre, this beautiful 3-bedroom, 2-bath home offers over 1,900 square feet with an open floor plan, tall ceilings, recessed lighting, and an abundance of natural light. The spacious living room features a cozy fireplace and flows seamlessly into the kitchen and designated dining room, creating the perfect space for everyday living and entertaining. The kitchen offers granite countertops, a large island with bar seating, plenty of cabinet space, and an oversized laundry room with access to the mudroom and garage. The split floor plan provides a private primary suite with a double vanity, soaking tub, separate shower, and large walk-in closet. Step outside to enjoy the freedom of a full acre with a covered patio, fully fenced backyard, and peaceful wooded views. Whether you’re entertaining, enjoying a quiet evening, or simply looking for more room to breathe, this property offers the space and privacy you’ve been searching for.
#26031449

Bauxite

2072 Creekwood Circle

3 Beds

2 Baths

1,922 Sq.Ft.

$325,000

MLS#: 26031449

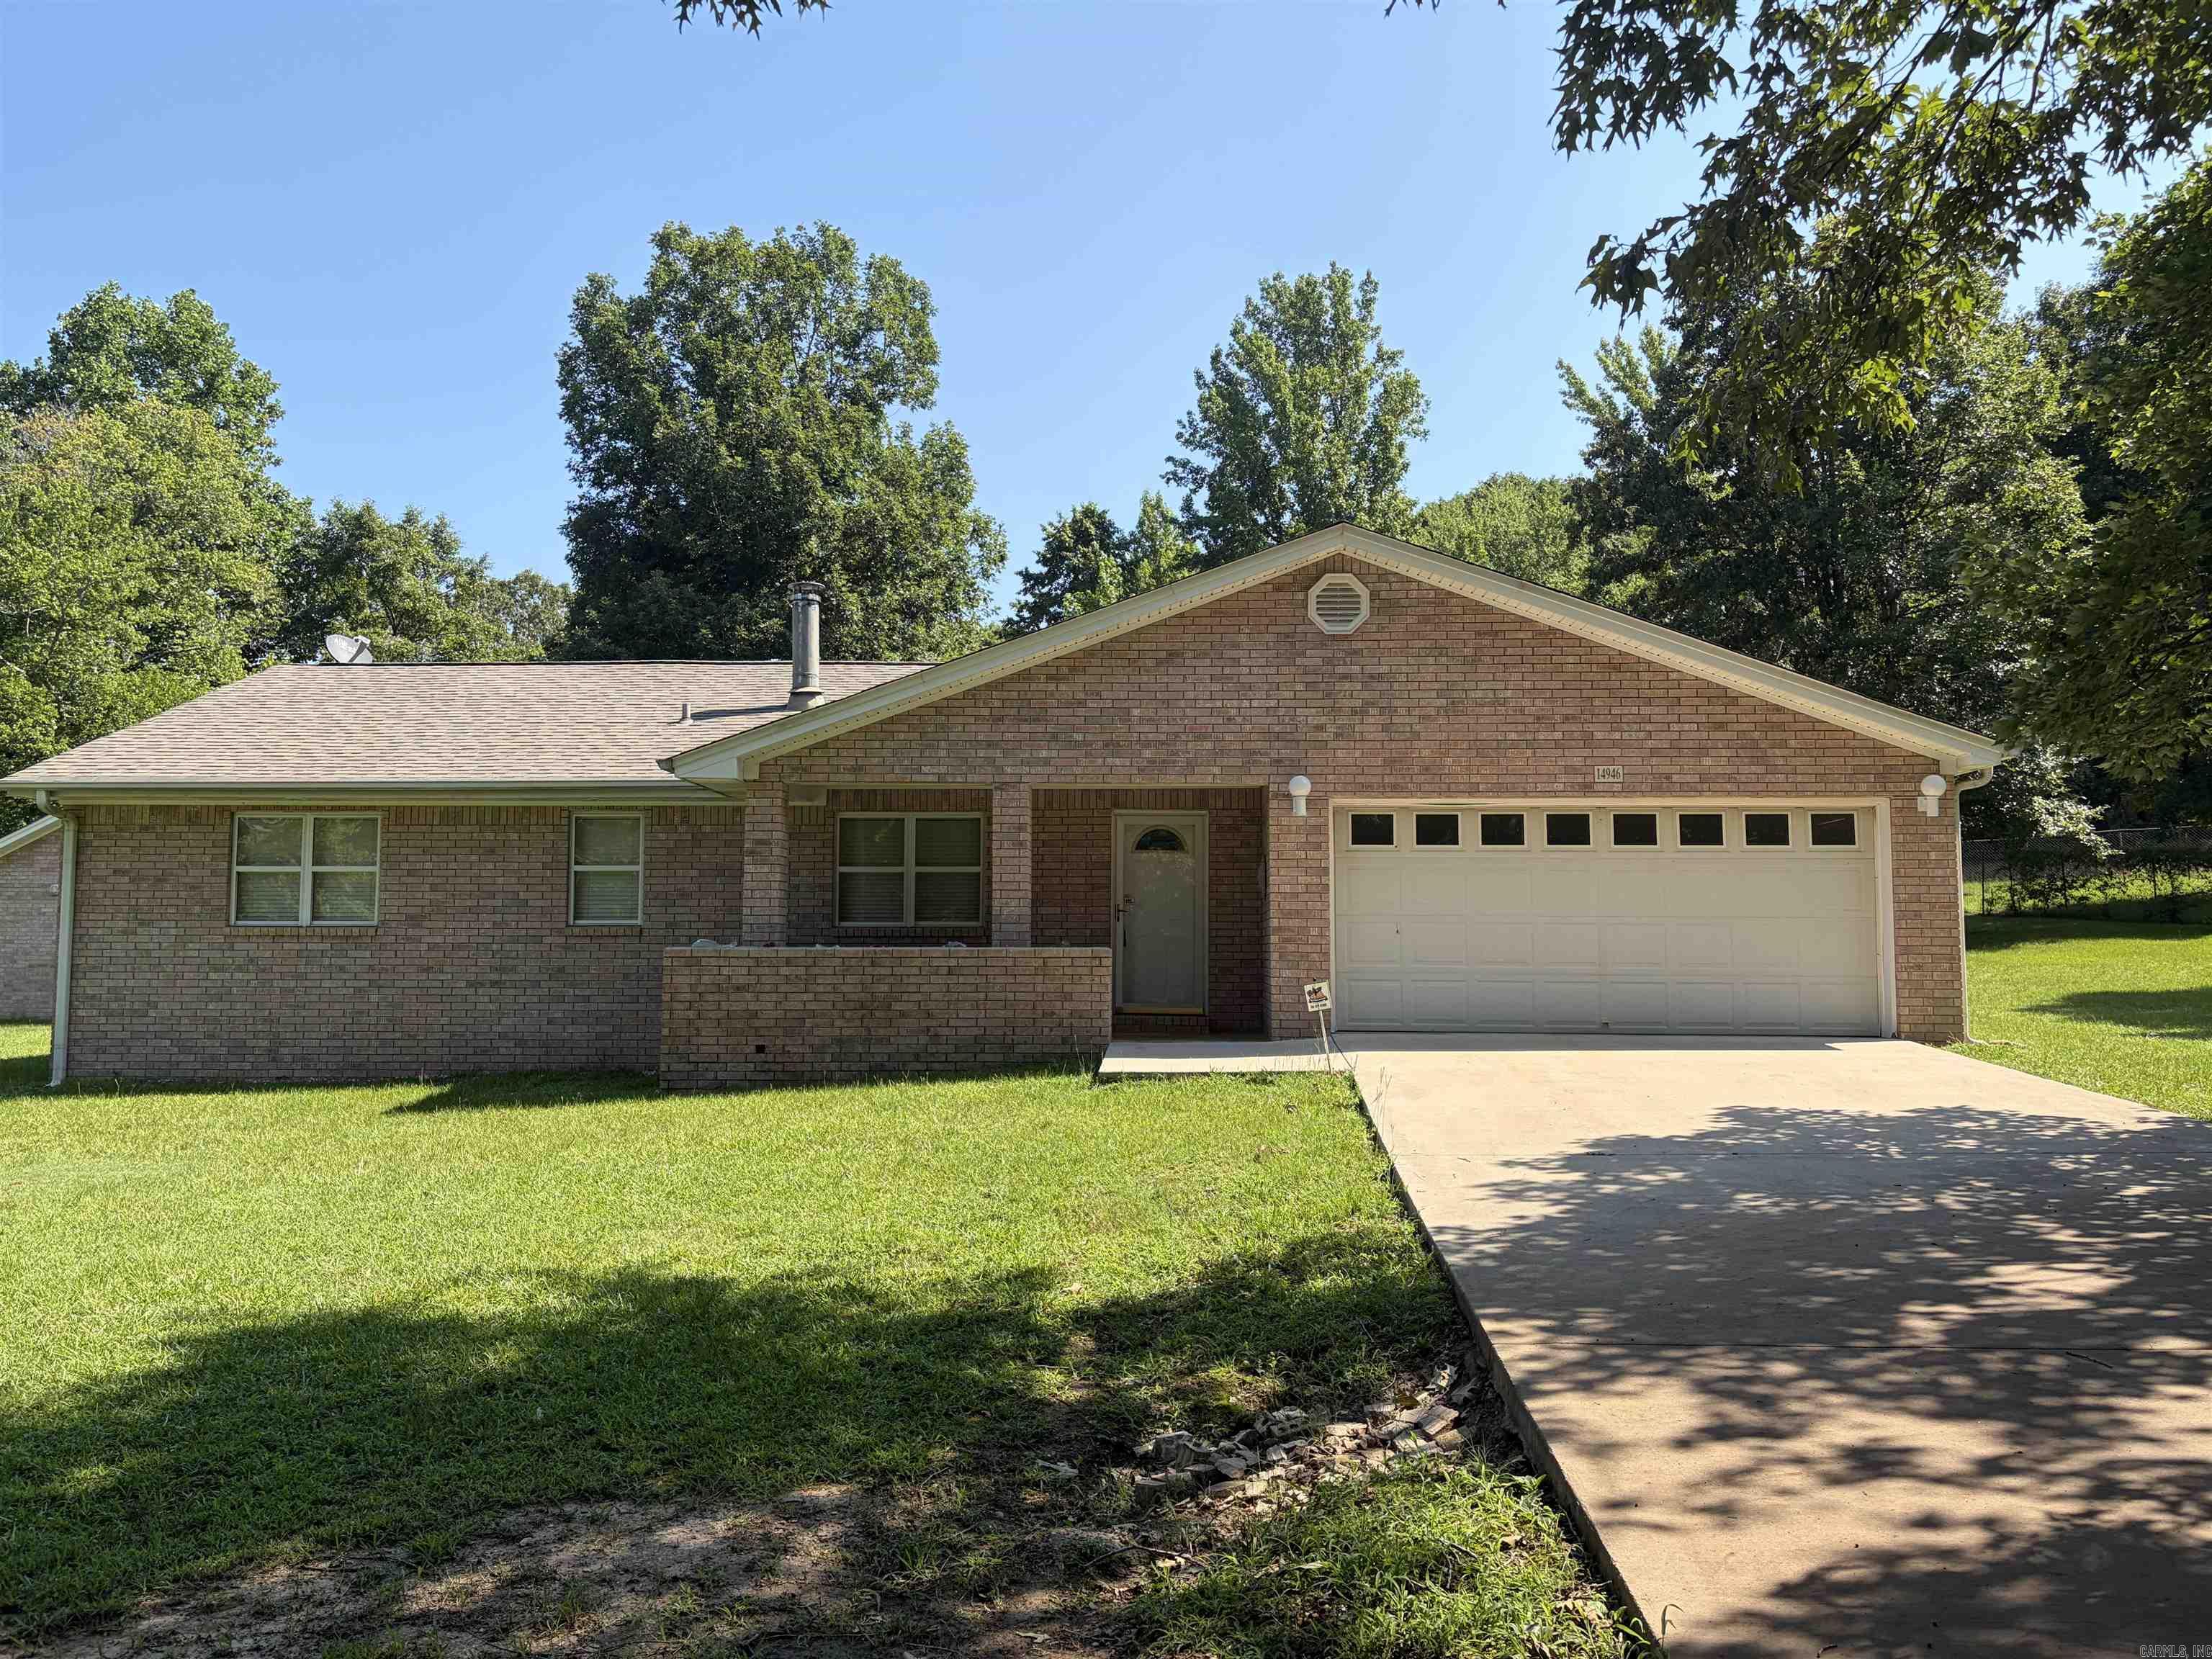
Move right in to this all brick house with nice 24x24 shop *** newer laminate flooring *** Newer Roof *** newer heat/air *** large master *** fenced in backyard with covered patio and gas grill that remains *** 3BR 2 BA *** all of this on an acre *** Storm Shelter *** Don't miss out on this on!
#26027510

Bauxite

14946 Sardis Rd

3 Beds

2 Baths

1,550 Sq.Ft.

$265,000

MLS#: 26027510

Beautiful 4 bedroom, 2 bathroom all brick home situated on approximately .94 acres in Winchester Estates! This thoughtfully designed homes features an open concept floor plan perfect for entertaining and everyday living. Enjoy the privacy and peaceful scenery of a backyard that backs up to woods, creating the perfect setting to relax and unwind. Buyers who move quickly may still have time to select fixtures and finishes if materials haven't already been ordered! Hurry and schedule your showing today!!!
#26026121

Bauxite

1088 Duke Drive

4 Beds

2 Baths

1,780 Sq.Ft.

$333,000

MLS#: 26026121
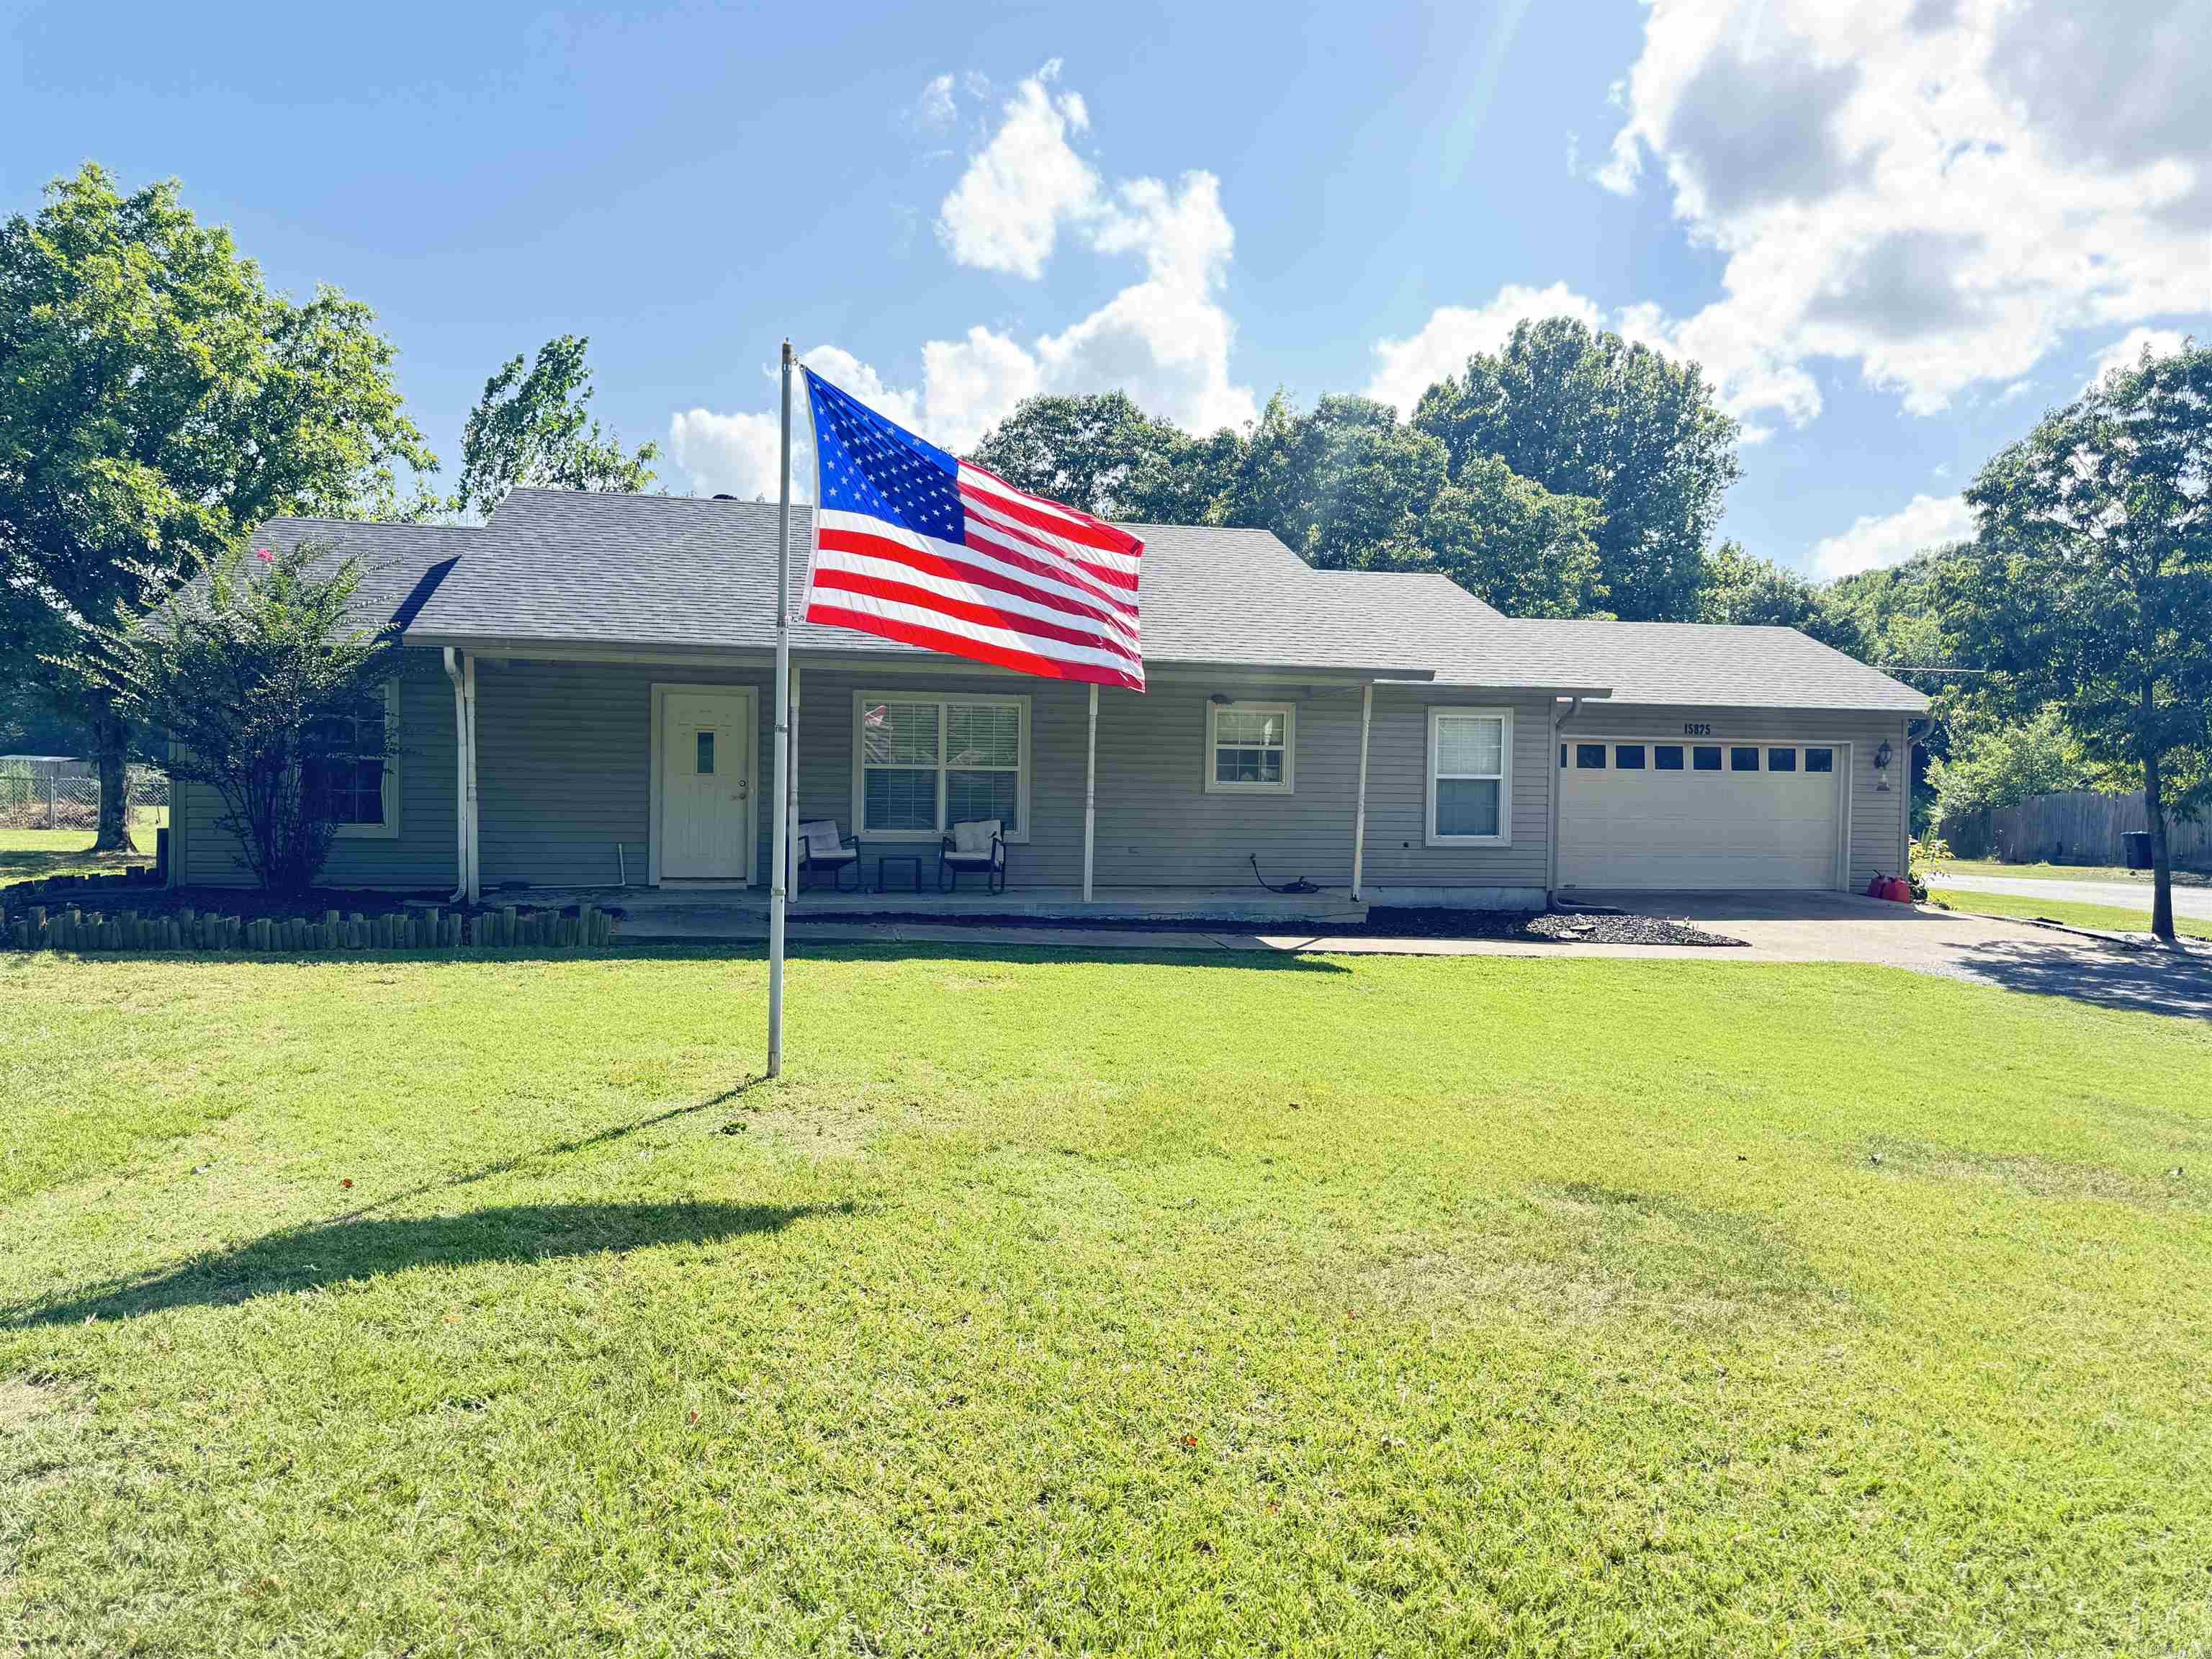
Escape to peaceful country living on approximately 1.85 acres. This one-level, 3-bedroom, 2-bath home offers 1,450 square feet of comfortable living. Inside, you'll find an open layout with a kitchen and breakfast bar. Outside, the yard is ready for your personal touch, and a workshop with a large yard that offers endless possibilities. The roof was replaced at the end of 2025.
#26026138

Bauxite

15825 Childress Road

3 Beds

2 Baths

1,450 Sq.Ft.

$260,000

MLS#: 26026138
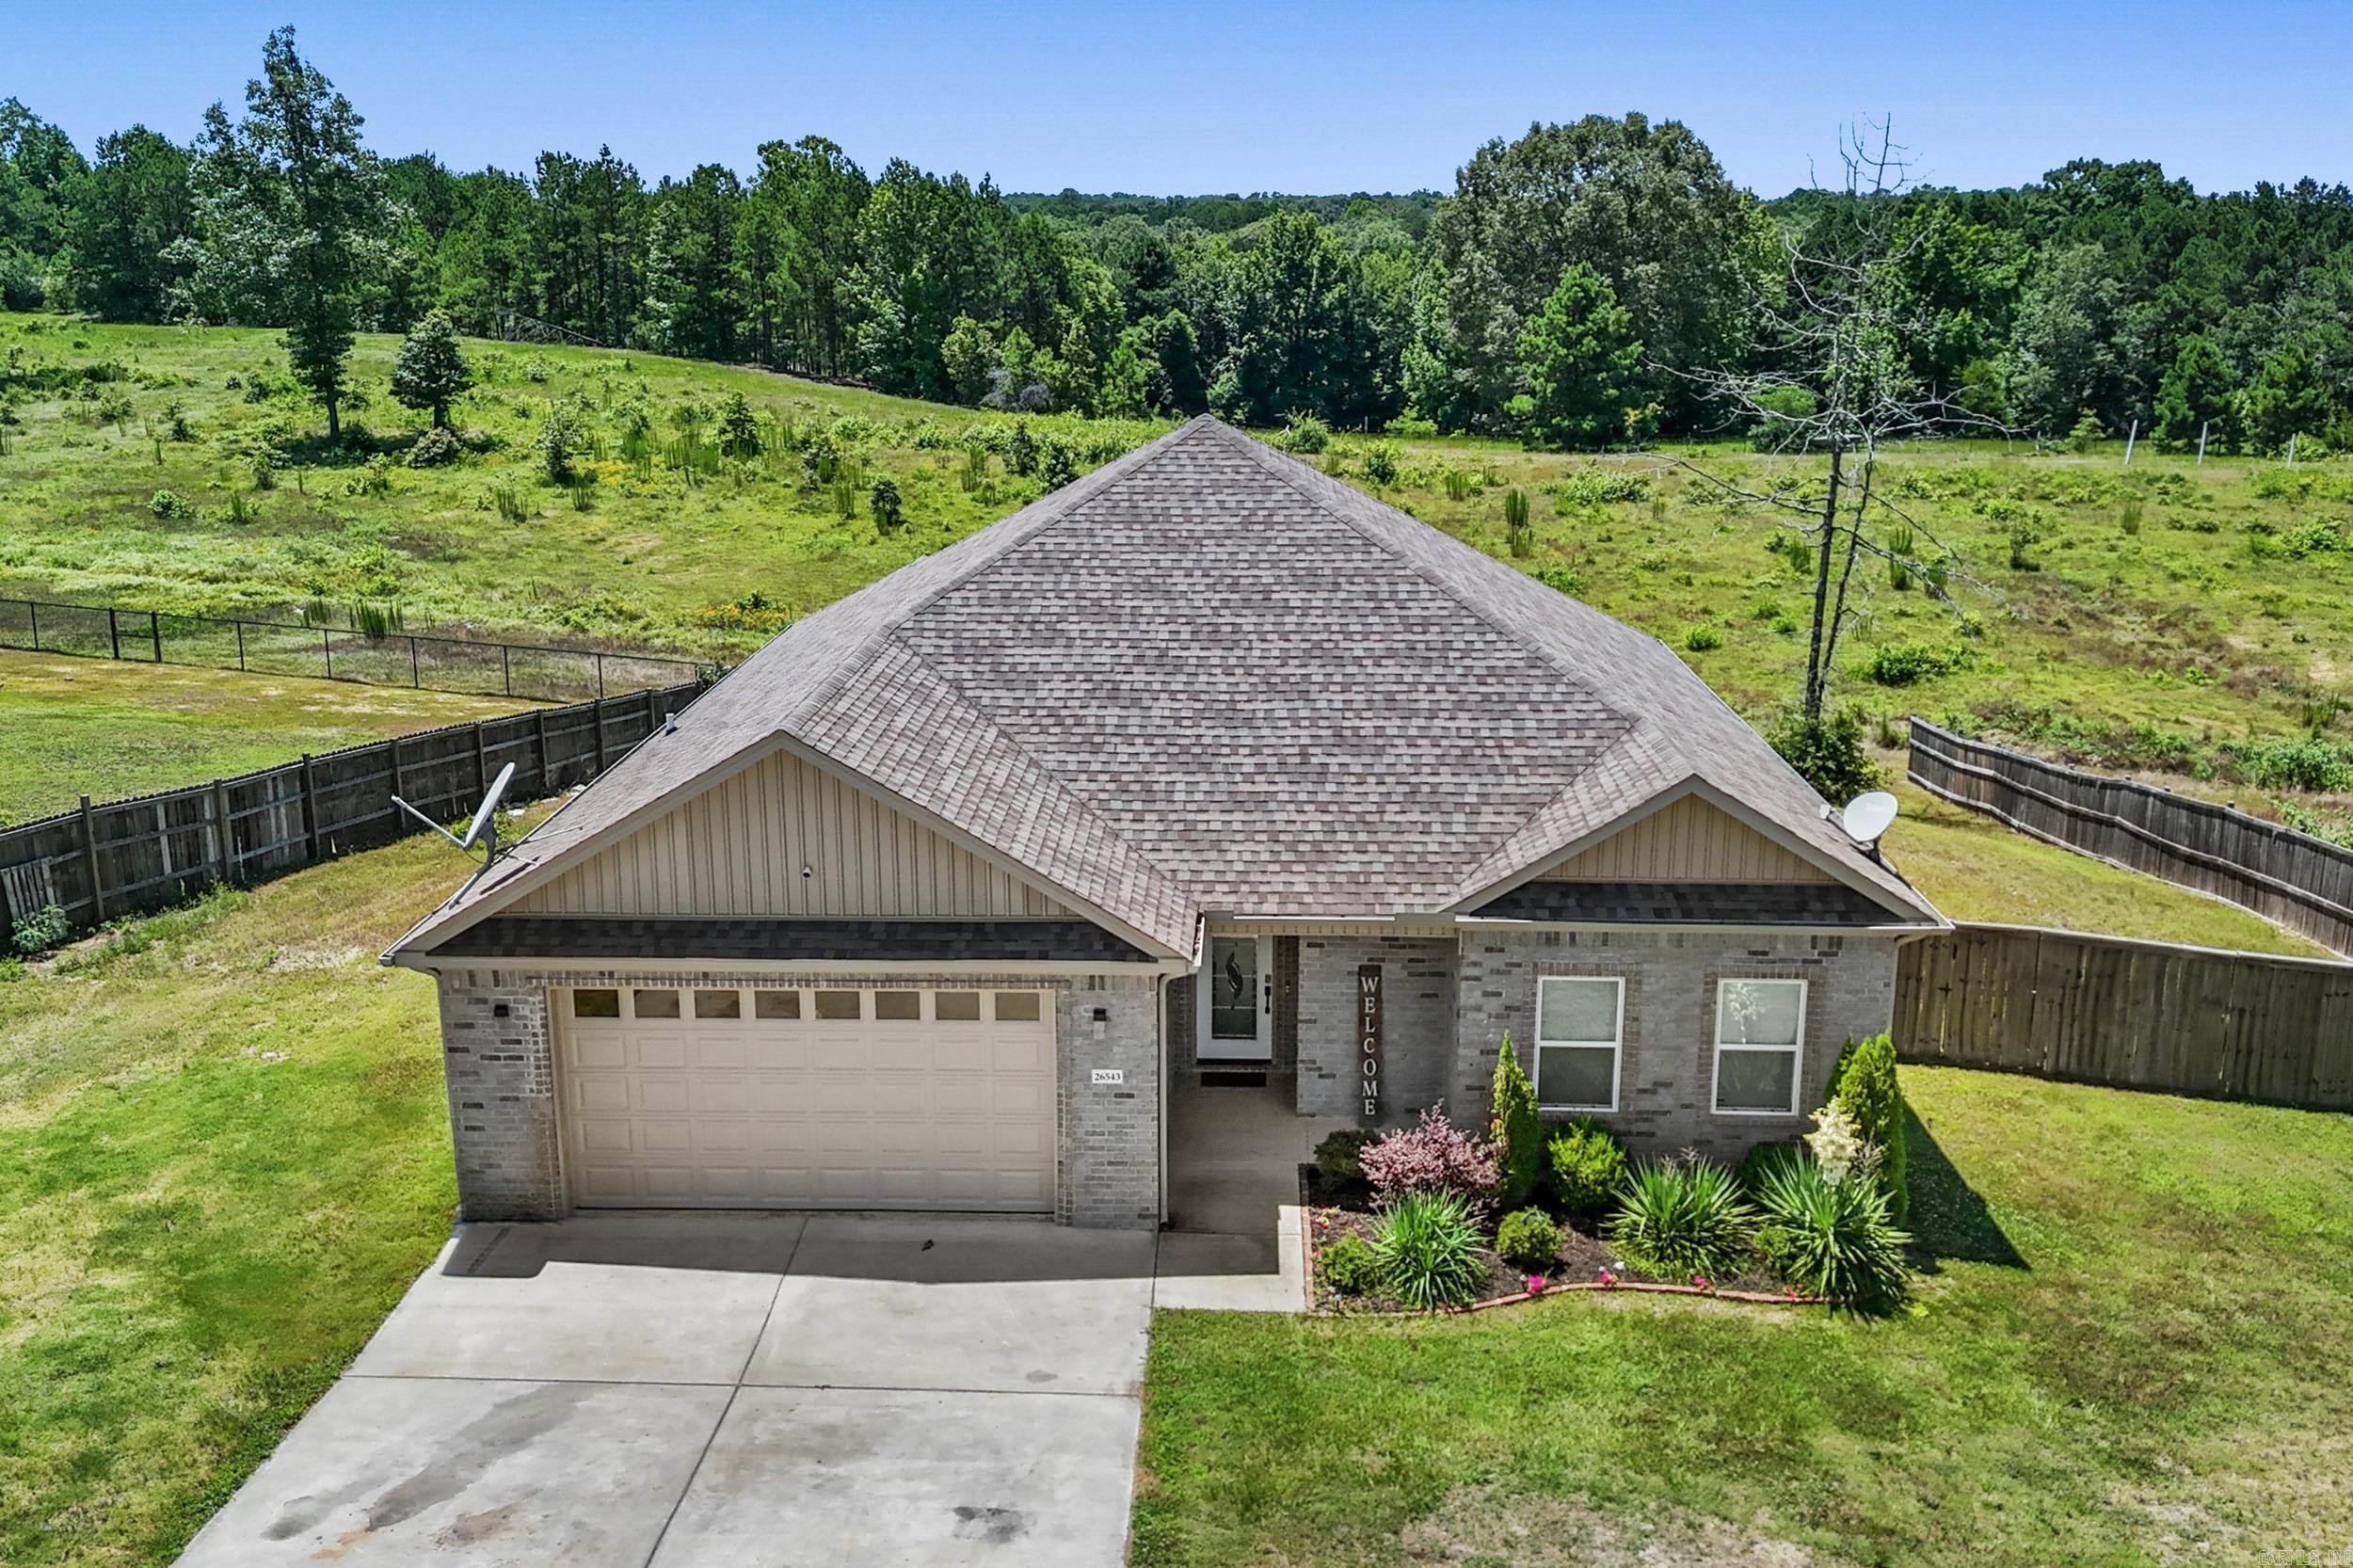
Approximately 3 acres, built in 2021, this 3-bedroom, 2-bath home offers 2,251 square feet, an open floor plan, and views of the surrounding landscape. The kitchen includes an island with seating, solid-surface countertops, stainless steel appliances, a pantry, and a bright dining area. A split-bedroom layout adds privacy, while the primary suite offers dual vanities, multiple closets, and a tub/shower combination. The garage is fully heated and cooled with Central HVAC, offering a comfortable, climate-controlled space that's ideal for a workshop, home gym, hobby area, or additional flex space year-round.  Additional features include a laundry room, two-car garage, and plenty of outdoor space for relaxing, entertaining, or gardening. School of choice eligible; buyer to verify. Schedule your private showing today.
#26025582

Bauxite

26543 S Sardis Road

3 Beds

2 Baths

2,251 Sq.Ft.

$289,900

MLS#: 26025582

Price reduced
New Construction on almost an acre and a corner lot! This 3 bdrm/2 bath home offers 1850 sq ft of open concept living with beautiful LVF flooring and abundant natural light. The kitchen features a large island, quartz countertops, custom cabinetry, with stylish finishes. Spacious living room with brick fireplace & exposed beams. Split floorpan for added privacy. Enjoy peaceful country living while still being conveniently located close to town.
#26024509

Bauxite

6812 N Detonti

3 Beds

2 Baths

1,850 Sq.Ft.

$341,900

MLS#: 26024509

Beautiful New Construction in Bauxite.  Welcome home to this stunning 3-bedroom, 2-bath new construction in Bauxite, offering the perfect blend of modern style and everyday functionality. This thoughtfully designed home features an open-concept layout with vaulted ceilings, creating a bright and spacious living area ideal for both relaxing and entertaining. Kitchen is a true highlight, complete with elegant quartz countertops, pantry for added storage, all-electric appliances making it as practical as it is beautiful. Oversized garage with 18' door. Fenced back yard.  Enjoy durable luxury vinyl flooring throughout. The home offers approximately 1,540 square feet and is built on a slab foundation with energy-efficient all-electric systems, including central heat and air, water heater, and laundry hookups. Step outside to a covered back porch overlooking a generous 0.3-acre lot—perfect for outdoor gatherings or quiet mornings.  Back yard large enough to  build shop for keep a boat.  Additional features include a floored attic for extra storage. Located in the  Hillcrest subdivision, this home checks all the boxes for comfort, style and convenience.
#26017343

Bauxite

430 Main Street

3 Beds

2 Baths

1,540 Sq.Ft.

$259,900

MLS#: 26017343

 - property

Send a message

Message successfully sent.

Your message

What is 3 + 4 ?

Reason for contacting?

I agree to receive email communication and understand I can unsubscribe at any time.

I agree to be contacted by All Around Real Estate via call, email, and text for real estate services. To opt out, you can reply 'stop' at any time or reply 'help' for assistance. You can also click the unsubscribe link in the emails. Message and data rates may apply. Message frequency may vary. Privacy Policy

Sign Out

Virtual Assistant

Would you like to take the next step with this property? We can help you schedule a showing or virtual tour, or send you more details.

Yes, I would like more information.

Thank You for Your Reply, One of Our Agents will contact you as soon as possible

No, maybe later.

Thank you, you can always contact me via email, phone number or through the contact form.

Realhub AI

Lucy - Your AI-Powered Realtor

Update Your Temporary Password

Personalize your search

Enter your email and we'll notify you immediately when new listings match what you're looking for.

or enter email address

Already have an account ? Login here

Continue your home search

I agree to receive communications and understand I can unsubscribe at any time.

I agree to be contacted by All Around Real Estate via call, email, and text for real estate services. To opt out, you can reply 'stop' at any time or reply 'help' for assistance. You can also click the unsubscribe link in the emails. Message and data rates may apply. Message frequency may vary. Privacy Policy

Already have an account ? Login here

We use cookies

We use cookies primarily for analytics to enhance your experience. By accepting, you agree to our use of these cookies. You can manage your preferences or learn more about our cookies policy.