
Ranch, Built to Suit
18100 Raines Road
Little Rock, AR 72210
MLS#: 25013740
$4,950,000
Property
Beds
6
Full Baths
5
1/2 Baths
1
Year Built
2023
Sq.Footage
5,810
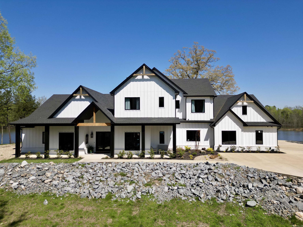
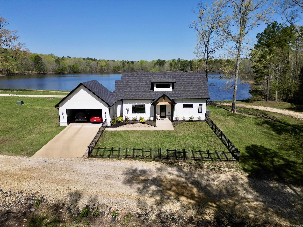
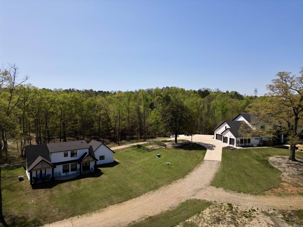
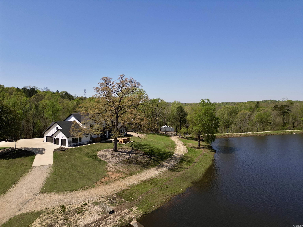
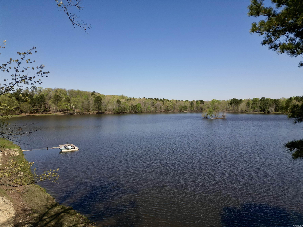
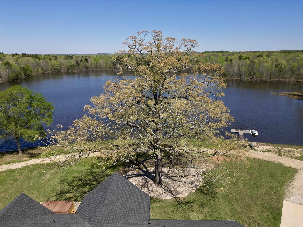
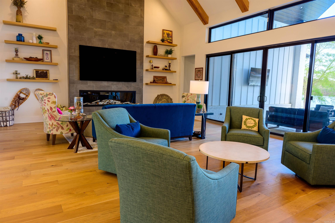
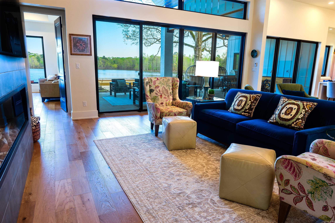
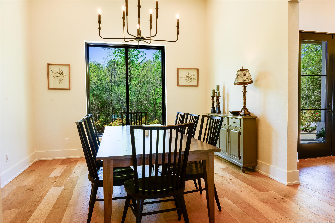
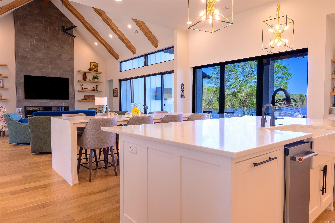
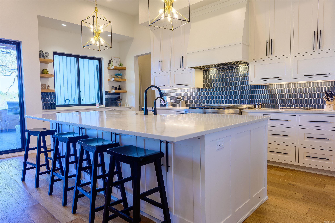
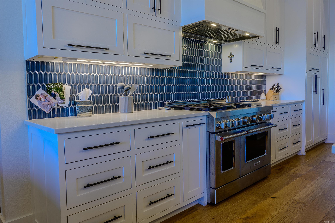
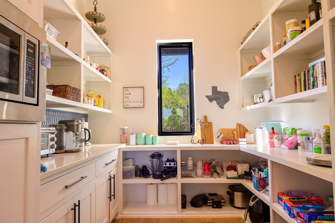
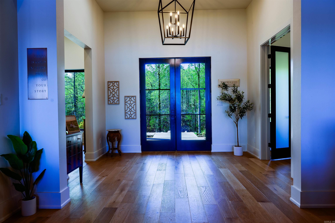
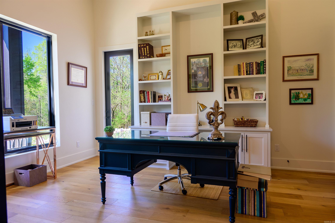
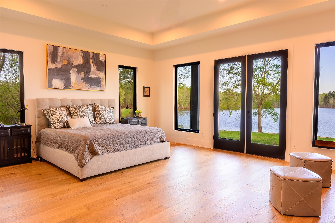
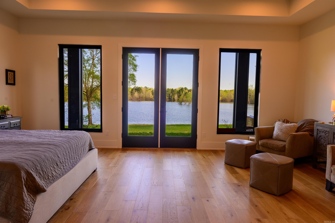
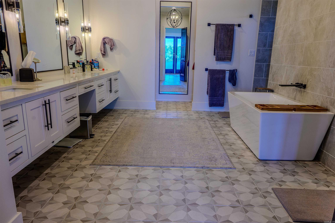
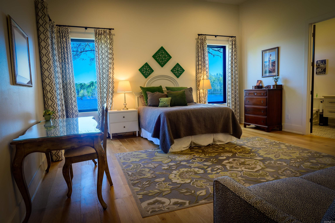
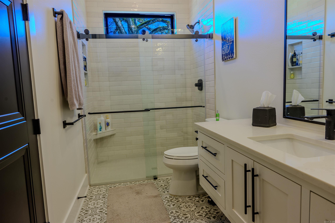
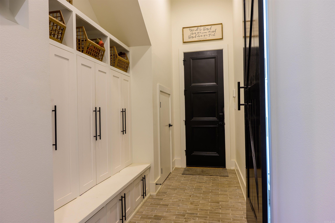
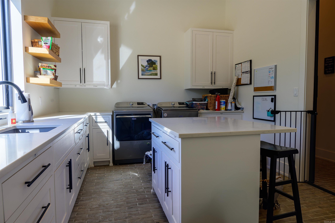
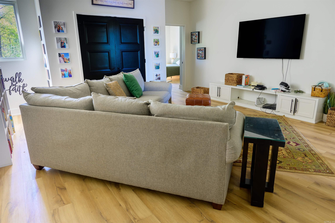
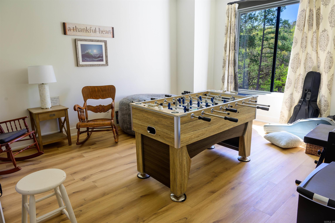
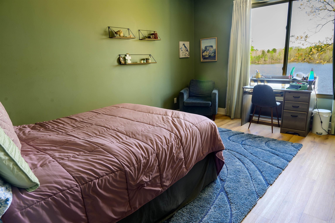
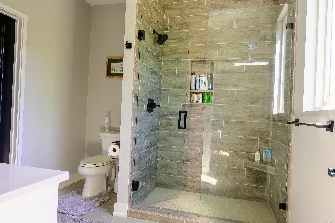
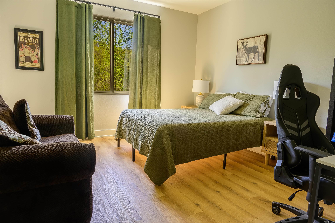
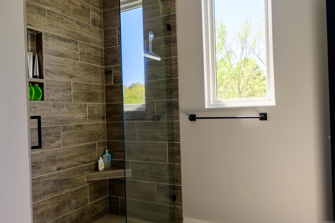
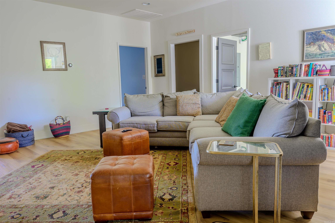
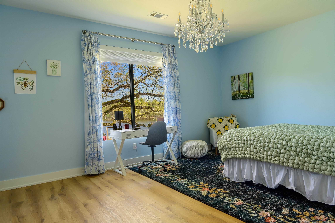
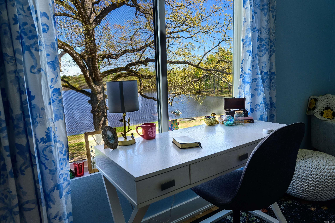
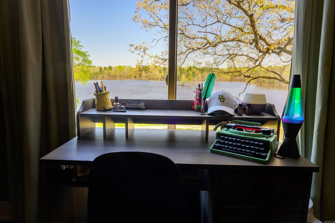
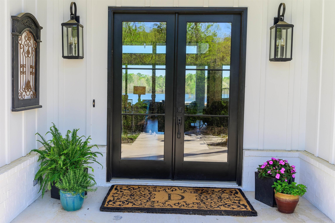
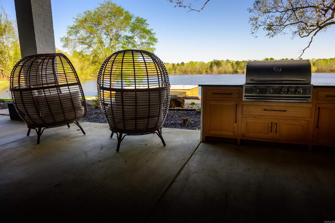
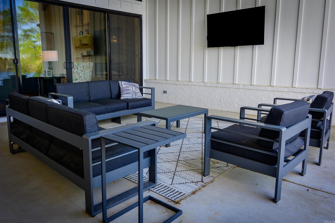
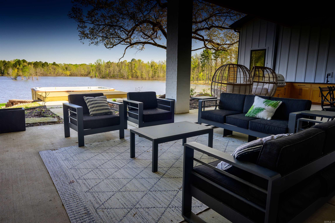
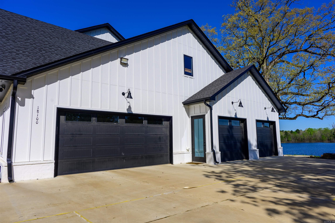
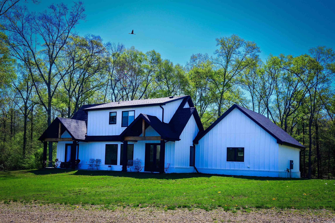
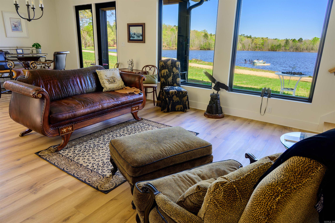
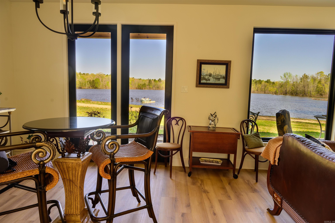
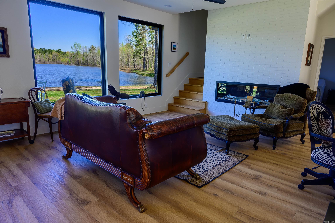
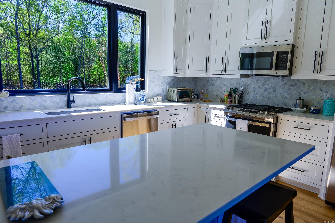
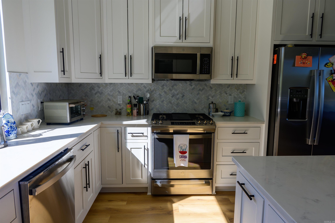
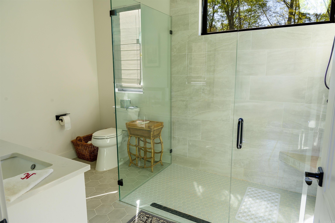
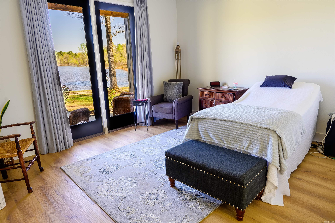
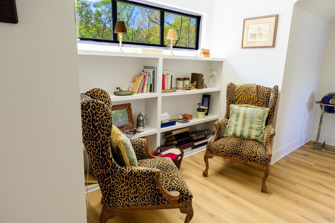
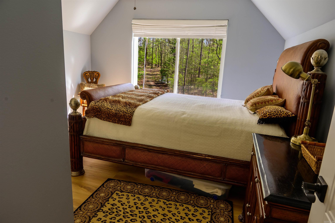
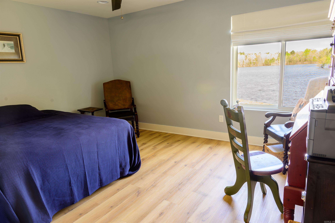
This property is truly a one of a kind place. Located in West Little Rock, just 7.5 miles to Bass Pro Shops, 8.5 miles to Promenade at Chenal, and 17 miles to downtown L.R. The main house boasts 5810 sq. ft., it has 6 bedrooms, 5 1/2 baths, formal dining, office, an amazing upstairs gathering room that is central to each of the upstairs bedrooms. An amazing master suite with soaking tub, huge walk in shower room, and the dream master closet. Amazing views of the private lake abound. The kitchen has spared nothing. Beautiful quartz counter tops, top of the line Kitchen Aid appliances including the 6 burner double oven gas range, ice maker and double door refrigerator/freezer. In the living room the vaulted ceilings with exposed beams offers a great place for entertaining or having family gatherings. If it gets to crowded just step out back onto the covered patio with outdoor kitchen and enjoy the view of your very own 25 acre lake. There is a safe room located inside the huge 4 car garage, of which one space is currently set up as the exercise room. Prewiring for an electric charging station. 120 ac. & homes $2.99m or 65 ac & homes $2.4m. Beautiful 2nd home as well.
Features & Amenities
Interior
-
Other Interior Features
Breakfast Bar, Eat-in Kitchen, In-Law Floorplan, Vaulted Ceiling(s), Ceiling Fan(s), Tray Ceiling(s)
-
Total Bedrooms
6
-
Bathrooms
5
-
1/2 Bathrooms
1
-
Basement YN
NO
-
Cooling YN
YES
-
Cooling
Electric, Central Air
-
Heating YN
YES
-
Heating
Electric, Heat Pump, Central
-
Pet friendly
N/A
Exterior
-
Garage
Yes
-
Garage spaces
4
-
Other Exterior Features
Dock
-
Parking
Garage, Garage Faces Side
-
Patio and Porch Features
Patio, Covered
-
Pool
No
-
View
Lake
Area & Lot
-
Lot Features
Sloped, Wooded
-
Lot Size(acres)
380.0
-
Property Type
Residential
-
Architectural Style
Ranch, Built to Suit
Price
-
Sales Price
$4,950,000
-
Tax Amount
$8,420
-
Financing Options
Cash
-
Sq. Footage
5,810
-
Price/SqFt
$851
HOA
-
Association
No
Property Resources
-
Horse Property
NO
School District
-
Elementary School
N/A
-
Middle School
N/A
-
High School
N/A
Property Features
-
New Construction
NO
-
Sewer
Septic Tank
-
Water Source
Well
Schedule a Showing
Showing scheduled successfully.
Mortgage calculator
Estimate your monthly mortgage payment, including the principal and interest, property taxes, and HOA. Adjust the values to generate a more accurate rate.
Your payment
Principal and Interest:
$
Property taxes:
$
HOA fees:
$
Total loan payment:
$
Total interest amount:
$
Location
County
Pulaski
Elementary School
Middle School
High School
Listing Courtesy of Jim Tribble, Mossy Oak Properties Selling Arkansas
RealHub Information is provided exclusively for consumers' personal, non-commercial use, and it may not be used for any purpose other than to identify prospective properties consumers may be interested in purchasing. All information deemed reliable but not guaranteed and should be independently verified. All properties are subject to prior sale, change or withdrawal. RealHub website owner shall not be responsible for any typographical errors, misinformation, misprints and shall be held totally harmless.

REALTOR®
Lura Kitchens
Call Lura today to schedule a private showing.

* Listings on this website come from the FMLS IDX Compilation and may be held by brokerage firms other than the owner of this website. The listing brokerage is identified in any listing details. Information is deemed reliable but is not guaranteed. If you believe any FMLS listing contains material that infringes your copyrighted work please click here to review our DMCA policy and learn how to submit a takedown request.© 2024 FMLS.
Related Properties
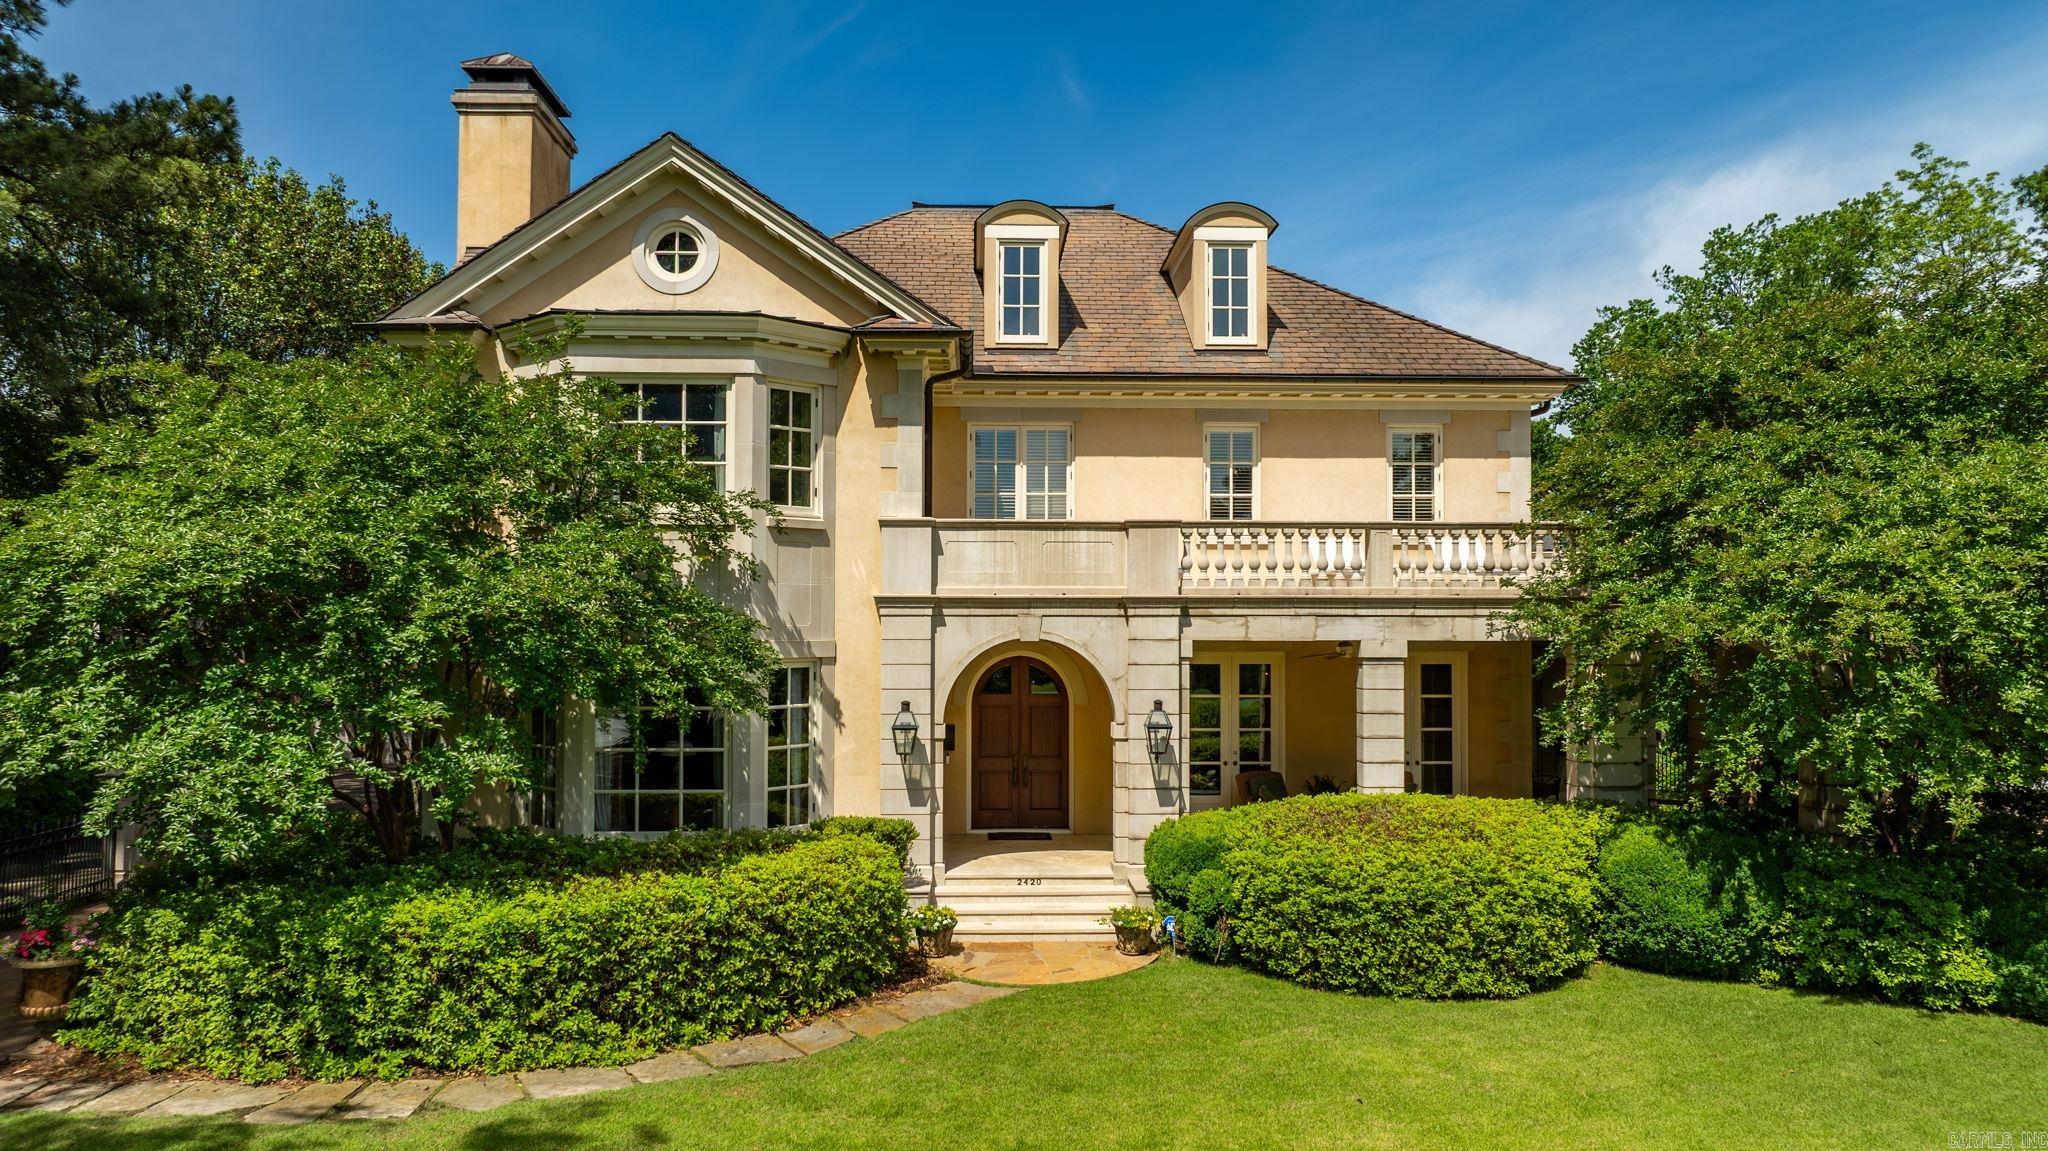
Little Rock
2420 Country Club Lane
5 Beds
7 Baths
6,655 Sq.Ft.
$4,950,000
MLS#: 26029766
