
Features & Amenities

Interior

  • Other Interior Features

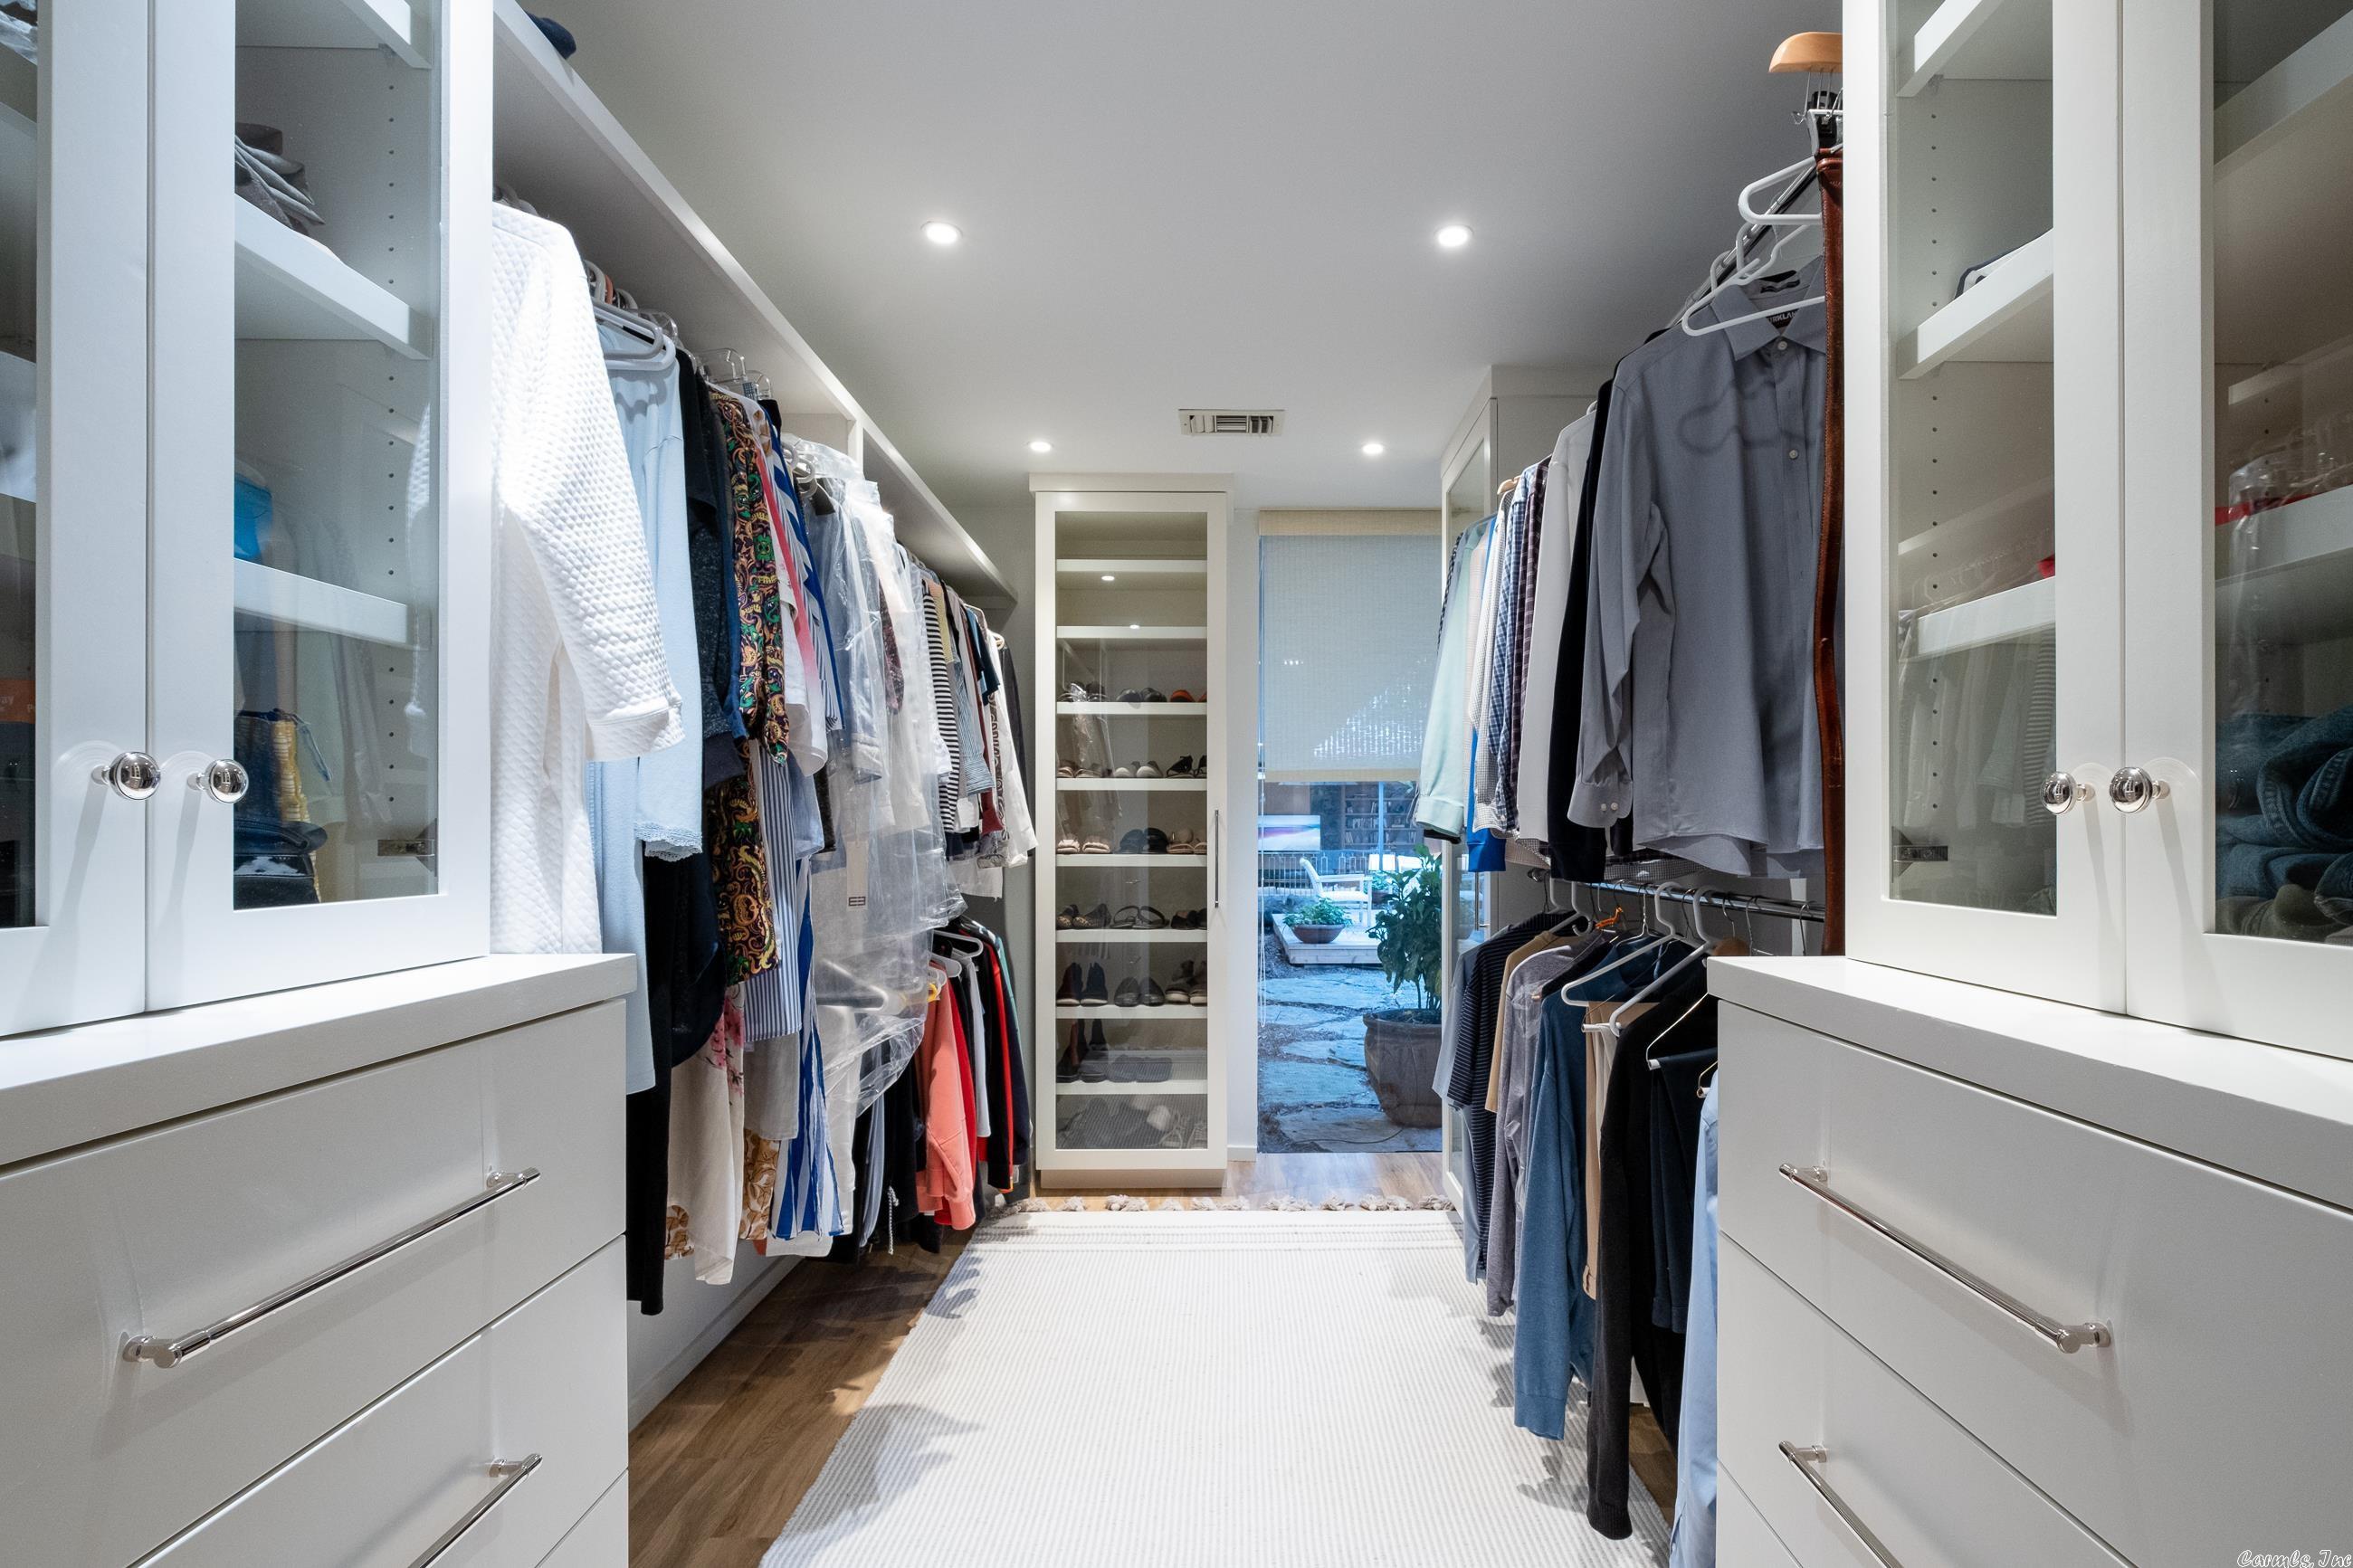
    Breakfast Bar, Eat-in Kitchen, Wet Bar, Pantry, Walk-In Closet(s)

  • Total Bedrooms

    3

  • Bathrooms

    2

  • 1/2 Bathrooms

    1

  • Basement YN

    NO

  • Cooling YN

    YES

  • Cooling

    Electric, Central Air

  • Heating YN

    YES

  • Heating

    Natural Gas, Central

  • Pet friendly

    N/A

Exterior

  • Garage

    No

  • Parking

    Carport

  • Patio and Porch Features

    Patio

  • Pool

    No

Area & Lot

  • Lot Features

    Level

  • Property Type

    Residential

  • Property Sub Type

    Single Family Residence

  • Architectural Style

    Contemporary

Price

  • Sales Price

    $1,050,000

  • Tax Amount

    $5,597

  • Financing Options

    Cash

  • Sq. Footage

    3,668

  • Price/SqFt

    $286

HOA

  • Association

    No

Property Resources

  • Horse Property

    NO

School District

  • Elementary School

    Jefferson

  • Middle School

    Pulaski Heights

  • High School

    Central

Property Features

  • New Construction

    NO

  • Sewer

    Public Sewer

  • Water Source

    Public

Schedule a Showing

Showing scheduled successfully.

<
>
IN PERSON
VIA CHAT

What is 3 + 4 ?


Change time

Mortgage calculator

Estimate your monthly mortgage payment, including the principal and interest, property taxes, and HOA. Adjust the values to generate a more accurate rate.

Your payment

Principal and Interest:

$

Property taxes:

$

HOA fees:

$

Total loan payment:

$

Total interest amount:

$

Location

County

Pulaski

Elementary School

Jefferson

Middle School

Pulaski Heights

High School

Central

Listing Courtesy of Kevin Newcomb, Janet Jones Company

RealHub Information is provided exclusively for consumers' personal, non-commercial use, and it may not be used for any purpose other than to identify prospective properties consumers may be interested in purchasing. All information deemed reliable but not guaranteed and should be independently verified. All properties are subject to prior sale, change or withdrawal. RealHub website owner shall not be responsible for any typographical errors, misinformation, misprints and shall be held totally harmless.

Agent Lura Kitchens

REALTORĀ®

Lura Kitchens

Call Lura today to schedule a private showing.


* Listings on this website come from the FMLS IDX Compilation and may be held by brokerage firms other than the owner of this website. The listing brokerage is identified in any listing details. Information is deemed reliable but is not guaranteed. If you believe any FMLS listing contains material that infringes your copyrighted work please click here to review our DMCA policy and learn how to submit a takedown request.Ā© 2024 FMLS.
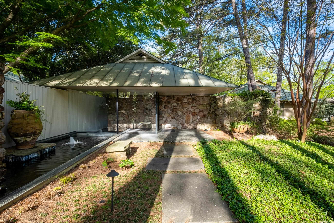
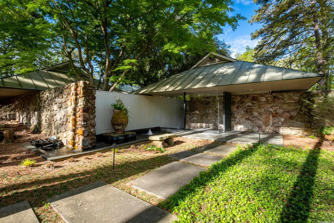
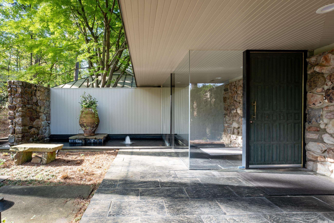
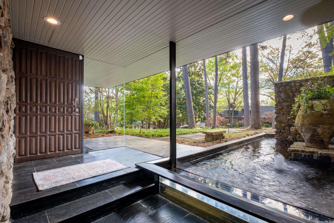
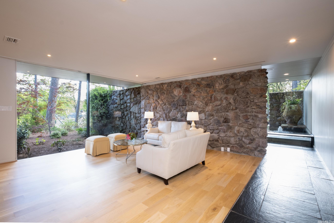
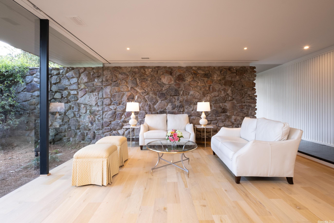
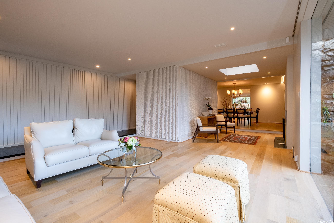
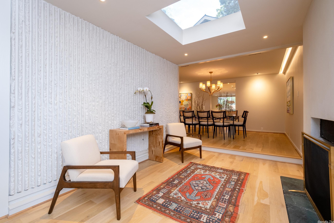
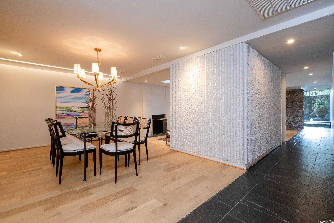
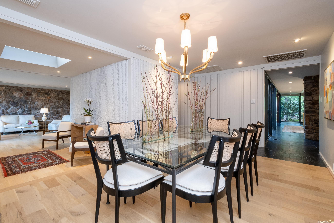
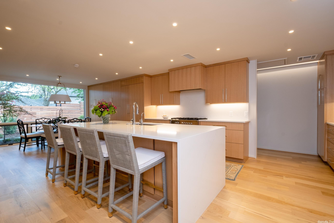
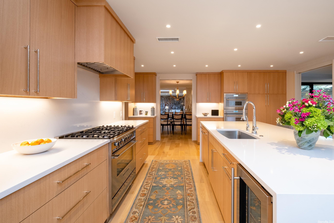
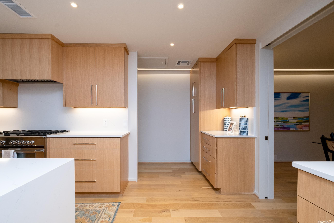
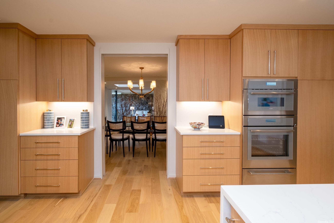
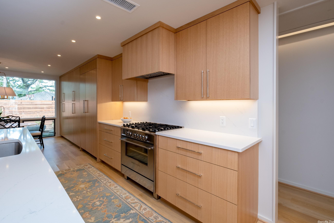
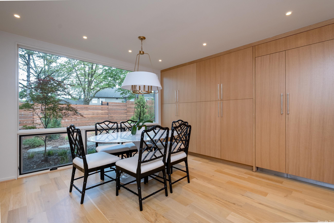
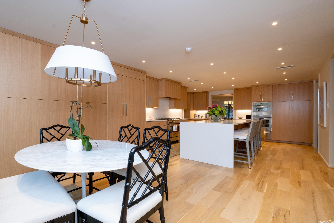
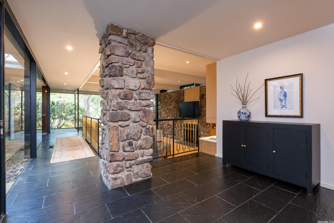
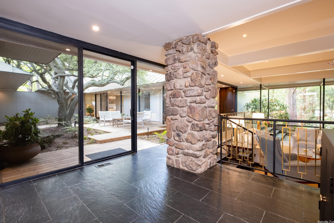
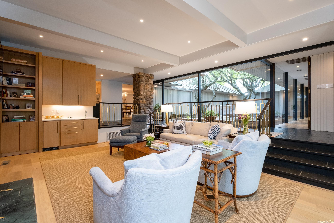
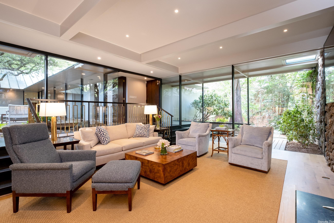
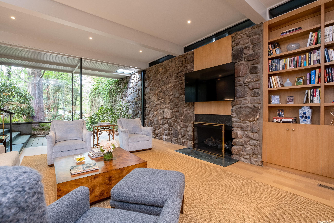
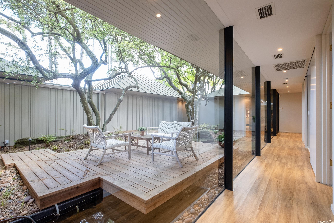
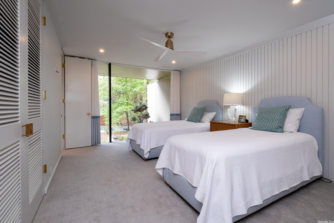
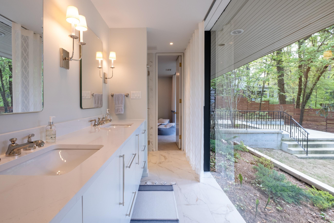
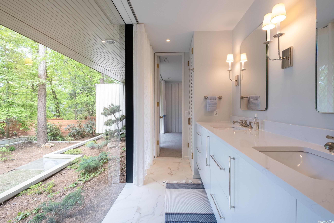
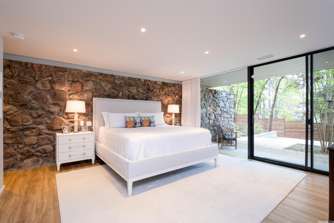
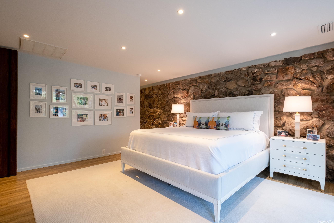
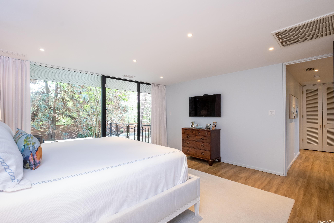
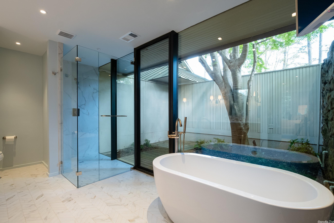
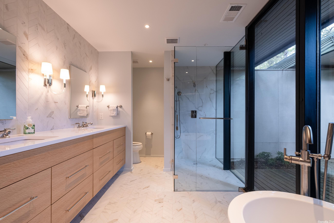
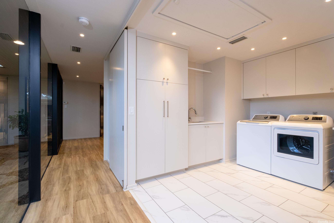
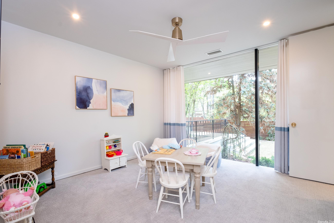
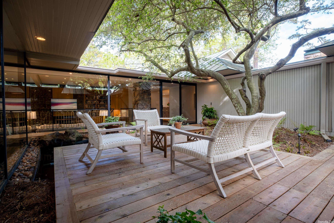
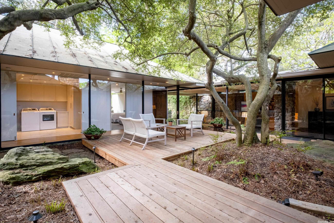
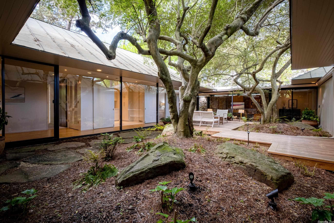
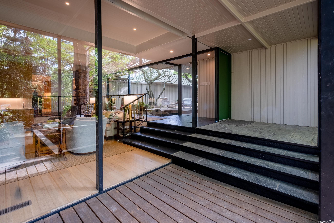
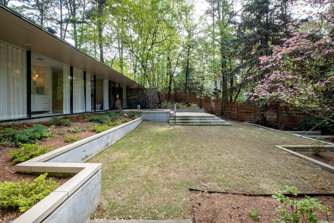
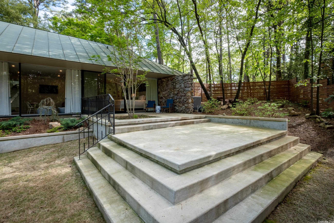
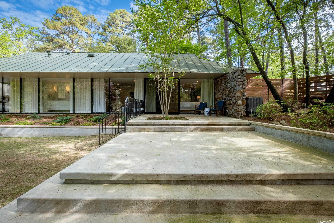
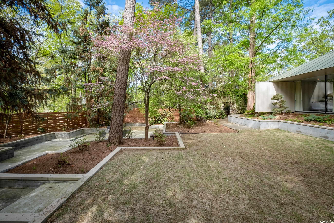
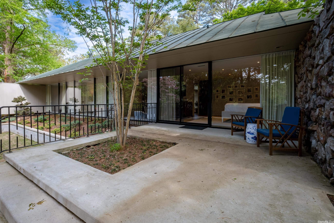
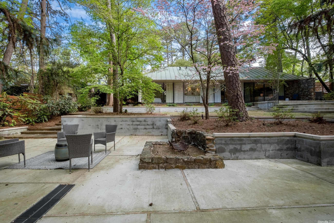
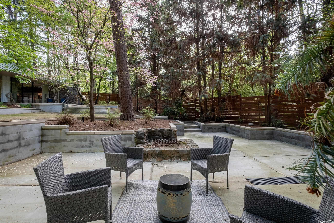
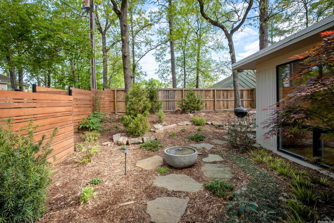
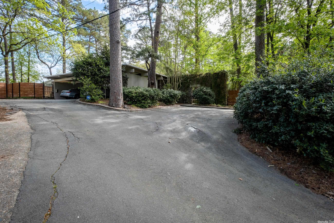
A sophisticated custom designed contemporary on a large lot offering unexpected privacy.  The large floor to ceiling window blend the indoors with the outdoors.  This three bedroom home has been completely remodeled with a sleek kitchen with beautiful cabinetry,handsome white bathrooms, white pine floors, extensive indoor and outdoor entertaining areas and lovely landscaping.  Has a three car rear loading carport, new laundry, new HVAC, new flat roofing, exciting water features and much more.  A list of improvements is in booklet on kitchen counter.  It reminds you of a piece of art due to its design and composition.

17 Riding Road

Message successfully sent.

What would you like to know?

What is 3 + 4 ?

I agree to receive email communication and understand I can unsubscribe at any time.

I agree to be contacted by All Around Real Estate via call, email, and text for real estate services. To opt out, you can reply 'stop' at any time or reply 'help' for assistance. You can also click the unsubscribe link in the emails. Message and data rates may apply. Message frequency may vary. Privacy Policy

Related Properties

New on site 1 day ago
A distinguished Pleasant Valley residence of exceptional scale and presence, this custom-built estate embodies timeless sophistication in one of the area’s most coveted golf-course settings. Gracefully positioned on an oversized lot at the end of a quiet cul-de-sac, the home welcomes you with site-finished oak hardwood floors, some Smart Home capabilities, and exquisitely proportioned rooms designed for gracious living and entertaining. Two elegant living areas, each anchored by its own fireplace, provide an ideal setting for both intimate gatherings and grand occasions. The custom eat-in kitchen features stainless-steel appliances and generous space for everyday living and entertaining. A luxurious primary suite on the main level is complemented by a second primary suite upstairs, along with two additional spacious family bedrooms. Outdoors, a spectacular backyard oasis awaits, highlighted by an expansive entertainment patio overlooking the golf course. With the course just steps away and Pleasant Valley Country Club only a golf-cart ride from your door, this exceptional residence offers privacy, elegance, and an unparalleled country-club lifestyle.
#26039330

Little Rock

3 Oakmont Court

4 Beds

3 Baths

4,795 Sq.Ft.

$850,000

MLS#: 26039330

New on site 1 day ago
Discover refined luxury in Daventry Court, Chenal Valley’s newest prestigious neighborhood. Crafted by one of Little Rock’s premier builders, whose legacy spans more than five decades, this exceptional custom residence showcases timeless elegance and uncompromising quality. A gracious foyer opens to a spectacular great room with a coffered ceiling and fireplace, complemented by an inviting formal dining room. The gourmet kitchen features exquisite high-end cabinetry and premium appliances, flowing seamlessly into a private butler’s pantry. The main level offers three beautifully appointed bedrooms, each with a luxurious en-suite bath. The extraordinary owner’s retreat boasts a spa-inspired bath, expansive closets, and direct access to the laundry room and mudroom. Upstairs, a versatile second living area and additional en-suite bedroom provide elevated comfort for guests or family. The expansive, level homesite offers endless possibilities for a resort-style pool, outdoor kitchen, and sophisticated entertaining spaces. A level drive leads to the three-car garage. Completion anticipated in October.
#26039241

Little Rock

46 Daventry Dr

4 Beds

4 Baths

4,549 Sq.Ft.

$1,125,000

MLS#: 26039241

New on site 4 days ago
SIGNIFICANT PRICE IMPROVEMENT + $10,000 SELLER CONCESSION for rate buy down, etc! This exquisite 4,270 sq ft home features 6 bedrooms, 4 baths, Plus two living areas, bonus room, formal dining, and laundry room, all designed with exceptional craftsmanship. Porcelain flooring and quartz countertops flow throughout. The chef’s kitchen boasts luxury Miele appliances, inset cabinetry, walk-in pantry, and an expansive breakfast bar open to the living area with 20-ft ceilings and a dramatic floor-to-ceiling black porcelain tiled fireplace with illuminated stone and designer lighting. The primary suite offers a spa-like bath with wall-to-wall tile, rain head and wall jets, soaking tub, smart toilets, lighted fog-free mirrors, and a large walk-in closet with storm/safe room. Custom details include exposed wood beams, iron railing, steel entry door, raised accent walls, heavy crown molding, built-in desk spaces, and stunning lighting throughout. Outdoor living features a covered front porch, covered back patio with wood-burning fireplace. Additional Extras: Tankless water heater, spray foam insulation, Zip sealant system for ultimate energy efficiency, and many more.
#26039090

Little Rock

7 Oak Glen Lane

6 Beds

4 Baths

4,270 Sq.Ft.

$849,900

MLS#: 26039090

Tucked away in one of West Little Rock’s most private wooded settings, this striking contemporary retreat blends dramatic architecture, warm natural materials, and resort-style amenities across 5,473 square feet.  Filled with natural light, the home features soaring ceilings, rich French oak flooring, walls of windows, and a stunning two-story great room anchored by a floor-to-ceiling stone fireplace. Multiple living spaces include a media/game room, sunroom, fitness space, and built- in bar designed for effortless entertaining. The chef’s kitchen offers custom cabinetry, updated appliances, expansive prep space, and serene wooded views. Two full two car garages add functionality and convenience. The primary suite serves as a private escape with a spa-style bath, jetted soaking tub, walk-in shower, and peaceful tree-lined views. Outside, extensive decking overlooks the heated saltwater pool and hot tub, while the expansive grounds continue with a basketball court, ā€œCatioā€ (yes, a Cat Patio!), fruit trees, raised garden beds, and beautifully landscaped outdoor spaces that feel worlds away.
#26038886

Little Rock

11 Piedmont Lane

4 Beds

4 Baths

5,473 Sq.Ft.

$1,100,000

MLS#: 26038886

Completion in Dec. - enjoy for the holidays!! Primary suite + guest suite on main level. Spacious office + 1/2 bath. 2 BR/ 2 full baths up + bonus room w/ bar with sink & under-counter refrigerator. Access to walk-n attic storage. View of Pinnacle Mtn. from the upstairs balcony. 10 -12' ceilings add to the spacious feel of this home. Large primary suite & elegant bath w/ soaking tub & walk-in shower. Large walk-in closet opens into laundry room w/sink. Access to laundry also from back entry/mudroom w/storage lockers. Private guest suite w/private bath has walk-in closet. Greatroom fireplace w/gas logs accented with stone facade. Chef's kitchen features 48' gas range w/ 2 ovens, 42" side by side refrigerator/freezer, power steam dishwasher, microwave & built-in icemaker. Abundance of cabinet storage in kitchen and walk-in pantry. Dining area flows between the greatroom and kitchen. Center work island offers casual seating as the breakfast bar. Outdoor entertaining area features woodburning stone fireplace and built-in grill. Level lot and a 3 car garage. Custom quality features you expect from RQM Homes.
#26038227

Little Rock

28 Daventry Drive

4 Beds

4 Baths

4,020 Sq.Ft.

$988,000

MLS#: 26038227

This is a trophy on 5 acres at the top of the gated Mills Mountain with Pinnacle views ~10 mins from Little Rock Christian. Inside, you're welcomed through double doors into your tall wood-beamed living with the immediately impressive views by the stacked stone hearth. Quiet luxury curly maple accents the acoustic slat paneling entertainment setup. Arched stone opens your kitchen, highlighting hand-sculpted hardwoods, a breakfast island, a private butler's pantry with the built-in wrapping station, and access to your covered deck overlooking the private acreage. Privately set apart on the main level is your 2 offices and primary suite with the frame-worthy picture window over your soaker tub, walk-in seated shower, and dual walk-in closets. Downstairs: 3 additional beds & 2.5 baths, plus a playroom with built-in wet bar and beverage cooler by the bonus patio. Also on this level: an outfitted hobby shop, safe room. Don't miss the additional workshop built into the 3-car side-entry garage. The second stairwell by the playroom also leads to endless storage & space for future build-out for the growing family. We're excited for you to come and see if it's yours. Welcome home! *Remarks*
#26038044

Little Rock

24008 Mills Mountain Road

4 Beds

3 Baths

4,545 Sq.Ft.

$1,150,000

MLS#: 26038044

Enjoy breathtaking Pinnacle mountain and scenic vista views from this exceptional Chenal home thoughtfully designed for primarily one-level living. The open floor plan is anchored by an oversized living room featuring custom built-ins and a fireplace, creating a warm and inviting setting for both everyday living and entertaining. The kitchen flows seamlessly into the living areas and includes a separate coffee bar or beverage station.  A private office is located just off the living area. The main level offers three bedrooms and two full baths, including a spacious primary suite with a luxurious spa-inspired bath and two walk-in closets. A large laundry room provides great storage.  Upstairs, a generous bonus room with a full bath offers exceptional flexibility as a game room, media room, or guest suite. Covered back porch with fireplace siting and eating area.  Walk-in space beneath the home has a dedicated workout room or flex space.  Three-car side loading garage plus convenient access to shopping, eating, movies and Chenal golf course.  Come see!
#26038028

Little Rock

74 Falstone Drive

4 Beds

3 Baths

3,776 Sq.Ft.

$865,000

MLS#: 26038028

Welcome to 18 Ensbury Place, a beautifully designed home in Chenal Valley offering 5 bedrooms, 3.5 baths and 4,046 square feet of spacious living. The light brick exterior with dark trim and a three-car garage creates striking curb appeal, while inside, an open staircase accents the expansive living, dining and kitchen spaces designed for both everyday living and entertaining. The kitchen features granite countertops, a statement island and eye-catching light fixtures, with generously sized rooms throughout the home.  Three bedrooms are on the main level!  The standout primary suite offers a relaxing retreat with a whirlpool tub and convenient direct access to the laundry room.Upstairs, you will find a bedroom, bathroom and a versatile bonus room provides additional space for a media room, playroom or second living area. Outside, enjoy a fenced backyard, spacious patio with retractible screens and a heater, perfect for the cool nights ahead. Additional features include a tankless water heater and zoned heating and air units.  Located in Chenal Valley, homeowners also enjoy access to neighborhood parks and pools, adding even more to the lifestyle offered at 18 Ensbury Place.
#26038059

Little Rock

18 Ensbury Place

5 Beds

3 Baths

4,046 Sq.Ft.

$915,000

MLS#: 26038059

Beautiful brick home in lovely gated neighborhood with impressive two-story foyer, handsome hardwood floors, and elegant touches. Formal dining room and two spacious living areas offer a wonderful flow for entertaining. The well appointed kitchen provides abundant cabinetry, center island, generous counter space and an adjoining dining area. Amazing primary suite provides a comfortable retreat with a luxurious bath, dressing areas and excellent closet space. Upstairs features a wonderful bonus/game room(or 5th bedroom), study area, guest en-suite bedroom, and two additional generously sized bedrooms sharing a large bath. All bedrooms offer great space, with ample closets and storage that can be found throughout the home. Architectural details include crown molding, high ceilings and abundant natural light. Enjoy outdoor living on the covered back deck overlooking the fenced backyard. Situated on a beautifully landscaped corner lot with great curb appeal and a three car side-load garage, this home offers space, function and timeless style inside and out. Come see!
#26037861

Little Rock

11 Deauville Circle

4 Beds

3 Baths

5,074 Sq.Ft.

$989,000

MLS#: 26037861

Welcome home to this elegant Traditional Heights residence, thoughtfully designed for comfort, style, and easy everyday living. Featuring 4 bedrooms, 3 full baths, walk-in closets, walk-in showers, a spacious great room, formal dining, a cheerful breakfast nook, and an upstairs bonus/game room, this home offers room to gather, relax, and unwind. A cozy fireplace enhances the primary suite, while beautiful landscaping, a rear-entry 2-car garage, and a coveted Heights location add the perfect finishing touches.
#26037098

Little Rock

5422 Hawthorne Drive

4 Beds

3 Baths

2,779 Sq.Ft.

$899,000

MLS#: 26037098

Send a message

Message successfully sent.

Your message

What is 3 + 4 ?

Reason for contacting?

I agree to receive email communication and understand I can unsubscribe at any time.

I agree to be contacted by All Around Real Estate via call, email, and text for real estate services. To opt out, you can reply 'stop' at any time or reply 'help' for assistance. You can also click the unsubscribe link in the emails. Message and data rates may apply. Message frequency may vary. Privacy Policy

Sign Out

Virtual Assistant

Would you like to take the next step with this property? We can help you schedule a showing or virtual tour, or send you more details.

Yes, I would like more information.

Thank You for Your Reply, One of Our Agents will contact you as soon as possible

No, maybe later.

Thank you, you can always contact me via email, phone number or through the contact form.

Realhub AI

Lucy - Your AI-Powered Realtor

Update Your Temporary Password

Personalize your search

Enter your email and we'll notify you immediately when new listings match what you're looking for.

or enter email address

Already have an account ? Login here

Continue your home search

I agree to receive communications and understand I can unsubscribe at any time.

I agree to be contacted by All Around Real Estate via call, email, and text for real estate services. To opt out, you can reply 'stop' at any time or reply 'help' for assistance. You can also click the unsubscribe link in the emails. Message and data rates may apply. Message frequency may vary. Privacy Policy

Already have an account ? Login here

We use cookies

We use cookies primarily for analytics to enhance your experience. By accepting, you agree to our use of these cookies. You can manage your preferences or learn more about our cookies policy.