Features & Amenities

Interior

  • Other Interior Features

    Breakfast Bar, Walk-In Closet(s), Ceiling Fan(s)

  • Total Bedrooms

    4

  • Bathrooms

    2

  • 1/2 Bathrooms

    1

  • Cooling YN

    YES

  • Cooling

    Electric, Central Air

  • Heating YN

    YES

  • Heating

    Fireplace Insert, Electric, Central

  • Pet friendly

    N/A

Exterior

  • Garage

    No

  • Other Exterior Features

    Storage

  • Parking

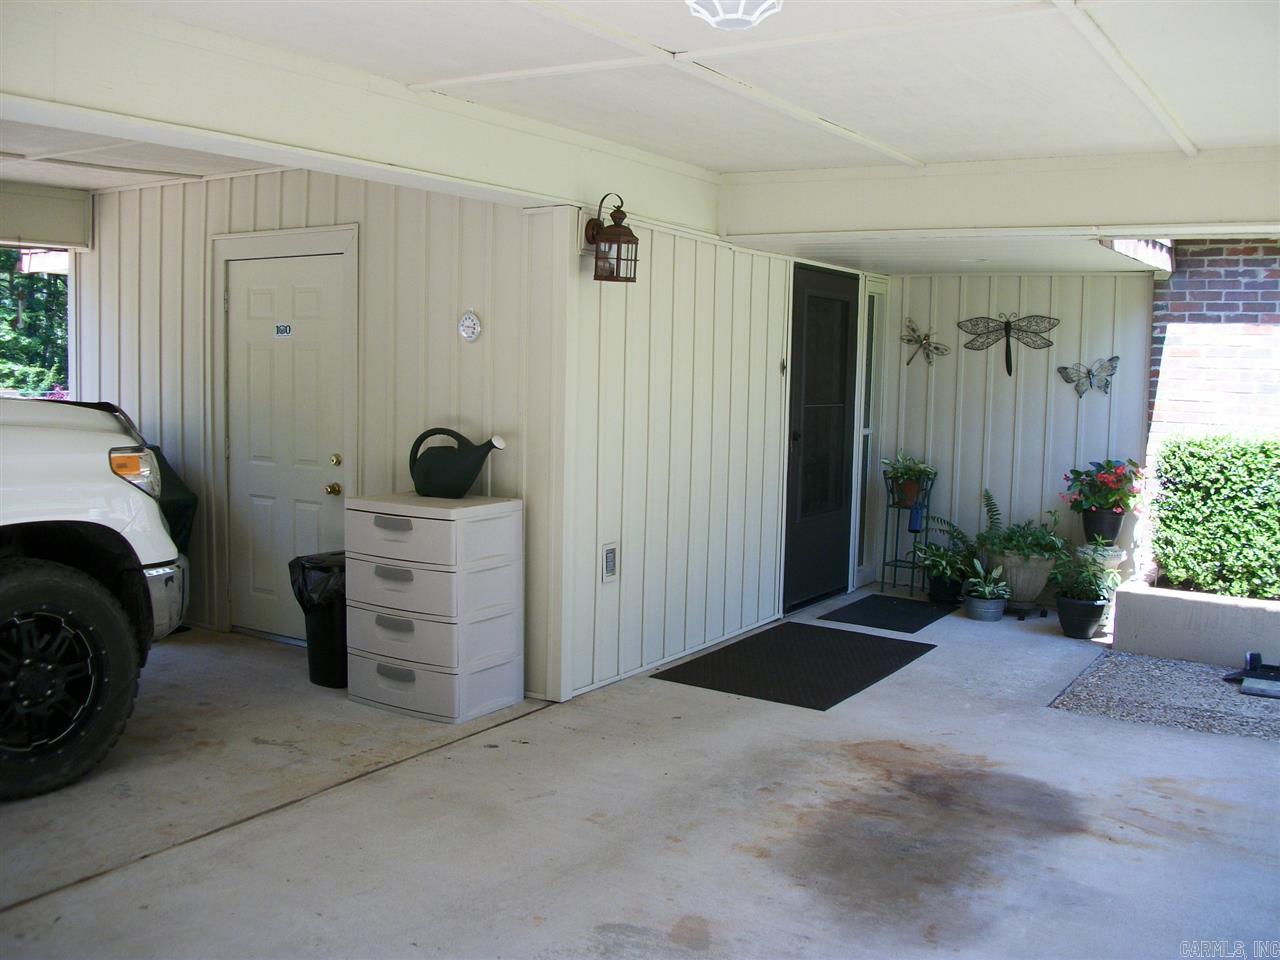
    Carport, Garage Faces Side

  • Patio and Porch Features

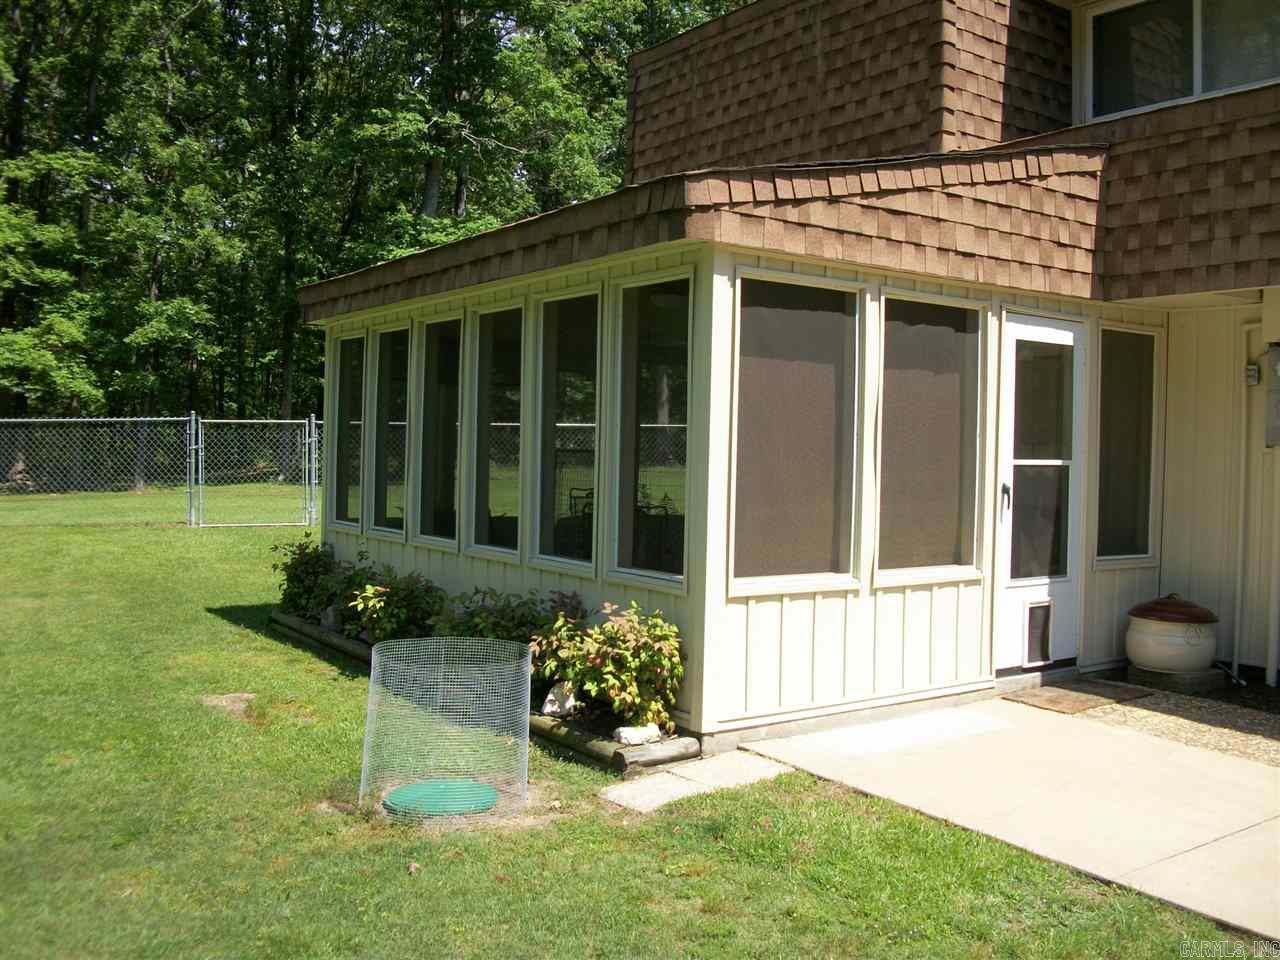
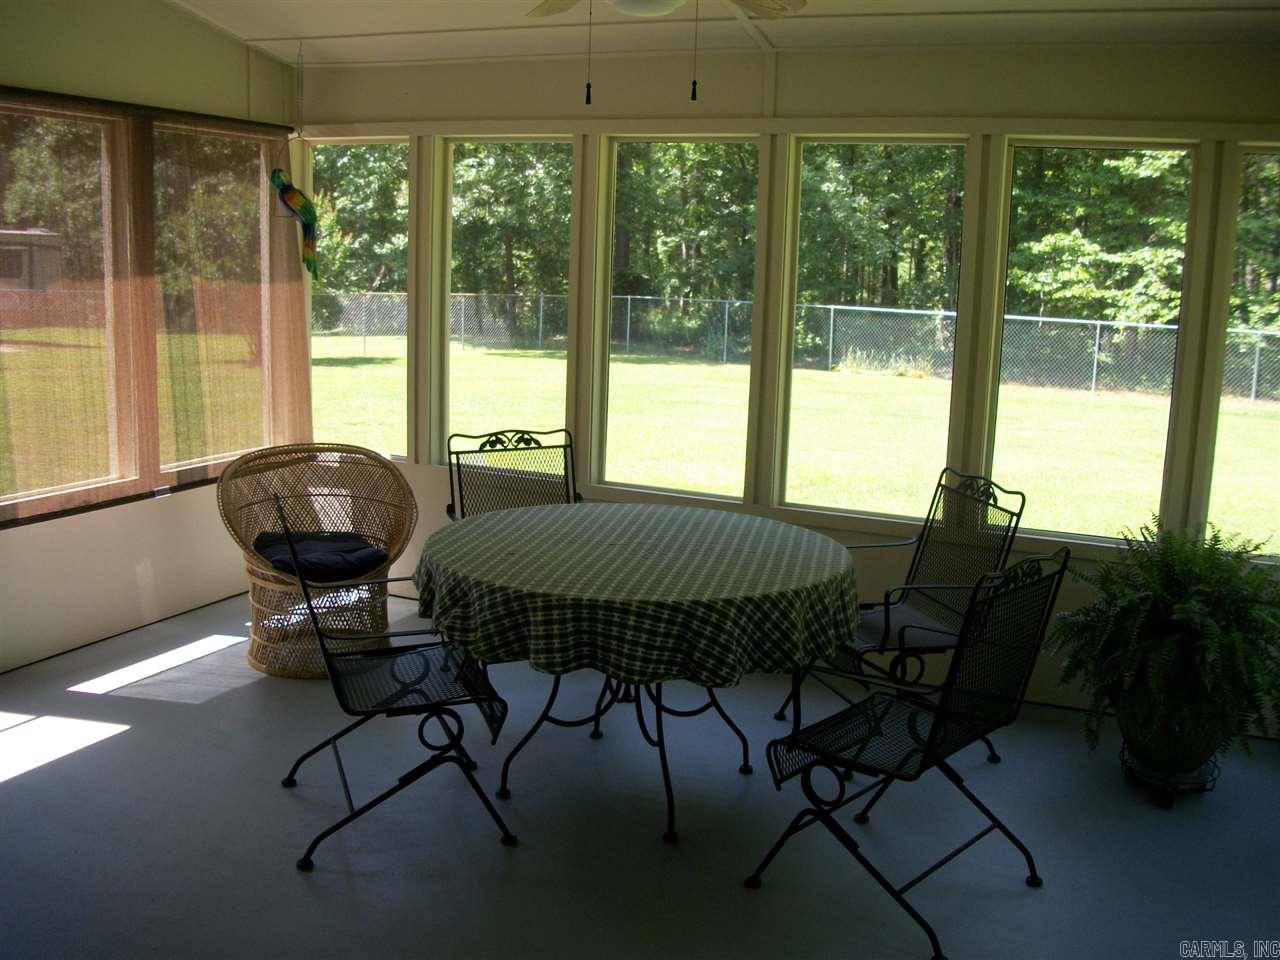
    Screened

  • Pool

    No

Area & Lot

  • Lot Features

    Cleared, Level, Wooded

  • Lot Size(acres)

    1.4

  • Property Type

    Residential

  • Property Sub Type

    Single Family Residence

  • Architectural Style

    Contemporary

Price

  • Sales Price

    $175,000

  • Tax Amount

    $900

  • Sq. Footage

    2,072

  • Price/SqFt

    $84

HOA

  • Association

    No

Property Resources

  • Horse Property

    NO

School District

  • Elementary School

    East End

  • Middle School

    East End

  • High School

    Sheridan

Property Features

  • New Construction

    NO

  • Sewer

    Septic Tank

  • Water Source

    Public

Schedule a Showing

Showing scheduled successfully.

<
>
IN PERSON
VIA CHAT

What is 3 + 4 ?


Change time

Mortgage calculator

Estimate your monthly mortgage payment, including the principal and interest, property taxes, and HOA. Adjust the values to generate a more accurate rate.

Your payment

Principal and Interest:

$

Property taxes:

$

HOA fees:

$

Total loan payment:

$

Total interest amount:

$

Location

County

Saline

Elementary School

East End

Middle School

East End

High School

Sheridan

Listing Courtesy of Johnny Reynolds , Superior Real Estate, Inc.

RealHub Information is provided exclusively for consumers' personal, non-commercial use, and it may not be used for any purpose other than to identify prospective properties consumers may be interested in purchasing. All information deemed reliable but not guaranteed and should be independently verified. All properties are subject to prior sale, change or withdrawal. RealHub website owner shall not be responsible for any typographical errors, misinformation, misprints and shall be held totally harmless.

Agent Lura Kitchens

REALTORĀ®

Lura Kitchens

Call Lura today to schedule a private showing.


* Listings on this website come from the FMLS IDX Compilation and may be held by brokerage firms other than the owner of this website. The listing brokerage is identified in any listing details. Information is deemed reliable but is not guaranteed. If you believe any FMLS listing contains material that infringes your copyrighted work please click here to review our DMCA policy and learn how to submit a takedown request.Ā© 2024 FMLS.
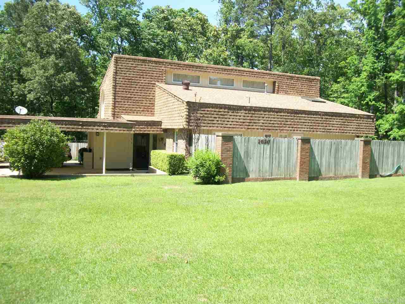
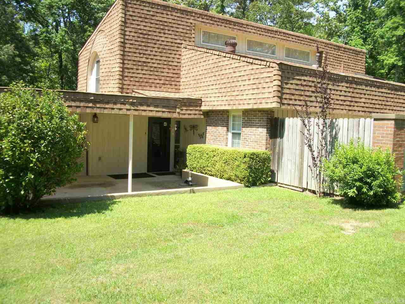
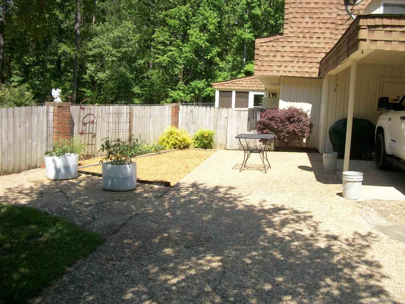
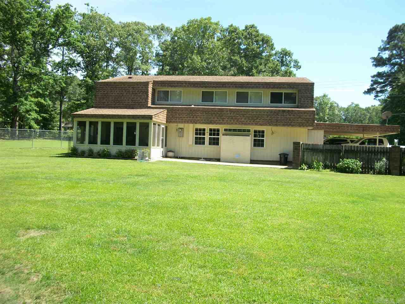
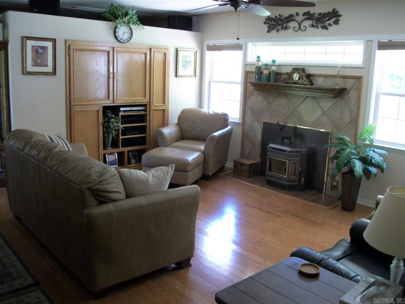
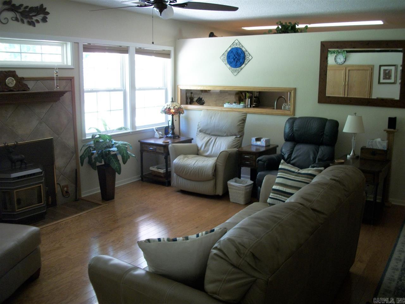
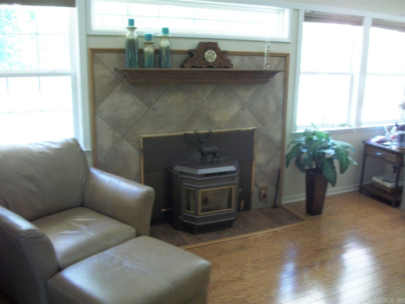
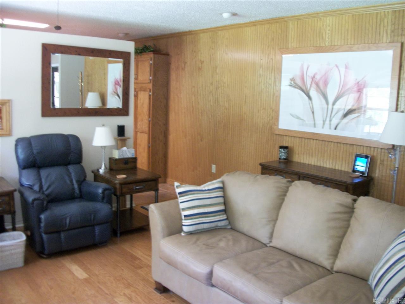
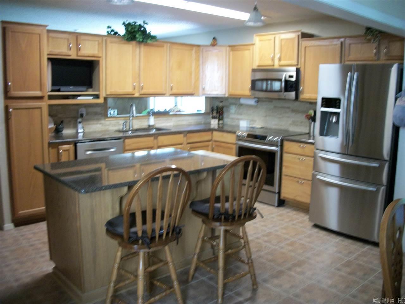
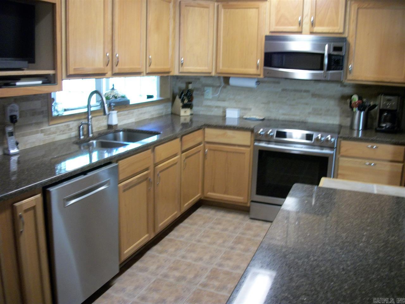
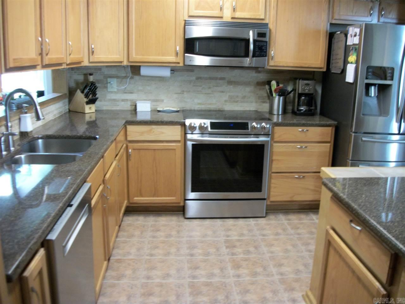
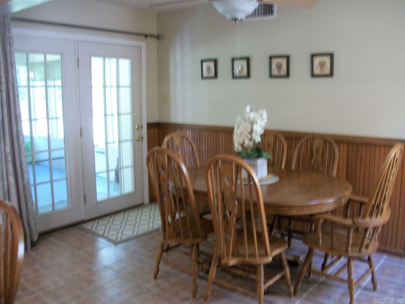
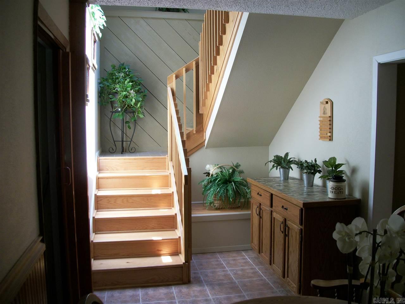
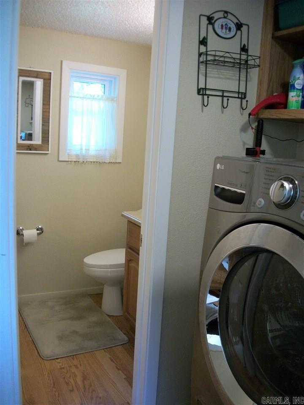
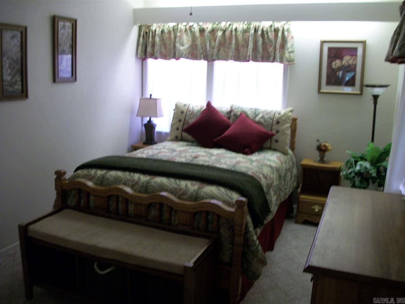
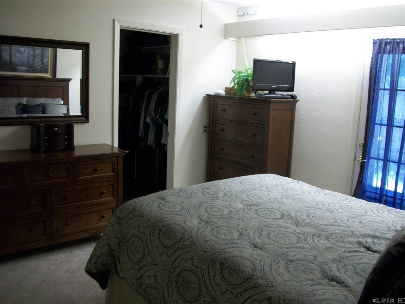
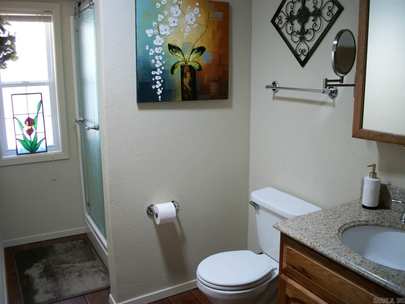
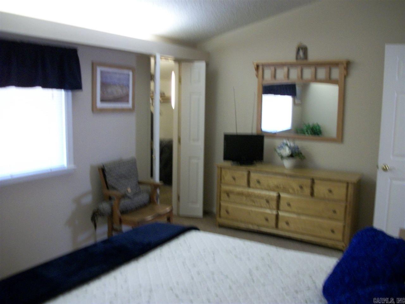
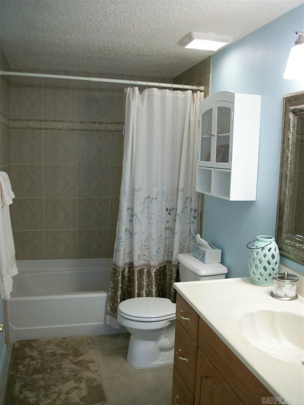
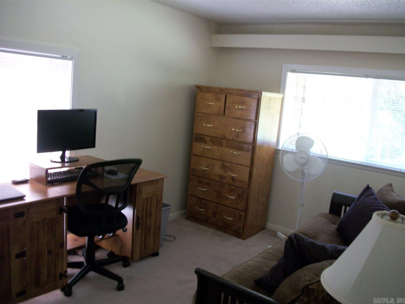
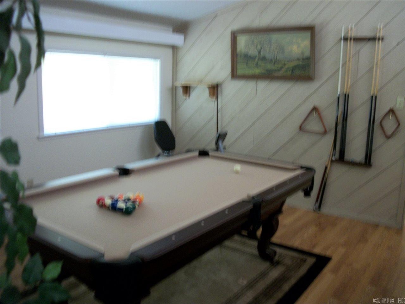
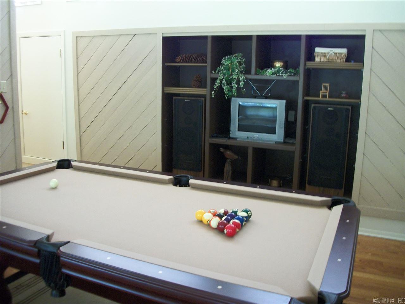
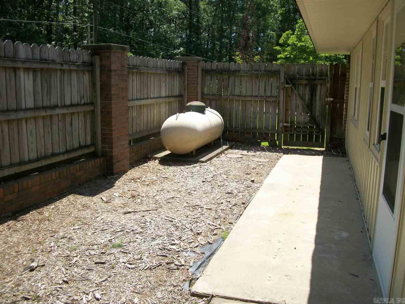
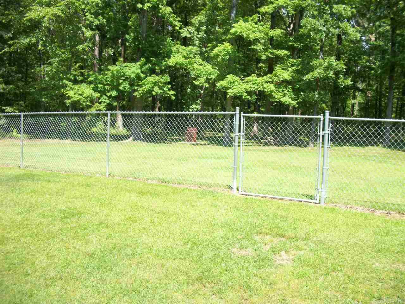
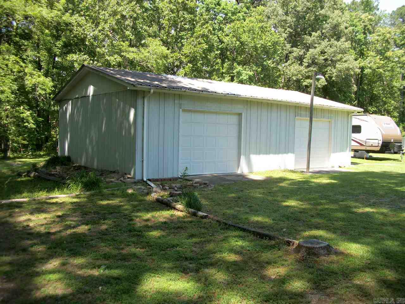
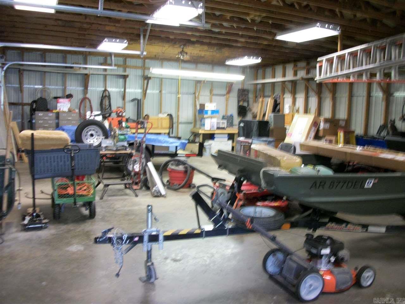
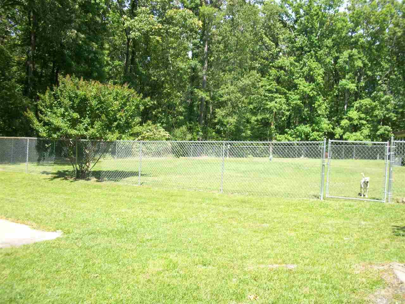
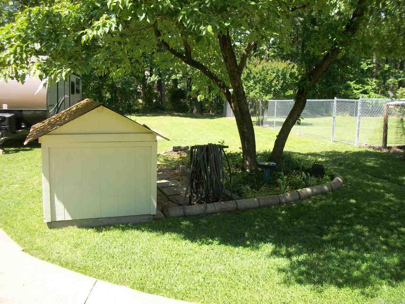
**Updated contemporary home**Wonderful rural setting**Fenced backyard** 30 x 40 Shop, with electricity & 2 overhead doors**16 x 20 screened porch** Interior features living area with pellet stove & wood floor**Kitchen has Island Bar, Stainless Appliances, Quartz countertops**Tile in all wet areas**2 bedrooms downstairs plus 1.5 baths**2 bedrooms upstairs with full bath and game room**All this sits on 3 lots**East End/Sheridan schools but only 15 minutes to downtown Little Rock**

1620 W Woodson Lateral Road

Message successfully sent.

What would you like to know?

What is 3 + 4 ?

I agree to receive email communication and understand I can unsubscribe at any time.

I agree to be contacted by All Around Real Estate via call, email, and text for real estate services. To opt out, you can reply 'stop' at any time or reply 'help' for assistance. You can also click the unsubscribe link in the emails. Message and data rates may apply. Message frequency may vary. Privacy Policy

Related Properties

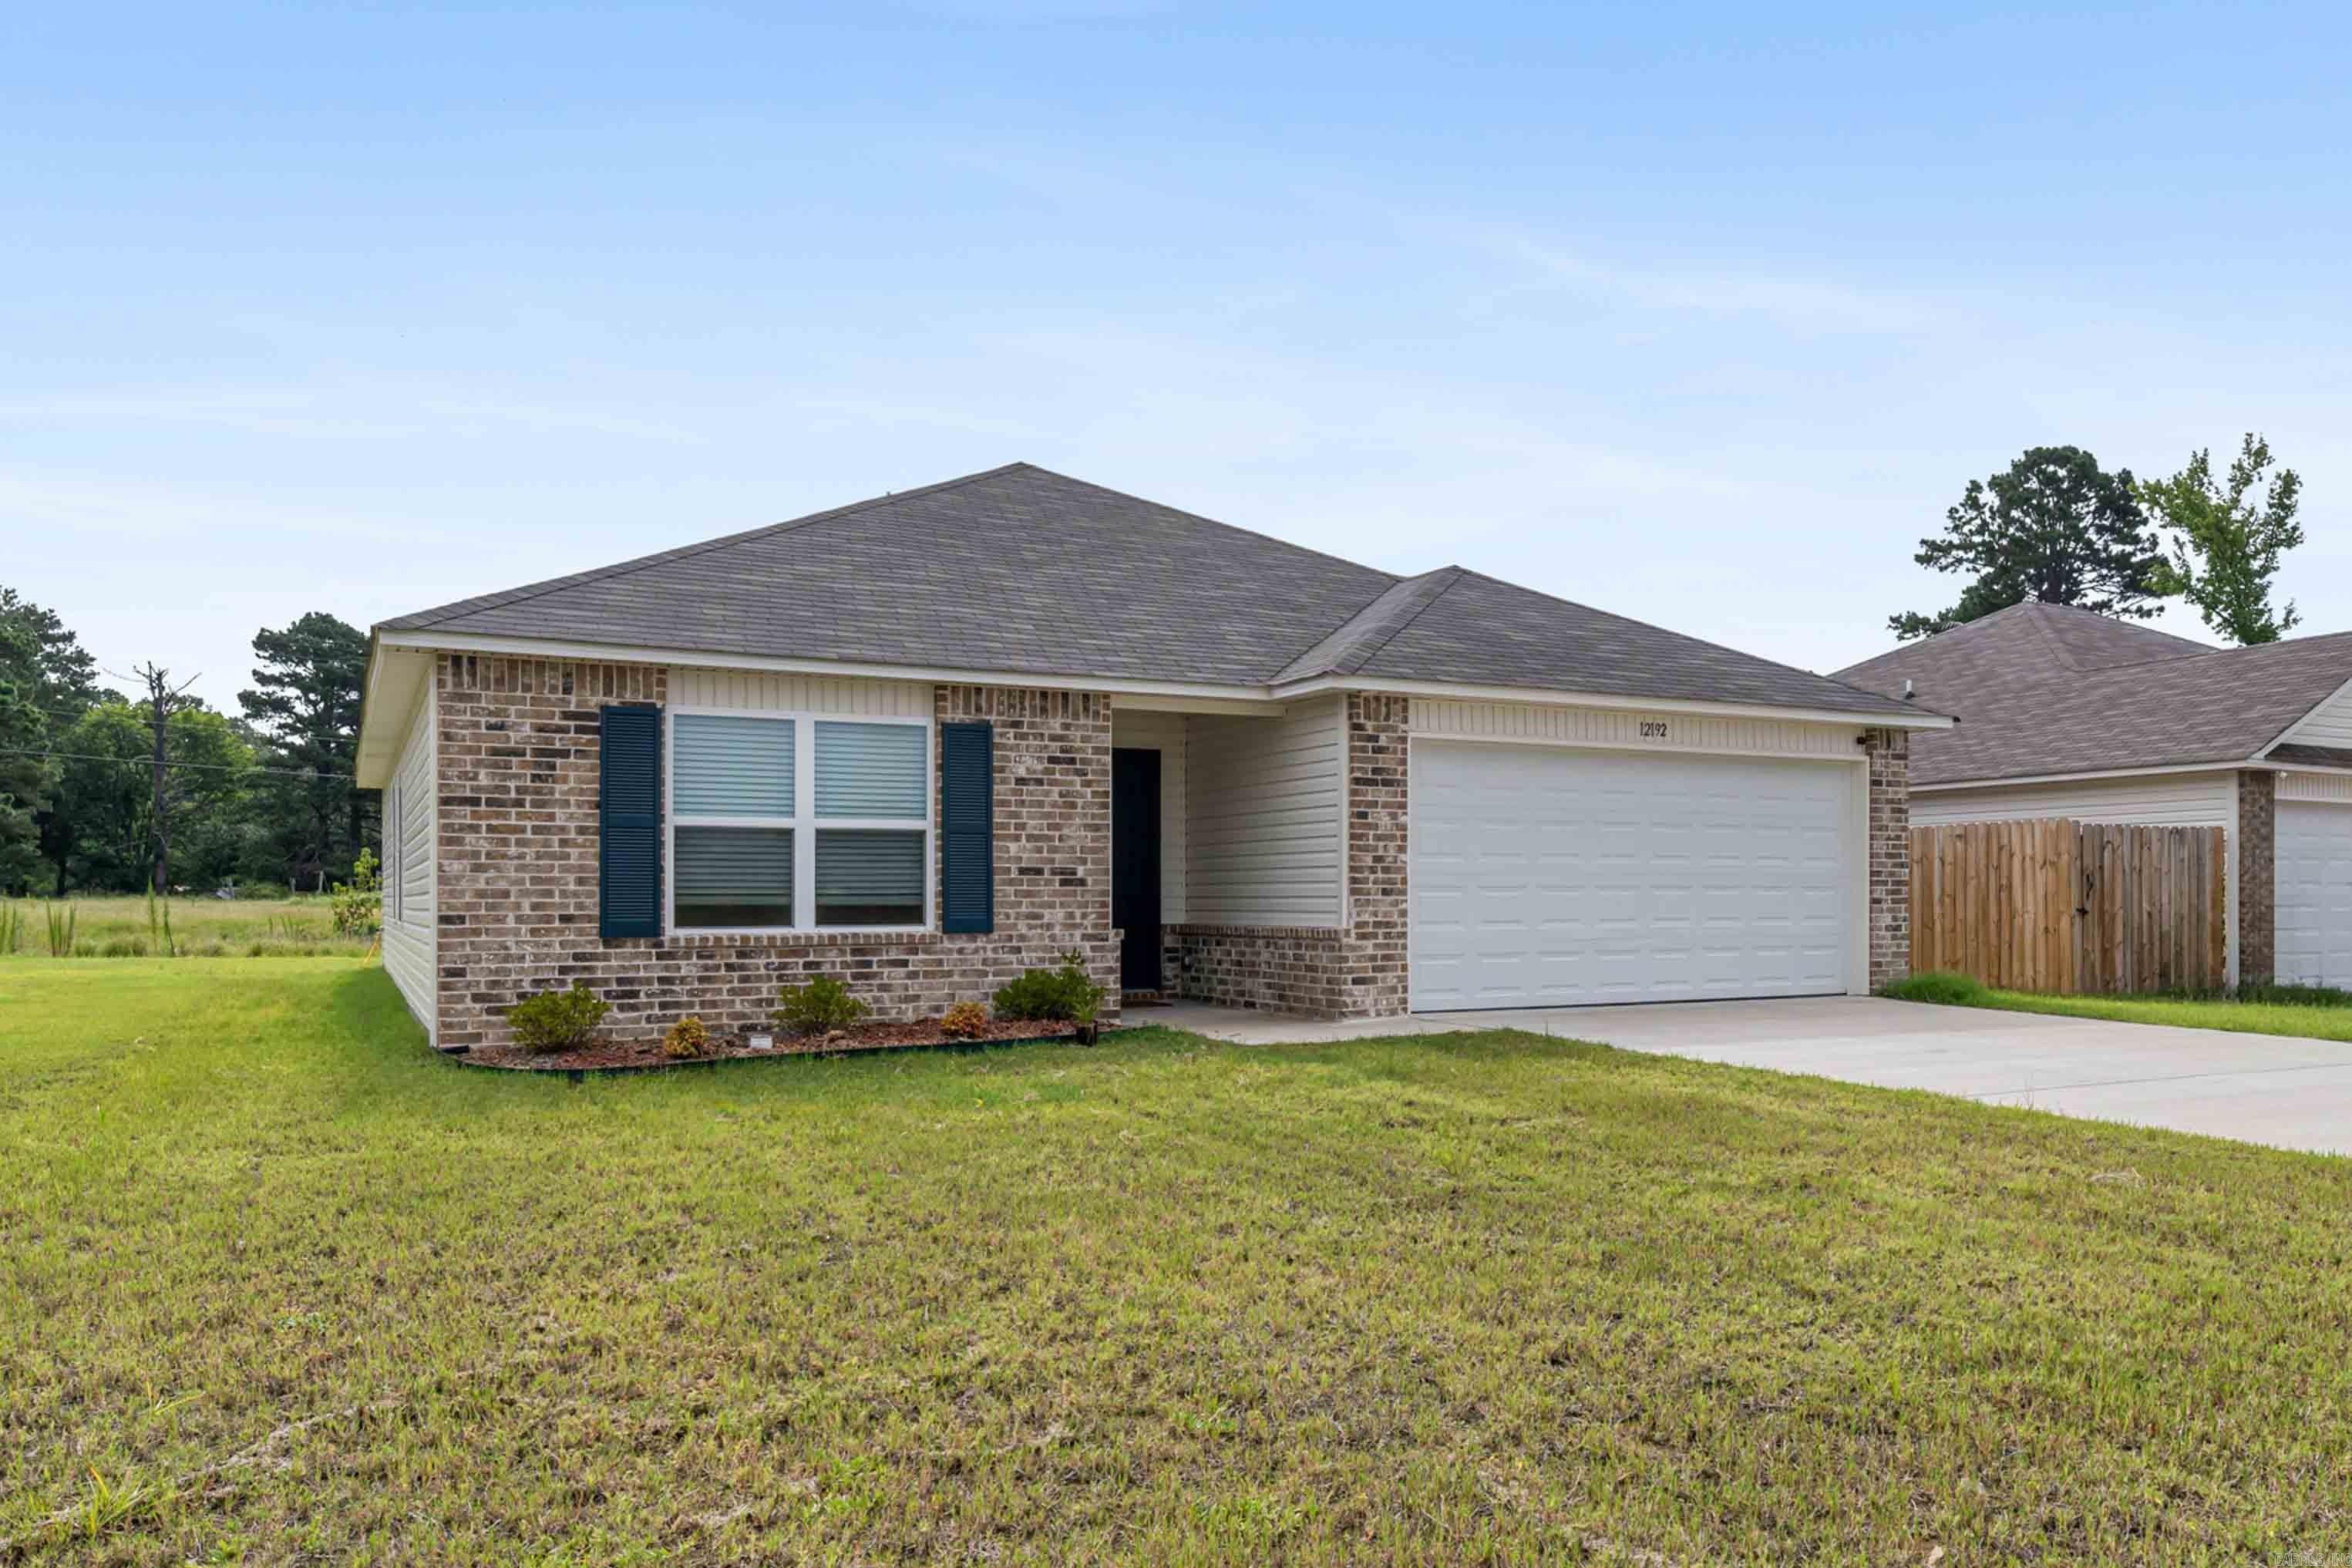
Welcome to effortless, peaceful Saline County living! Situated in one of the quietest and most tranquil spots in the entire neighborhood (far from the water treatment plant and high-traffic areas), this immaculate 3-bedroom, 2-bathroom home combines the fresh appeal of new construction with true serenity.  Step inside to discover a bright, flowing floor plan enhanced by fresh paint, upgraded flooring, and sleek finishes at every turn. The layout maximizes every square foot, offering comfortable private bedrooms alongside welcoming common spaces. Outside, the level yard provides a clean, peaceful backdrop for your favorite outdoor activities.  Location is everything here: enjoy top-tier area schools, proximity to local churches, and the luxury of being only 15 minutes from downtown Little Rock. Positioned alongside brand-new builds in a thriving East End neighborhood, this property delivers unbeatable value, pristine finishes, and unmatched quiet.  Don't let this gem slip by—reach out today to set up your private tour!
#26029696

Hensley

12192 Duck Creek Drive

3 Beds

2 Baths

1,442 Sq.Ft.

$205,000

MLS#: 26029696
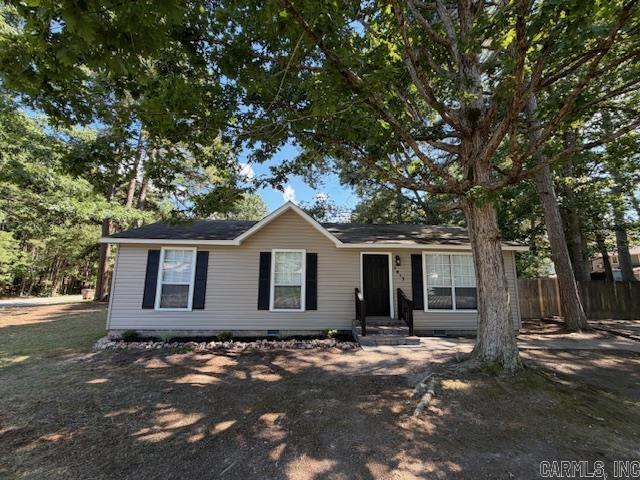
Recently remodeled and move-in ready, this charming 3-bedroom, 1.5-bath home sits on a large corner lot and offers plenty of space both inside and out. Updates include fresh paint, new flooring, and brand-new appliances, giving the home a modern feel while maintaining its cozy appeal. Don’t miss this opportunity to own an updated home with a spacious yard in a great location.
#26028521

Hensley

1517 Sugar Maple Lane

3 Beds

1 Baths

1,044 Sq.Ft.

$169,000

MLS#: 26028521
Price reduced
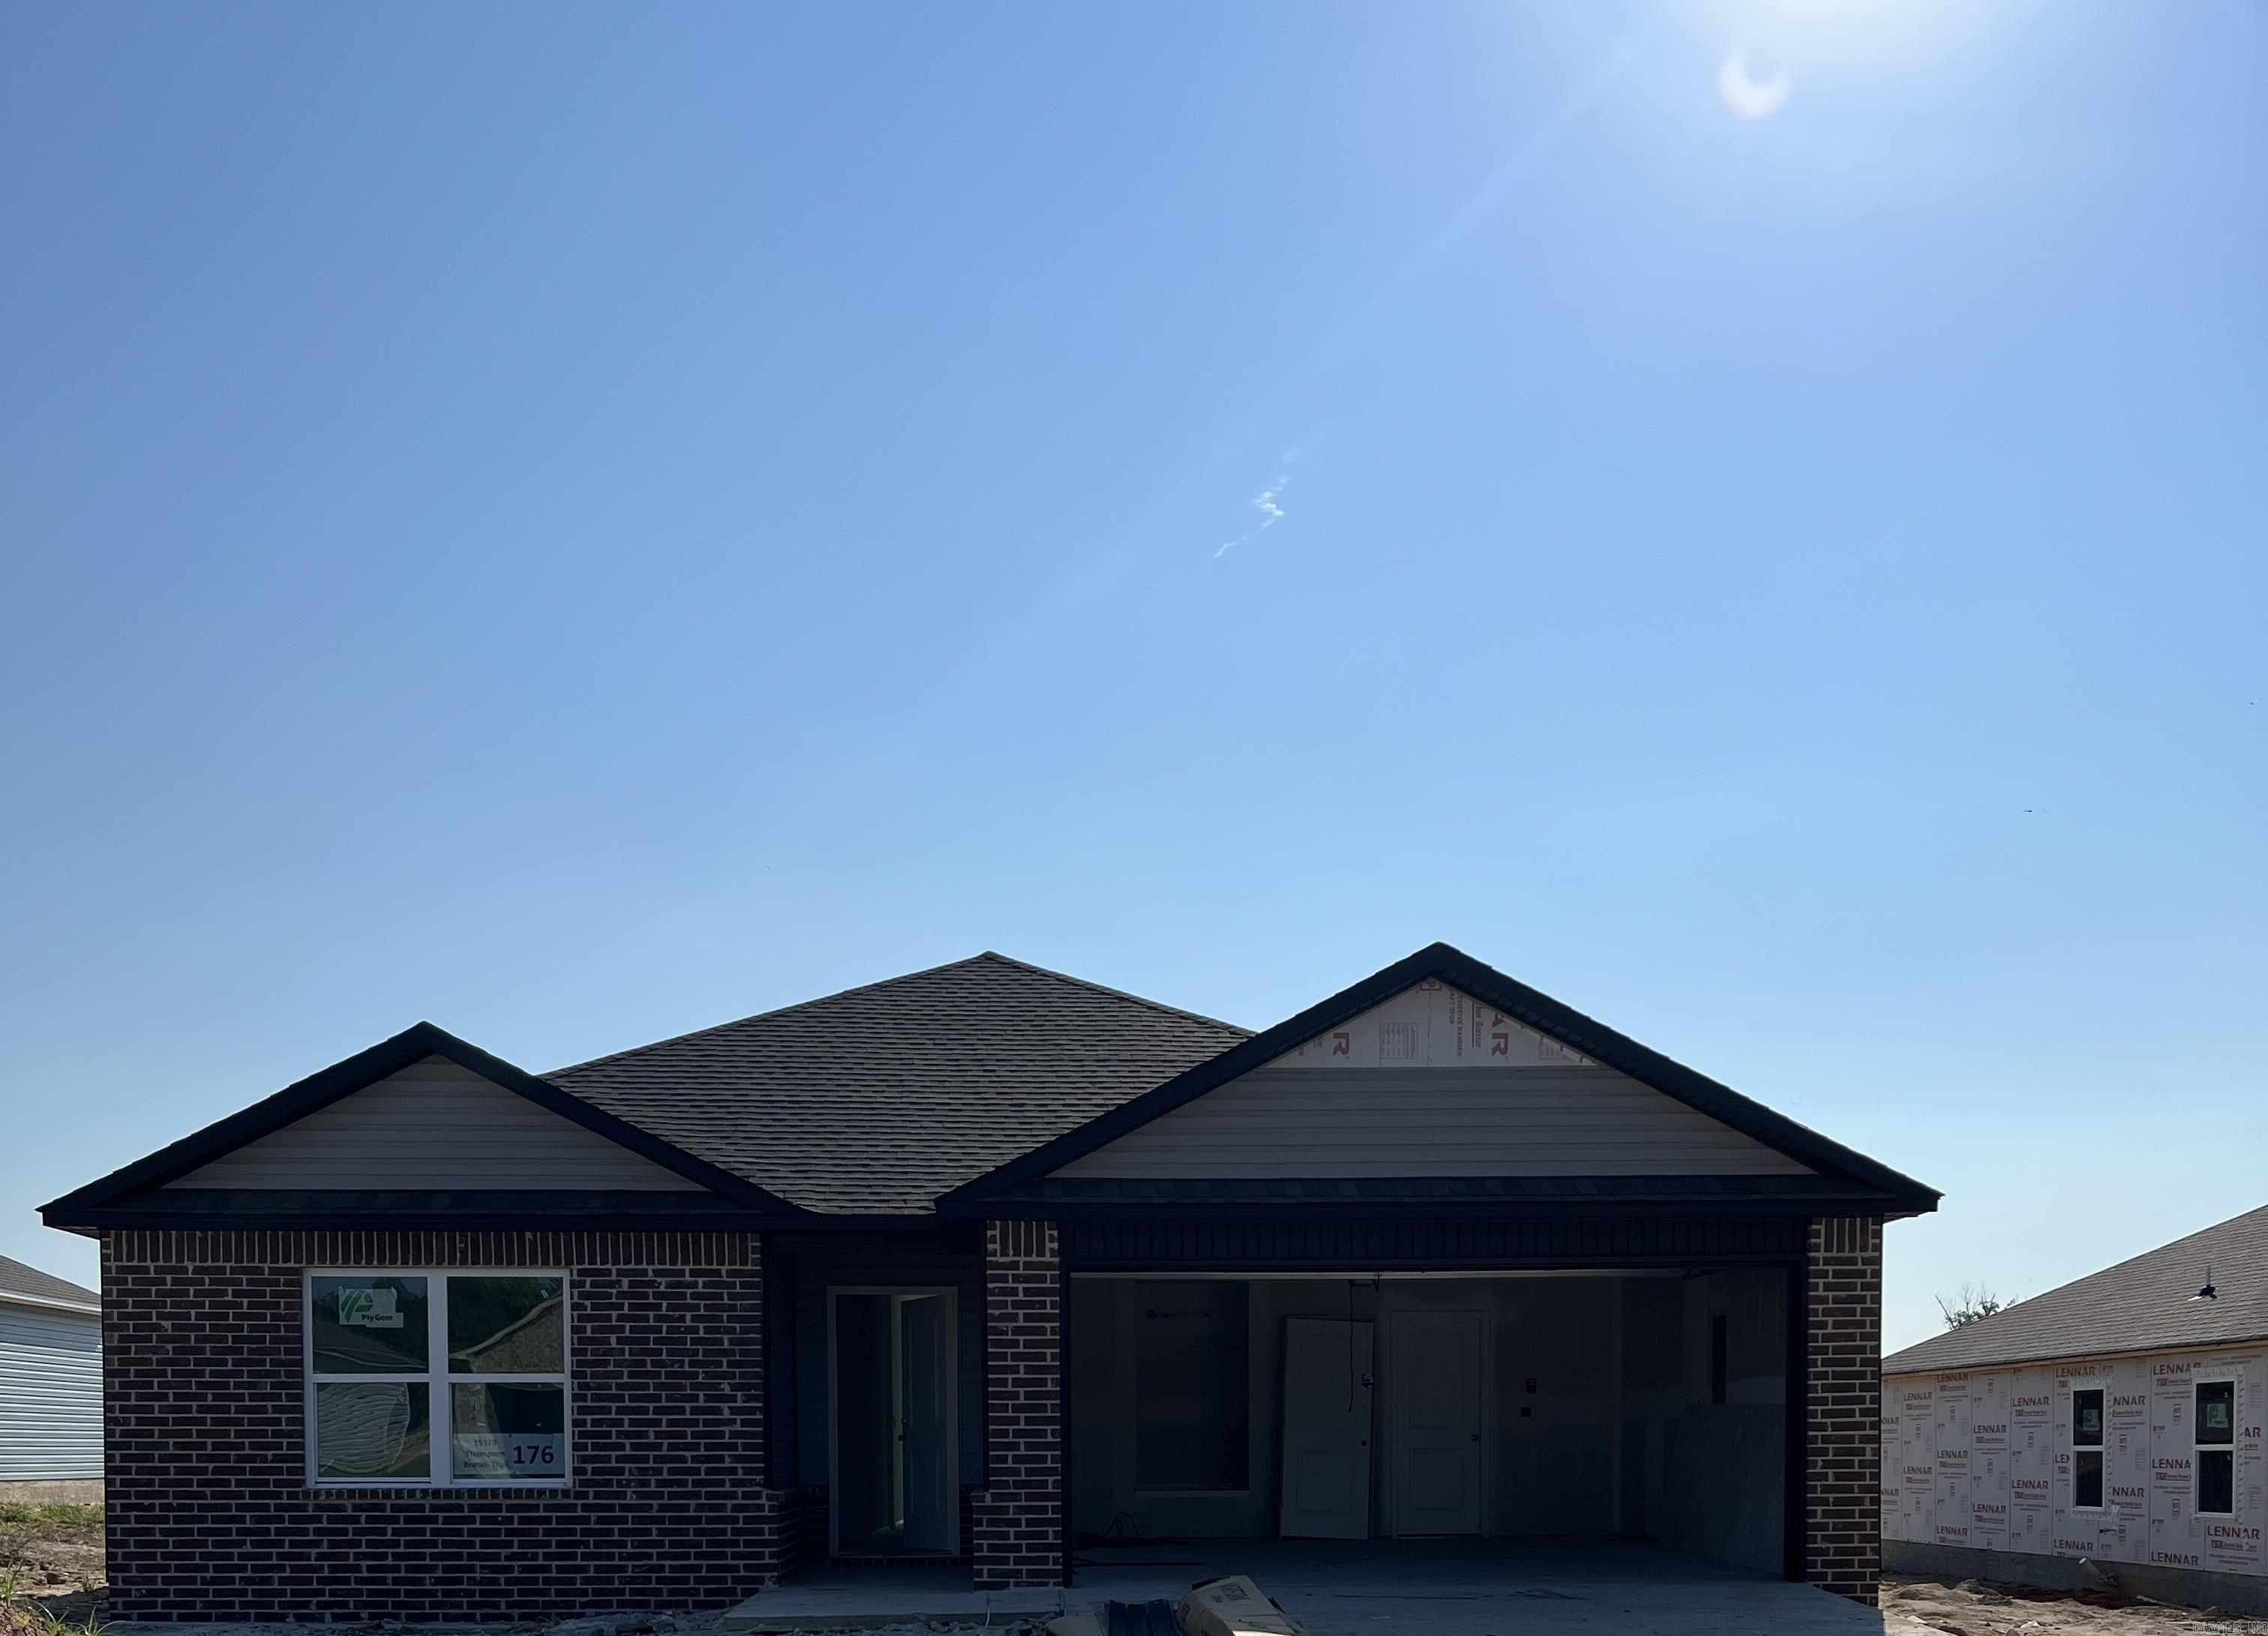
The Foster II plan is a charming and inviting home design that exudes curb appeal with its front porch and well-maintained front yard landscaping, creating an inviting atmosphere right from the curb. This open-concept home provides a spacious living experience with 3 bedrooms and 2 bathrooms, ensuring ample room for comfort and privacy. The kitchen is a standout feature of the home, boasting a complete set of energy-efficient appliances that cater to modern needs and preferences. Whether you're cooking daily meals or hosting gatherings, the Foster II plan offers functionality and style. Explore more about this delightful home today to see how it can meet your lifestyle preferences and needs!   **SEE SHOWING REMARKS & AGENT REMARKS FOR IMPORTANT INFORMATION**
#26024685

Hensley

15120 Thompson Branch Trail

3 Beds

2 Baths

1,355 Sq.Ft.

$209,900

MLS#: 26024685

 - property

Send a message

Message successfully sent.

Your message

What is 3 + 4 ?

Reason for contacting?

I agree to receive email communication and understand I can unsubscribe at any time.

I agree to be contacted by All Around Real Estate via call, email, and text for real estate services. To opt out, you can reply 'stop' at any time or reply 'help' for assistance. You can also click the unsubscribe link in the emails. Message and data rates may apply. Message frequency may vary. Privacy Policy

Sign Out

Virtual Assistant

Would you like to take the next step with this property? We can help you schedule a showing or virtual tour, or send you more details.

Yes, I would like more information.

Thank You for Your Reply, One of Our Agents will contact you as soon as possible

No, maybe later.

Thank you, you can always contact me via email, phone number or through the contact form.

Realhub AI

Lucy - Your AI-Powered Realtor

Update Your Temporary Password

Personalize your search

Enter your email and we'll notify you immediately when new listings match what you're looking for.

or enter email address

Already have an account ? Login here

Continue your home search

I agree to receive communications and understand I can unsubscribe at any time.

I agree to be contacted by All Around Real Estate via call, email, and text for real estate services. To opt out, you can reply 'stop' at any time or reply 'help' for assistance. You can also click the unsubscribe link in the emails. Message and data rates may apply. Message frequency may vary. Privacy Policy

Already have an account ? Login here

We use cookies

We use cookies primarily for analytics to enhance your experience. By accepting, you agree to our use of these cookies. You can manage your preferences or learn more about our cookies policy.